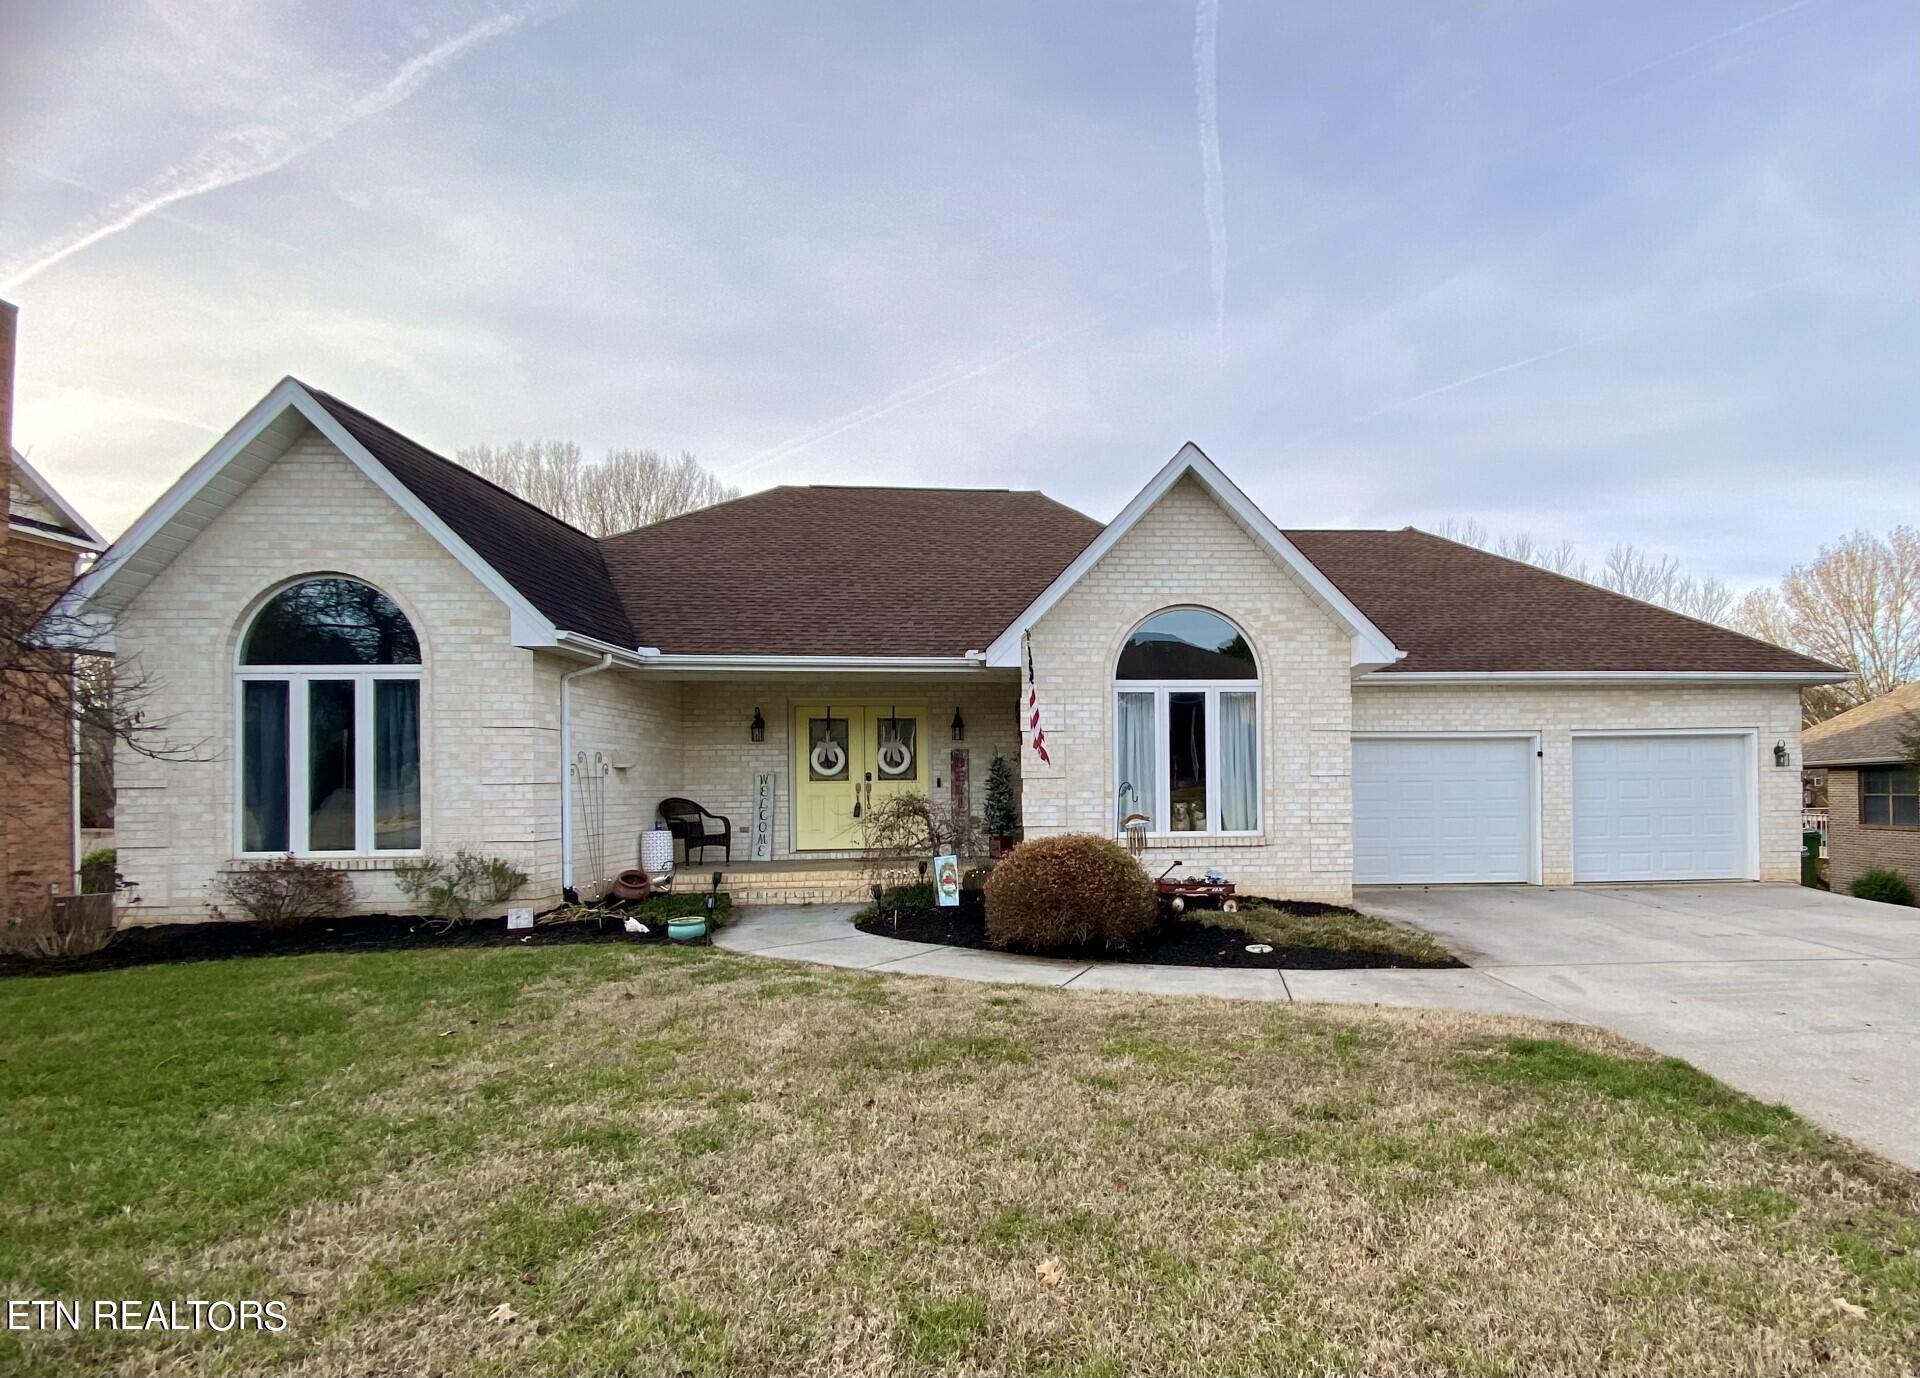
Light brick house with arched windows, yellow double doors, and a two-car garage.
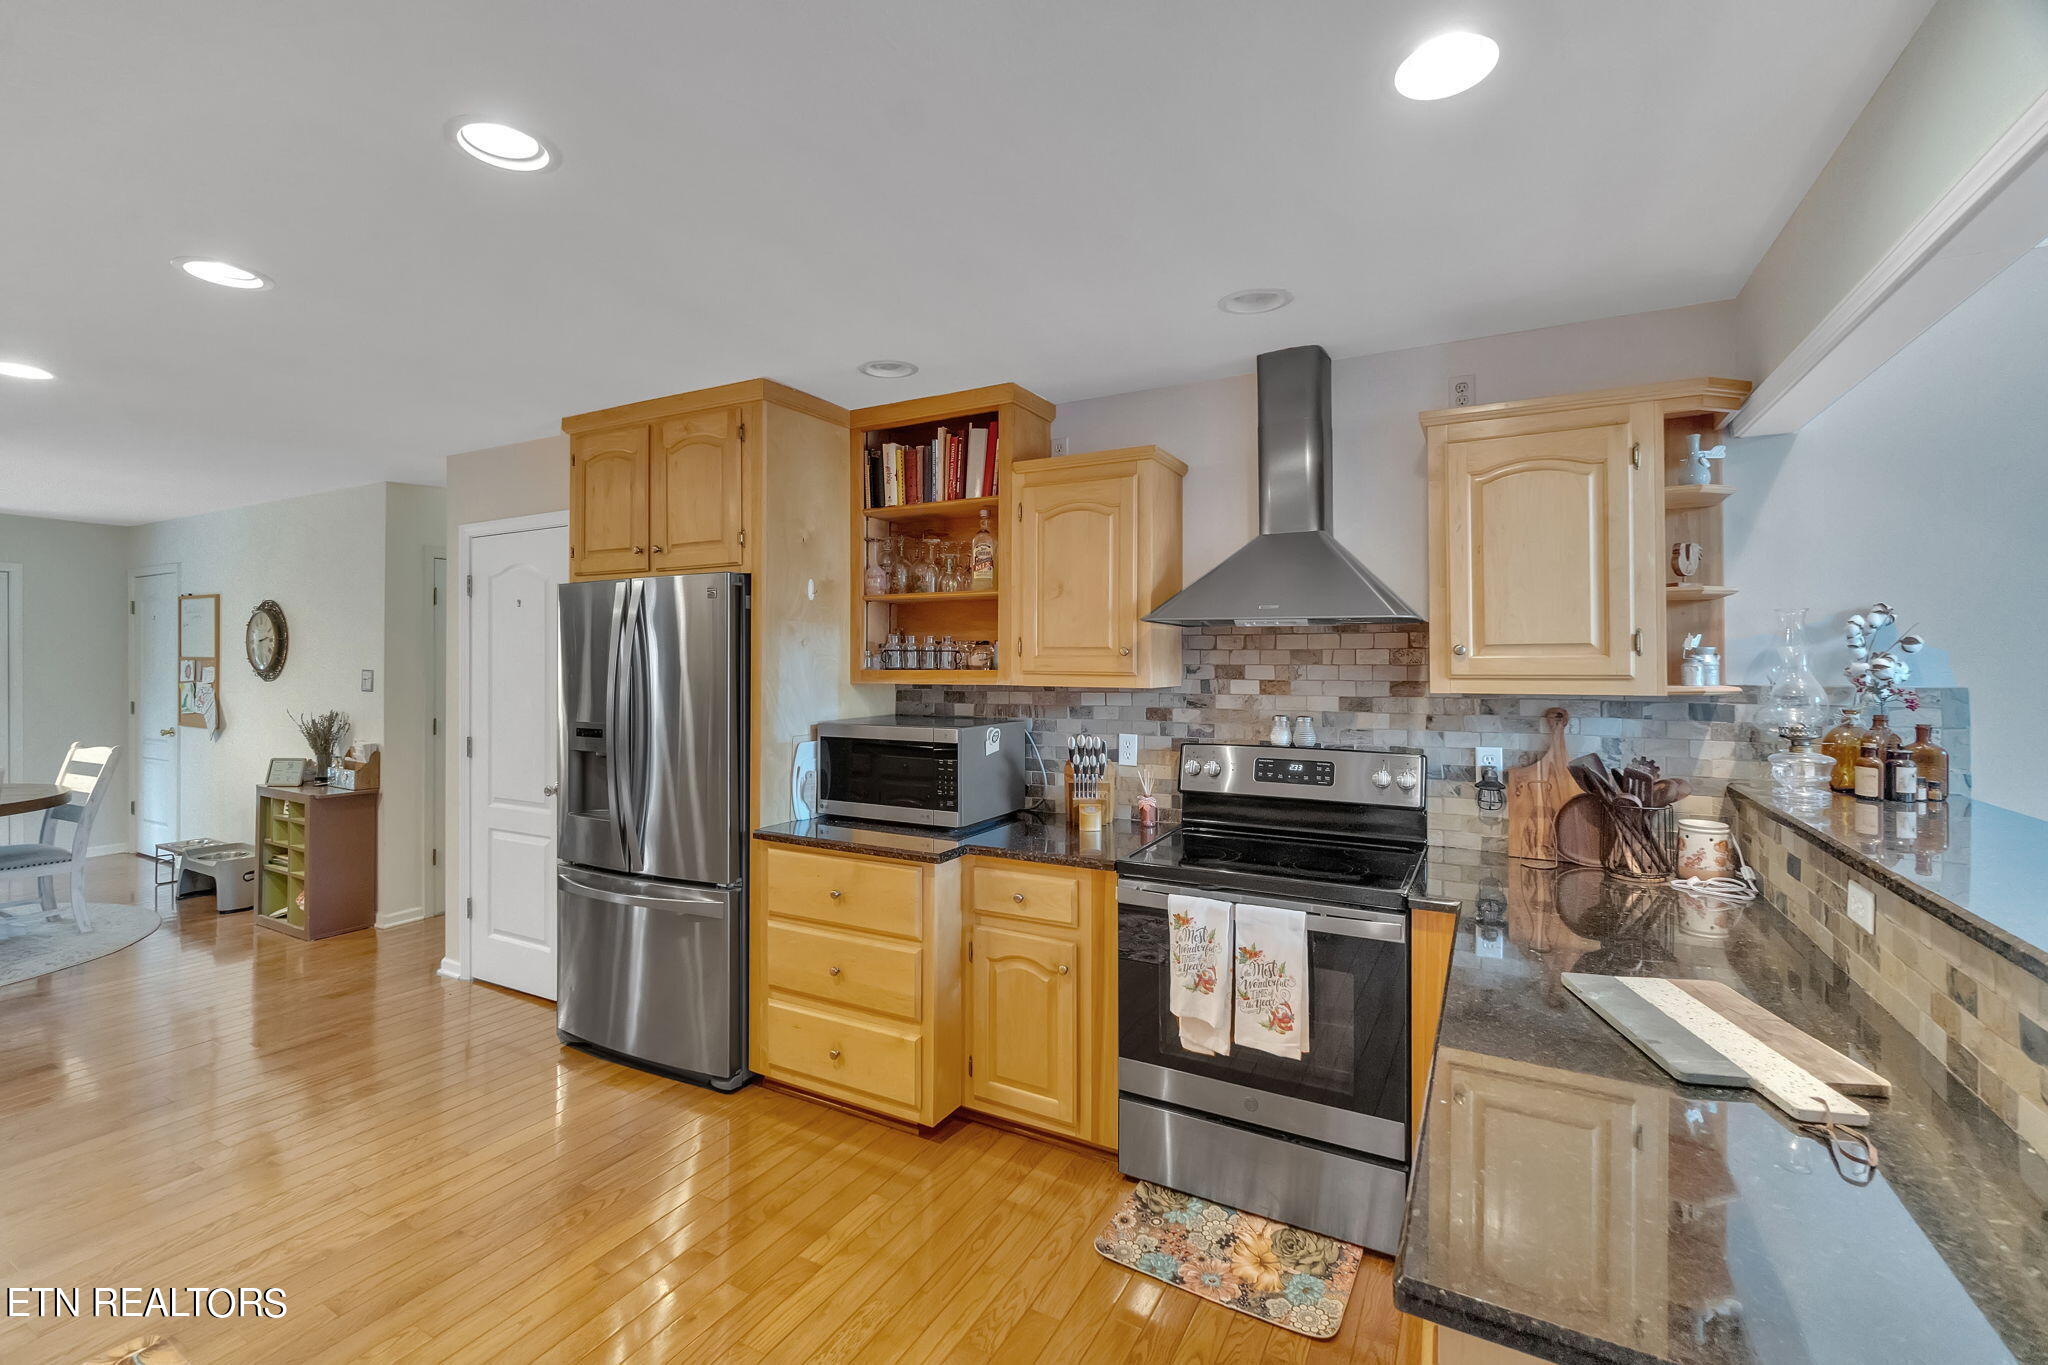
Kitchen with honey-colored cabinets, granite counters, stainless steel appliances, and hardwood floors.
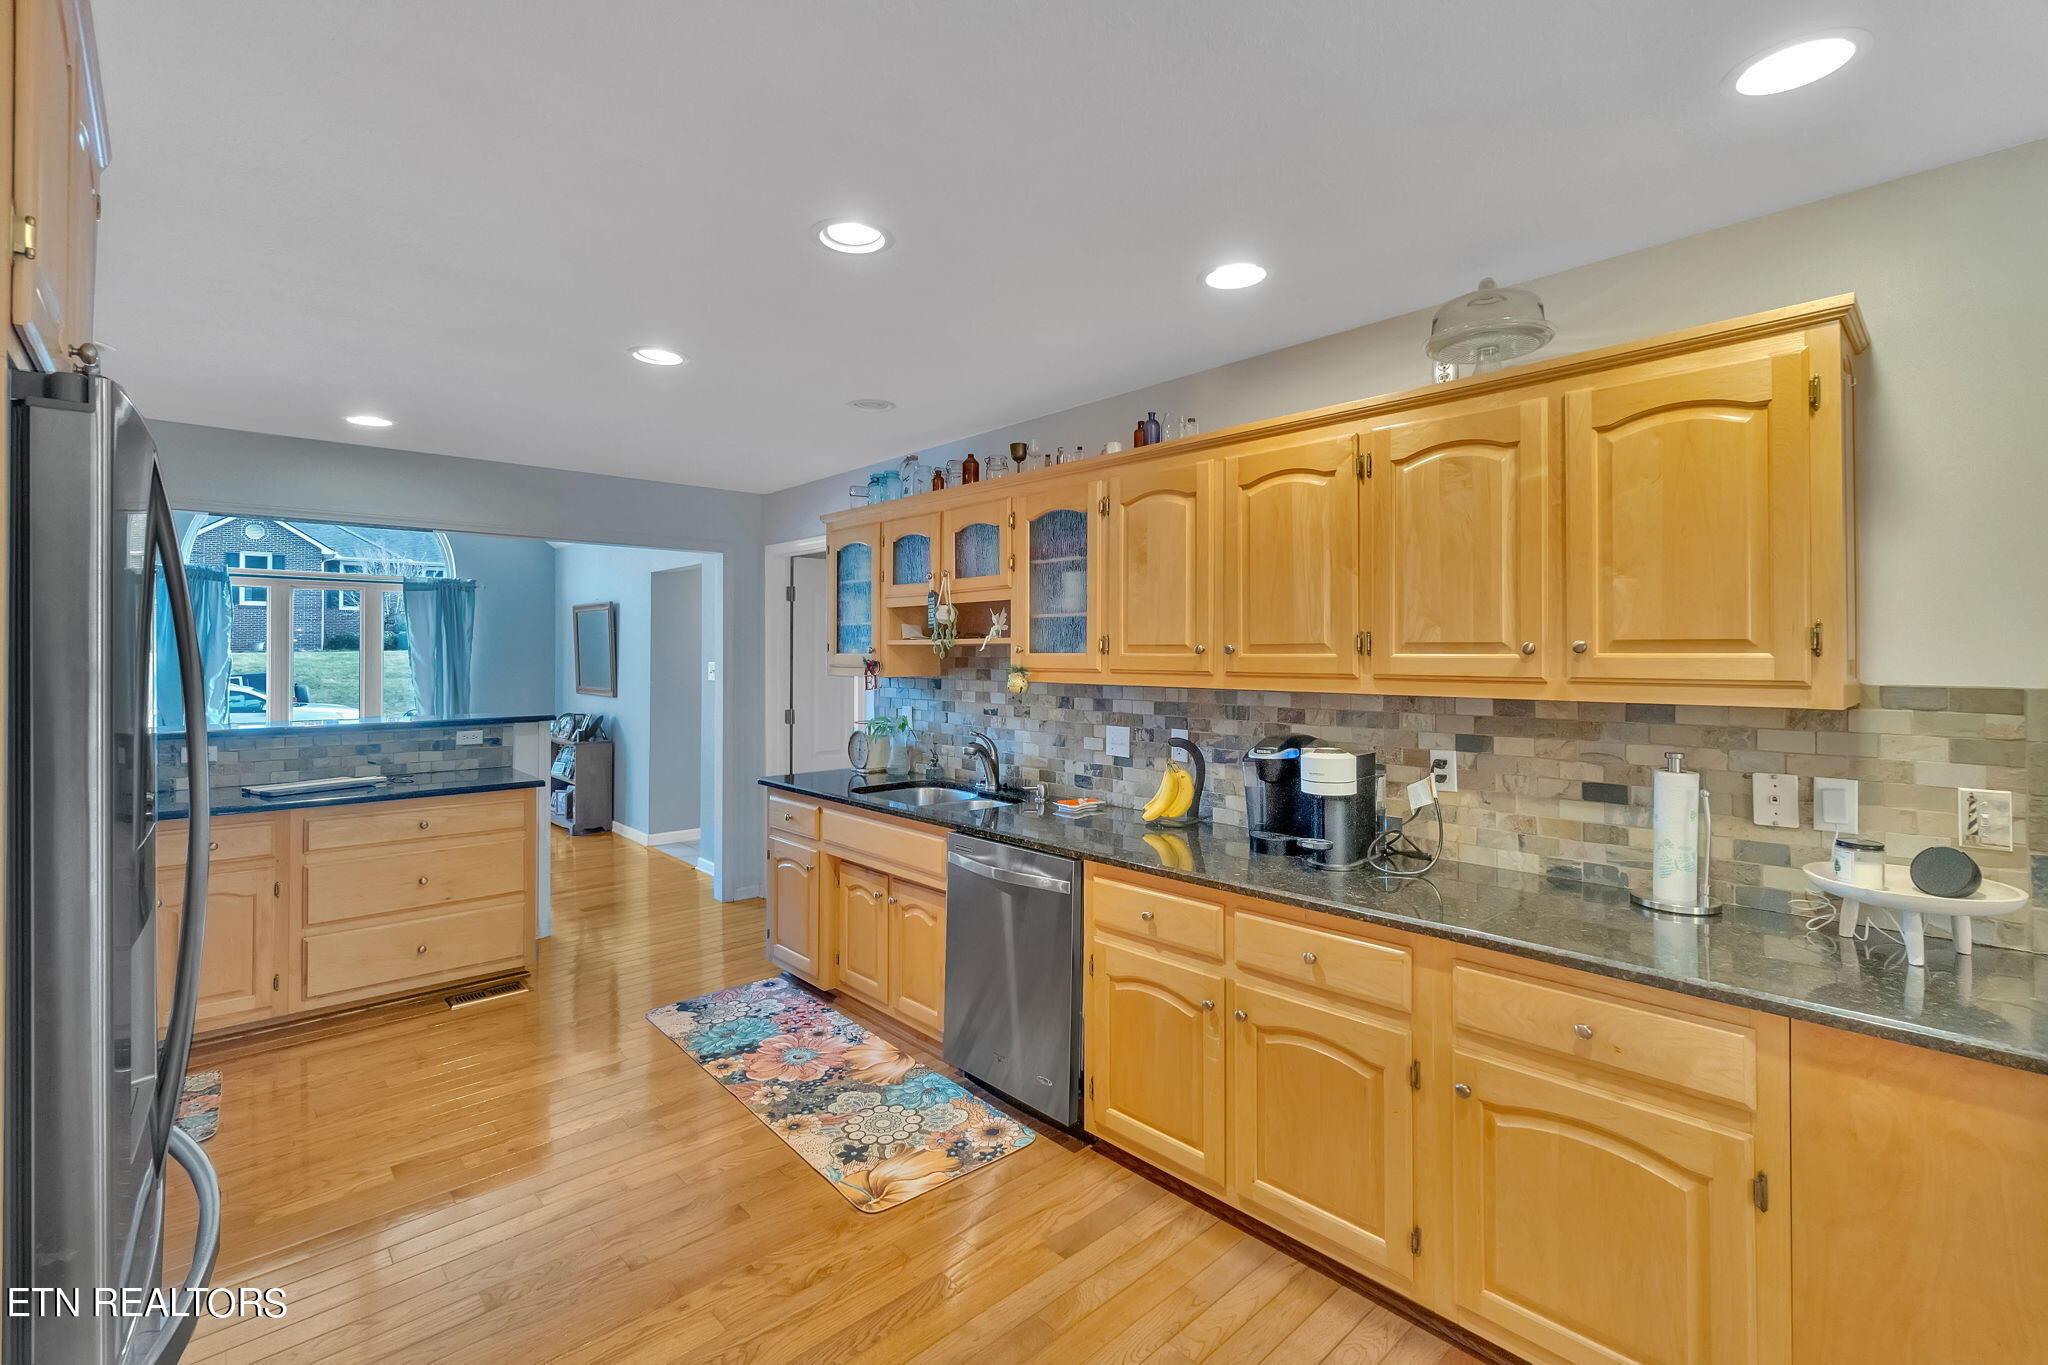
Kitchen with honey-colored cabinets, dark countertops, tiled backsplash, and stainless steel appliances.
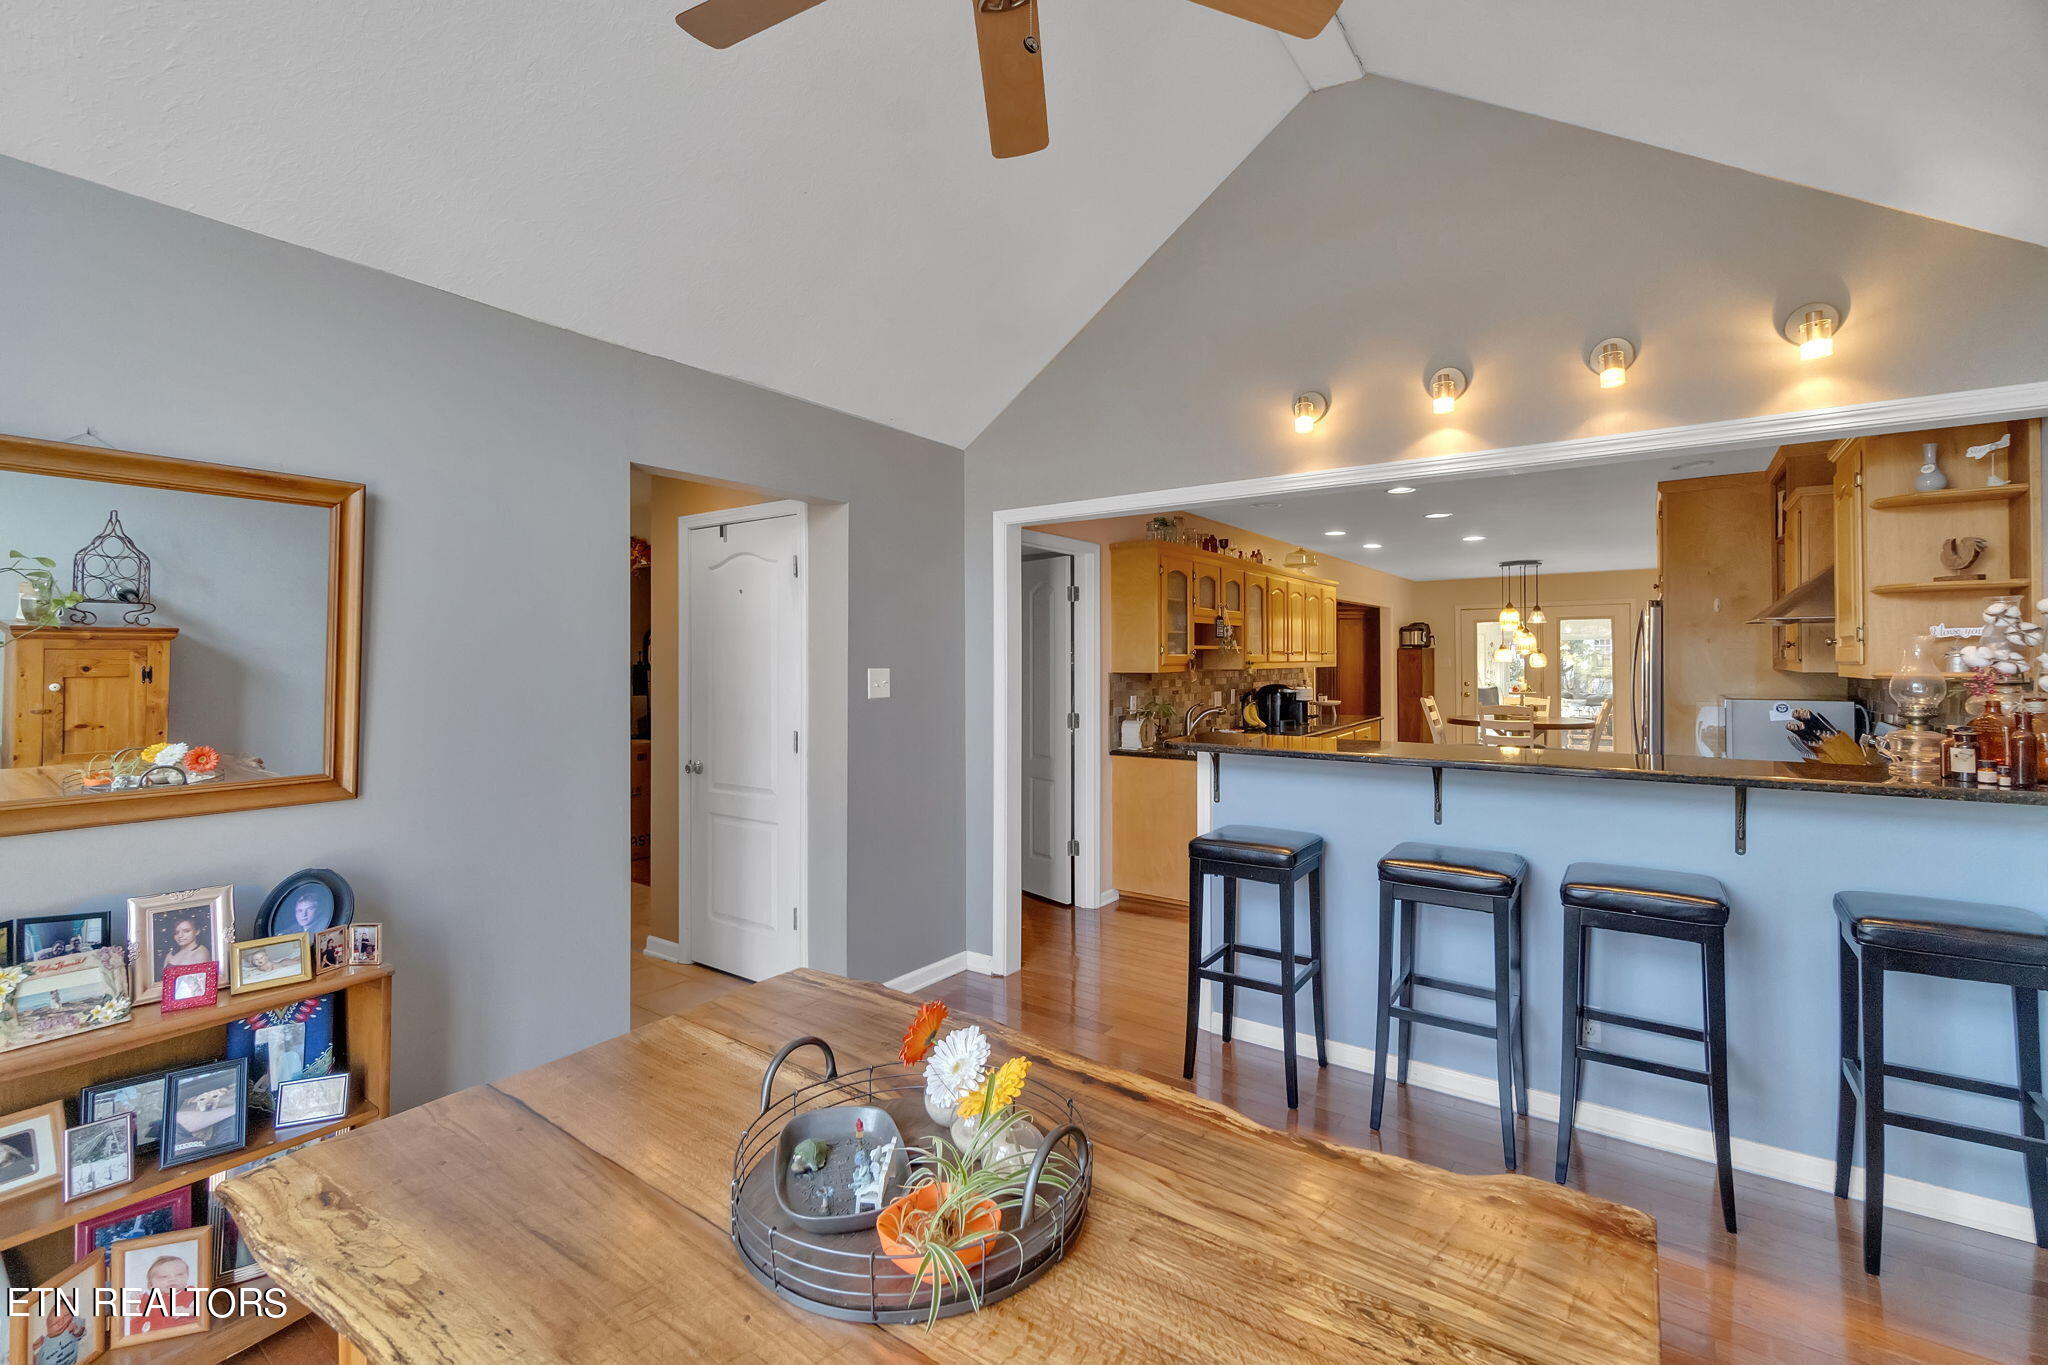
Open kitchen and dining area with a vaulted ceiling, warm wood cabinetry, and a long breakfast bar.
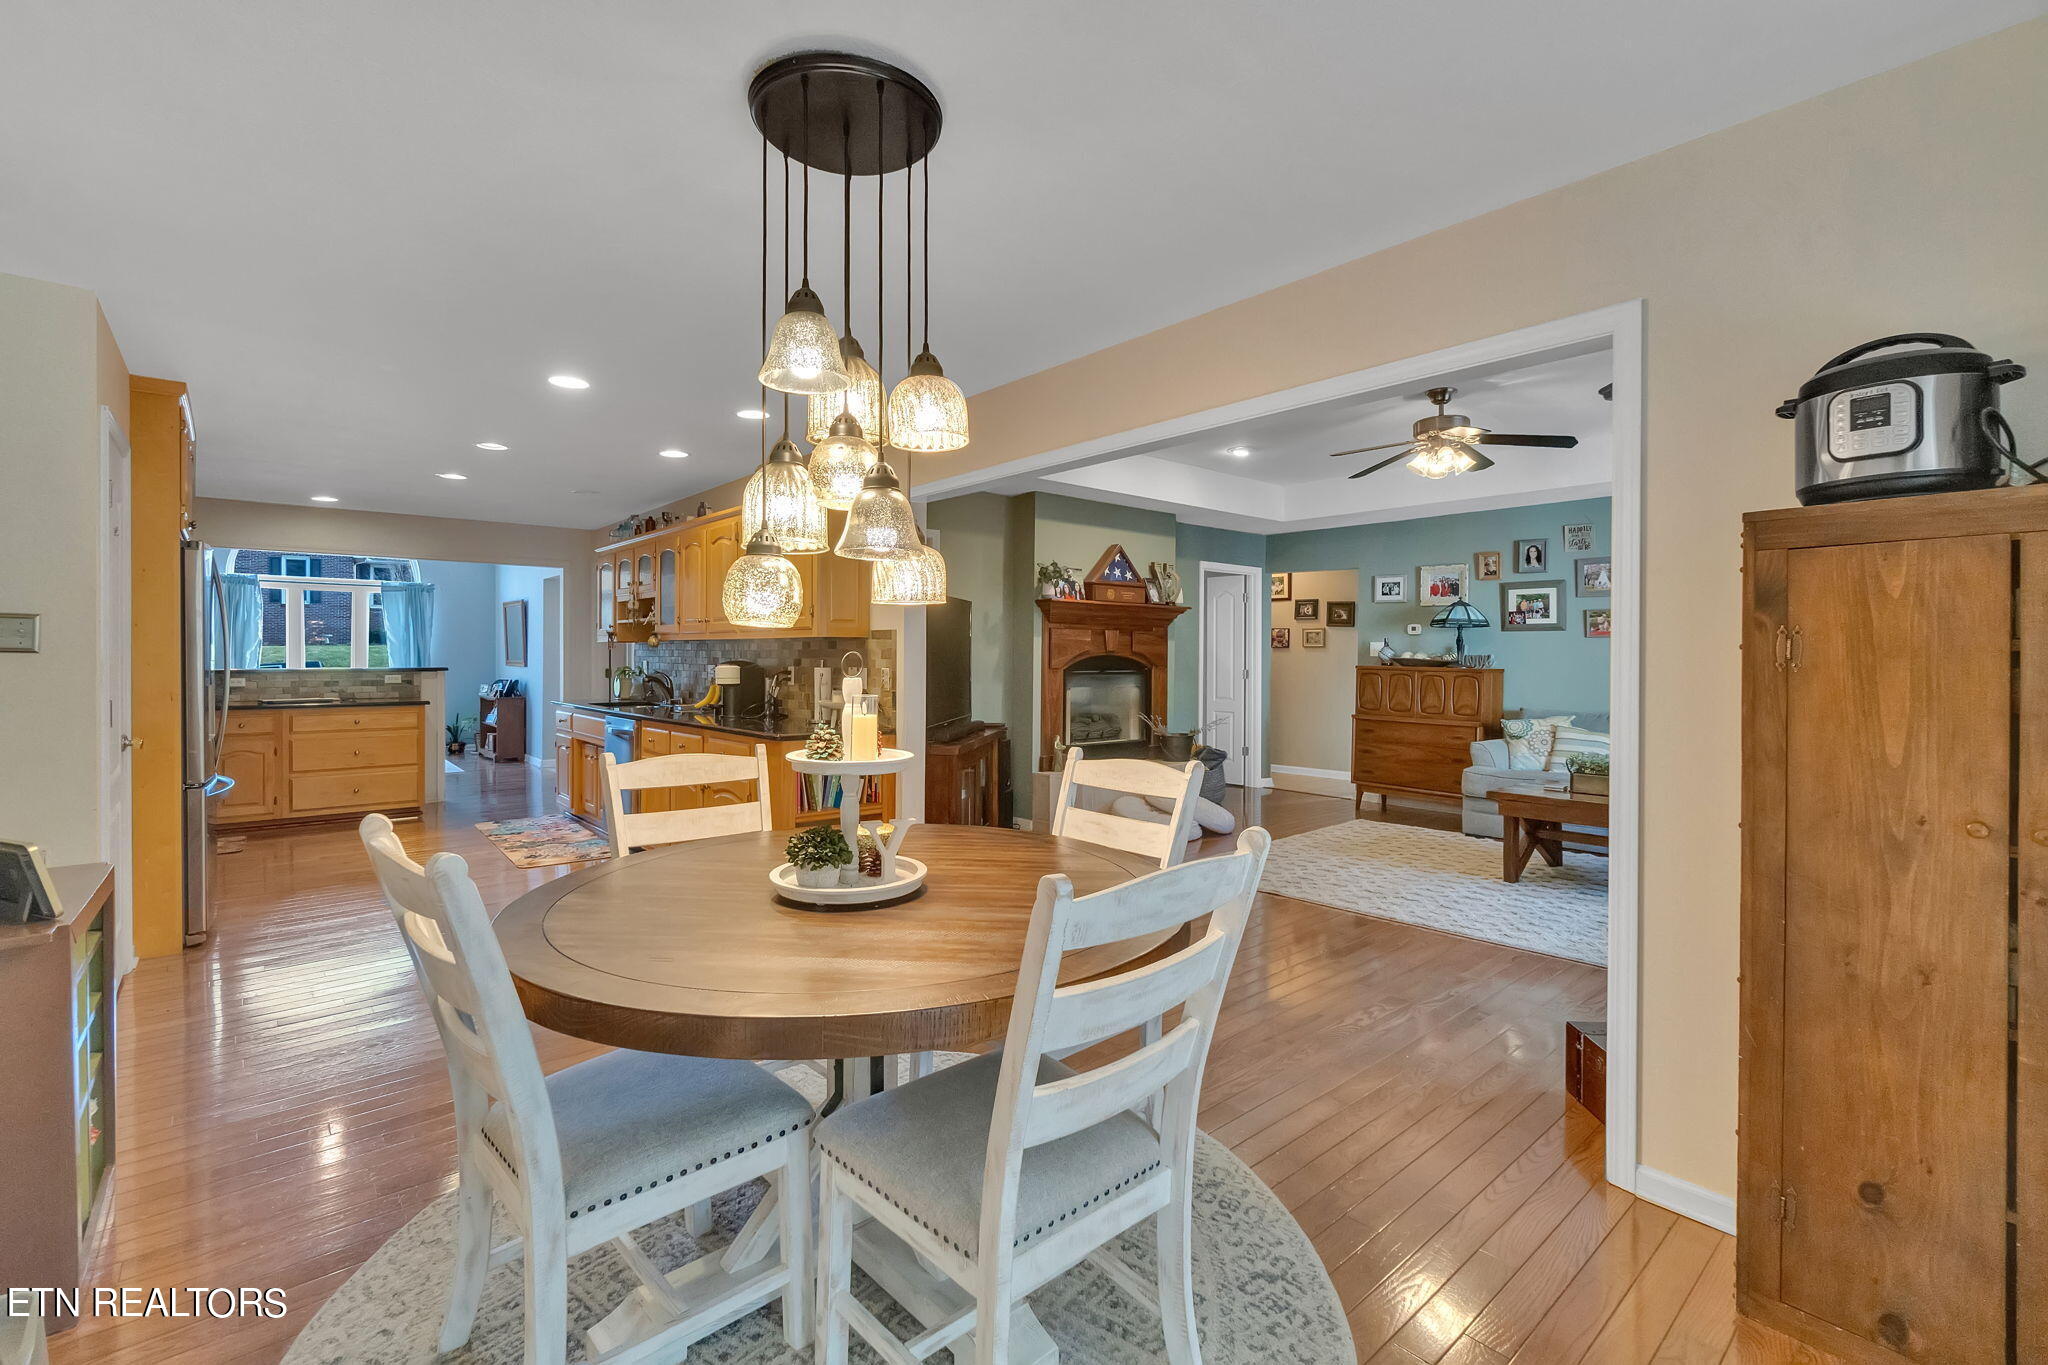
Dining area with round table and pendant lights opening to a wood-cabinet kitchen and living room with fireplace.
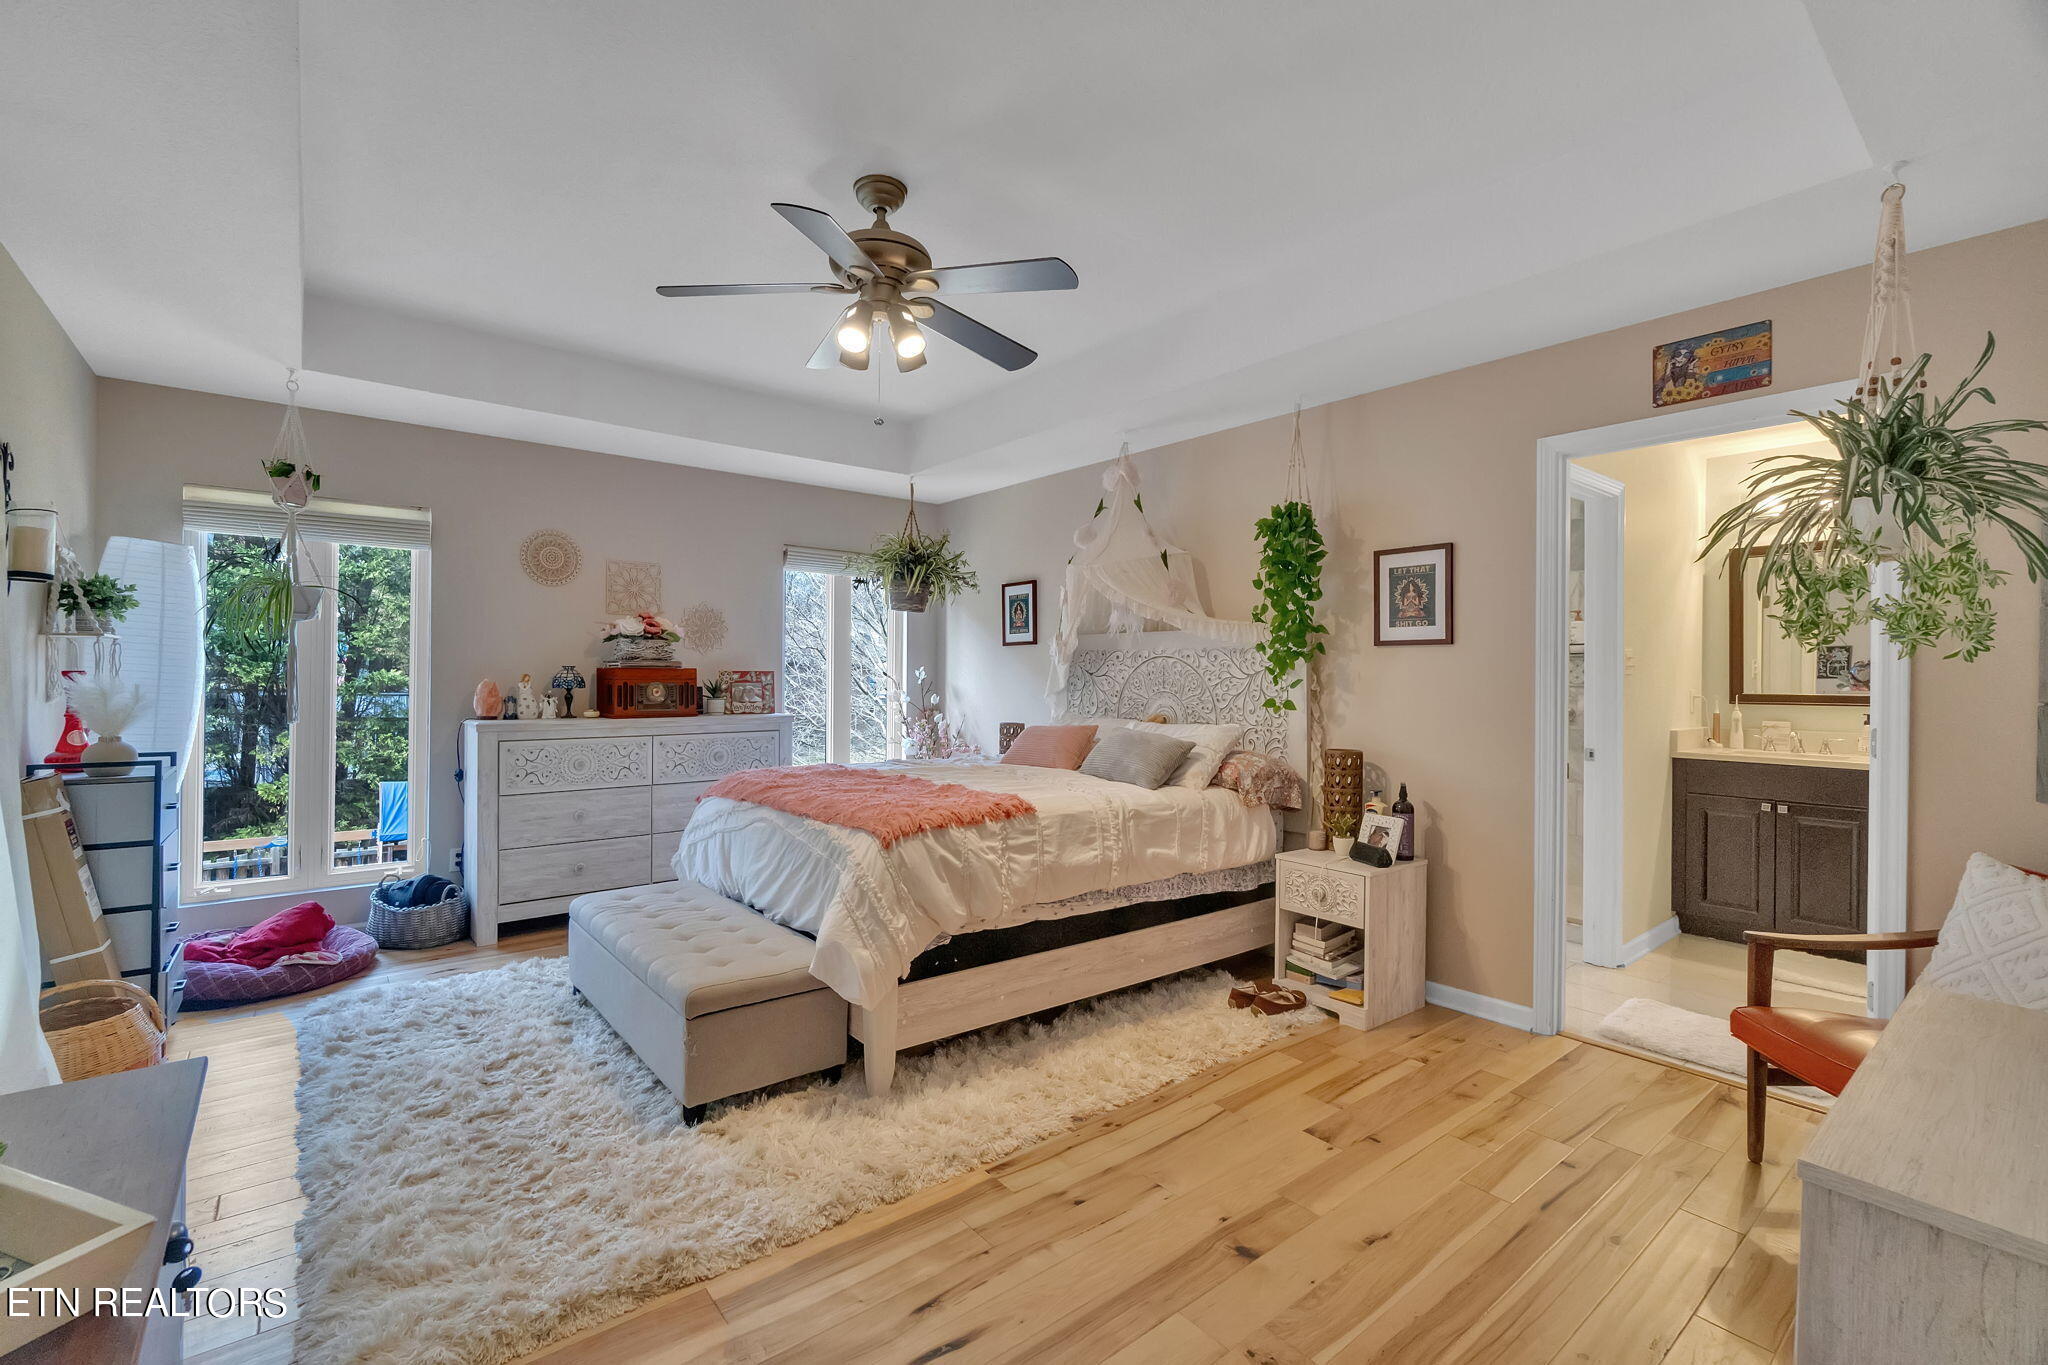
Primary bedroom with an ornate white headboard, hanging plants, and an ensuite bathroom doorway.
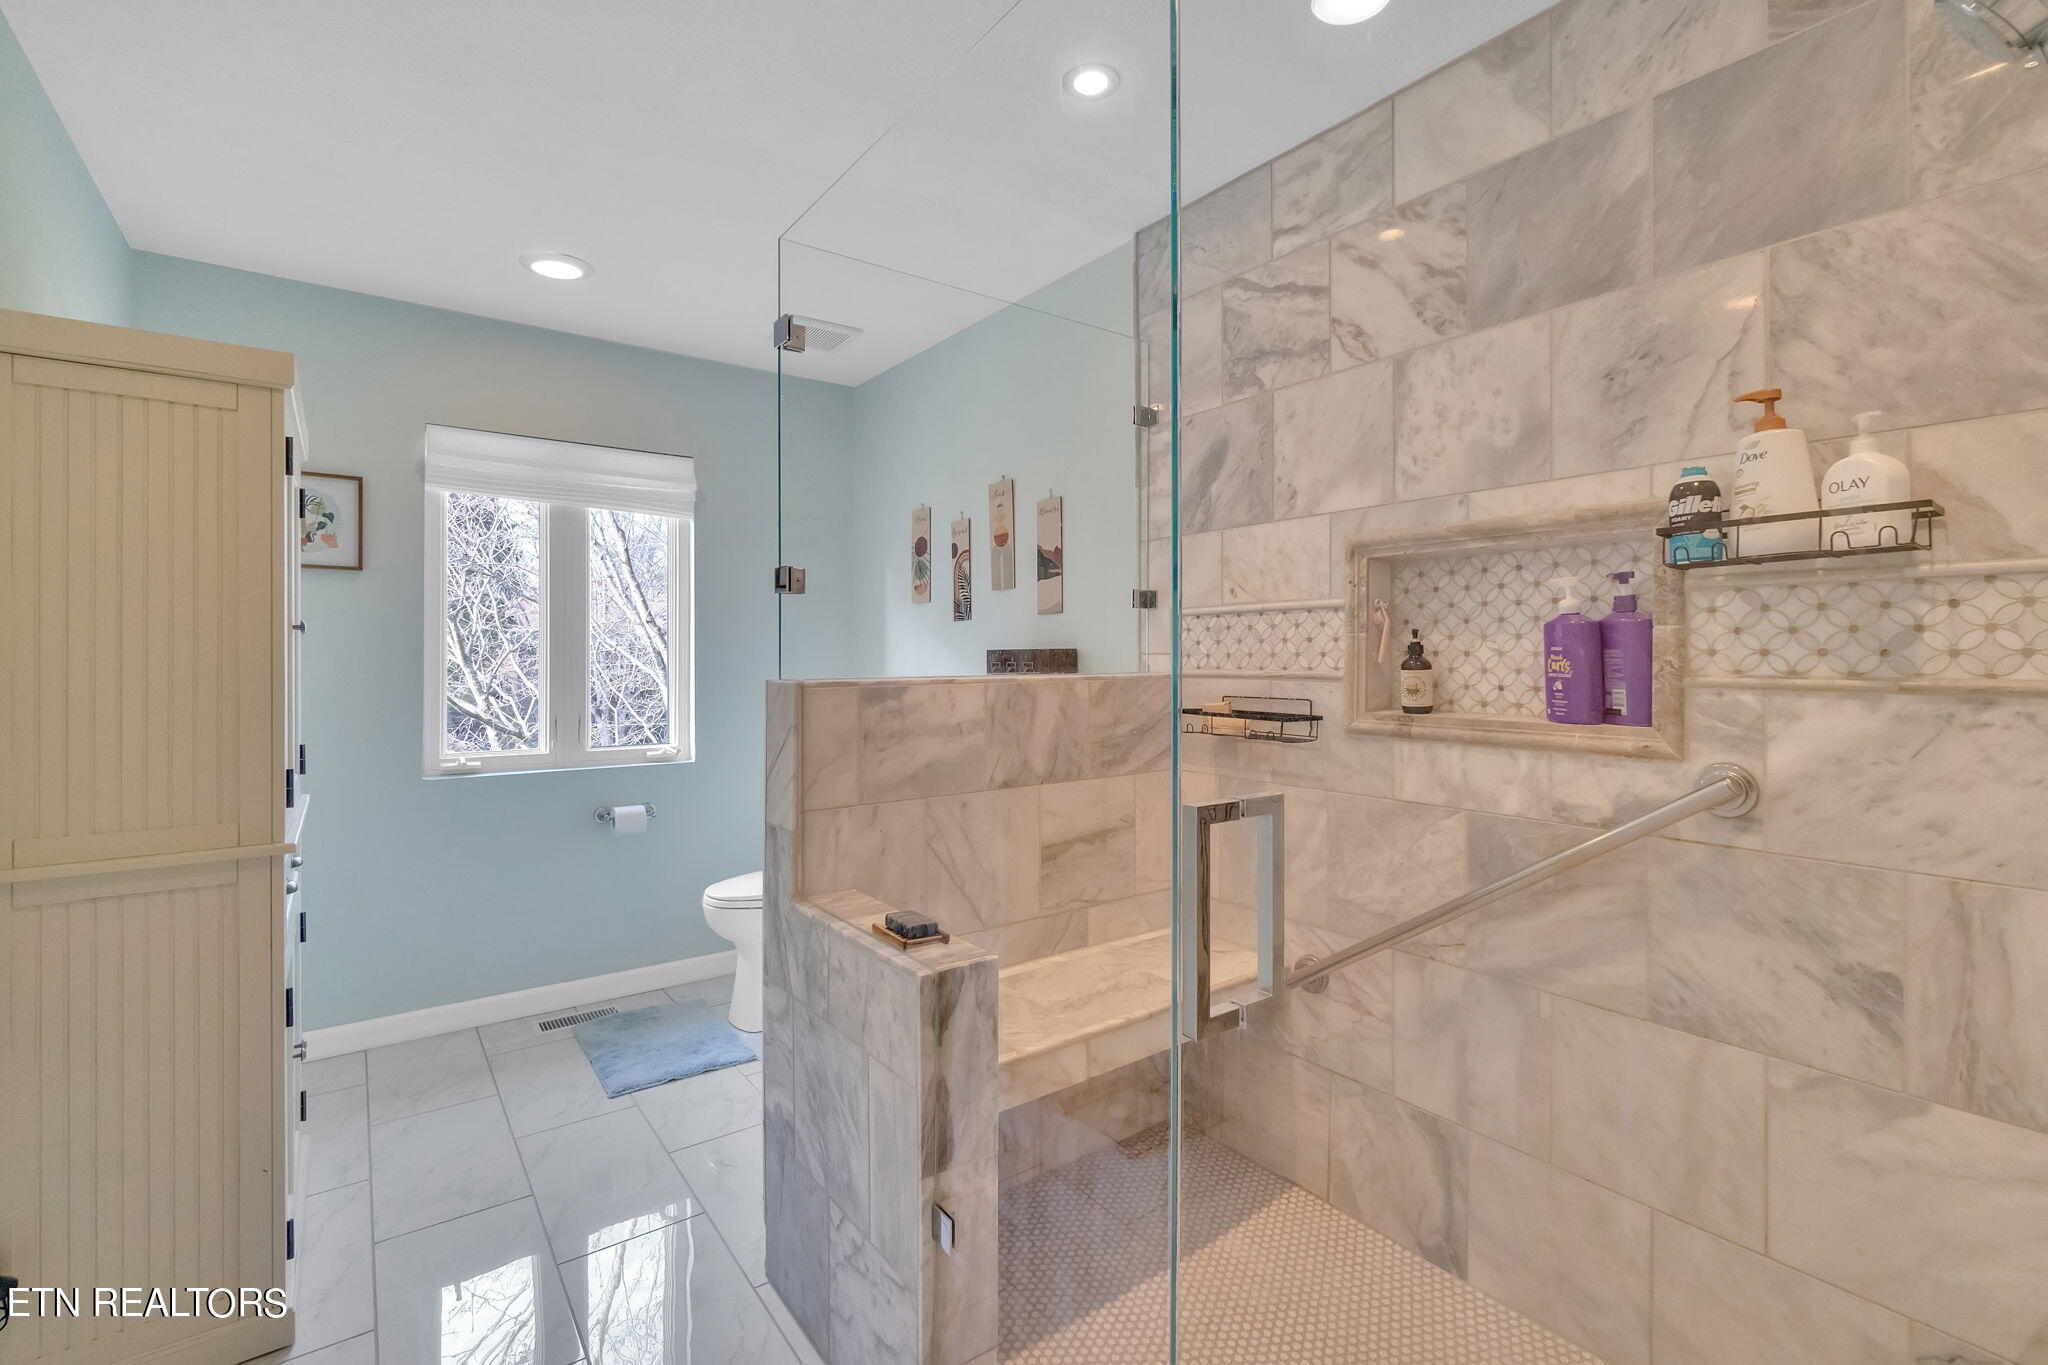
Bathroom with a glass-enclosed marble shower, built-in bench, and recessed toiletry niche.
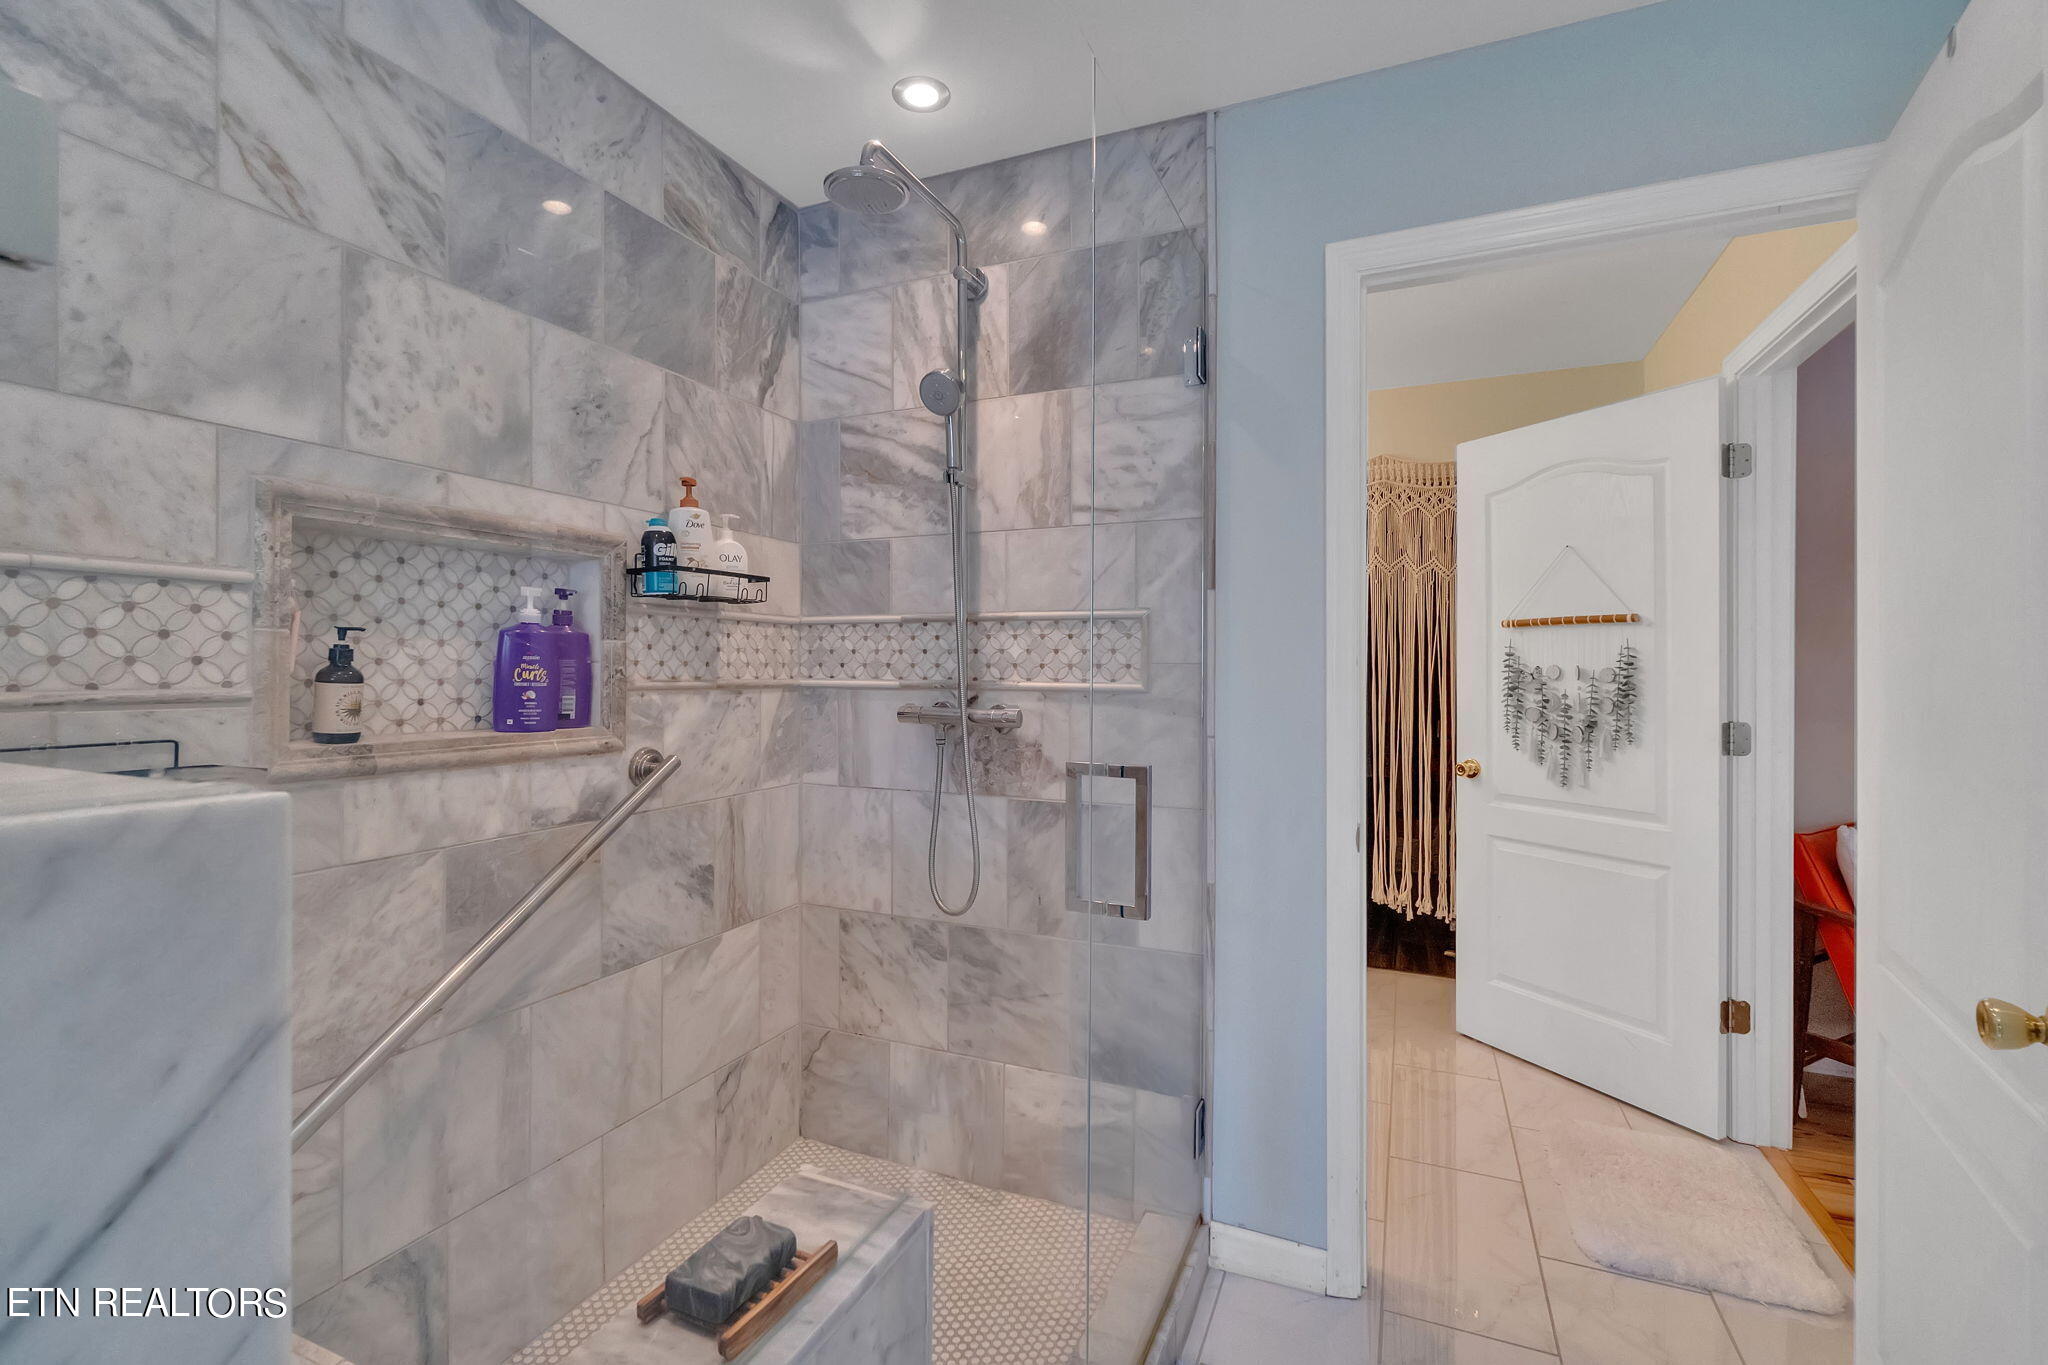
Bathroom with a glass-enclosed marble shower, mosaic accent band, recessed niche, and built-in bench.
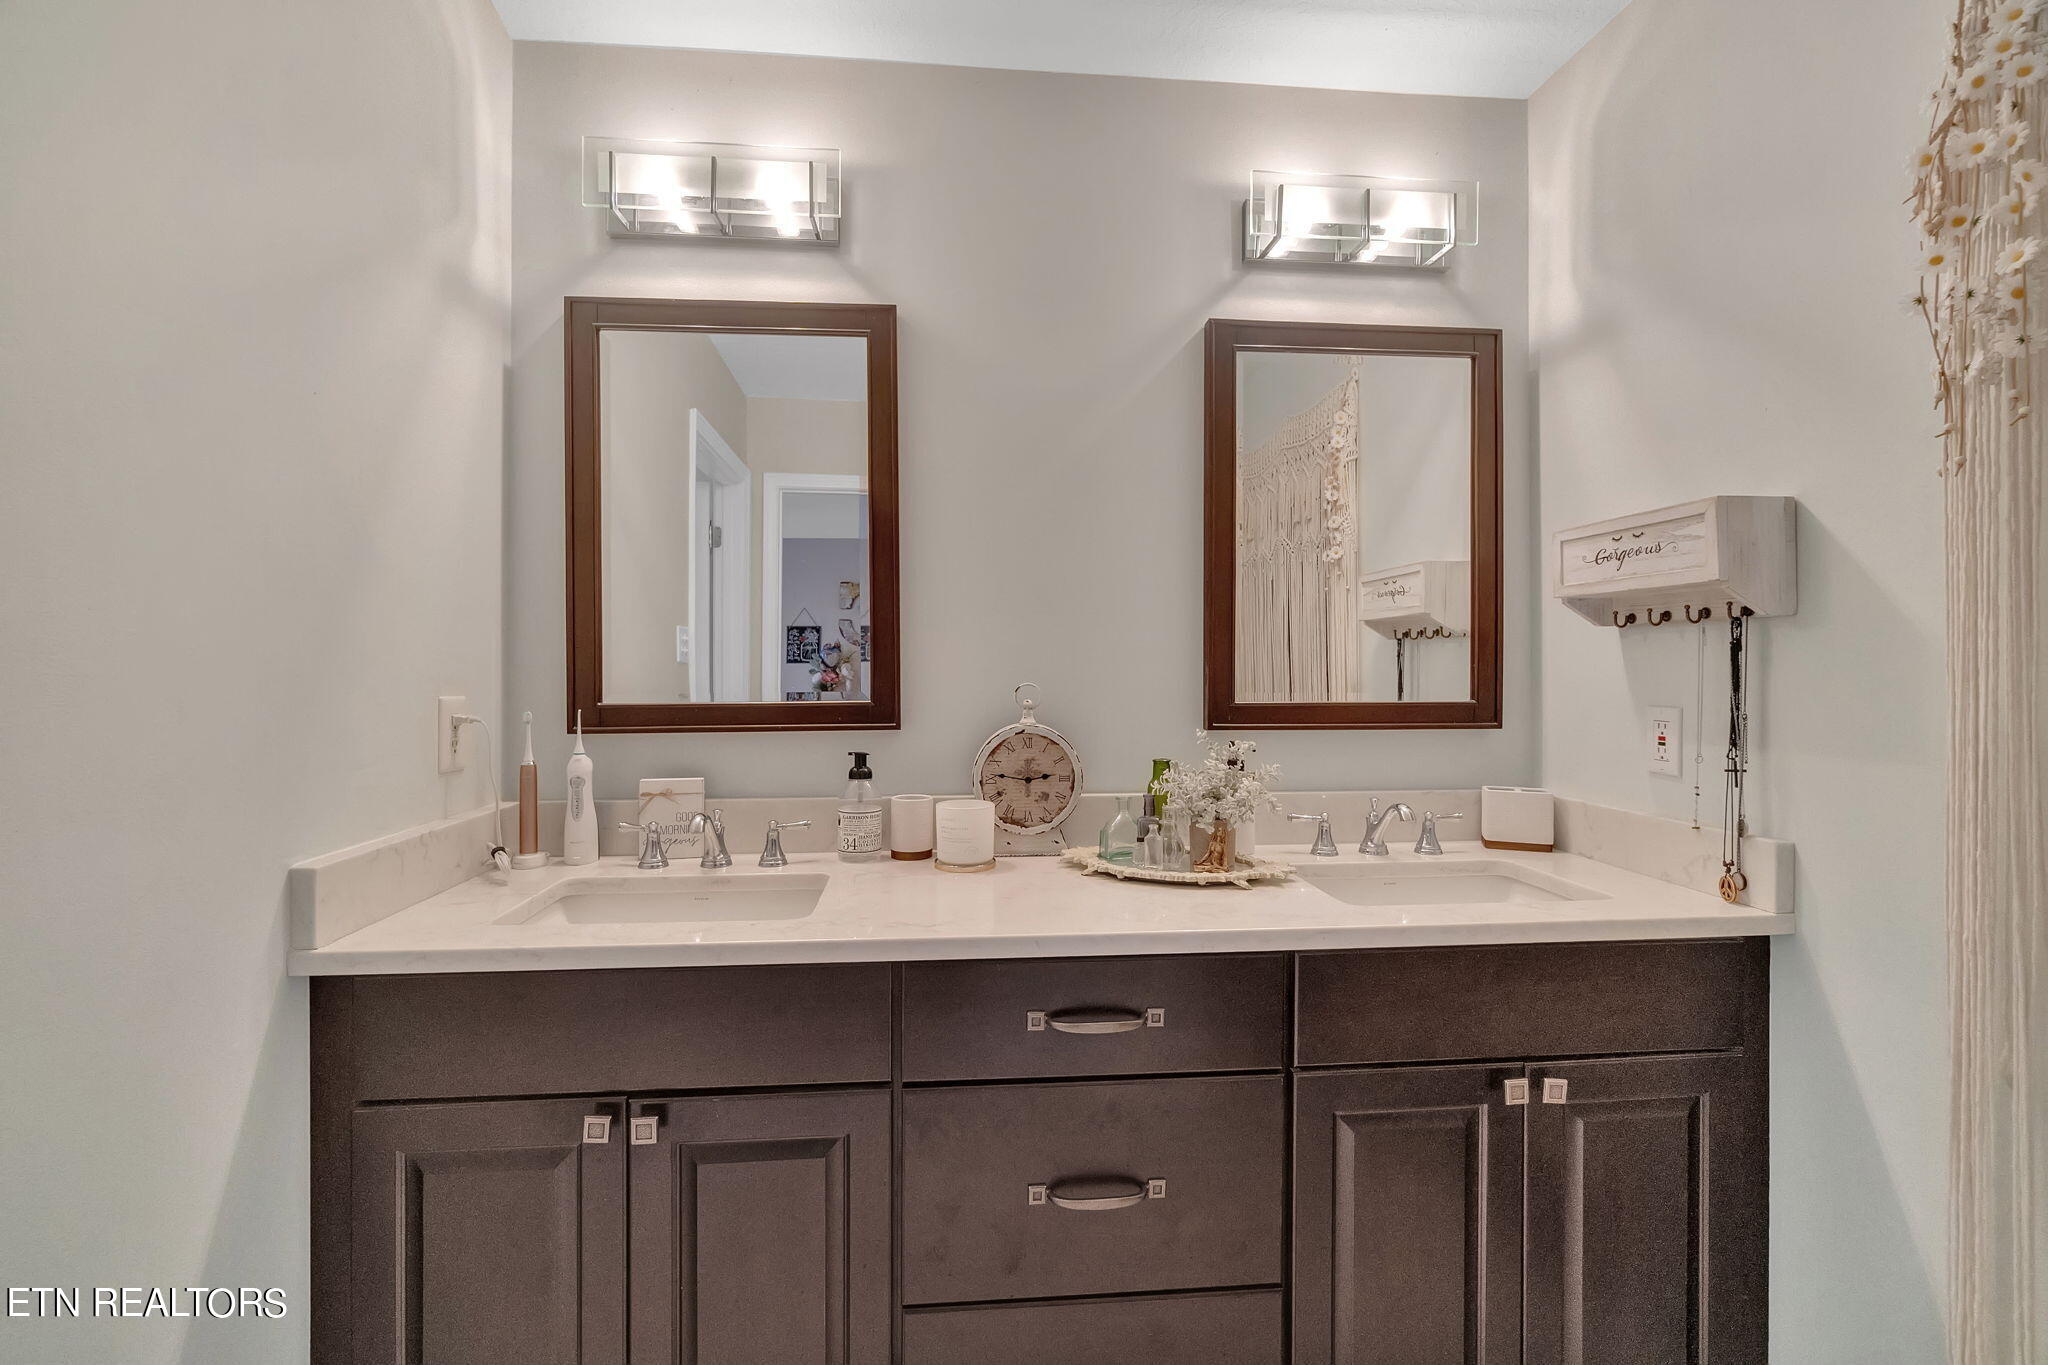
Bathroom double vanity with dark wood cabinets, a light countertop, and two framed mirrors.
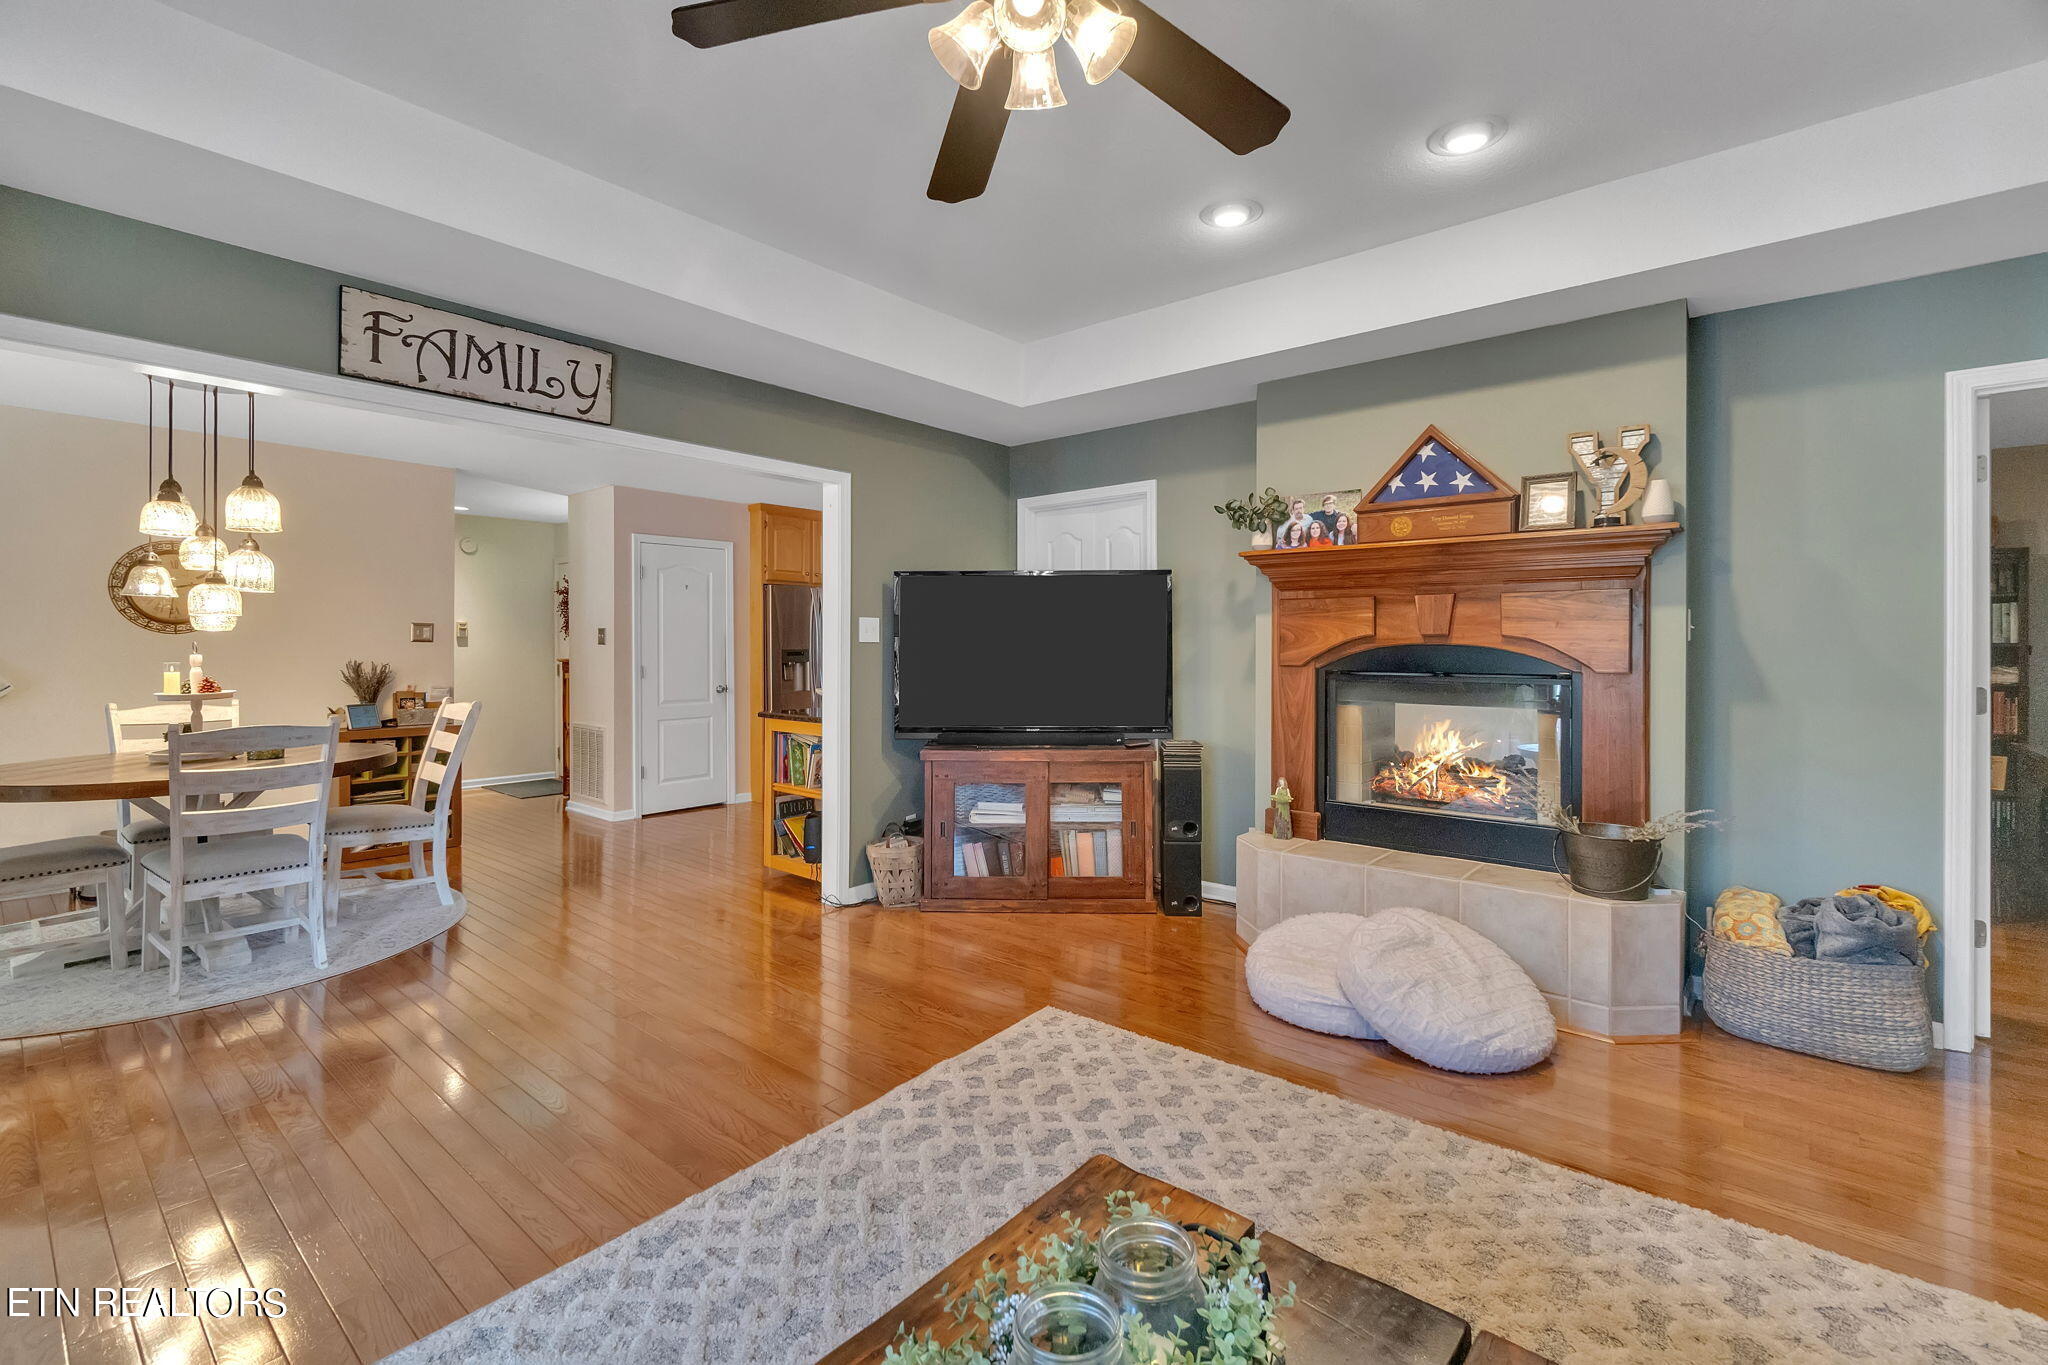
Living room with a lit fireplace, hardwood floors, and an adjoining dining area.
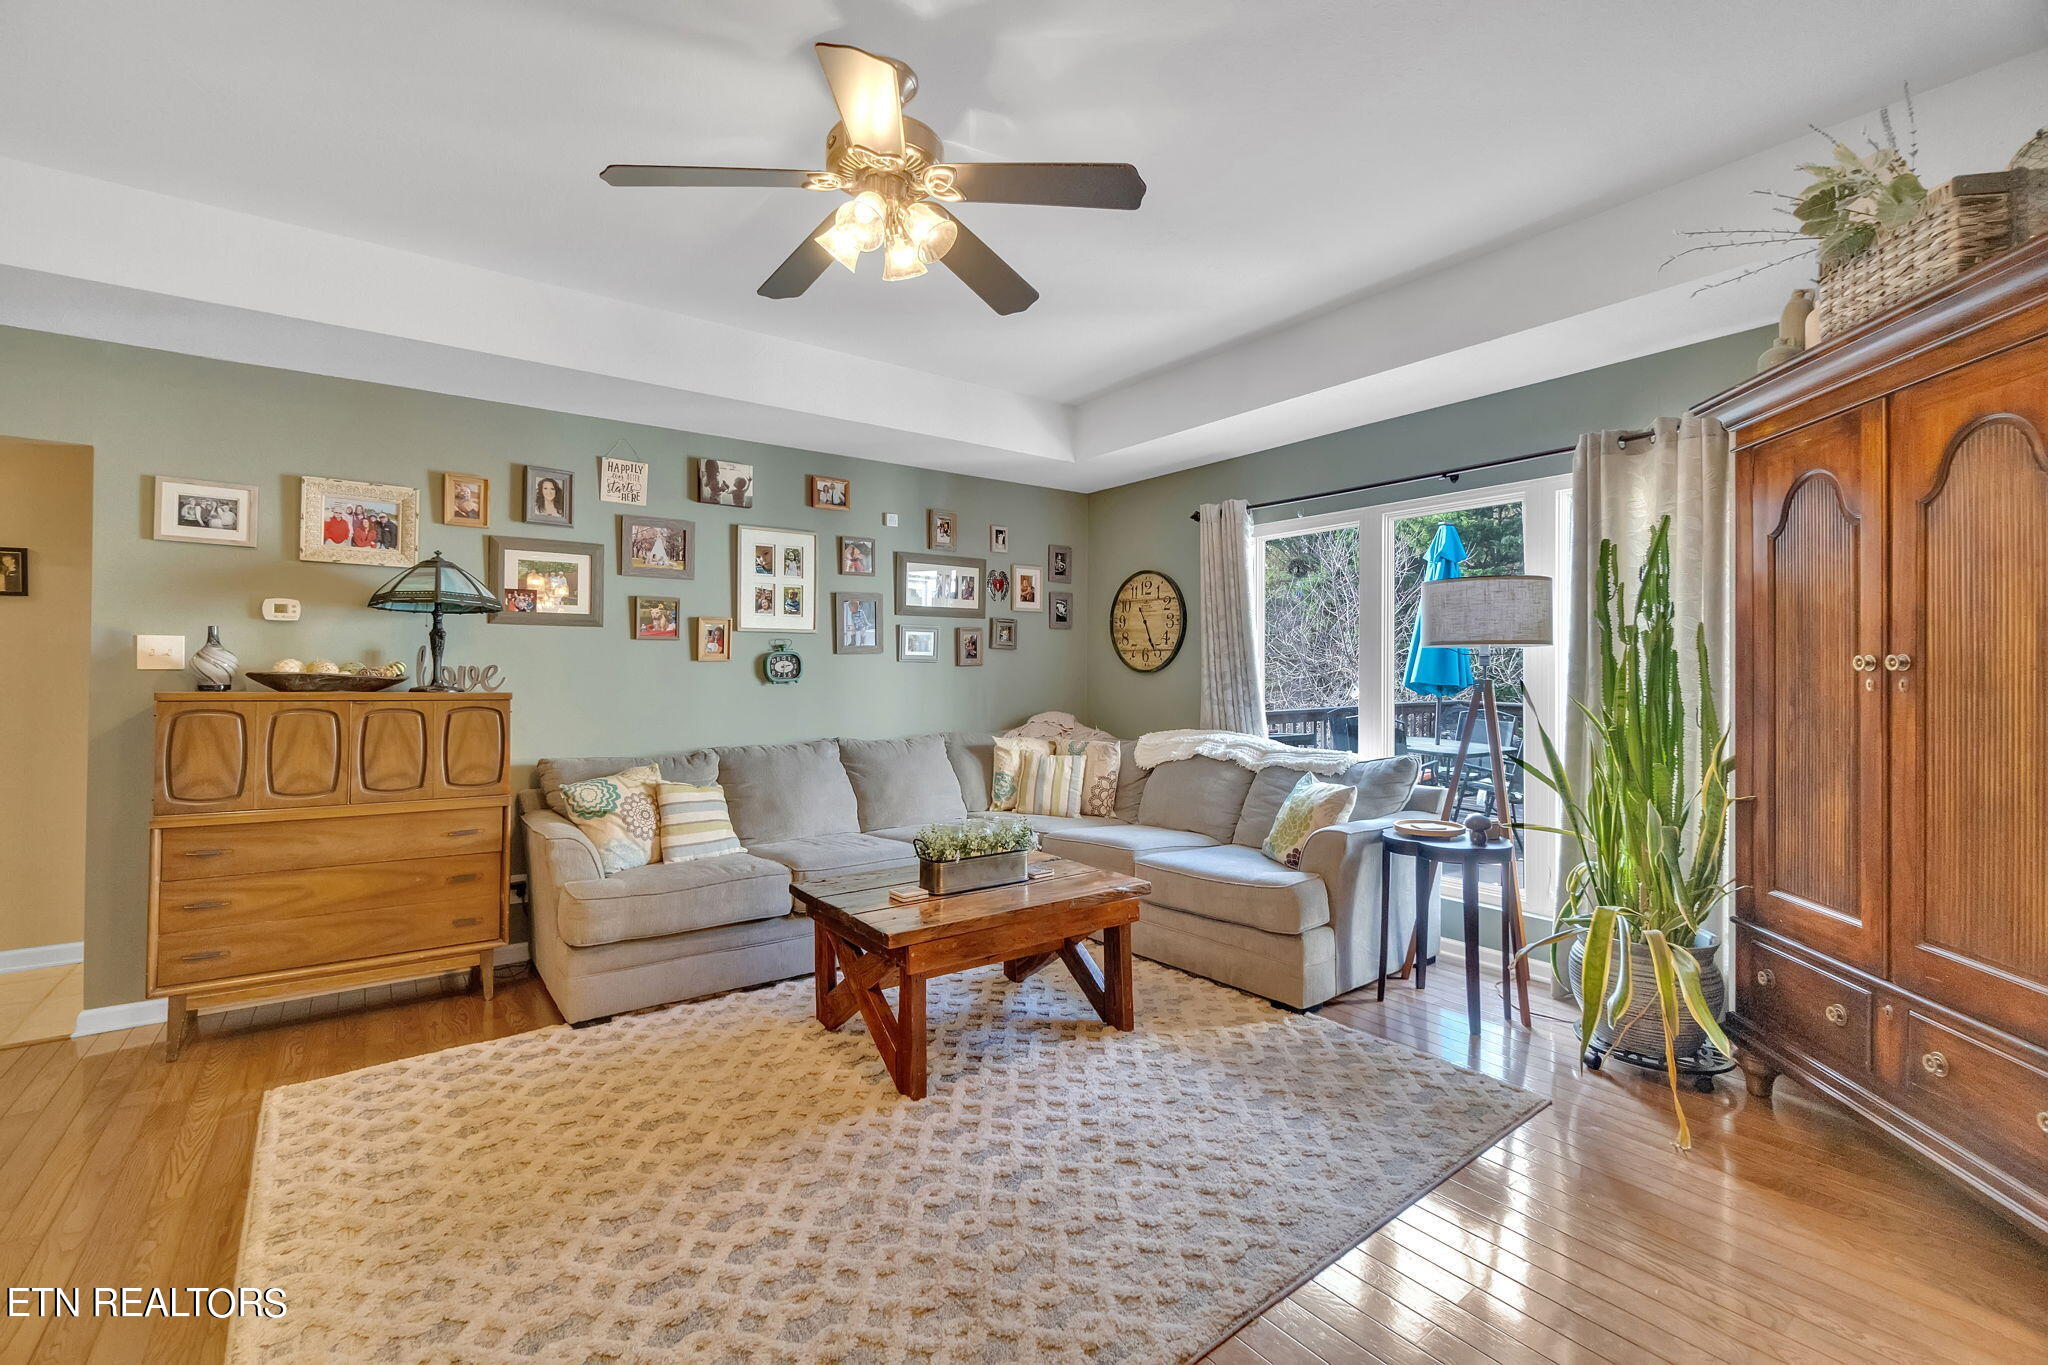
Living room with a gray sectional, wooden coffee table, family photo wall, and sliding doors to a deck.
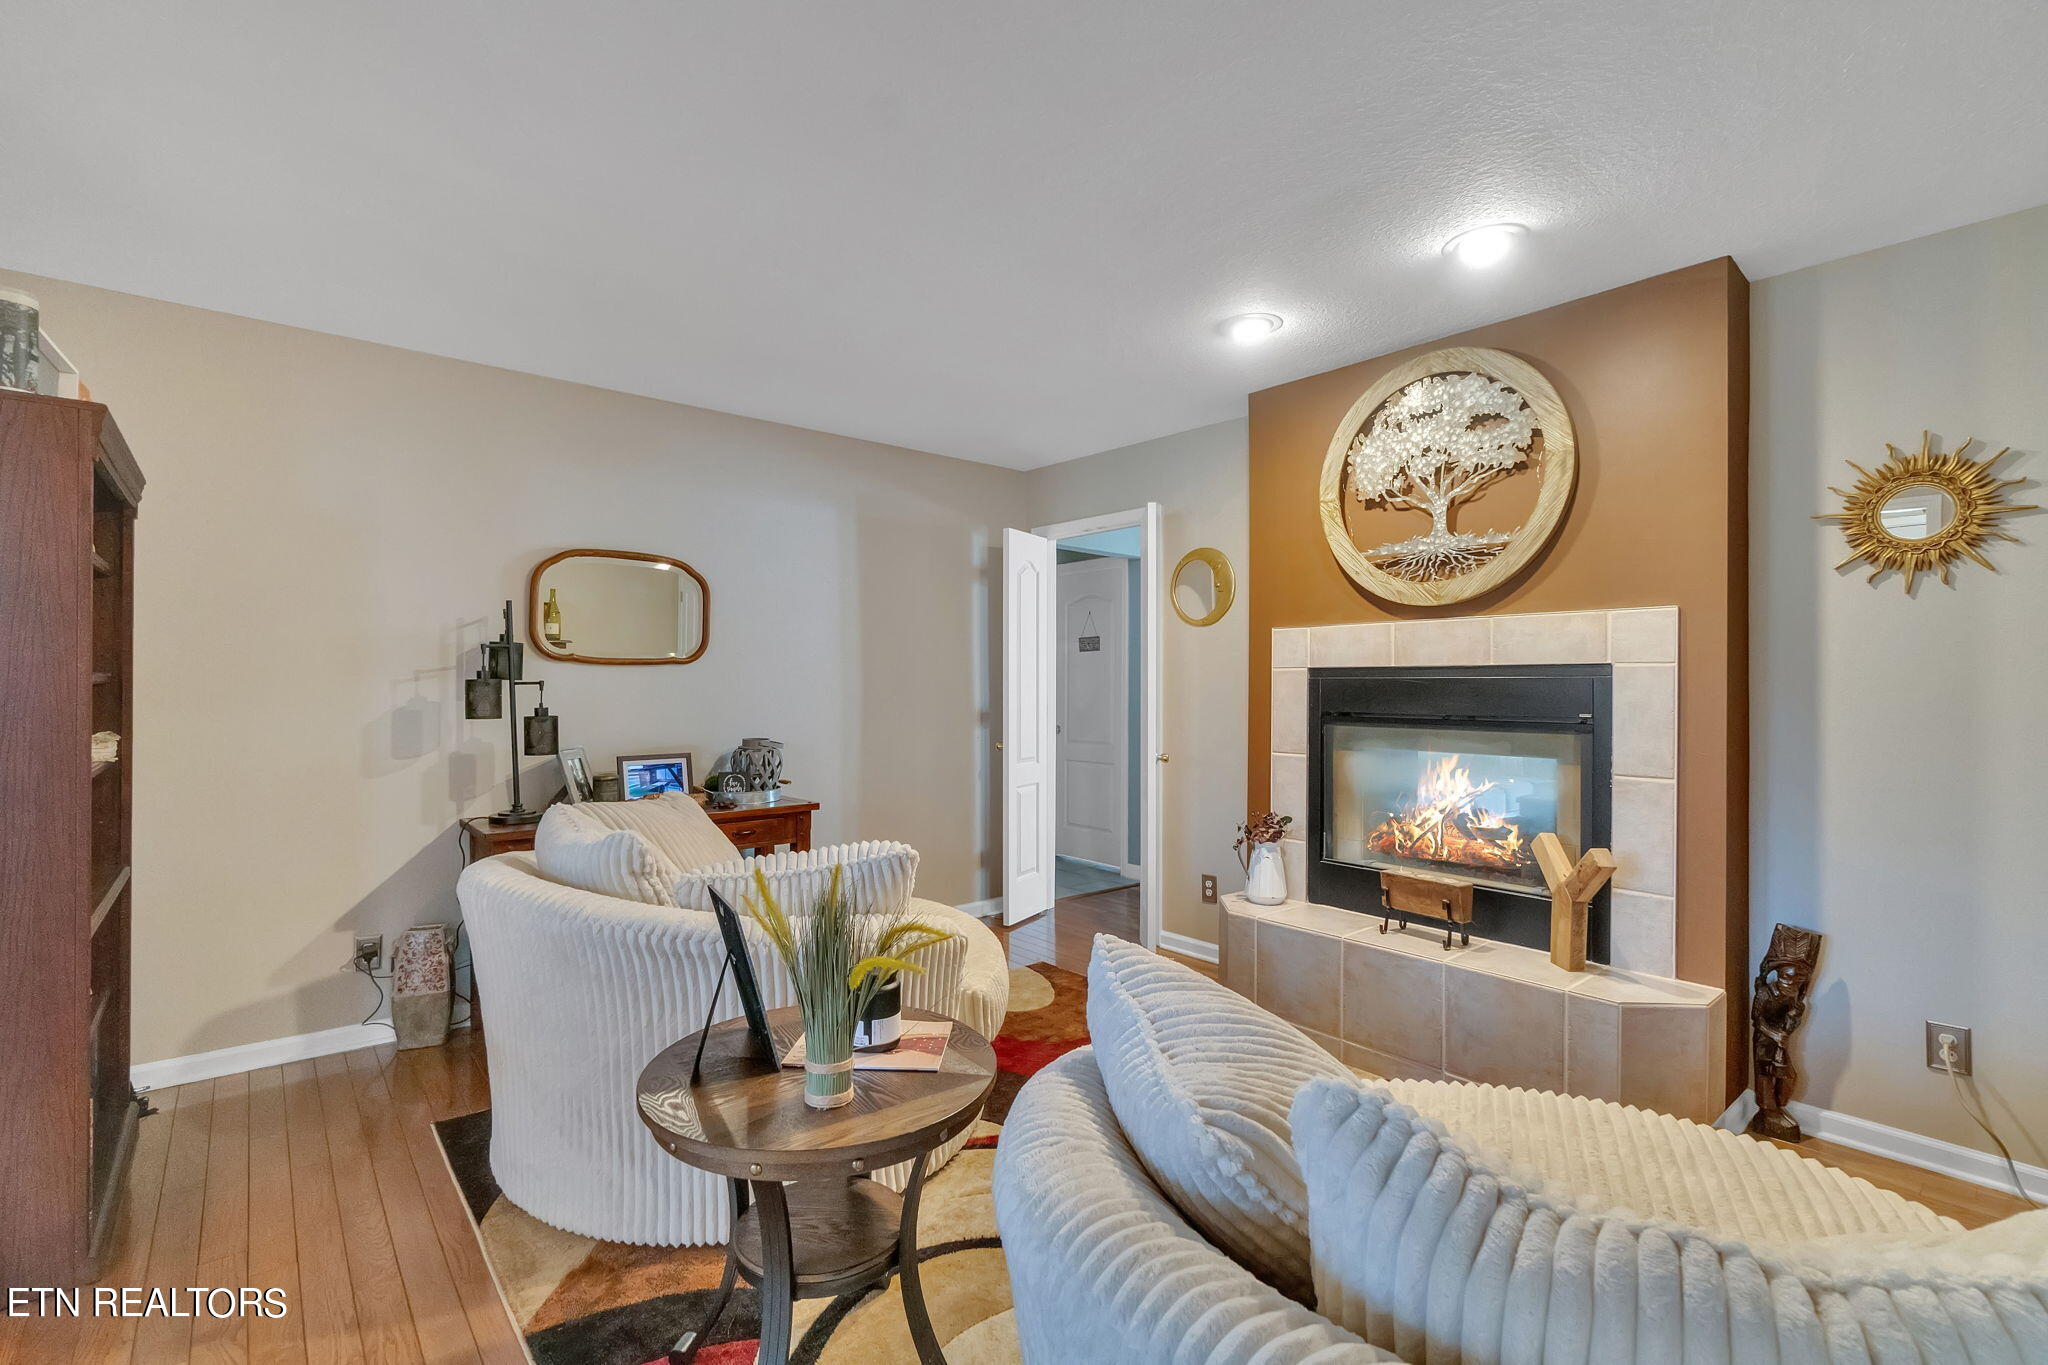
Living room with white sofas and a lit fireplace against a warm brown accent wall.
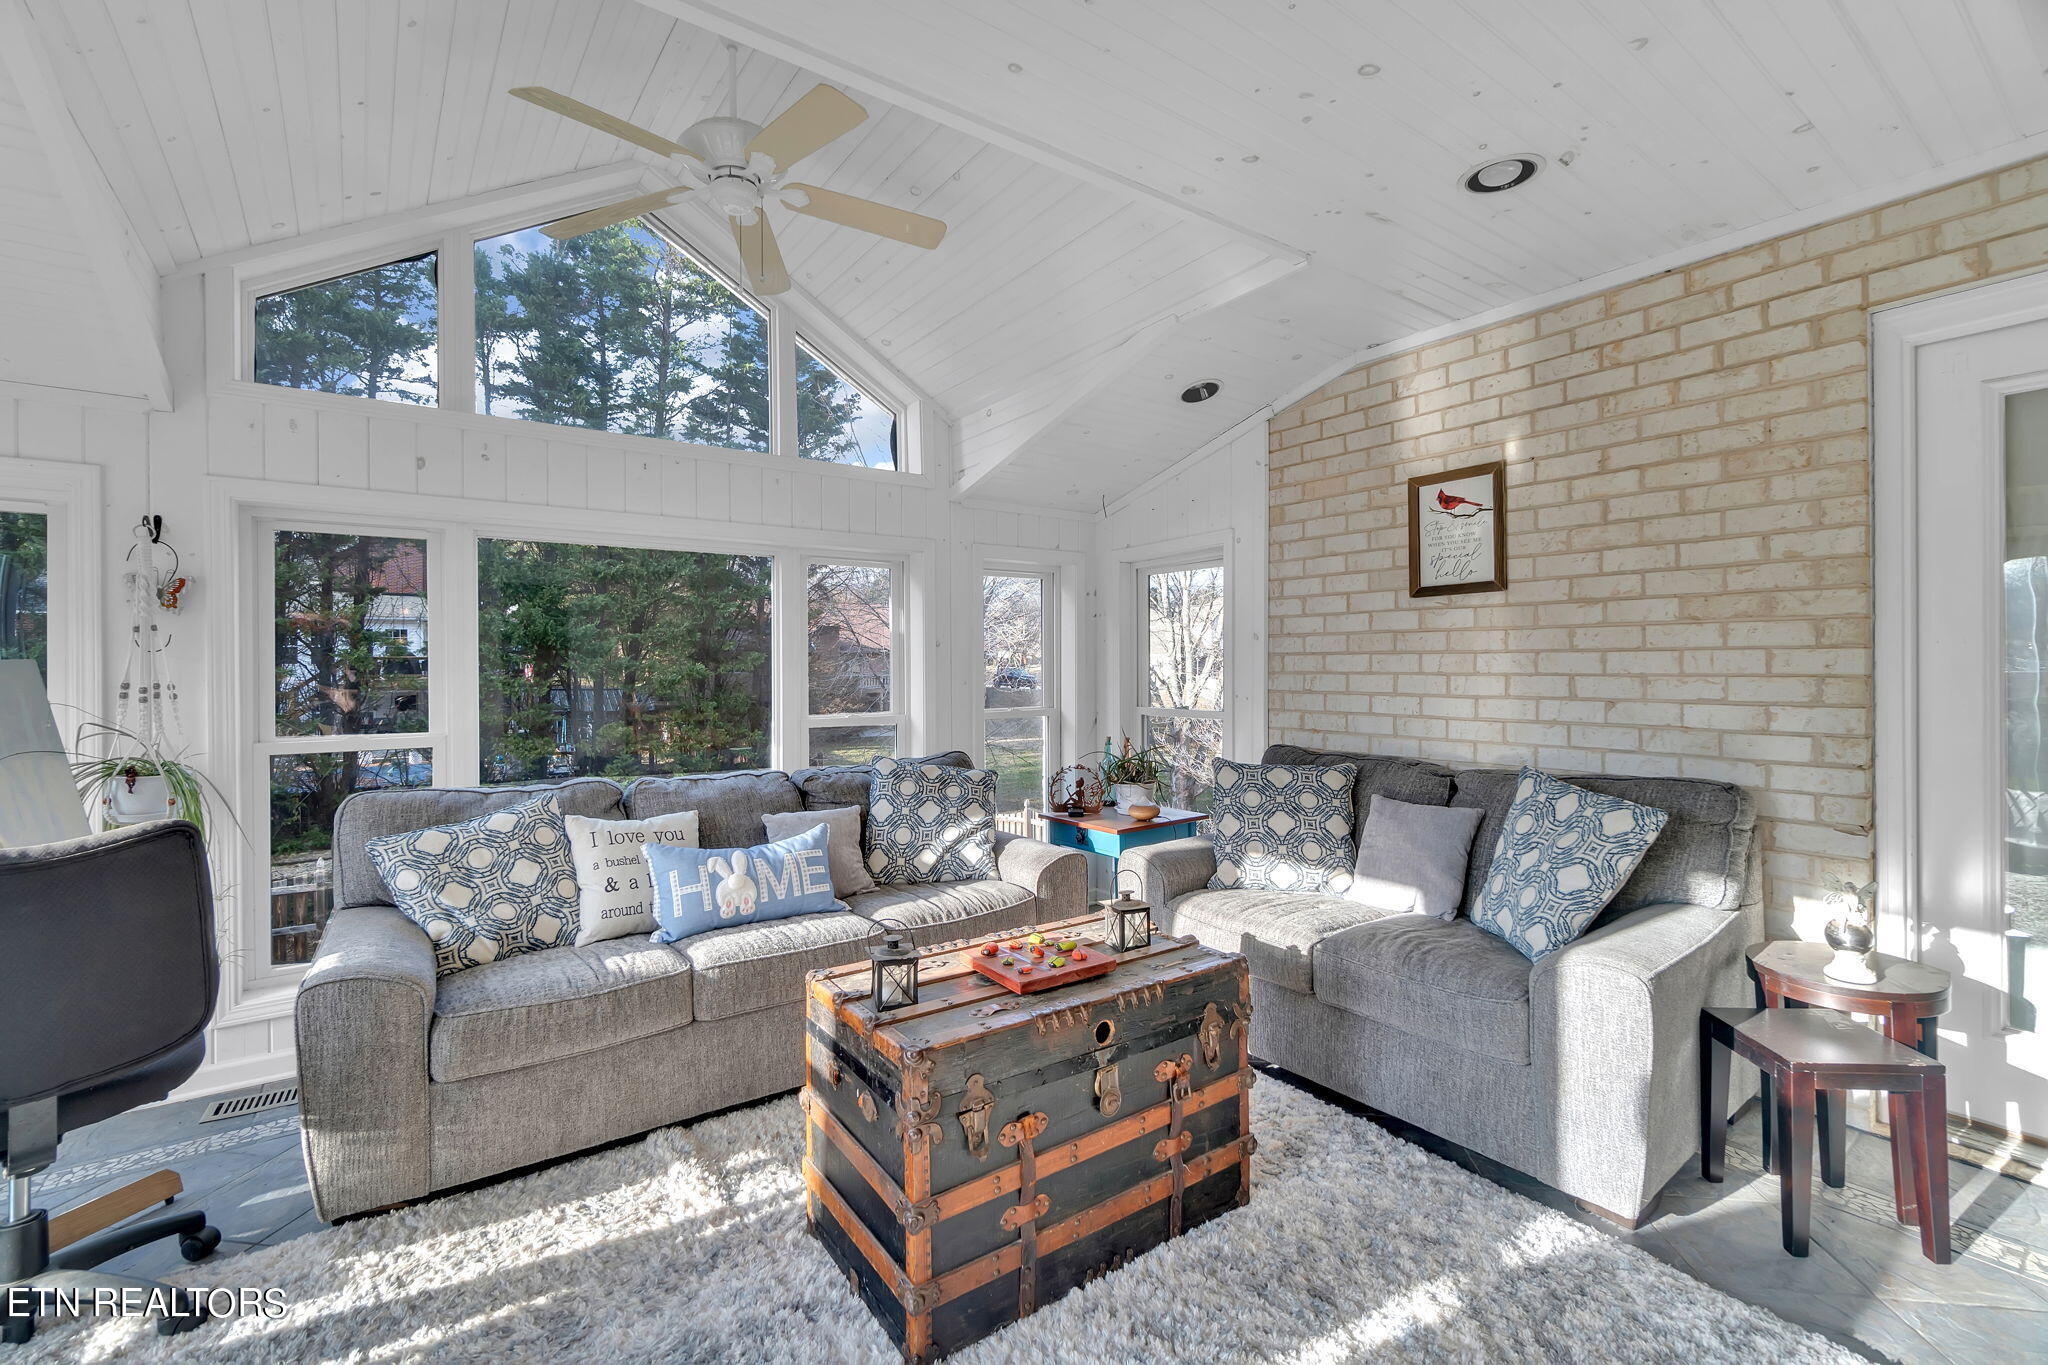
Living room with vaulted ceiling, broad windows, gray sofas, and a vintage trunk coffee table.
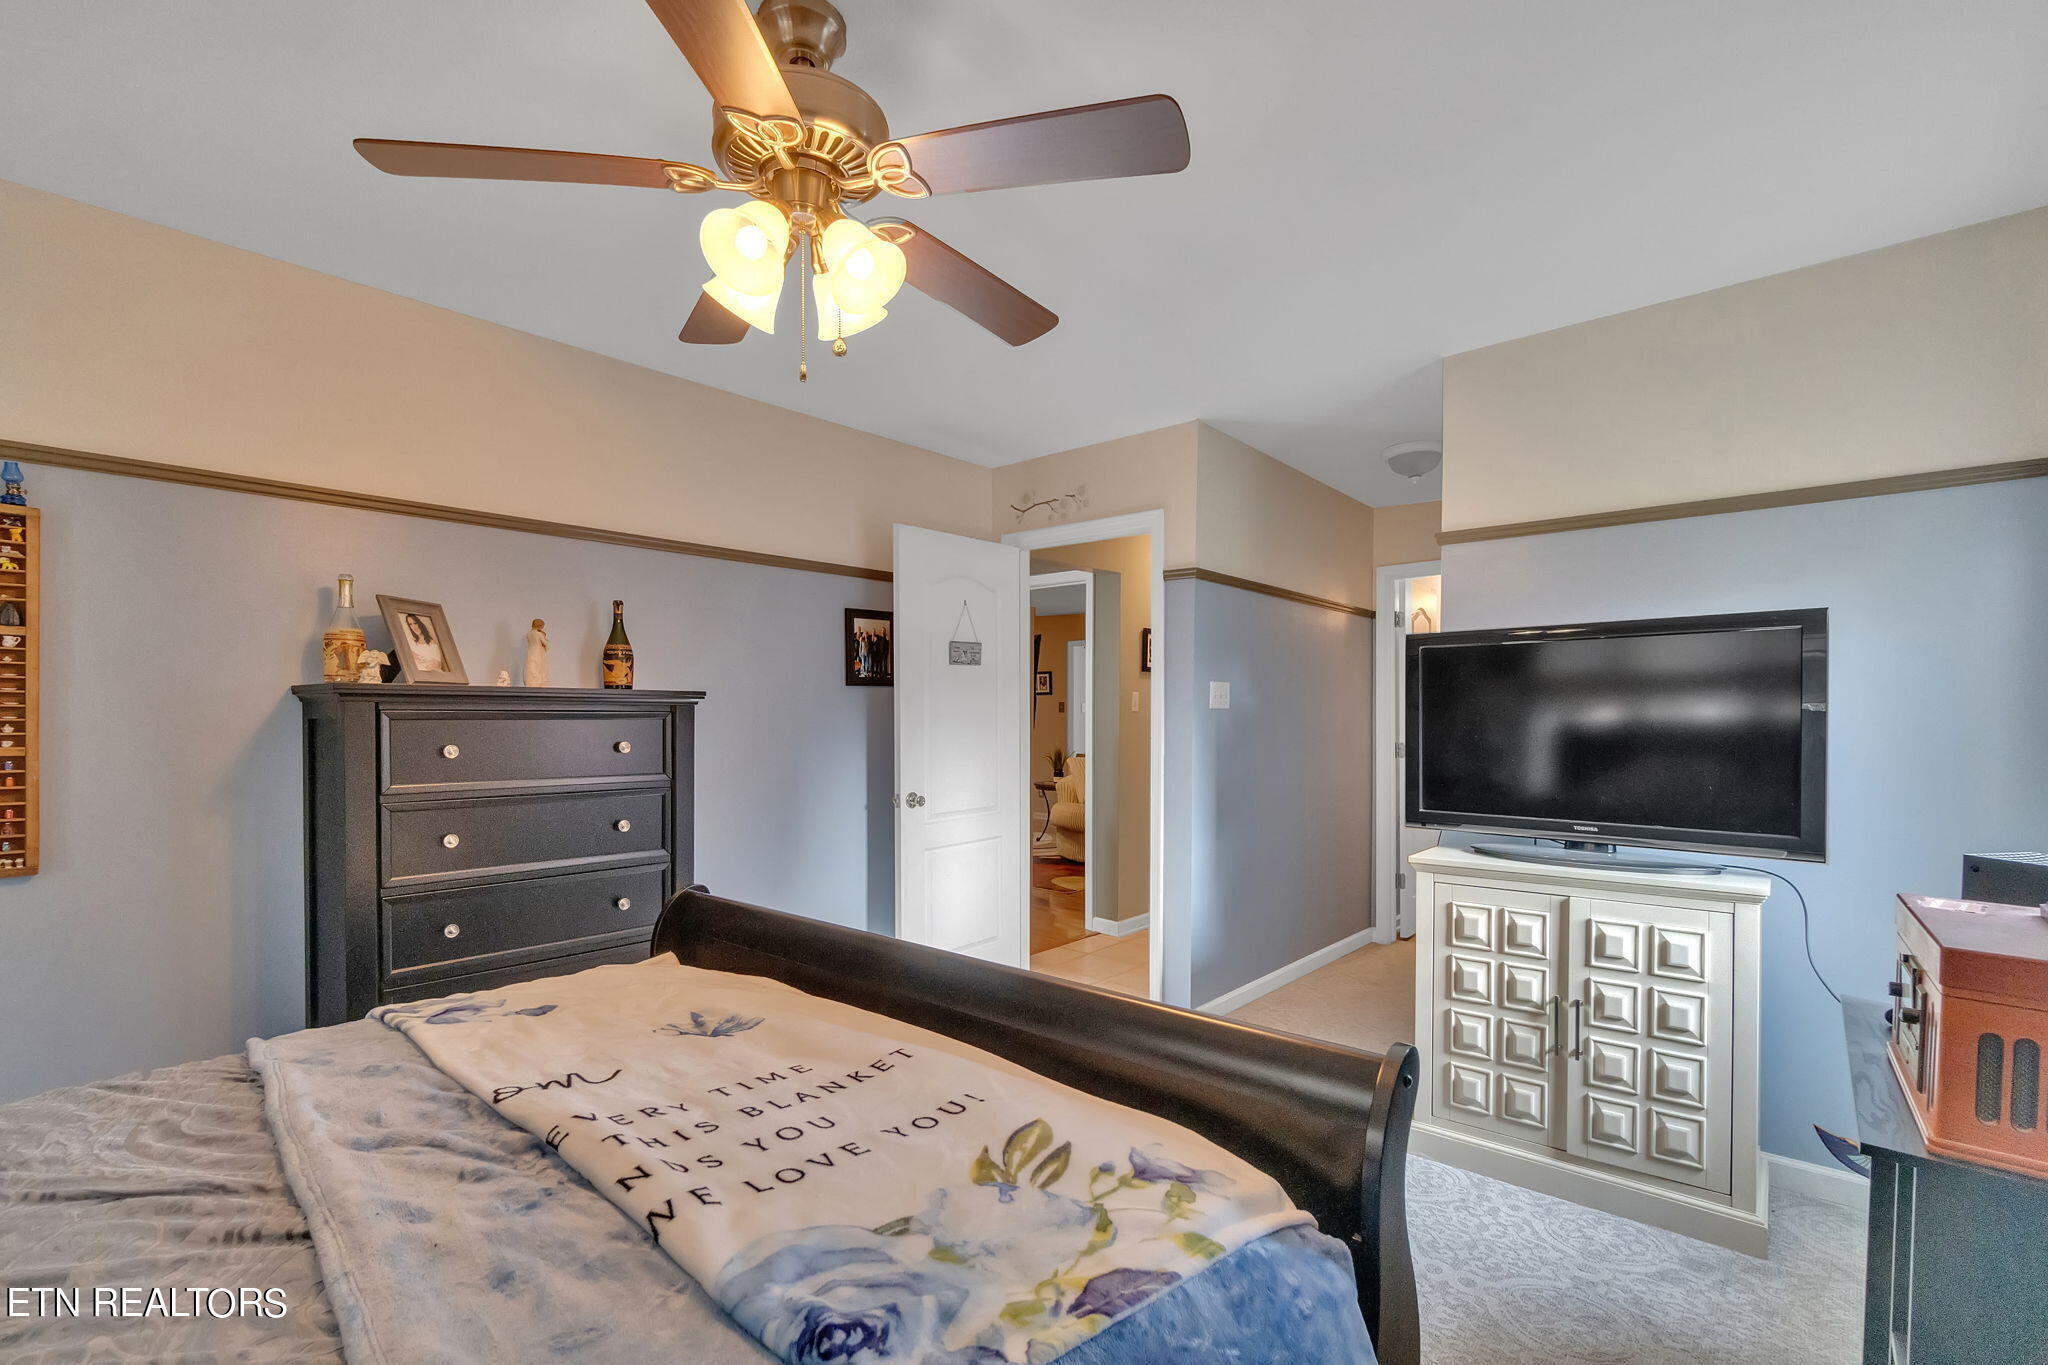
Furnished bedroom with a dark wood bed, ceiling fan, and television on a white cabinet.
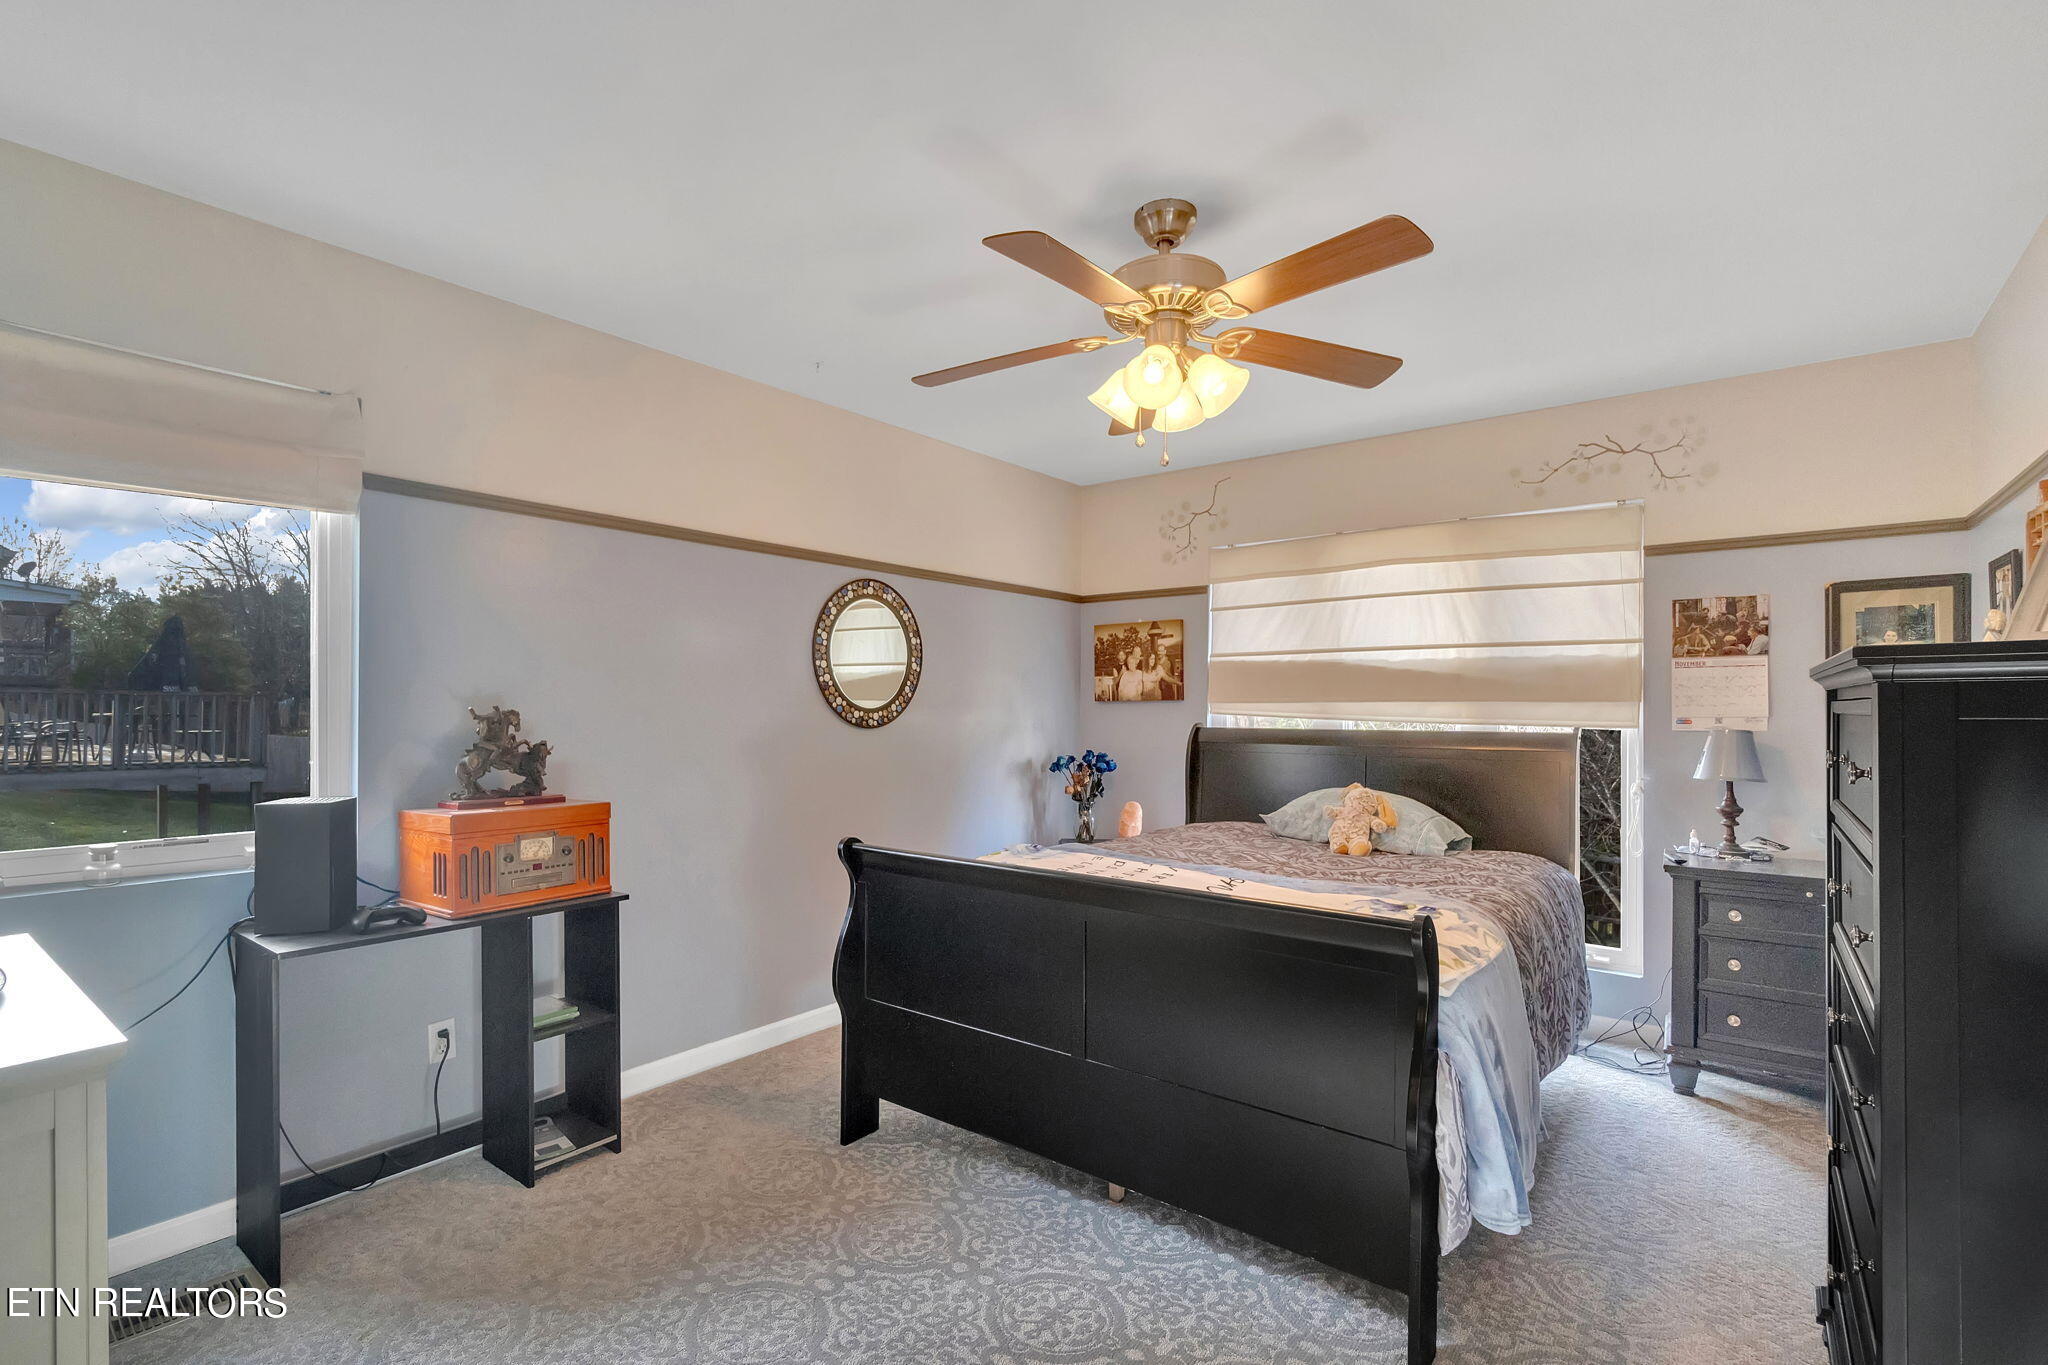
Bedroom with a black sleigh bed, lit ceiling fan, and windows overlooking a deck.
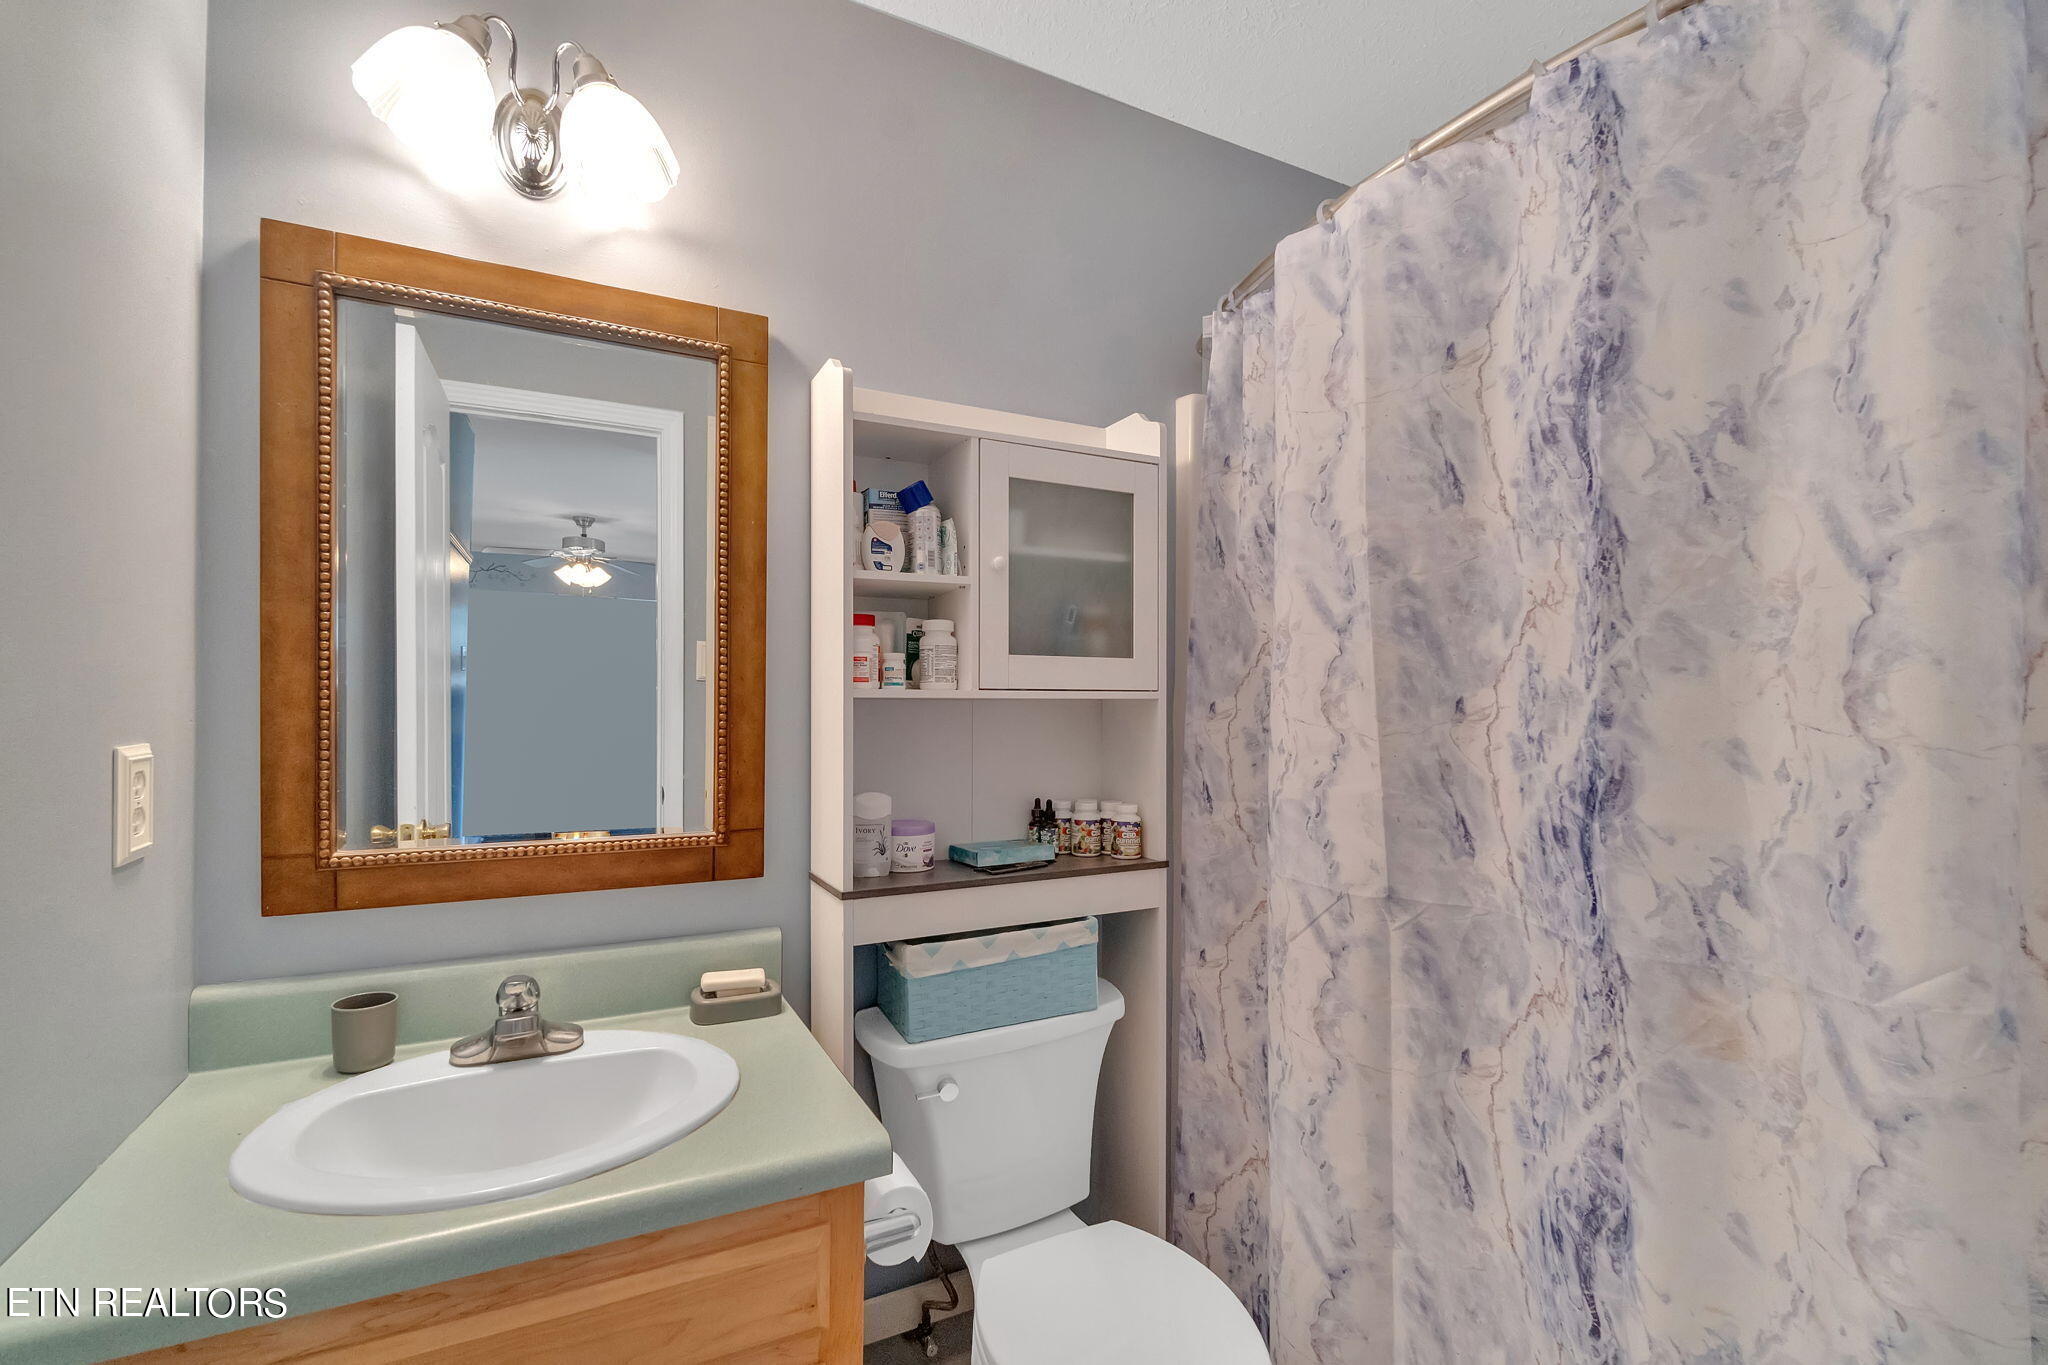
Bathroom with a pale green countertop, wood vanity, and marble-pattern shower curtain.
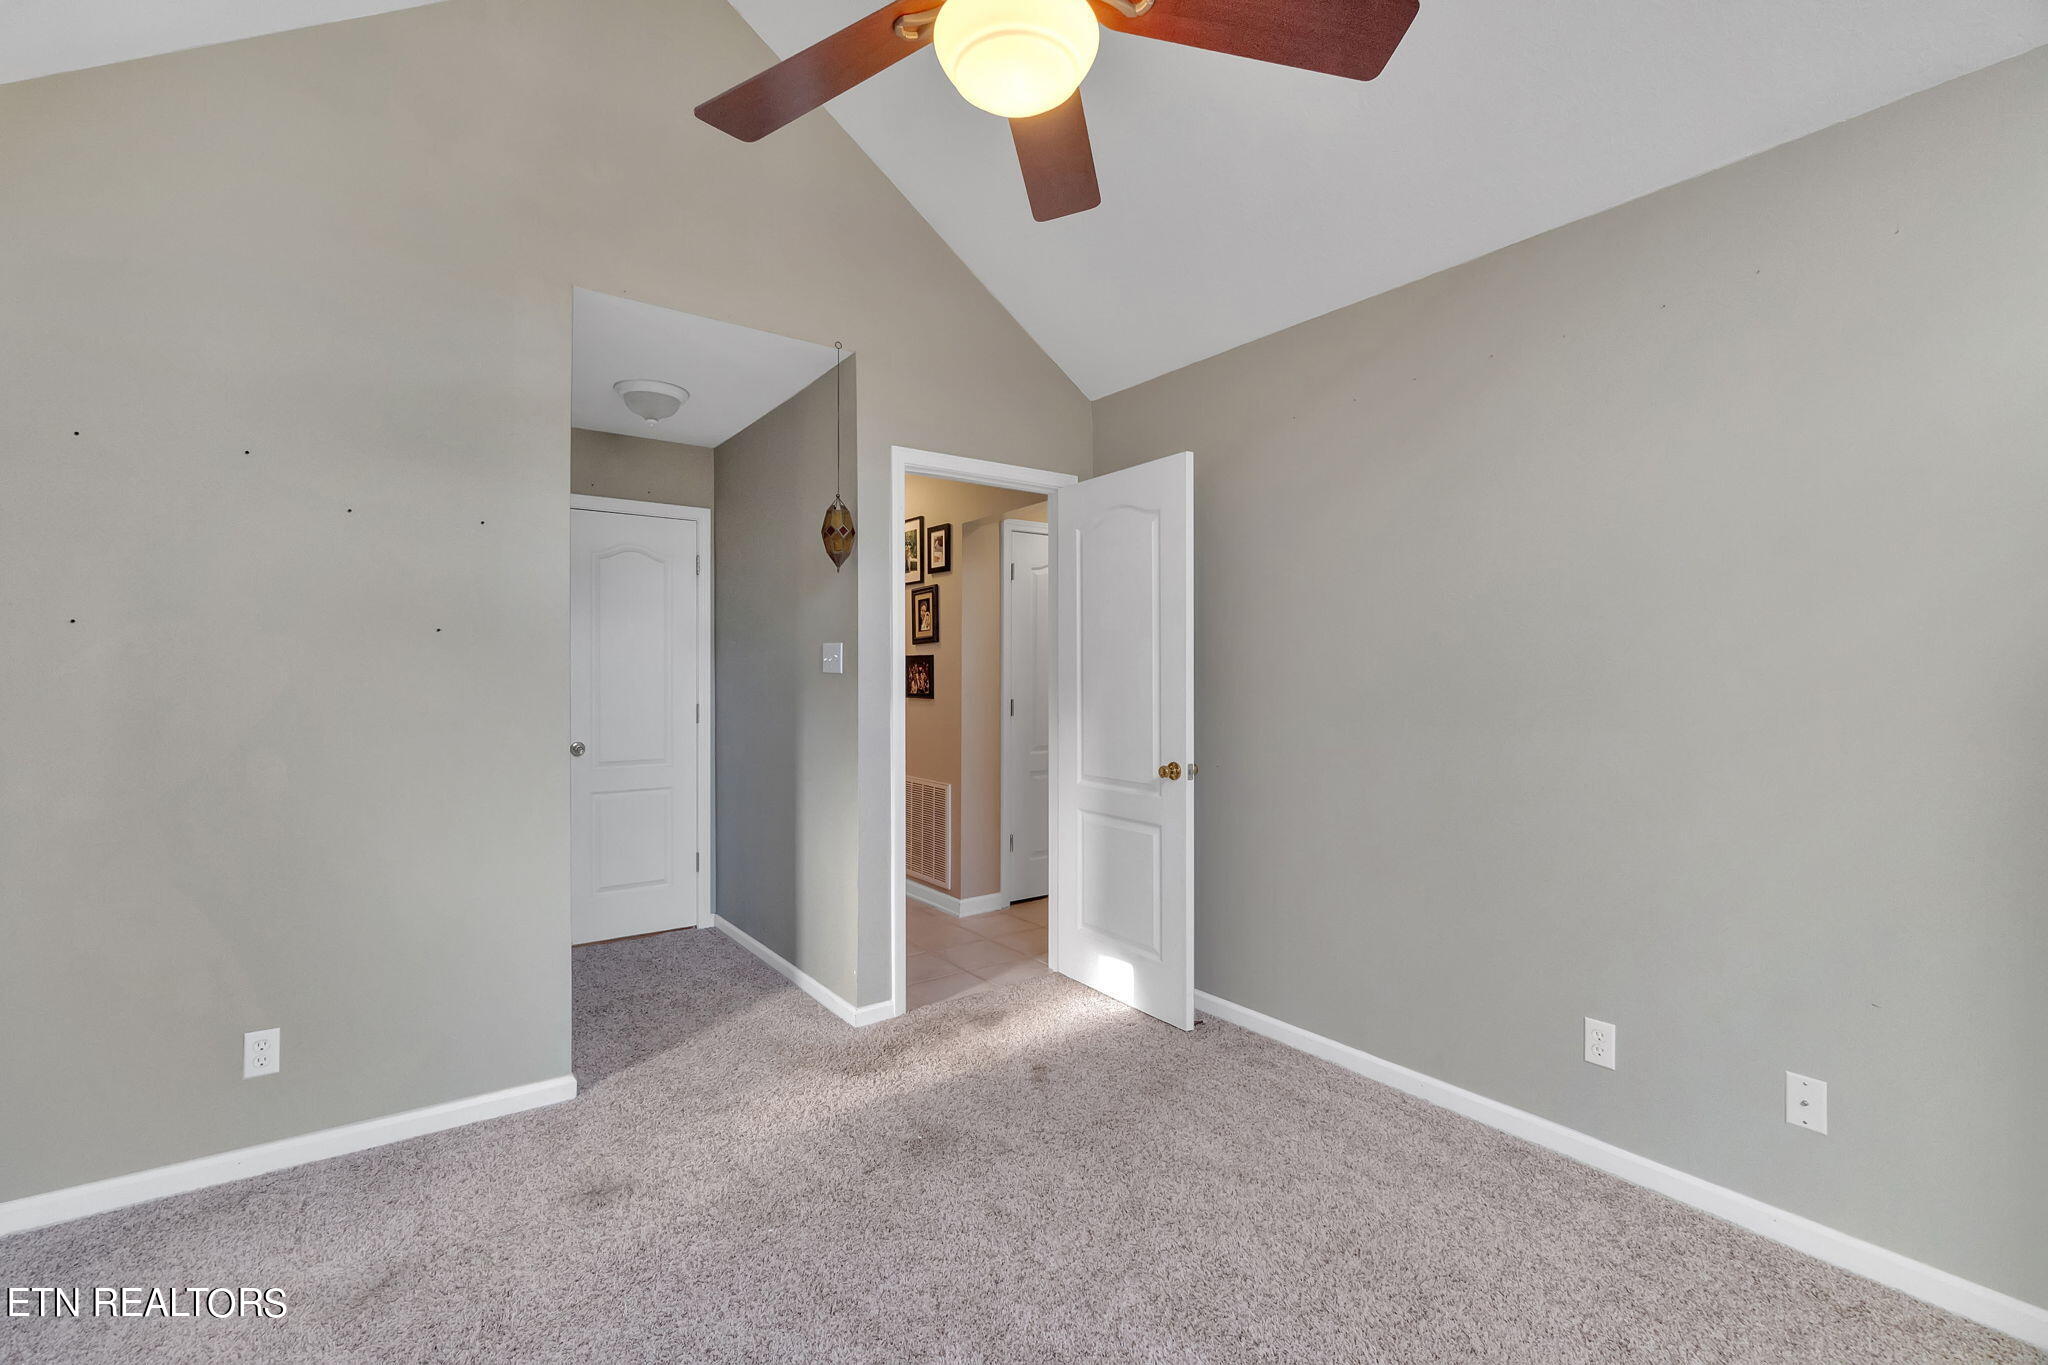
Unfurnished carpeted room with a vaulted ceiling, ceiling fan, and open doorway to a tiled hall.
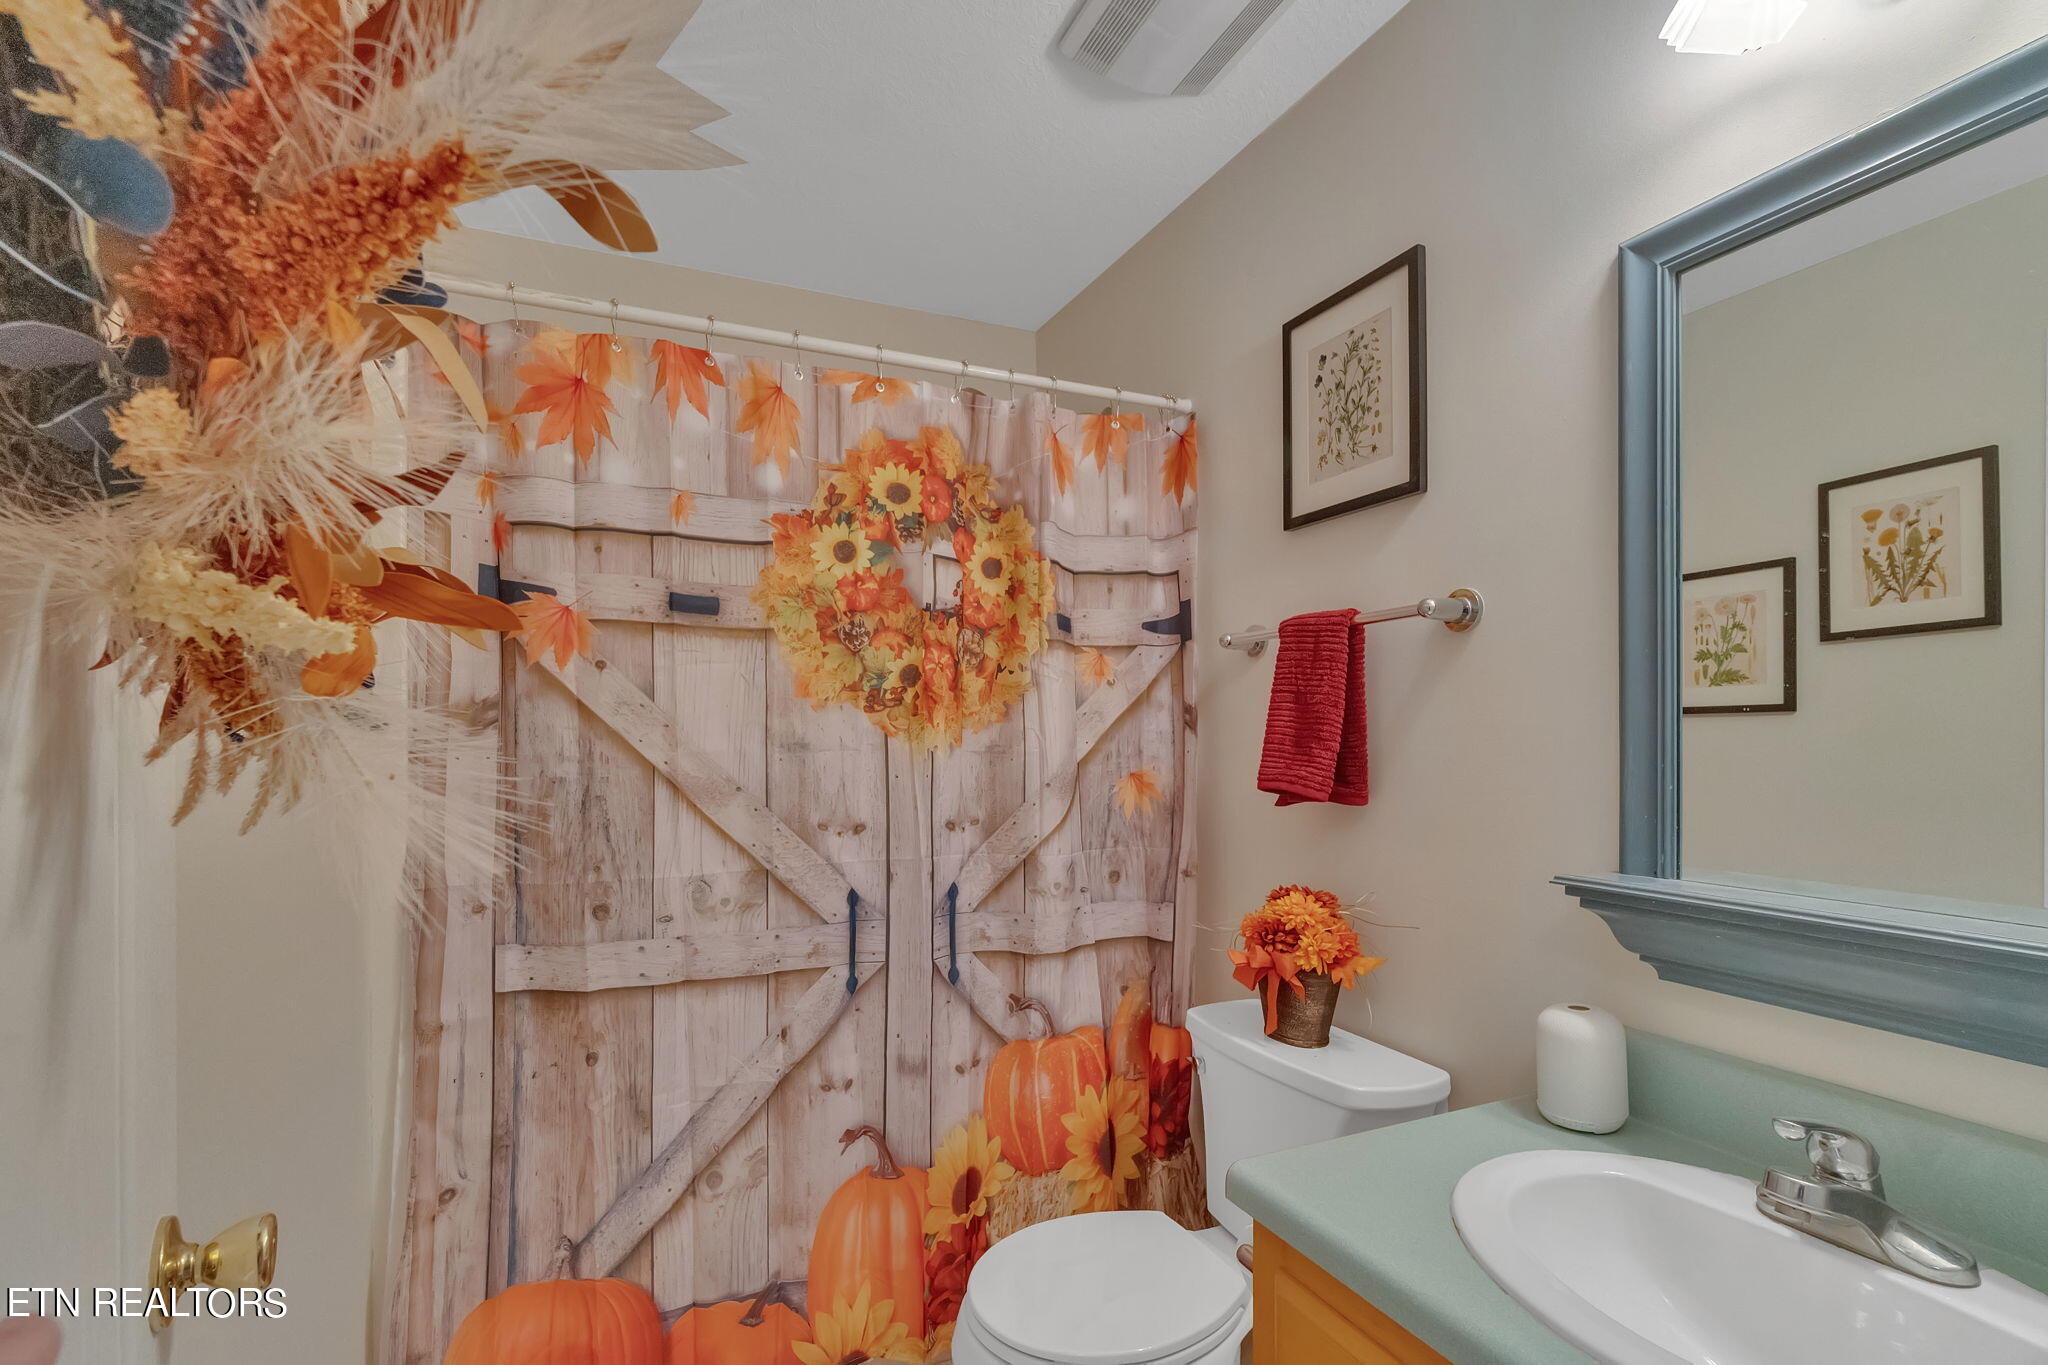
Bathroom with a pumpkin-and-autumn-leaf shower curtain, pale green vanity, and large framed mirror.
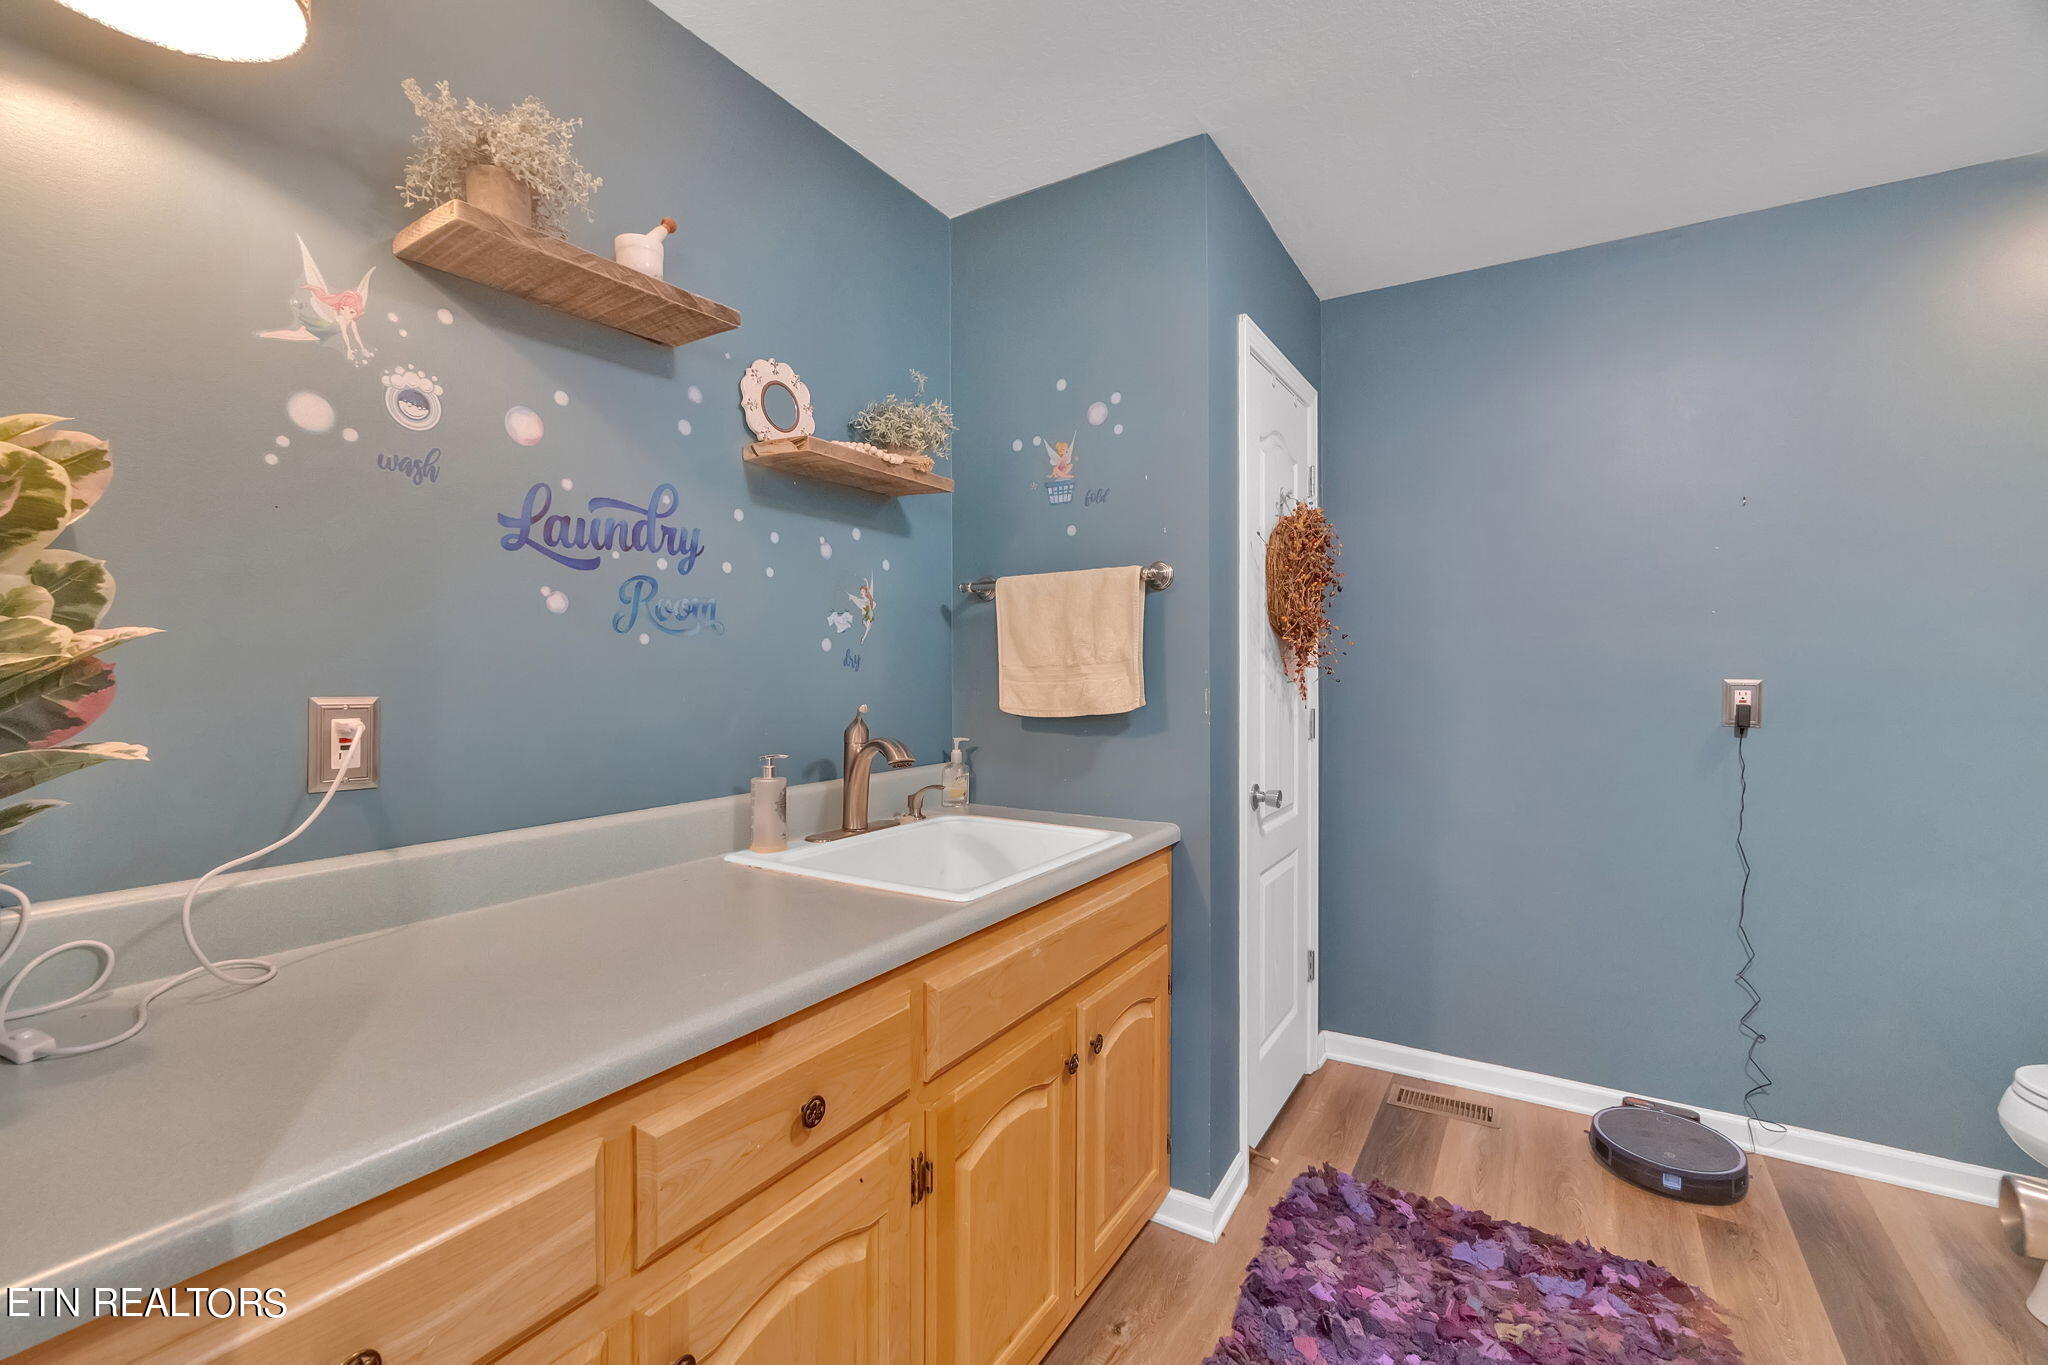
Blue laundry room with a long wood vanity, white sink, floating shelves, and purple rug.
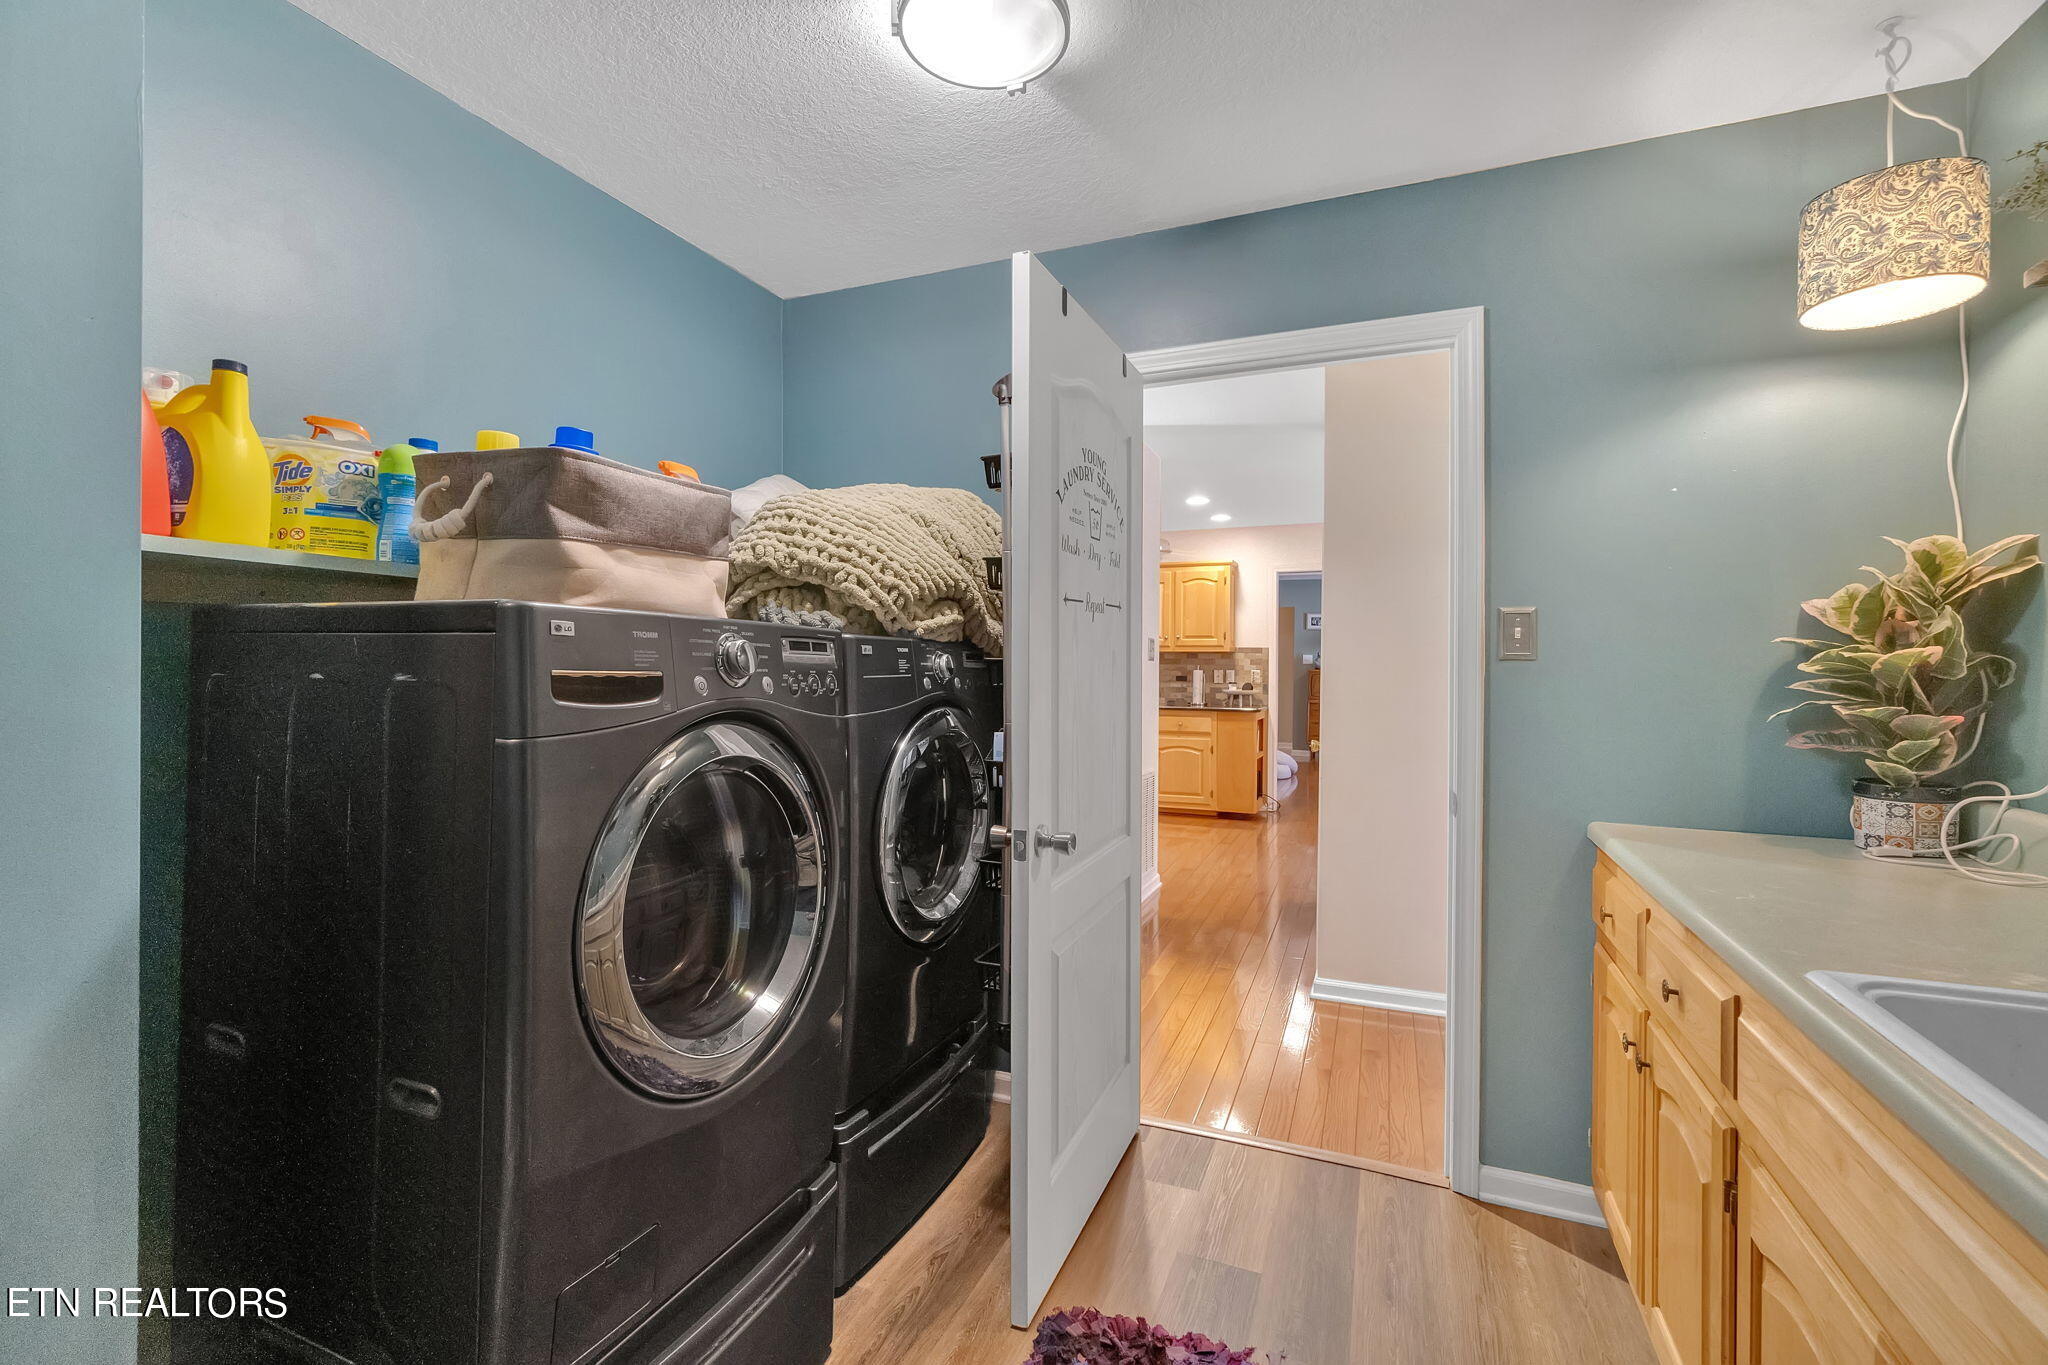
Laundry room with black front-loading washer and dryer, teal walls, and light wood cabinets beside a utility sink.
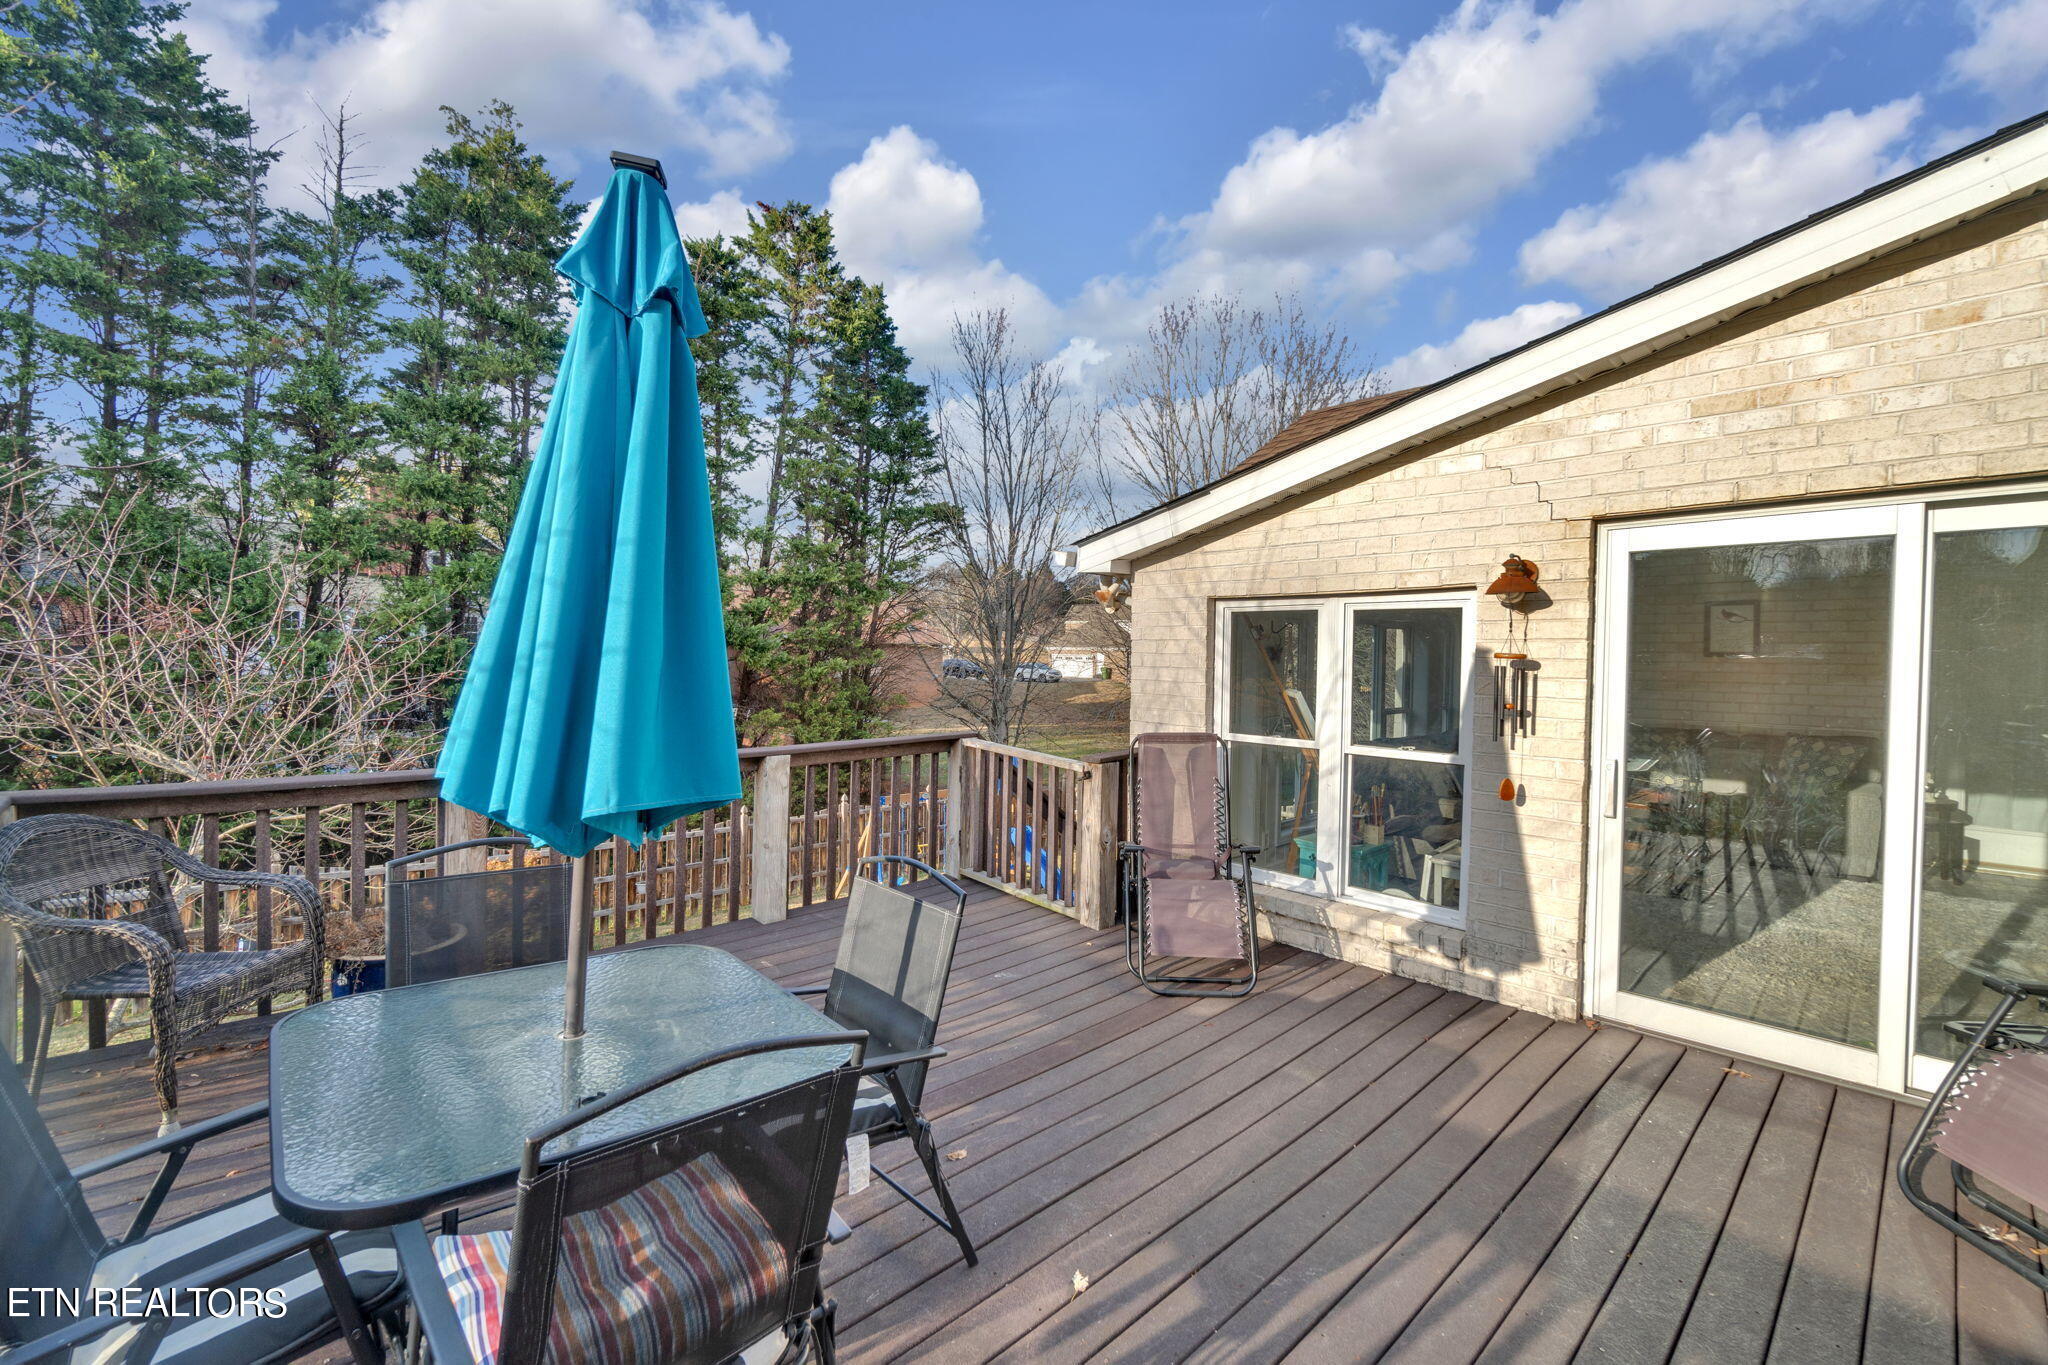
Wooden deck with patio furniture and a turquoise umbrella beside sliding glass doors.
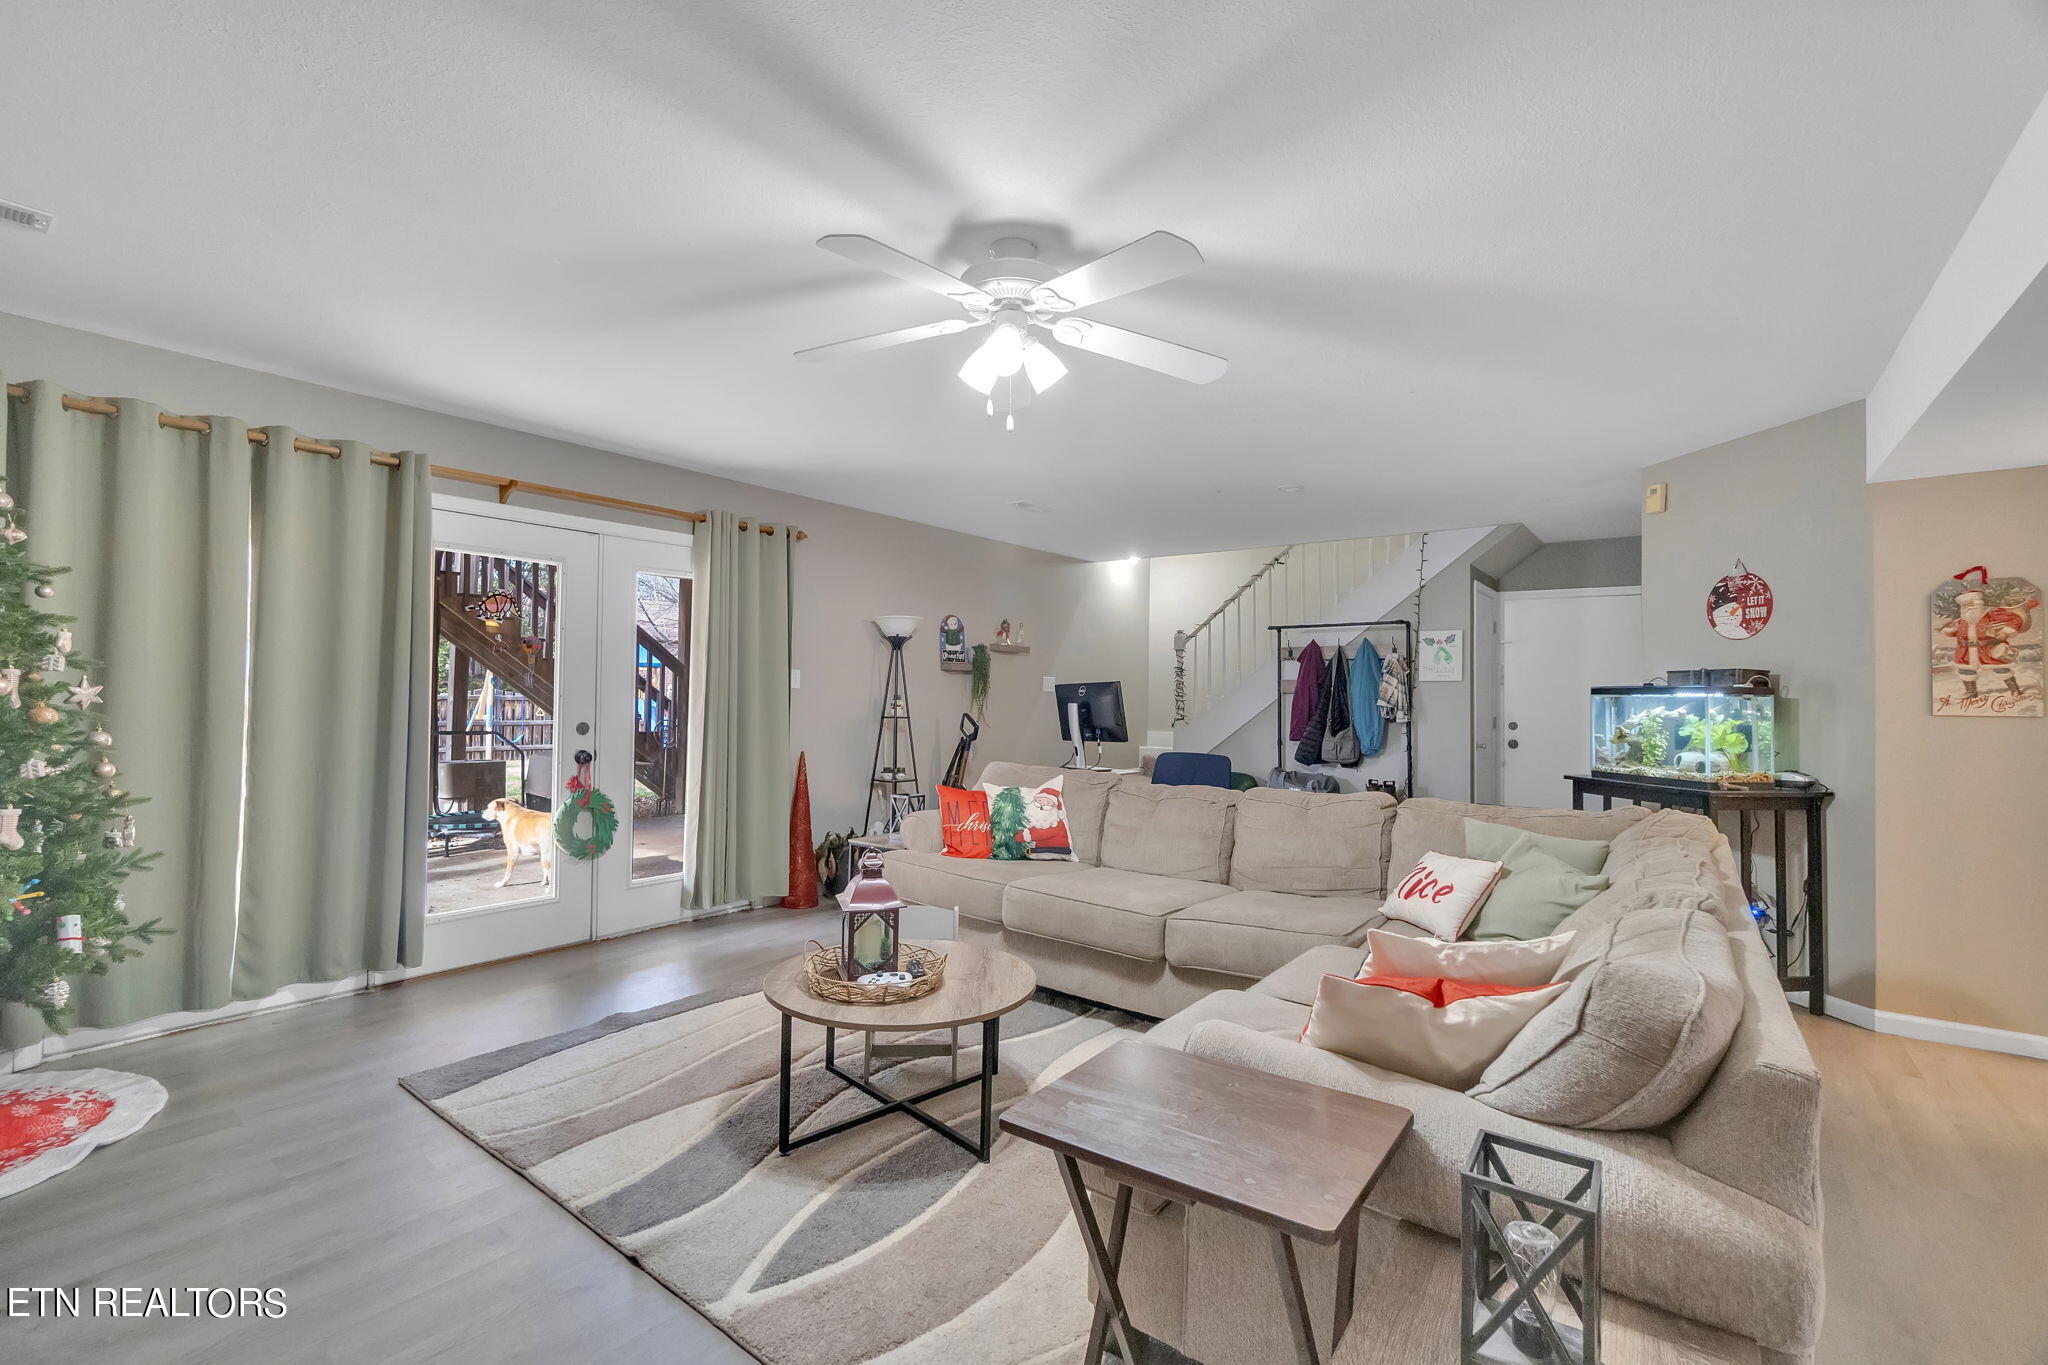
Living room with a beige sectional, sliding glass doors, staircase, and aquarium.
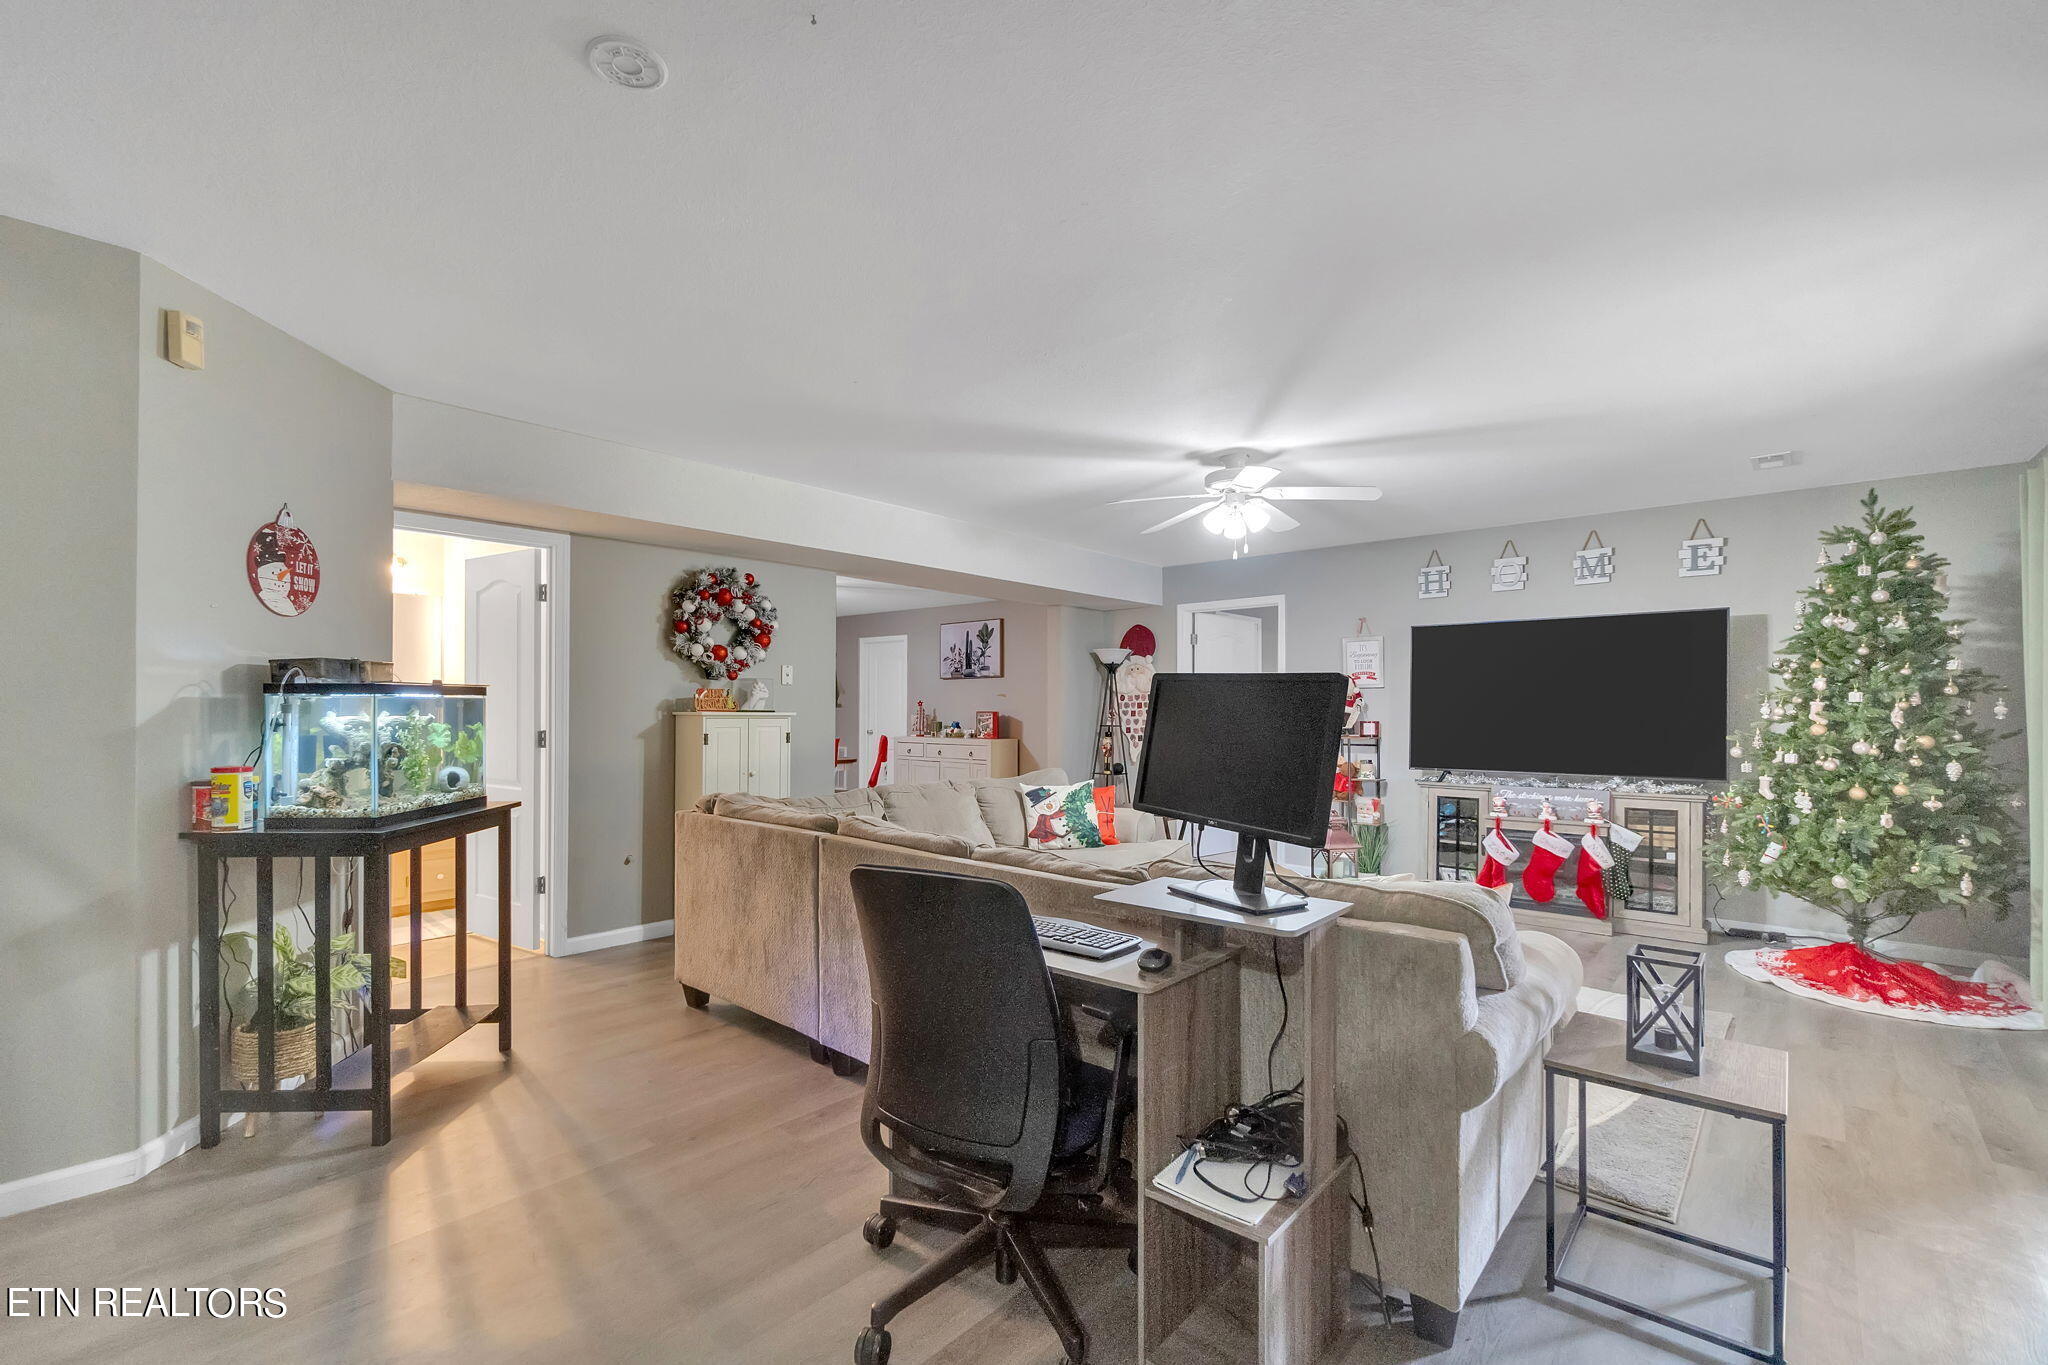
Living room with an aquarium, sectional sofa, foreground desk, and decorated Christmas tree.
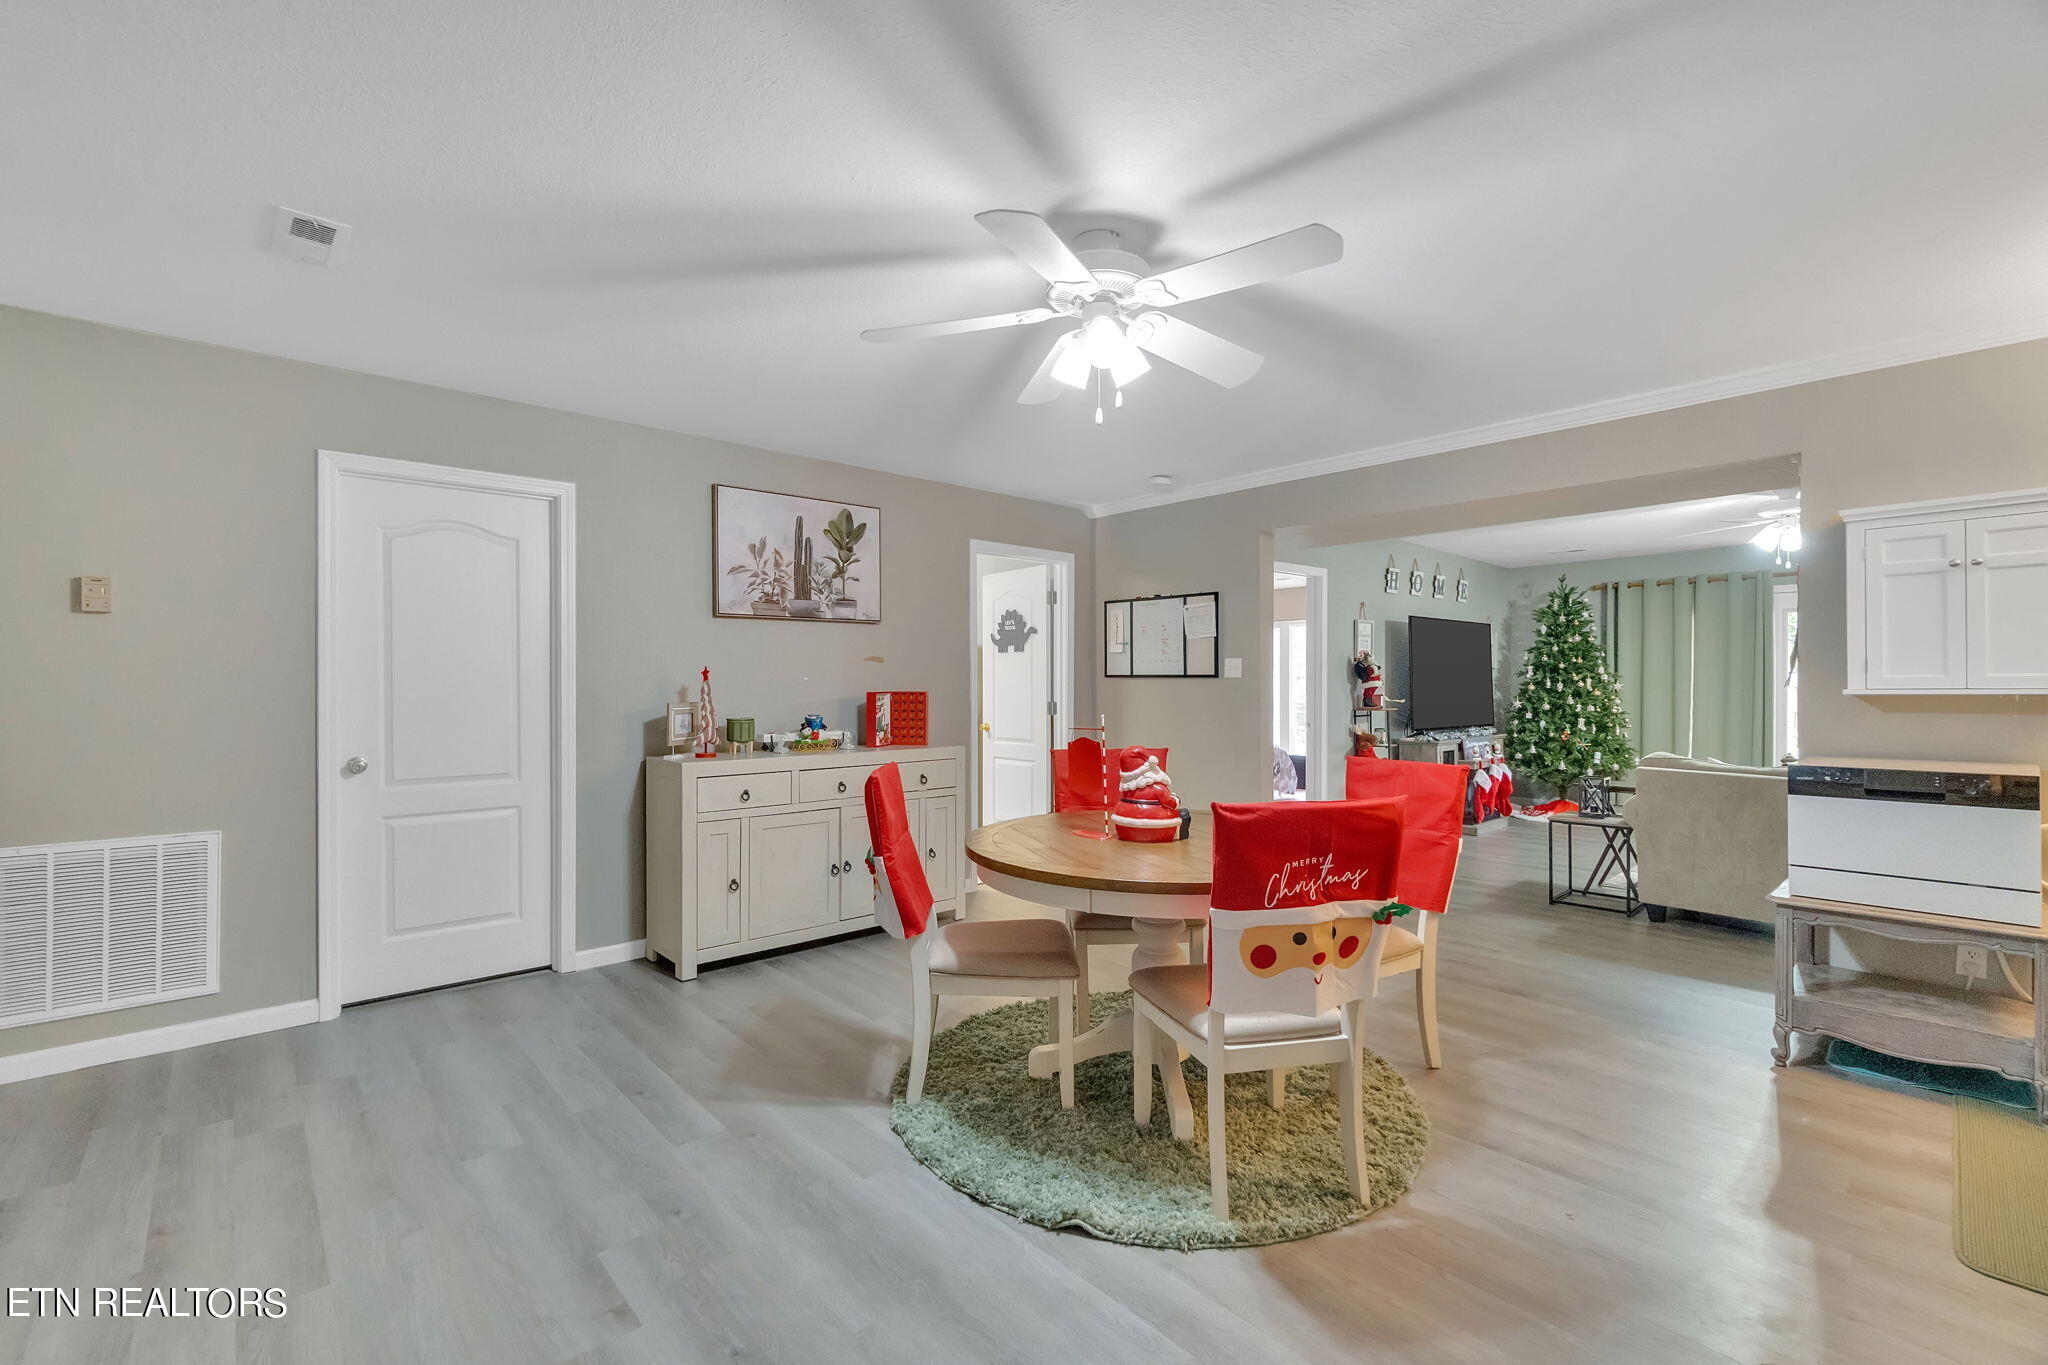
Dining area with a round wood table and Christmas-decorated living room beyond.
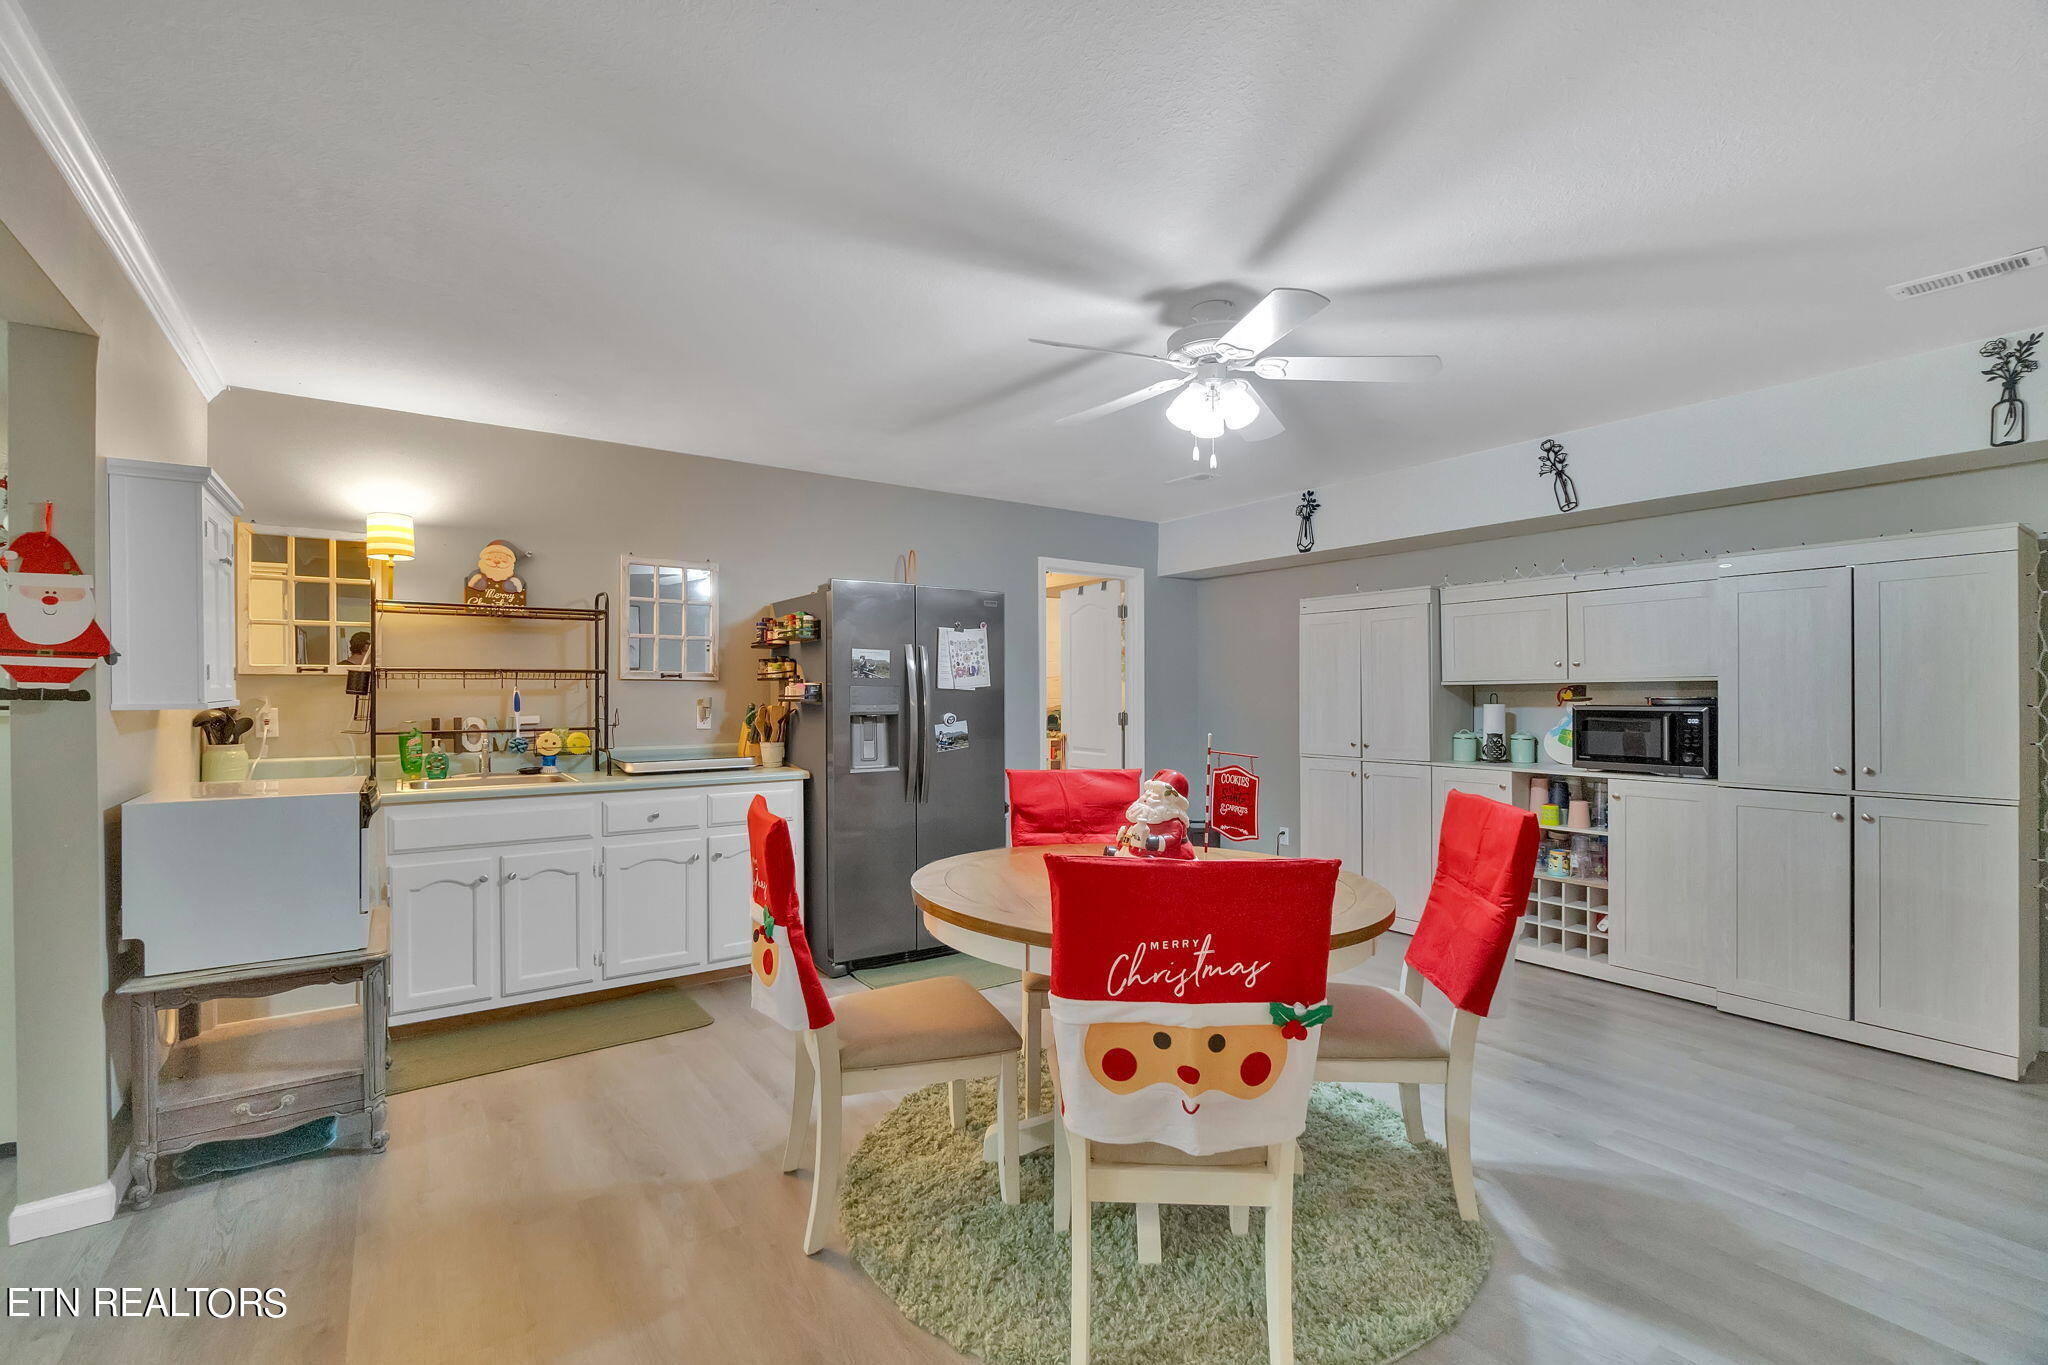
Kitchen and dining area with white cabinets, stainless refrigerator, and a round table with Christmas chair covers.
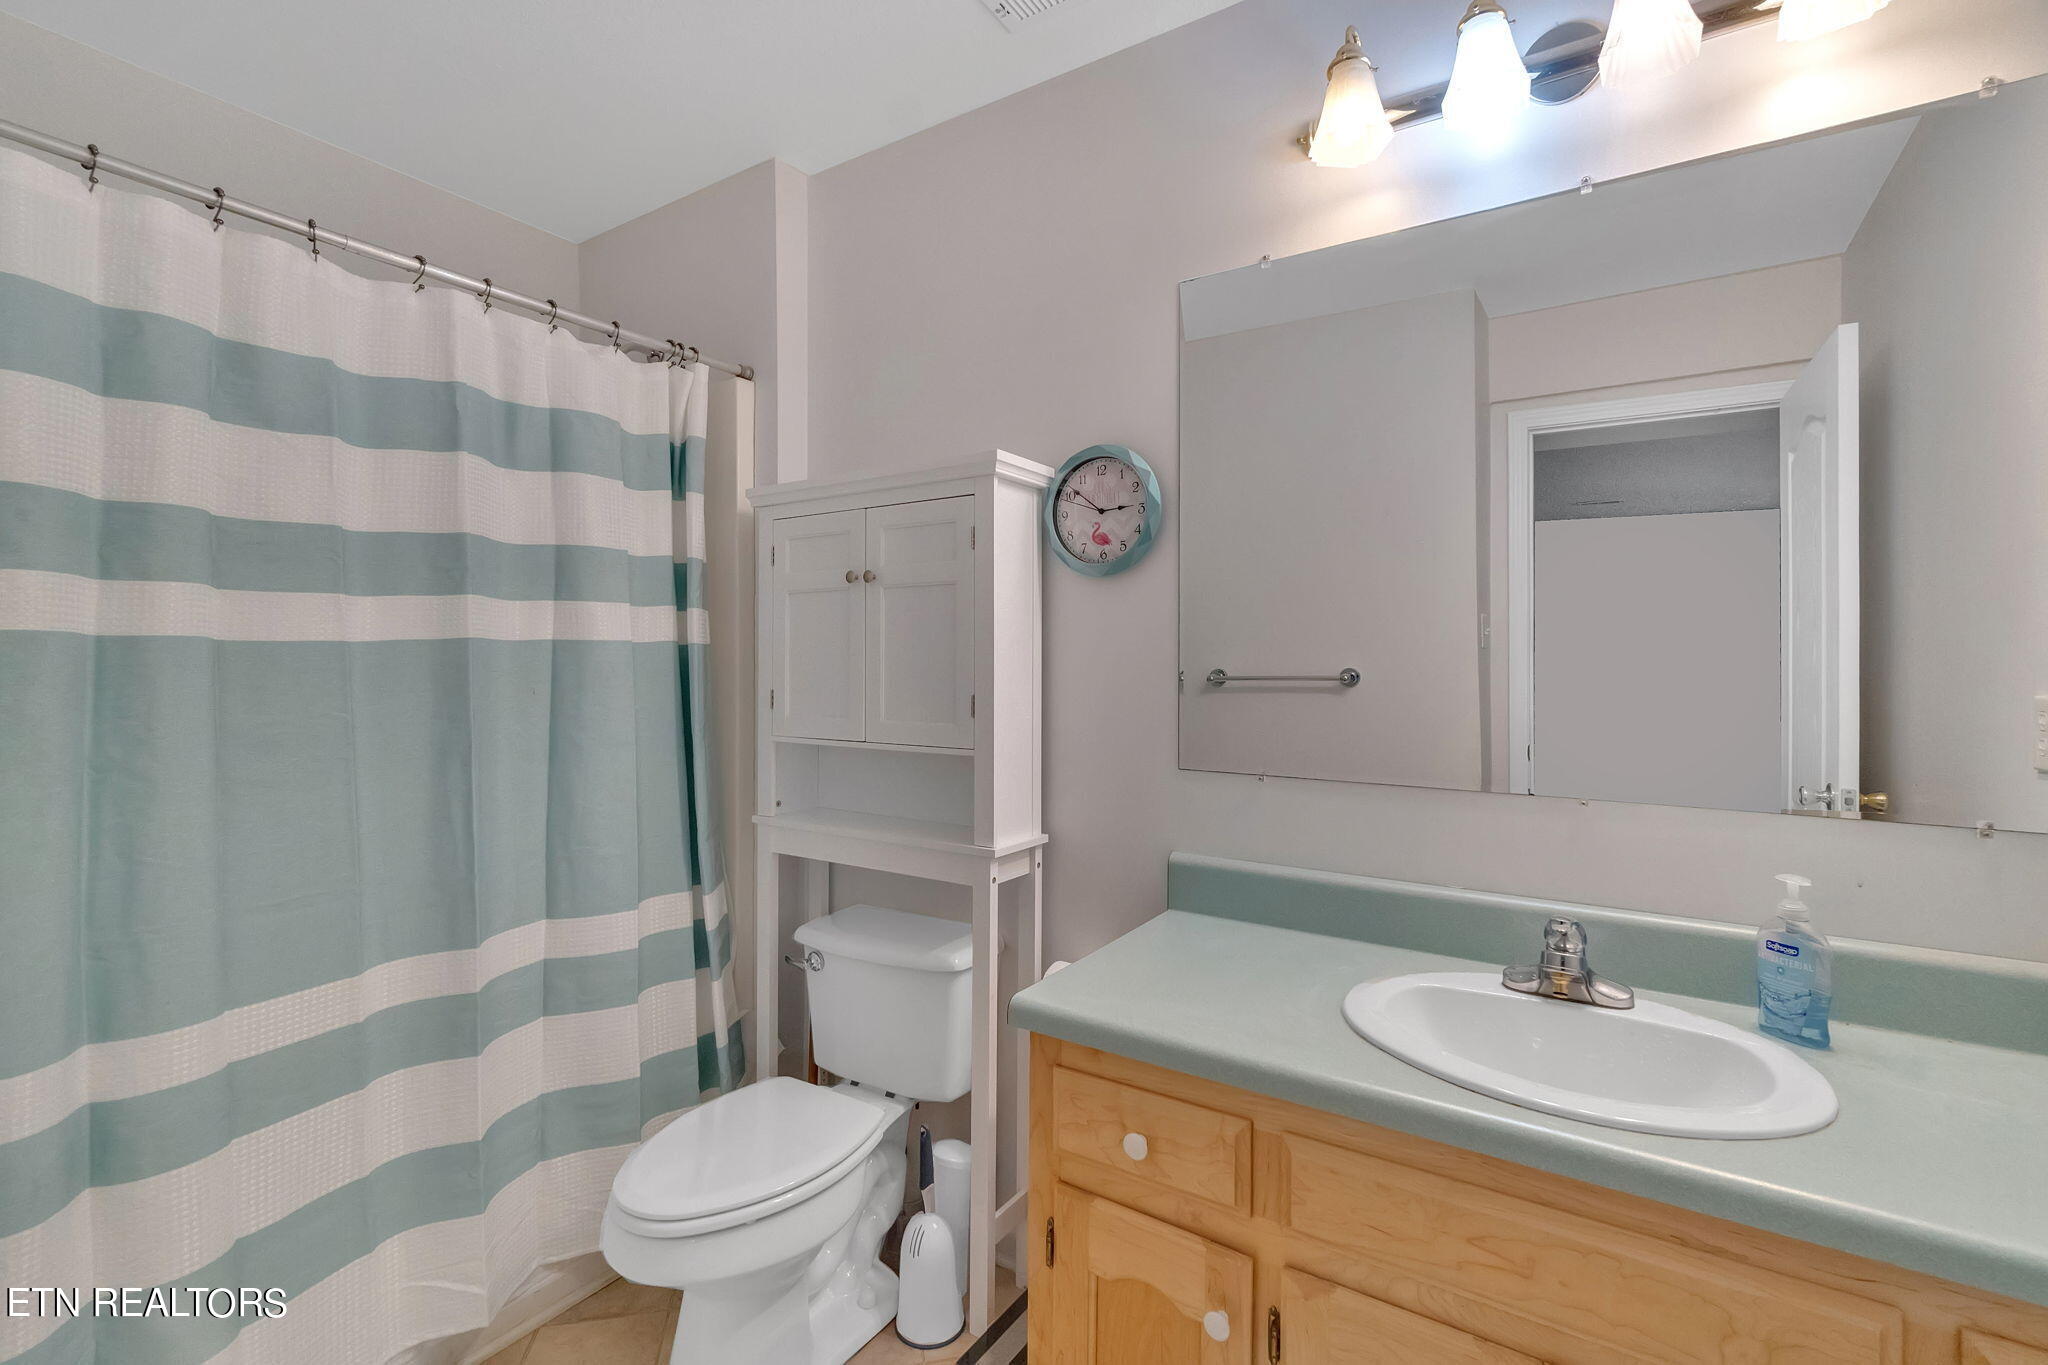
Bathroom with striped aqua shower curtain, mirrored medicine cabinet, and wood vanity.
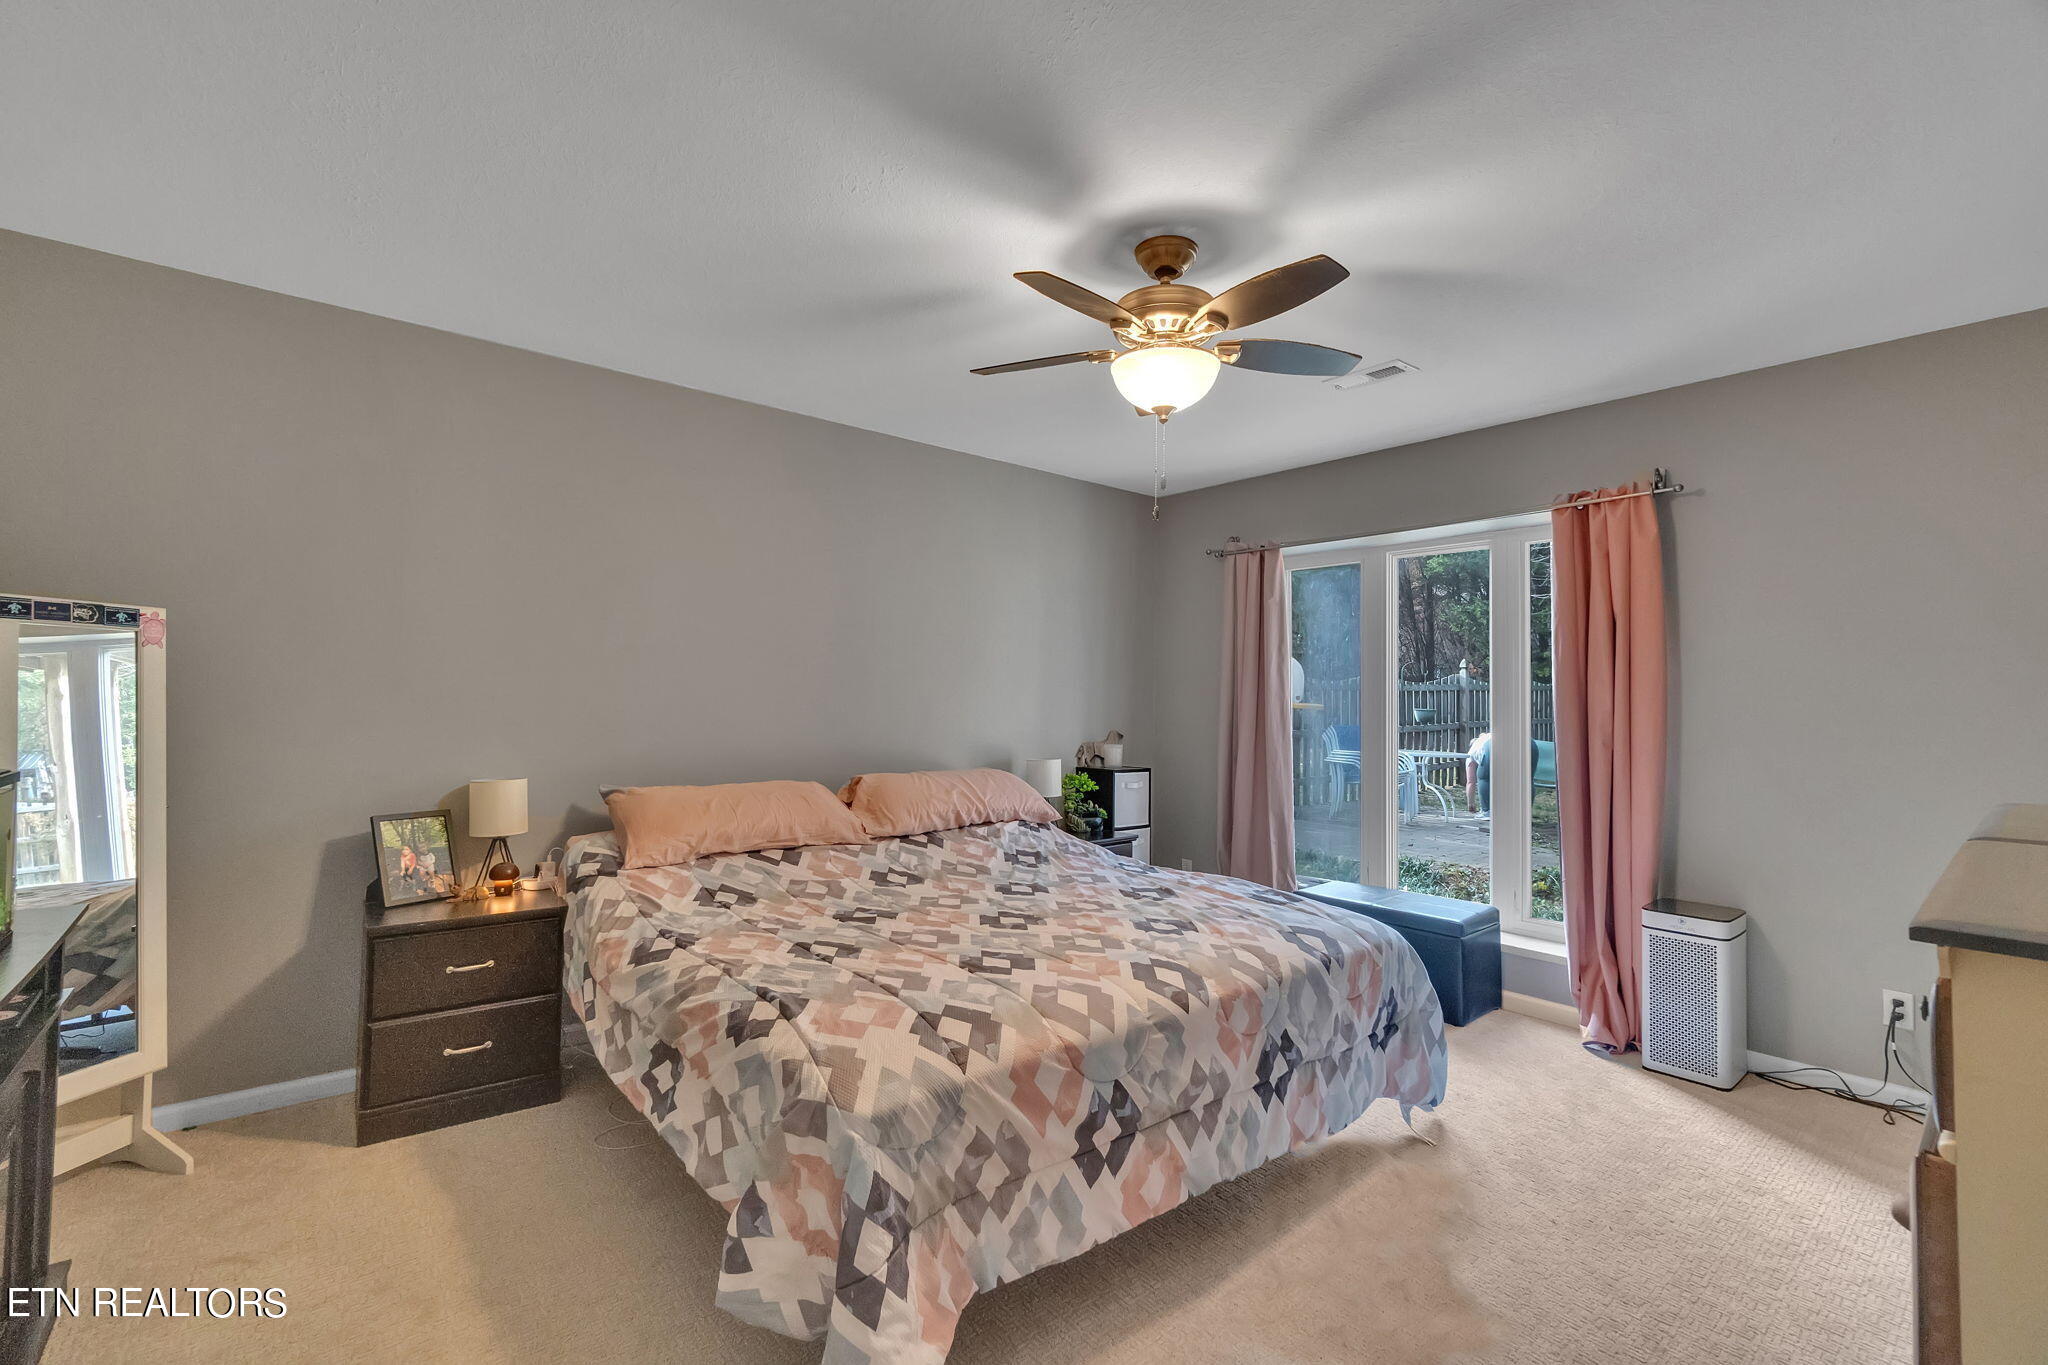
Bedroom with a patterned king bed and pink curtains beside sliding doors to a deck.
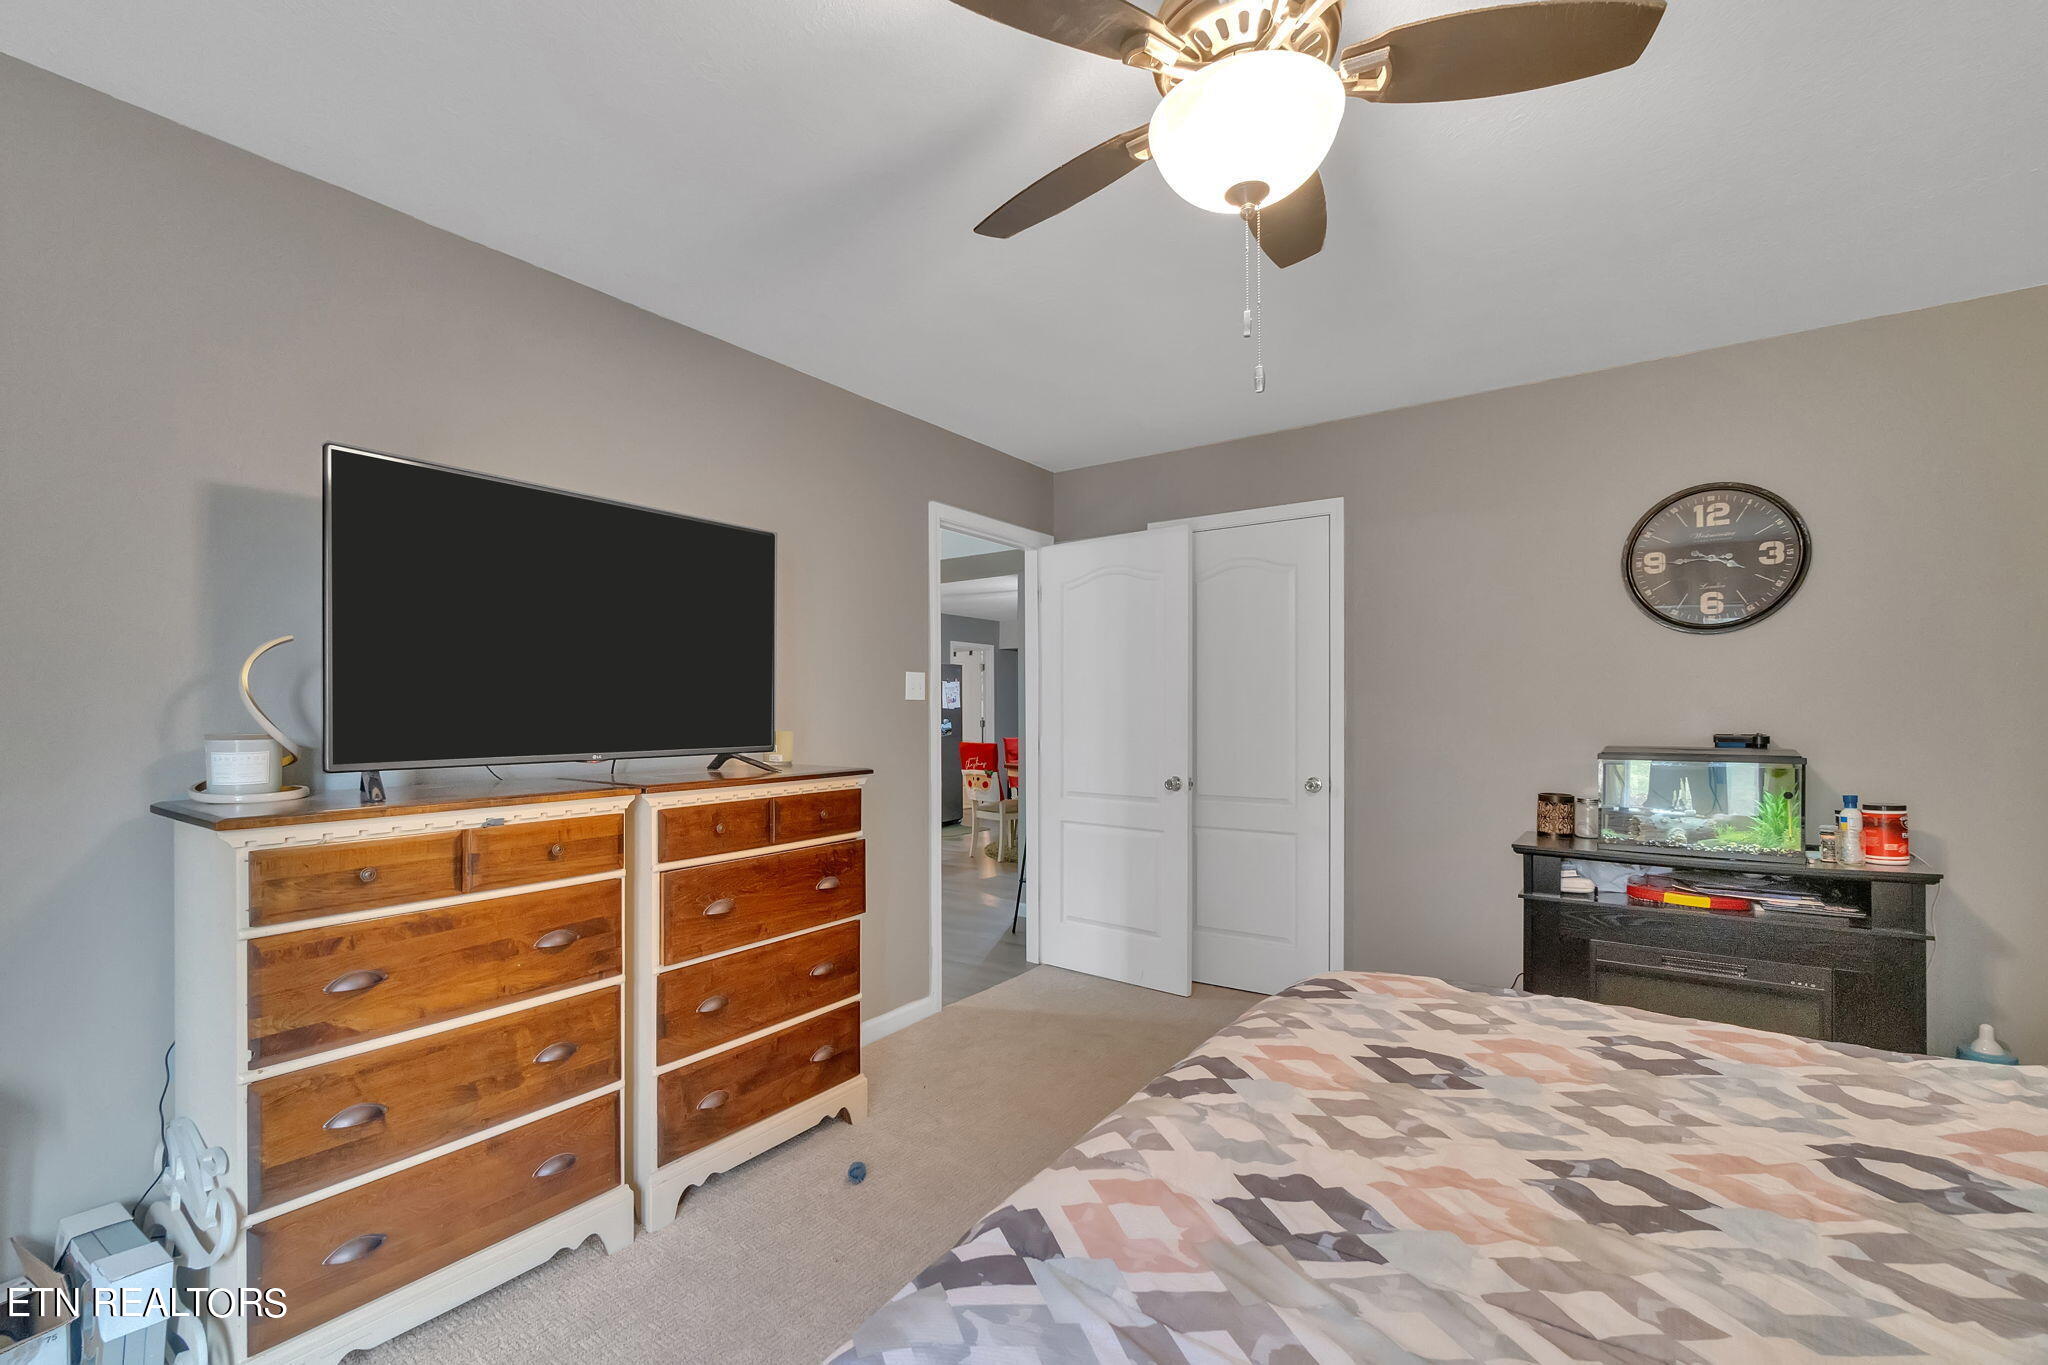
Bedroom with patterned bedding, wooden dressers, a large television, and an aquarium.
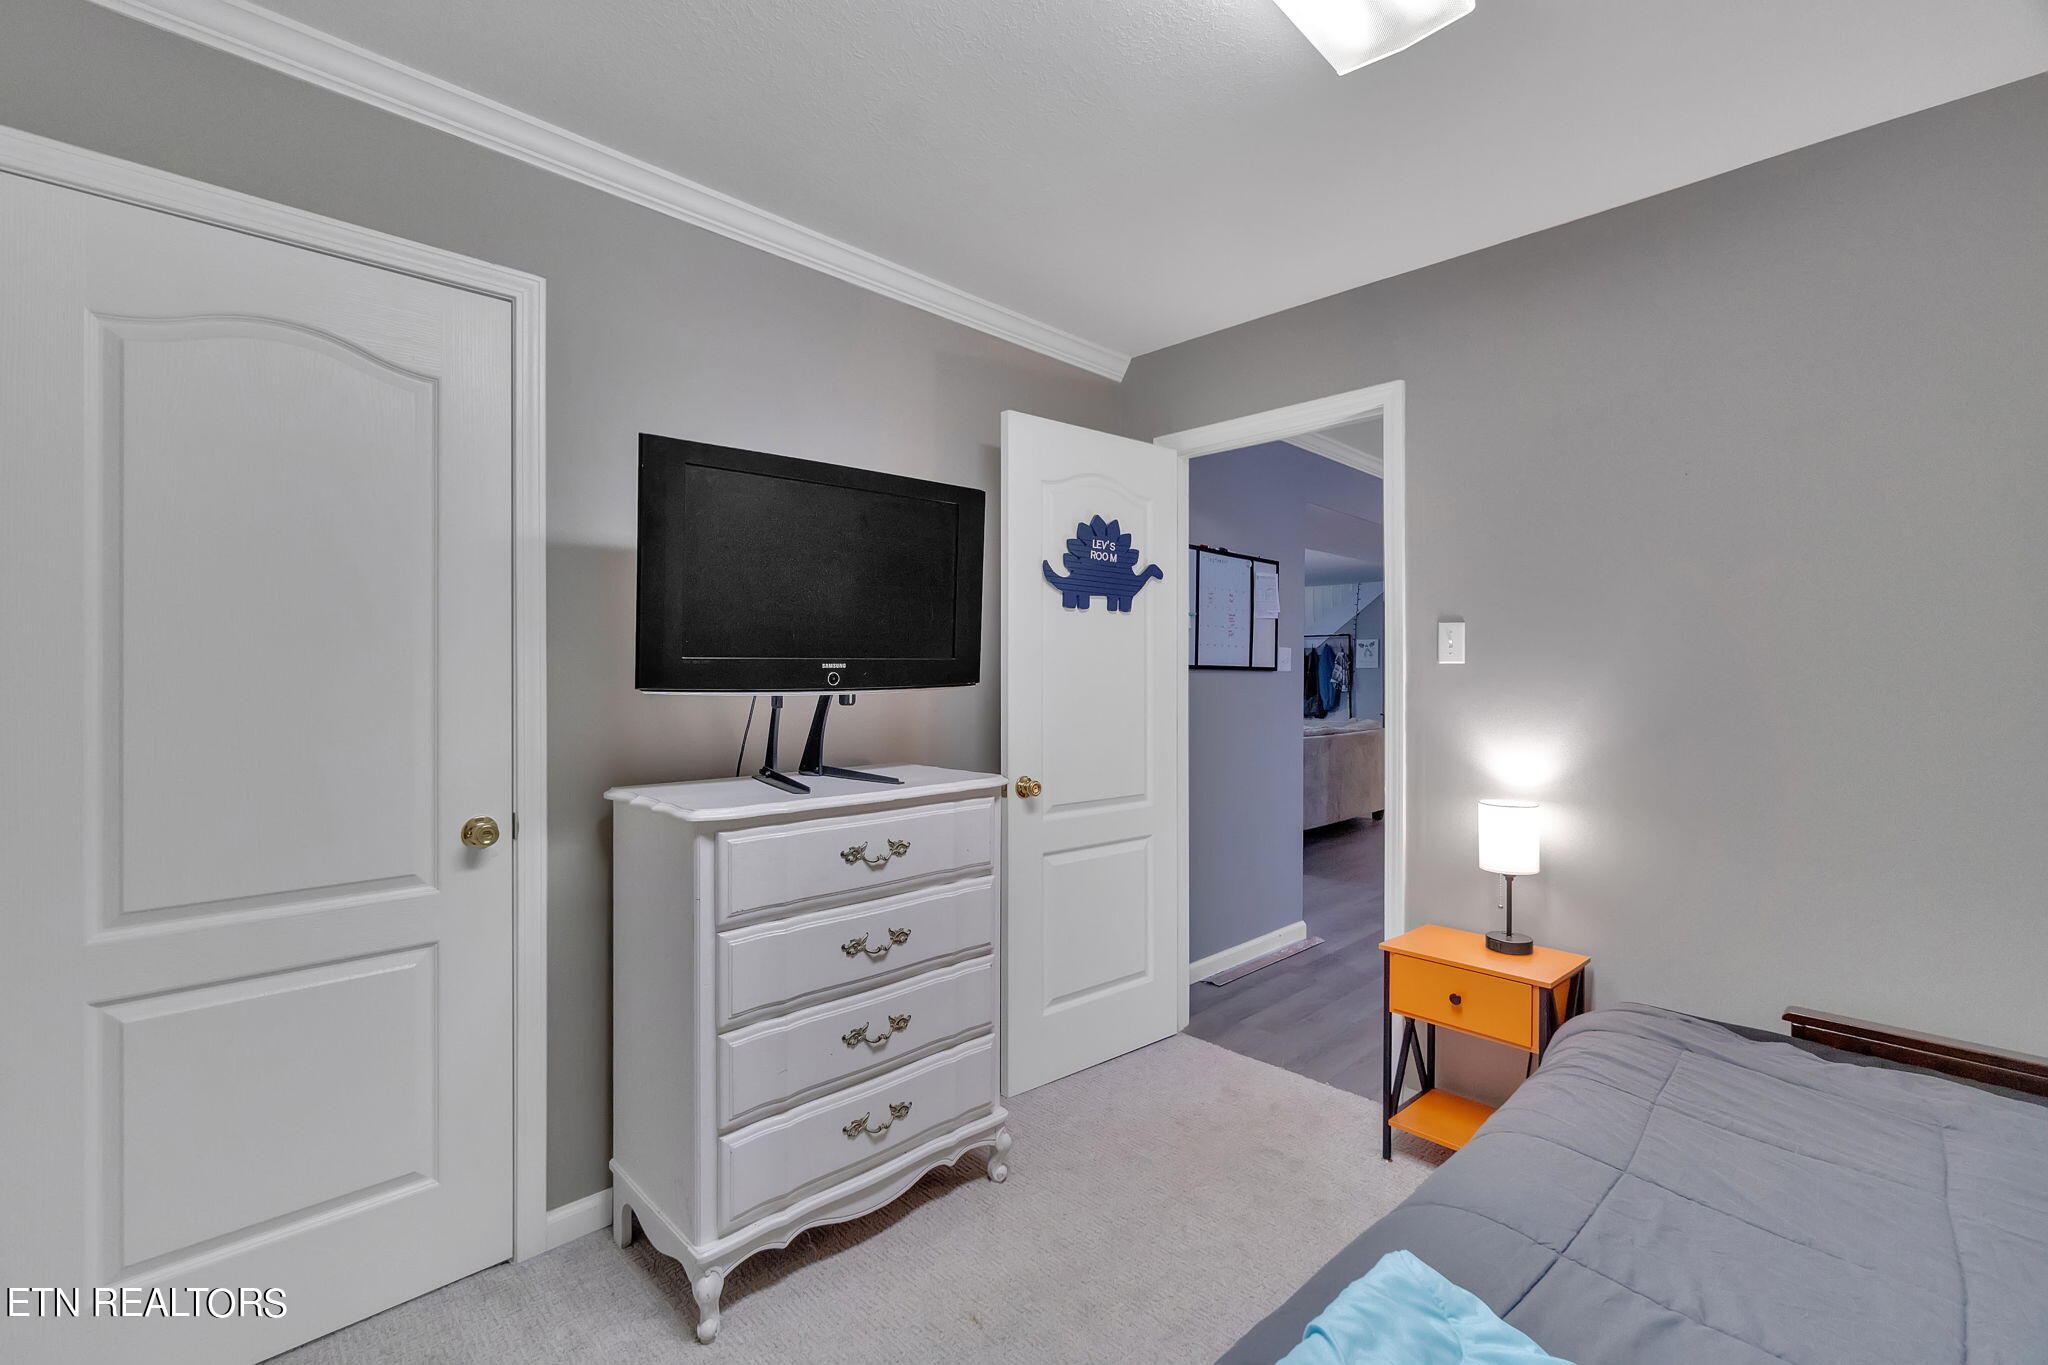
Bedroom with a gray bed, white dresser and television, and bright orange bedside table.
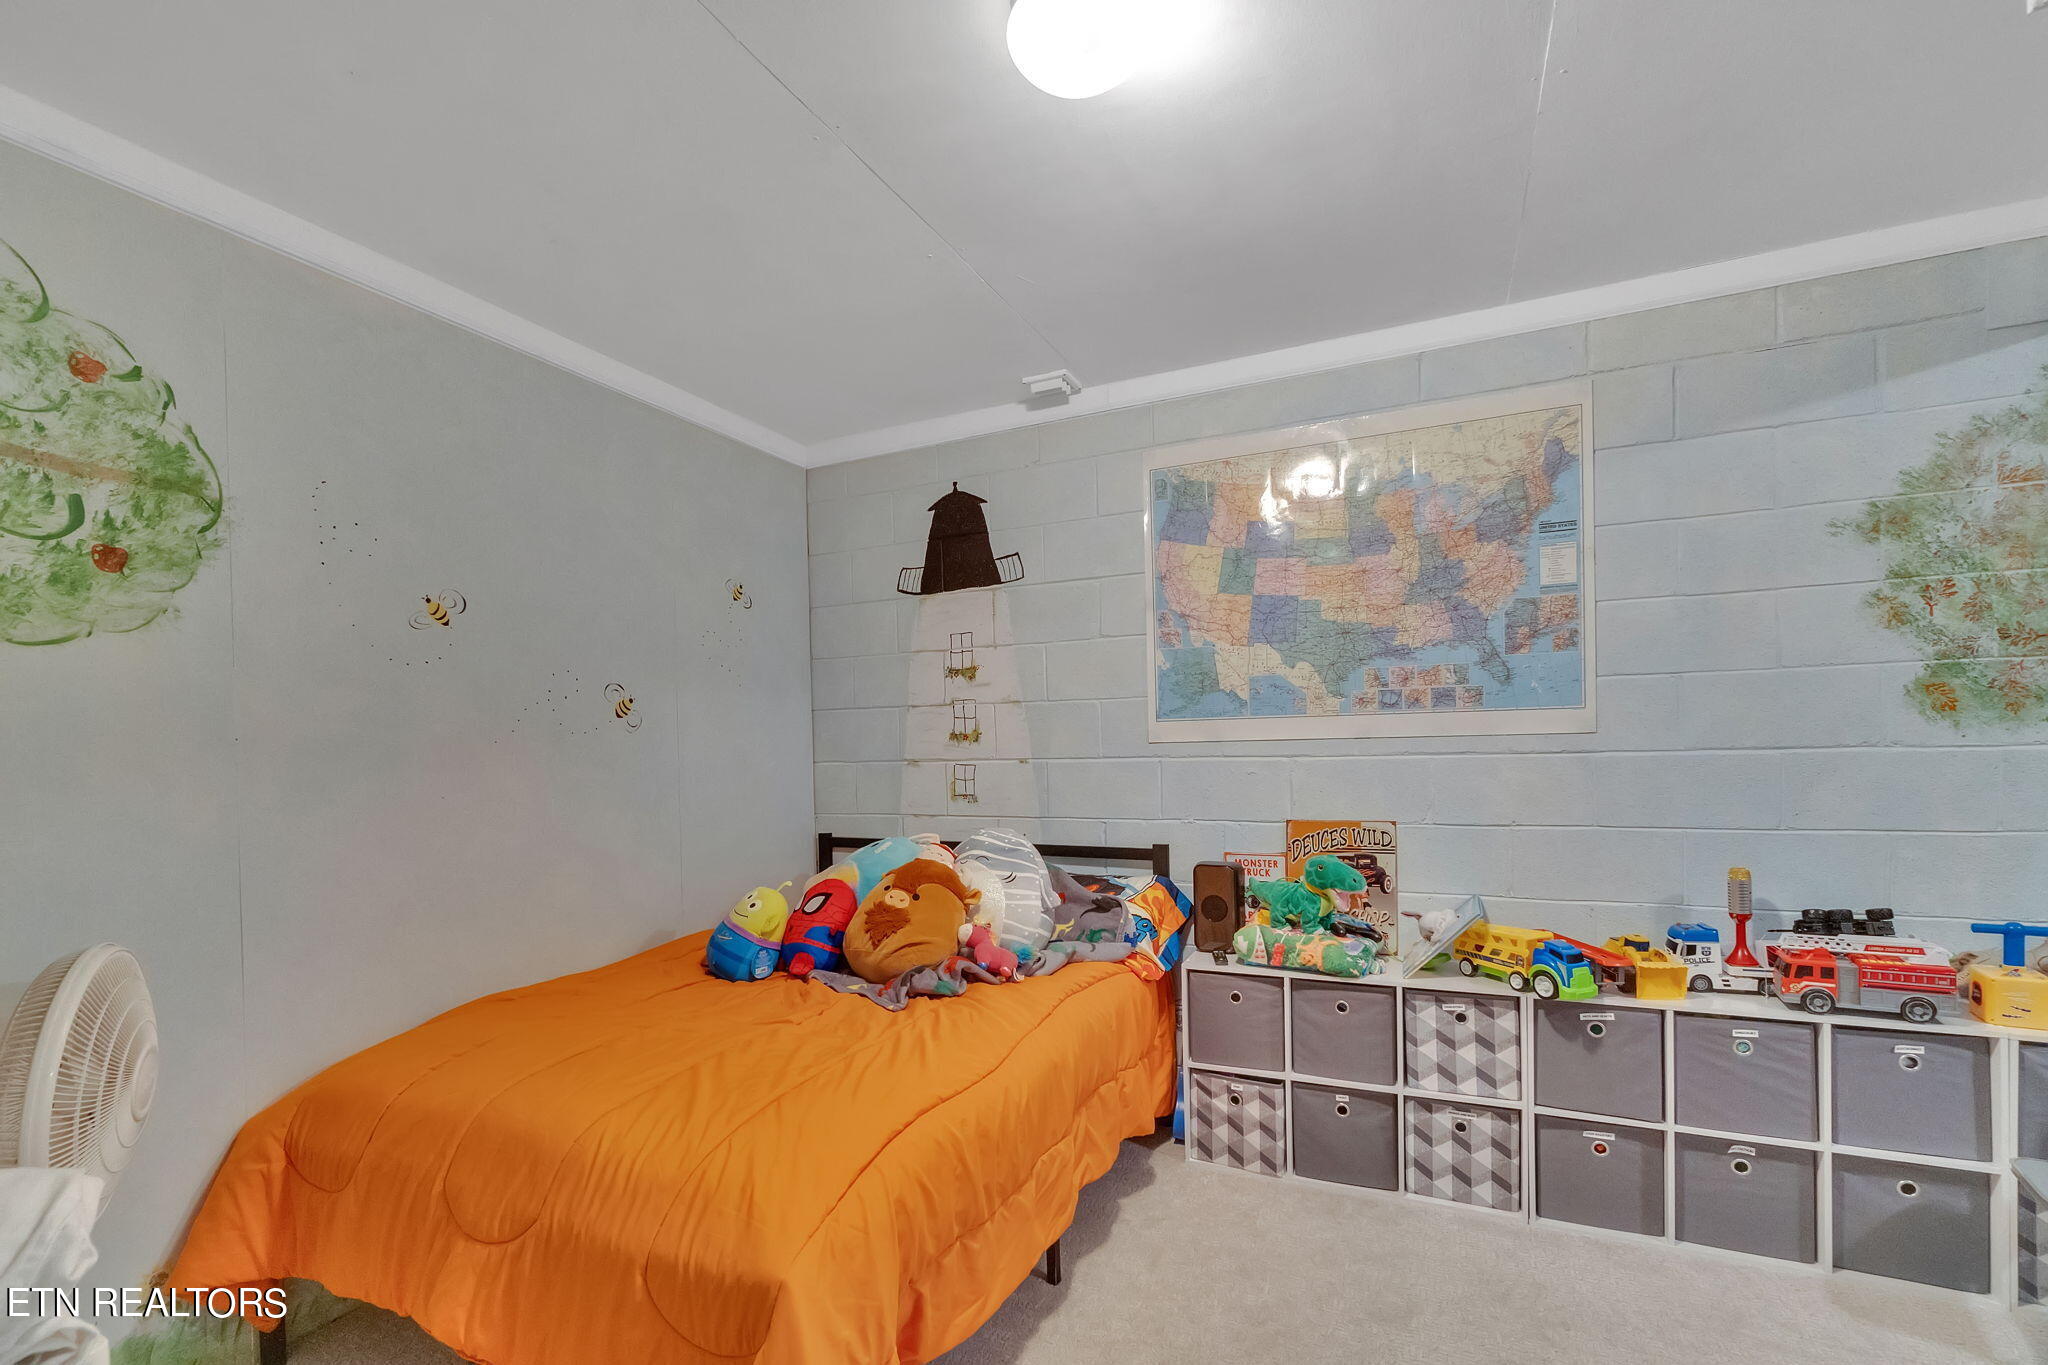
Child's bedroom with an orange bedspread, plush toys, toy vehicles, and a framed map.
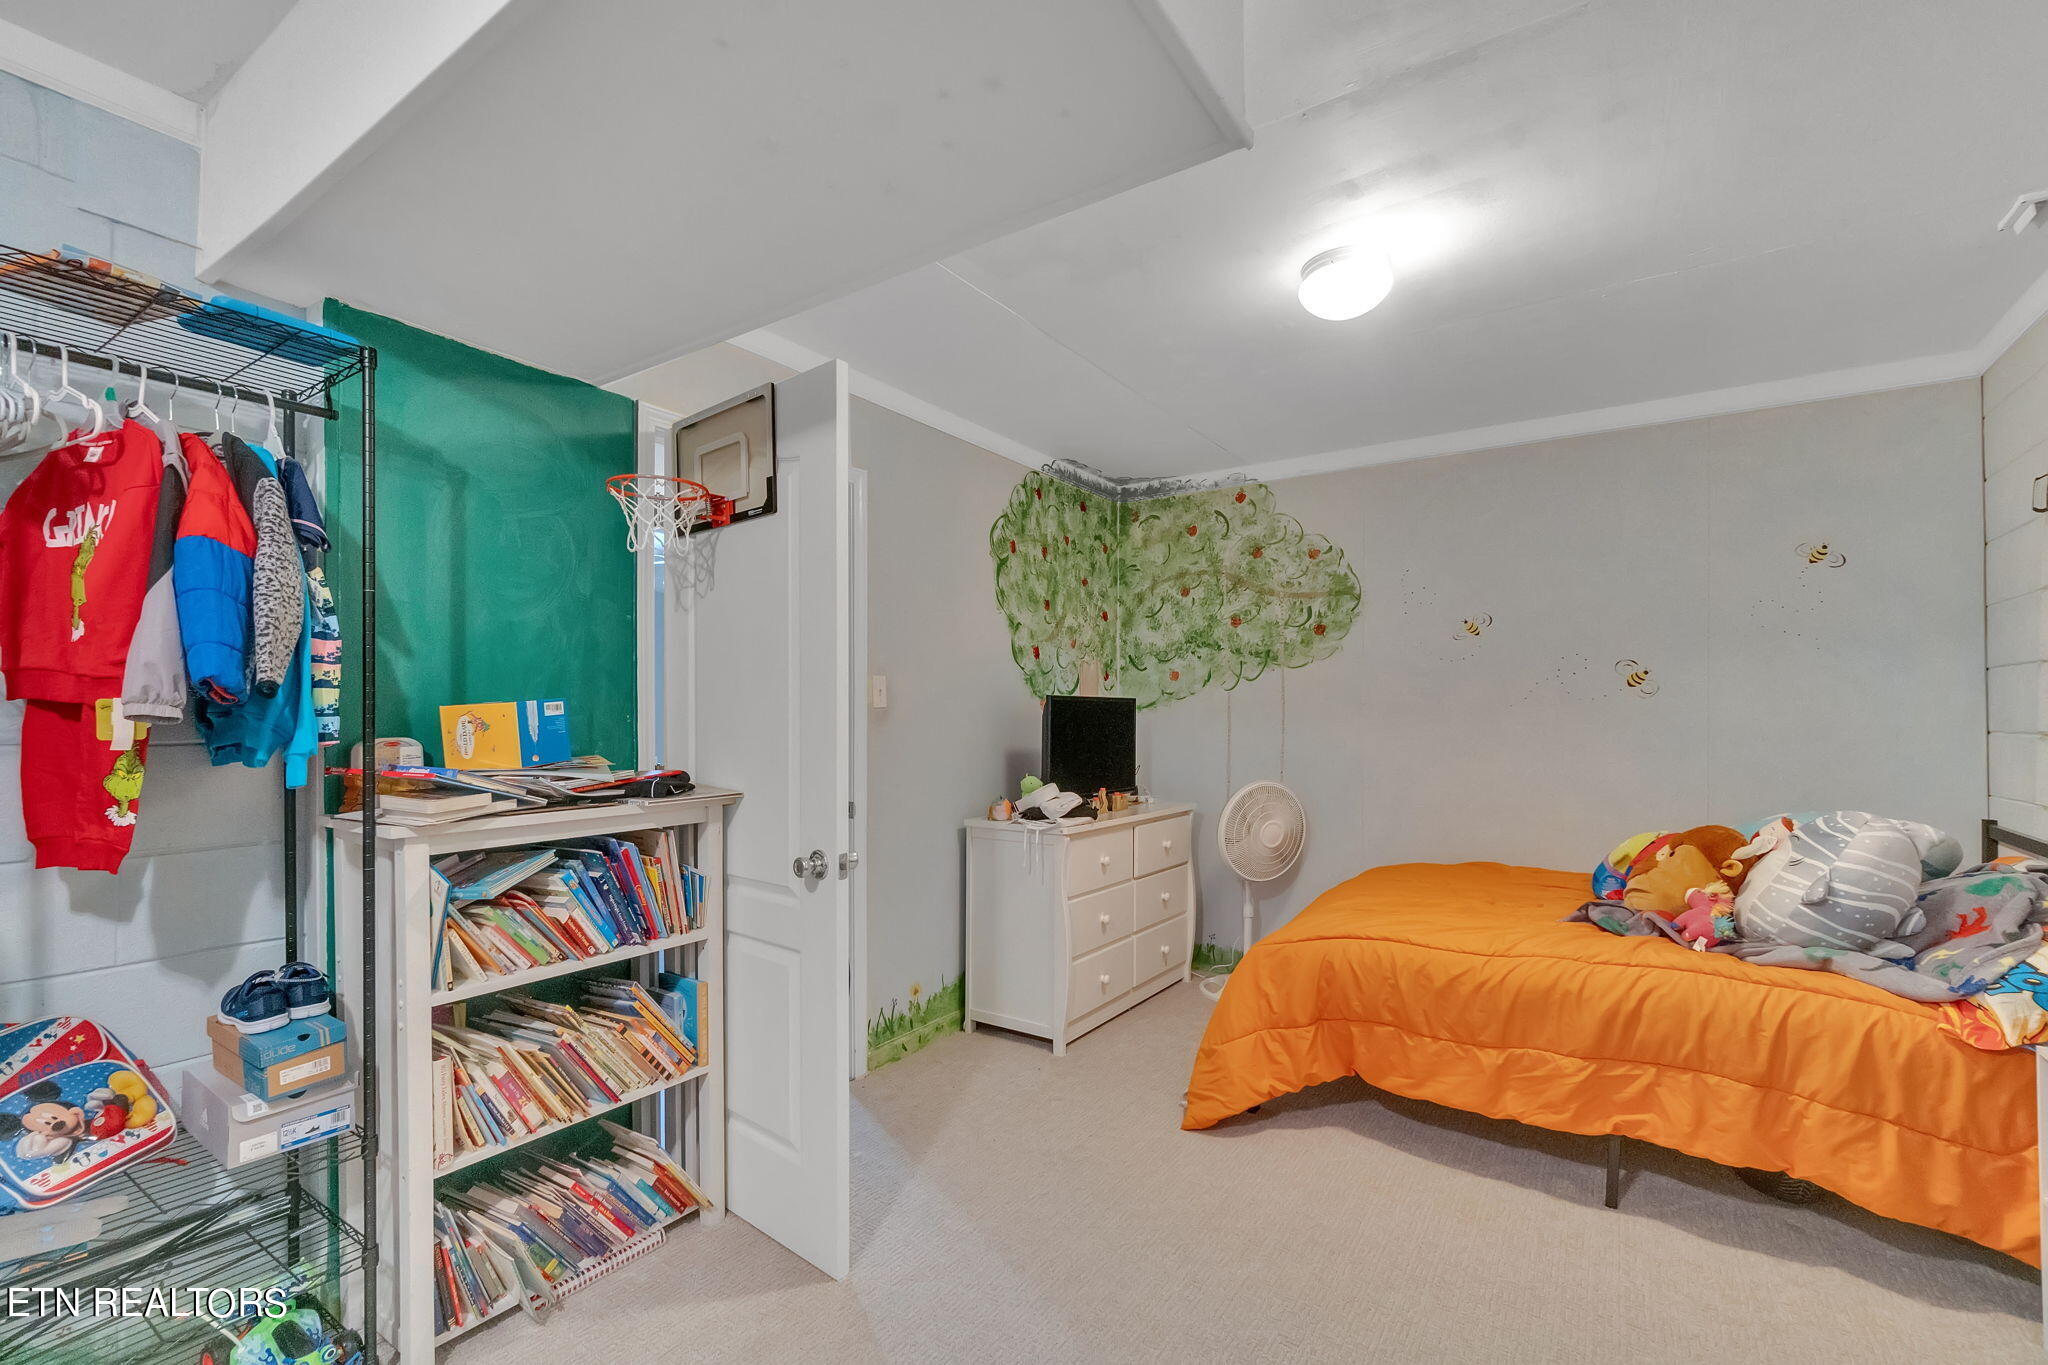
Bedroom with an orange bedspread, painted tree mural, bookcase, and small basketball hoop.
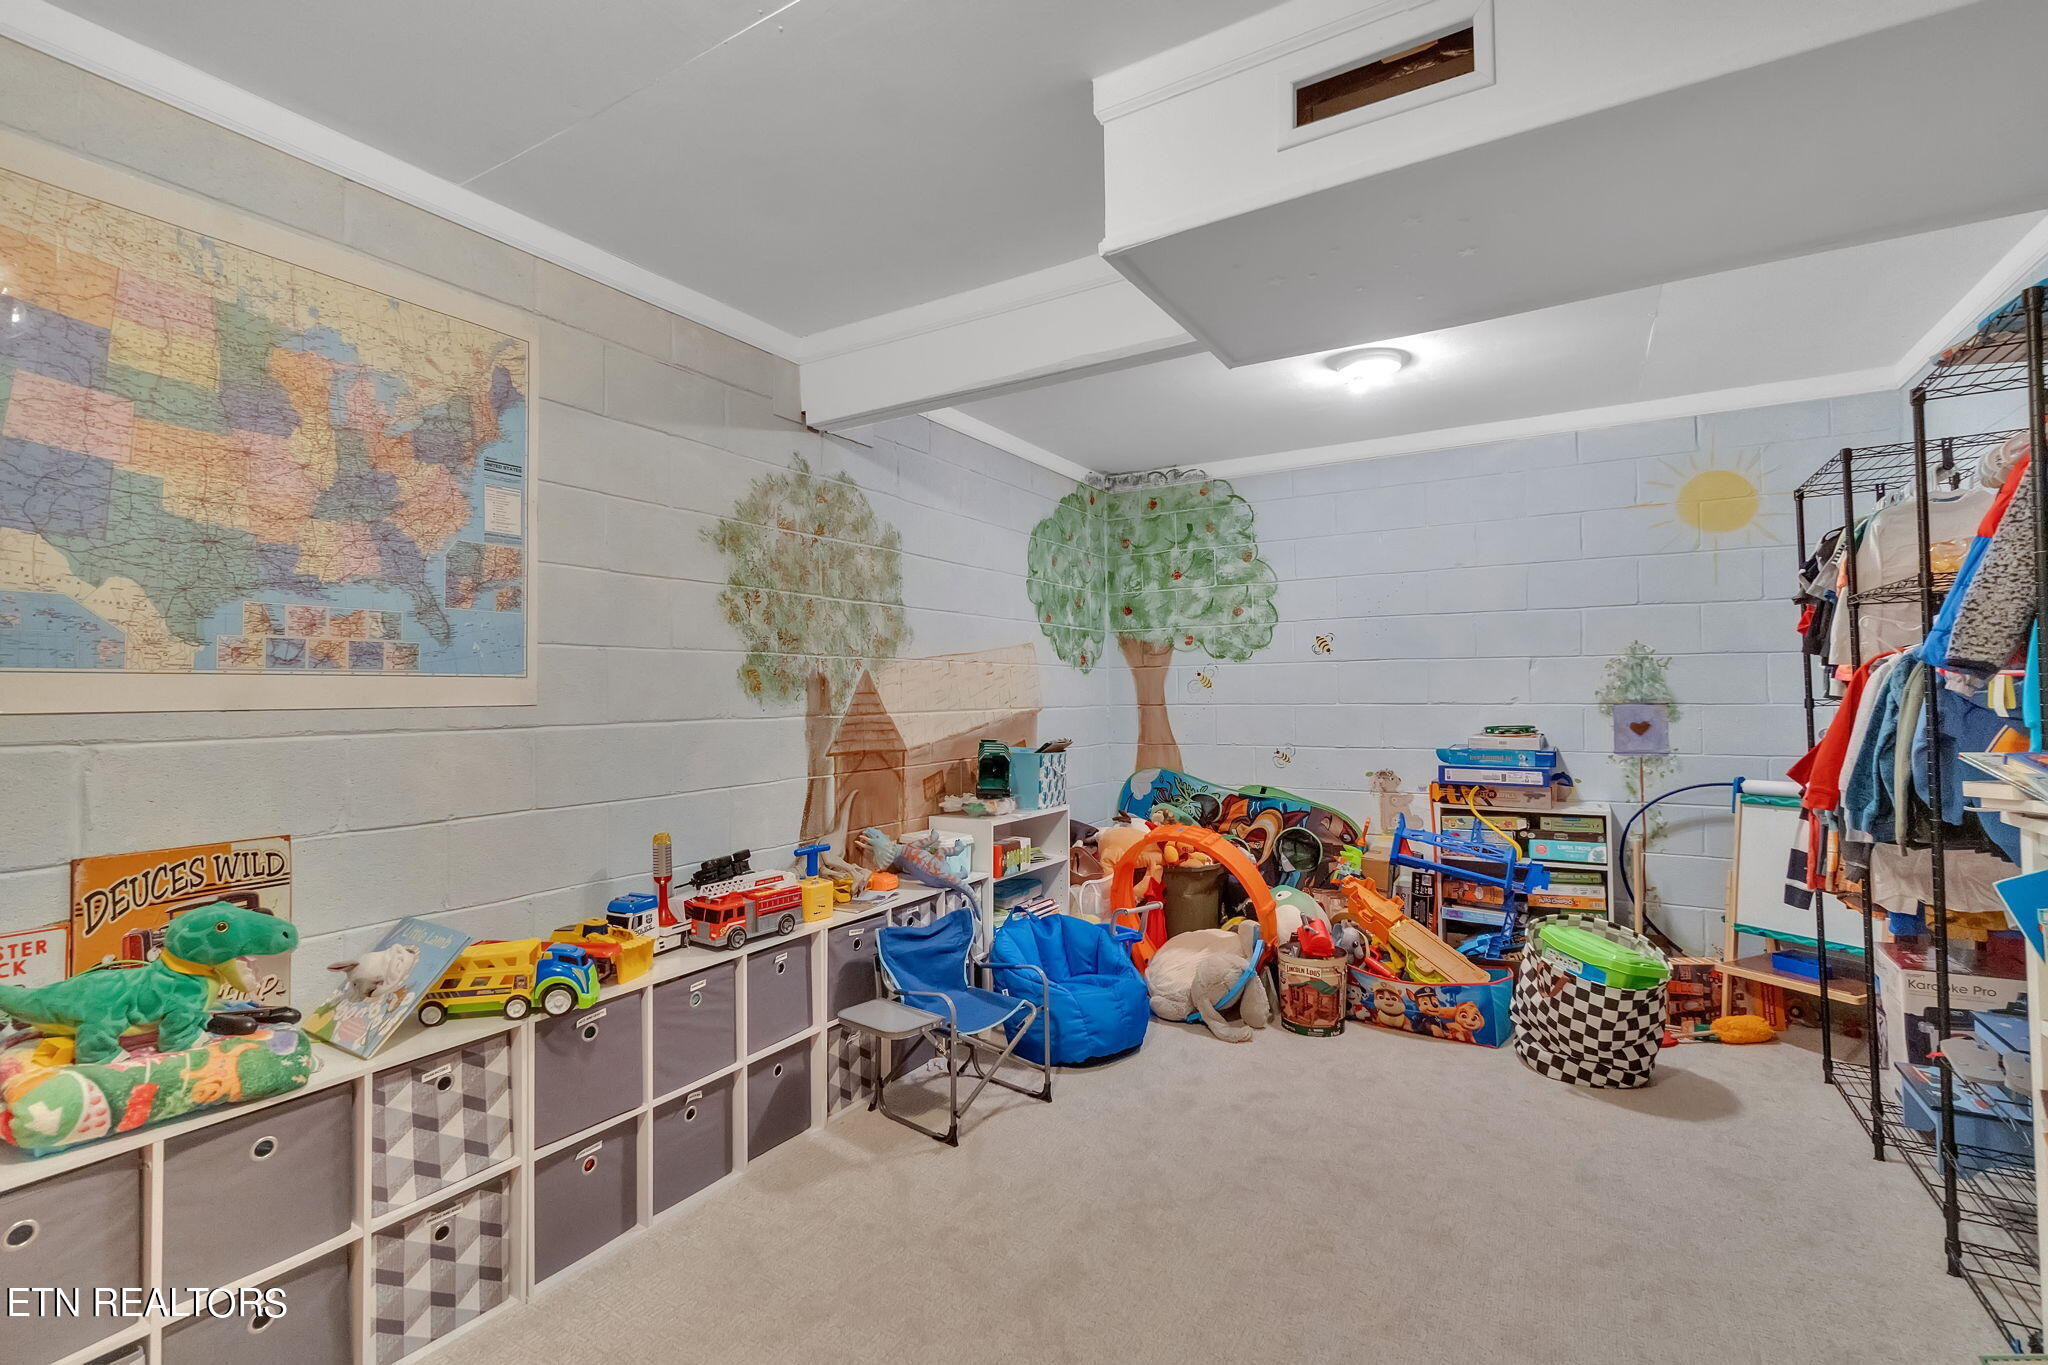
Children’s playroom with painted tree murals, toy-filled storage cubbies, and blue chairs.
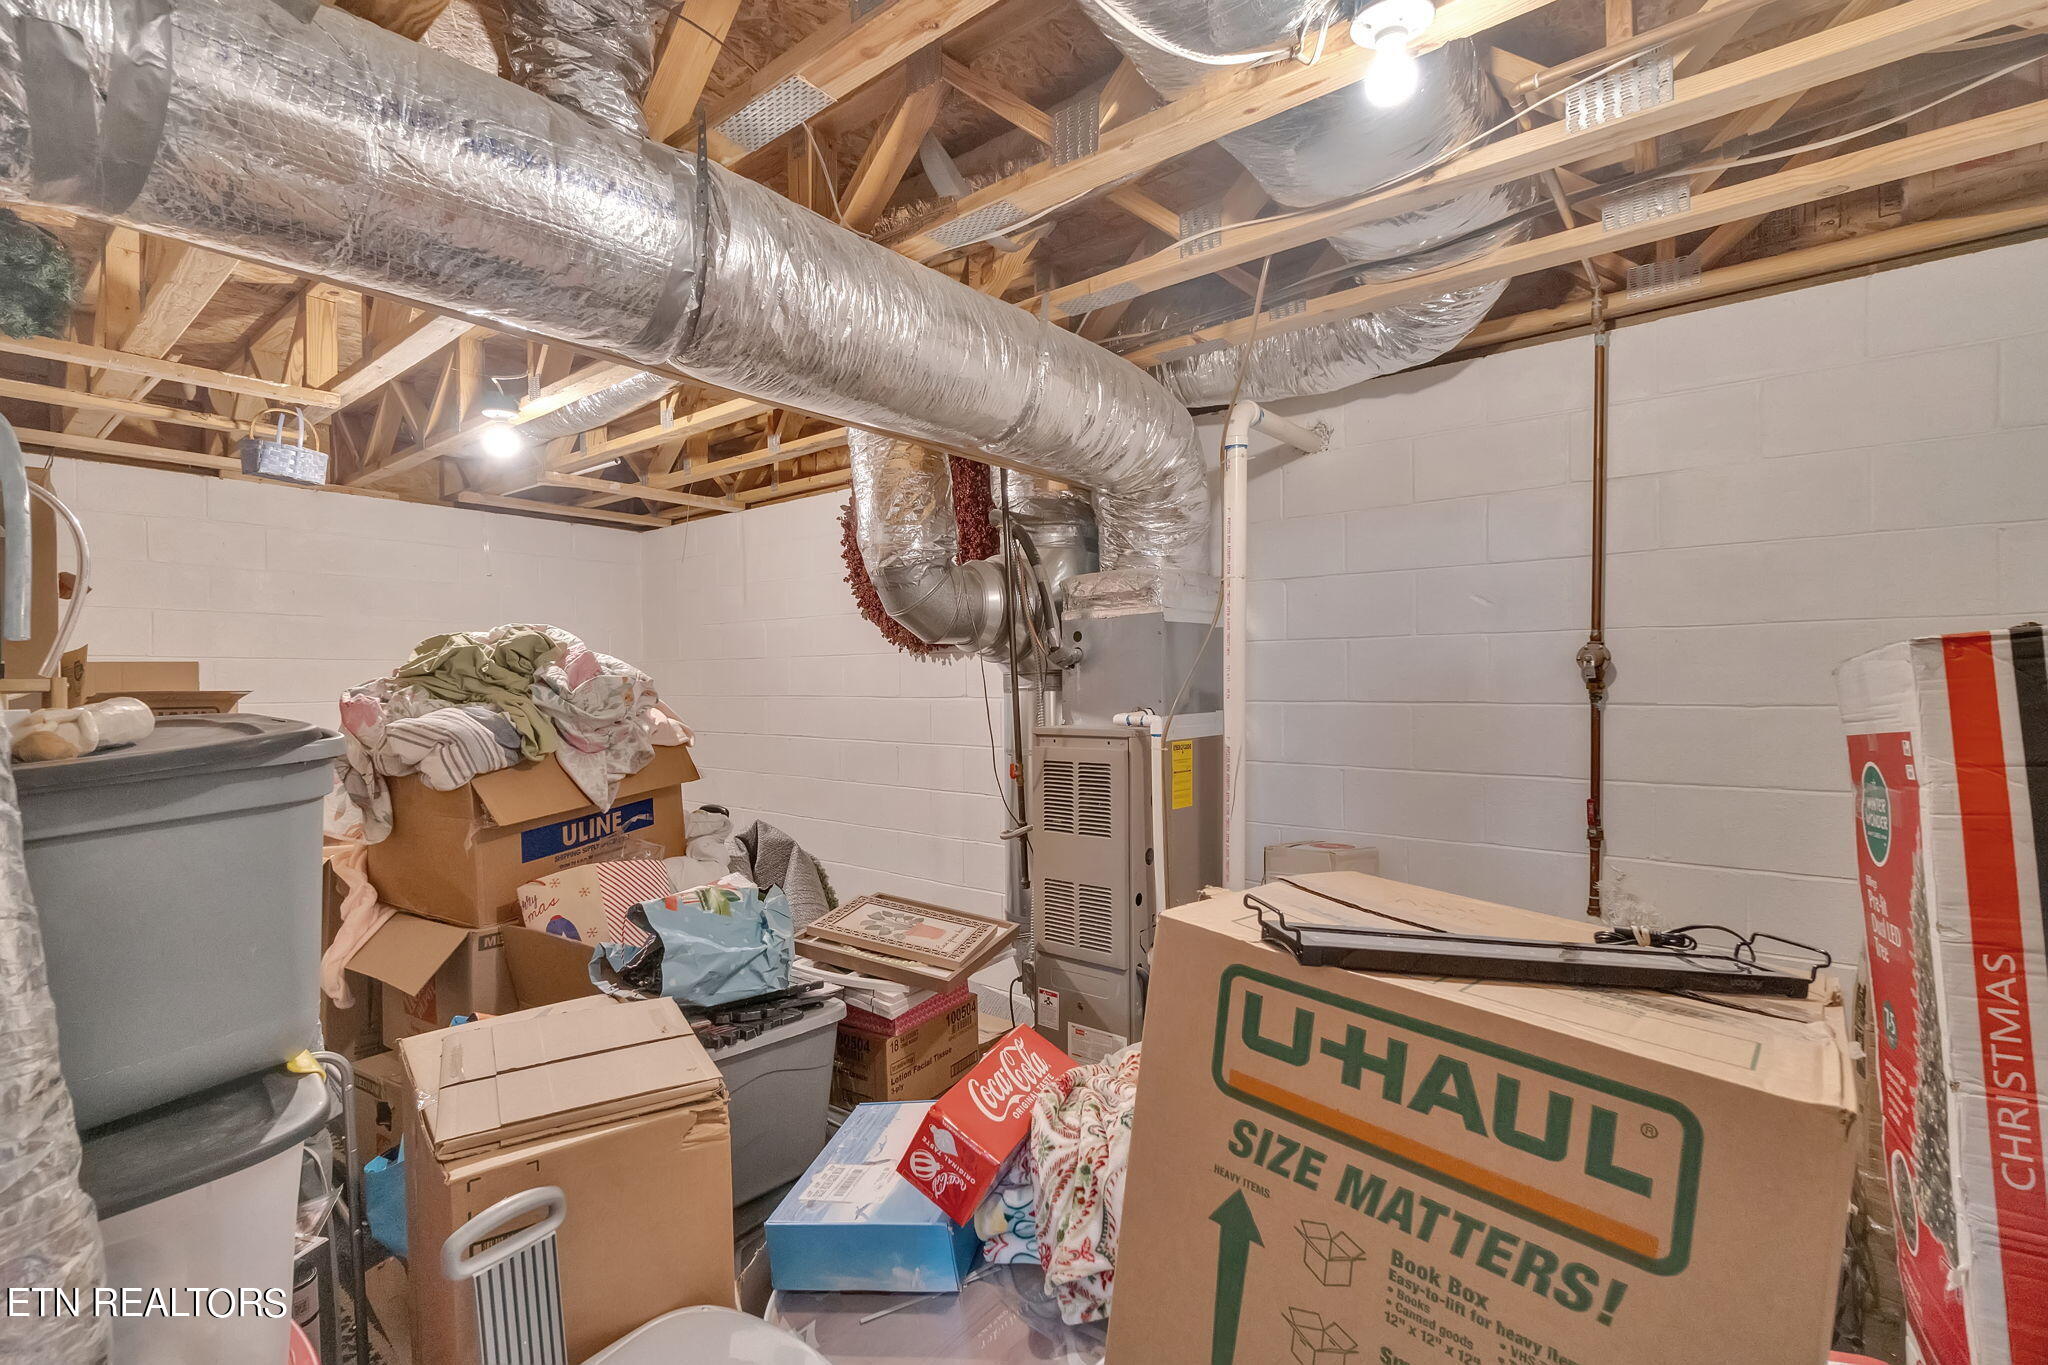
Basement storage area with exposed ceiling joists, large HVAC ducts, a furnace, and piled boxes and bins.
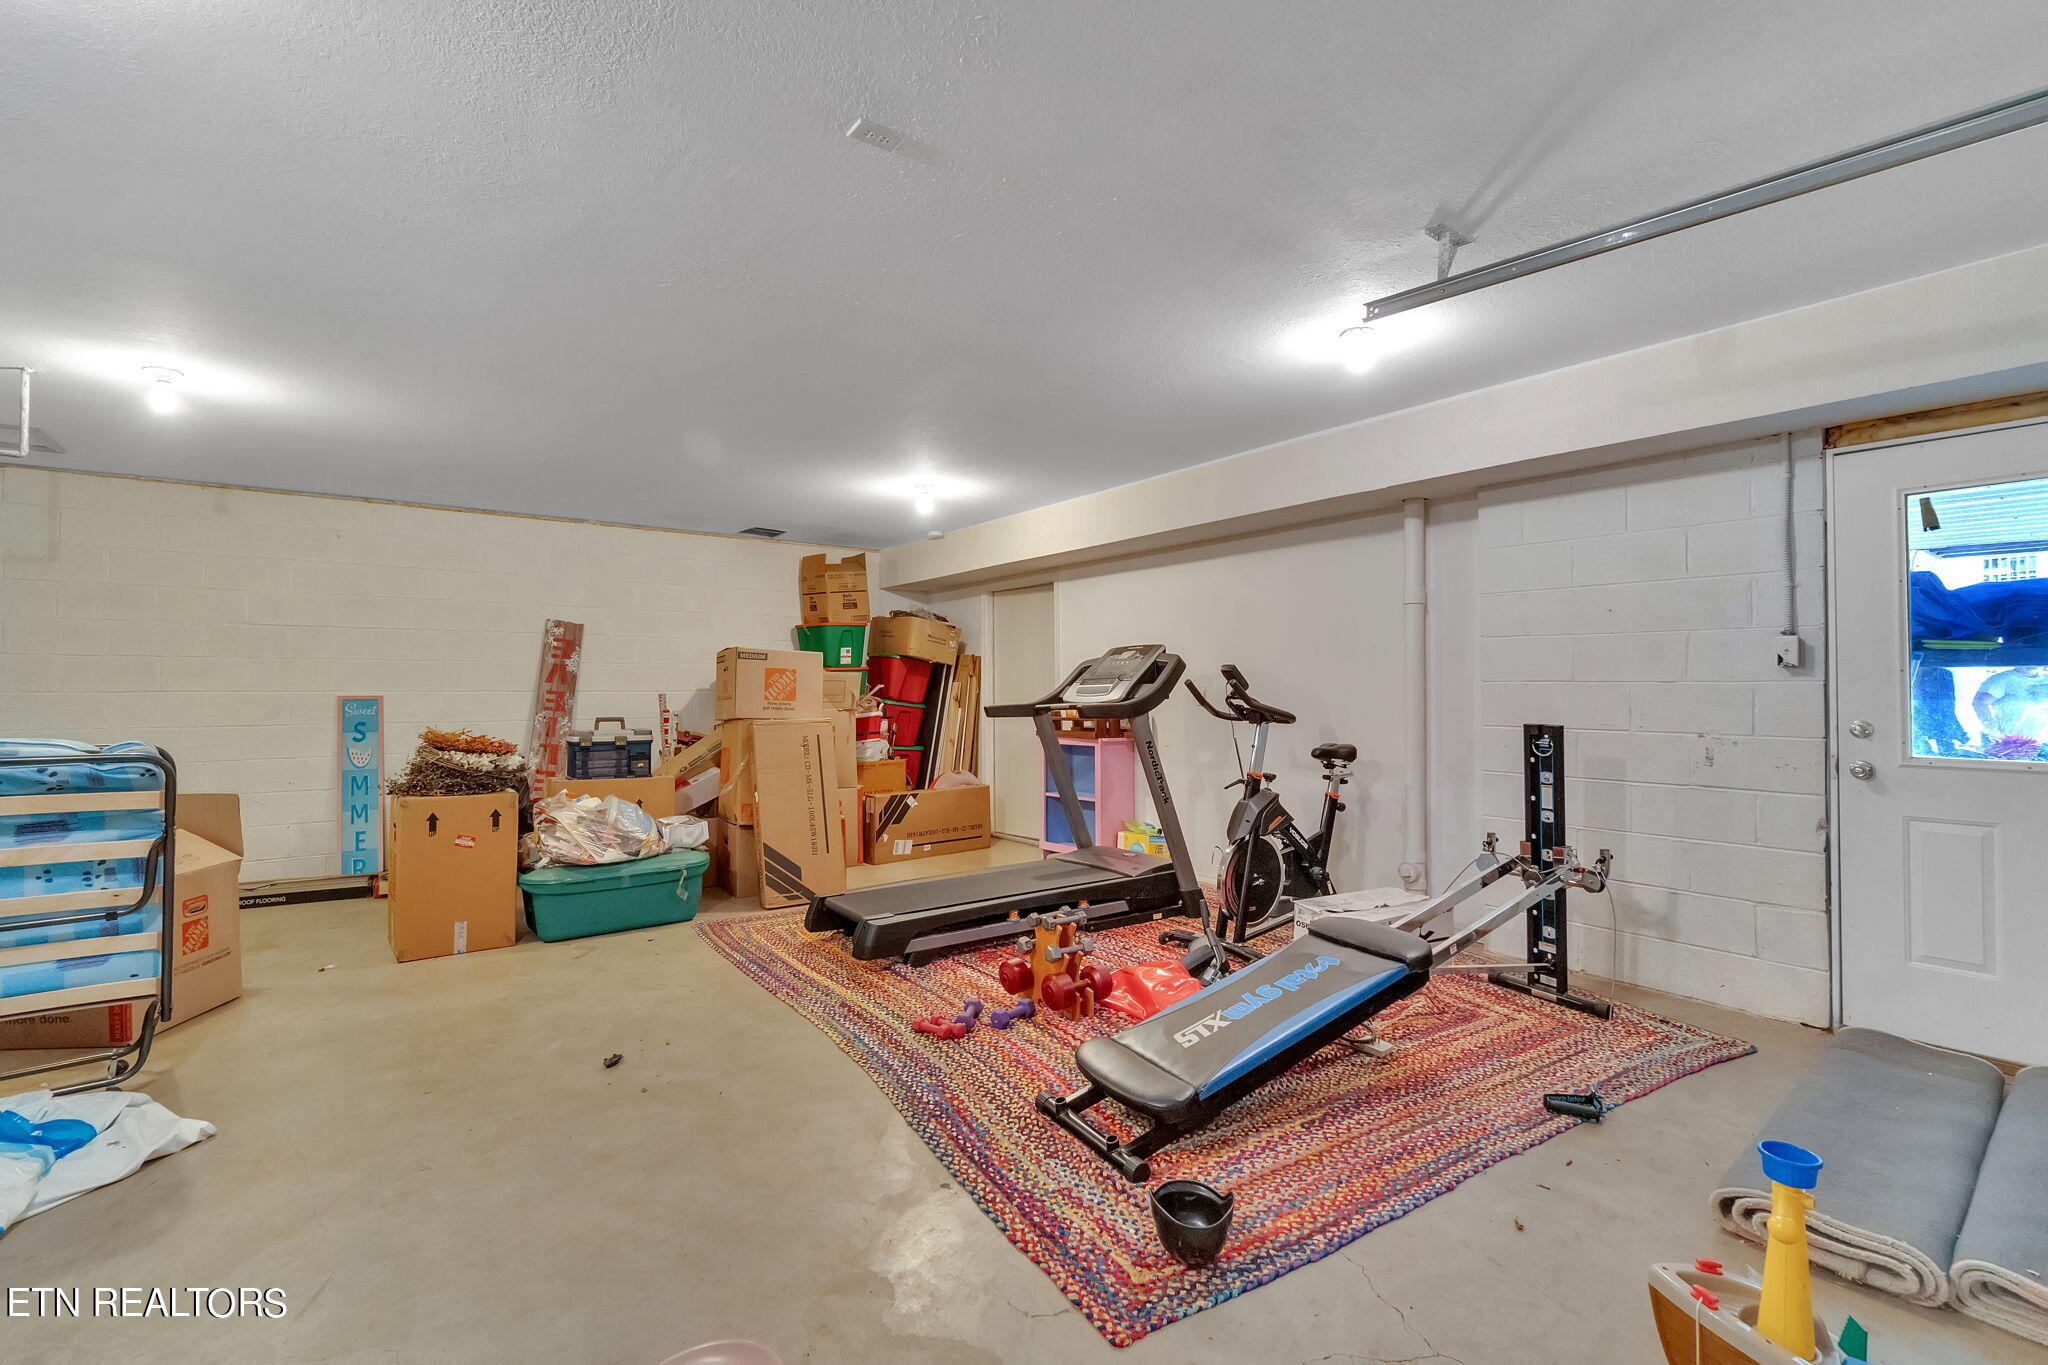
Garage gym with treadmill and exercise equipment on a colorful rug, surrounded by storage boxes.
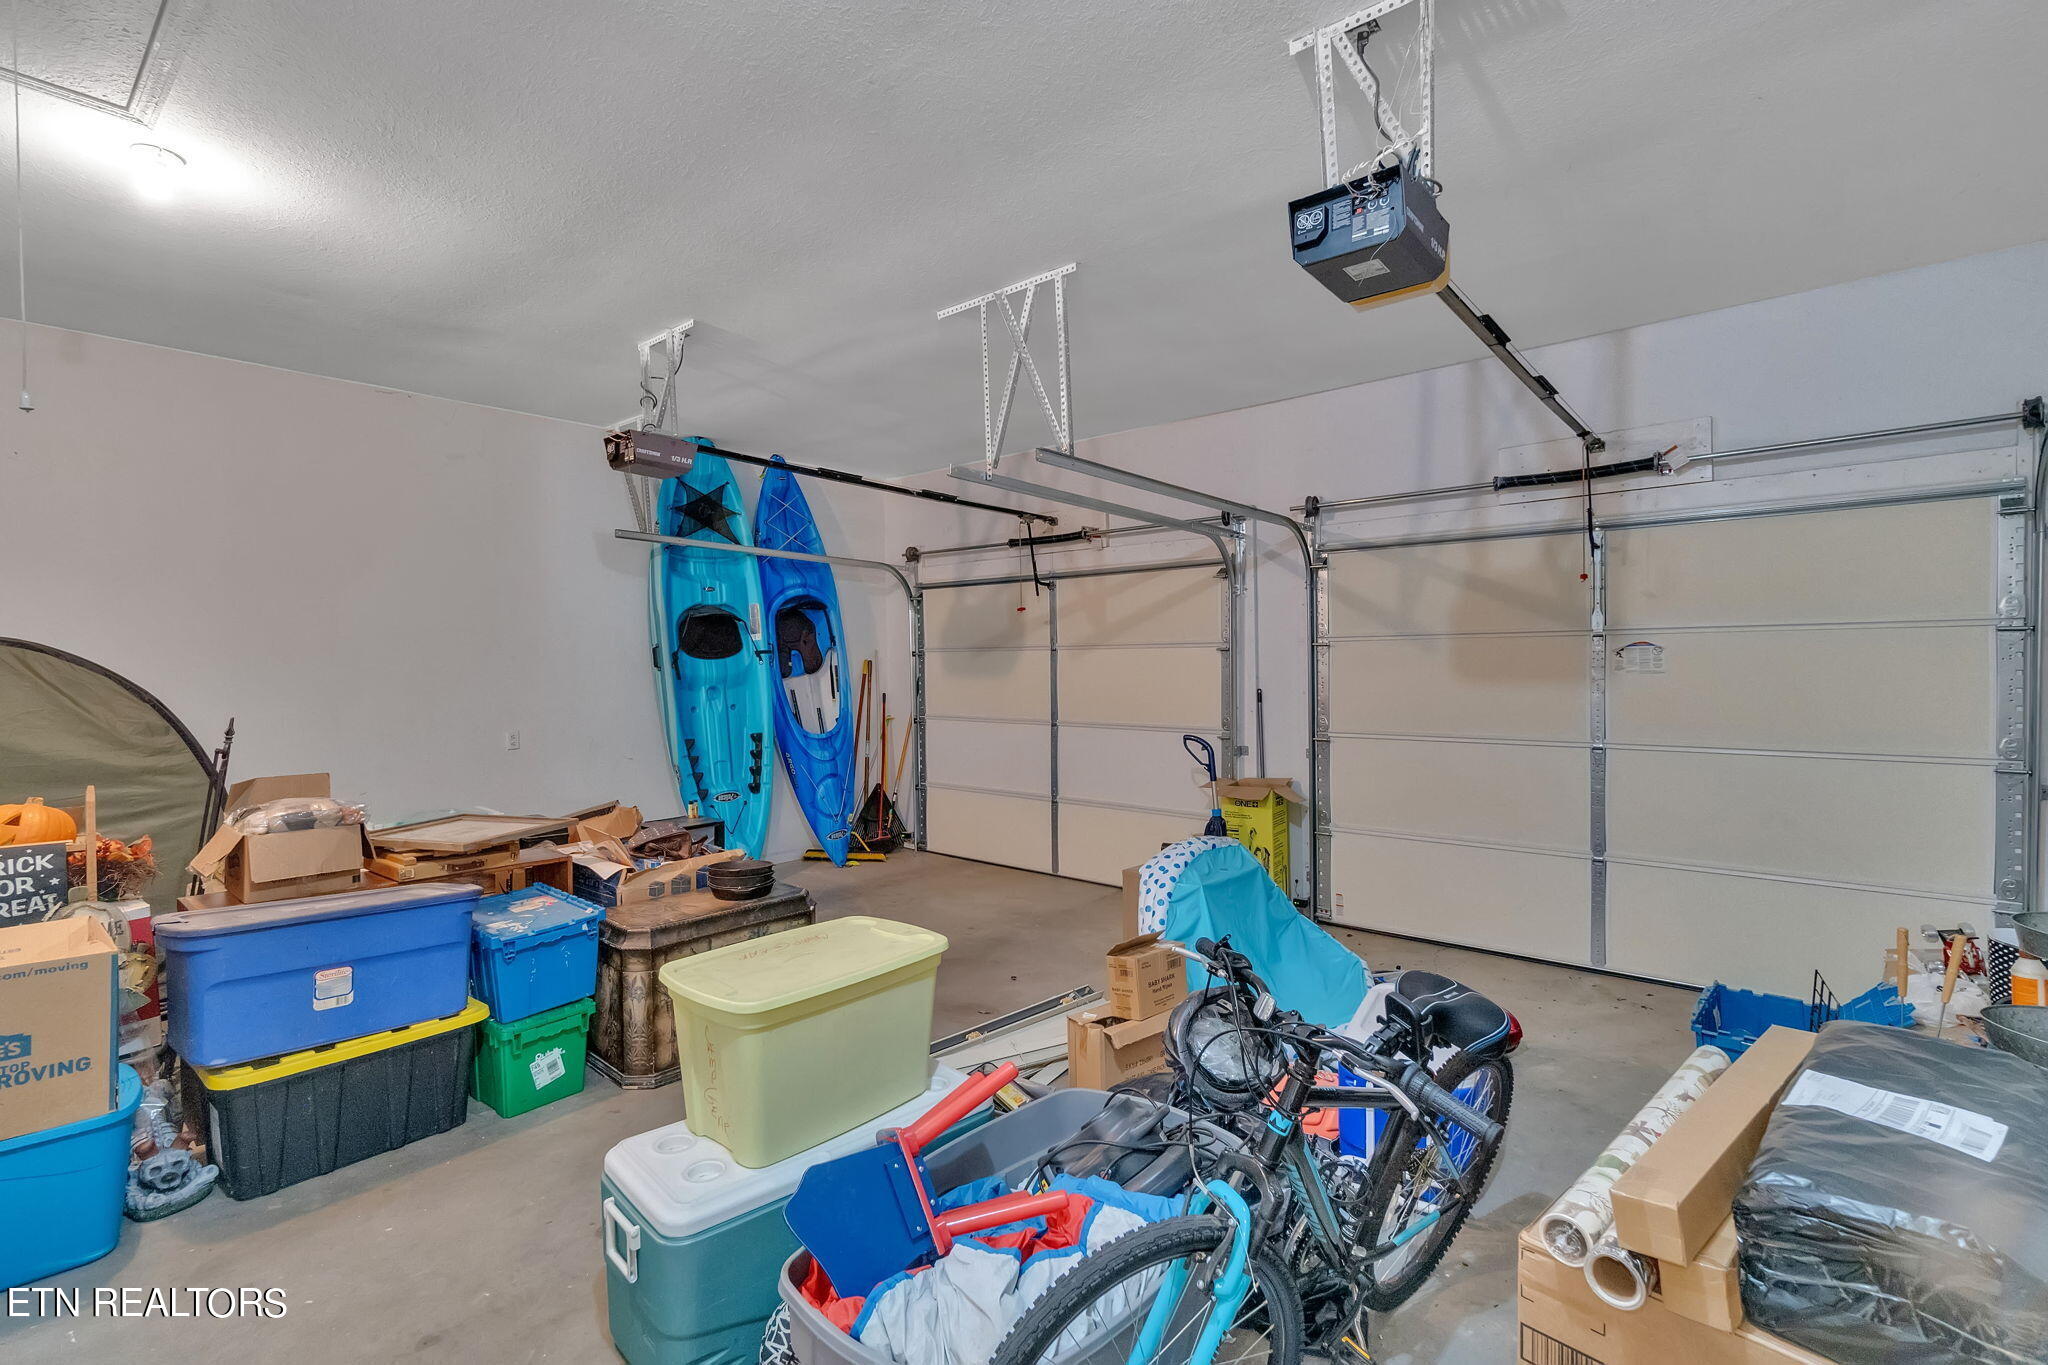
Two-car garage with upright kayaks, bicycles, storage bins, and boxes.
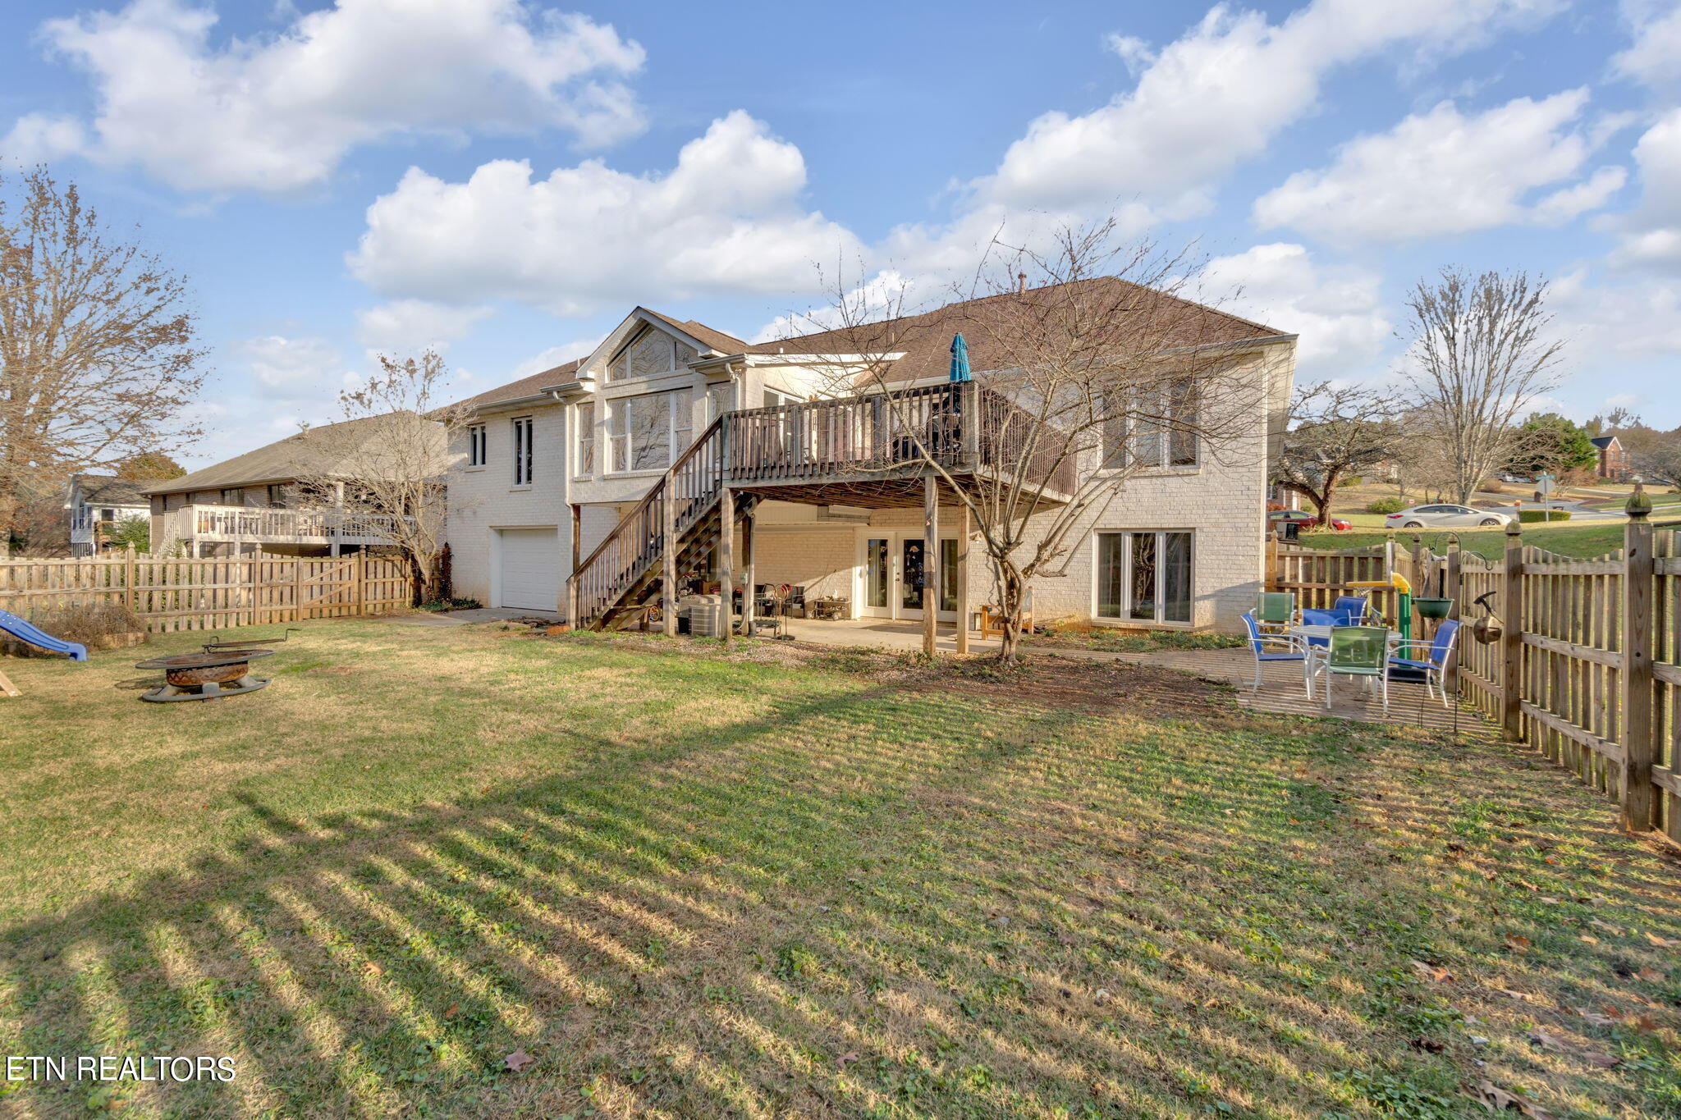
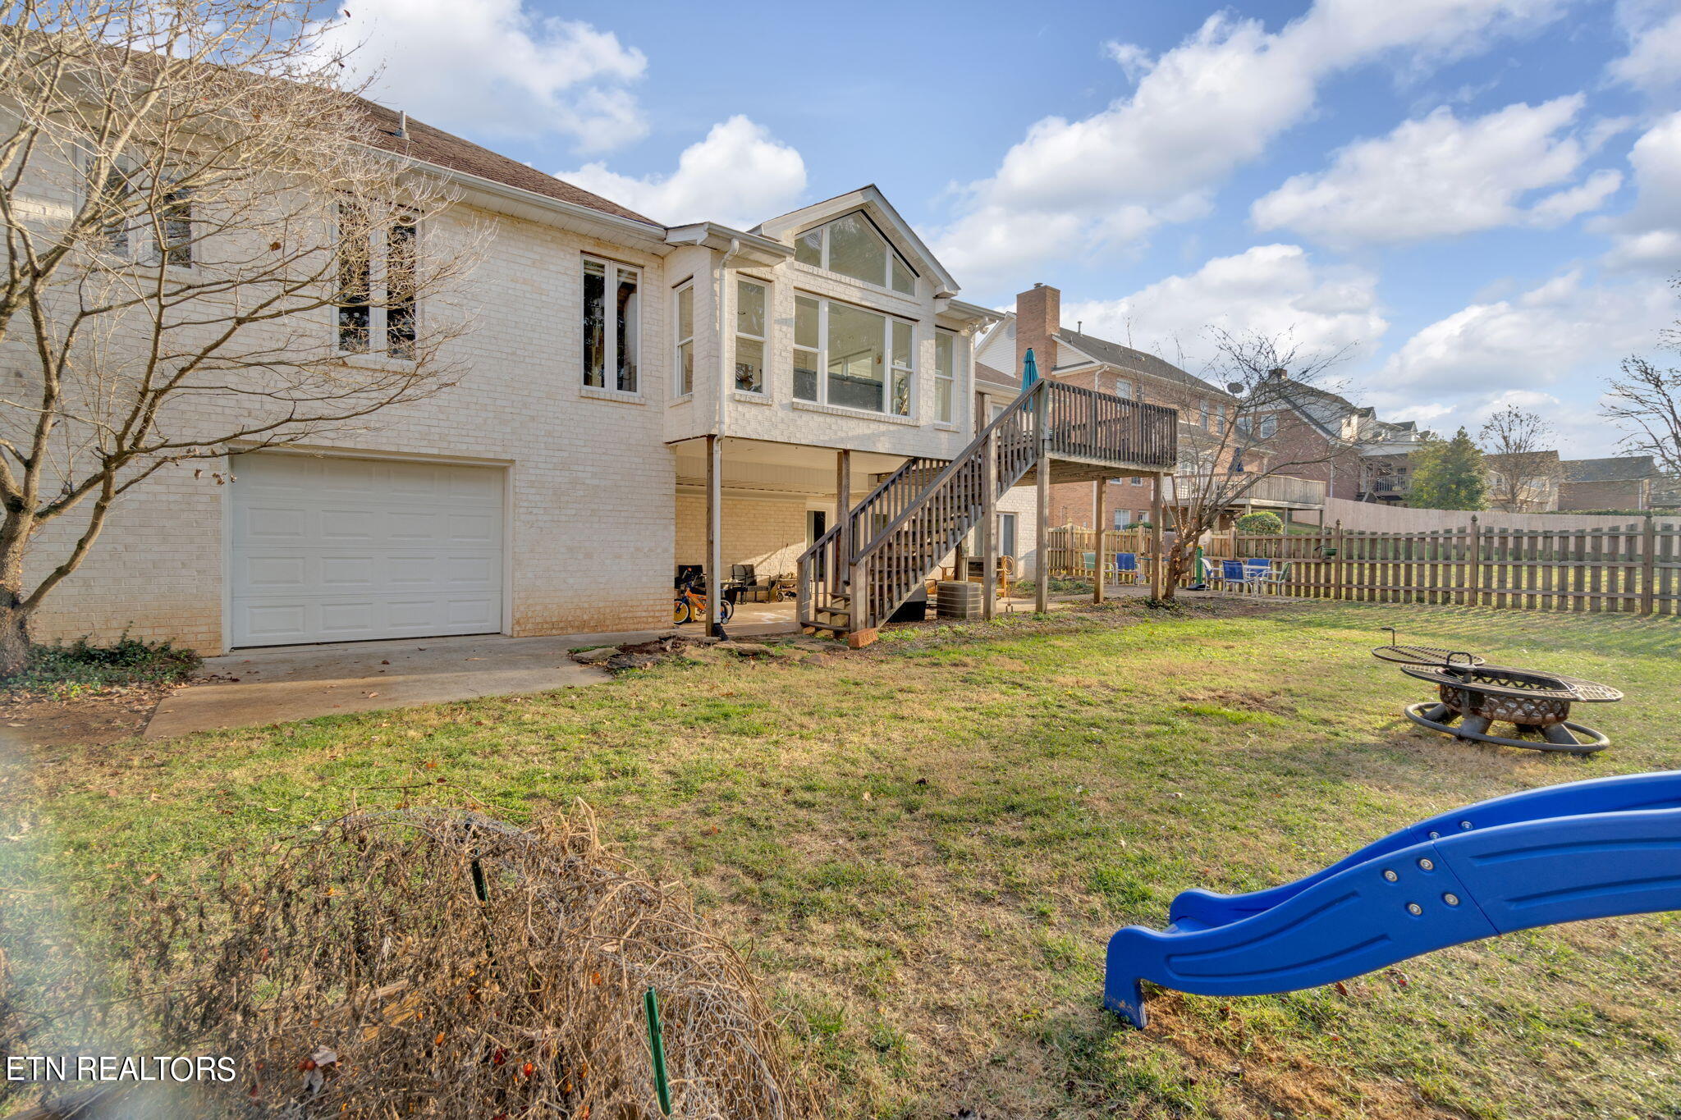
Rear of a two-story brick home with a raised deck, fenced yard, patio seating, and fire pit.
Two-story brick home with a raised deck and fenced backyard featuring a blue slide and fire pit.
SEE ALL PHOTOS
Light brick house with arched windows, yellow double doors, and a two-car garage.
Kitchen with honey-colored cabinets, granite counters, stainless steel appliances, and hardwood floors.
Kitchen with honey-colored cabinets, dark countertops, tiled backsplash, and stainless steel appliances.
Open kitchen and dining area with a vaulted ceiling, warm wood cabinetry, and a long breakfast bar.
Dining area with round table and pendant lights opening to a wood-cabinet kitchen and living room with fireplace.
Primary bedroom with an ornate white headboard, hanging plants, and an ensuite bathroom doorway.
Bathroom with a glass-enclosed marble shower, built-in bench, and recessed toiletry niche.
Bathroom with a glass-enclosed marble shower, mosaic accent band, recessed niche, and built-in bench.
Bathroom double vanity with dark wood cabinets, a light countertop, and two framed mirrors.
Living room with a lit fireplace, hardwood floors, and an adjoining dining area.
Living room with a gray sectional, wooden coffee table, family photo wall, and sliding doors to a deck.
Living room with white sofas and a lit fireplace against a warm brown accent wall.
Living room with vaulted ceiling, broad windows, gray sofas, and a vintage trunk coffee table.
Furnished bedroom with a dark wood bed, ceiling fan, and television on a white cabinet.
Bedroom with a black sleigh bed, lit ceiling fan, and windows overlooking a deck.
Bathroom with a pale green countertop, wood vanity, and marble-pattern shower curtain.
Unfurnished carpeted room with a vaulted ceiling, ceiling fan, and open doorway to a tiled hall.
Bathroom with a pumpkin-and-autumn-leaf shower curtain, pale green vanity, and large framed mirror.
Blue laundry room with a long wood vanity, white sink, floating shelves, and purple rug.
Laundry room with black front-loading washer and dryer, teal walls, and light wood cabinets beside a utility sink.
Wooden deck with patio furniture and a turquoise umbrella beside sliding glass doors.
Living room with a beige sectional, sliding glass doors, staircase, and aquarium.
Living room with an aquarium, sectional sofa, foreground desk, and decorated Christmas tree.
Dining area with a round wood table and Christmas-decorated living room beyond.
Kitchen and dining area with white cabinets, stainless refrigerator, and a round table with Christmas chair covers.
Bathroom with striped aqua shower curtain, mirrored medicine cabinet, and wood vanity.
Bedroom with a patterned king bed and pink curtains beside sliding doors to a deck.
Bedroom with patterned bedding, wooden dressers, a large television, and an aquarium.
Bedroom with a gray bed, white dresser and television, and bright orange bedside table.
Child's bedroom with an orange bedspread, plush toys, toy vehicles, and a framed map.
Bedroom with an orange bedspread, painted tree mural, bookcase, and small basketball hoop.
Children’s playroom with painted tree murals, toy-filled storage cubbies, and blue chairs.
Basement storage area with exposed ceiling joists, large HVAC ducts, a furnace, and piled boxes and bins.
Garage gym with treadmill and exercise equipment on a colorful rug, surrounded by storage boxes.
Two-car garage with upright kayaks, bicycles, storage bins, and boxes.
Rear of a two-story brick home with a raised deck, fenced yard, patio seating, and fire pit.
Two-story brick home with a raised deck and fenced backyard featuring a blue slide and fire pit.
Courtesy of Wallace, Brittany Armstrong
Sold

1829 Southcliff Drive

1829 Southcliff Drive, Maryville, TN 37803

$650,000
***Motivated Seller***
This Beautiful all Brick Basement Ranch Home is located in the highly desirable Westcliff Subdivision and districted for Maryville City Schools. On the main level, it boasts a split bedroom floor plan
with 3 bedrooms and 3 1/2 baths, formal dining, eat-in kitchen, sunroom, sitting room, large living room with a fireplace and a main level laundry room. Off the sunroom is a large deck overlooking
the fenced in backyard. Downstairs you will find a large open concept living space with a bedroom, 2 bonus rooms, and kitchenette. There is a two car garage on the main level and a single car on the
lower level. There is also a heated and cooled room downstairs for additional storage. This home is perfect for a large family or a multigenerational setup. Come tour this Maryville Beauty today!

4
beds

5
baths

4,101 Sq.Ft. LIVING AREA

0.35 Acres lot

Brittany  Armstrong

Brittany Armstrong

  • title Affiliate Broker | Serving Blount County and Surrounding Areas in East Tennessee
  • PHONE (865) 635-1717
  • EMAIL [email protected]
  • DRE # 365049

Features & Amenities

Interior

  • total bedrooms4
  • Total bathrooms5
  • full bathrooms4
  • half bathroom1
  • Flooring Carpet, Hardwood, Vinyl, Tile
  • Fireplace See-Thru, Gas Log
  • APPLIANCES Dishwasher, Disposal, Smoke Detector, Self Cleaning Oven, Refrigerator
  • other interior Features Dry Bar, Pantry, Walk-In Closet(s), Eat-in Kitchen

Area & Lot

  • Status Sold
  • Date Sold February 22, 2024
  • Living Area4,101 Sq.Ft.
  • Total Area4,101 Sq.Ft.
  • Lot Area0.35 Acres
  • MLS® ID1246728
  • TypeResidential
  • YEAR BUILT1997
  • NeighborhoodMaryville
  • Architecture StylesTraditional
  • View DescriptionCity
  • High SchoolMaryville

Exterior

  • Garage Space3.0
  • water SourcePublic
  • lot featuresLevel
  • parkingAttached, Basement, Main Level, Off-Street Parking
  • HEAT TYPECentral, Natural Gas
  • AIR CONDITIONINGCentral Cooling, Ceiling Fan(s)
  • sewerPublic Sewer
  • other exterior FeaturesWindows - Insulated, Fenced - Yard, Porch - Covered, Prof Landscaped, Deck

Financial

  • Sales Price$650,000
View Virtual Tour

Maryville

Explore

Work With Us

It is our sincere objective to help families and investors alike through the extensive process of buying and selling real estate with the highest level of transparency, respect and dedication.

Follow Us on Instagram