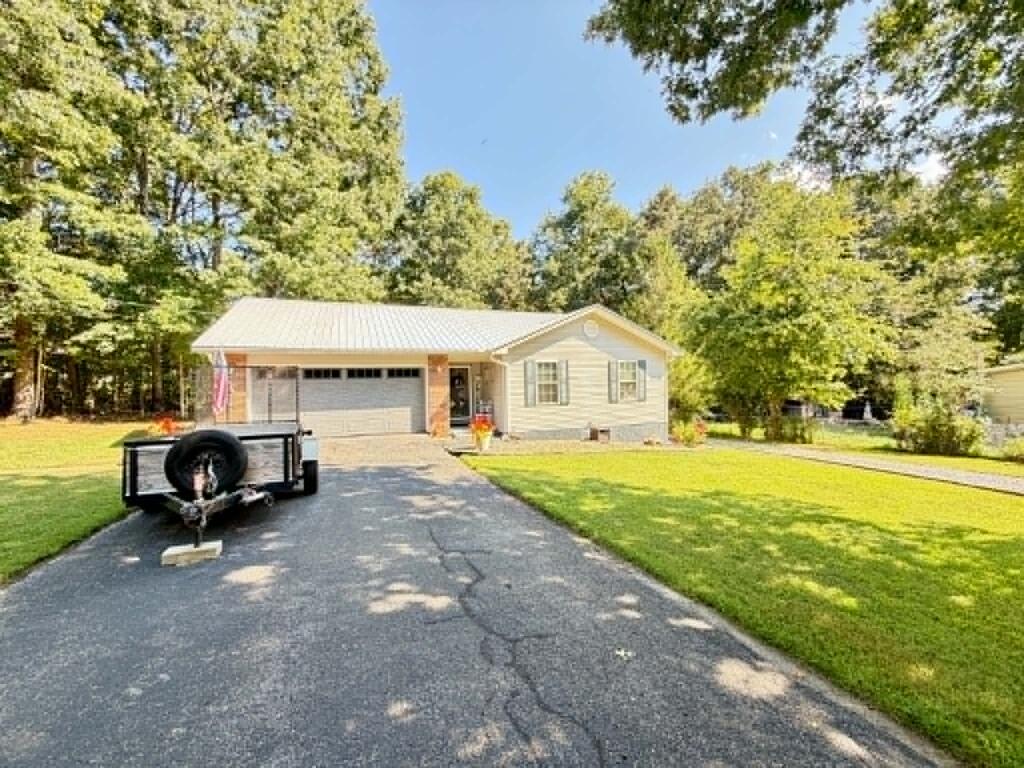
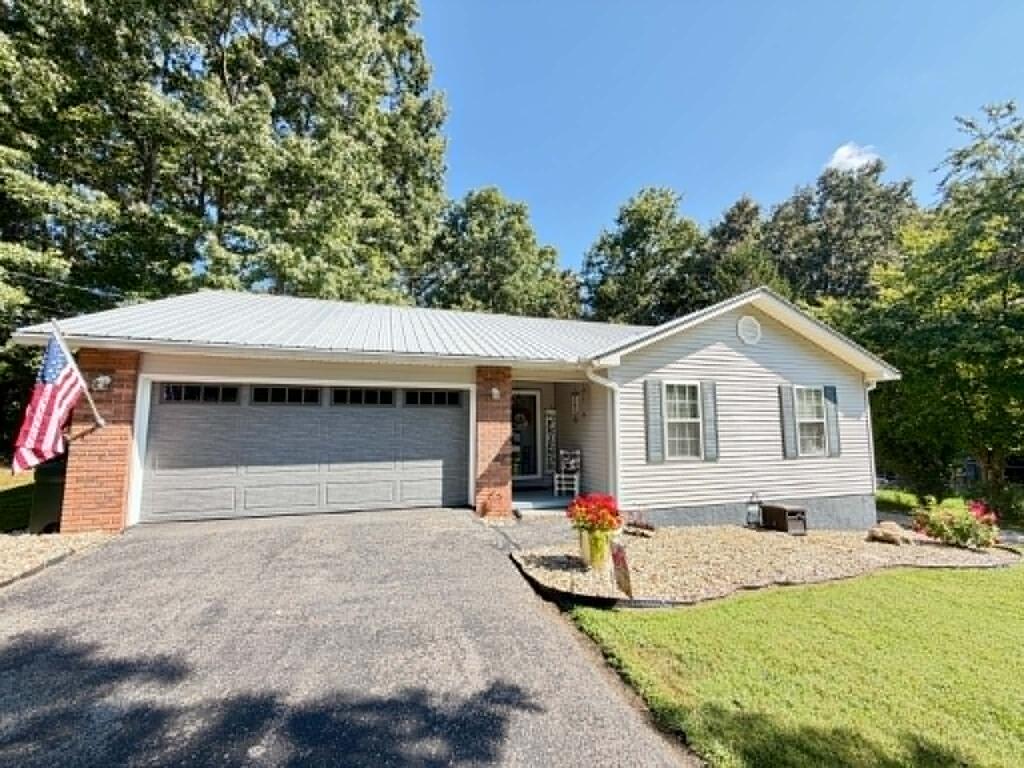
Single-story house with a metal roof, attached garage, driveway trailer, and mature trees.
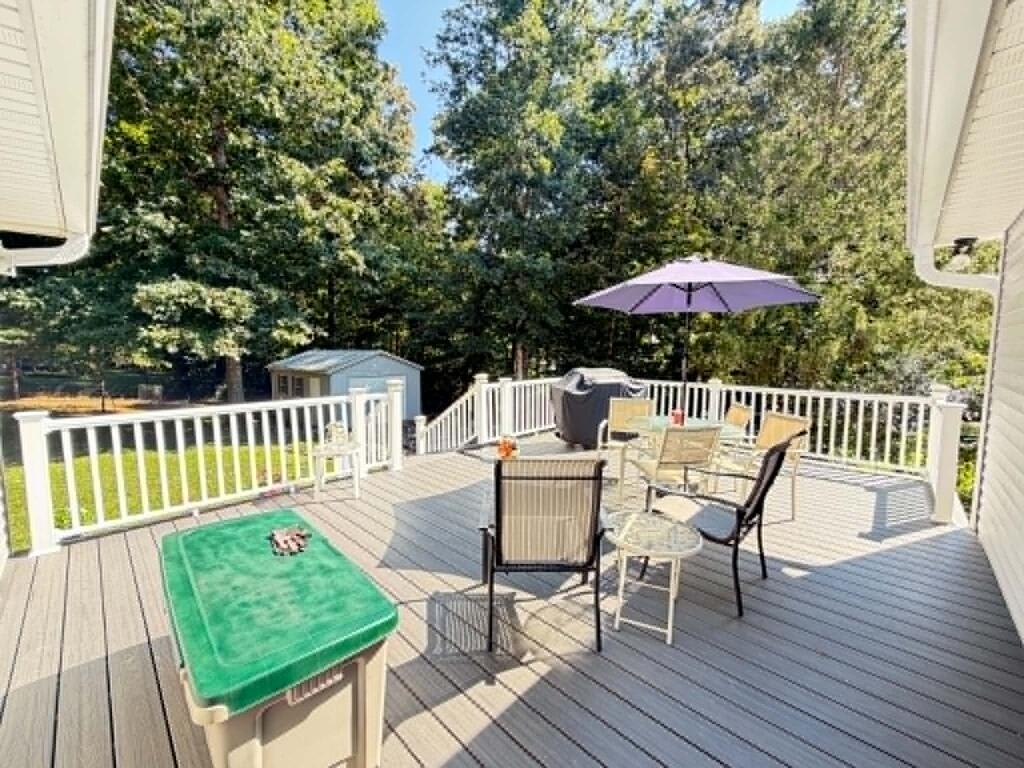
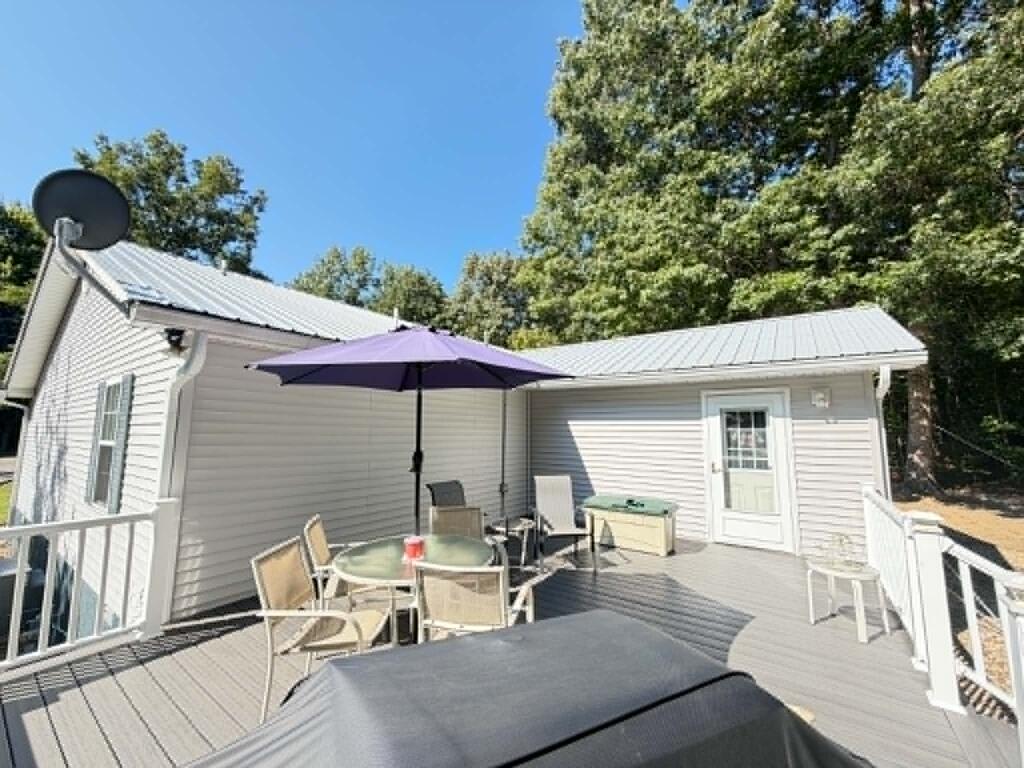
Backyard deck with patio seating under a purple umbrella and a green ping-pong table.
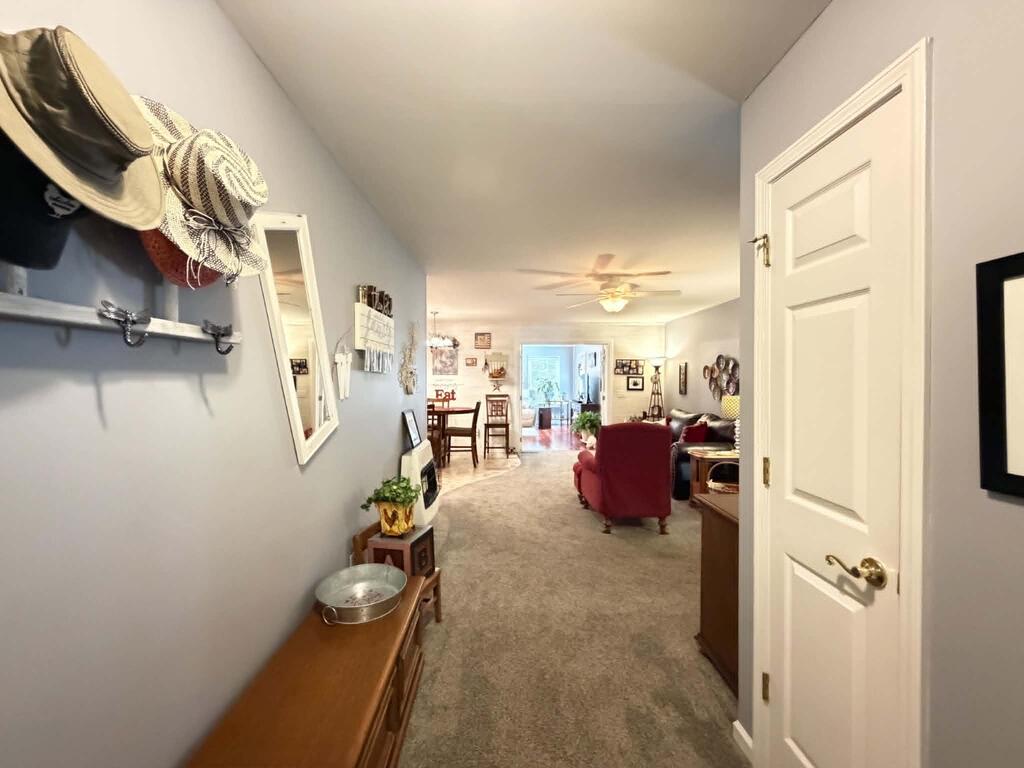
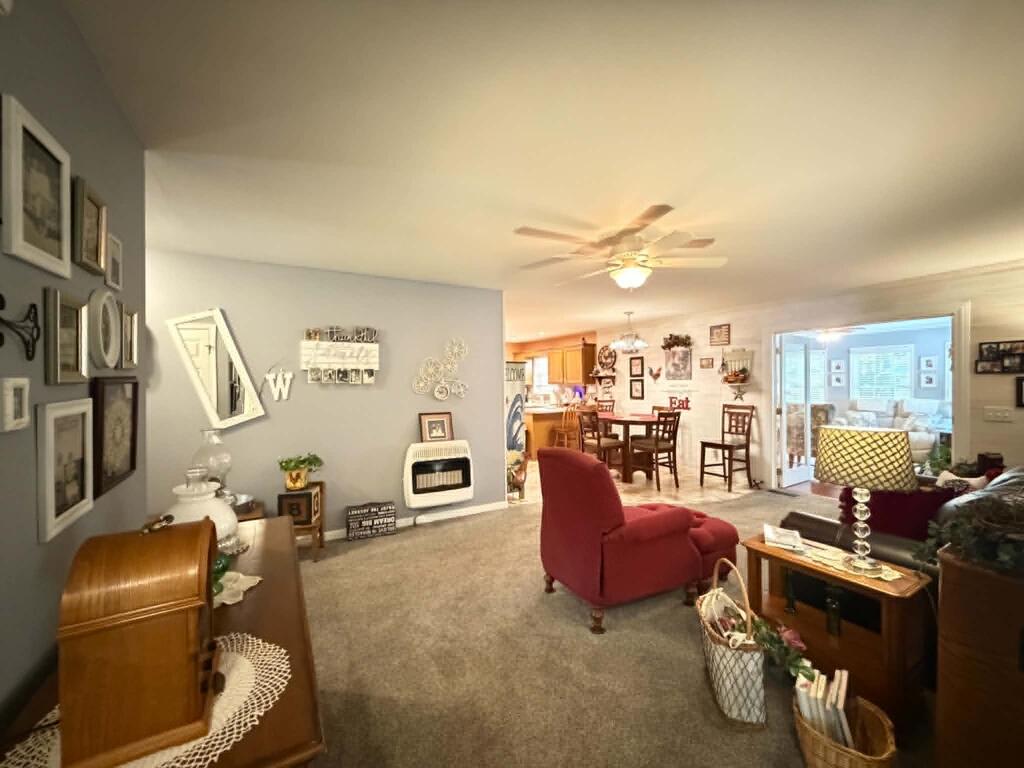
Carpeted hallway leading to a living and dining area with a red armchair and ceiling fan.
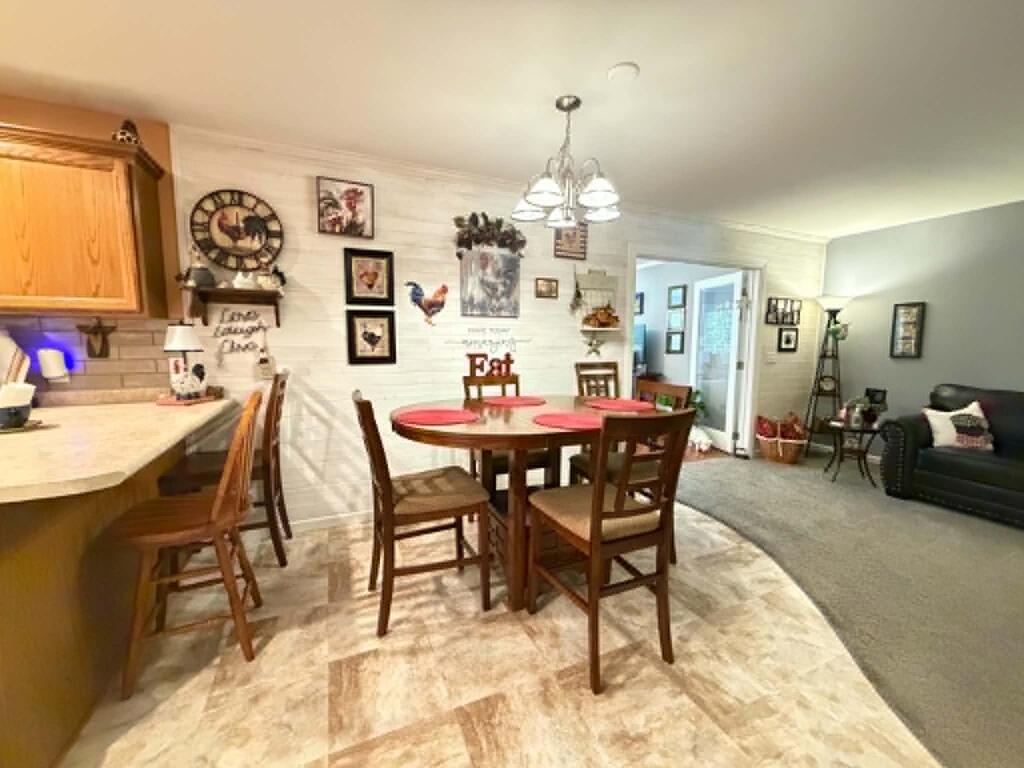
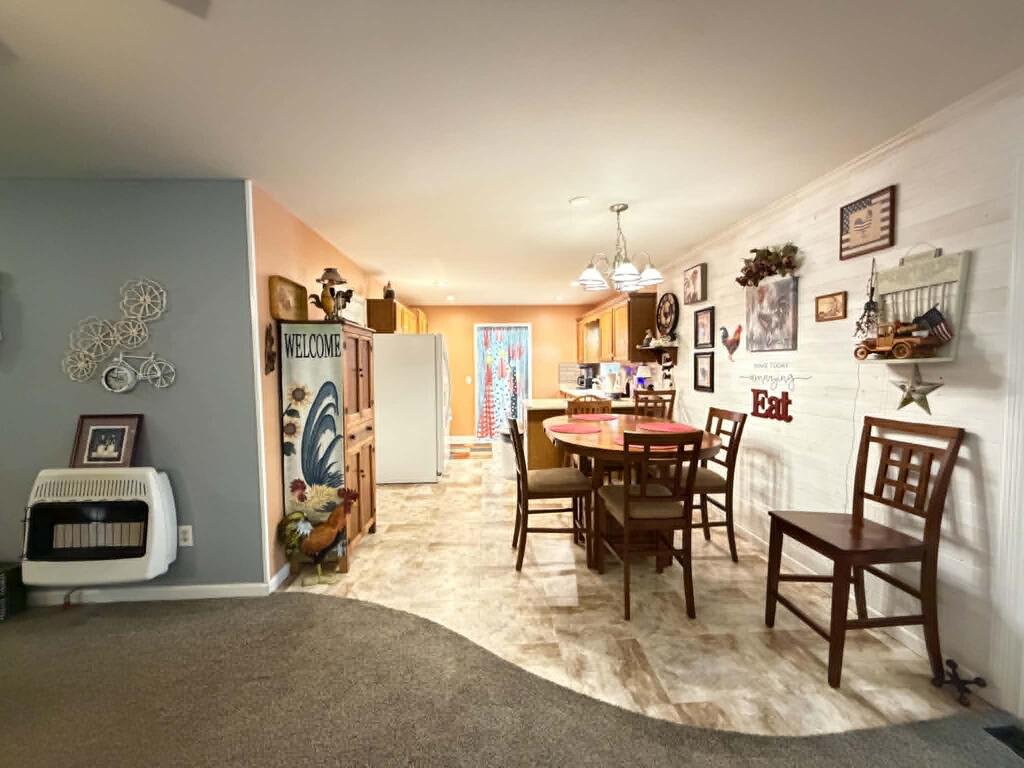
Dining area with a round wooden table, chandelier, kitchen counter, and adjoining living room.
Living room with a red recliner, beige carpet, and open dining area.
Dining area with a round table, dark wooden chairs, and a white plank accent wall.
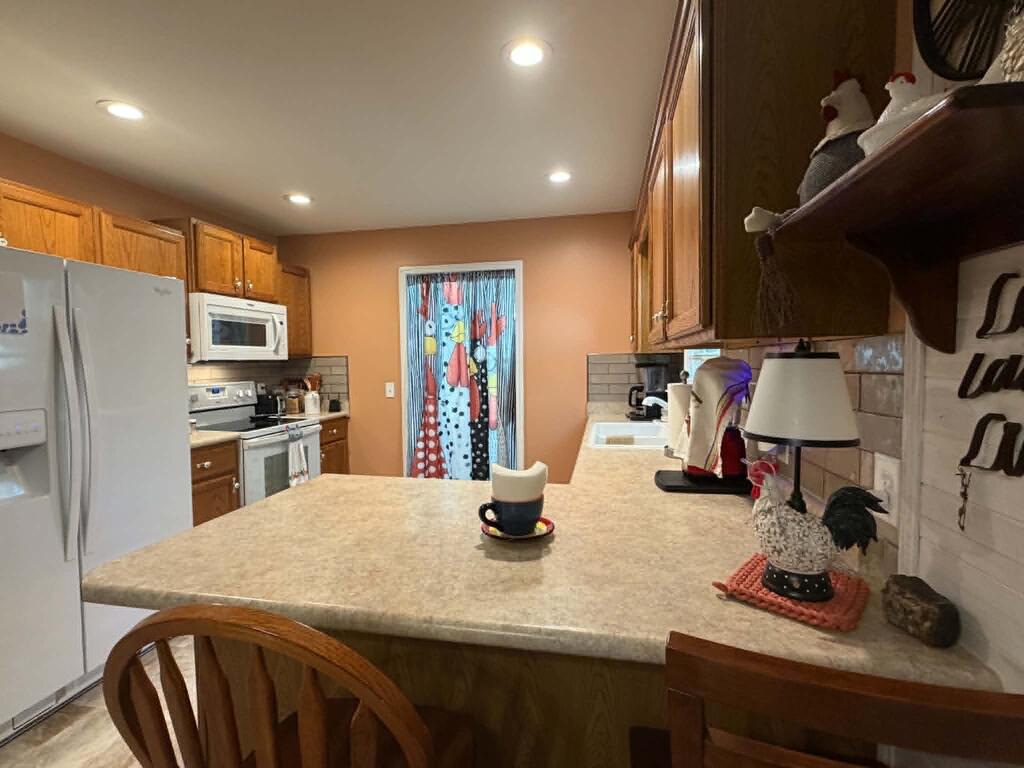
Kitchen with a broad peninsula counter, wood cabinetry, and a colorful curtain in the far doorway.
Kitchen with wood cabinets, a large island, stainless steel appliances, and colorful patterned curtains.
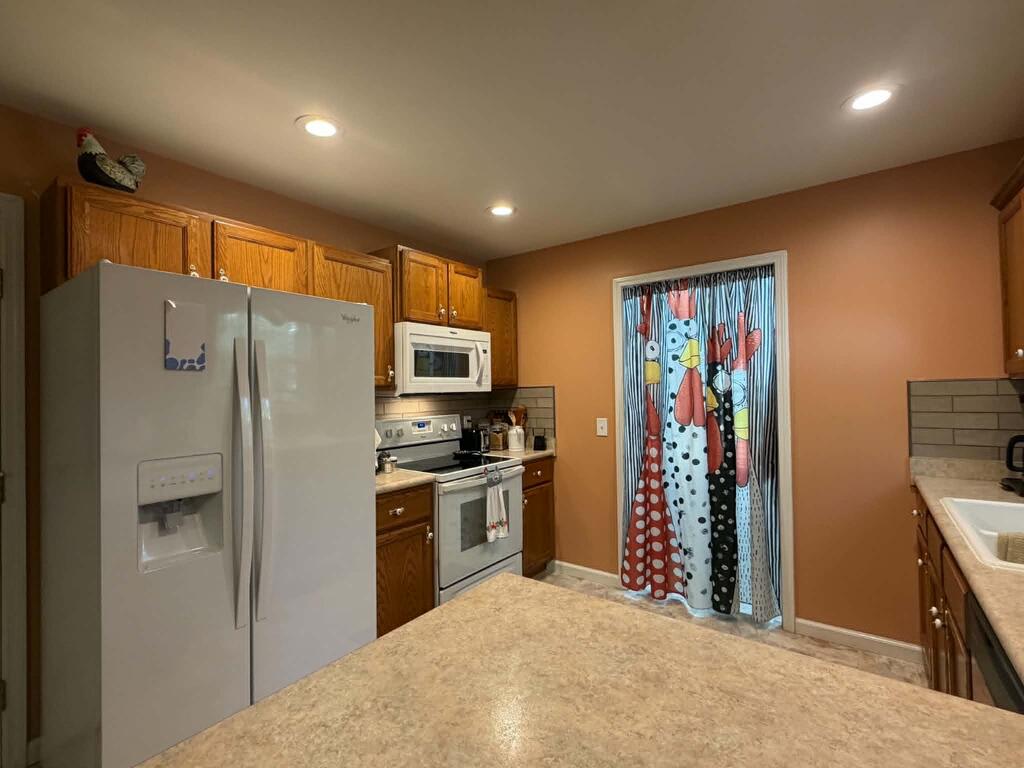
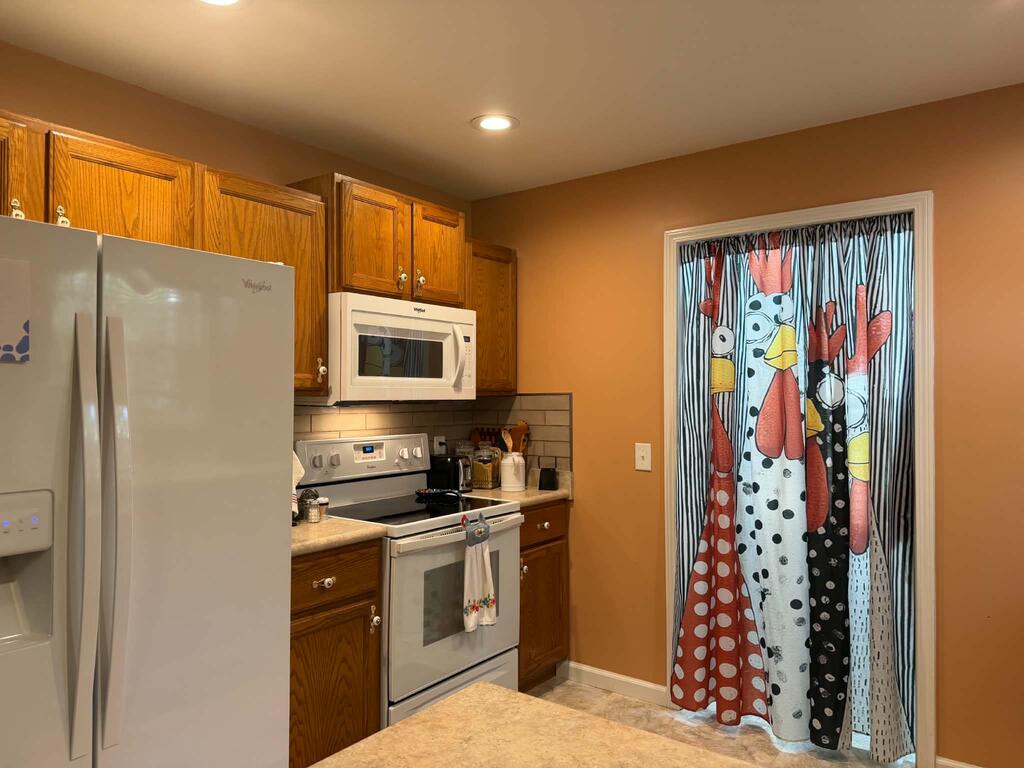
Kitchen with honey-colored cabinets, white appliances, and a colorful patterned doorway curtain.
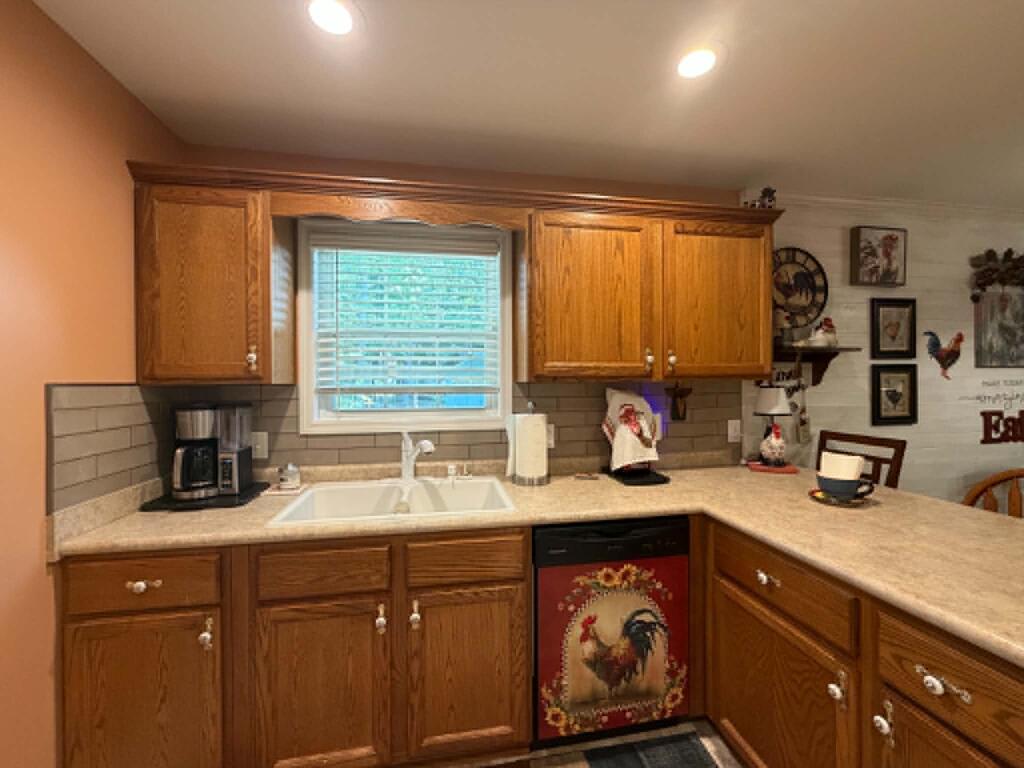
Kitchen with honey-colored cabinets, an L-shaped counter, double sink, and decorative rooster dishwasher panel.
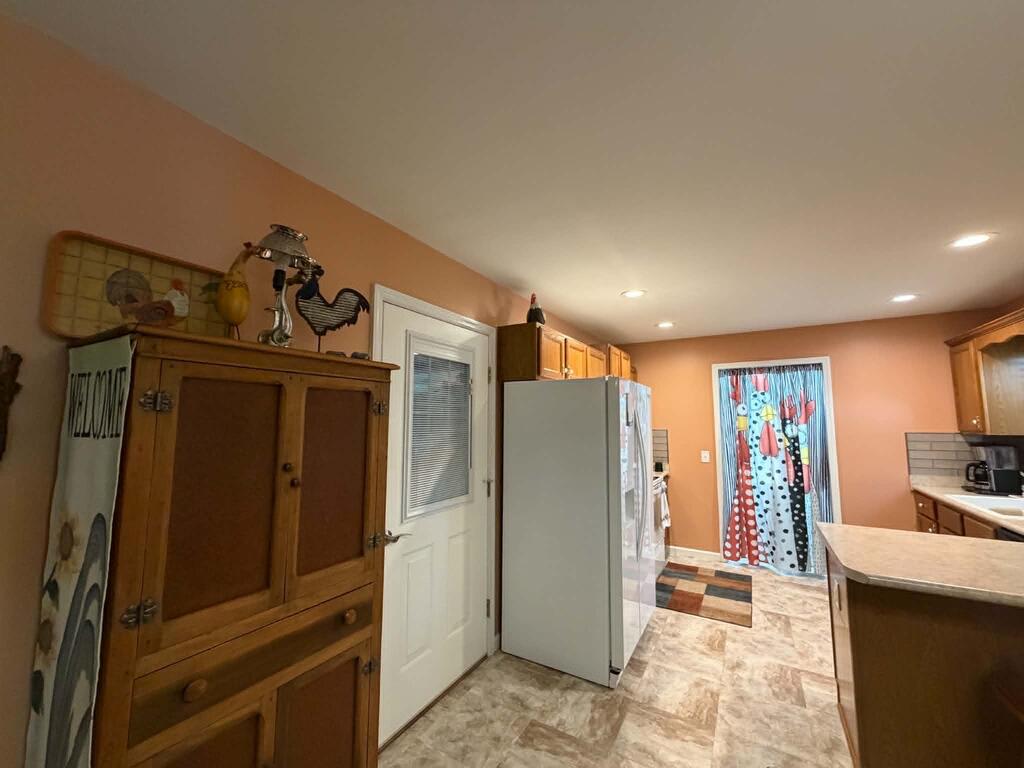
Kitchen with wood cabinets, a large refrigerator, and colorful patterned curtains.
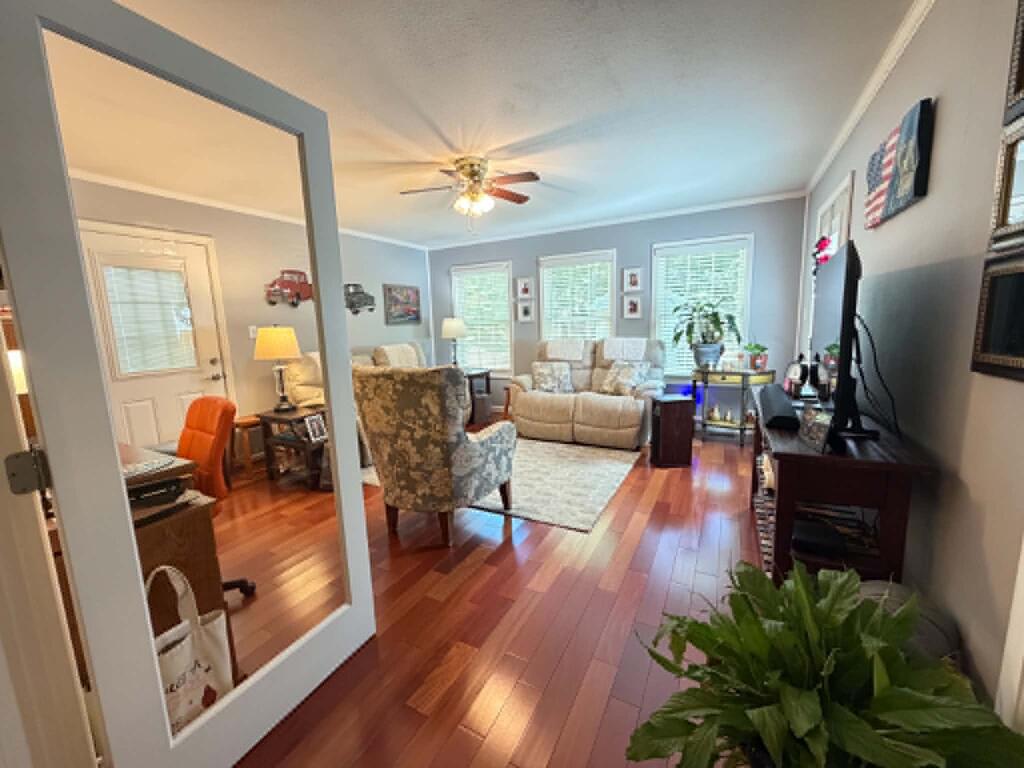
Living room with hardwood floors, a ceiling fan, and three windows behind the sofas.
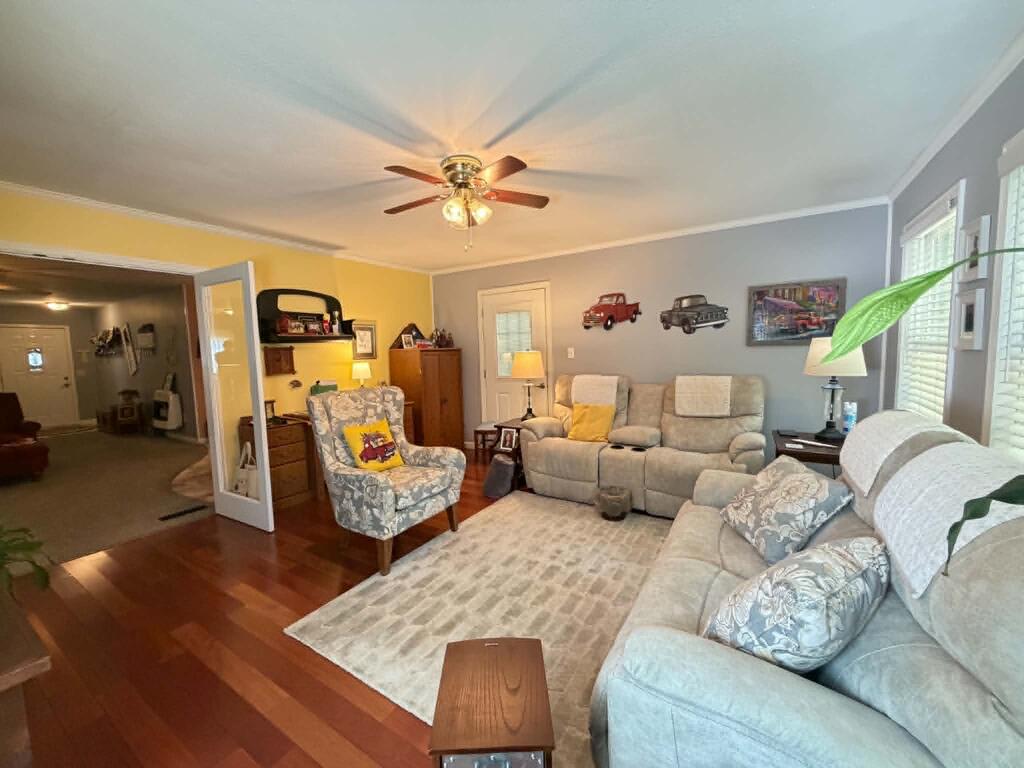
Living room with gray reclining sofas, a patterned armchair, and hardwood flooring.
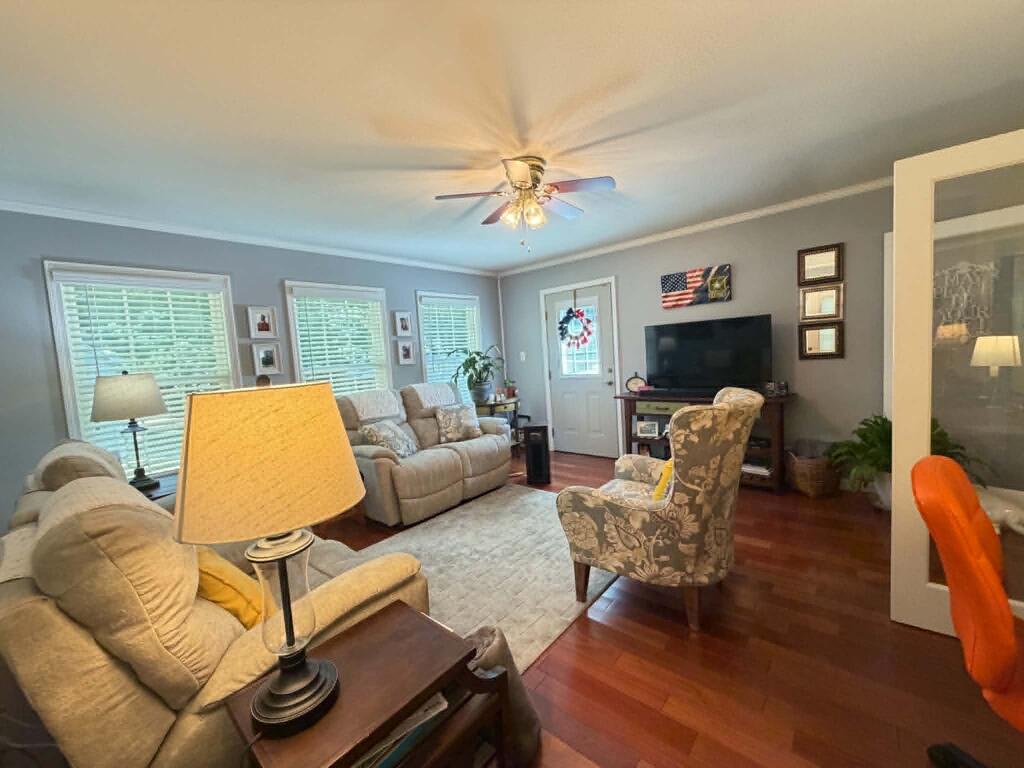
Furnished living room with gray walls, hardwood floors, multiple seating areas, and a ceiling fan.
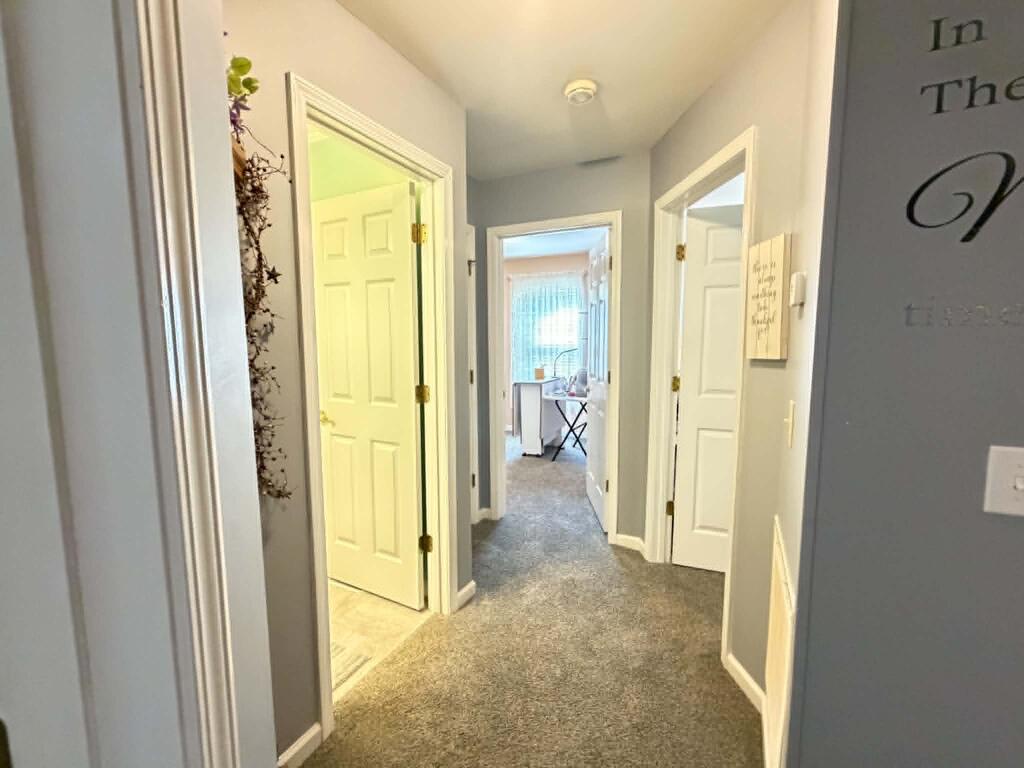
Carpeted hallway with gray walls, white doors, and a bright room at the end.
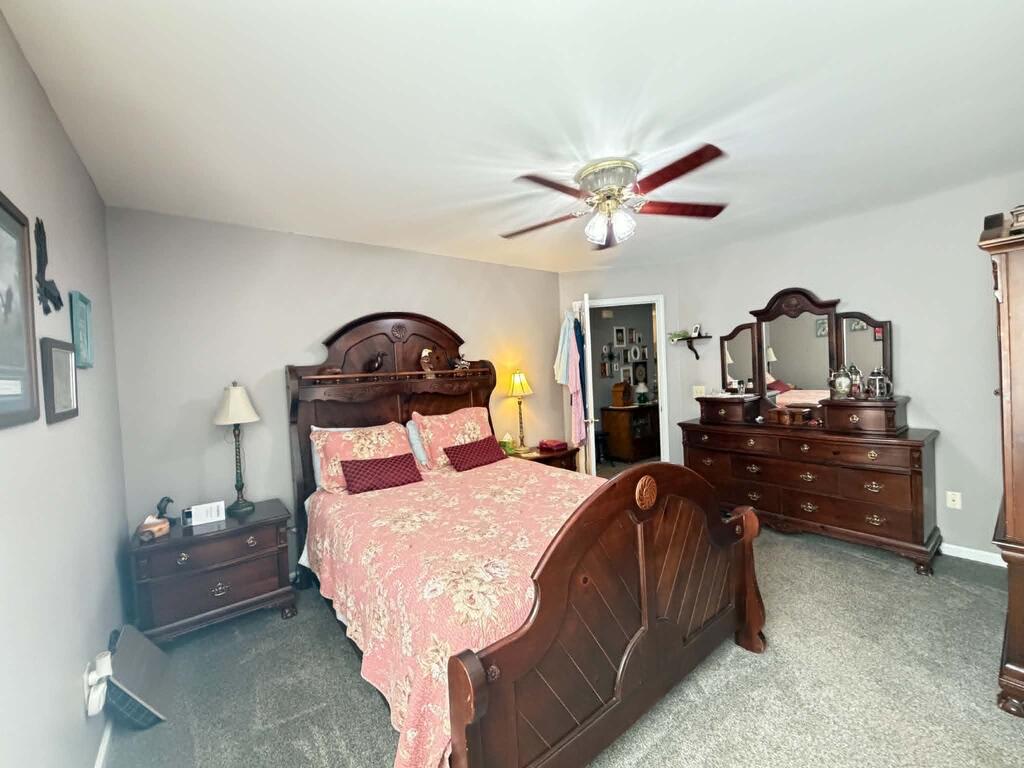
Furnished bedroom with an ornate dark wood bed, pink floral bedding, and matching dresser with mirror.
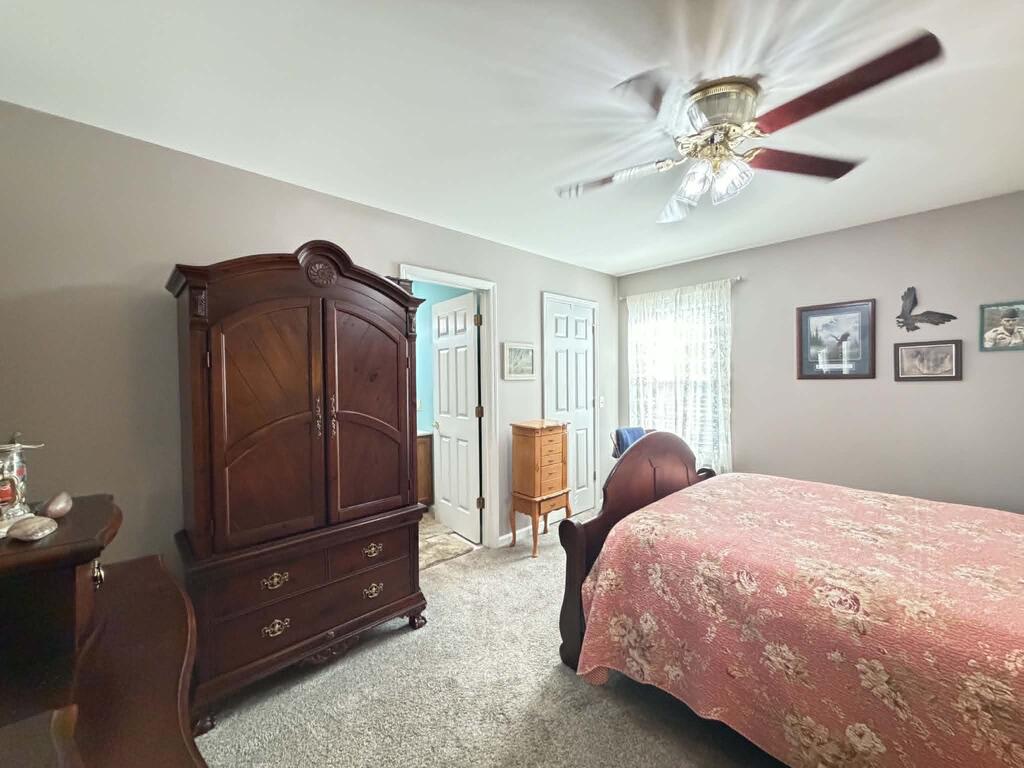
Furnished bedroom with a dark wood armoire, pink floral bedspread, and ceiling fan.
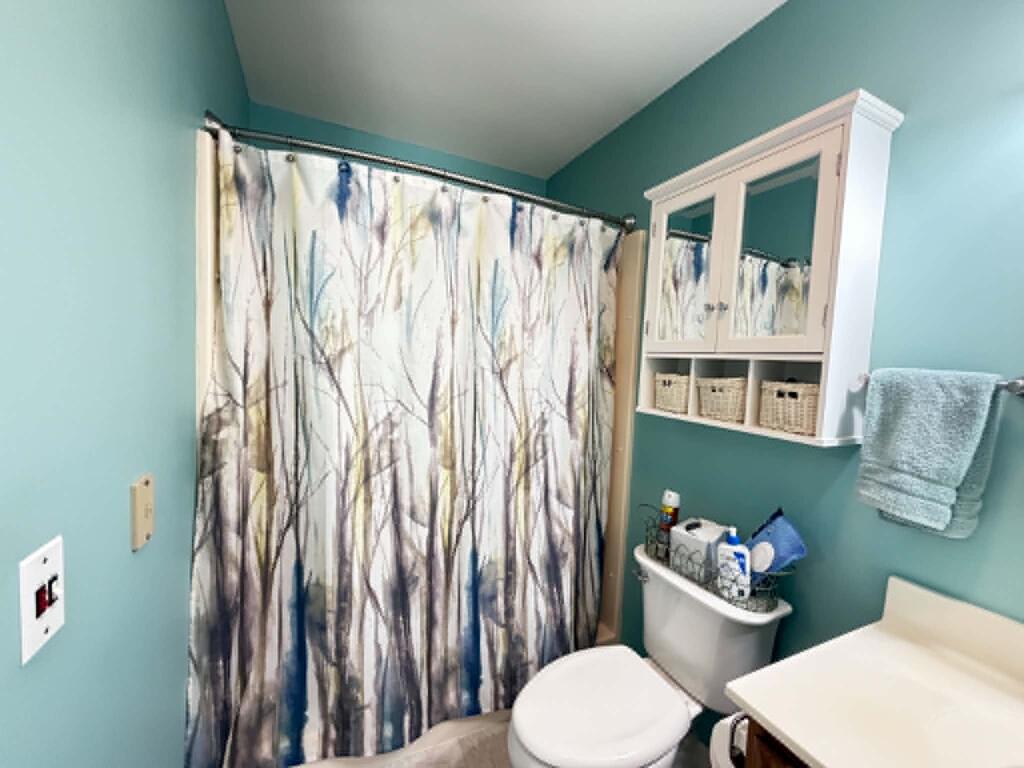
Bathroom with teal walls, a patterned shower curtain, wall cabinet, toilet, and white vanity.
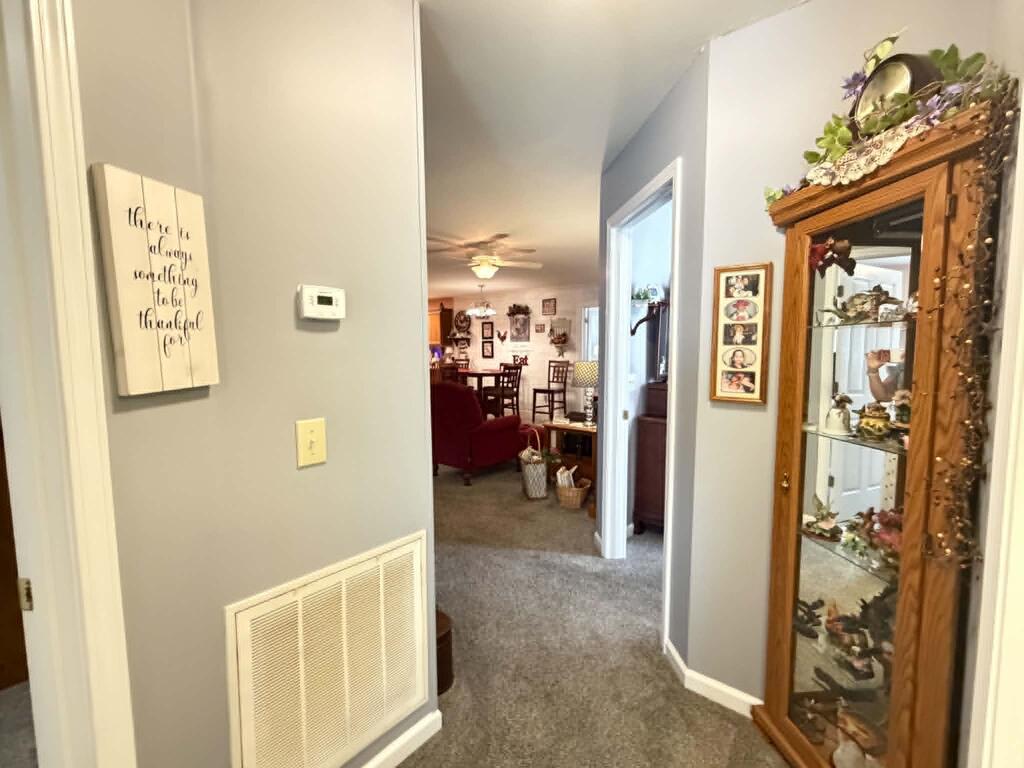
Carpeted hallway opening to a living and dining area, with a wooden glass-front display cabinet.
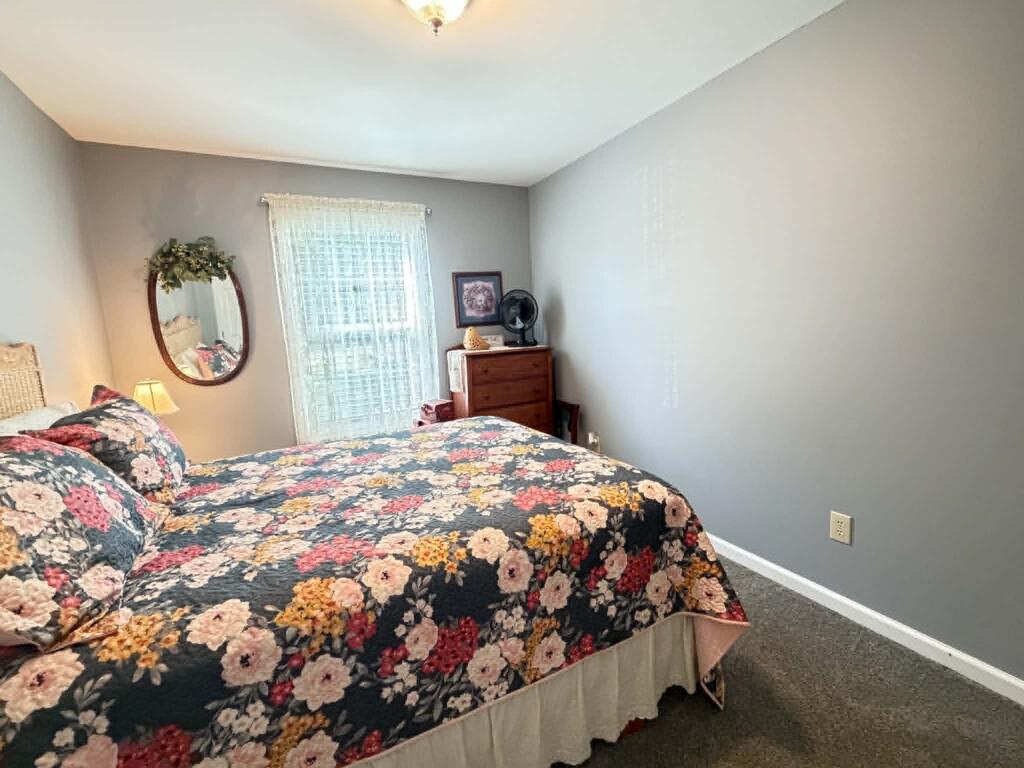
Bedroom with a large floral-covered bed, curtained window, and wooden dresser.
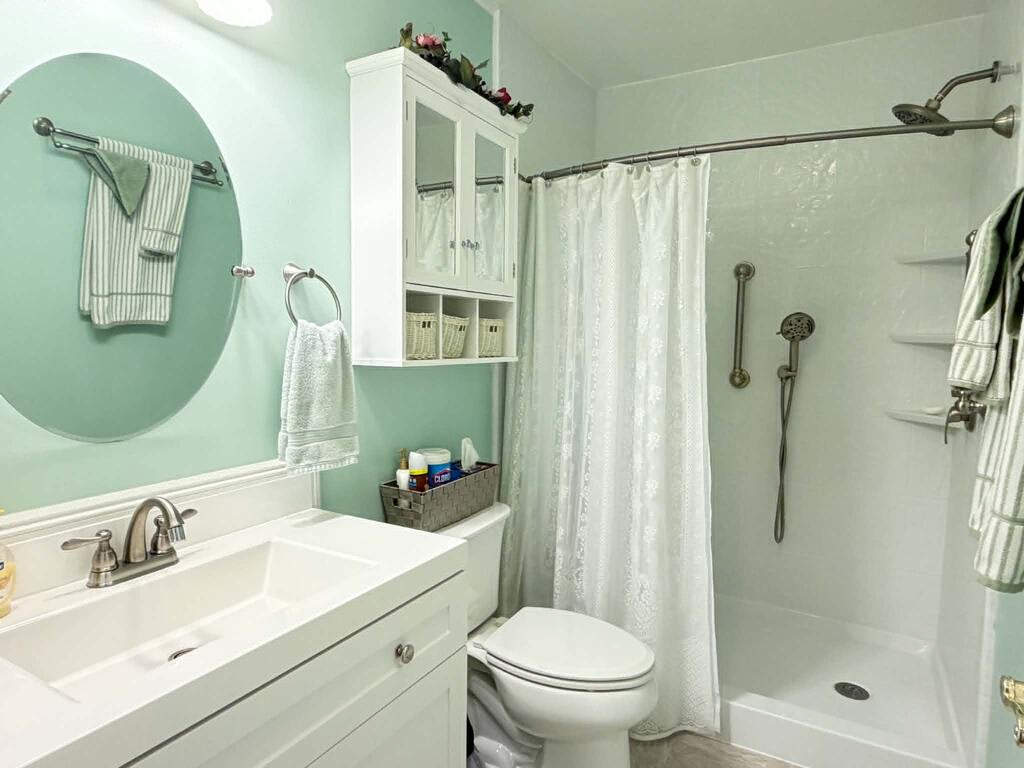
Bathroom with a white vanity, round mirror, toilet, and curtained shower.
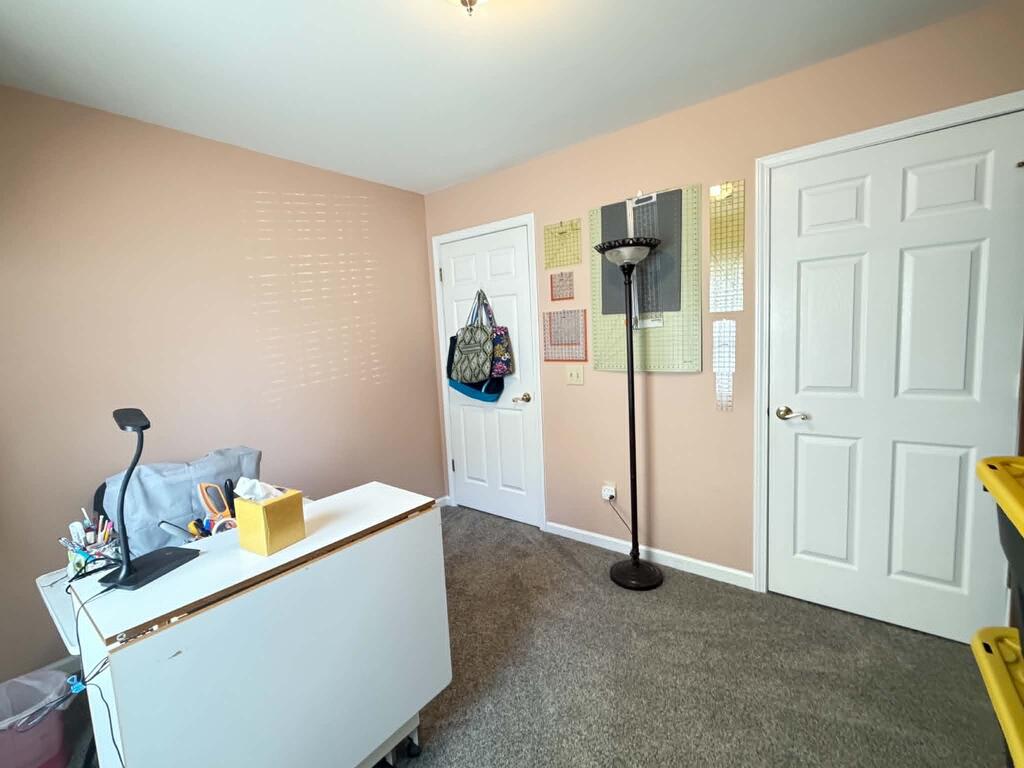
Home office with peach walls, gray carpet, a white desk, and bags hanging on a door.
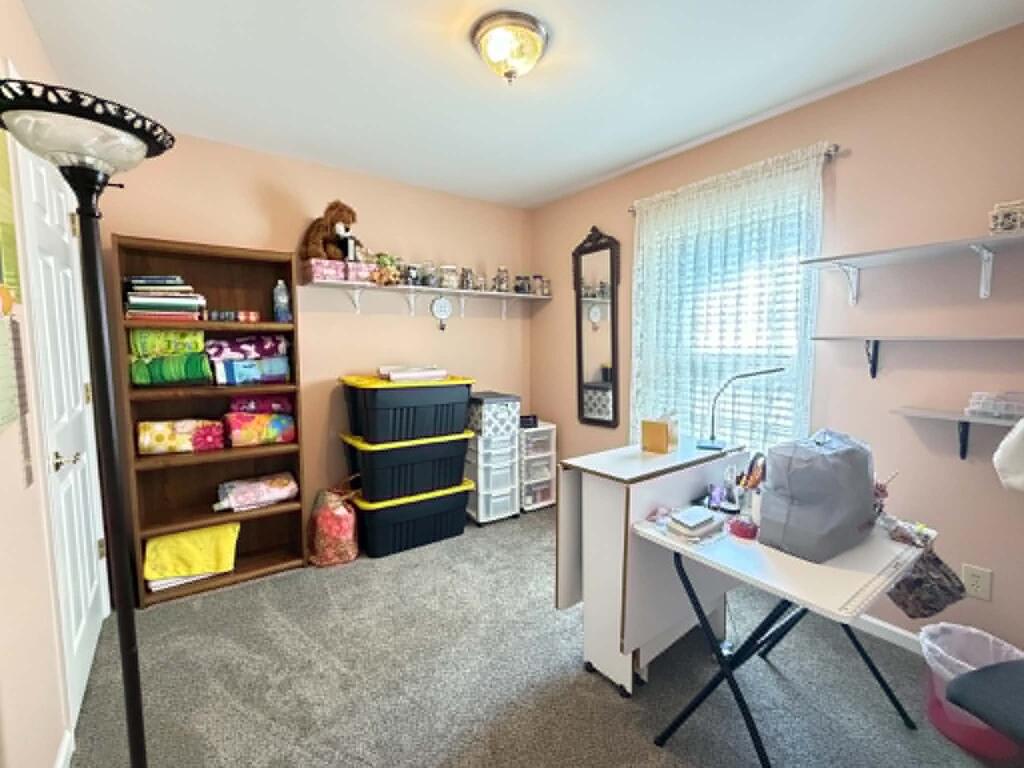
Craft room with work tables, a bookcase, storage bins, and a large curtained window.
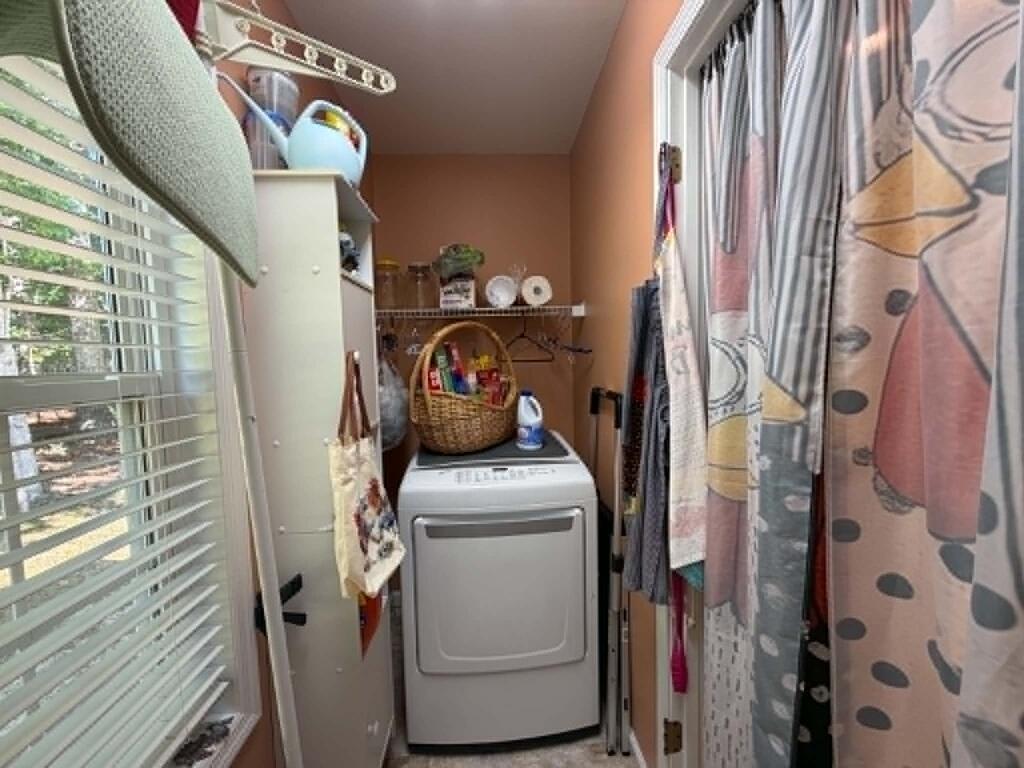
Laundry area with a front-loading dryer, storage shelf, and window with blinds.
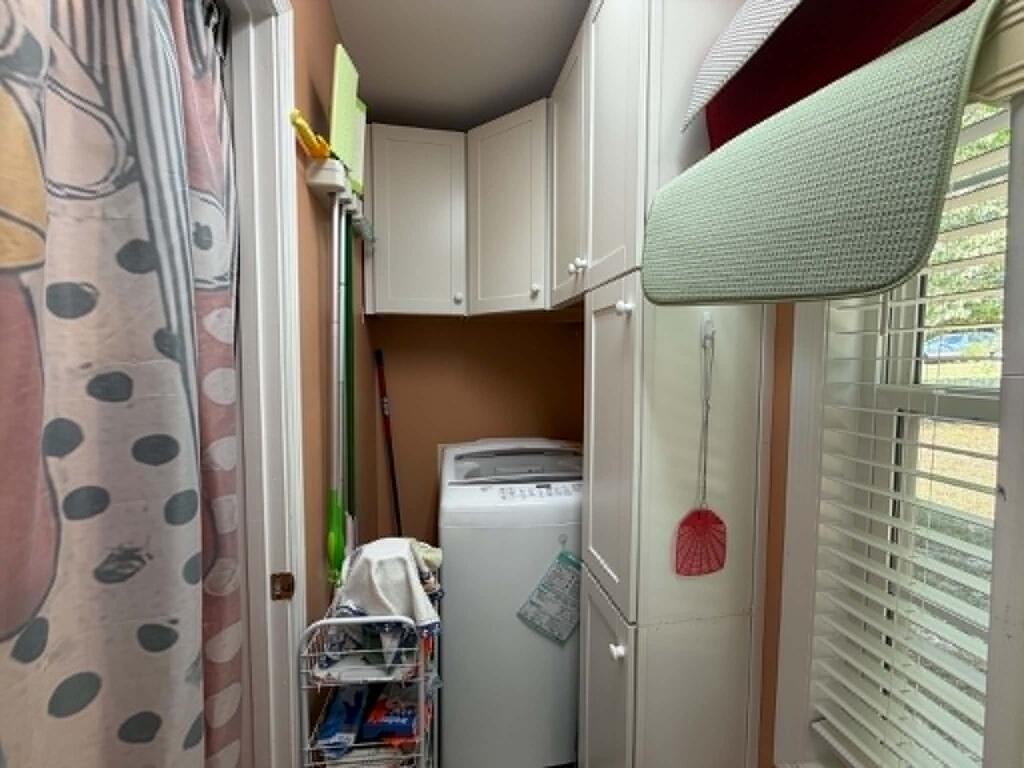
Laundry room with a top-loading washer, overhead cabinets, and a rolling laundry cart.
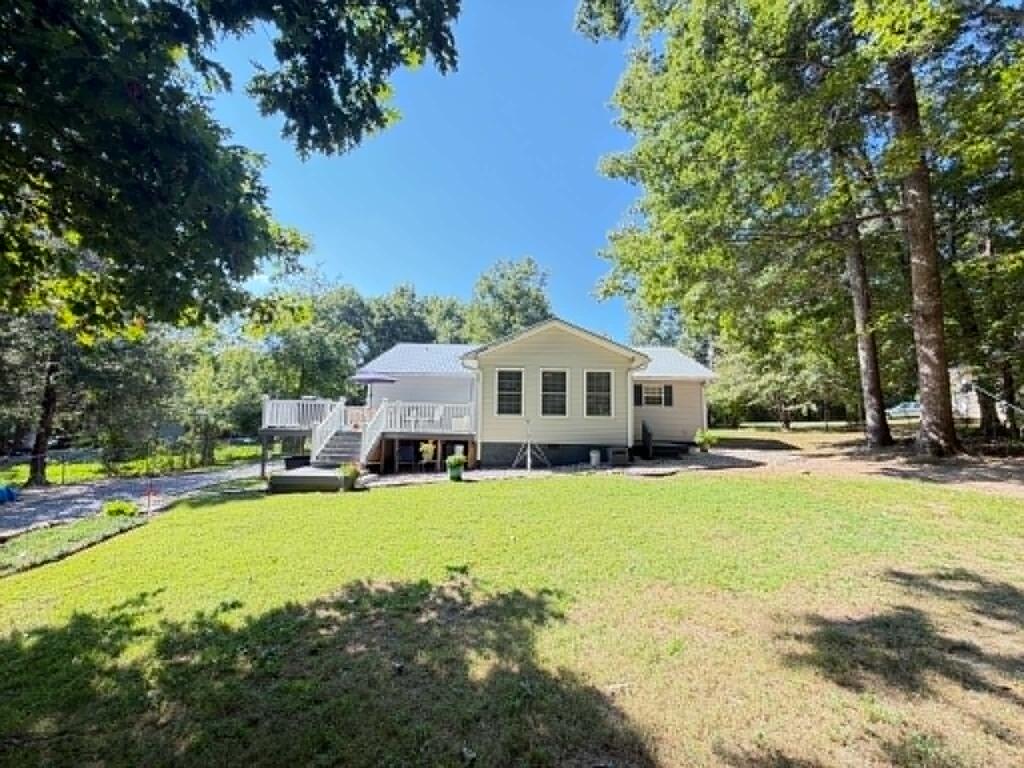
Raised light-colored house with a white-railed deck and stairs, surrounded by mature trees and lawn.
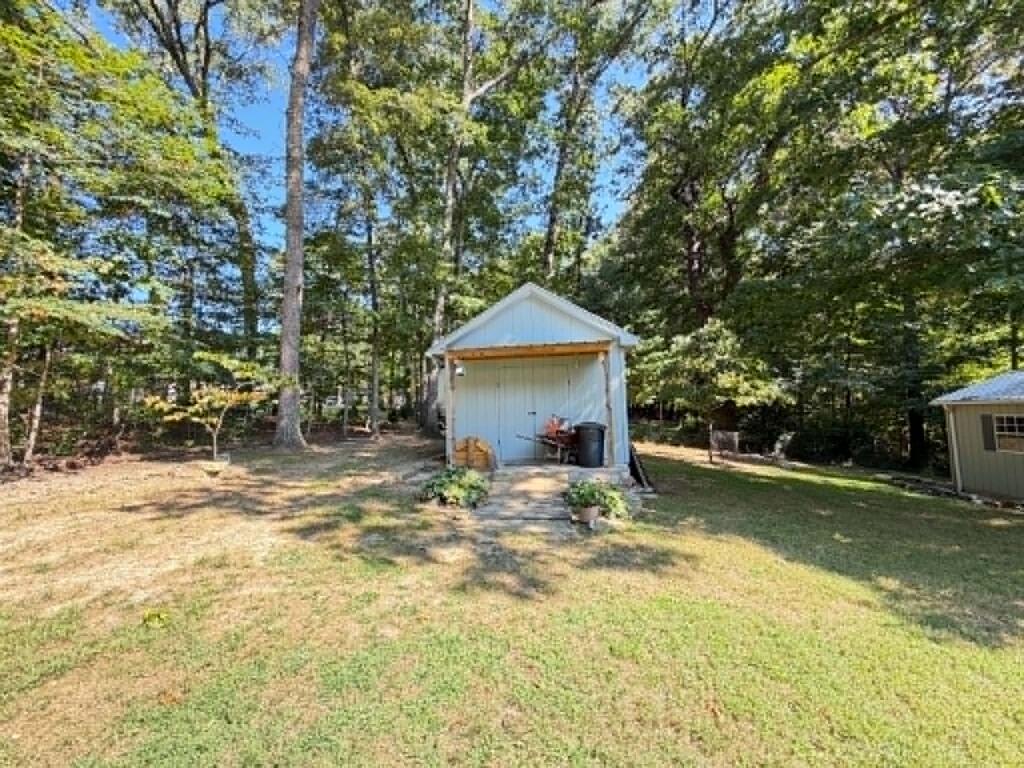
Light-blue storage shed in a grassy backyard surrounded by mature trees.
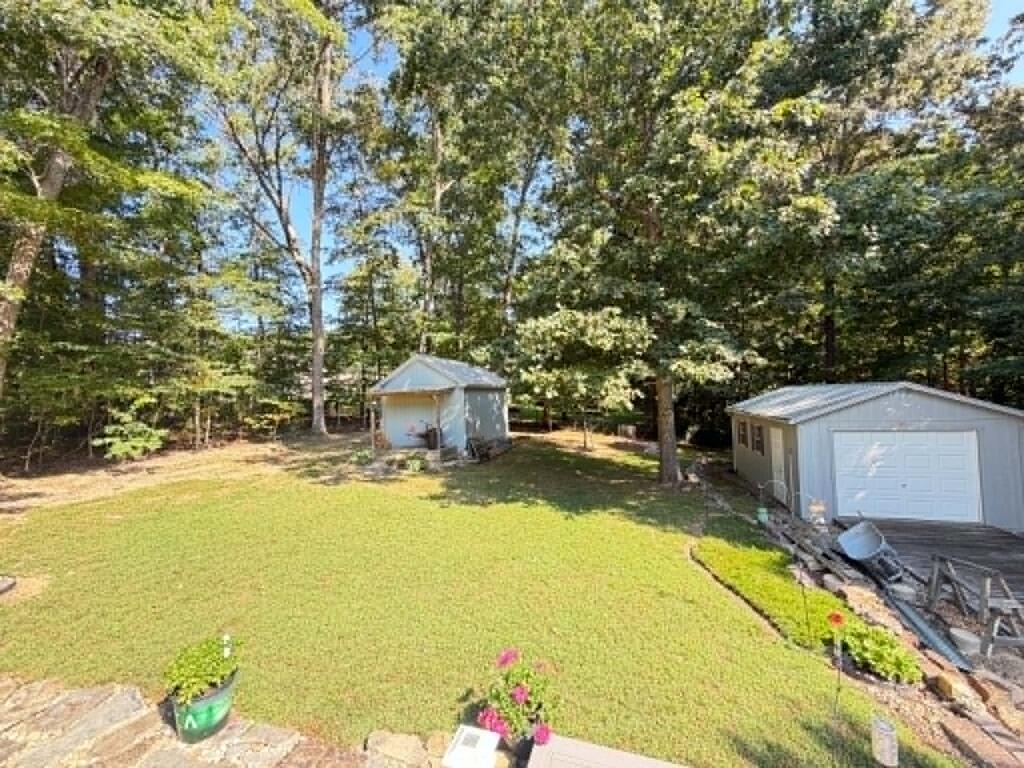
Backyard lawn with two detached sheds, flower planters, and surrounding trees.
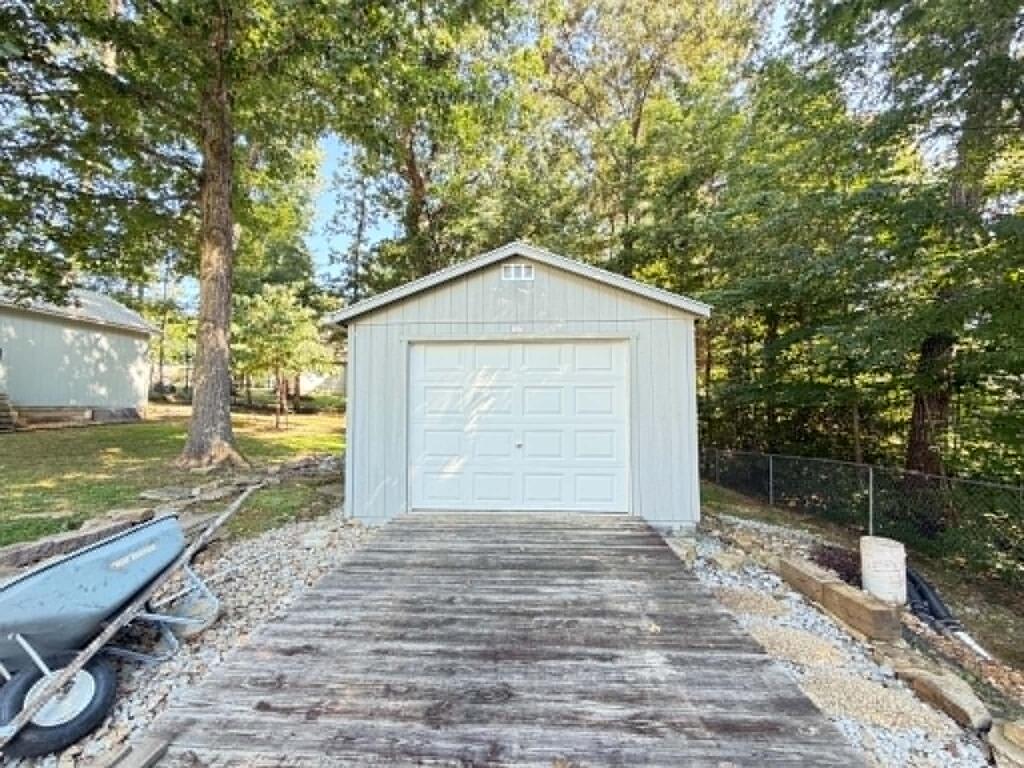
Detached white garage at the end of a wooden driveway, surrounded by mature trees.
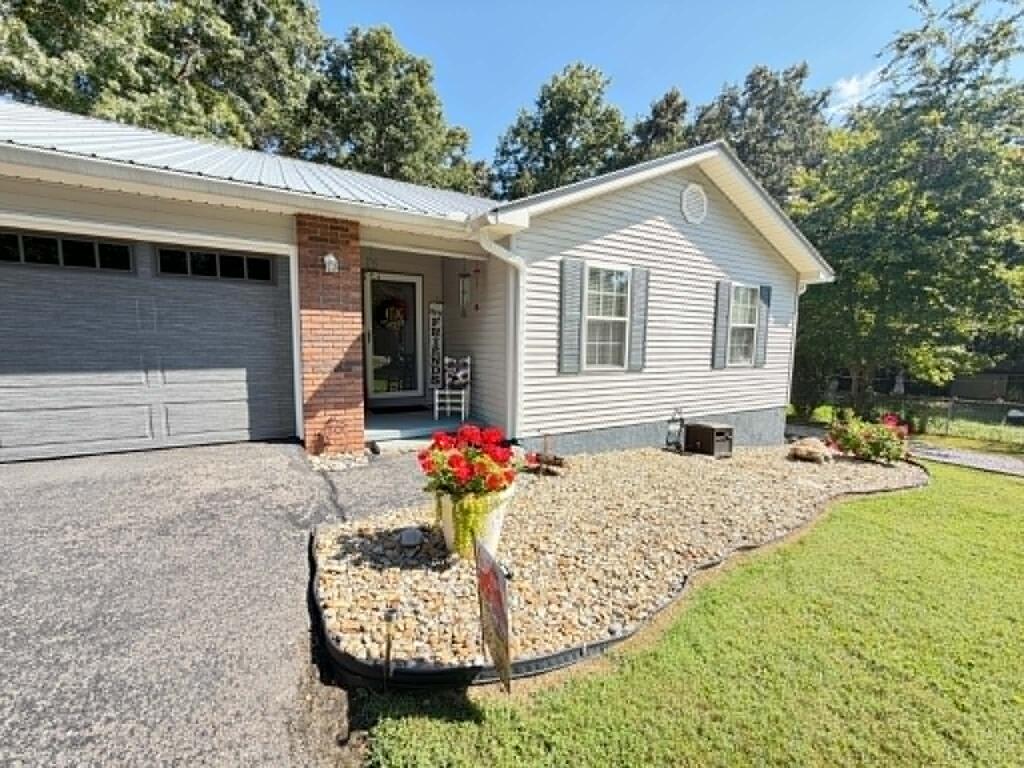
Single-story gray home with metal roof, attached garage, and gravel landscaping with a flower planter.
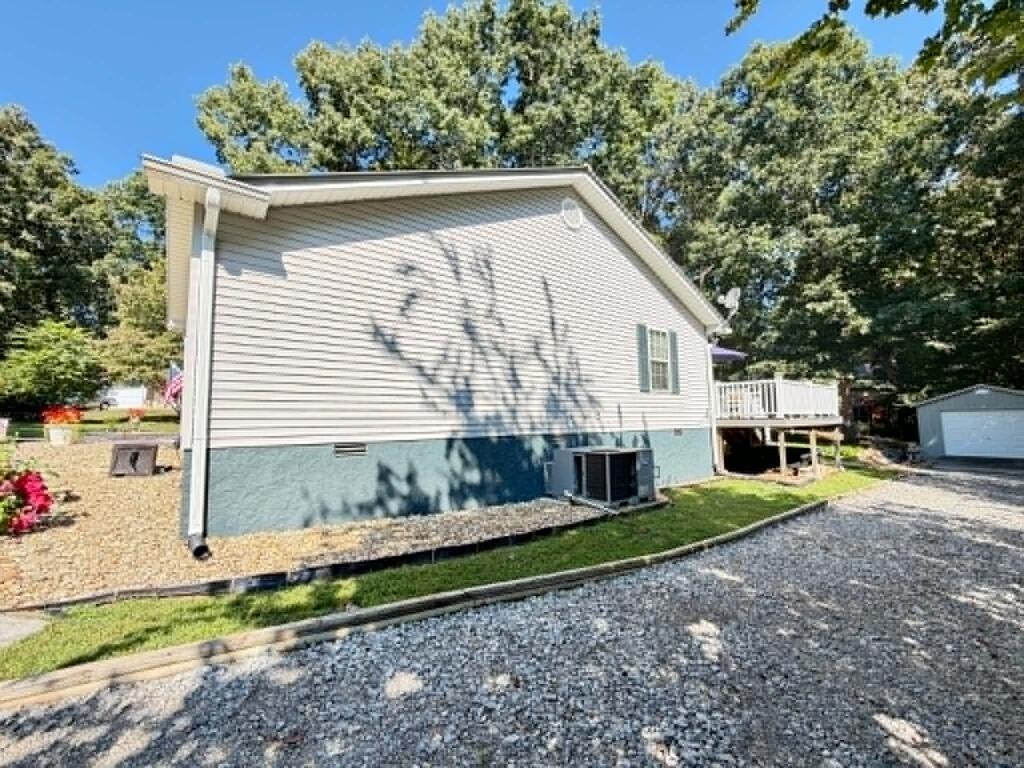
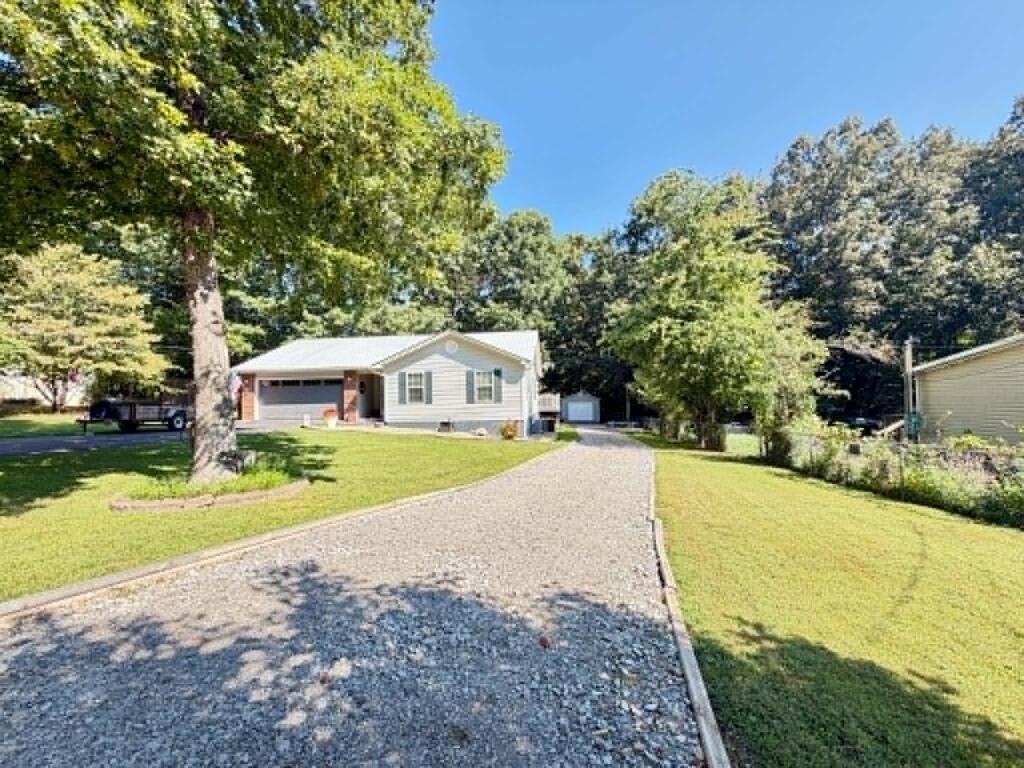
Home’s side exterior with a raised deck, gravel driveway, and detached garage.
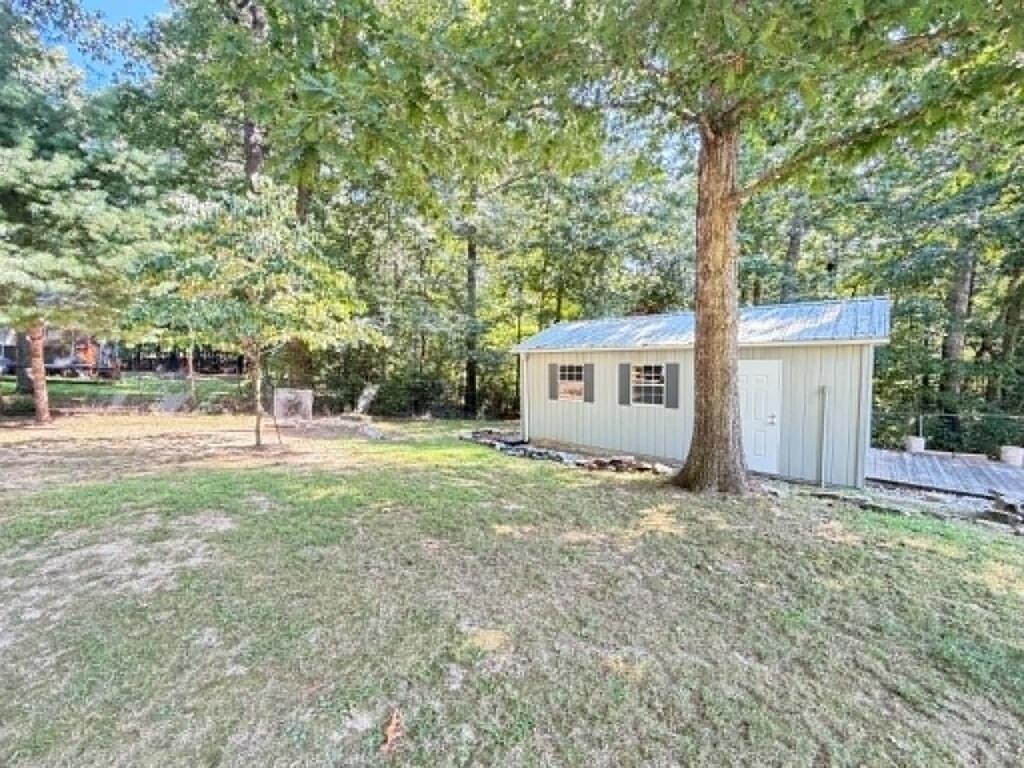
Detached light-colored shed with a metal roof in a grassy, tree-shaded backyard.
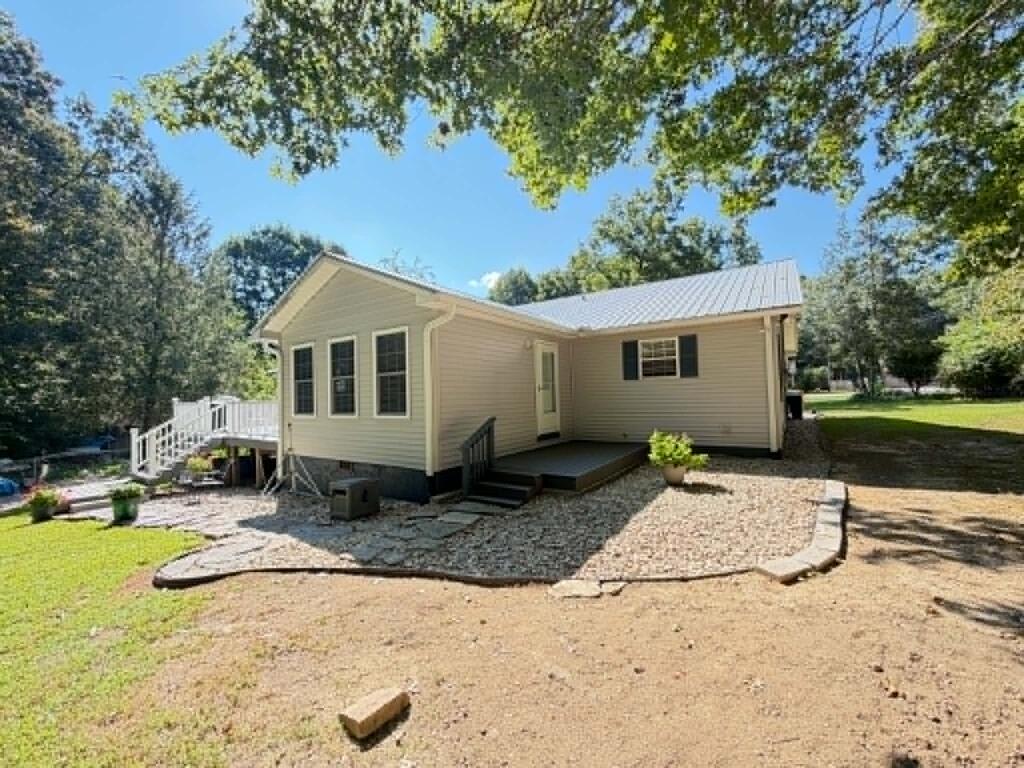
Beige single-story home with a light metal roof, small deck, and curved gravel landscaping.
Rear deck with outdoor dining set, purple umbrella, and covered grill beside the house.
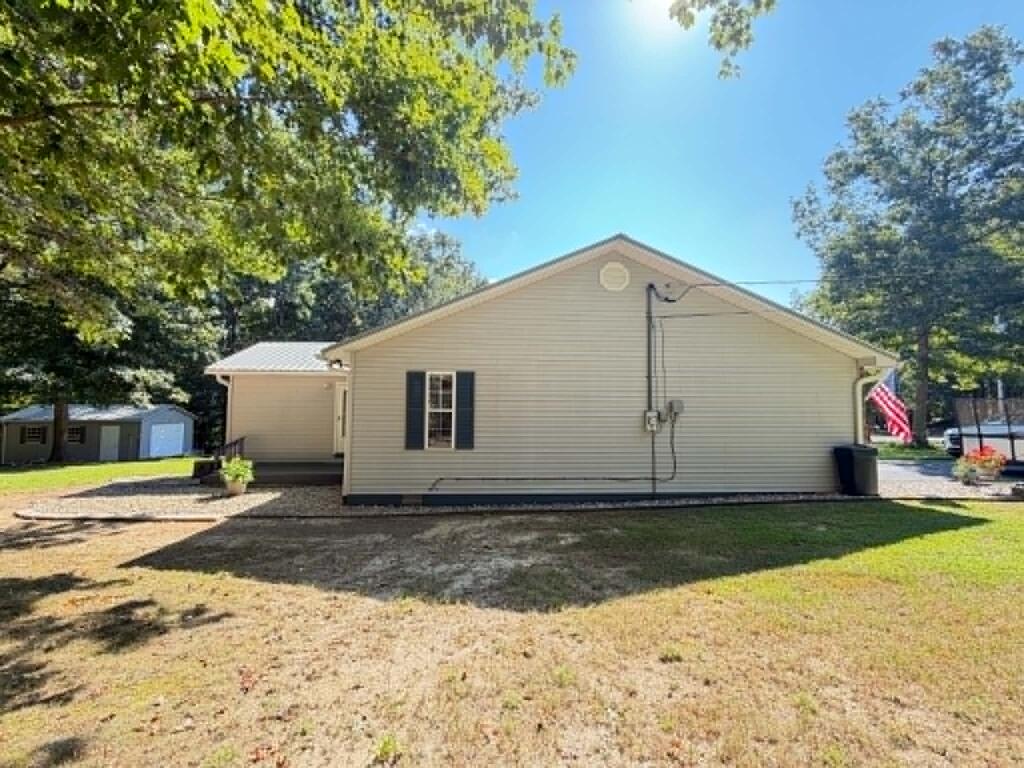
Side view of a beige home with a gabled roof, American flag, and mature trees.
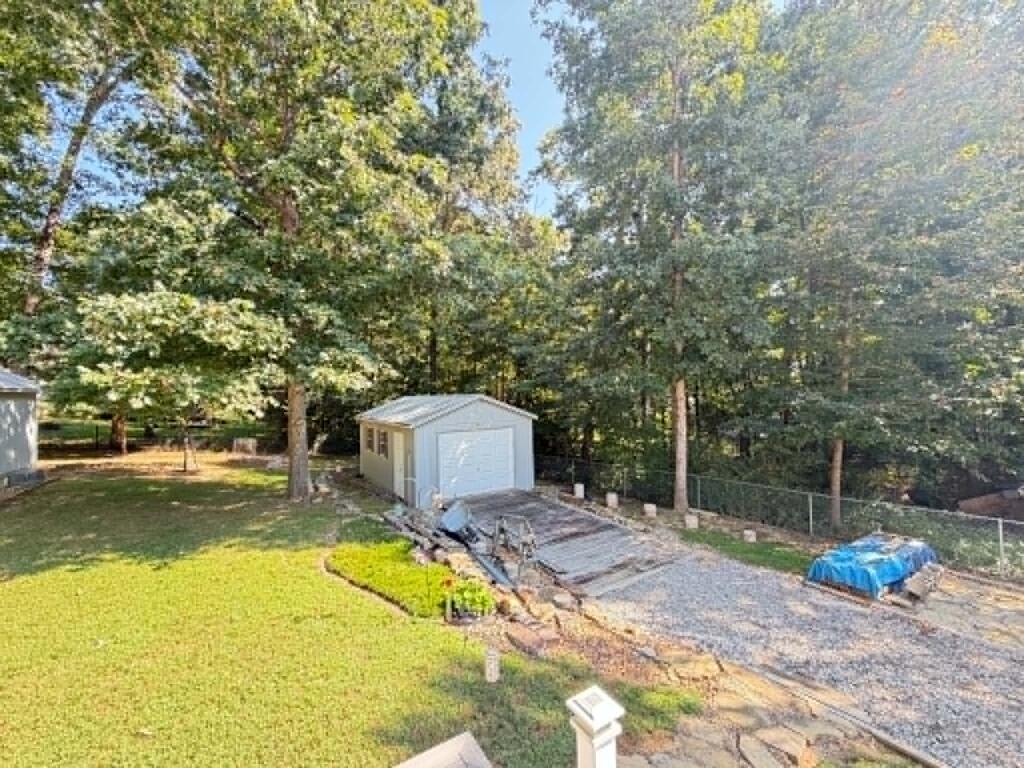
Storage shed beside a gravel driveway in a wooded yard with a sunny lawn.
Single-story home with a wide two-car garage, metal roof, and landscaped front yard.
Single-story home with an attached garage, broad gravel driveway, and mature trees.
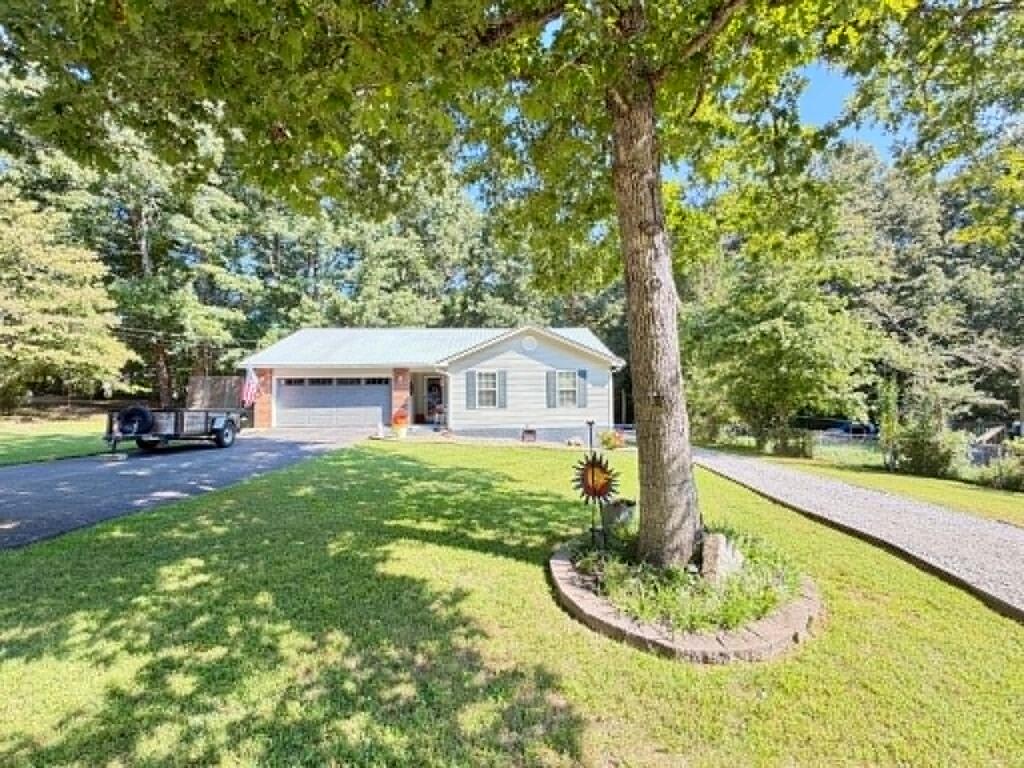
Single-story house with an attached garage, shaded lawn, mature trees, and a gravel driveway.
SEE ALL PHOTOS
Single-story house with a metal roof, attached garage, driveway trailer, and mature trees.
Backyard deck with patio seating under a purple umbrella and a green ping-pong table.
Carpeted hallway leading to a living and dining area with a red armchair and ceiling fan.
Dining area with a round wooden table, chandelier, kitchen counter, and adjoining living room.
Living room with a red recliner, beige carpet, and open dining area.
Dining area with a round table, dark wooden chairs, and a white plank accent wall.
Kitchen with a broad peninsula counter, wood cabinetry, and a colorful curtain in the far doorway.
Kitchen with wood cabinets, a large island, stainless steel appliances, and colorful patterned curtains.
Kitchen with honey-colored cabinets, white appliances, and a colorful patterned doorway curtain.
Kitchen with honey-colored cabinets, an L-shaped counter, double sink, and decorative rooster dishwasher panel.
Kitchen with wood cabinets, a large refrigerator, and colorful patterned curtains.
Living room with hardwood floors, a ceiling fan, and three windows behind the sofas.
Living room with gray reclining sofas, a patterned armchair, and hardwood flooring.
Furnished living room with gray walls, hardwood floors, multiple seating areas, and a ceiling fan.
Carpeted hallway with gray walls, white doors, and a bright room at the end.
Furnished bedroom with an ornate dark wood bed, pink floral bedding, and matching dresser with mirror.
Furnished bedroom with a dark wood armoire, pink floral bedspread, and ceiling fan.
Bathroom with teal walls, a patterned shower curtain, wall cabinet, toilet, and white vanity.
Carpeted hallway opening to a living and dining area, with a wooden glass-front display cabinet.
Bedroom with a large floral-covered bed, curtained window, and wooden dresser.
Bathroom with a white vanity, round mirror, toilet, and curtained shower.
Home office with peach walls, gray carpet, a white desk, and bags hanging on a door.
Craft room with work tables, a bookcase, storage bins, and a large curtained window.
Laundry area with a front-loading dryer, storage shelf, and window with blinds.
Laundry room with a top-loading washer, overhead cabinets, and a rolling laundry cart.
Raised light-colored house with a white-railed deck and stairs, surrounded by mature trees and lawn.
Light-blue storage shed in a grassy backyard surrounded by mature trees.
Backyard lawn with two detached sheds, flower planters, and surrounding trees.
Detached white garage at the end of a wooden driveway, surrounded by mature trees.
Single-story gray home with metal roof, attached garage, and gravel landscaping with a flower planter.
Home’s side exterior with a raised deck, gravel driveway, and detached garage.
Detached light-colored shed with a metal roof in a grassy, tree-shaded backyard.
Beige single-story home with a light metal roof, small deck, and curved gravel landscaping.
Rear deck with outdoor dining set, purple umbrella, and covered grill beside the house.
Side view of a beige home with a gabled roof, American flag, and mature trees.
Storage shed beside a gravel driveway in a wooded yard with a sunny lawn.
Single-story home with a wide two-car garage, metal roof, and landscaped front yard.
Single-story home with an attached garage, broad gravel driveway, and mature trees.
Single-story house with an attached garage, shaded lawn, mature trees, and a gravel driveway.
Active Under Contract

64 Pear Cir

64 Pear Cir, Crossville, TN 38555

$275,000
Meticulously maintained 3-bedroom, 2-bath home in Hideaway Hills Subdivision! Situated on a spacious .42-acre cul-de-sac lot outside the city limits, this property offers both privacy and convenience. The primary bedroom features an en-suite bath, while the inviting sunroom provides additional space to relax and enjoy the home. There is even a natural gas heater in the living room. No detail has been overlooked. Outdoor features include Trex decking with vinyl railing, a patio, and storm doors on all exterior doors. A metal roof and approximately 4-year-old gutters add to the home's durability and low-maintenance appeal. Enjoy plenty of storage and parking with an attached garage, additional detached one-car garage, and garden shed. A well-maintained property with great indoor and outdoor space--ready for its next owner! **Lender credit up to $3,000 and appraisal paid for at close of escrow! Ask for details.**

3
beds

2
baths

1,355 Sq.Ft. LIVING AREA

0.42 Acres lot

Shawna  Rhoades

Shawna Rhoades

Features & Amenities

Interior

  • total bedrooms3
  • Total bathrooms2
  • full bathrooms2
  • Laundry room Main Level, In Kitchen
  • Flooring Hardwood, Vinyl, Carpet
  • Fireplace None
  • APPLIANCES Gas Water Heater, Dishwasher, Electric Oven, Refrigerator, Electric Range, Microwave
  • other interior Features Ceiling Fan(s), Walk-In Closet(s)

Area & Lot

  • Status Active Under Contract
  • Living Area1,355 Sq.Ft.
  • Total Area1,355 Sq.Ft.
  • Lot Area0.42 Acres
  • MLS® ID246908
  • TypeResidential
  • YEAR BUILT1995
  • NeighborhoodCrossville
  • Water FrontageNo Water Frontage View Description
  • View DescriptionNo Water Frontage View Description

Exterior

  • STORIES1
  • water SourcePublic, City
  • roofMetal
  • lot featuresCul-De-Sac
  • parkingGarage Door Opener, Concrete, Attached, Detached, Garage
  • HEAT TYPECentral
  • AIR CONDITIONINGCentral Air
  • sewerPublic Sewer, Septic Tank
  • HOA AmenitiesNone
  • security FeaturesSmoke Detector(s)

Financial

  • Sales Price$275,000
  • Real Estate Tax $377/yr
  • Zoning County
View Virtual Tour
Backyard deck with patio seating under a purple umbrella and a green ping-pong table.

Schedule a Showing

We would love to show you our beautiful property. Please select your preferred date and time below. An agent will be in touch shortly to confirm your appointment.

Schedule a Showing

We would love to show you our beautiful property. Please select your preferred date and time below. An agent will be in touch shortly to confirm your appointment.

Thank you for your interest in 64 Pear Cir, Crossville, TN 38555. We are reviewing your request and will be in touch shortly!

Mortgage Calculator

Estimate your monthly mortgage payment, including the principal and interest, property taxes, and HOA. Adjust the values to generate a more accurate rate.
All estimates are provided for informational purposes only. Actual amounts may vary.
$0,000 Your Payment 20 15 65
$0,000 Your Payment

Crossville

Explore

Work With Us

It is our sincere objective to help families and investors alike through the extensive process of buying and selling real estate with the highest level of transparency, respect and dedication.

Follow Us on Instagram