603 Lansdale Drive
603 Lansdale Drive
603 Lansdale Drive
603 Lansdale Drive
603 Lansdale Drive
603 Lansdale Drive
603 Lansdale Drive
603 Lansdale Drive
603 Lansdale Drive
603 Lansdale Drive
603 Lansdale Drive
603 Lansdale Drive
603 Lansdale Drive
603 Lansdale Drive
603 Lansdale Drive
603 Lansdale Drive
603 Lansdale Drive
603 Lansdale Drive
603 Lansdale Drive
603 Lansdale Drive
603 Lansdale Drive
603 Lansdale Drive
603 Lansdale Drive
603 Lansdale Drive
603 Lansdale Drive
603 Lansdale Drive
603 Lansdale Drive
603 Lansdale Drive
SEE ALL PHOTOS
603 Lansdale Drive
603 Lansdale Drive
603 Lansdale Drive
603 Lansdale Drive
603 Lansdale Drive
603 Lansdale Drive
603 Lansdale Drive
603 Lansdale Drive
603 Lansdale Drive
603 Lansdale Drive
603 Lansdale Drive
603 Lansdale Drive
603 Lansdale Drive
603 Lansdale Drive
603 Lansdale Drive
603 Lansdale Drive
603 Lansdale Drive
603 Lansdale Drive
603 Lansdale Drive
603 Lansdale Drive
603 Lansdale Drive
603 Lansdale Drive
603 Lansdale Drive
603 Lansdale Drive
603 Lansdale Drive
603 Lansdale Drive
603 Lansdale Drive
603 Lansdale Drive
Courtesy of Wallace, Brittany Armstrong
For Sale

603 Lansdale Drive

603 Lansdale Drive, Maryville, TN 37803

$600,000
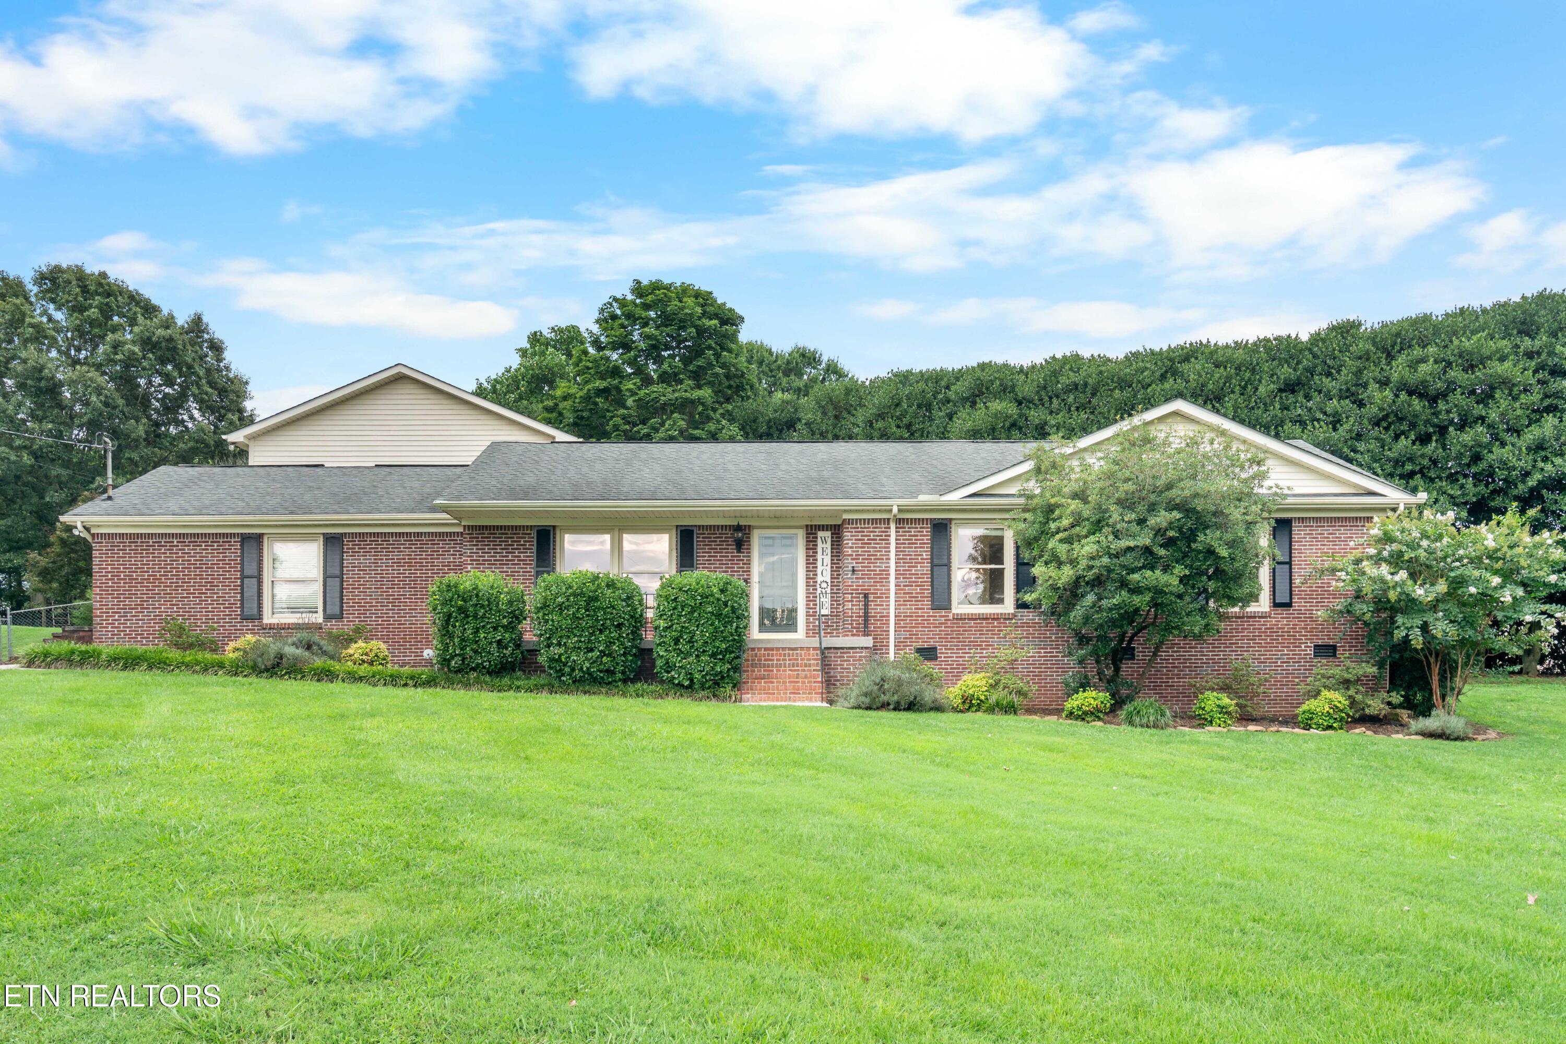
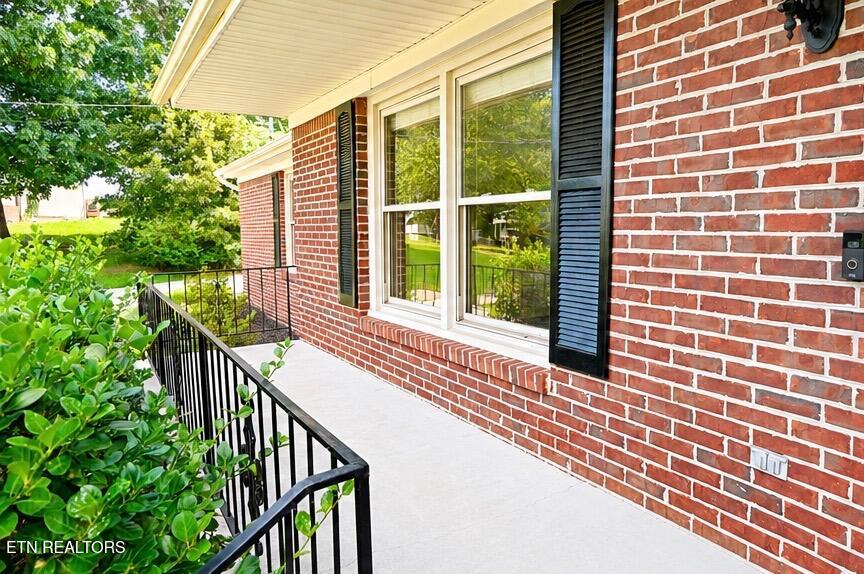
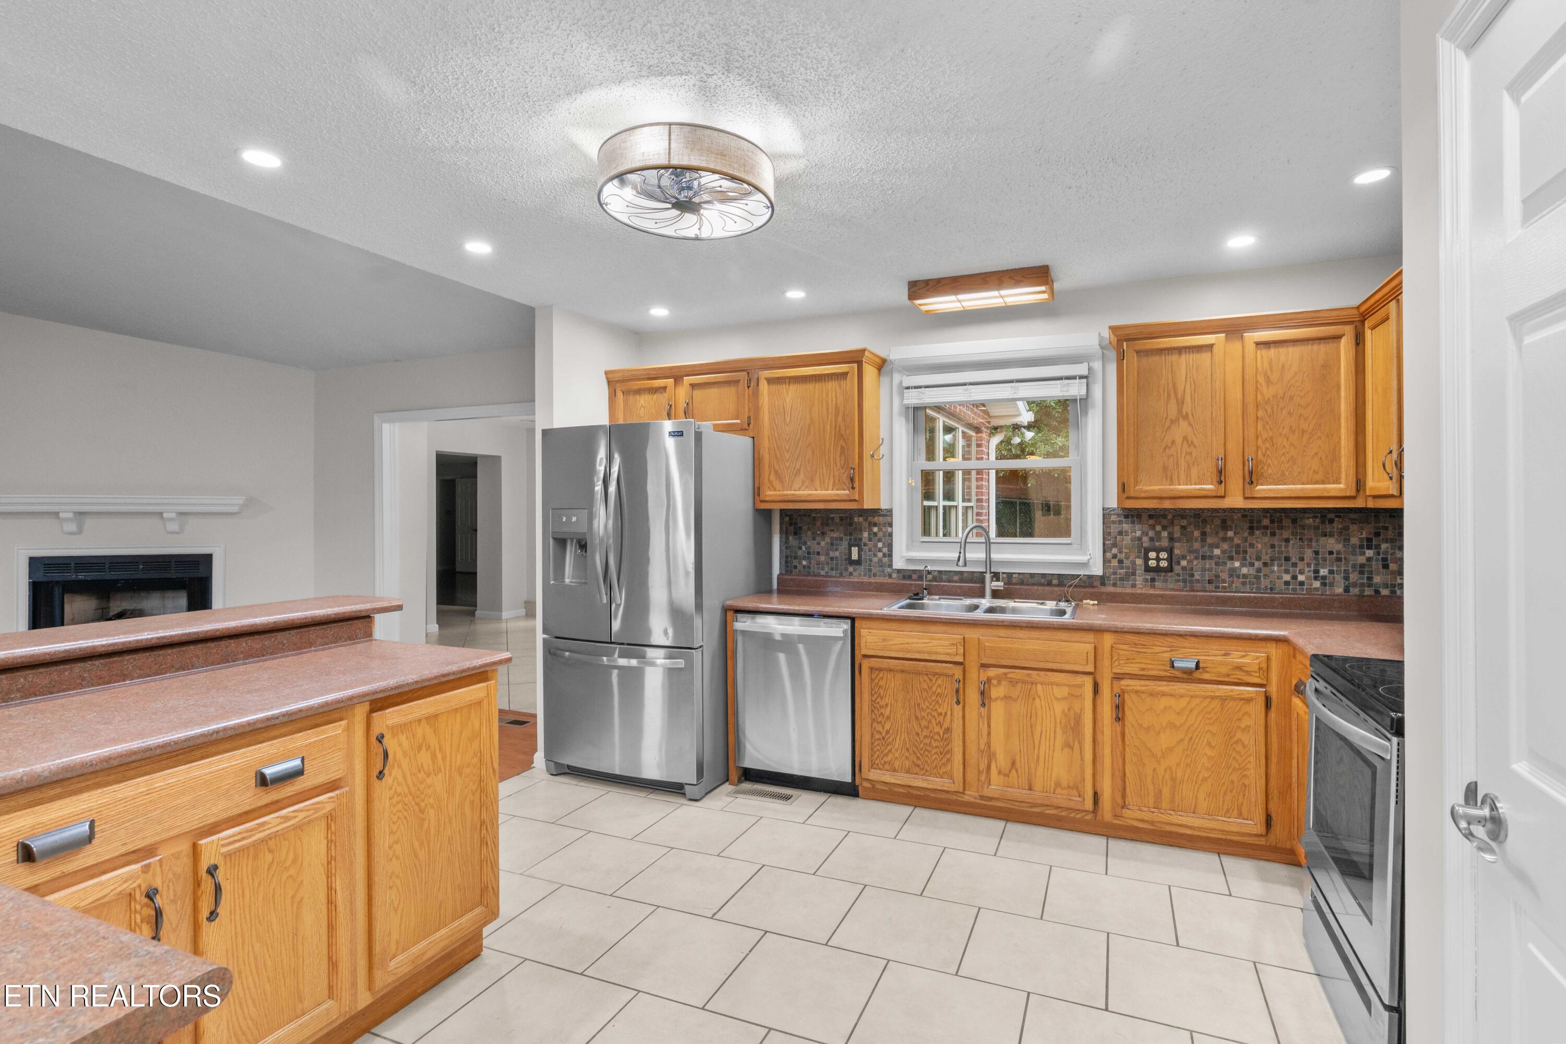
Welcome to this exceptional custom-designed two-story brick residence offering a rare and highly sought-after private owner's wing, thoughtfully crafted for luxurious everyday living, entertaining, and multi-generational flexibility.

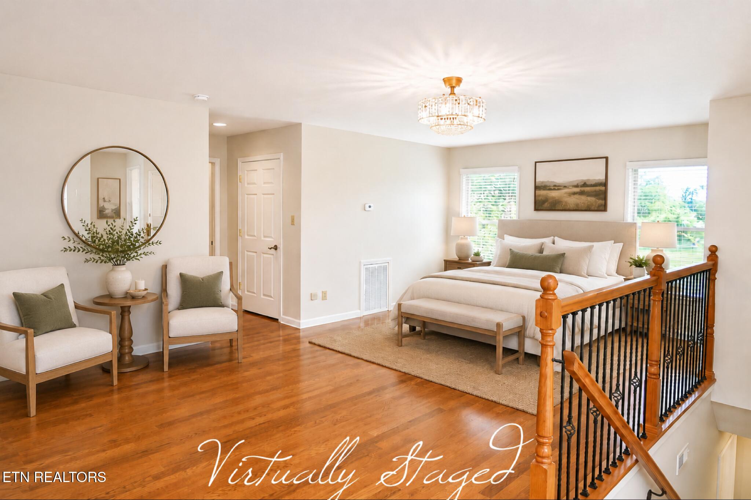
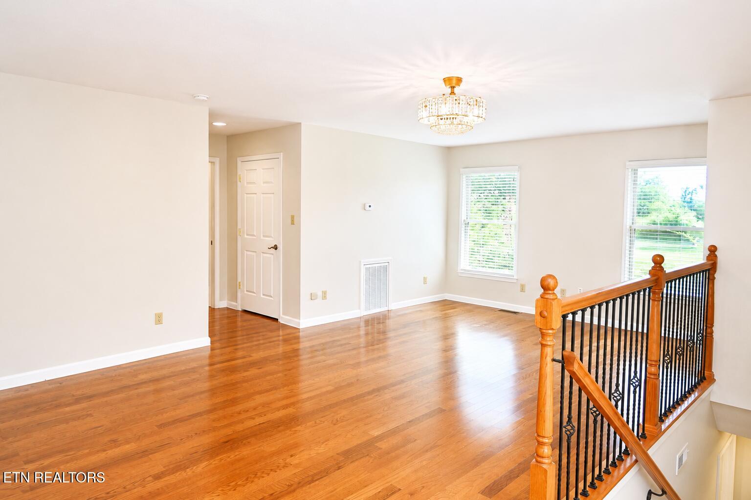
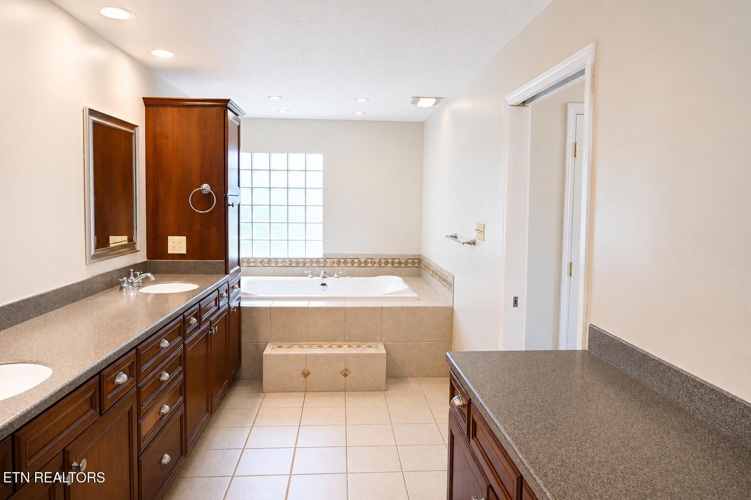
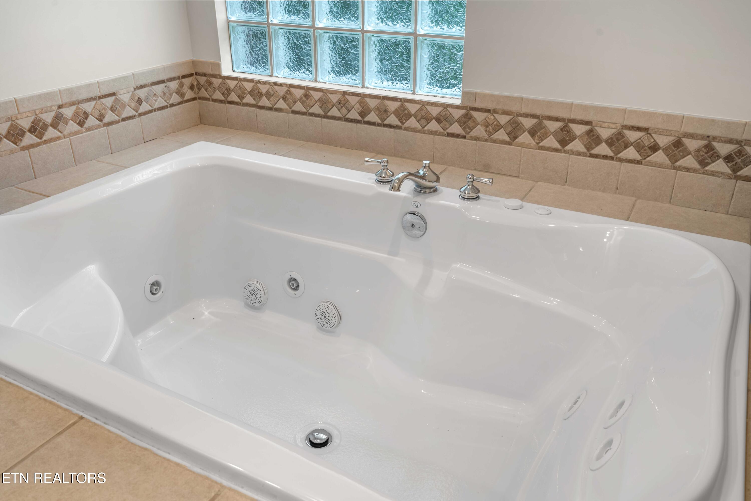
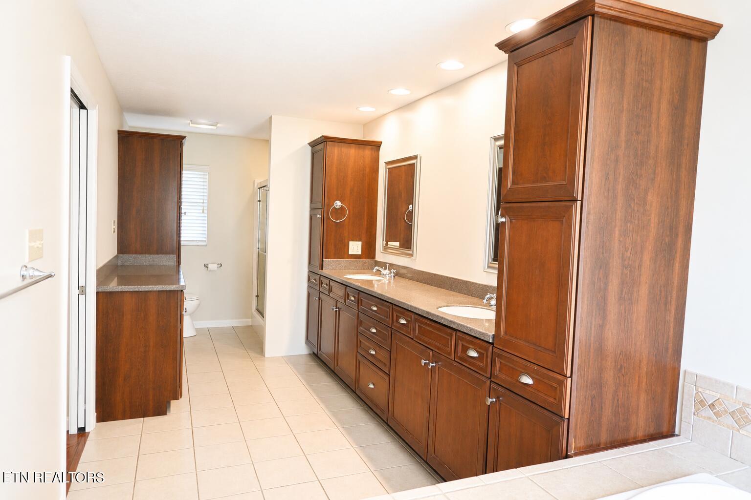
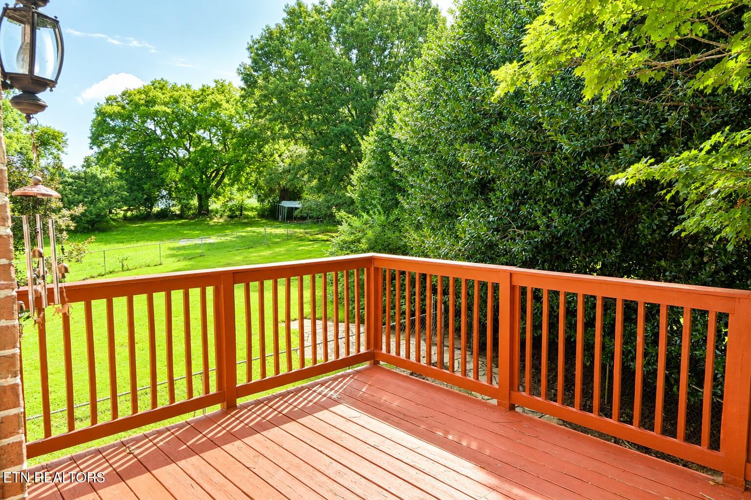
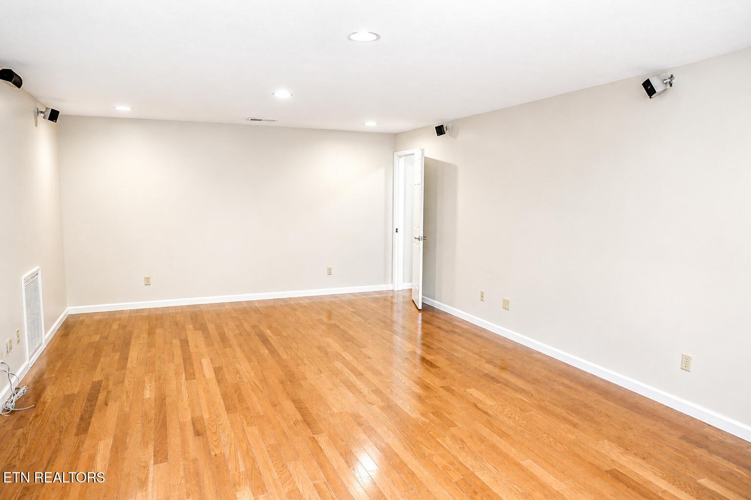
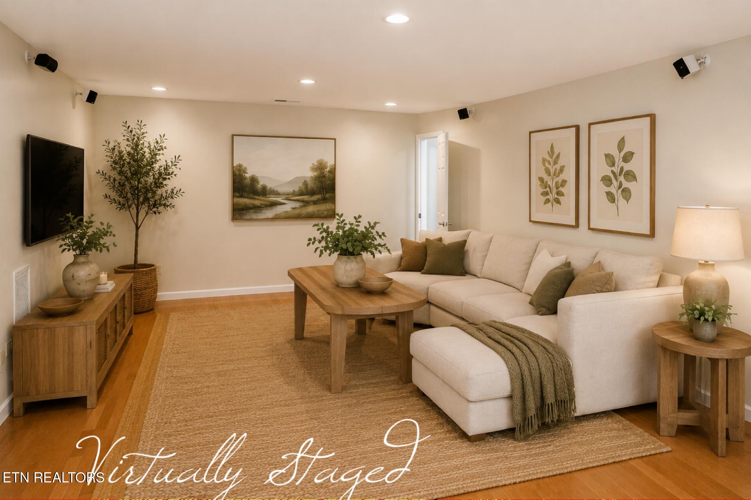
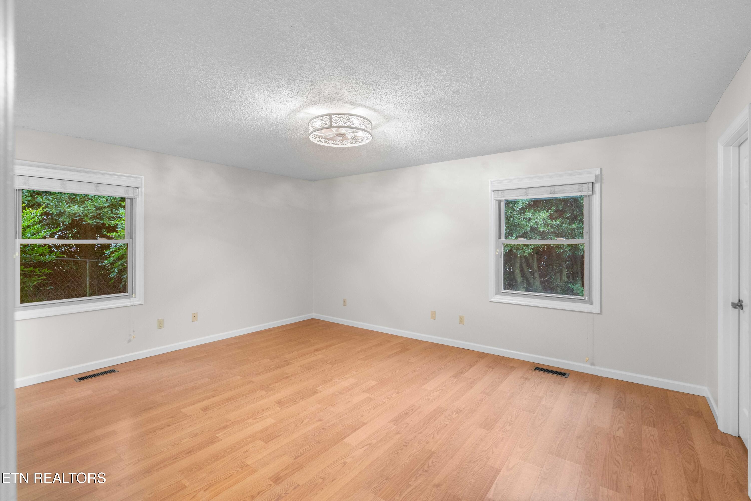
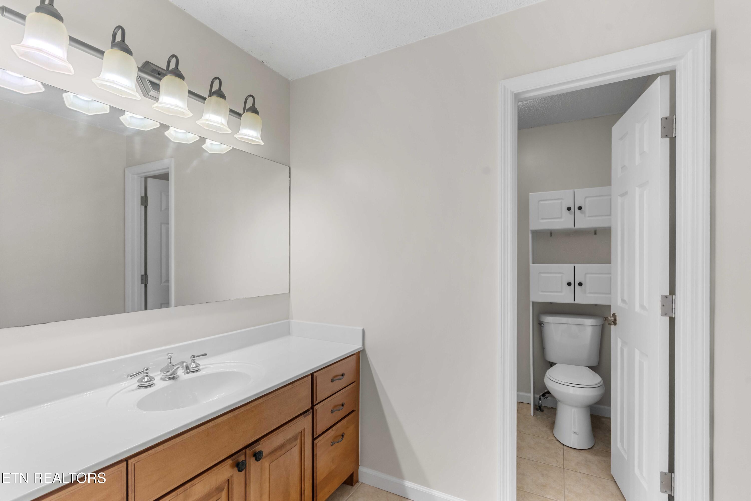
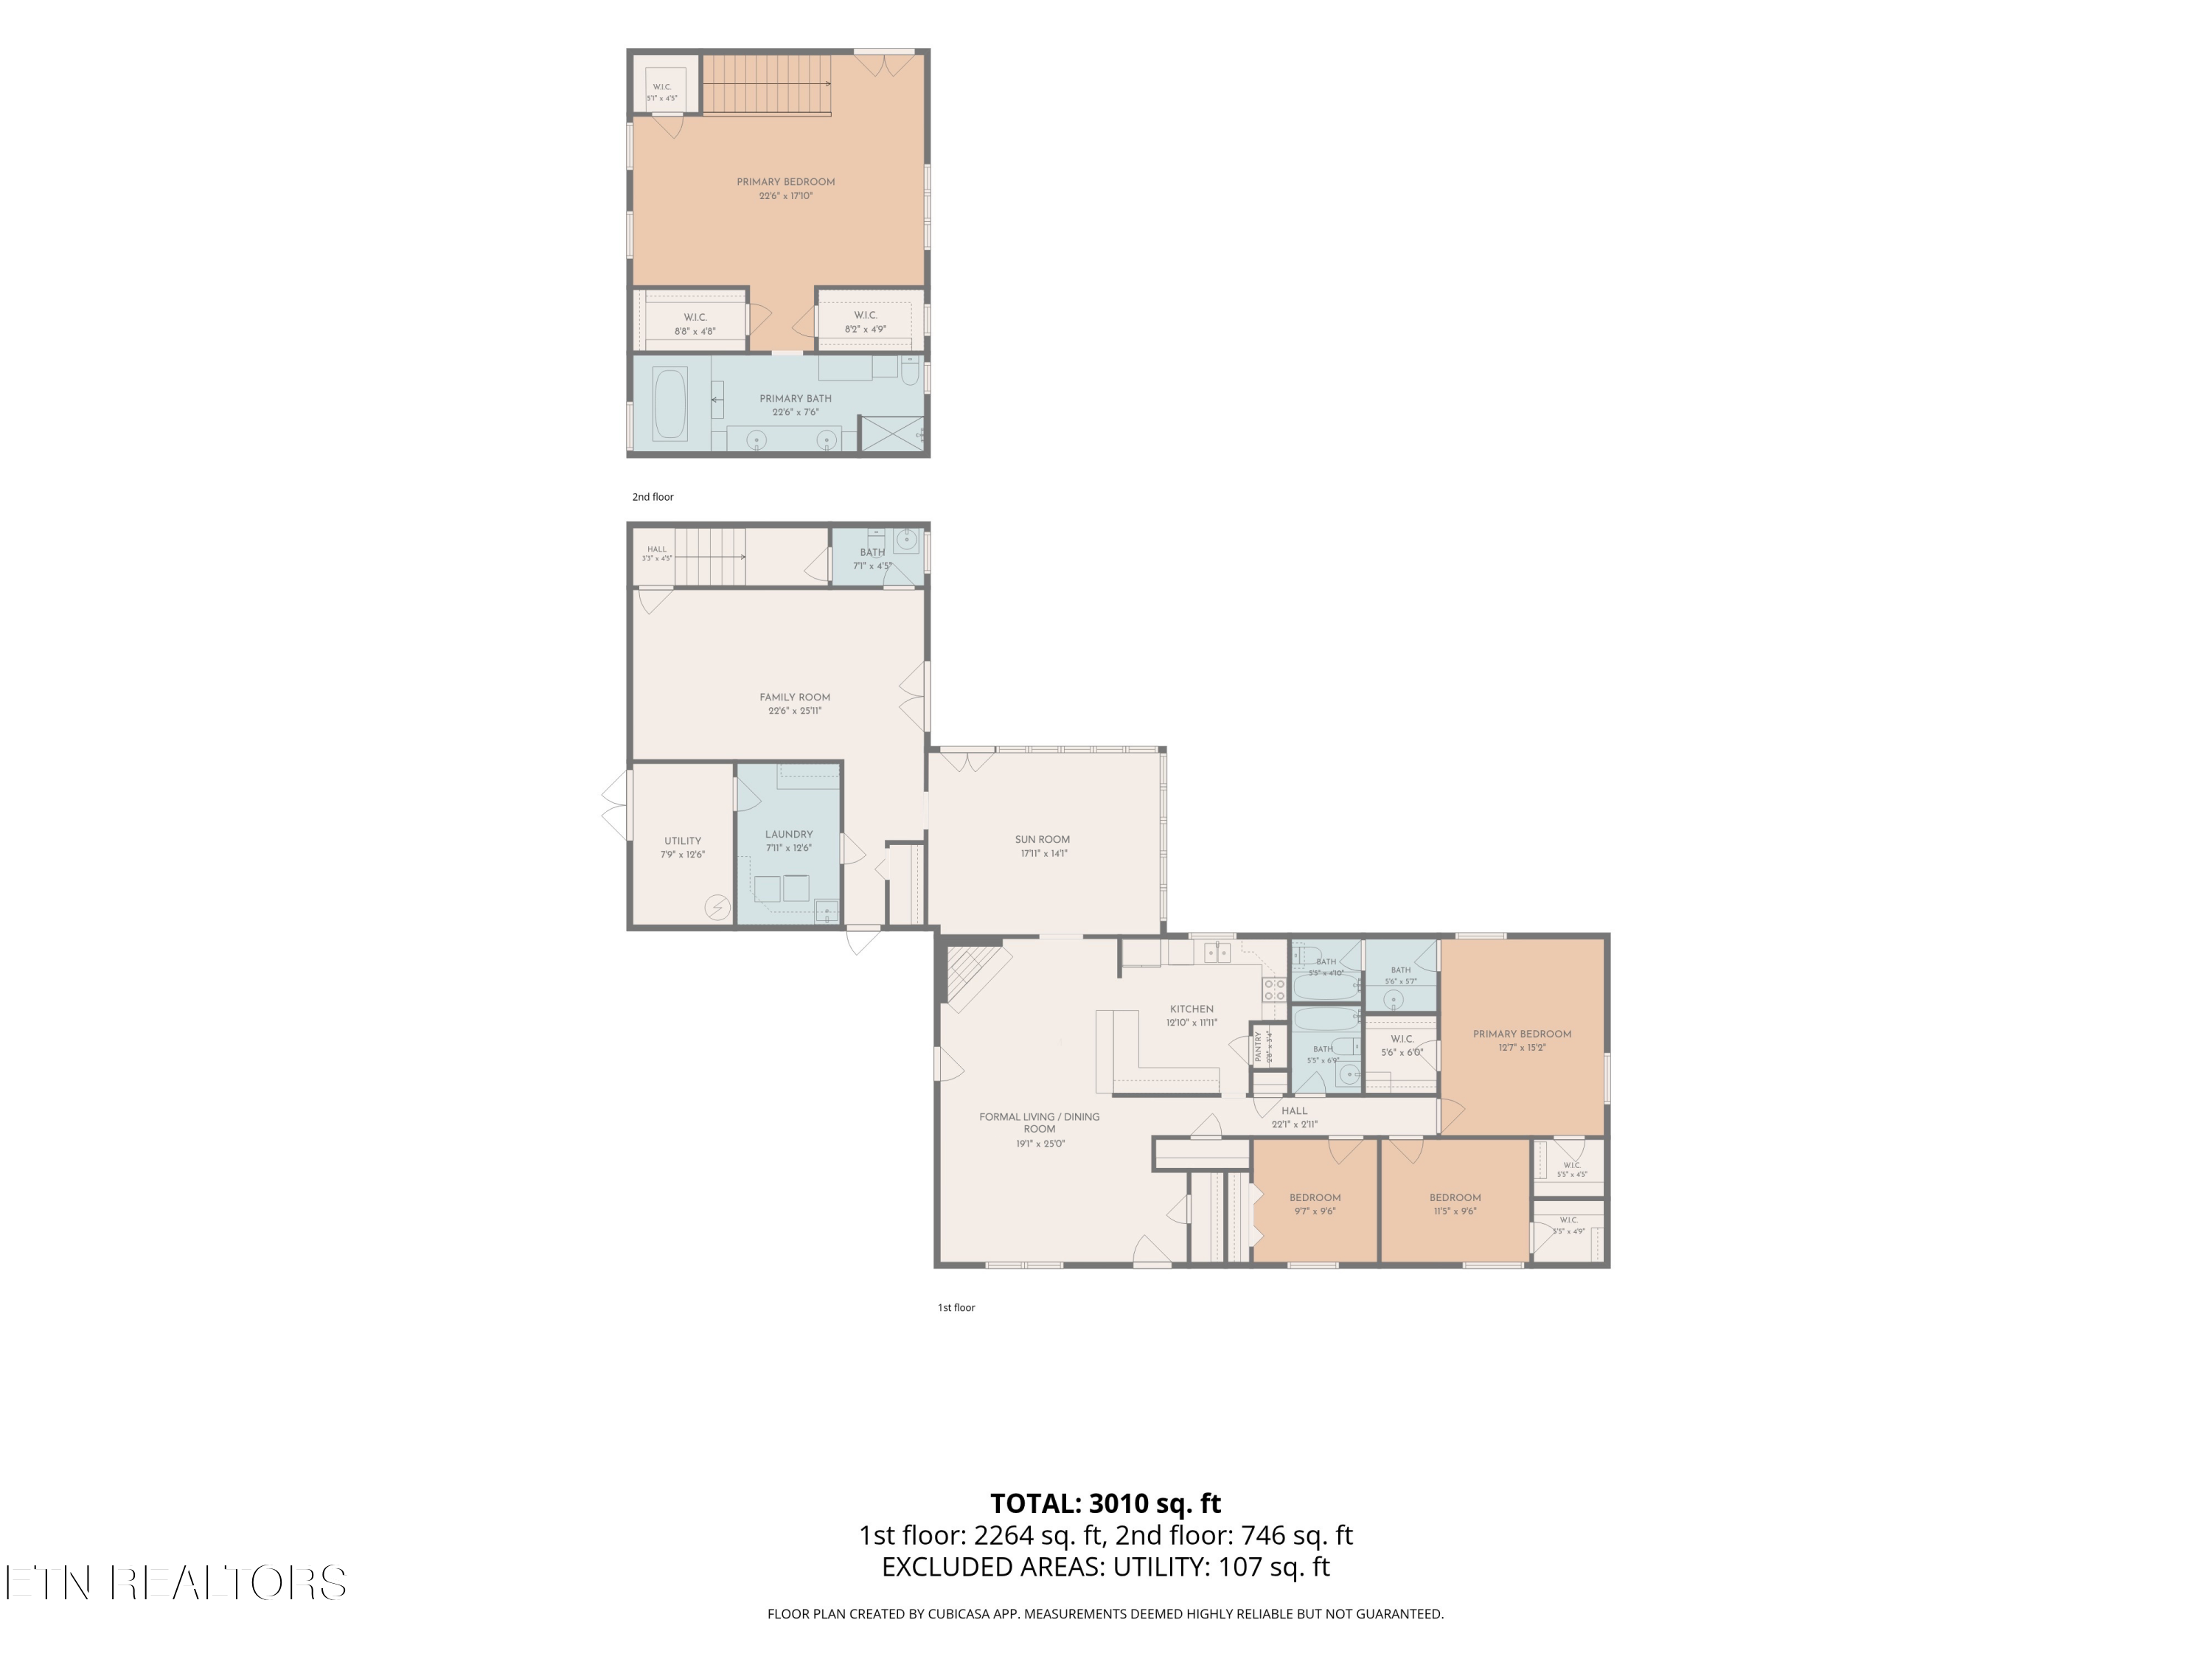
Designed with a unique split-bedroom floor plan, this home features two spacious primary suites. The true showpiece is the exclusive owner's retreat, offering an entire private wing. The main level of this wing includes a dedicated media room, private laundry room, and convenient half bath. Upstairs, you'll discover an expansive 700+ square-foot owner's suite designed as a personal sanctuary, complete with a spa-inspired bath featuring a two-person jetted soaking tub, oversized walk-in shower, dual vanities with abundant custom cabinetry, generous his-and-her walk-in closets, and an additional storage closet for exceptional organization. Just beyond the suite, step onto your own private deck, beautifully shaded by a row of mature privacy trees. This peaceful outdoor escape is the perfect place to enjoy your morning coffee, listen to the birds sing, or unwind at the end of the day while overlooking the fully fenced backyard below.

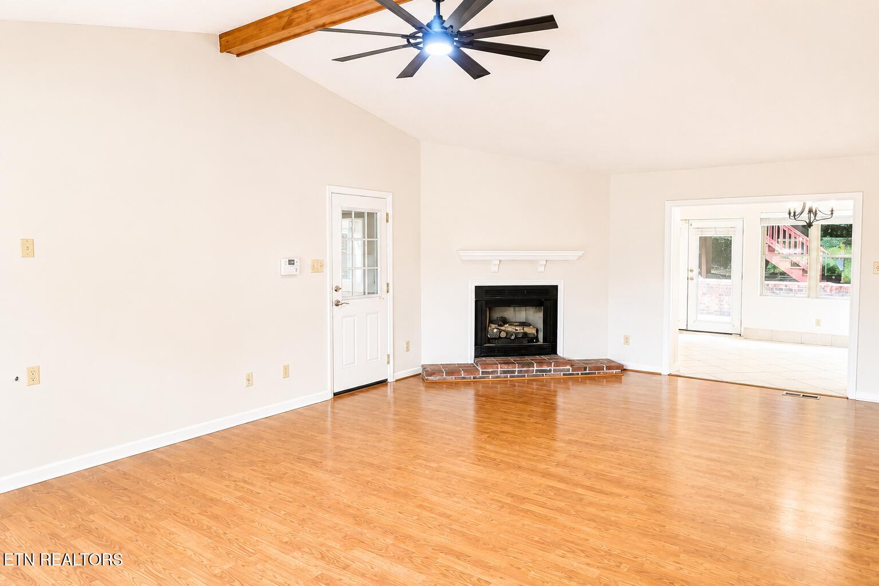
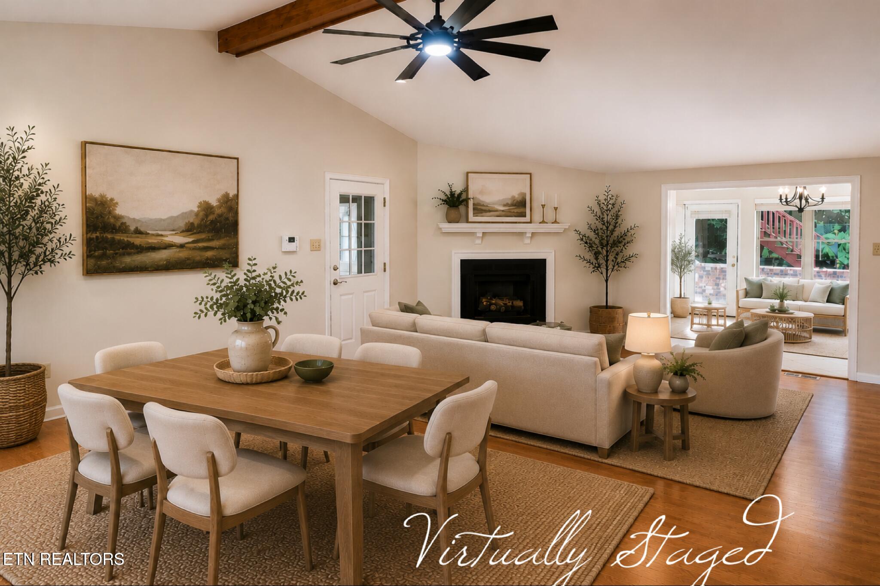
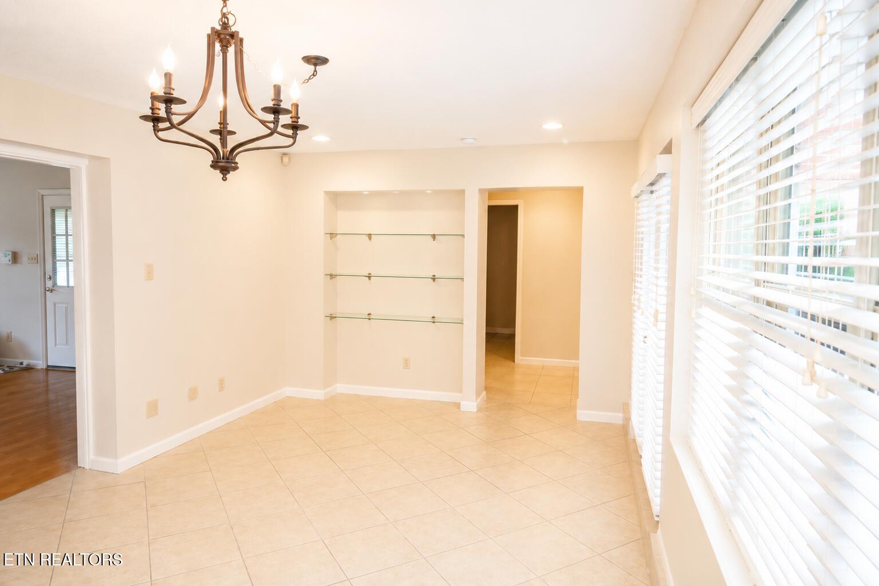
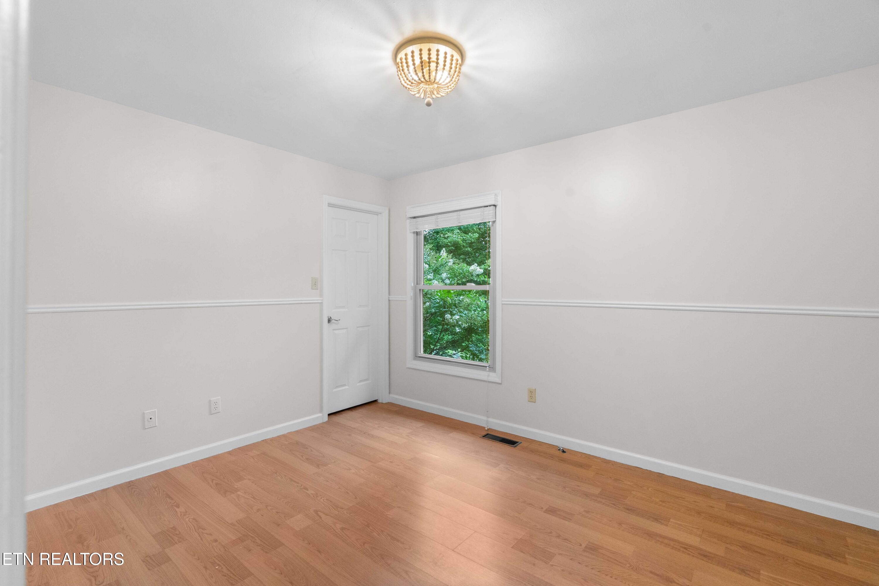
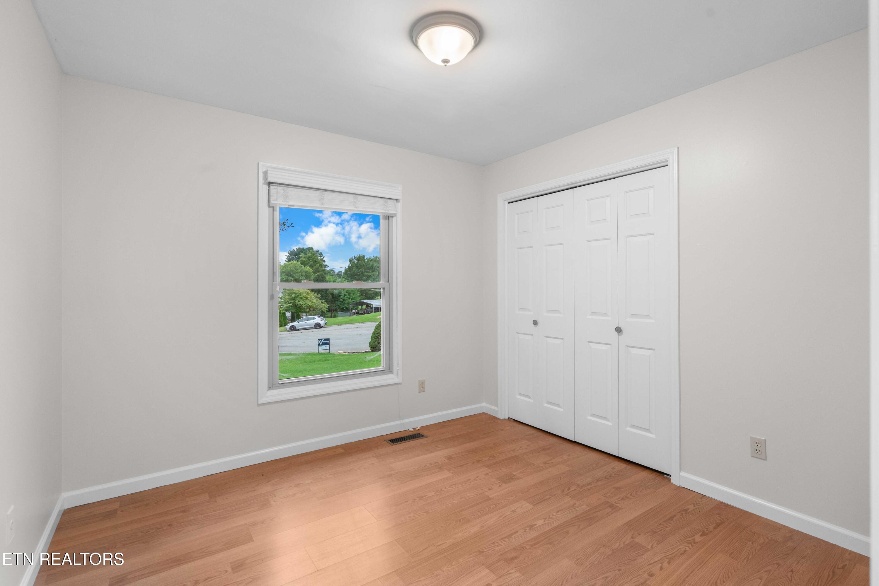
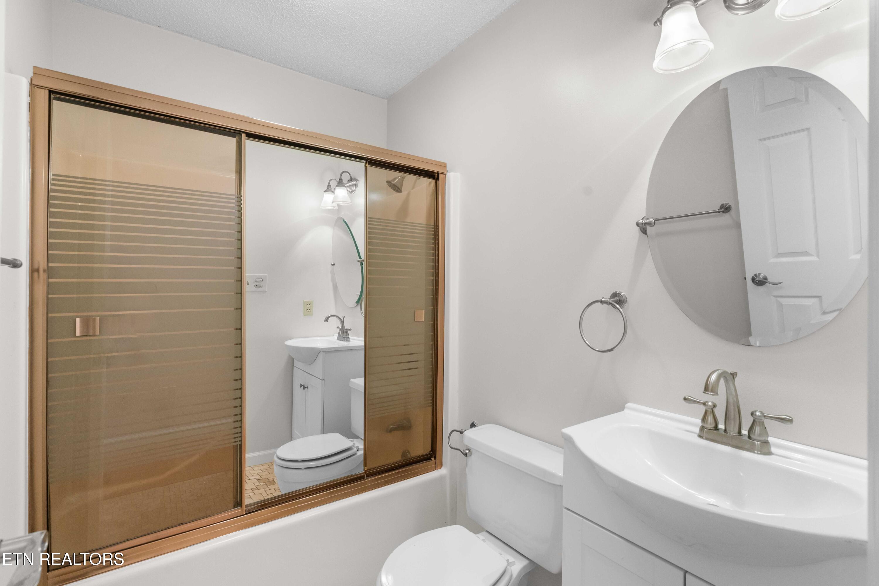
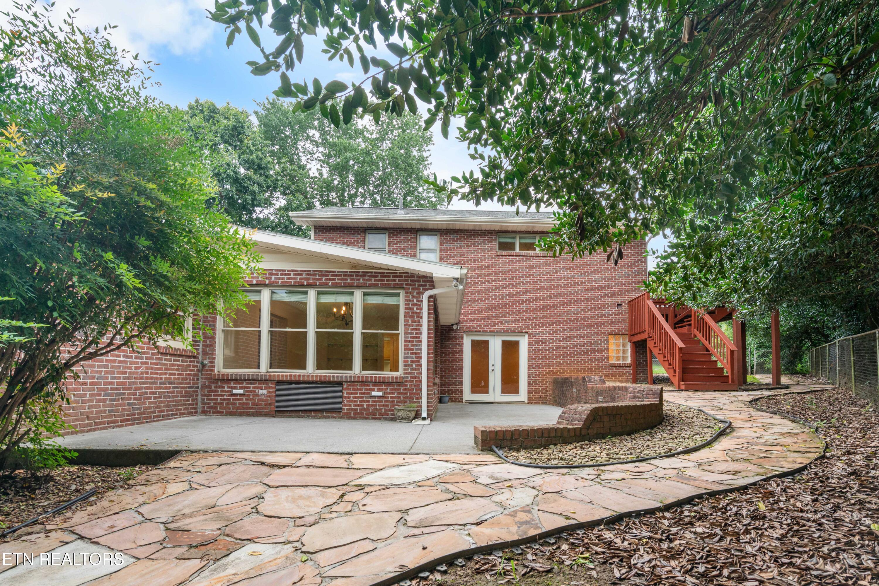
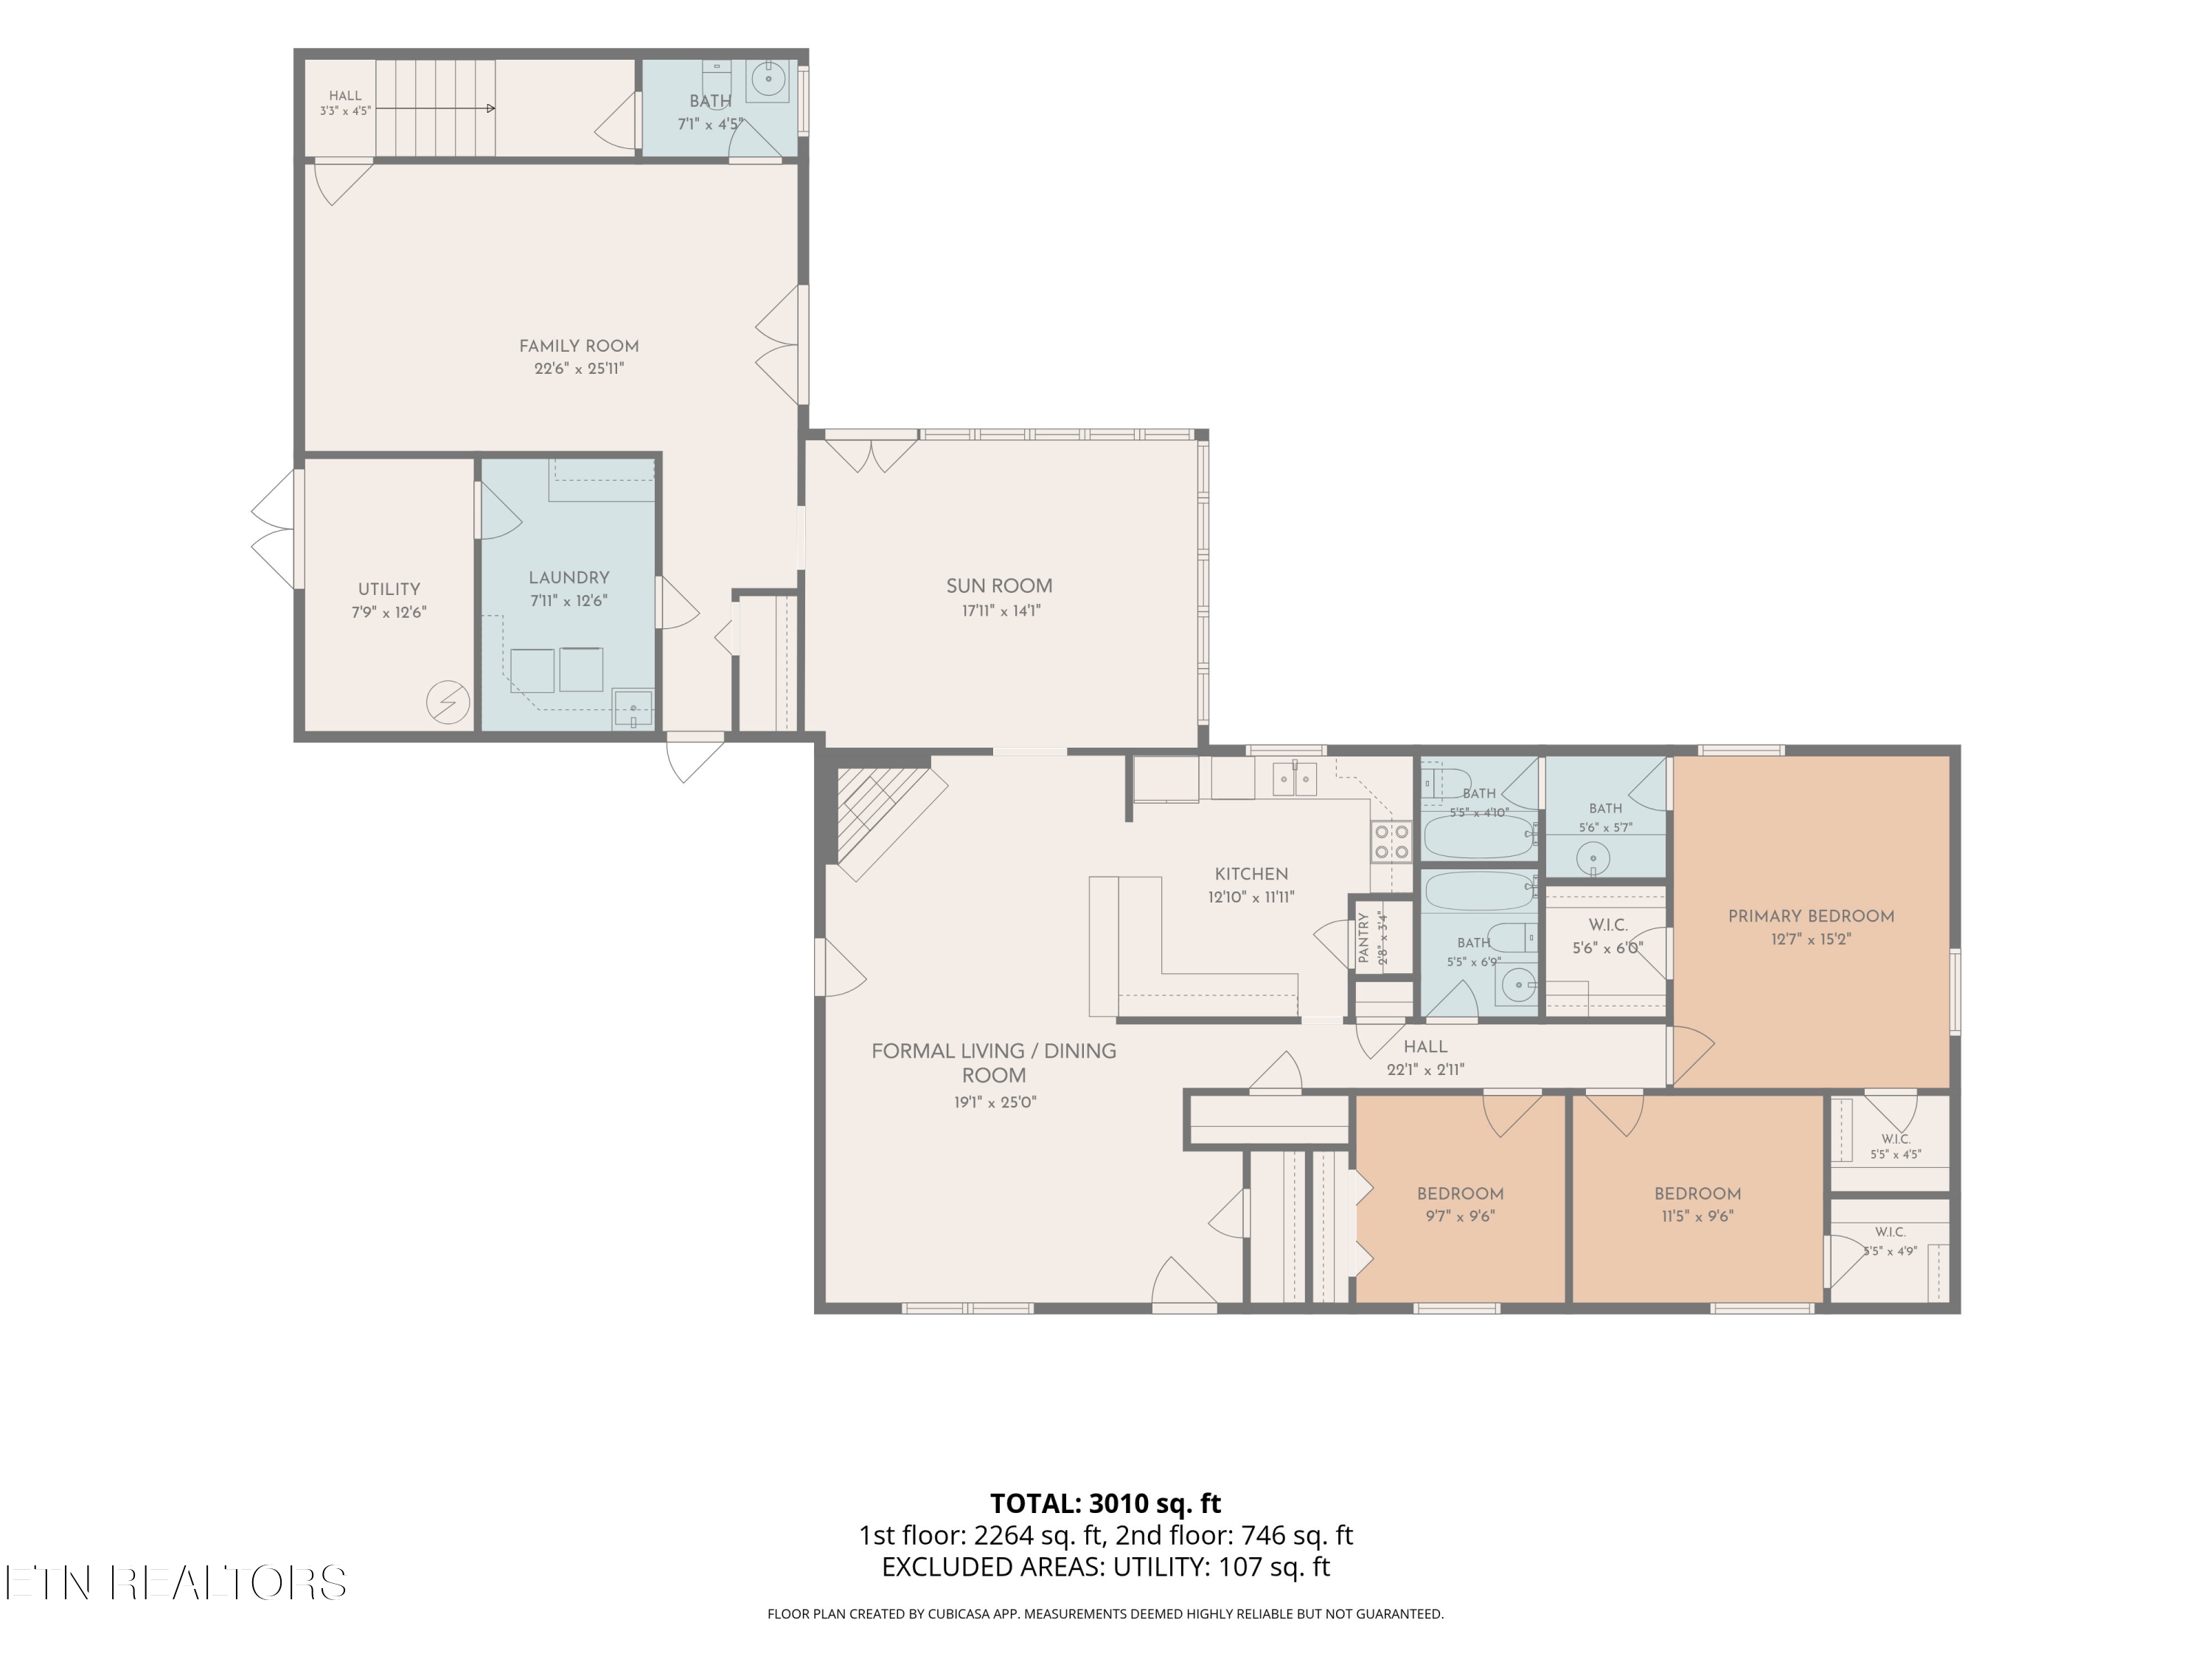
The home's inviting layout also offers a private main-level suite ideal for guests or extended family. Also on the main level is an additional guest bedroom, bonus room with closet, full guest bath, elegant formal living and dining room combination, and a light-filled sunroom perfect for enjoying your morning coffee or tea. Just beyond the sunroom, the beautifully hardscaped courtyard creates the perfect backdrop for outdoor entertaining or relaxing moments with family and friends.

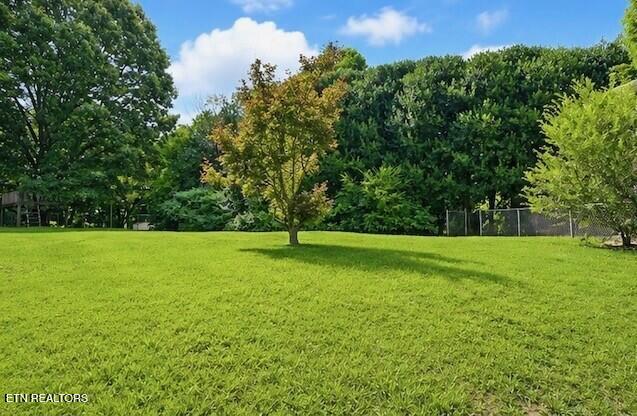
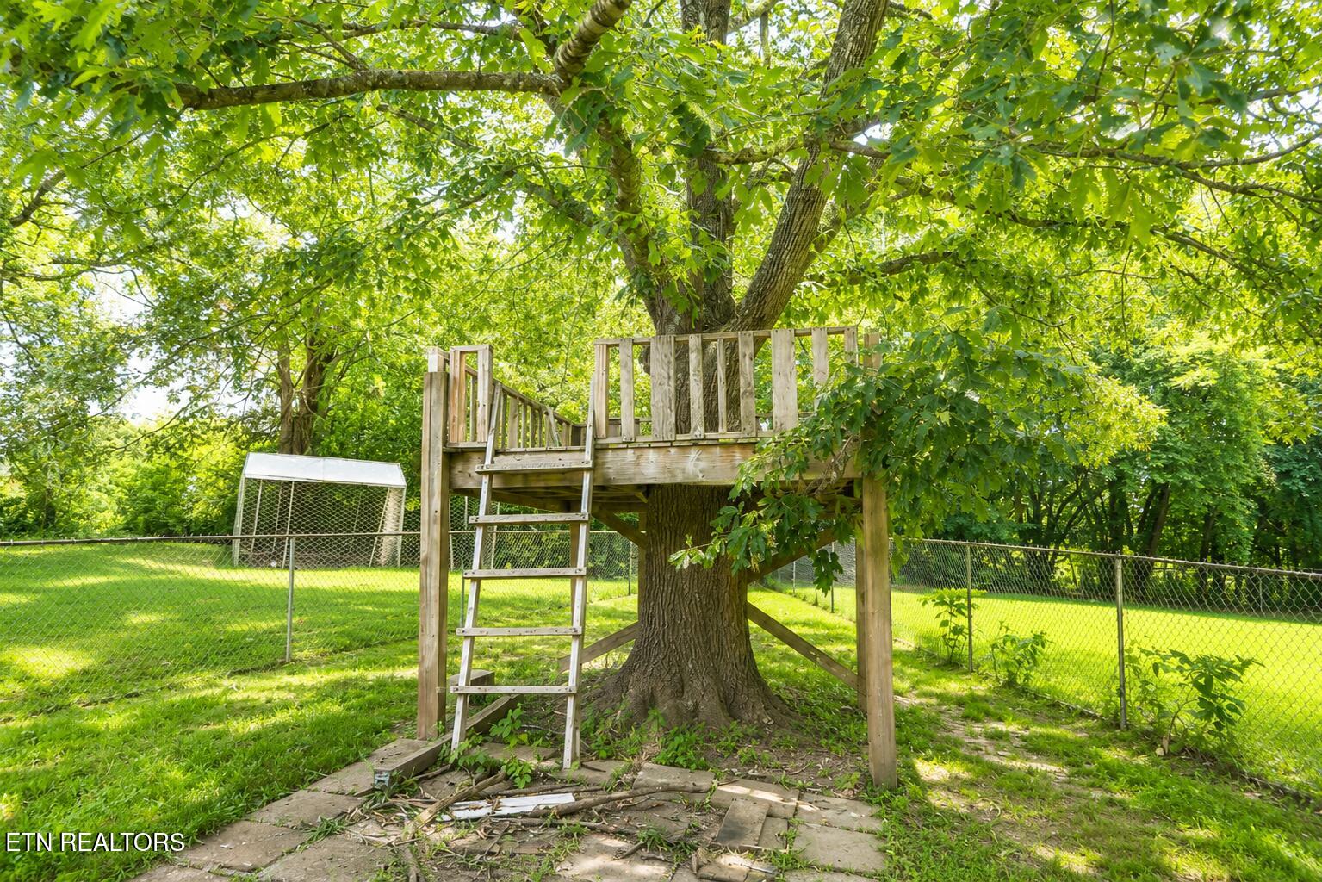
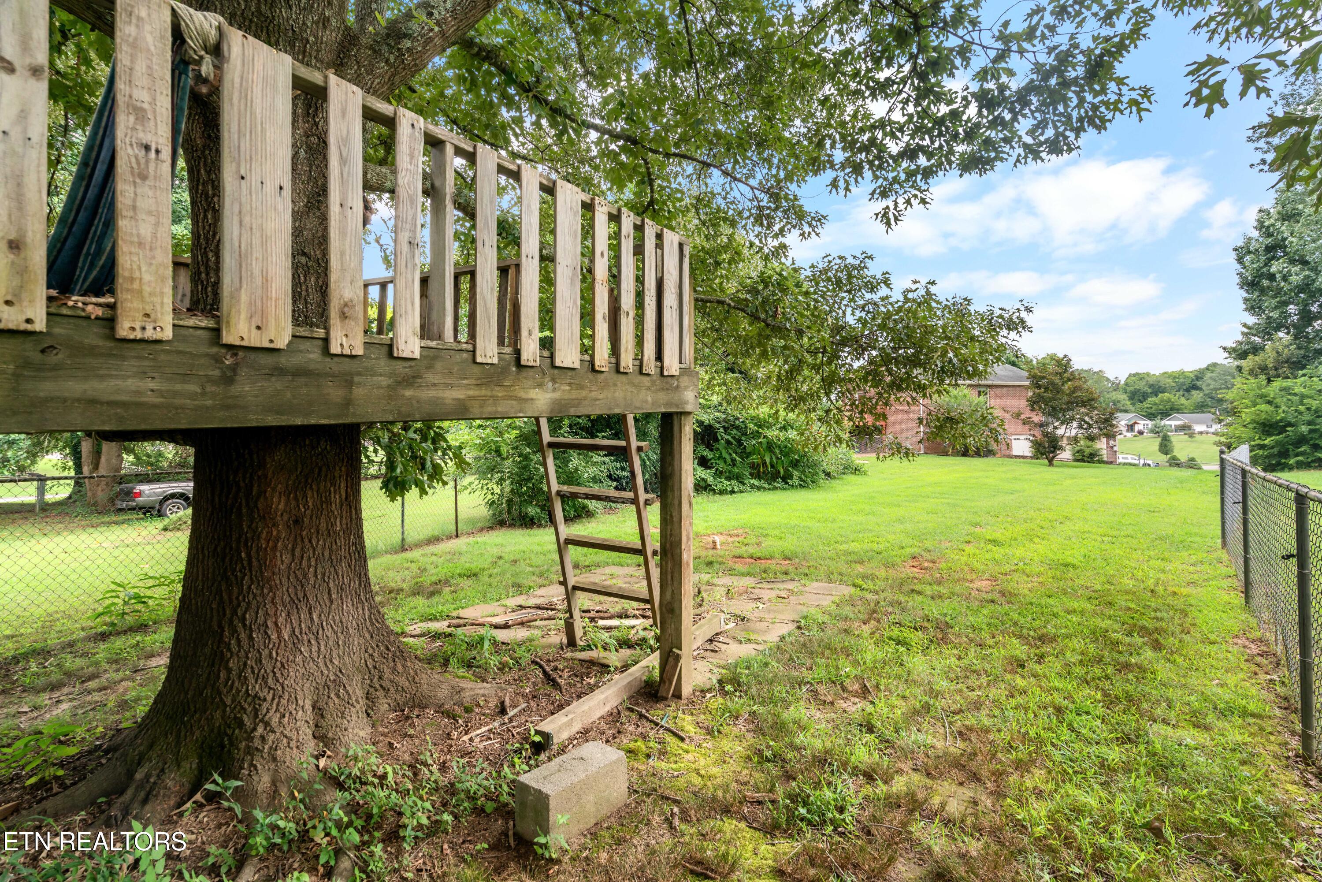
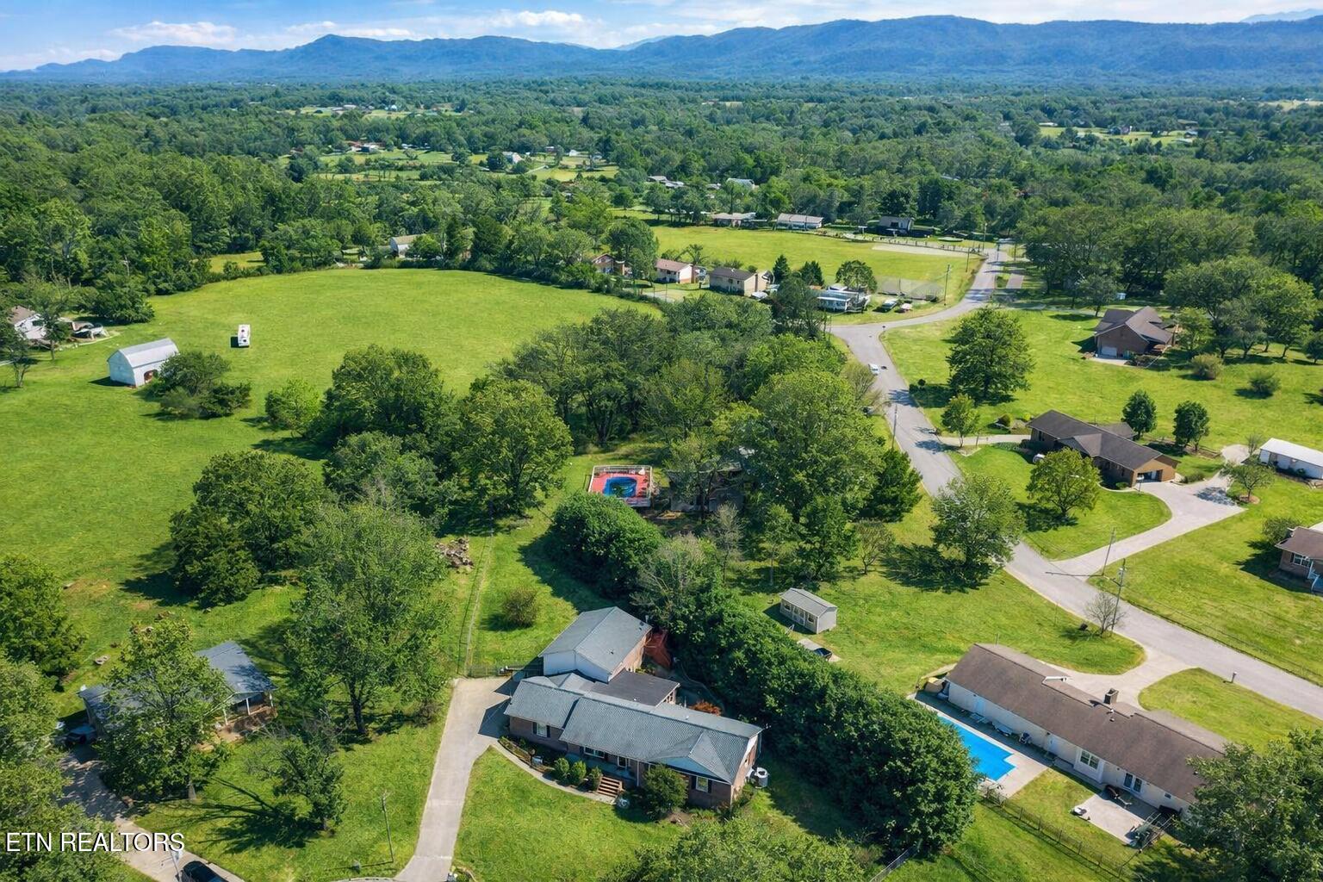
The fully fenced backyard provides a secure space for children and pets to play, while the home's prime location offers the best of both worlds--situated just outside the city limits so you'll enjoy the savings of county-only taxes while remaining just minutes from shopping, dining, schools, and everyday conveniences.

This one-of-a-kind property offers a custom floor plan rarely found on the market, combining privacy, functionality, and timeless appeal. From the secluded owner's retreat to the inviting indoor and outdoor living spaces, every detail has been thoughtfully designed to make you feel at home. Schedule your private showing today and experience everything this remarkable property has to offer.

3
beds

4
baths

3,062 Sq.Ft. LIVING AREA

0.6 Acres lot

Brittany  Armstrong

Brittany Armstrong

  • title Affiliate Broker | Serving Blount County and Surrounding Areas in East Tennessee
  • PHONE (865) 635-1717
  • EMAIL [email protected]
  • DRE # 365049

Features & Amenities

Interior

  • total bedrooms3
  • Total bathrooms4
  • full bathrooms3
  • half bathroom1
  • Flooring Laminate, Hardwood, Tile
  • Fireplace Gas, Ventless
  • APPLIANCES Dishwasher, Disposal, Dryer, Microwave, Range, Refrigerator, Self Cleaning Oven, Washer
  • other interior Features Walk-In Closet(s), Cathedral Ceiling(s), Pantry, Breakfast Bar, Central Vacuum

Area & Lot

  • Status For Sale
  • Living Area3,062 Sq.Ft.
  • Total Area3,062 Sq.Ft.
  • Lot Area0.6 Acres
  • MLS® ID1348602
  • TypeResidential
  • YEAR BUILT1990
  • NeighborhoodMaryville
  • Architecture StylesTraditional
  • View DescriptionOther, Mountain View
  • Elementary SchoolWalland
  • Middle SchoolHeritage
  • High SchoolHeritage

Exterior

  • Garage Space2.0
  • water SourcePublic
  • lot featuresCul-De-Sac, Private, Irregular Lot, Level
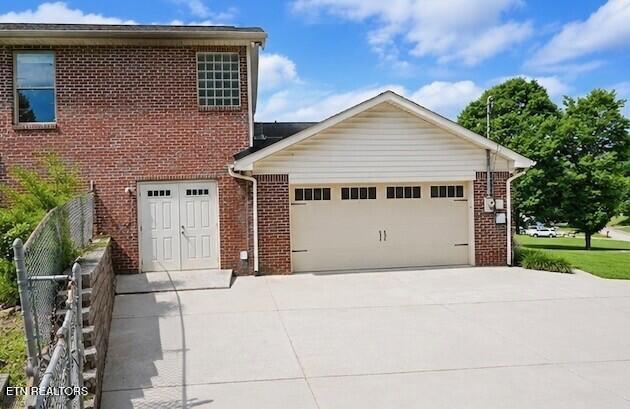
  • parkingGarage Faces Side, Off-Street Parking, Garage Door Opener, Attached, Main Level
  • HEAT TYPECentral, Heat Pump, Natural Gas, Zoned, Other, Electric
  • AIR CONDITIONINGOther, Central Cooling, Ceiling Fan(s)
  • sewerSeptic Tank
  • security FeaturesSecurity Alarm, Smoke Detector
  • other exterior FeaturesWindows - Vinyl, Prof Landscaped

Financial

  • Sales Price$600,000
image

Schedule a Showing

We would love to show you our beautiful property. Please select your preferred date and time below. An agent will be in touch shortly to confirm your appointment.

Schedule a Showing

We would love to show you our beautiful property. Please select your preferred date and time below. An agent will be in touch shortly to confirm your appointment.

Thank you for your interest in 603 Lansdale Drive, Maryville, TN 37803. We are reviewing your request and will be in touch shortly!

Mortgage Calculator

Estimate your monthly mortgage payment, including the principal and interest, property taxes, and HOA. Adjust the values to generate a more accurate rate.
All estimates are provided for informational purposes only. Actual amounts may vary.
$0,000 Your Payment 20 15 65
$0,000 Your Payment

Maryville

Explore

Work With Us

It is our sincere objective to help families and investors alike through the extensive process of buying and selling real estate with the highest level of transparency, respect and dedication.

Follow Us on Instagram