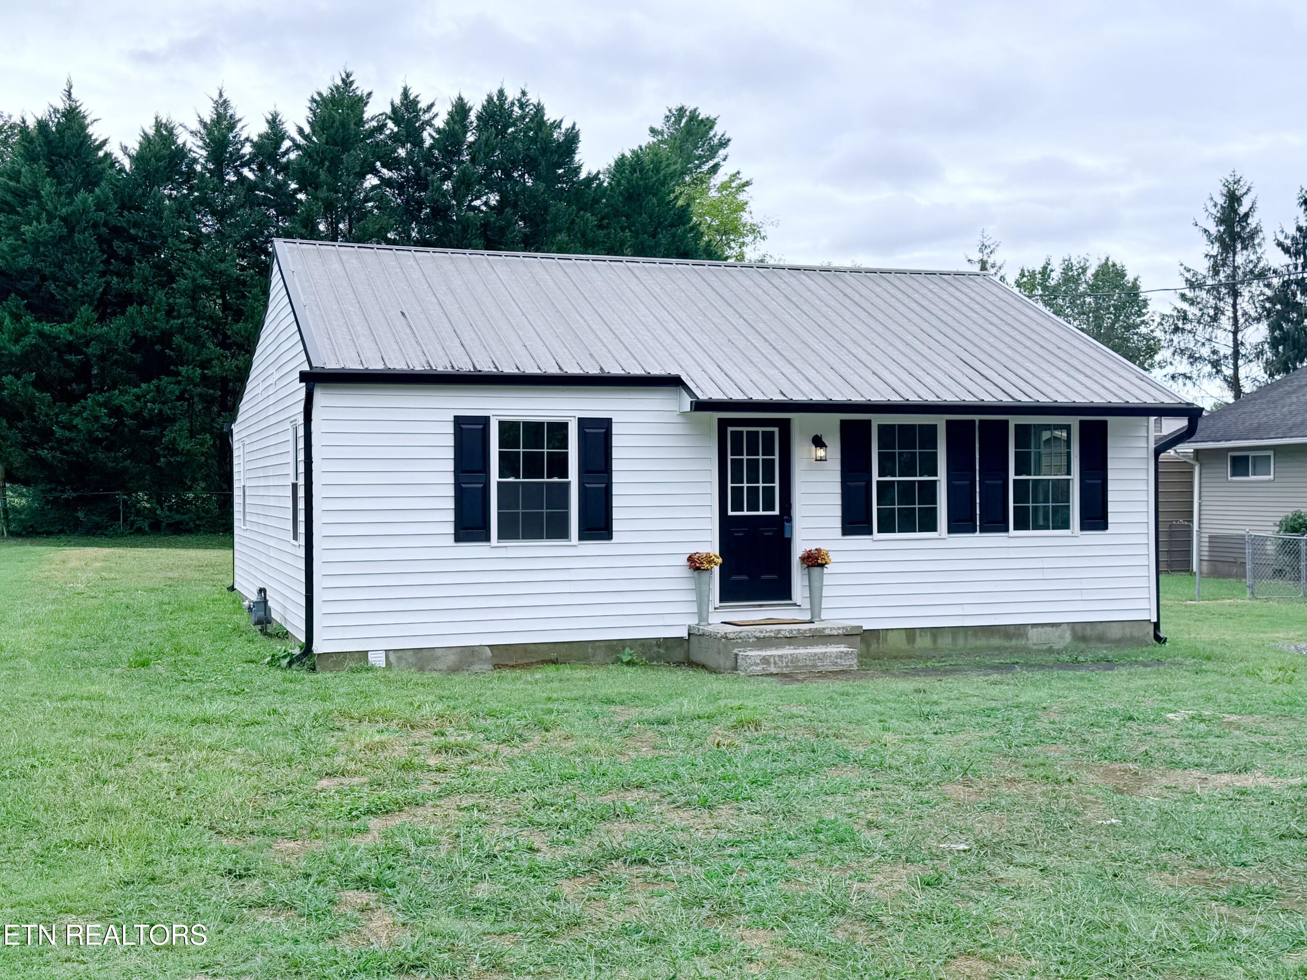
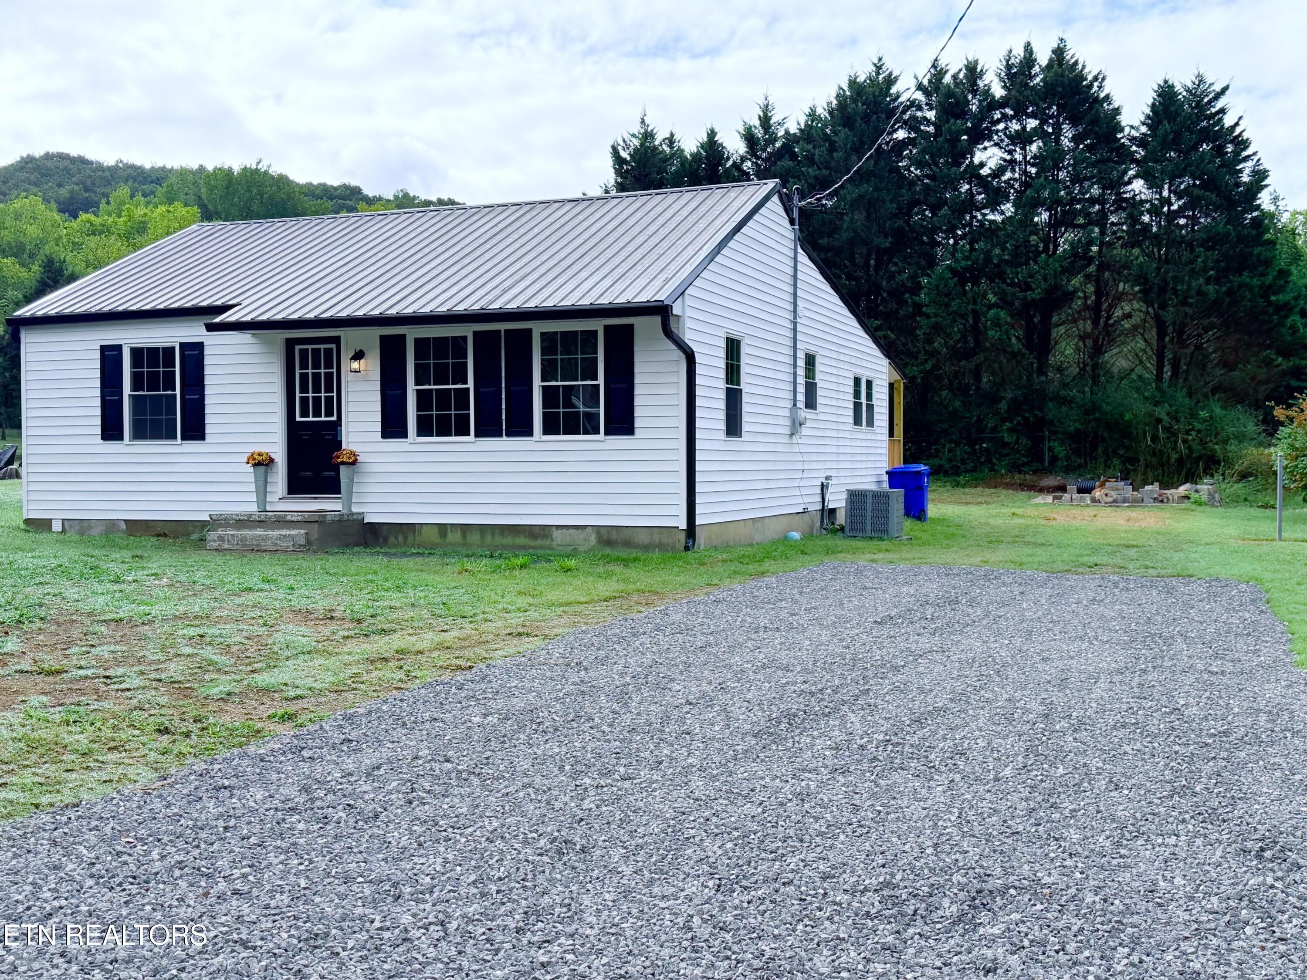
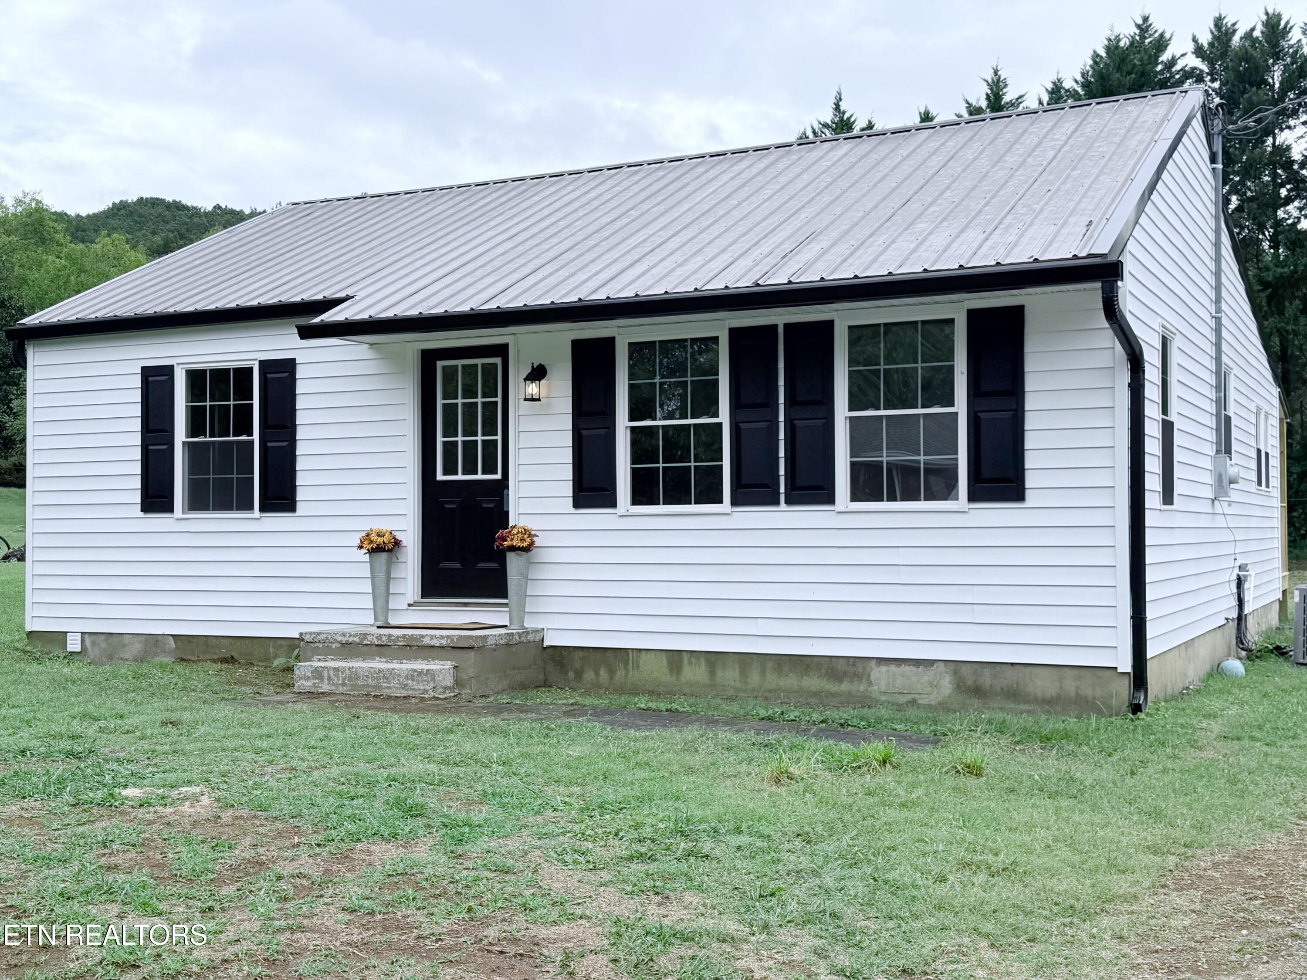
White house with a light metal roof, navy shutters, and a grassy front lawn.
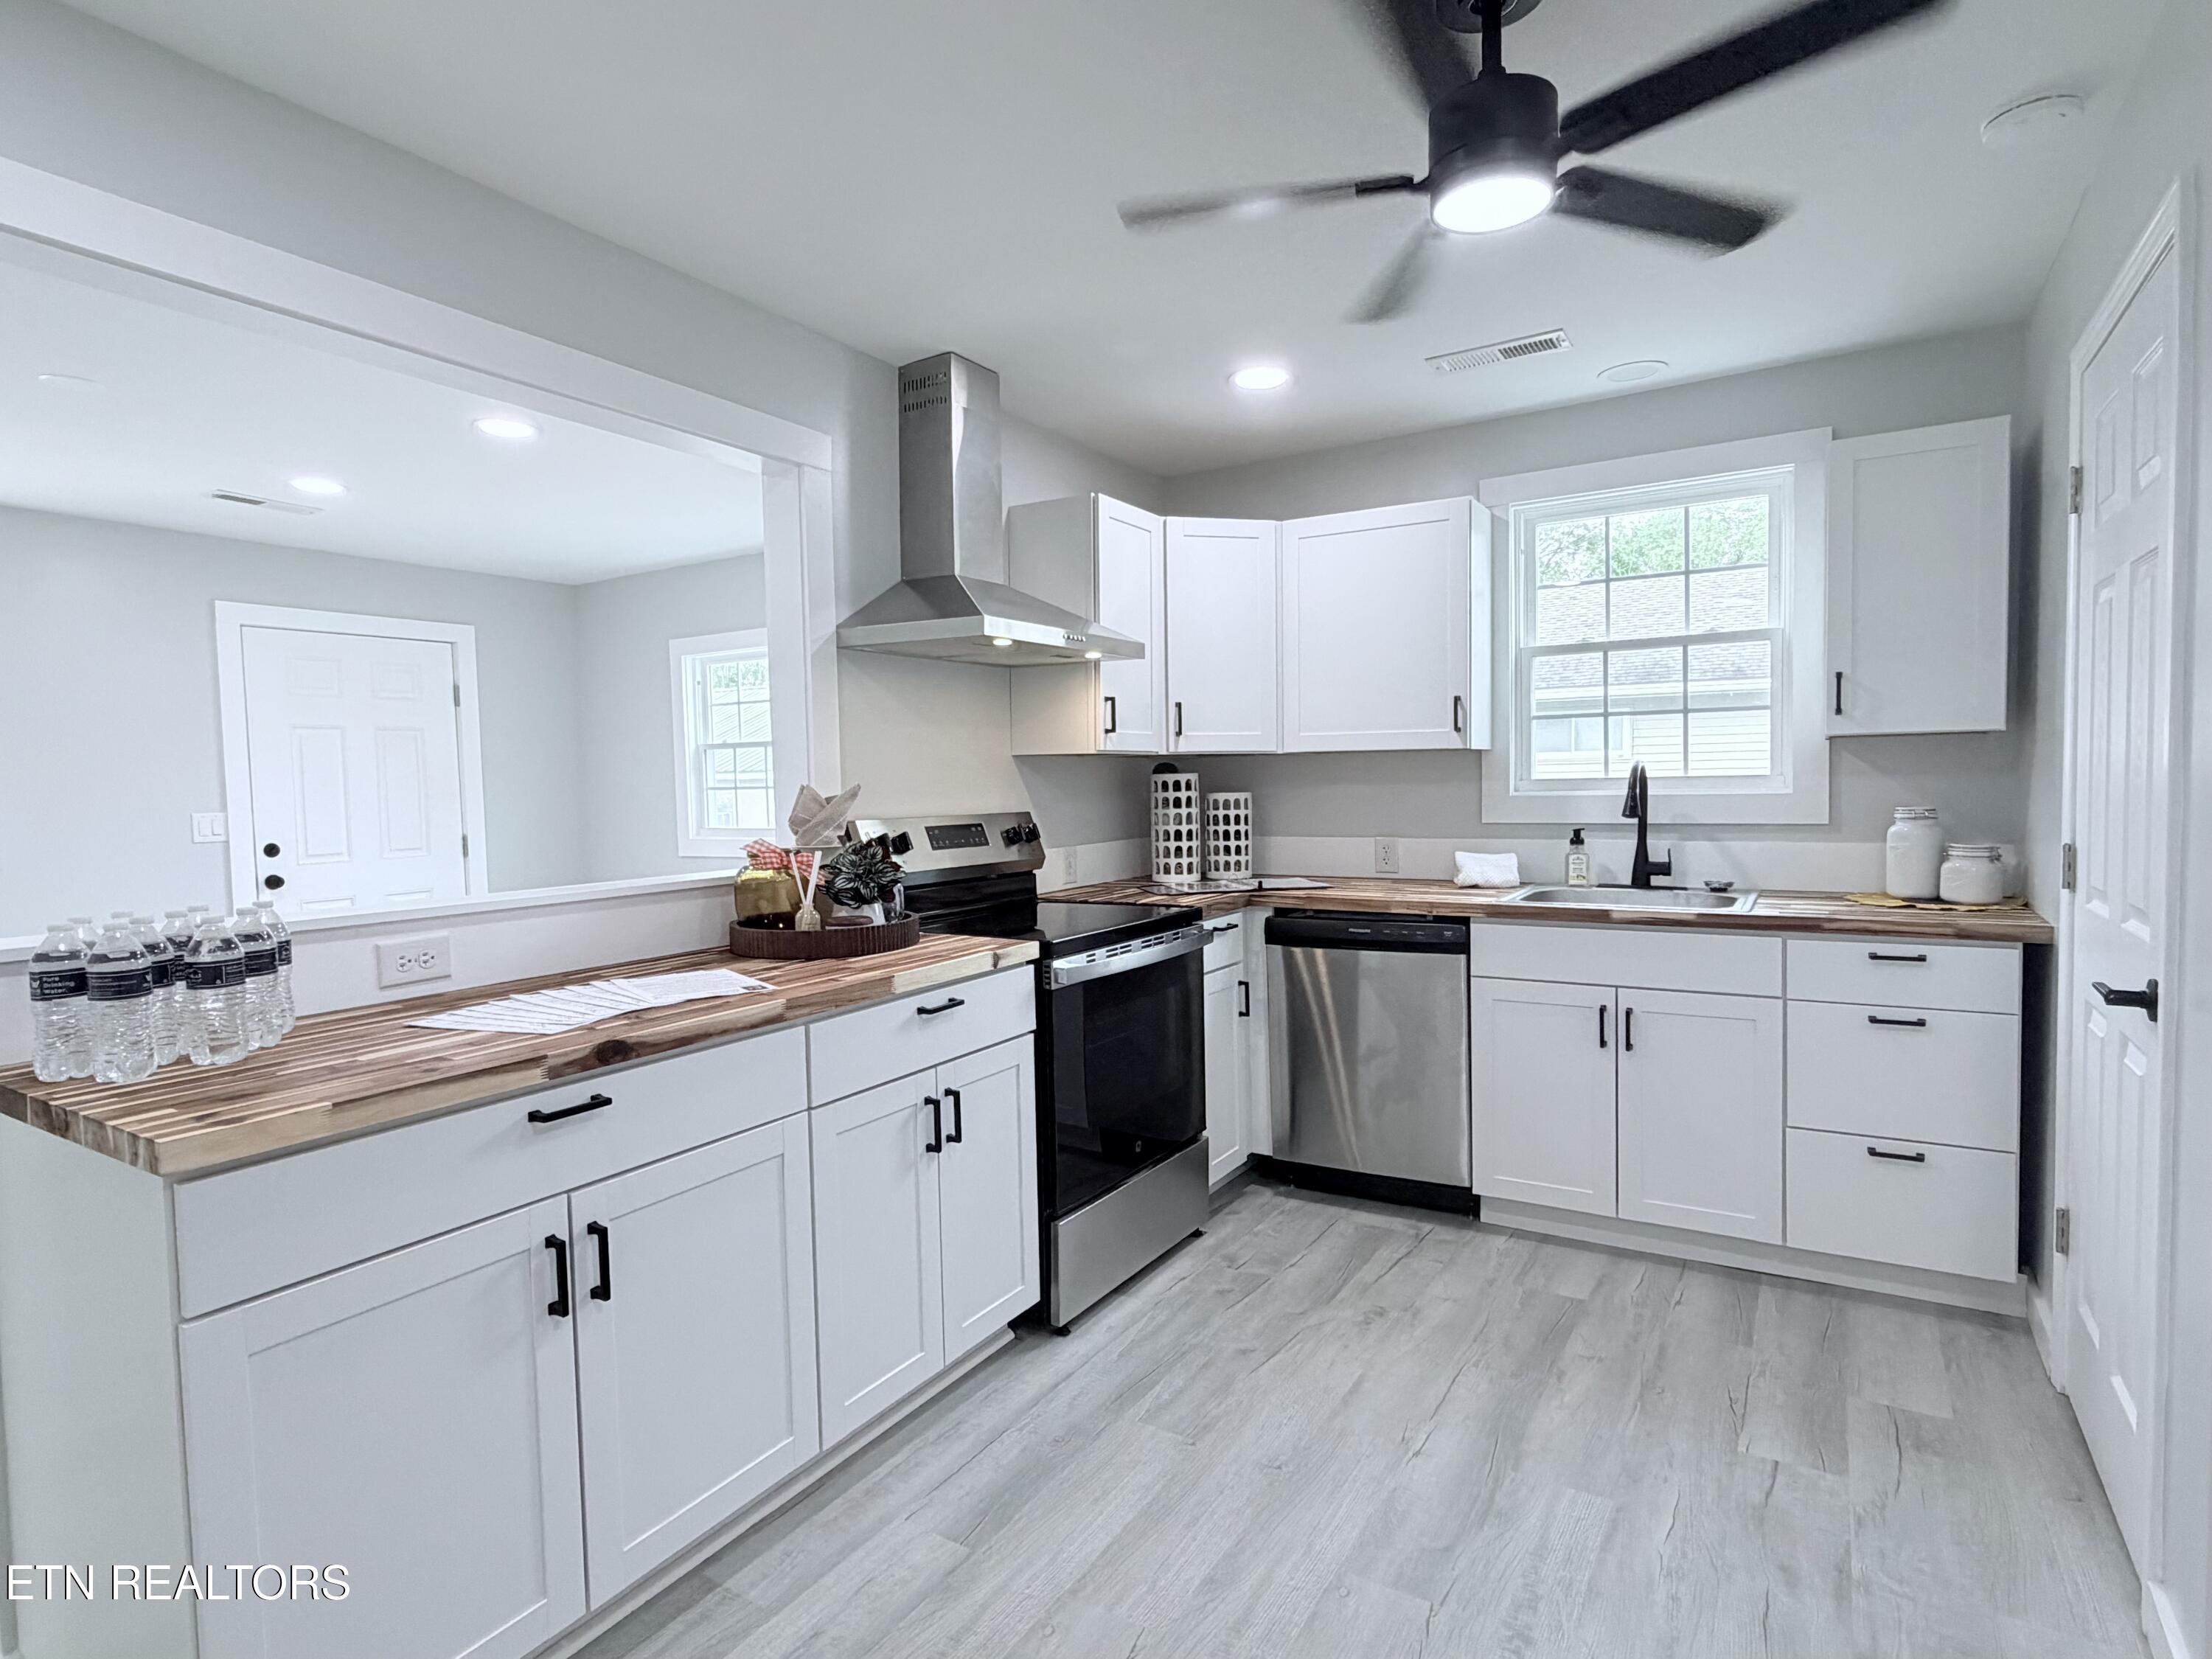
Kitchen with white cabinets, striped wood countertops, stainless steel appliances, and gray plank flooring.
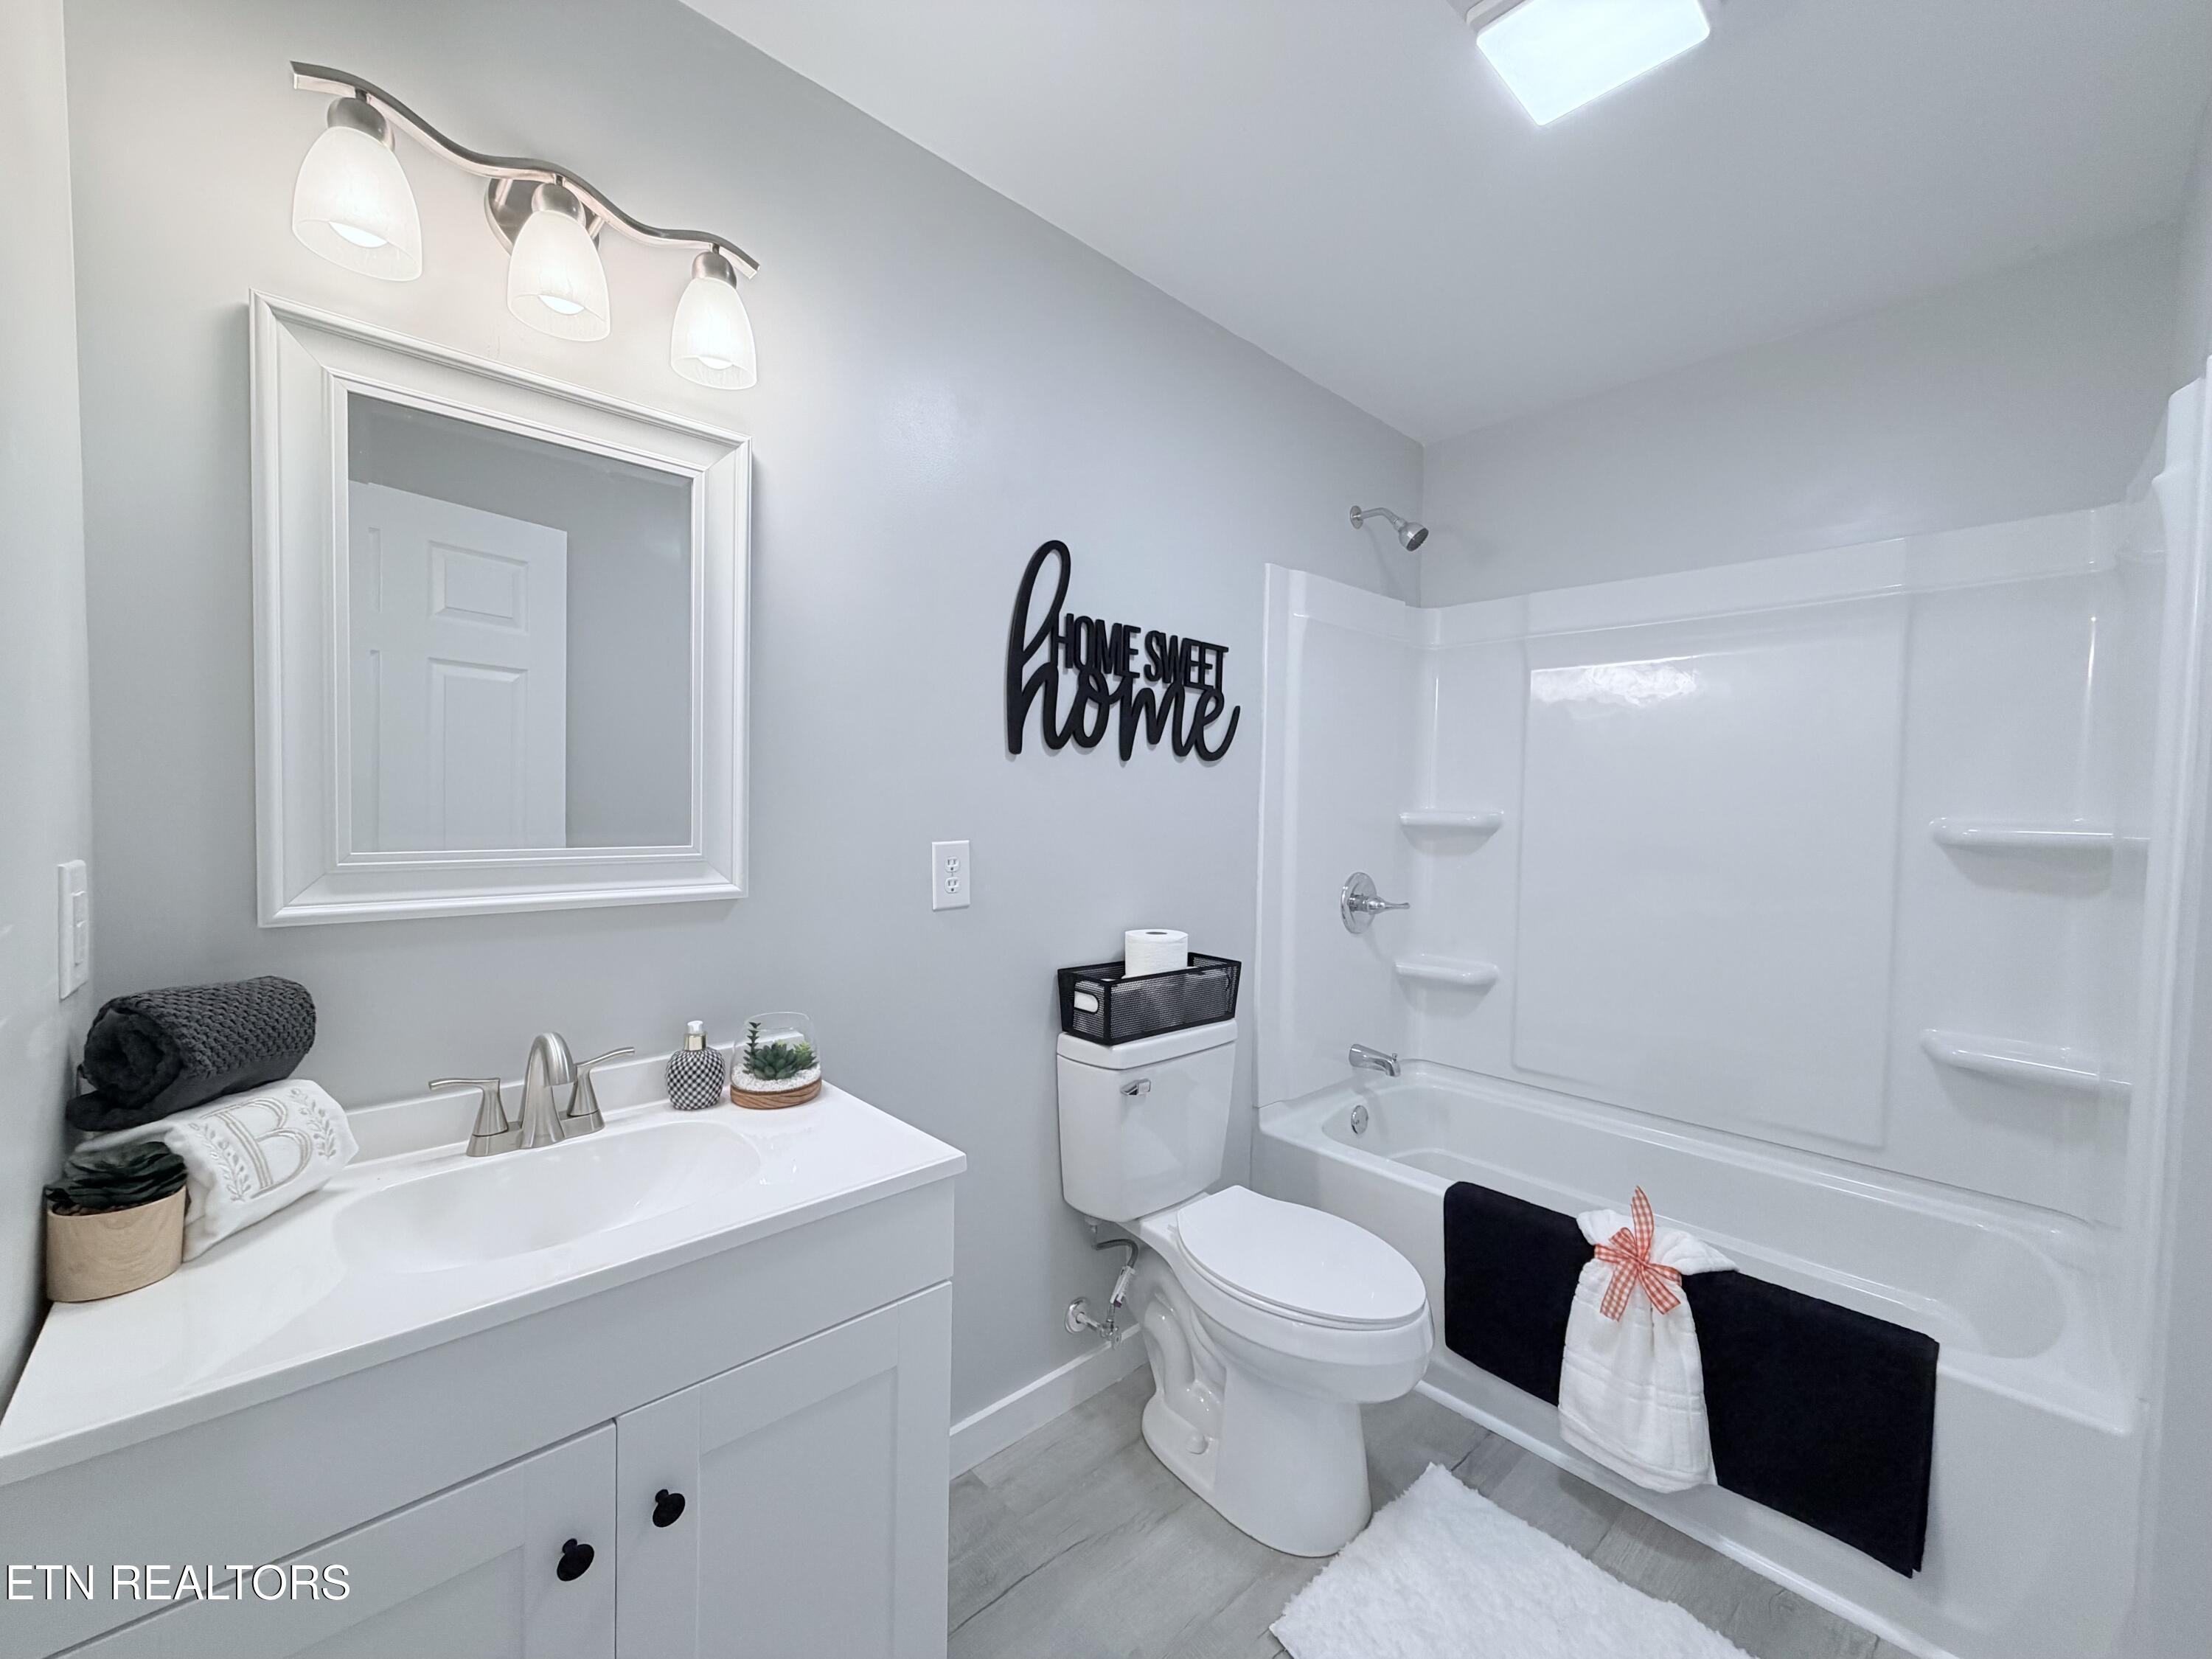
Bathroom with a white vanity, toilet, and tub-shower combination with black-and-white towels.
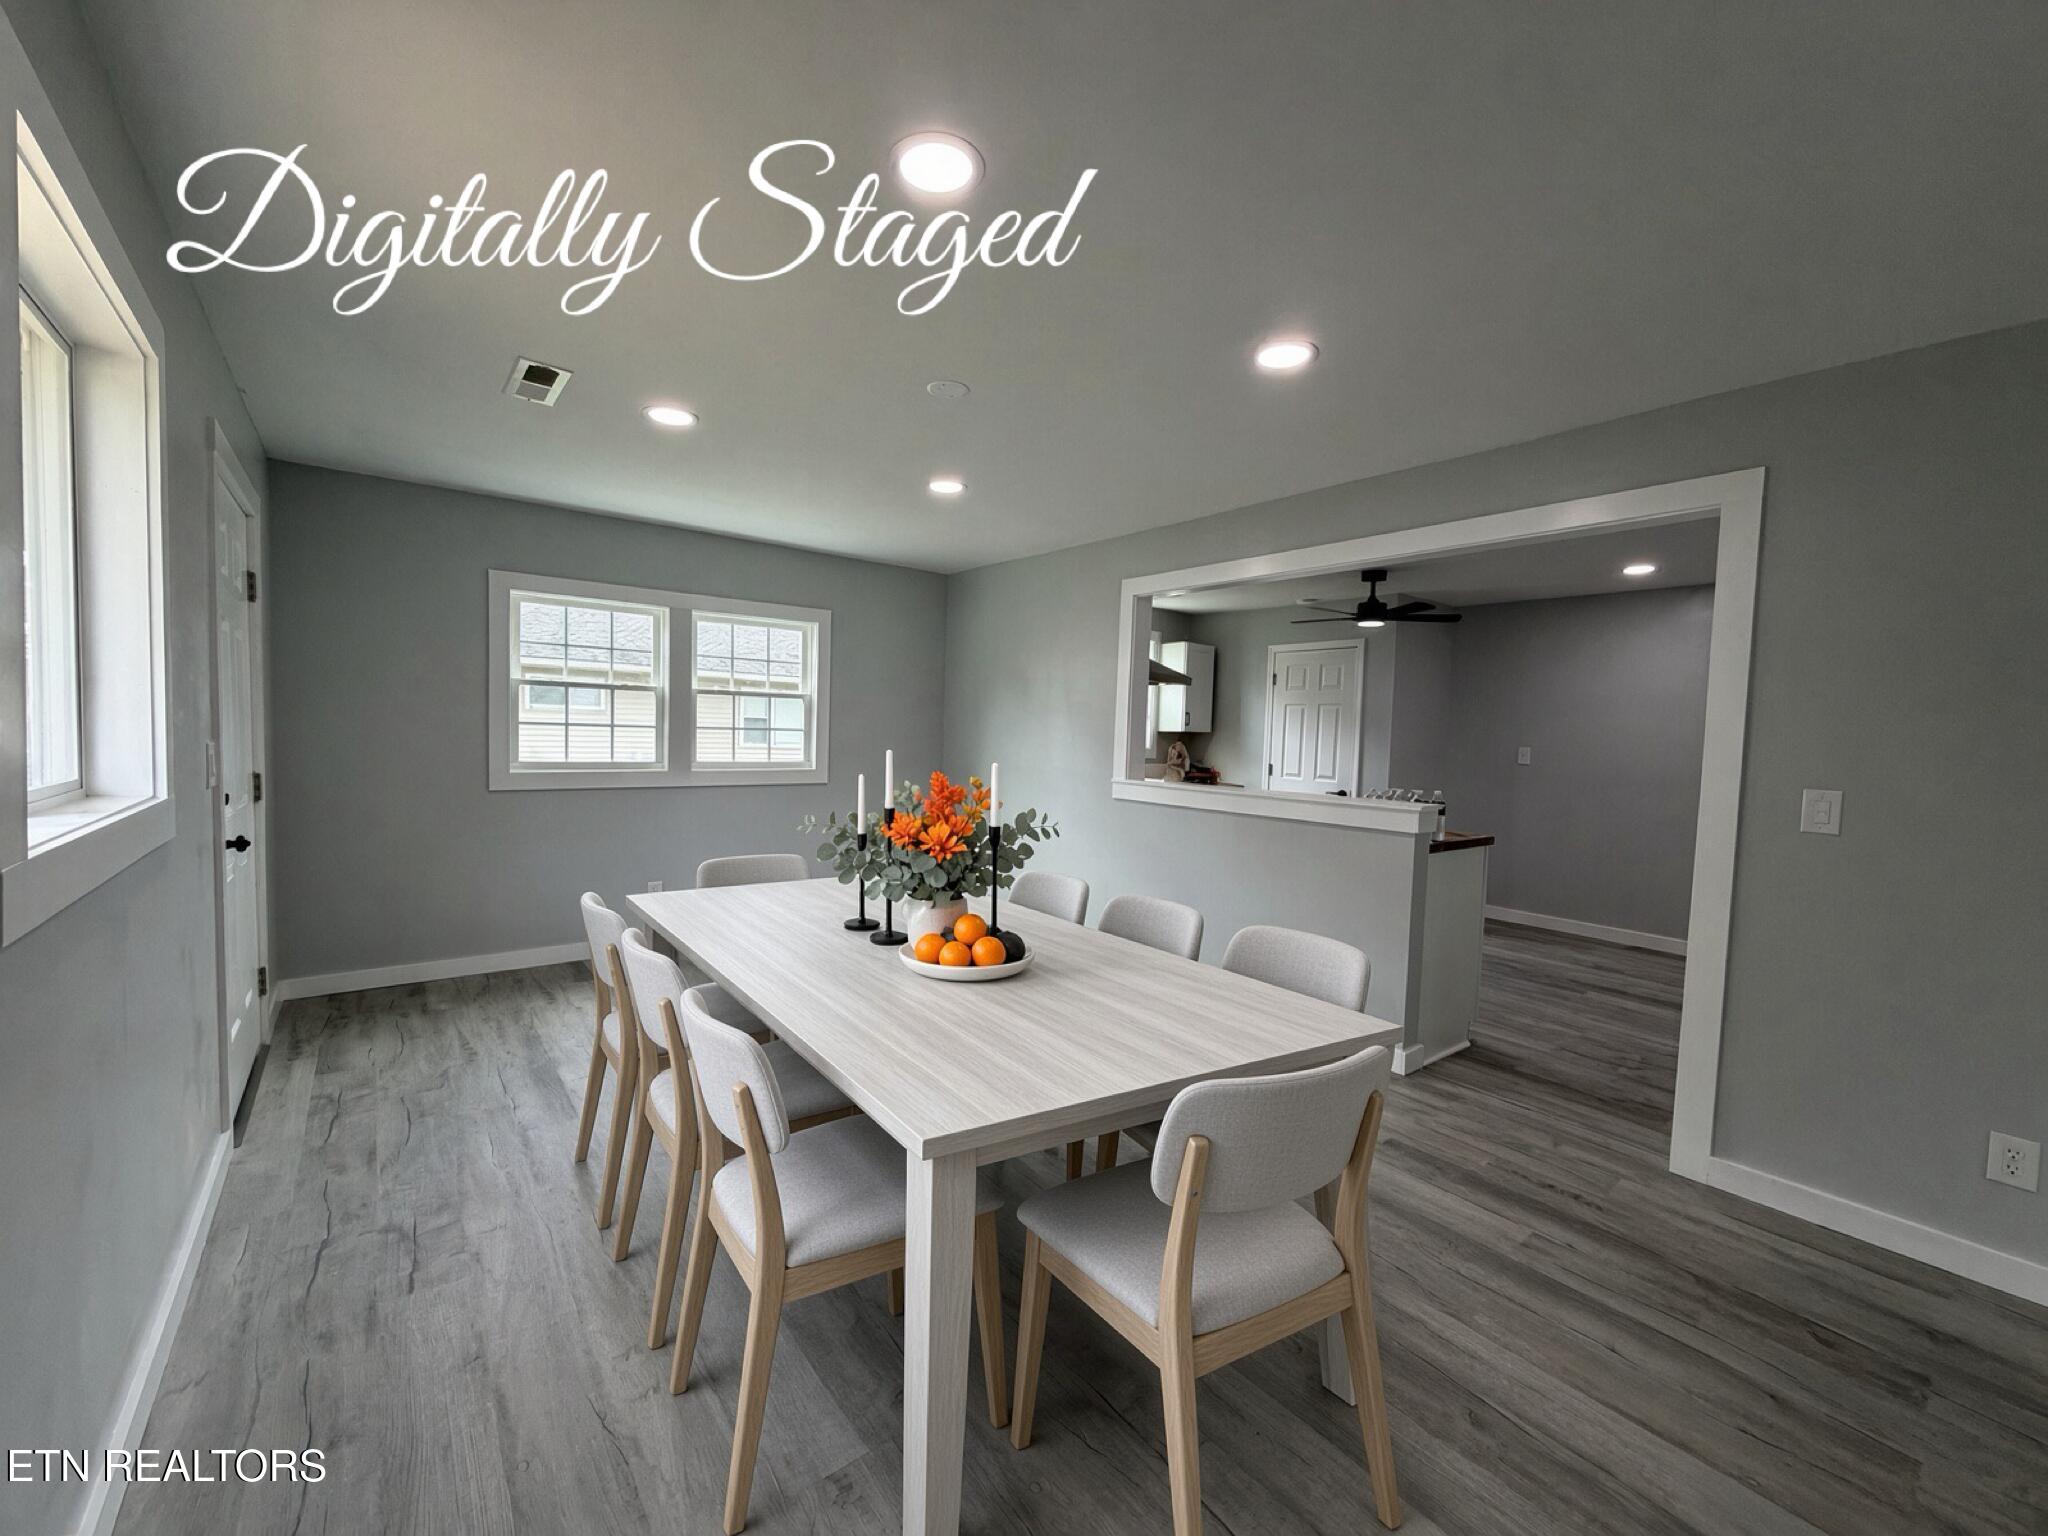
Dining room with a long light-wood table, upholstered chairs, and a wide kitchen pass-through.
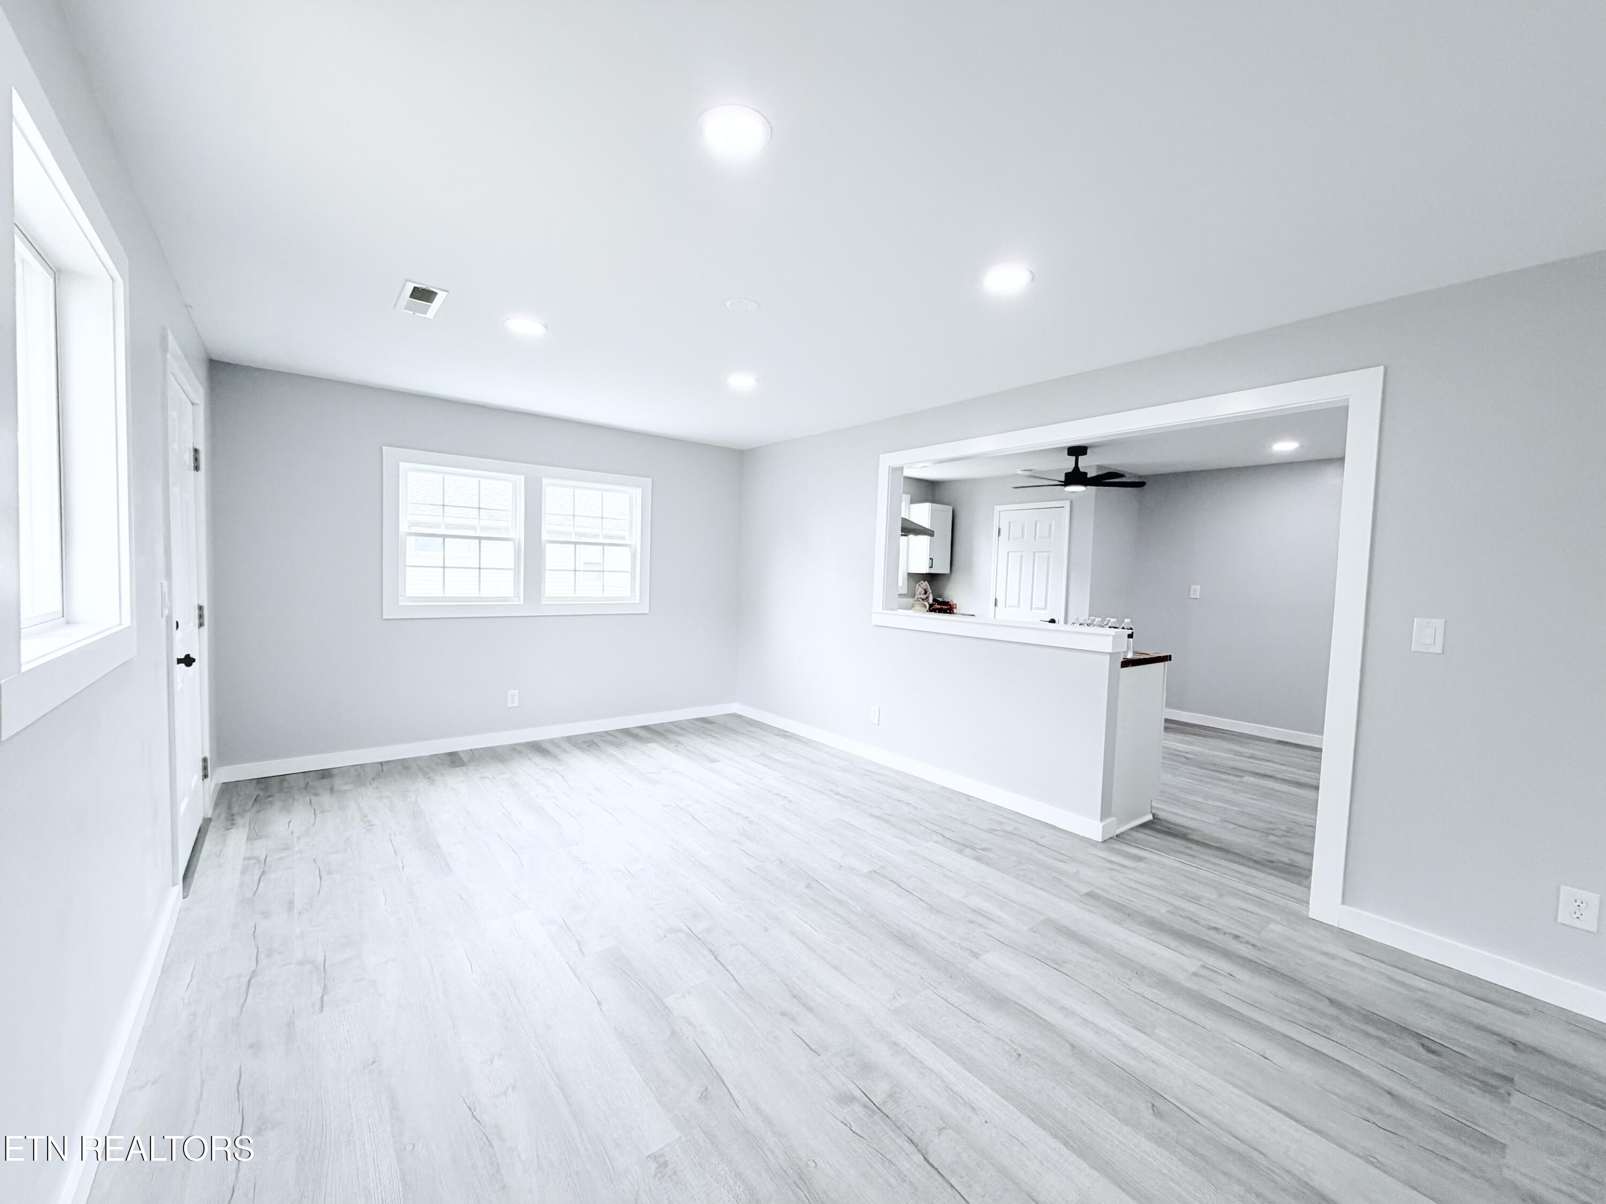
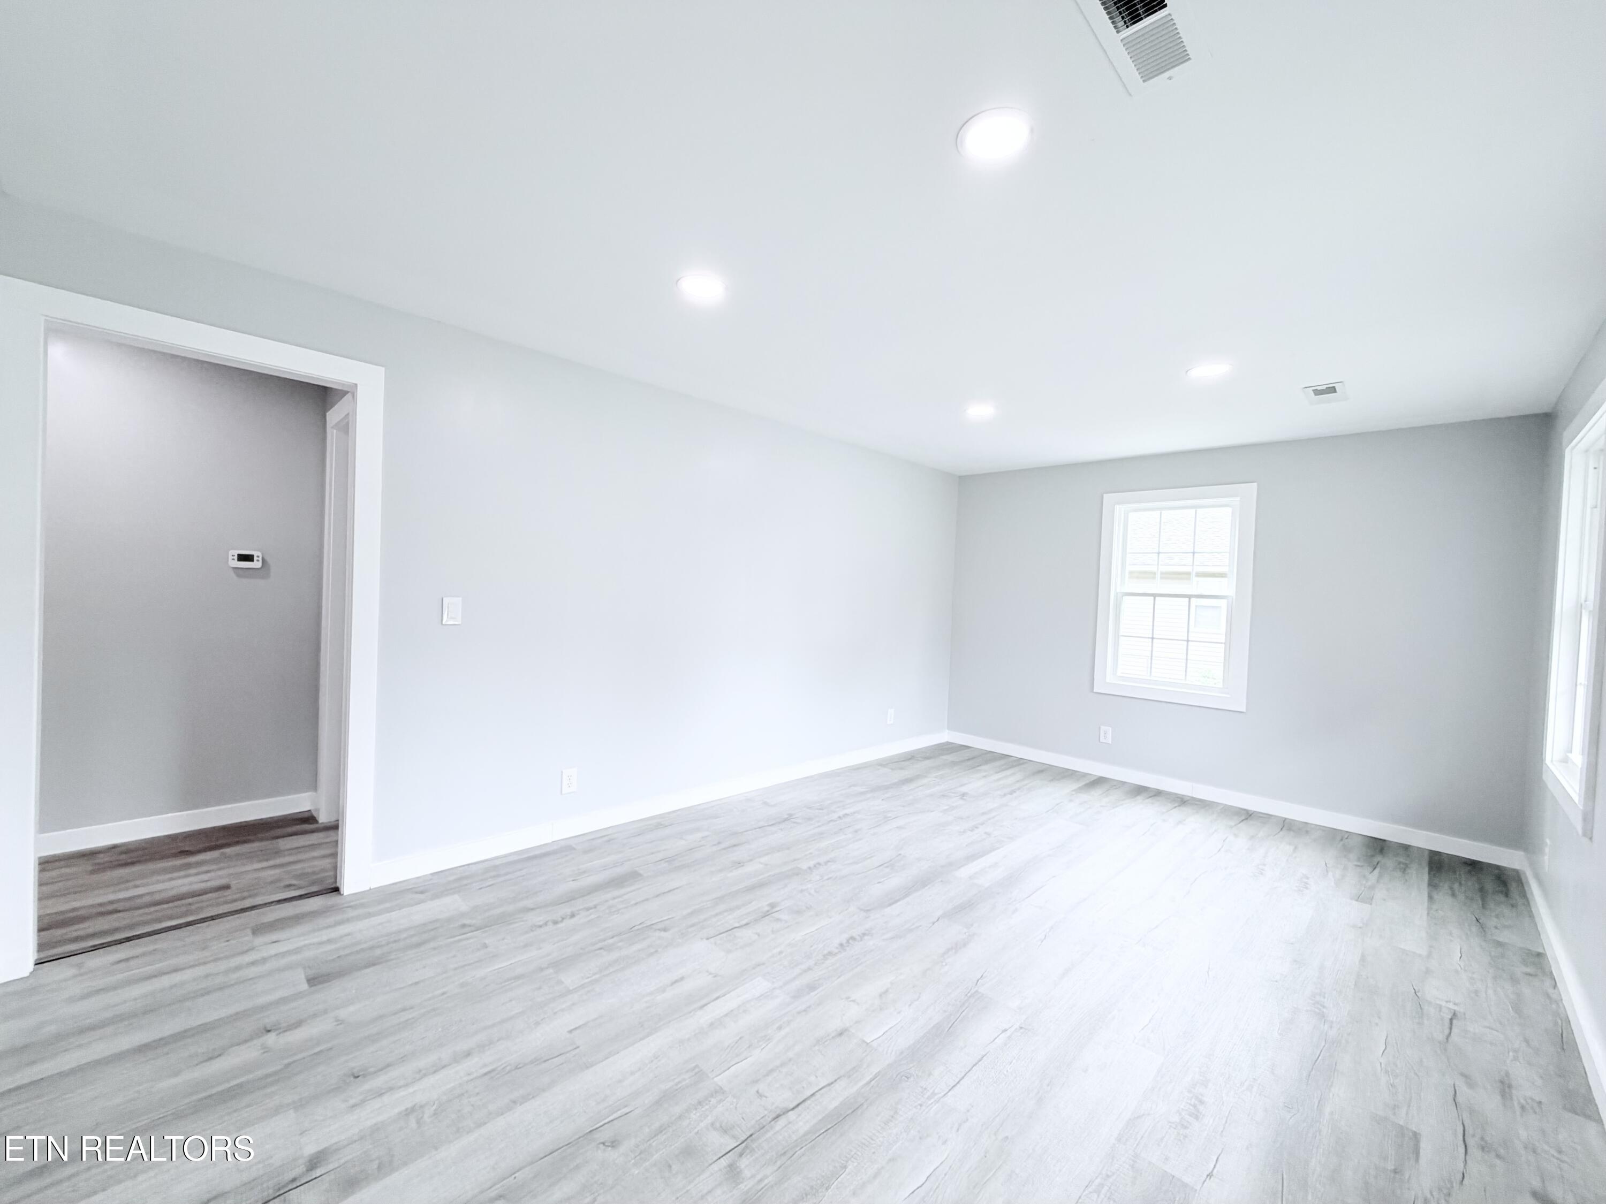
Empty living area with light wood-look floors and a wide opening to the kitchen.
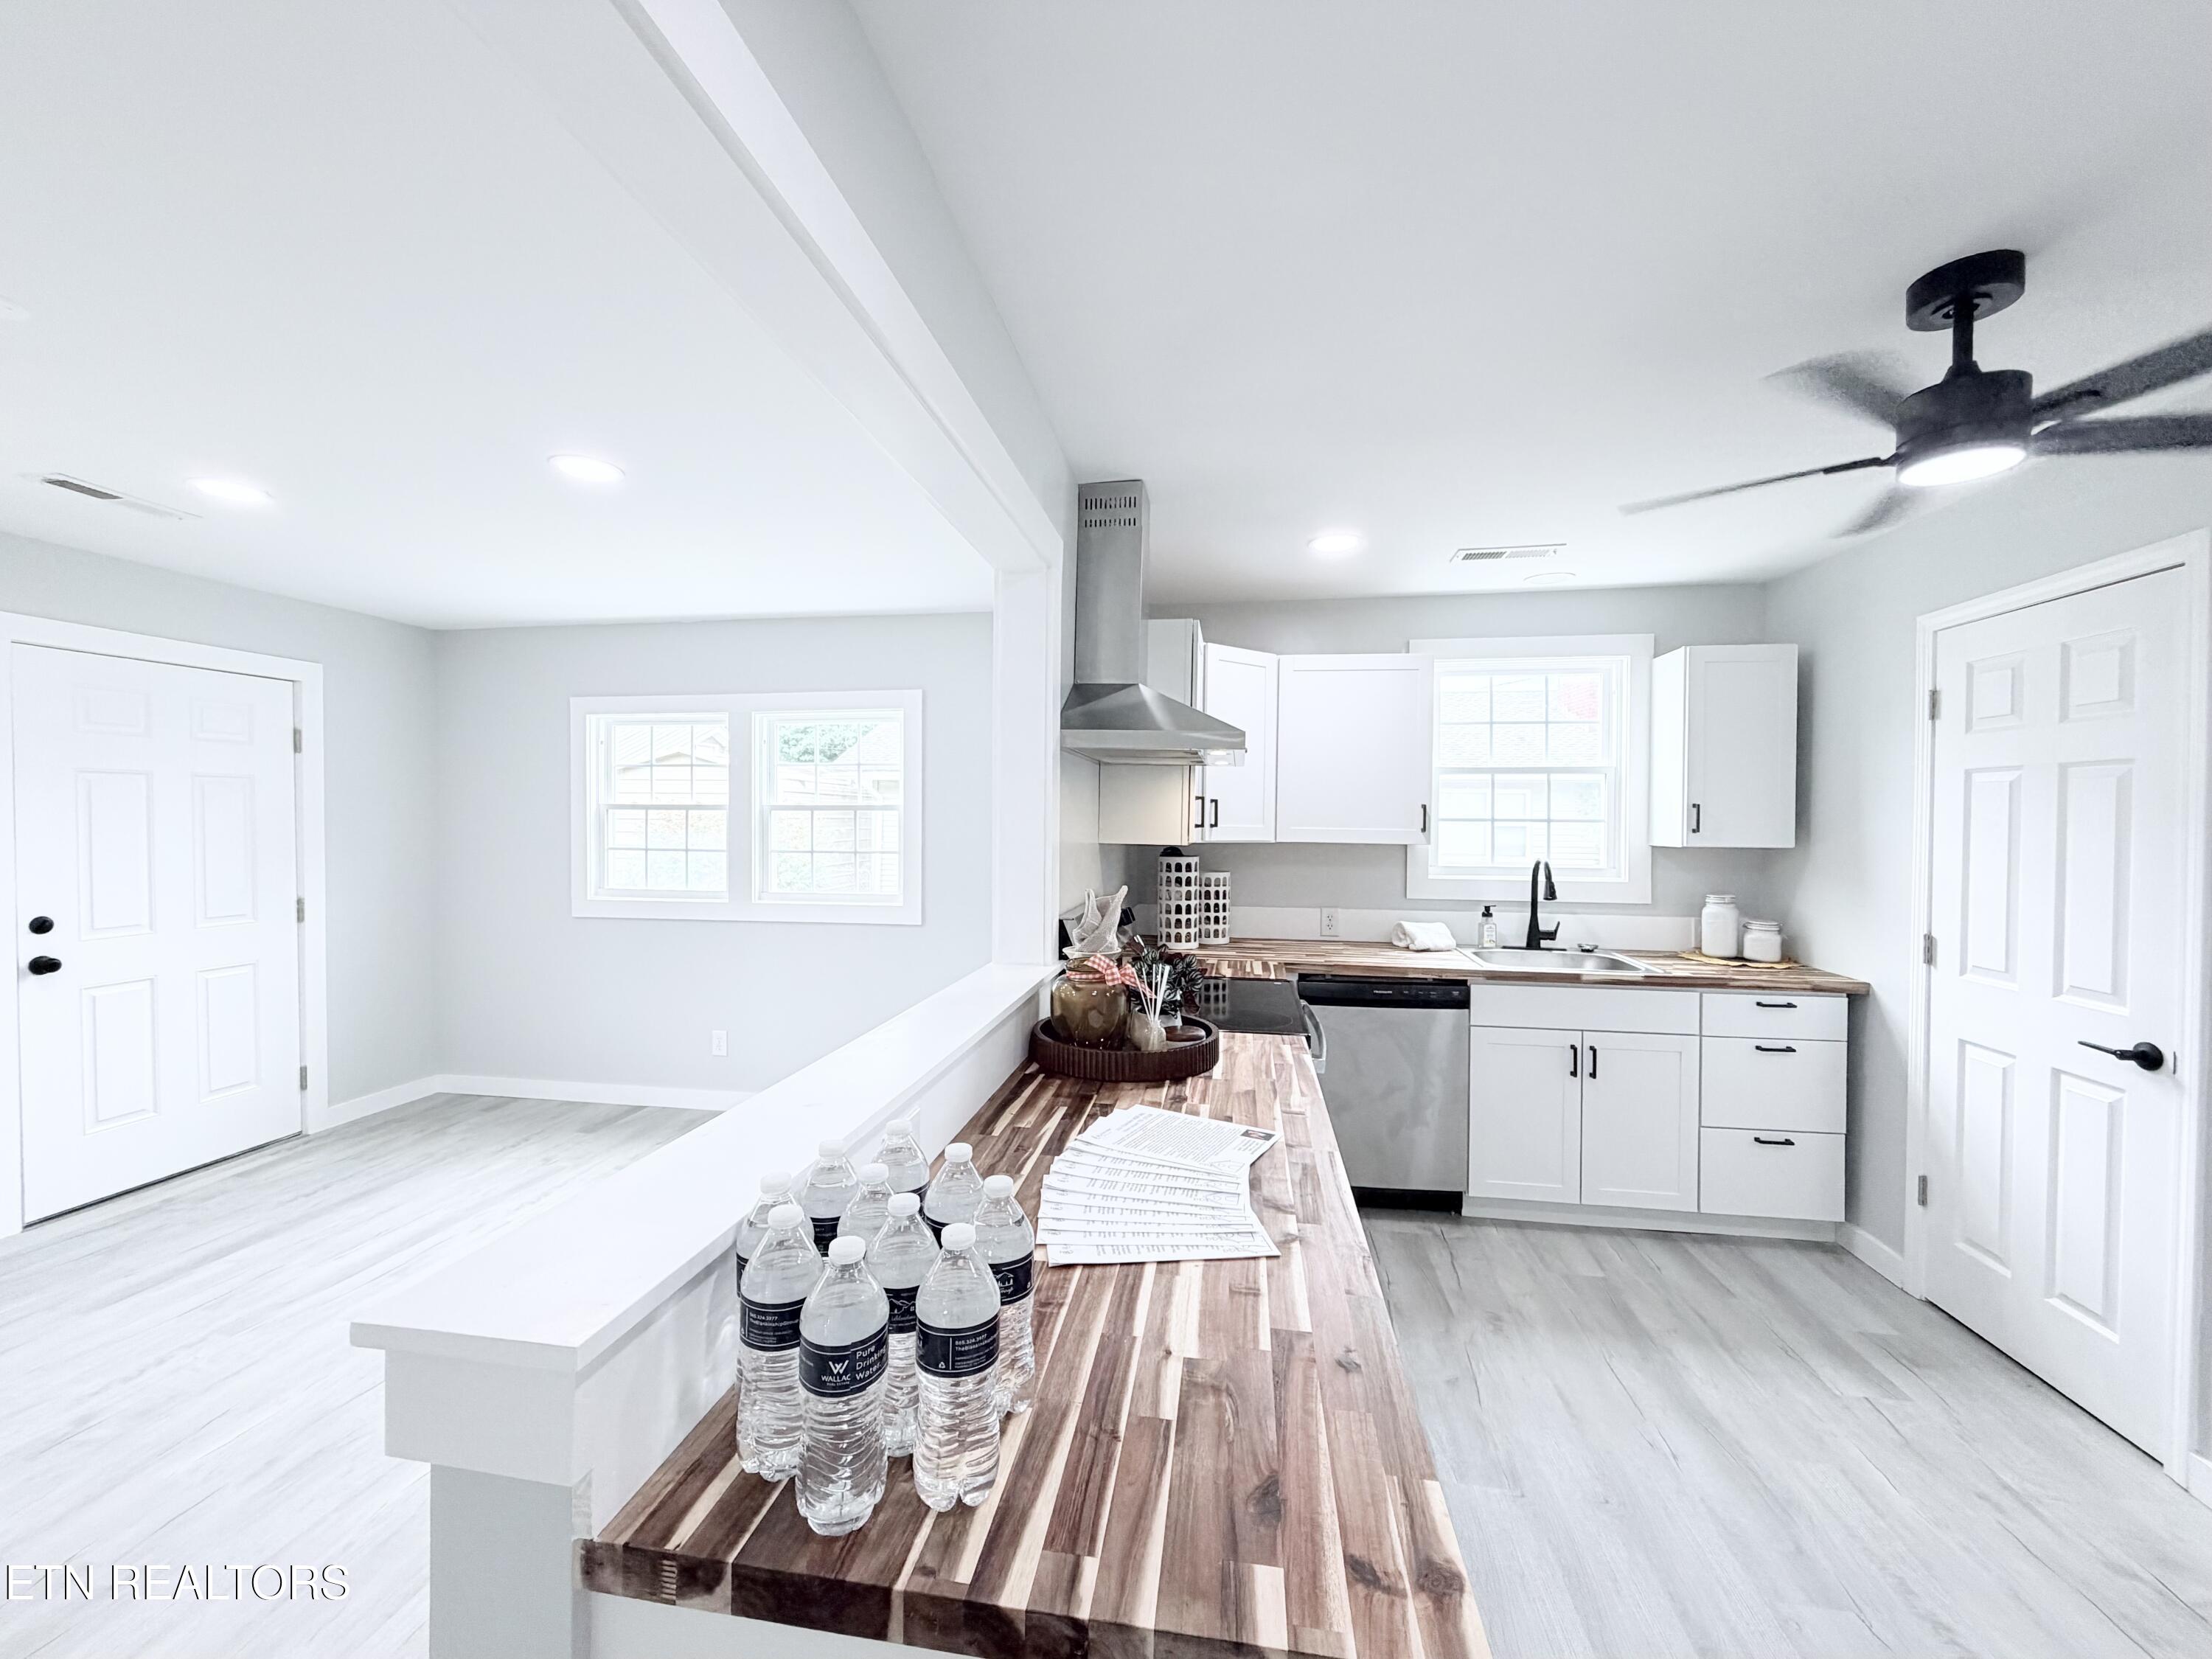
Bright kitchen with white cabinets, stainless appliances, and a long striped wood island.
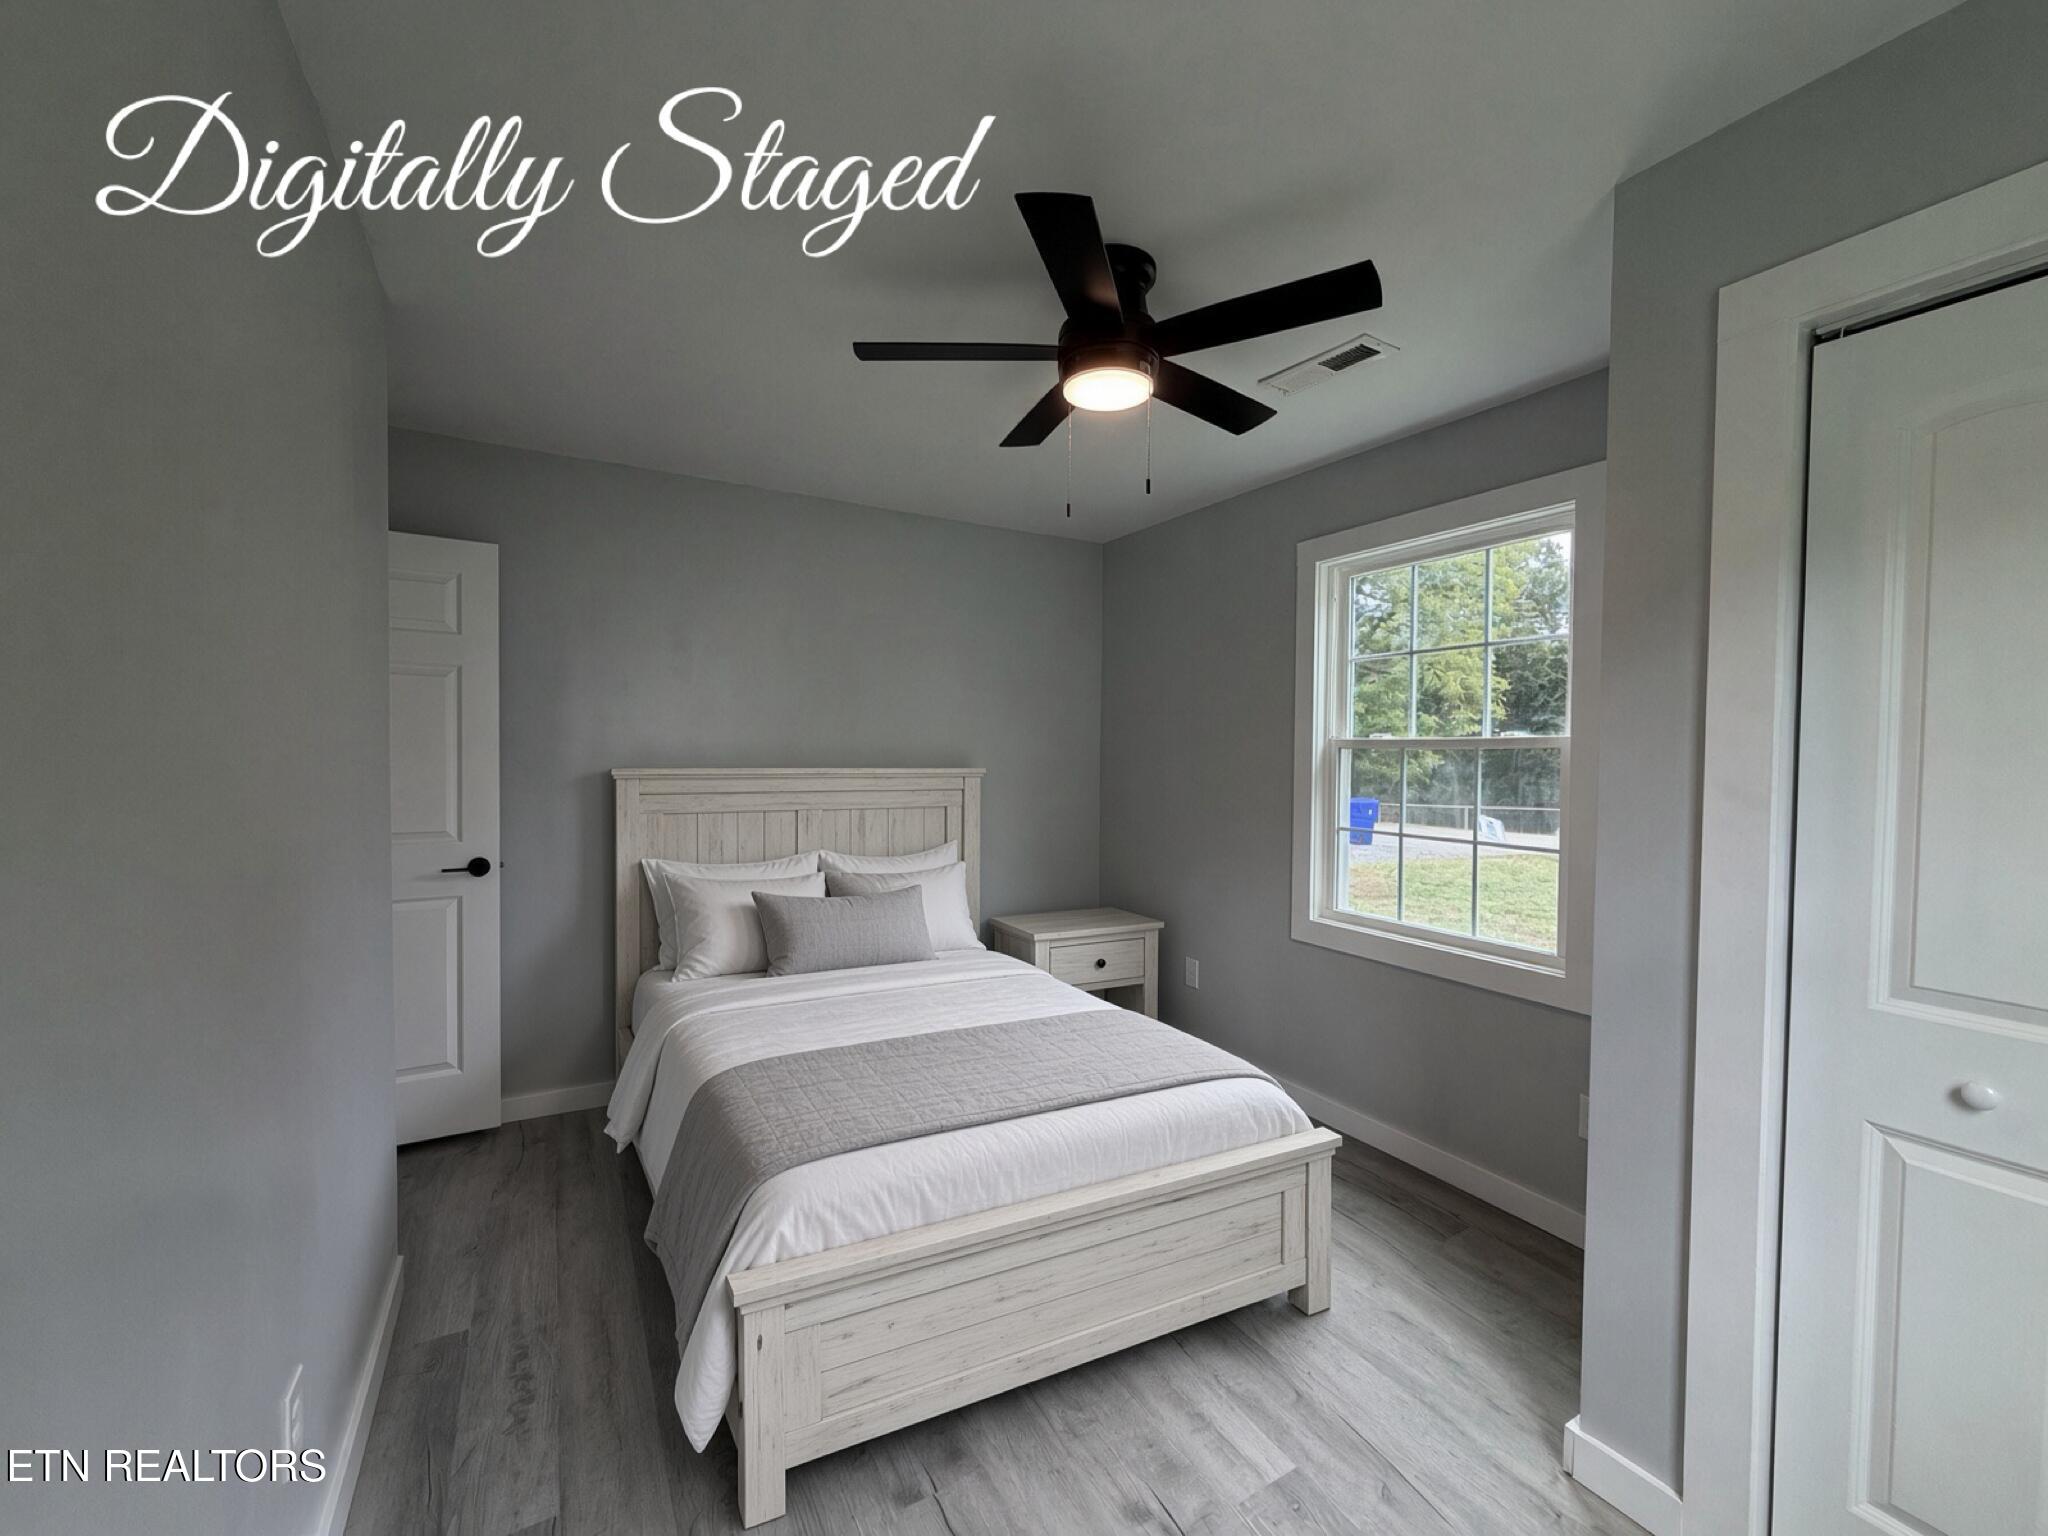
Bedroom with a white wooden bed, gray walls, and a window overlooking greenery.
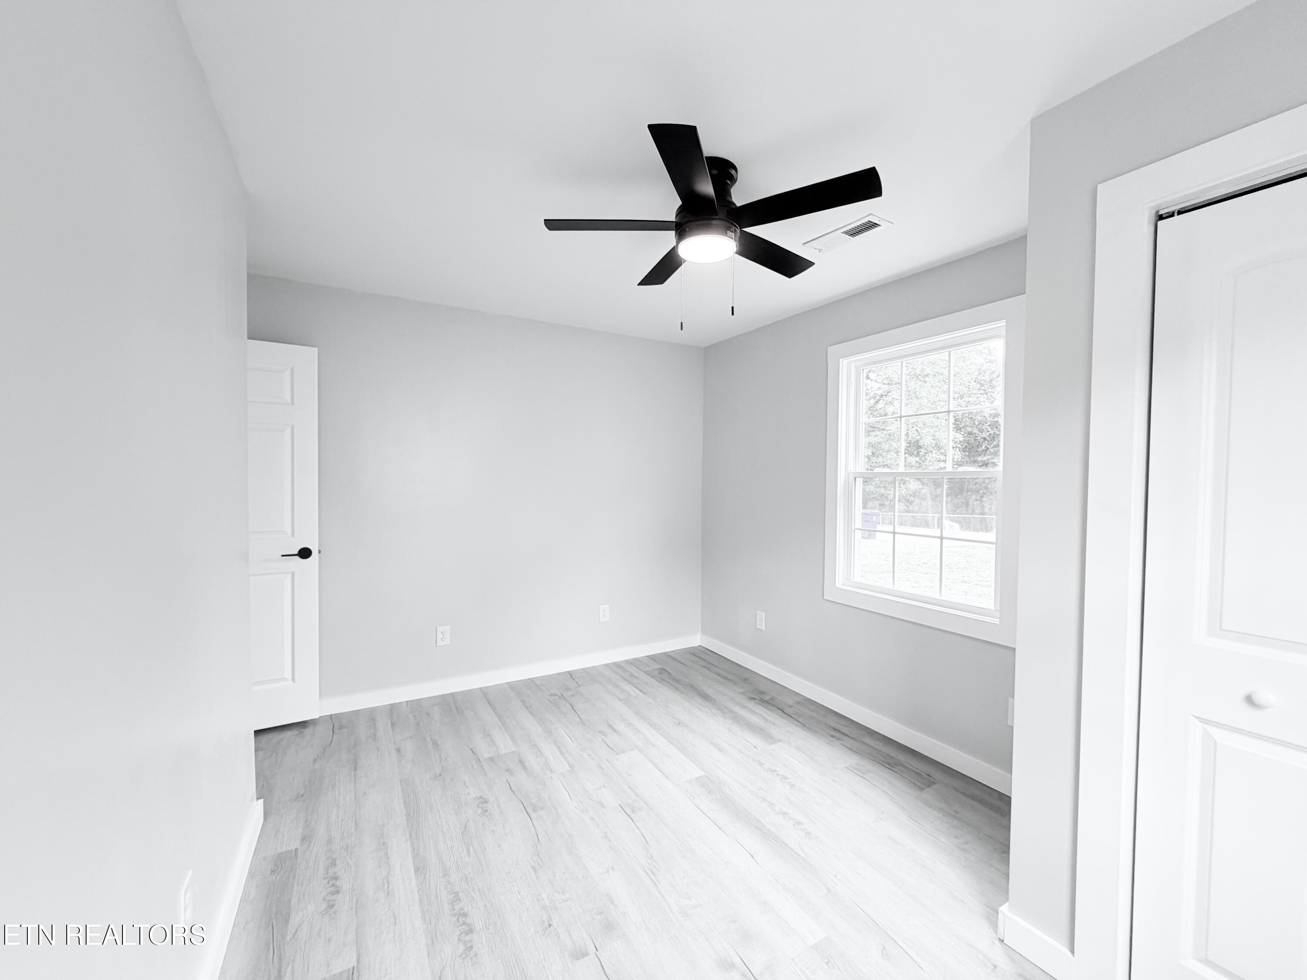
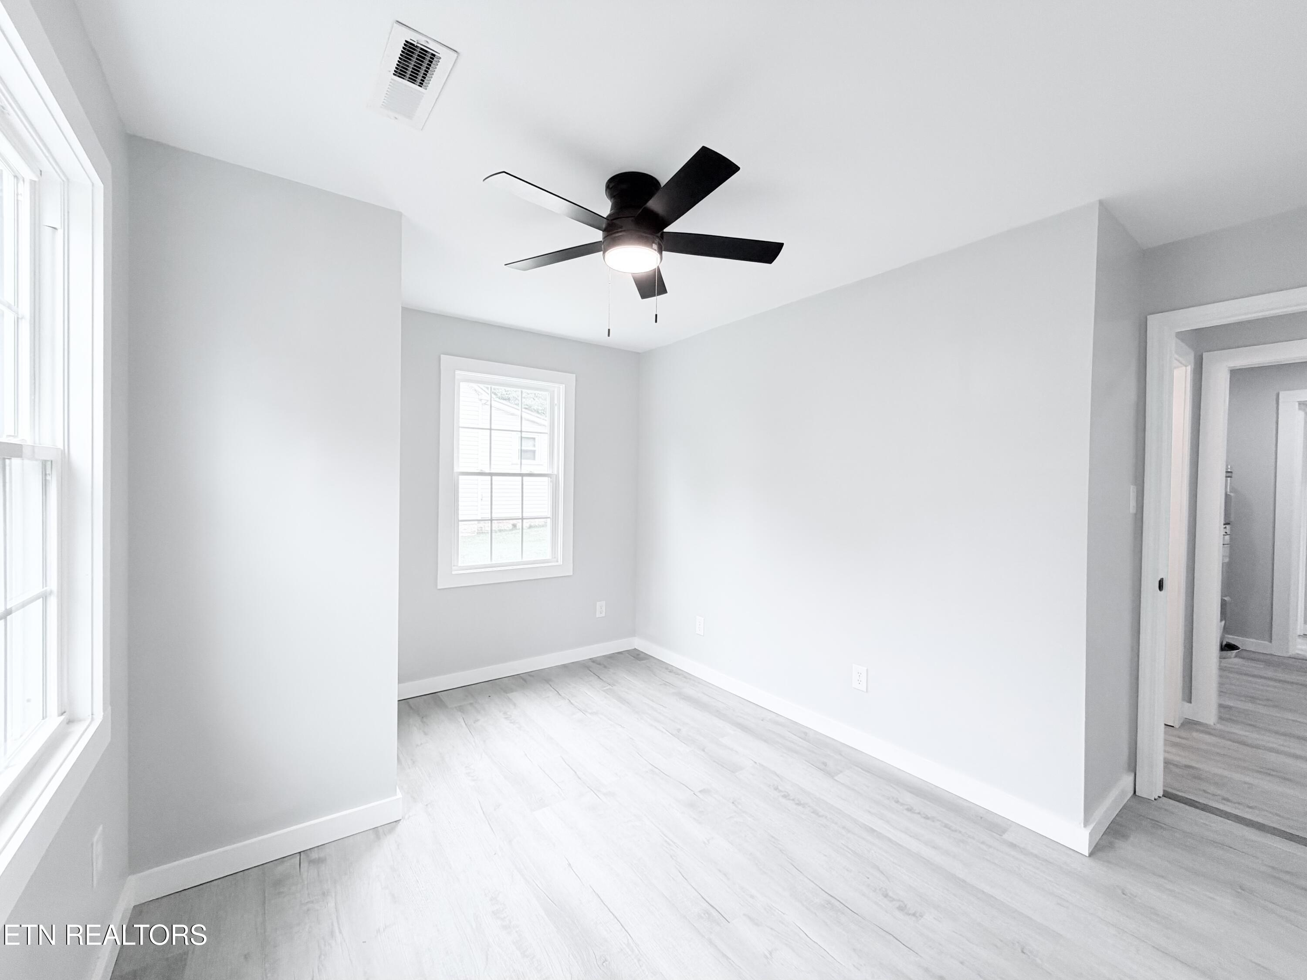
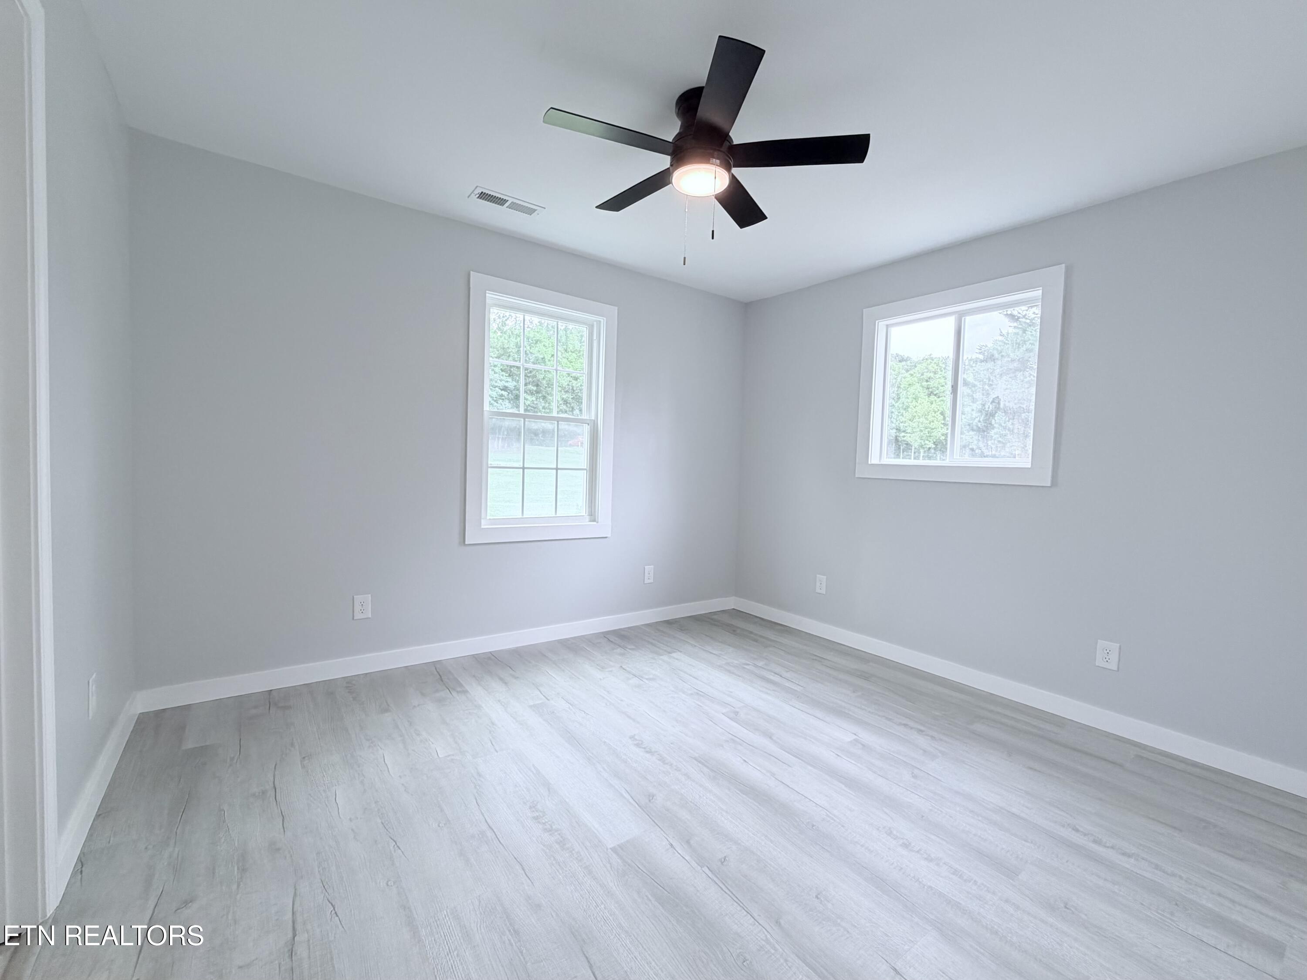
Empty bedroom with pale plank flooring, a black ceiling fan, and a window overlooking the yard.
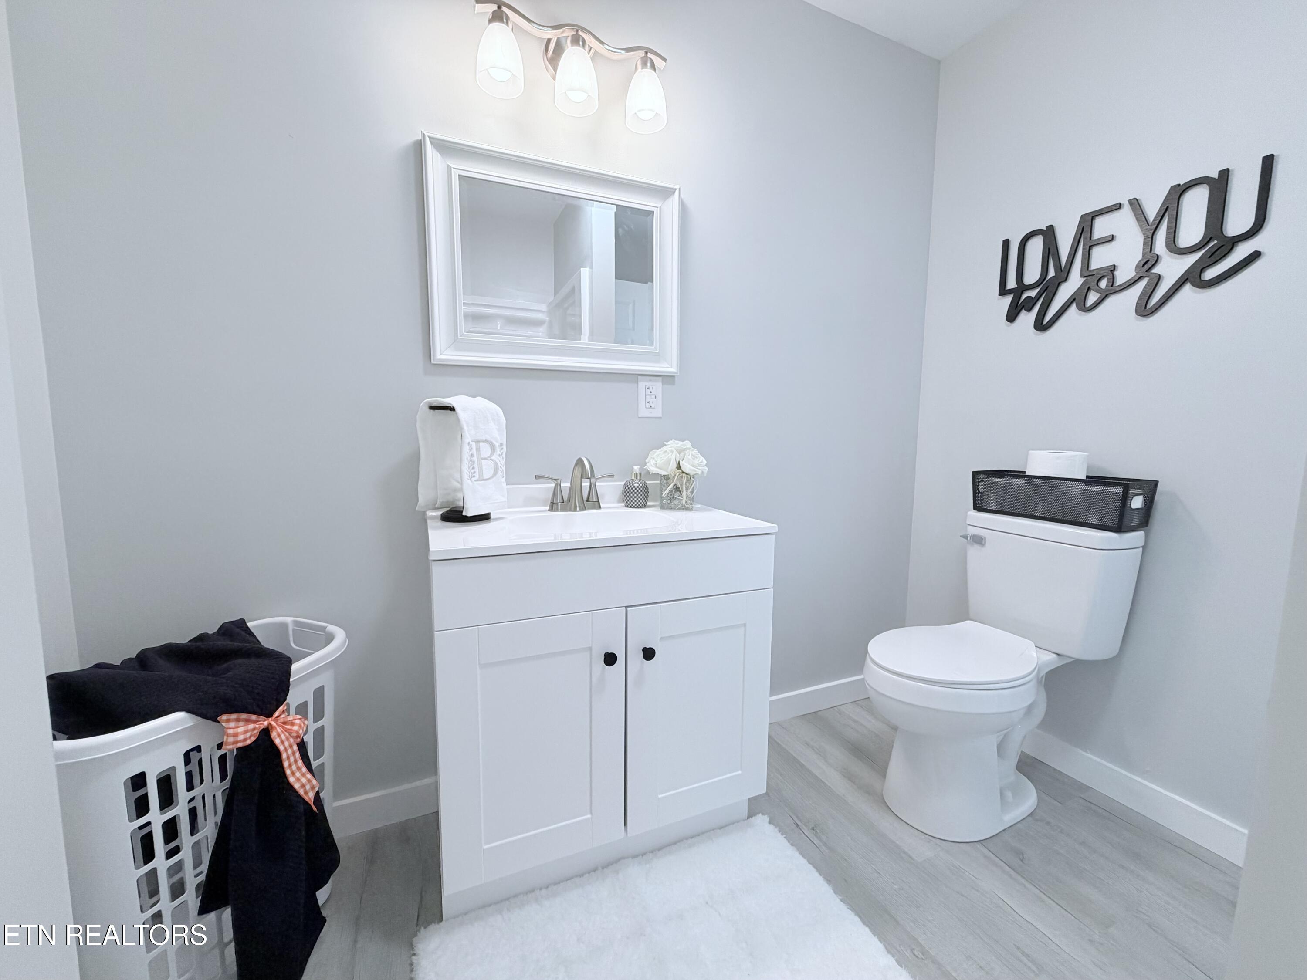
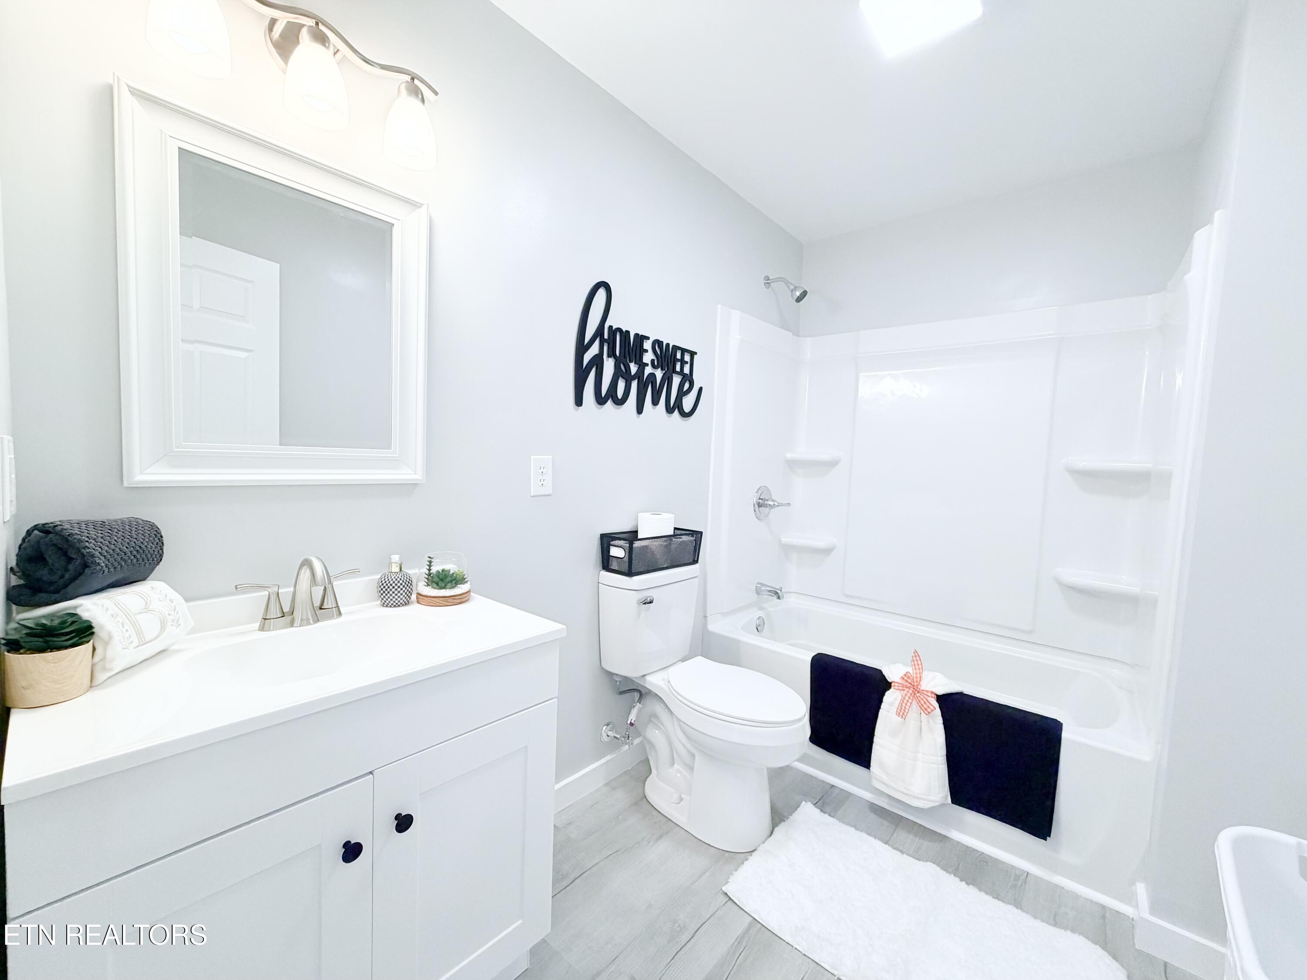
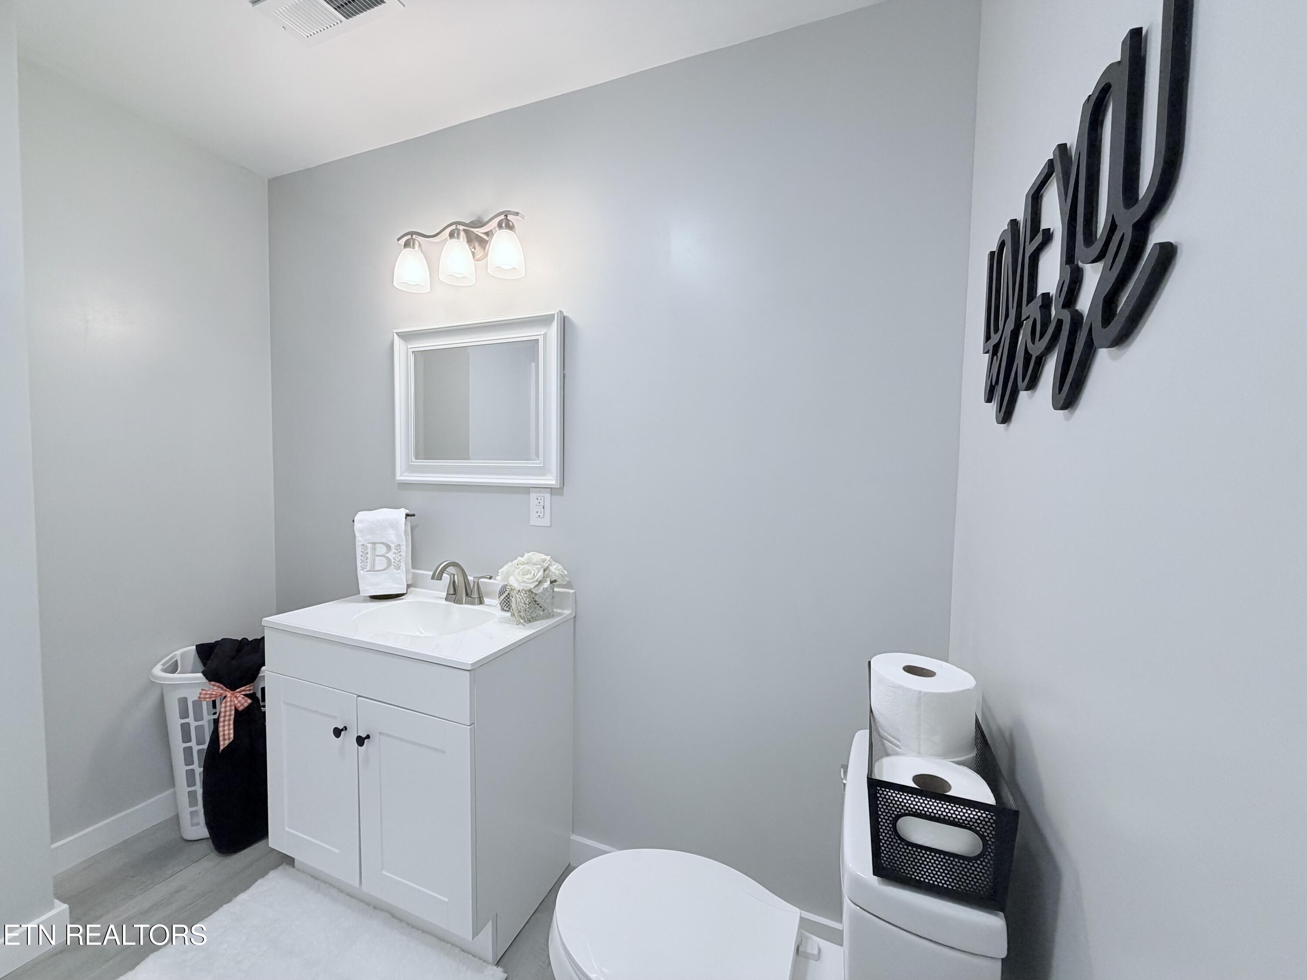
Staged bathroom with a white vanity, framed mirror, toilet, and laundry basket with an orange gingham bow.
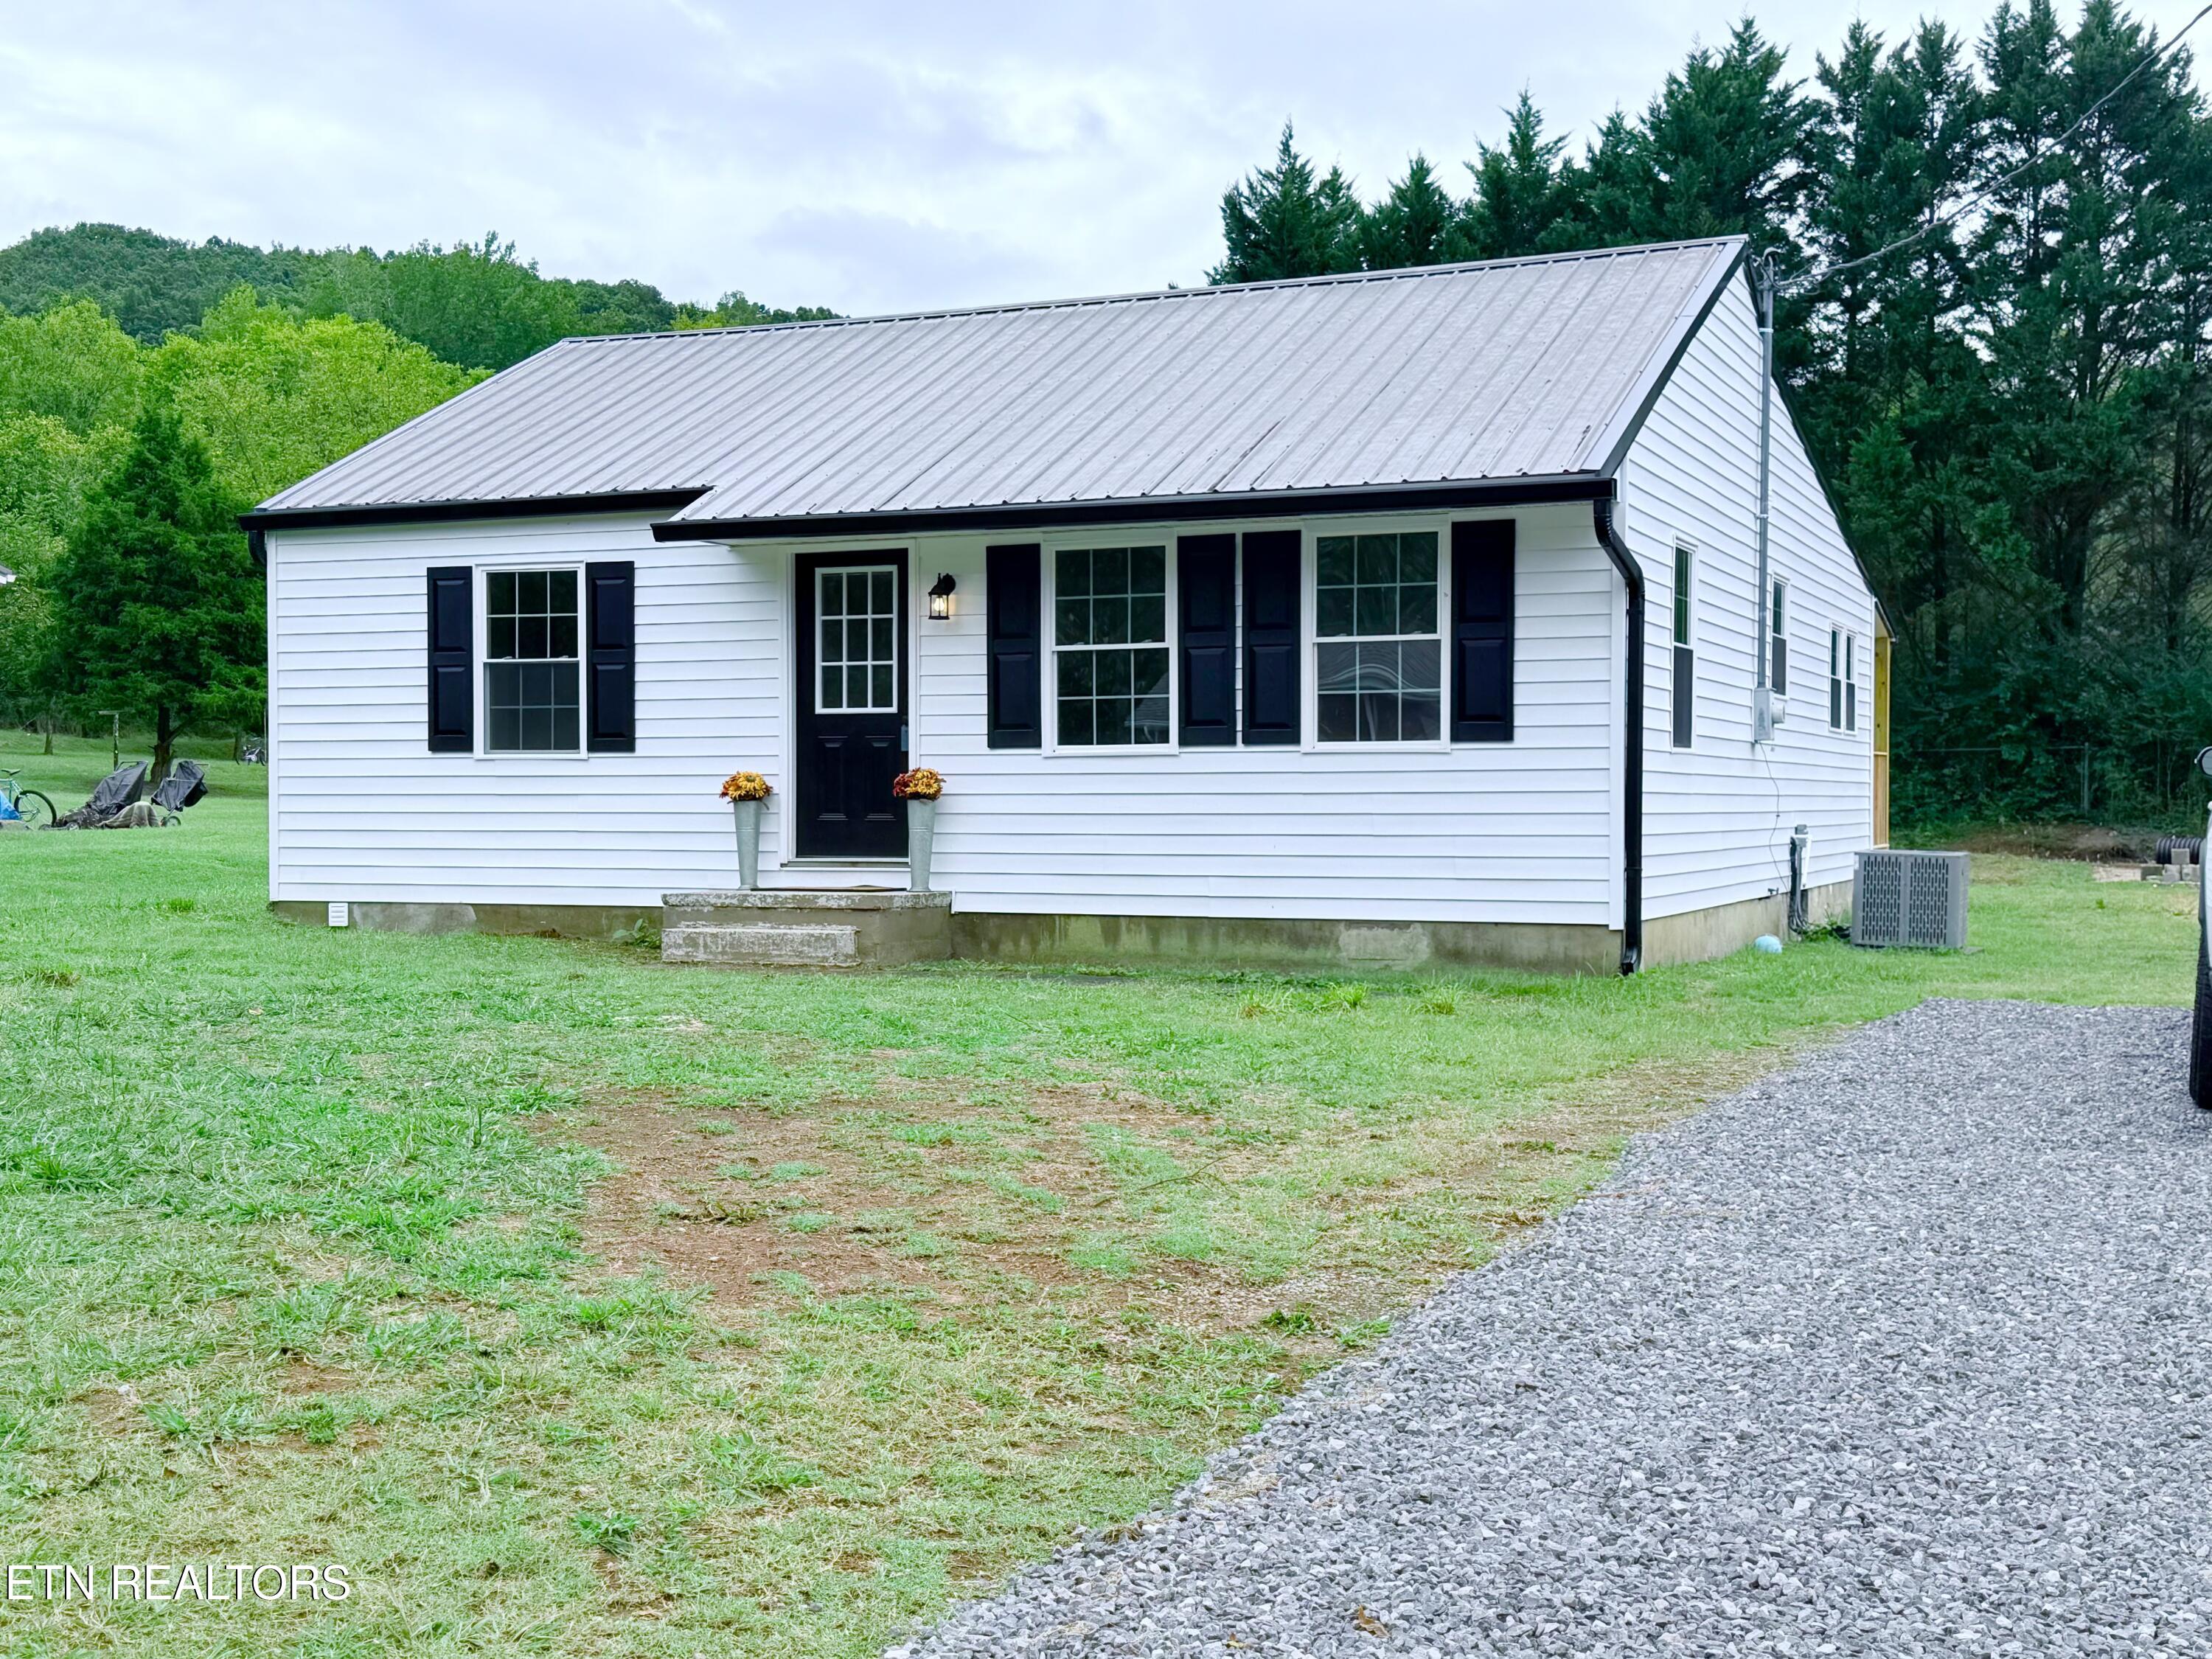
White single-story home with black shutters, a metal roof, and a gravel driveway.
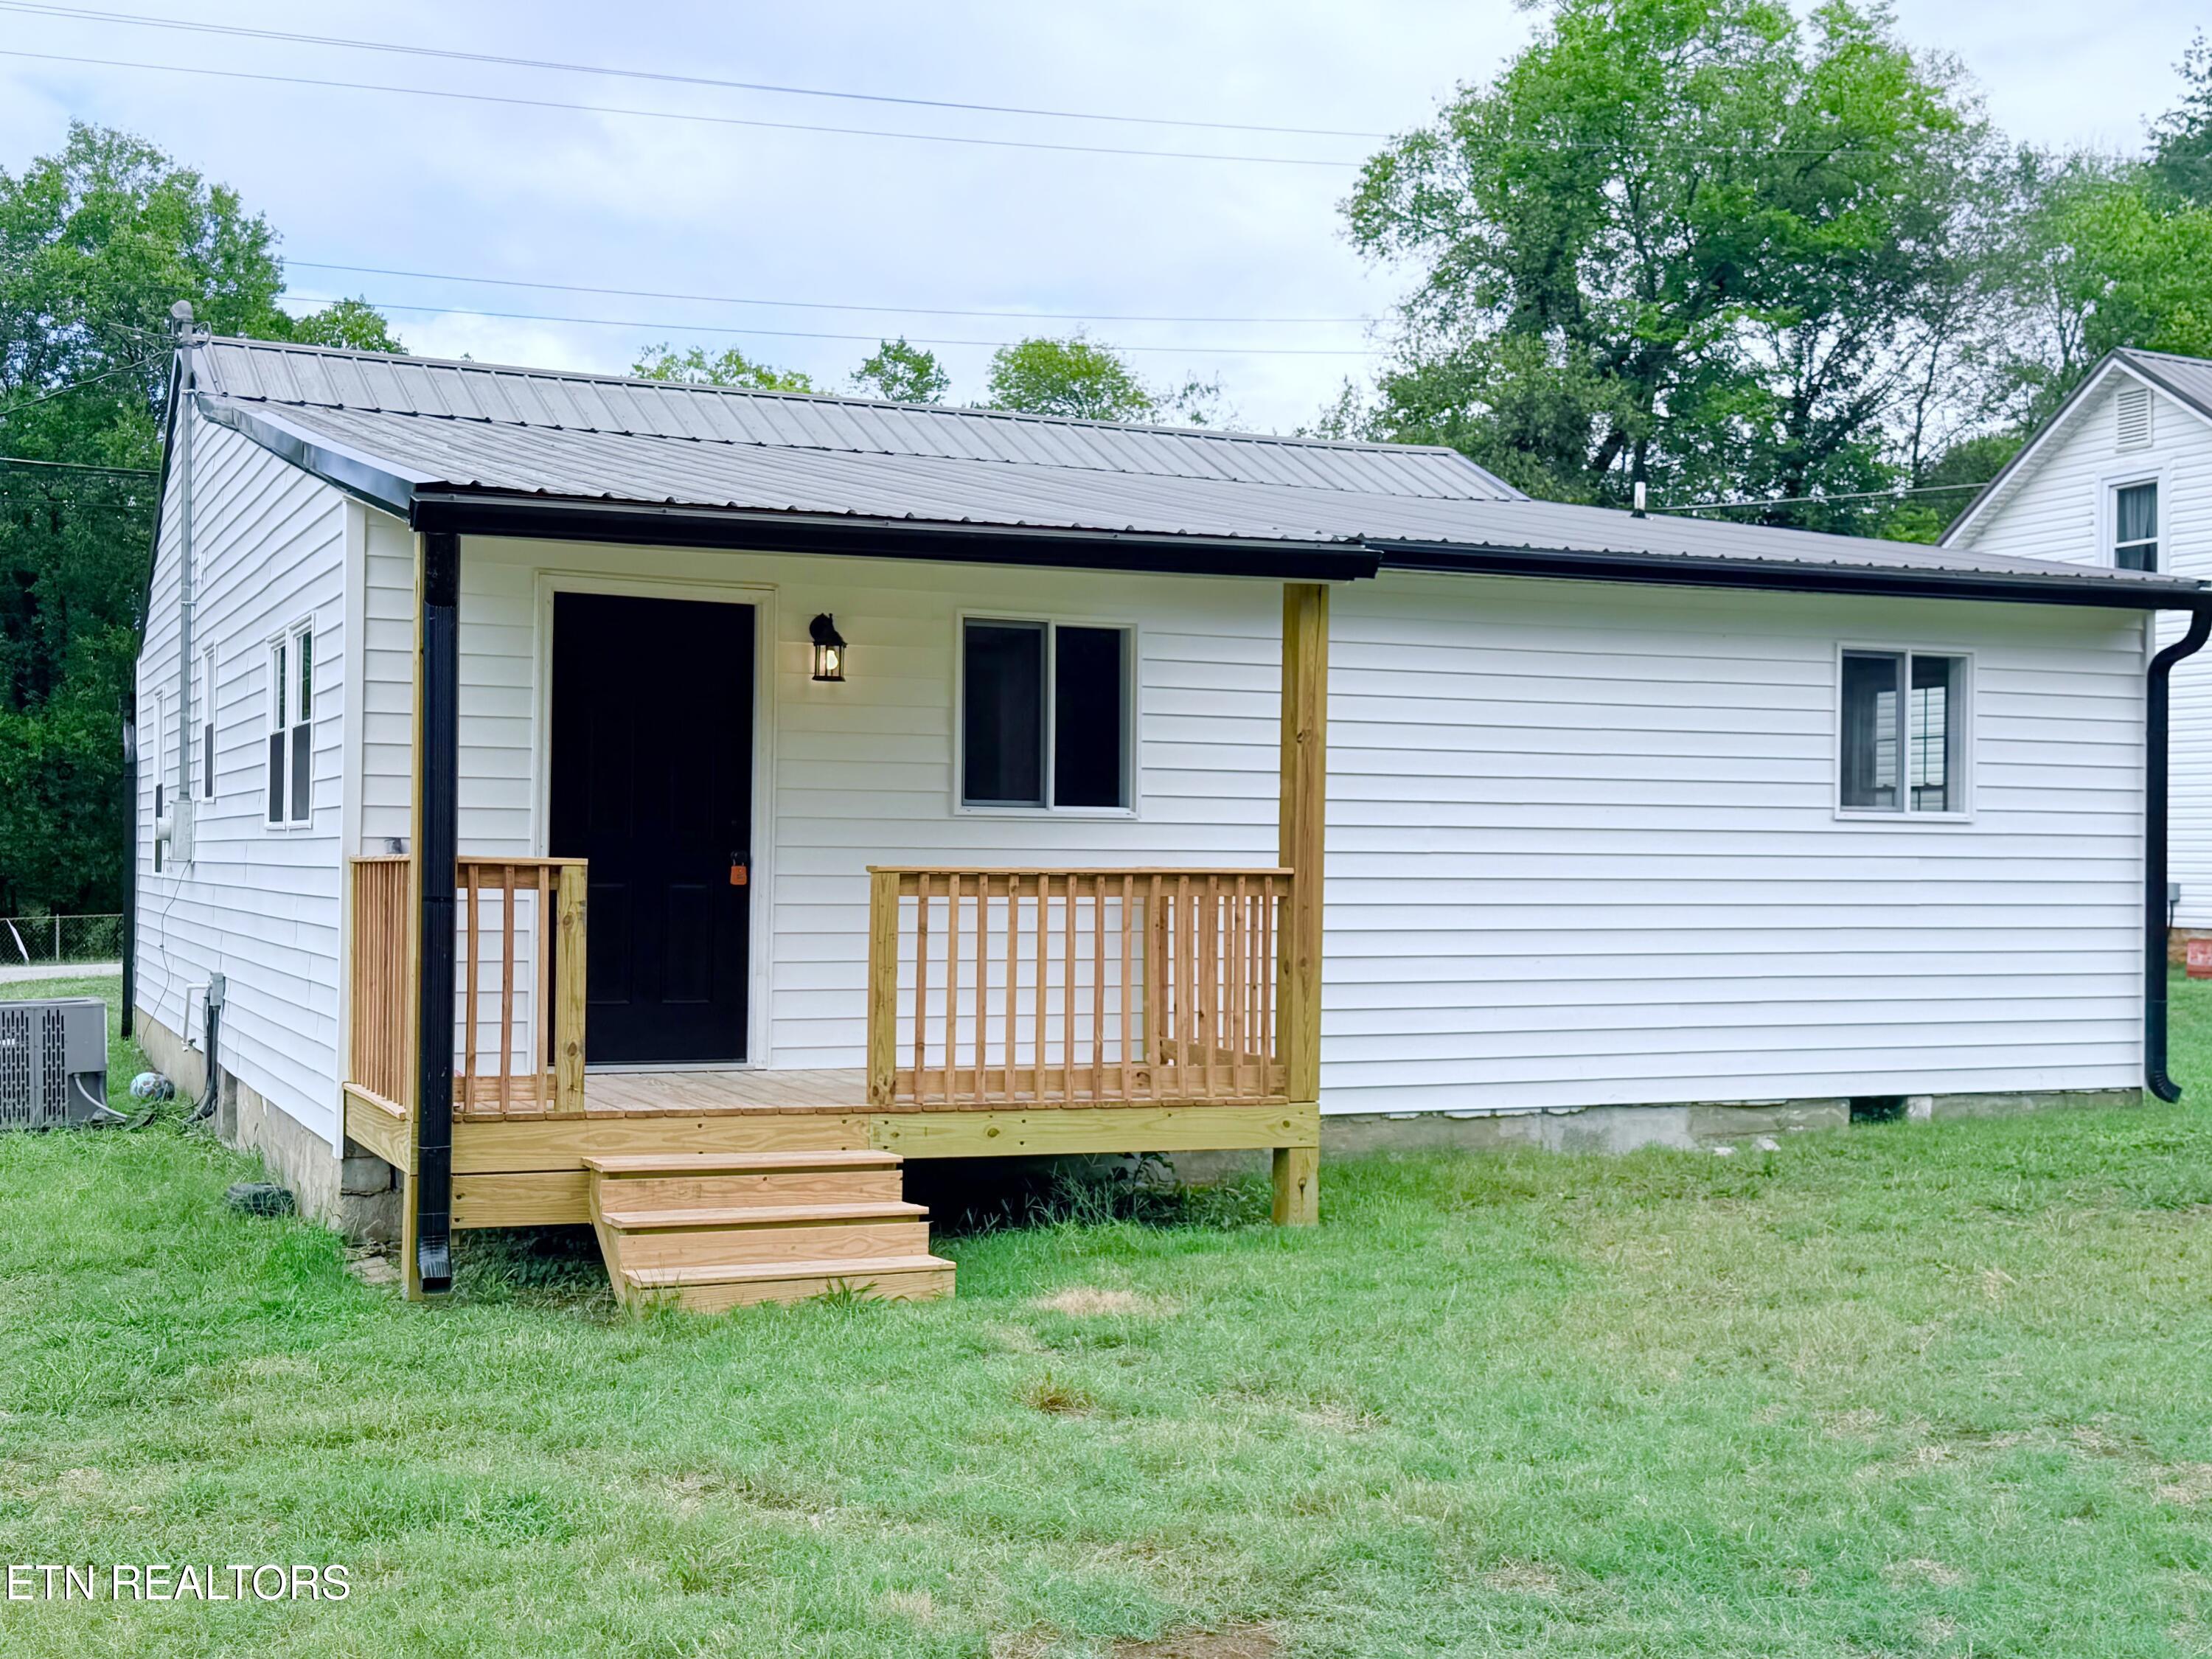
White single-story house with a gray metal roof and a small wooden front porch.
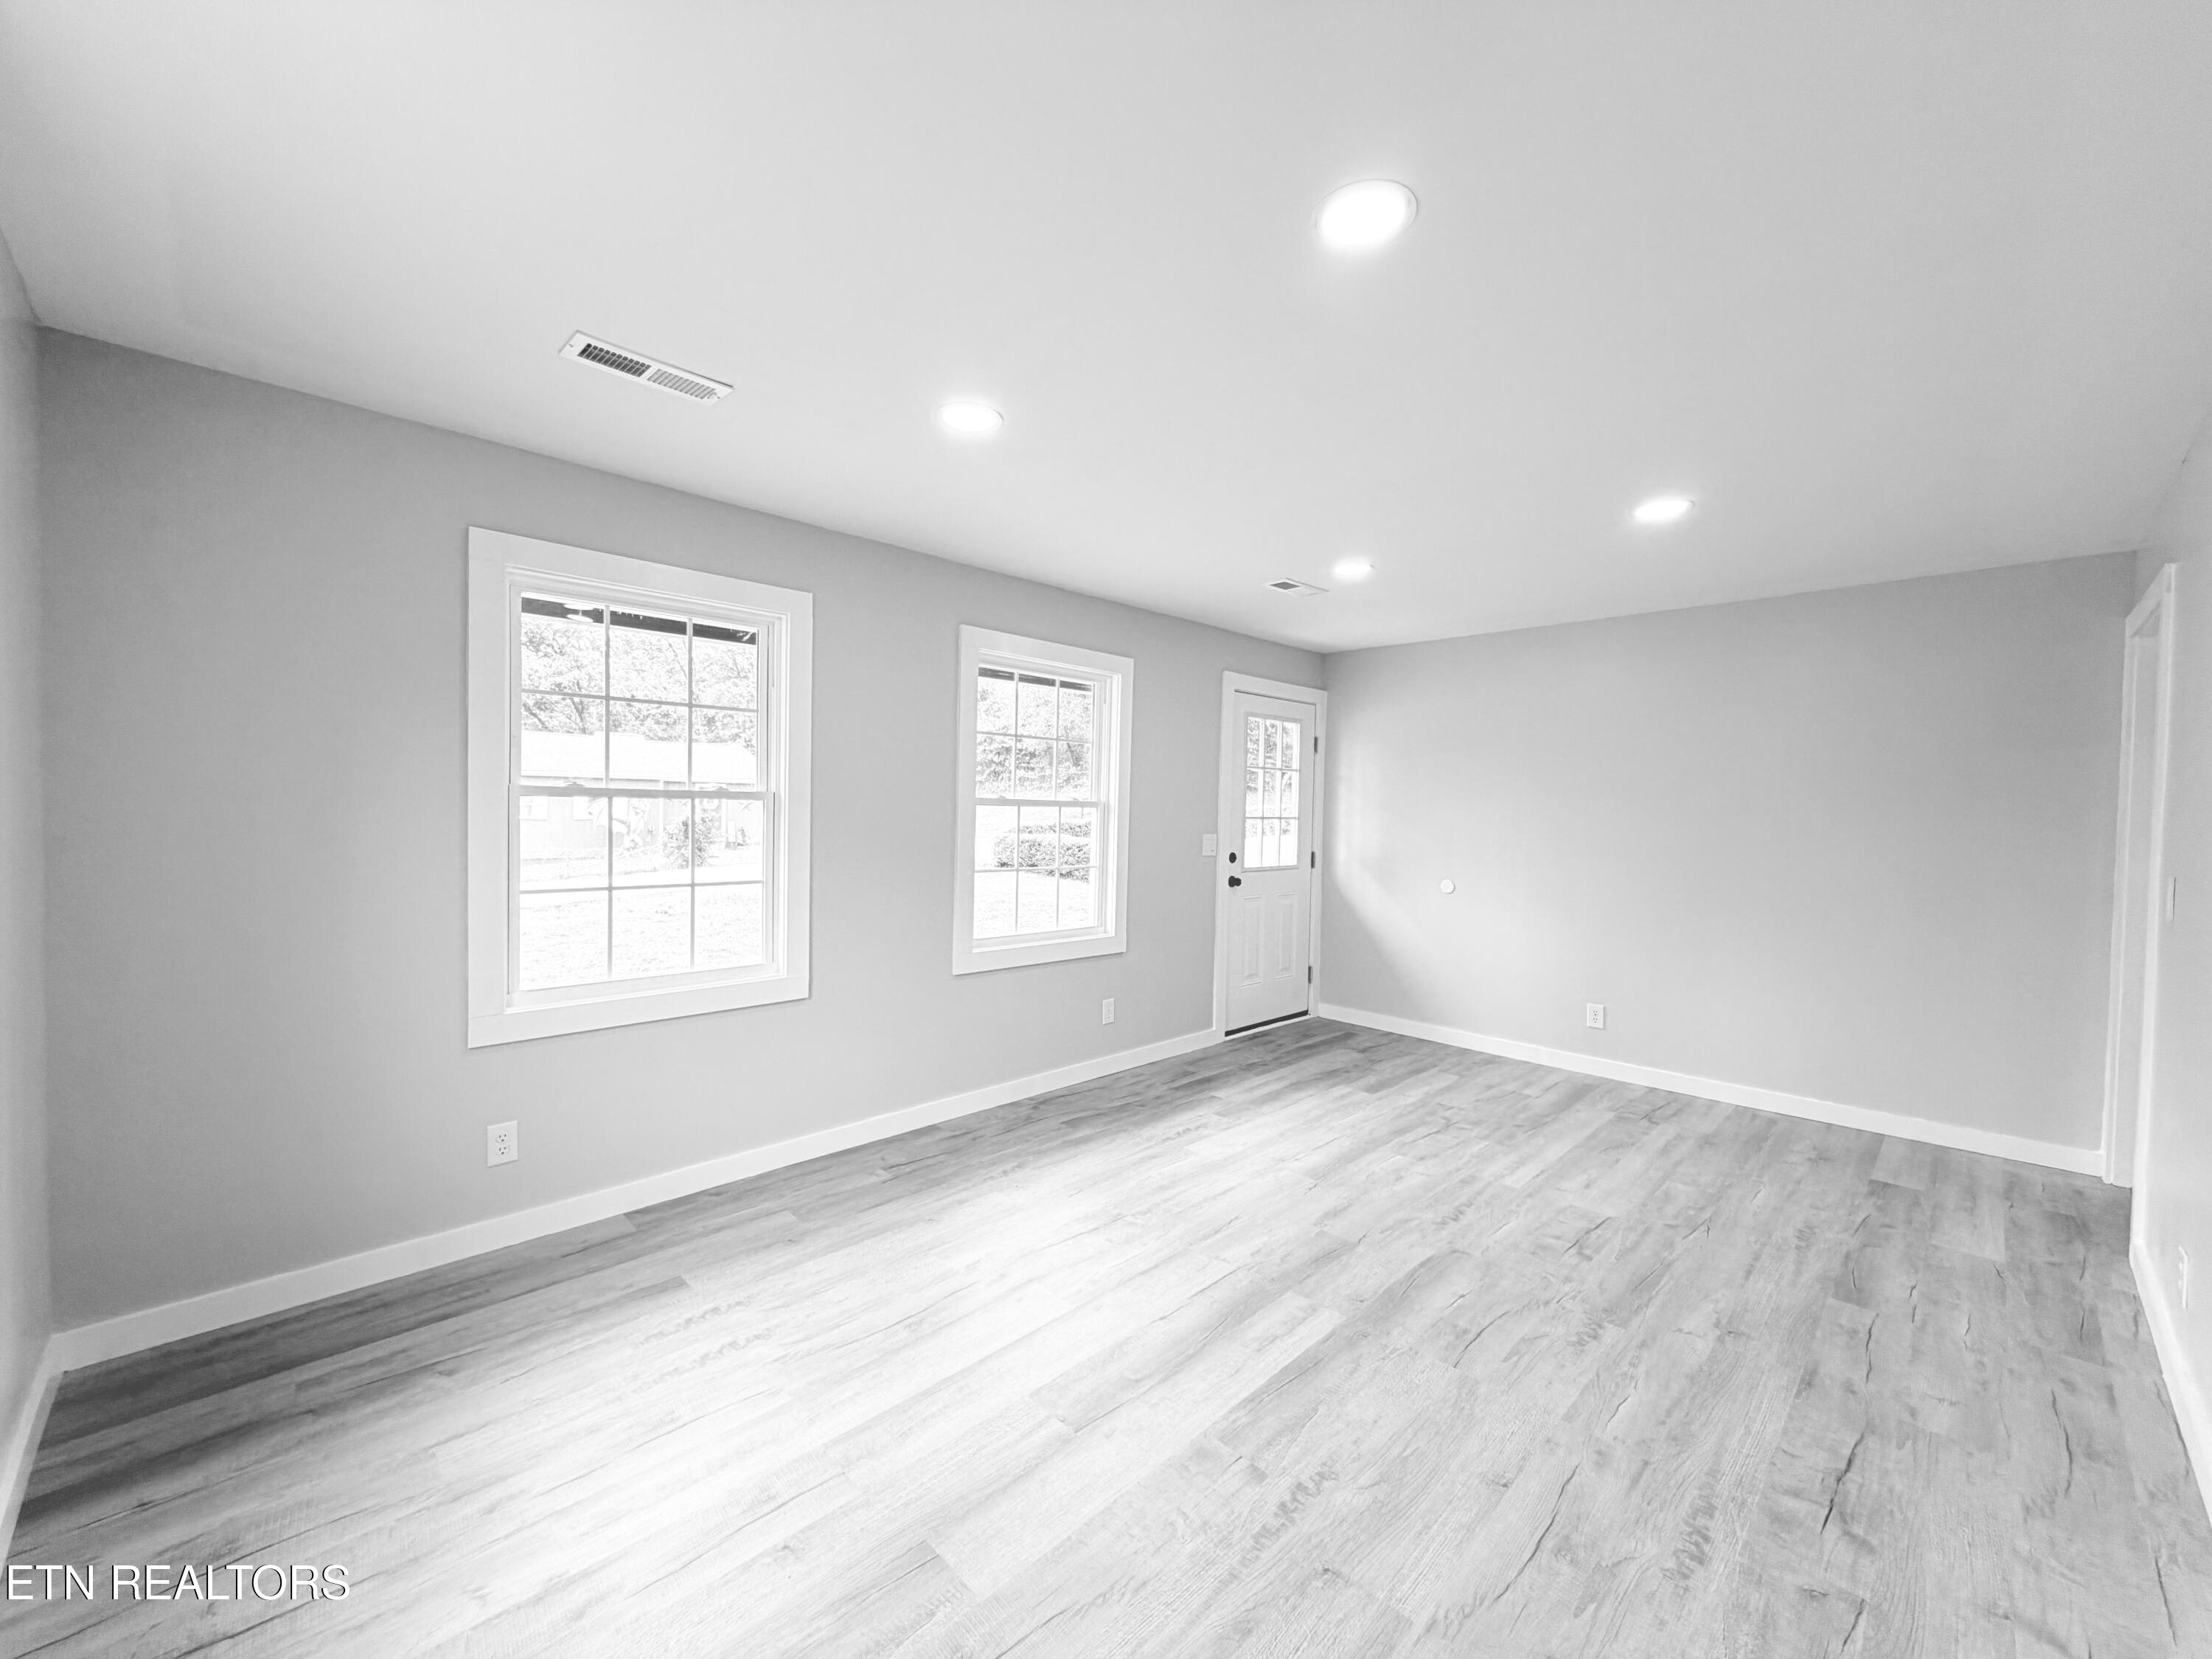
Vacant room with gray walls, plank flooring, two windows, and a glazed exterior door.
Empty room with gray plank flooring, recessed lights, and windows.
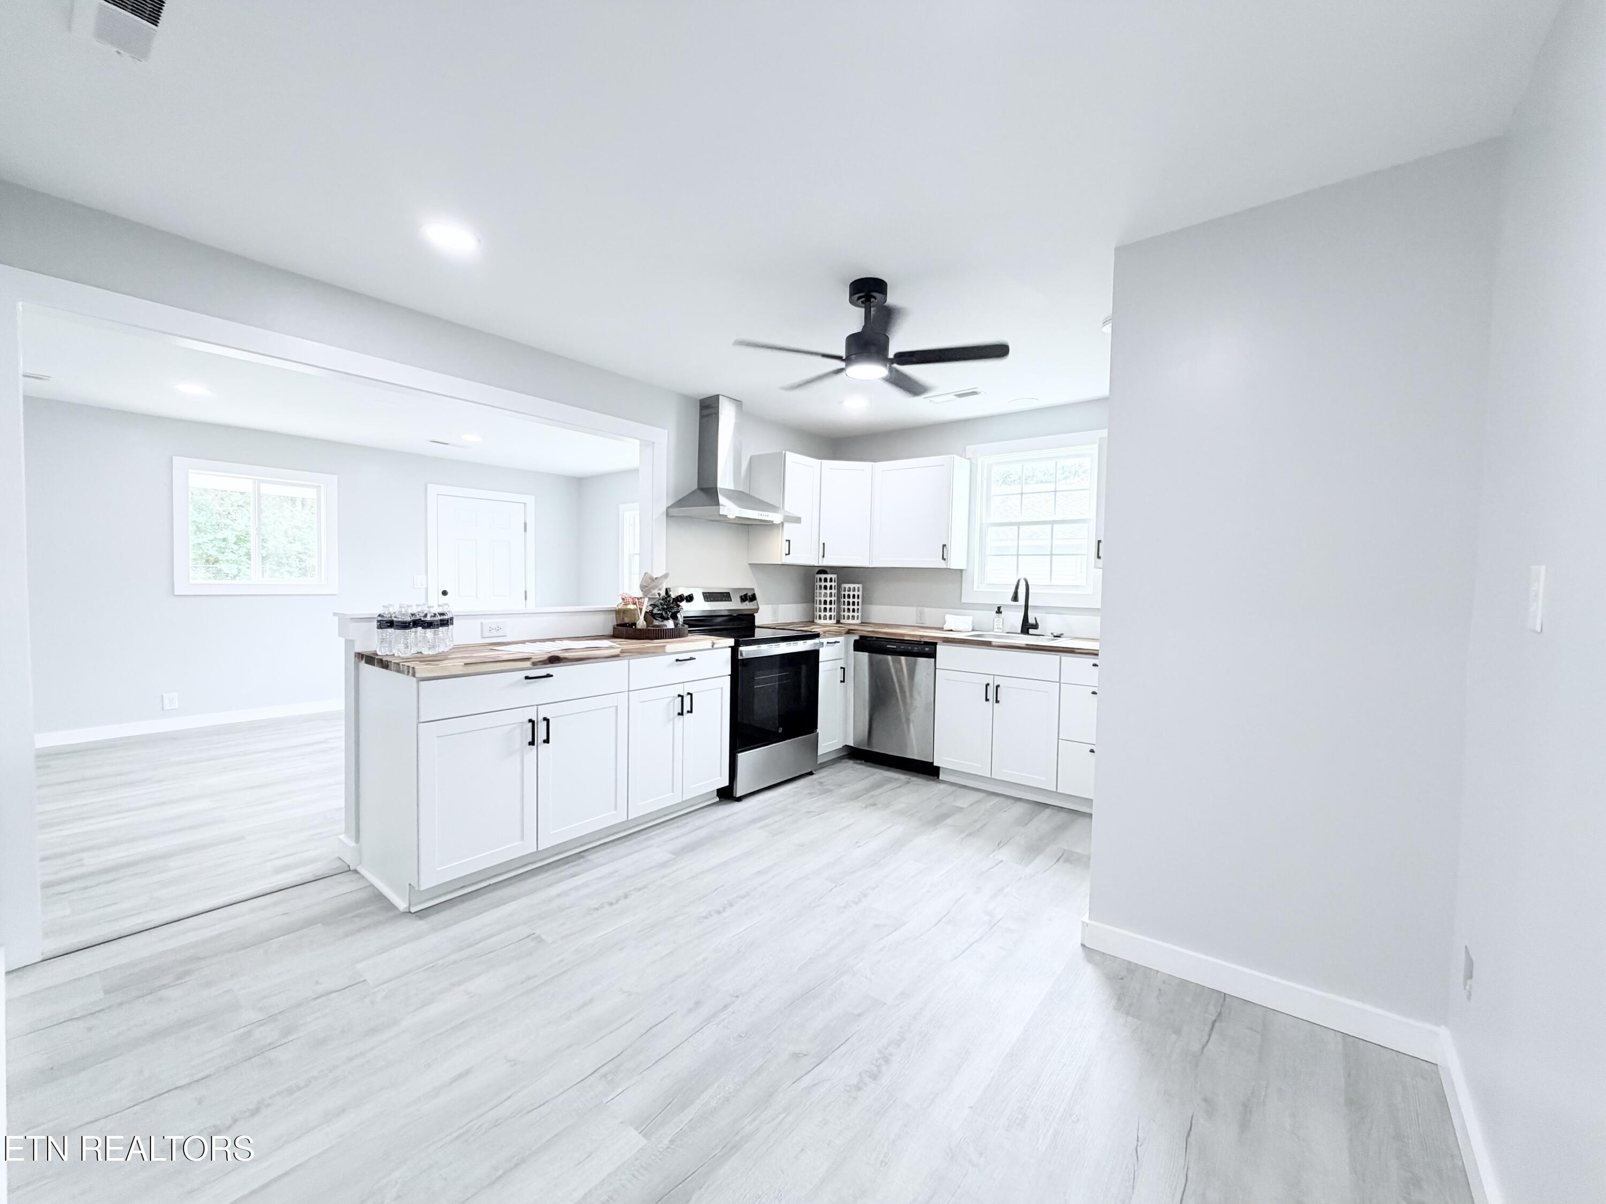
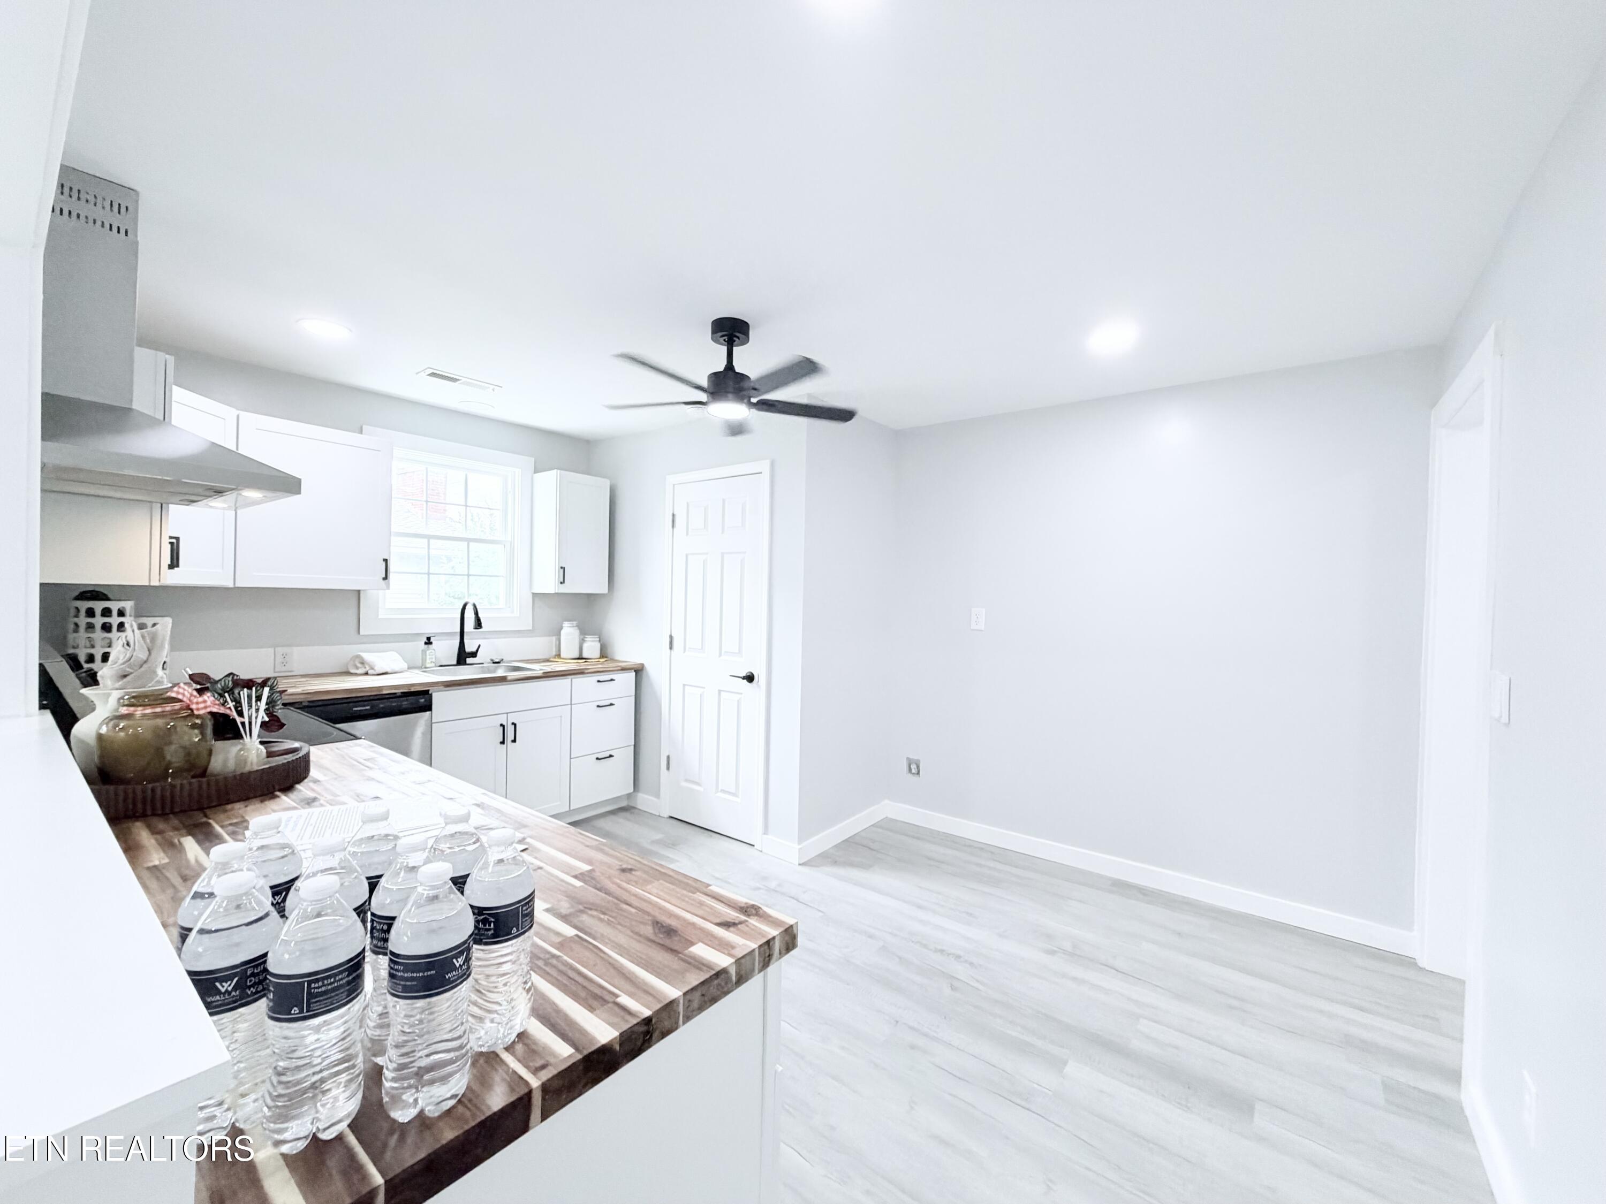
Bright kitchen with white cabinets, wood countertops, stainless steel appliances, and an open adjoining room.
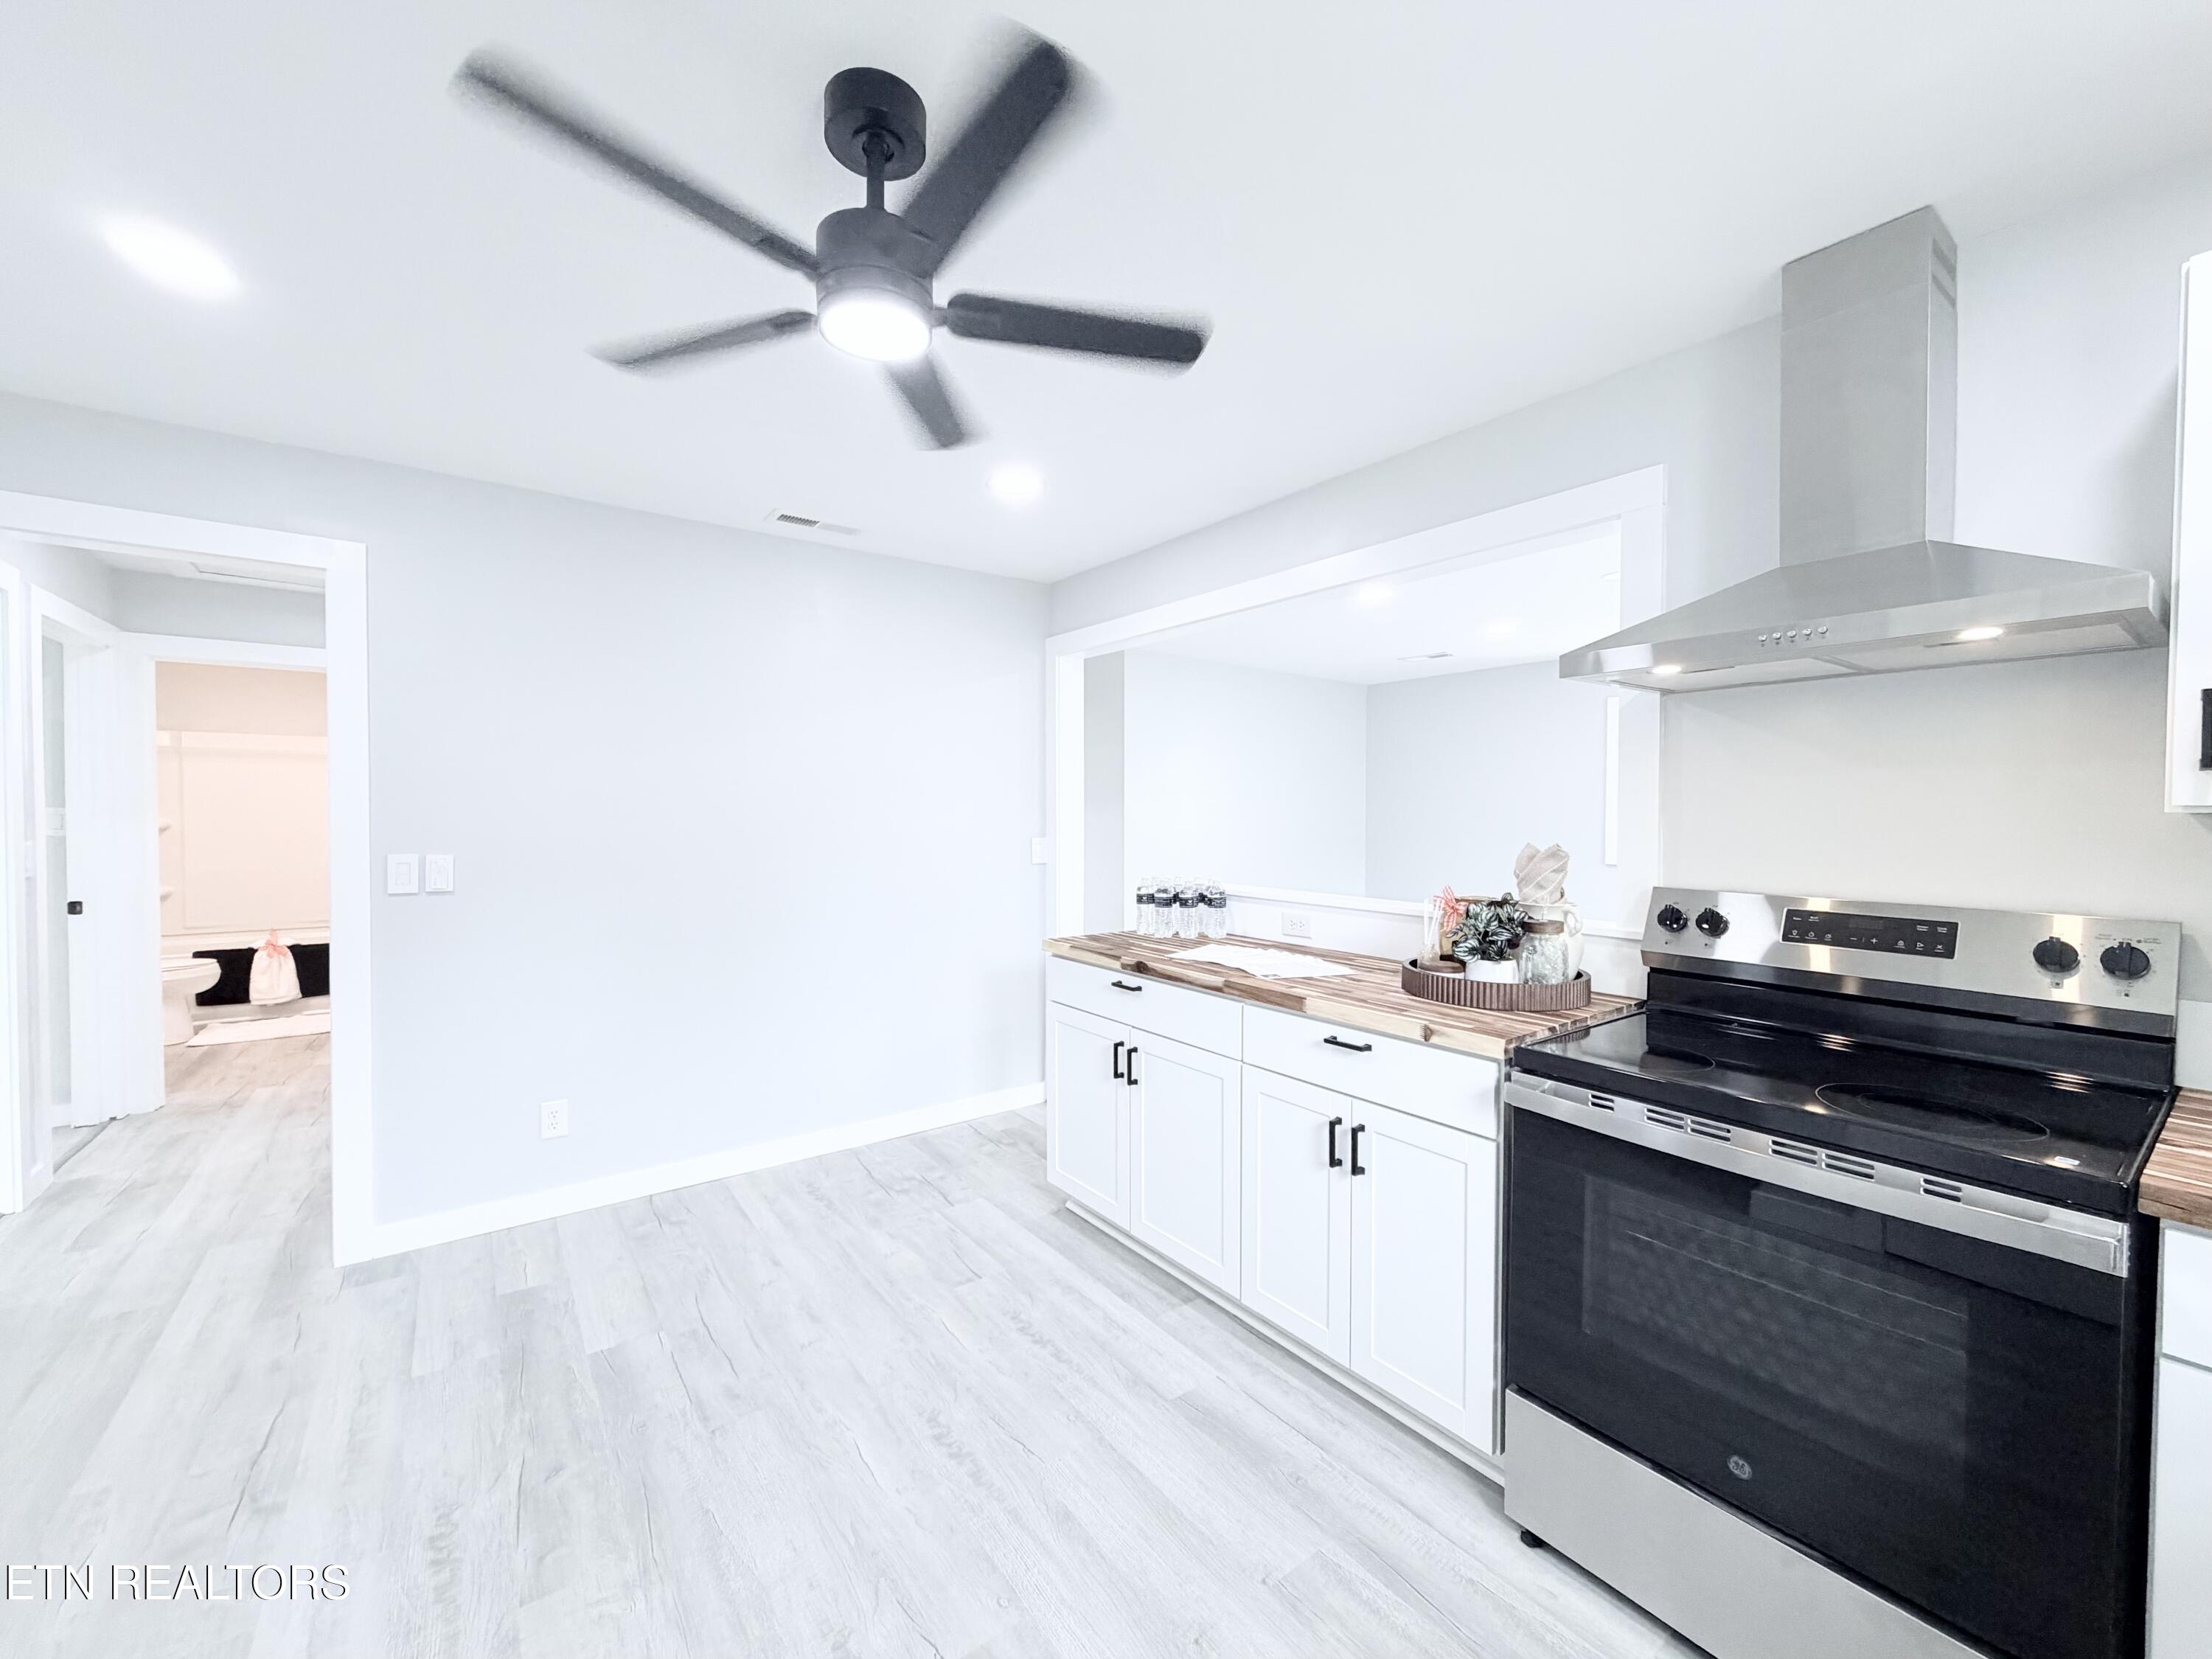
Bright white kitchen with wood countertops, stainless-steel range, and black ceiling fan.
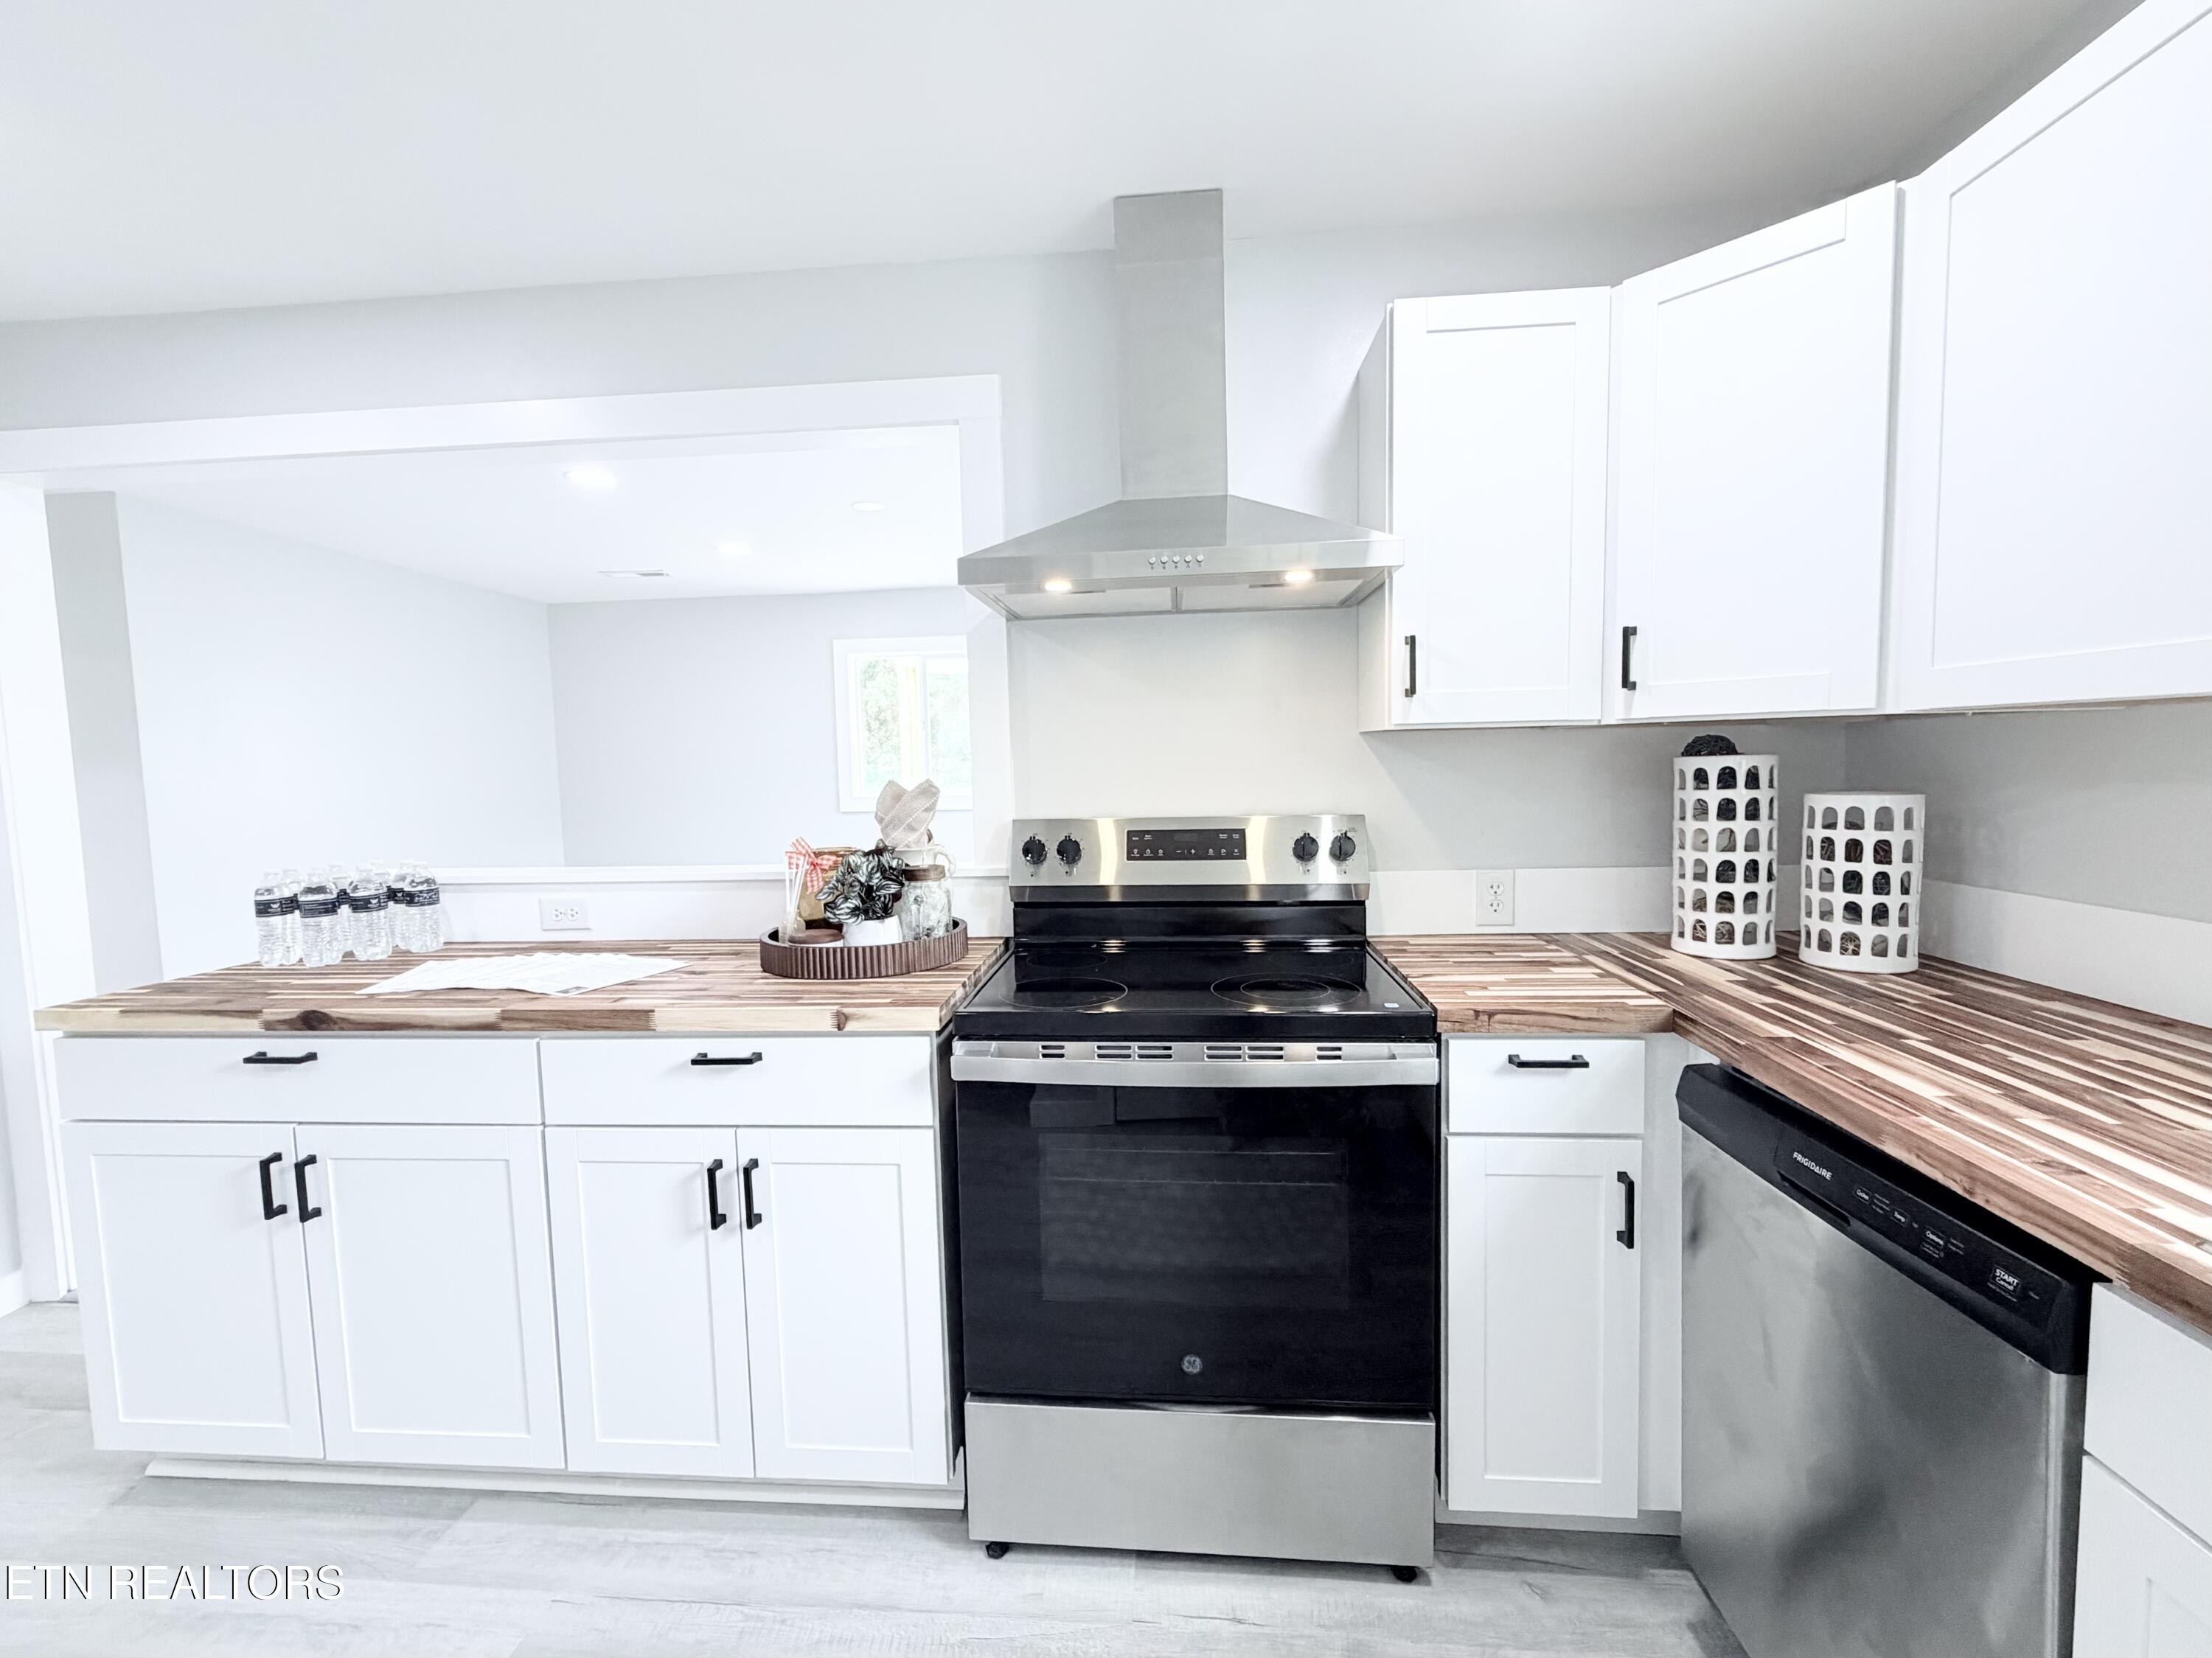
Kitchen with white shaker cabinets, striped butcher-block counters, and a black-and-stainless range.
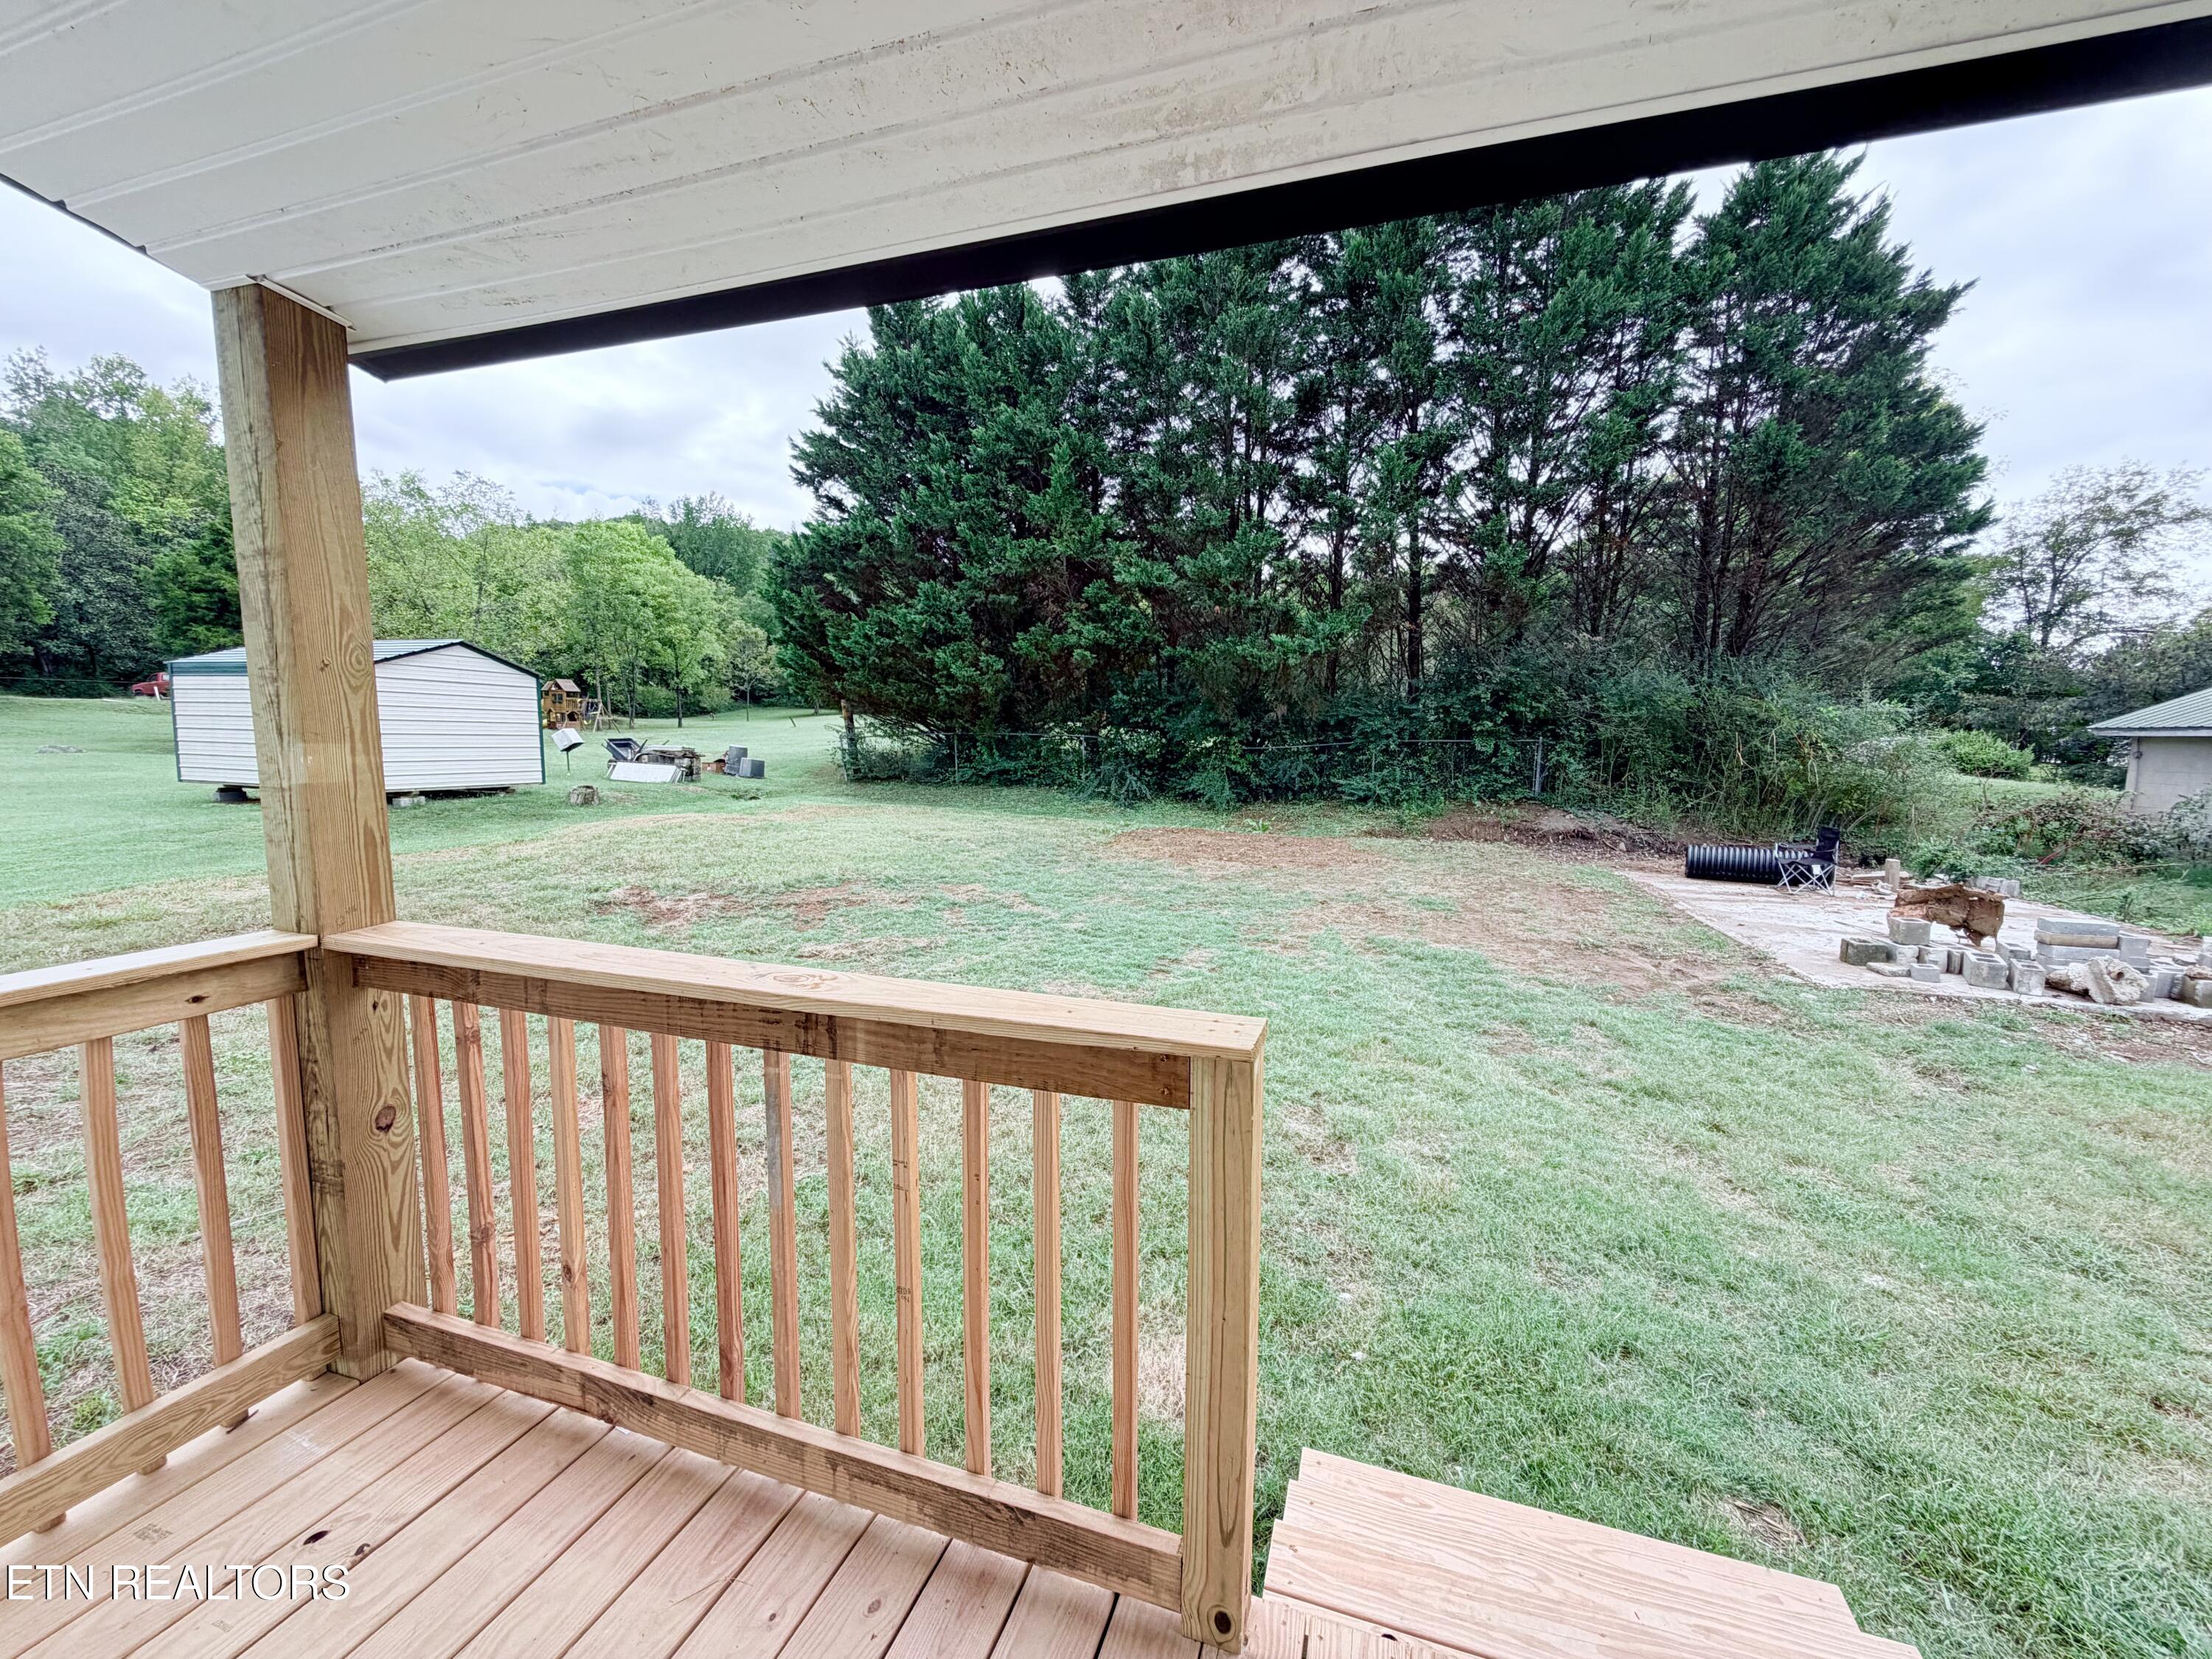
Wooden porch overlooking a grassy backyard, with a white shed and tall evergreen trees.
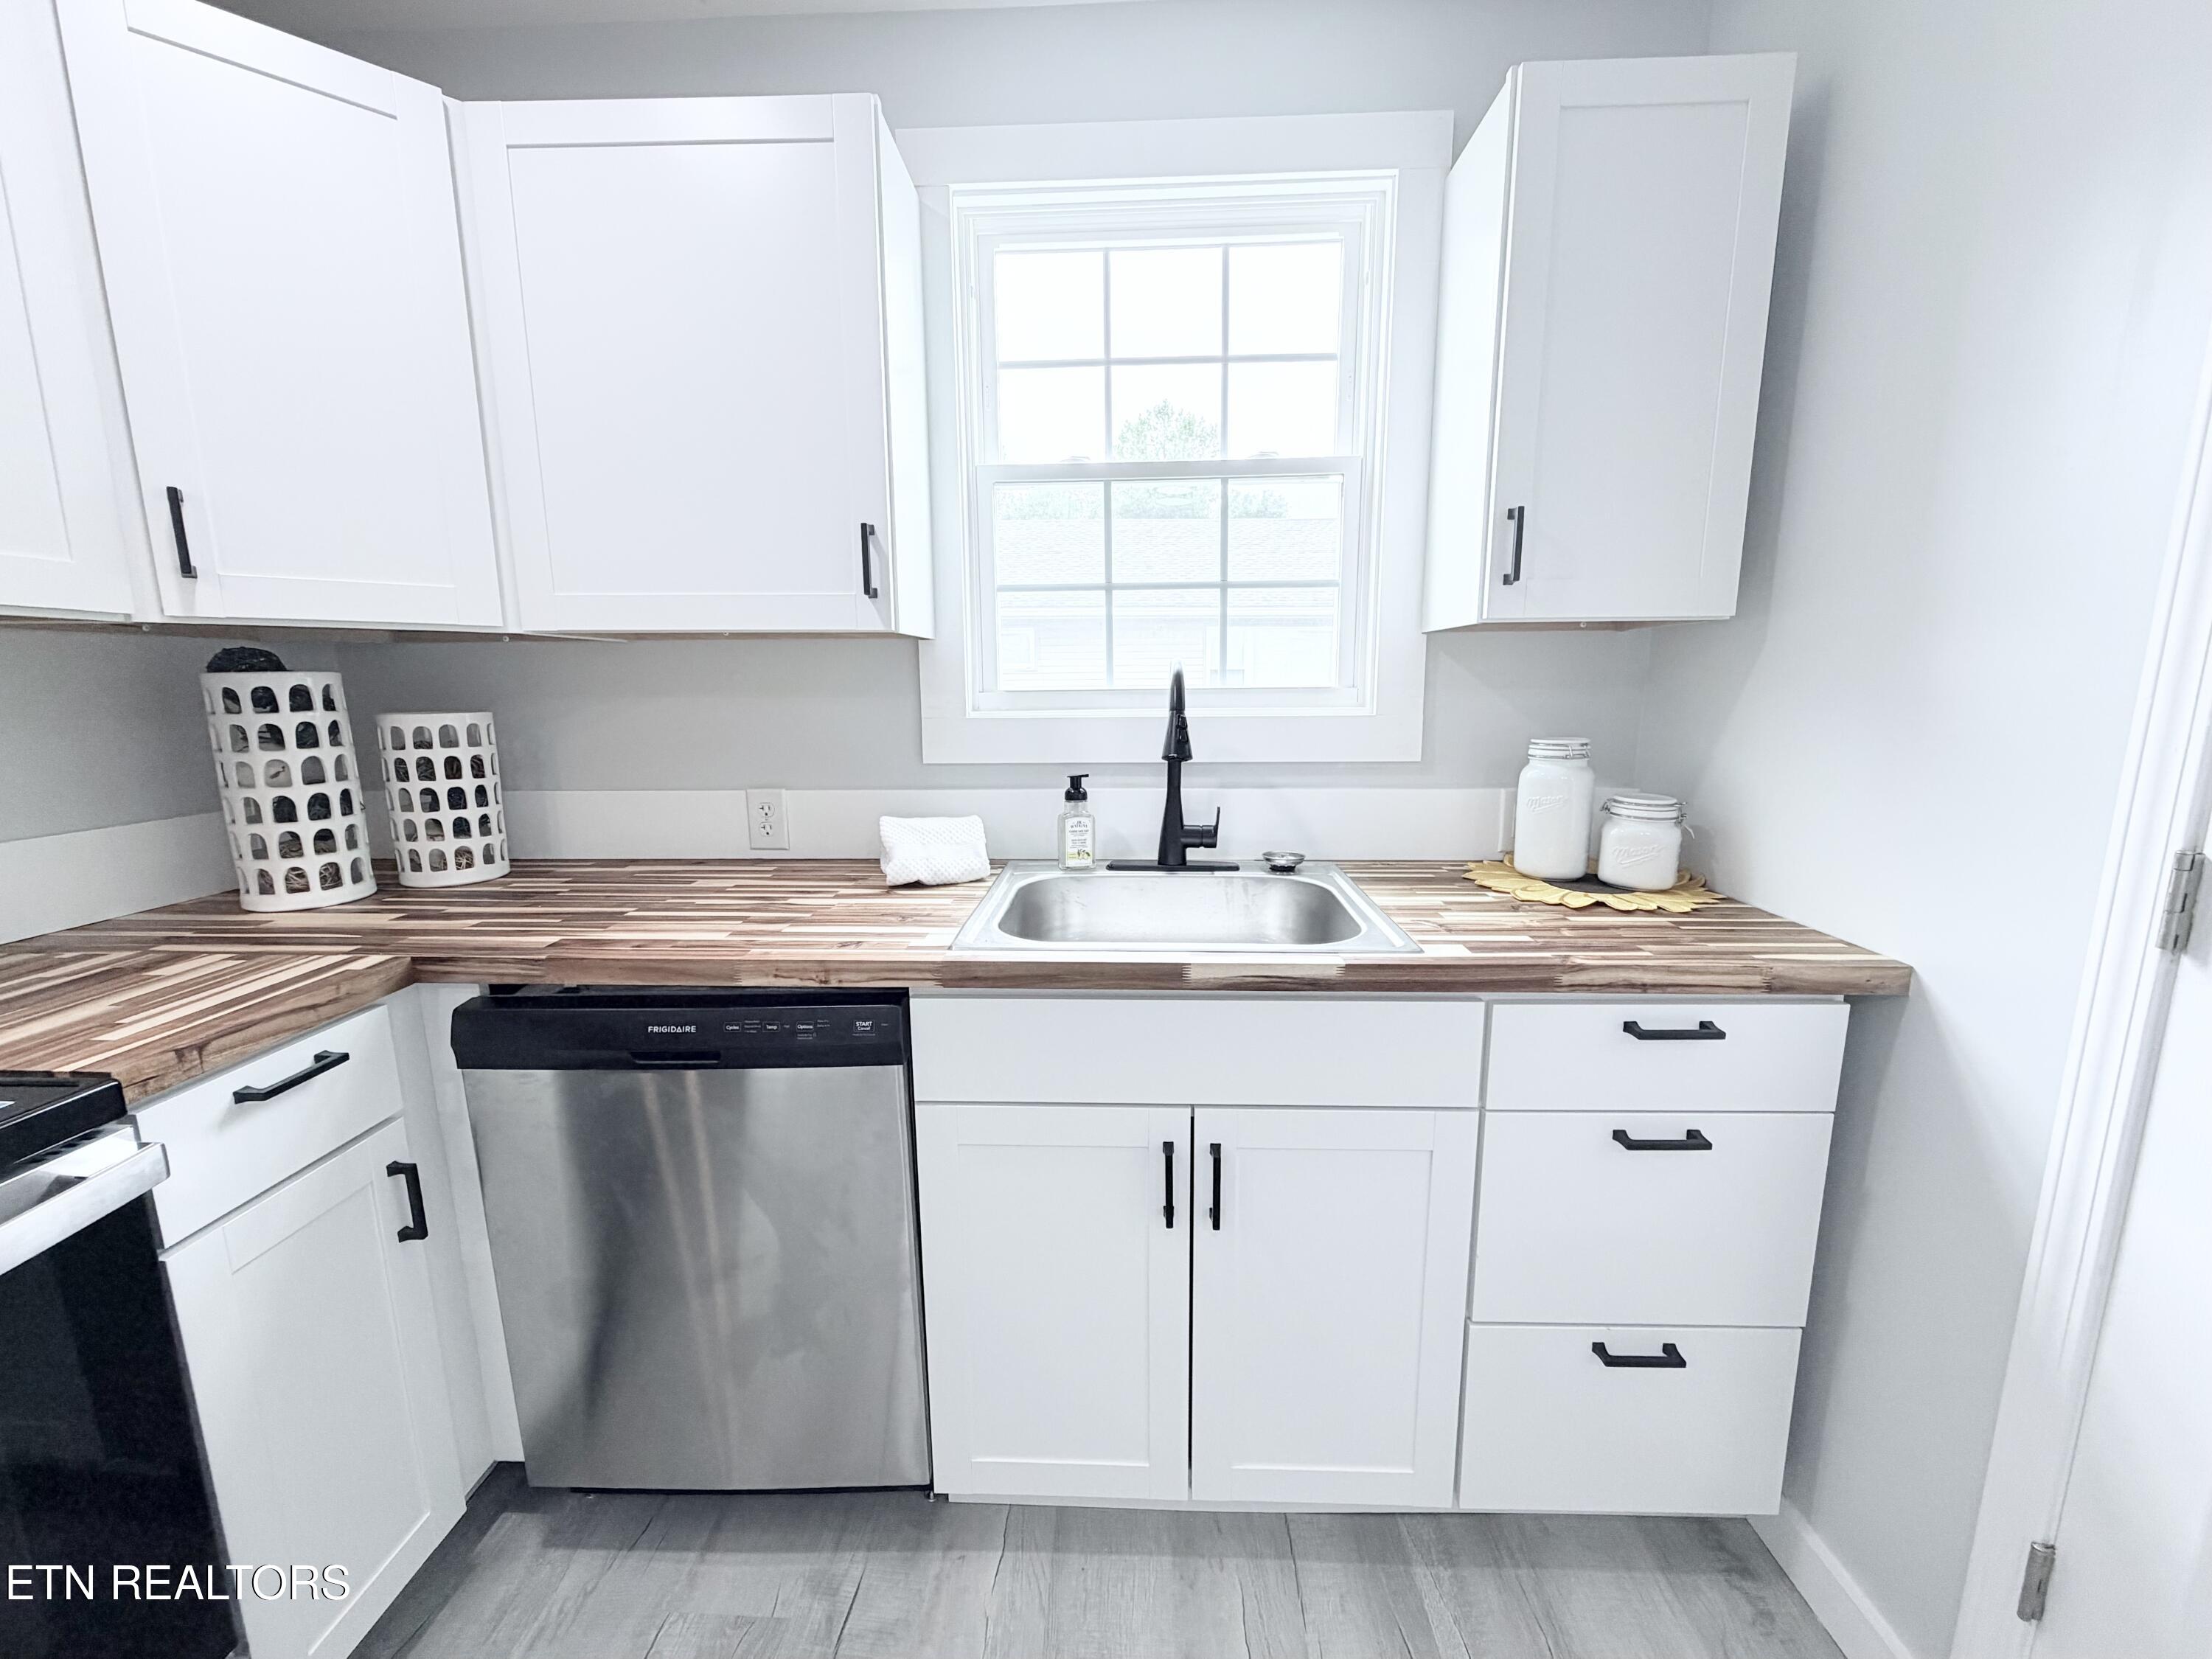
Kitchen with white cabinets, wood-look counters, and a sink beneath the window.
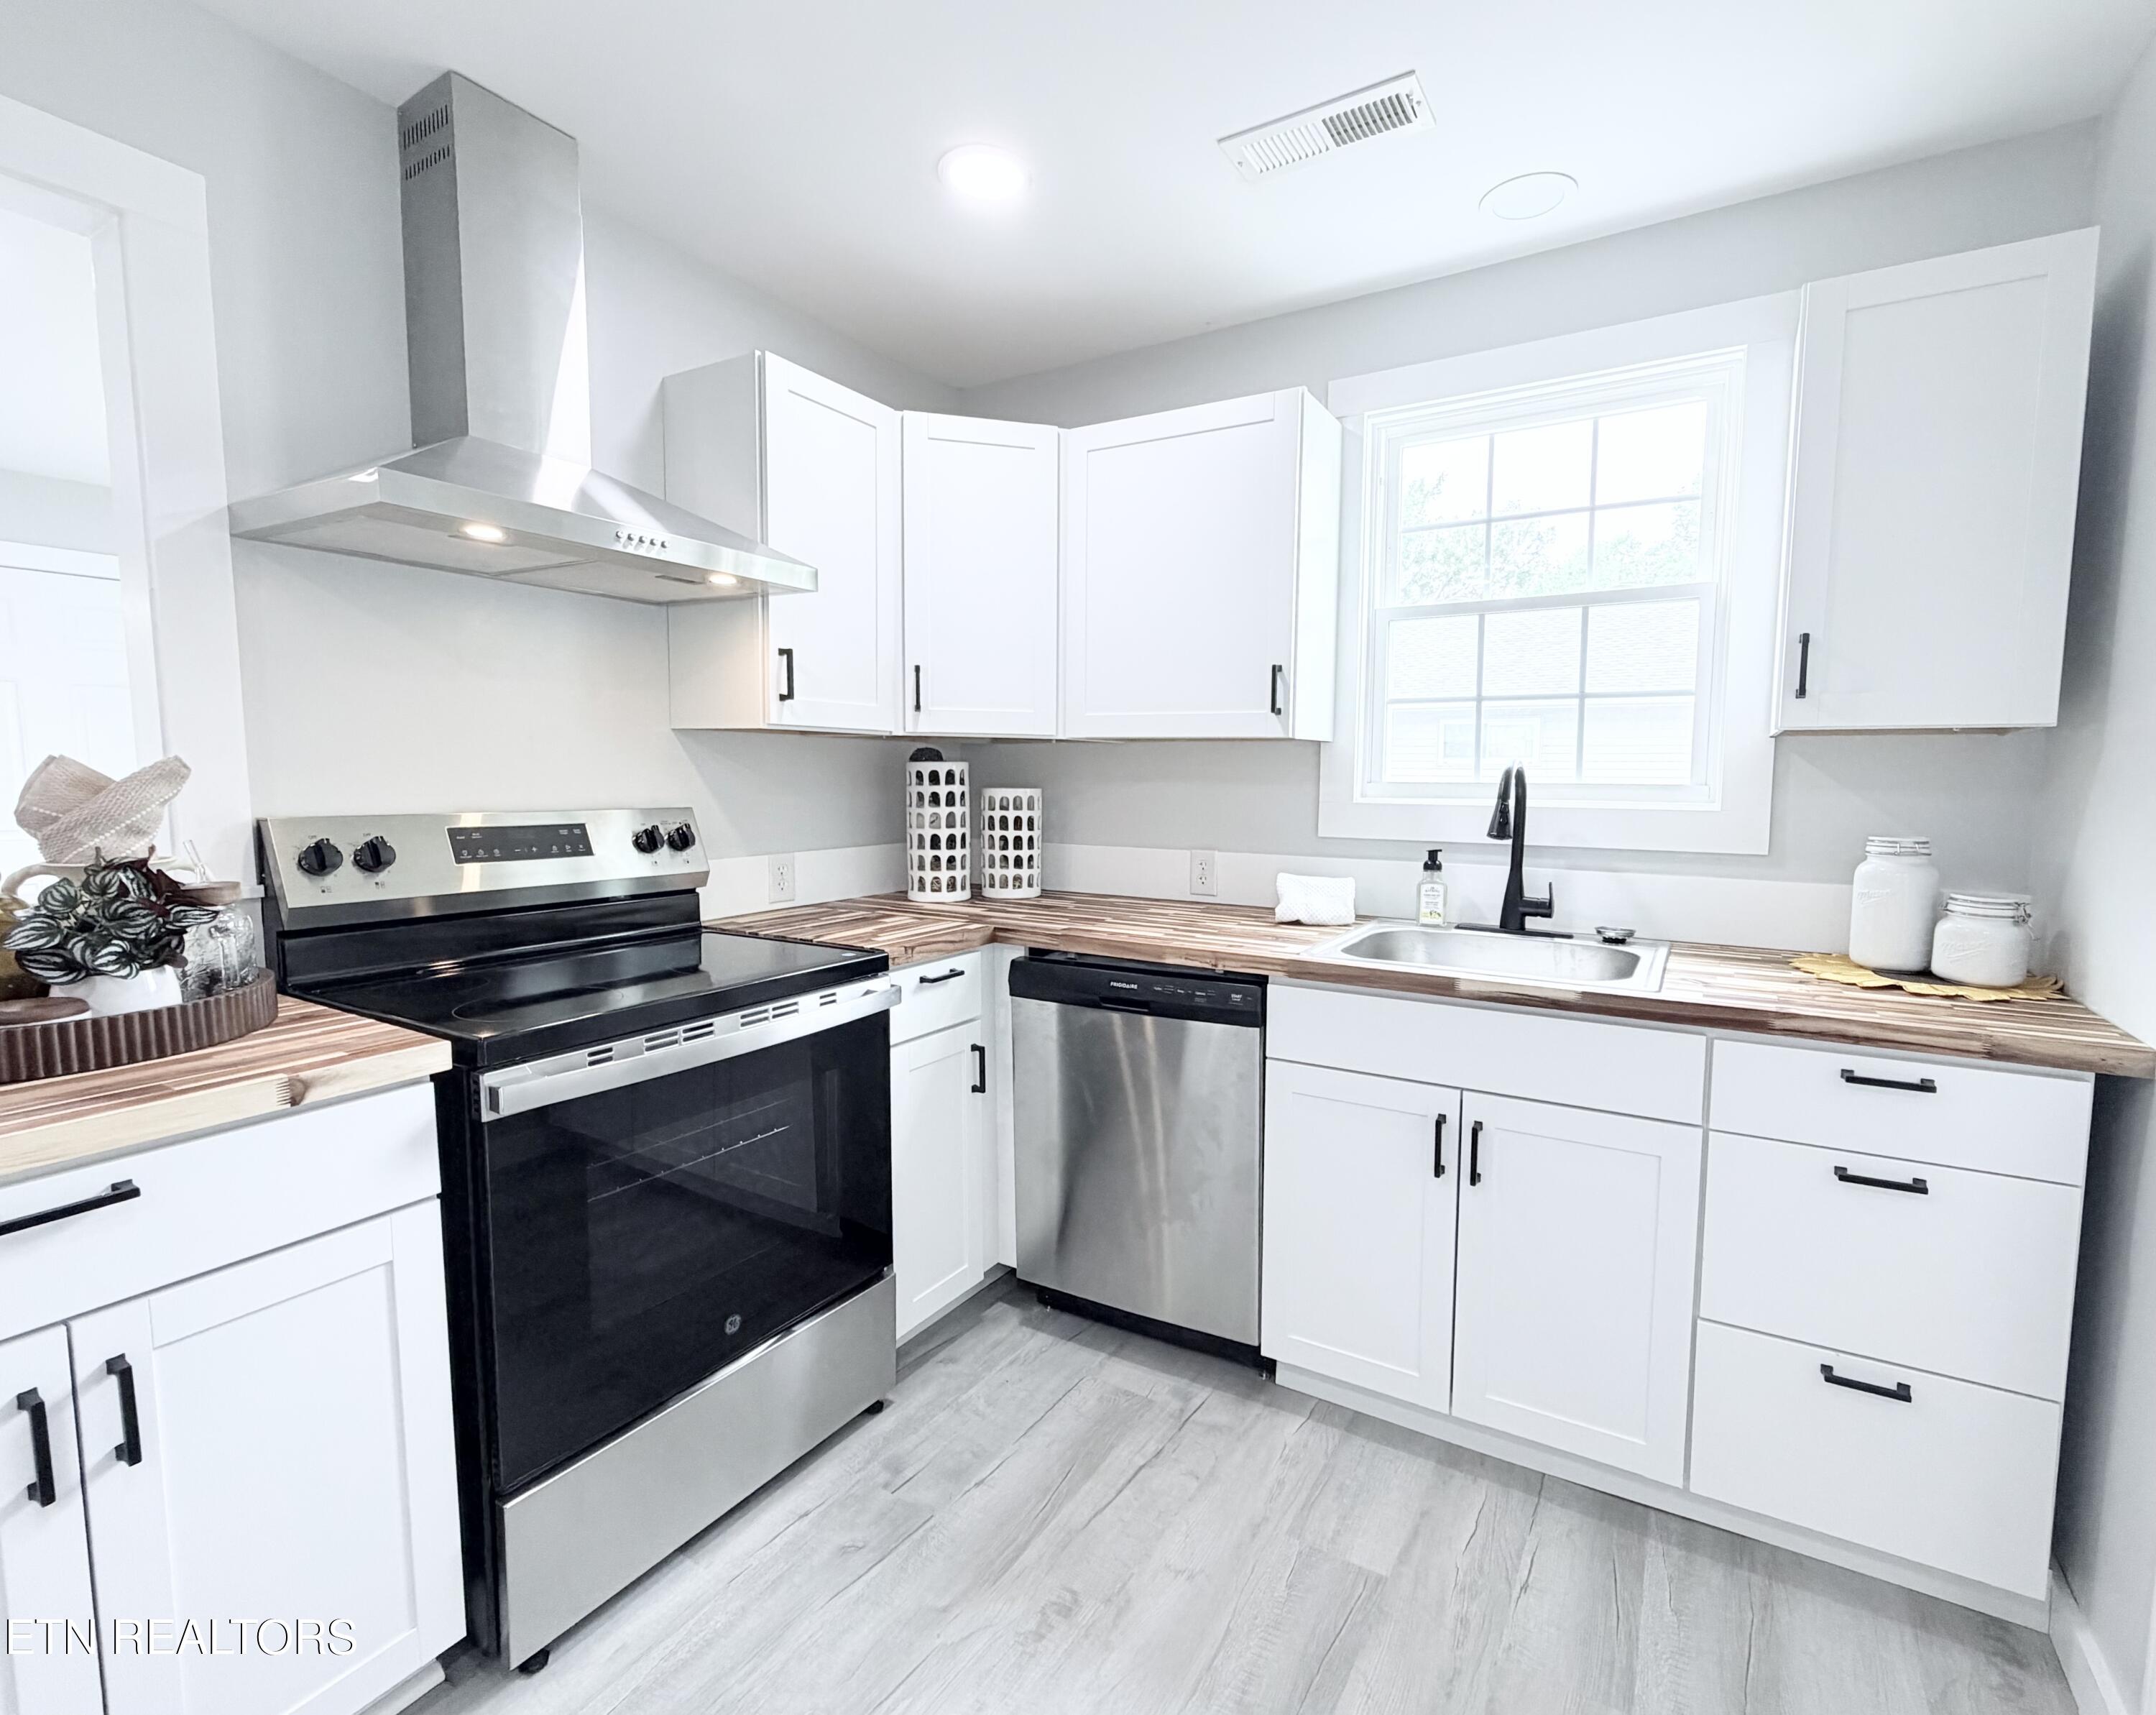
Bright kitchen with white cabinets, striped wood countertops, a black range, and stainless steel hood.
Bright kitchen with white cabinets, butcher-block counters, a black faucet, and ceiling fan.
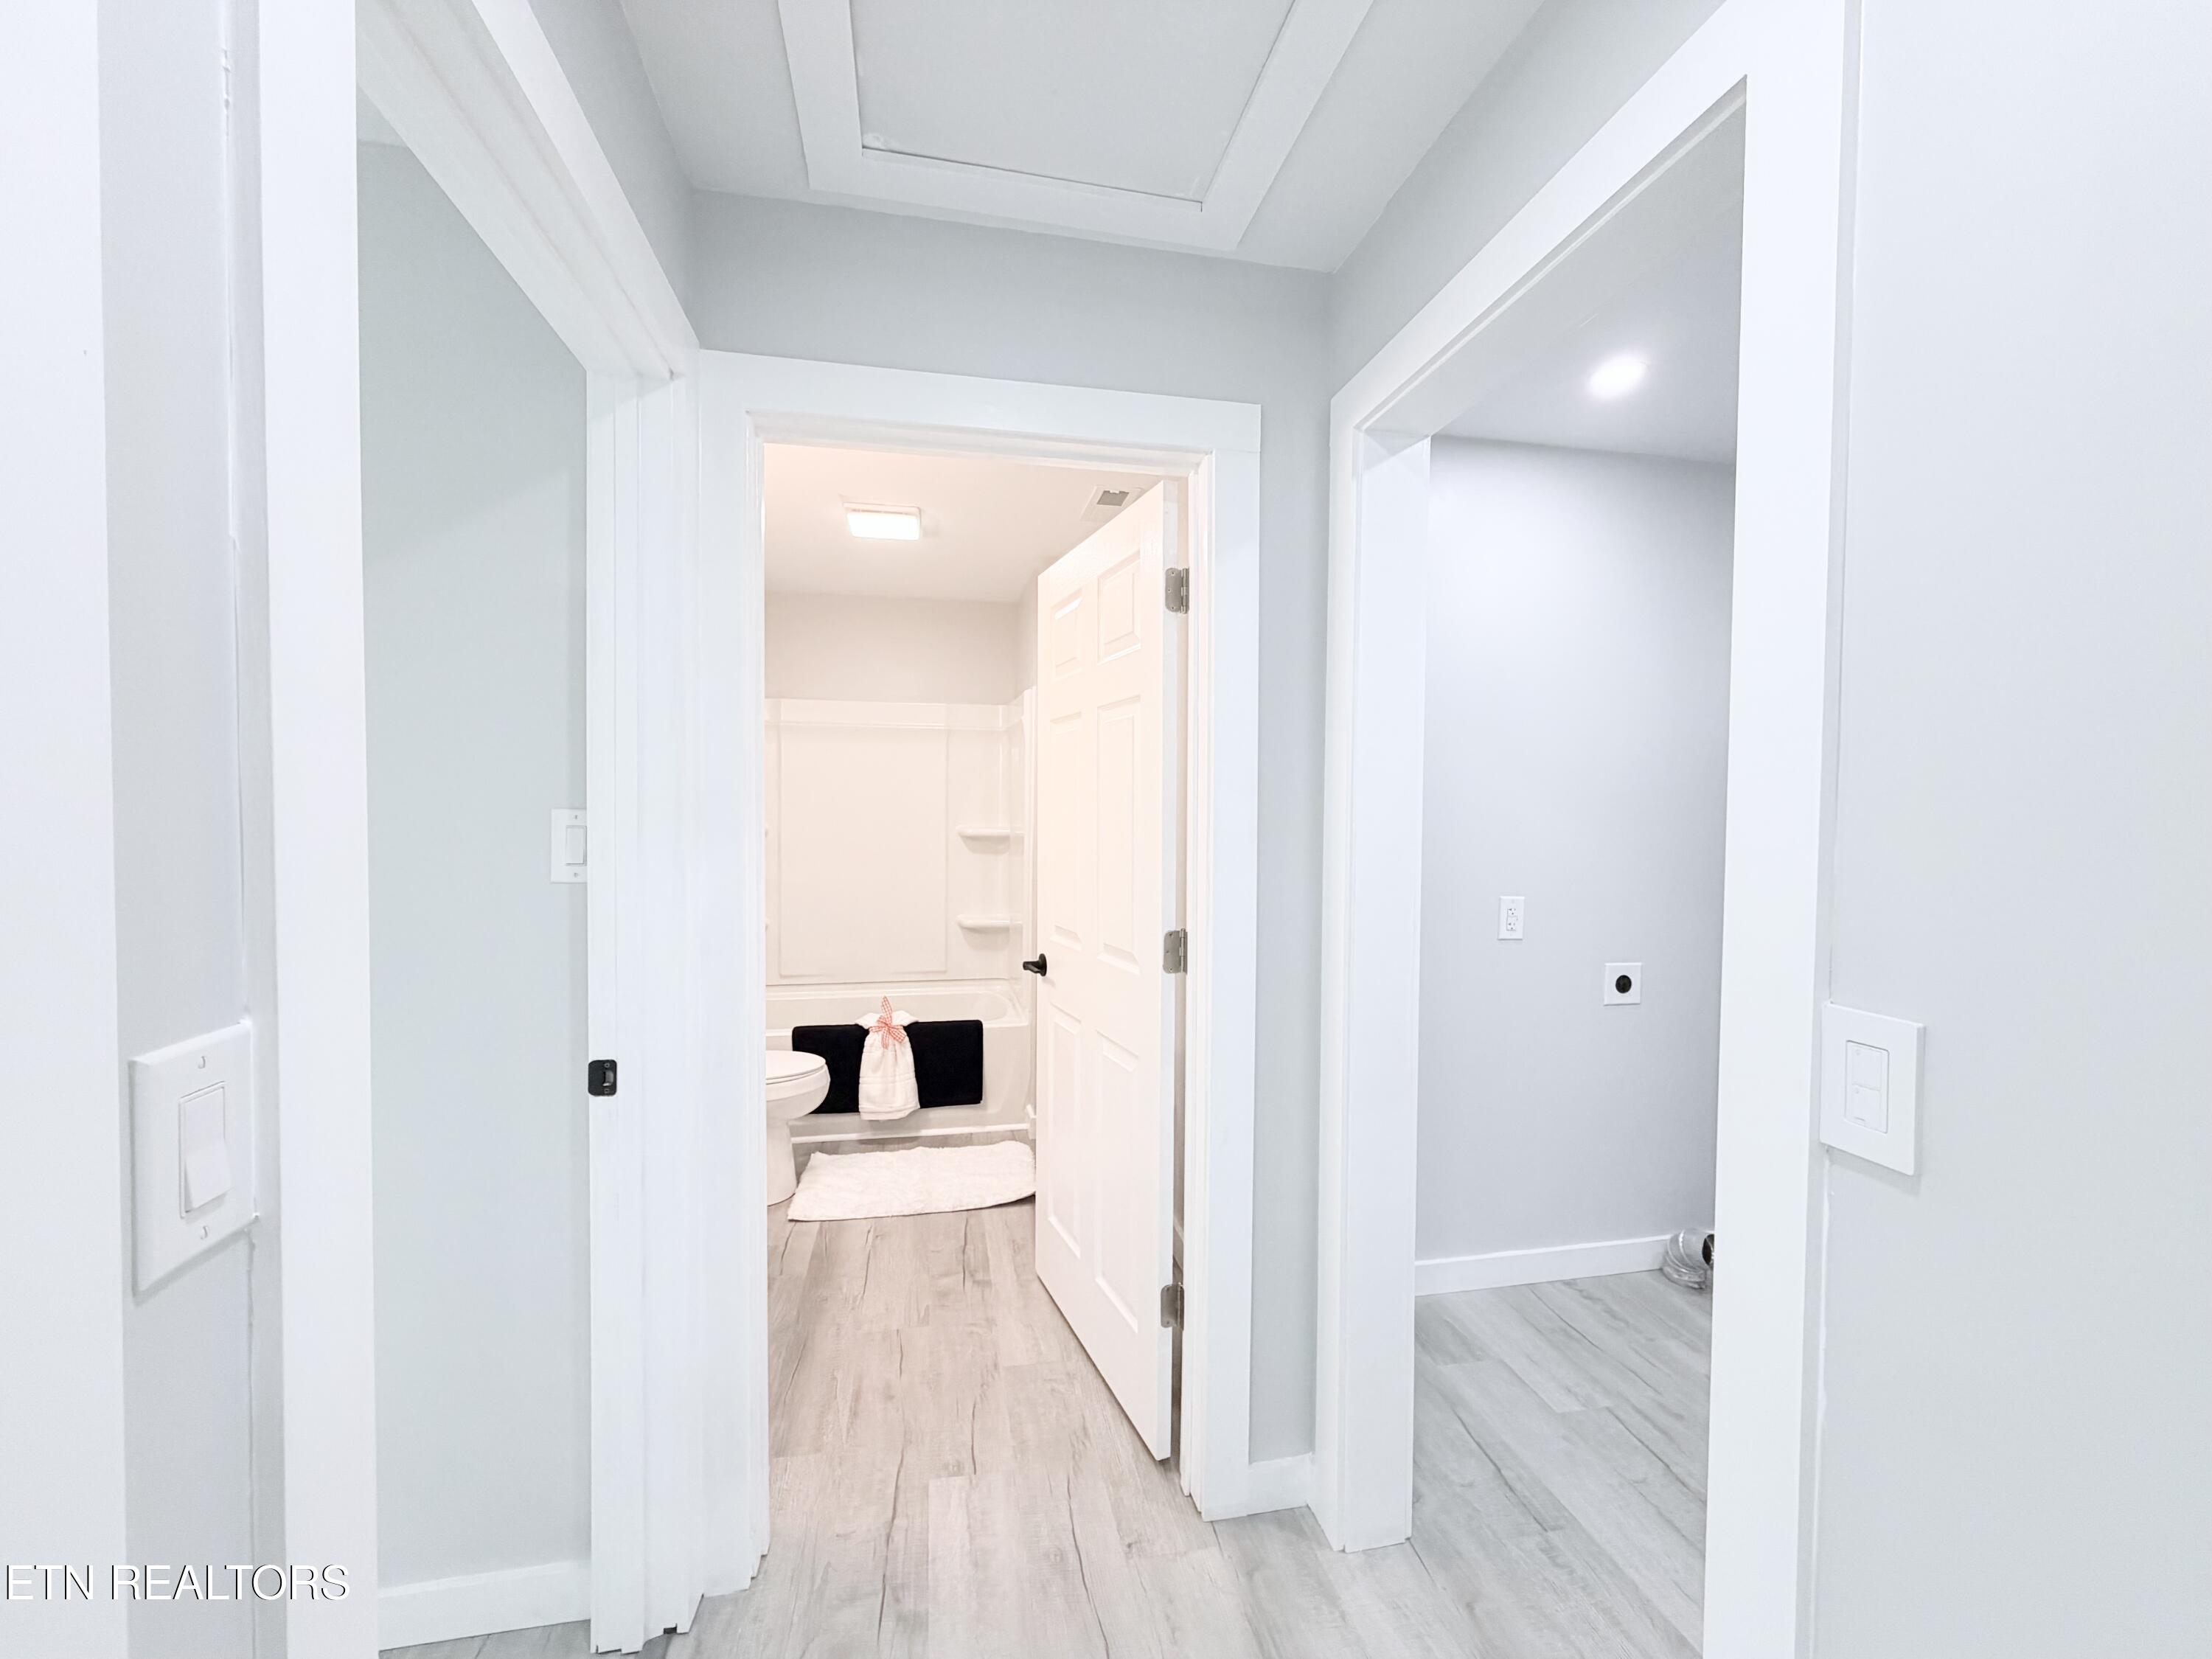
Hallway leading to a bathroom with a tub and toilet, beside an open doorway to an empty room.
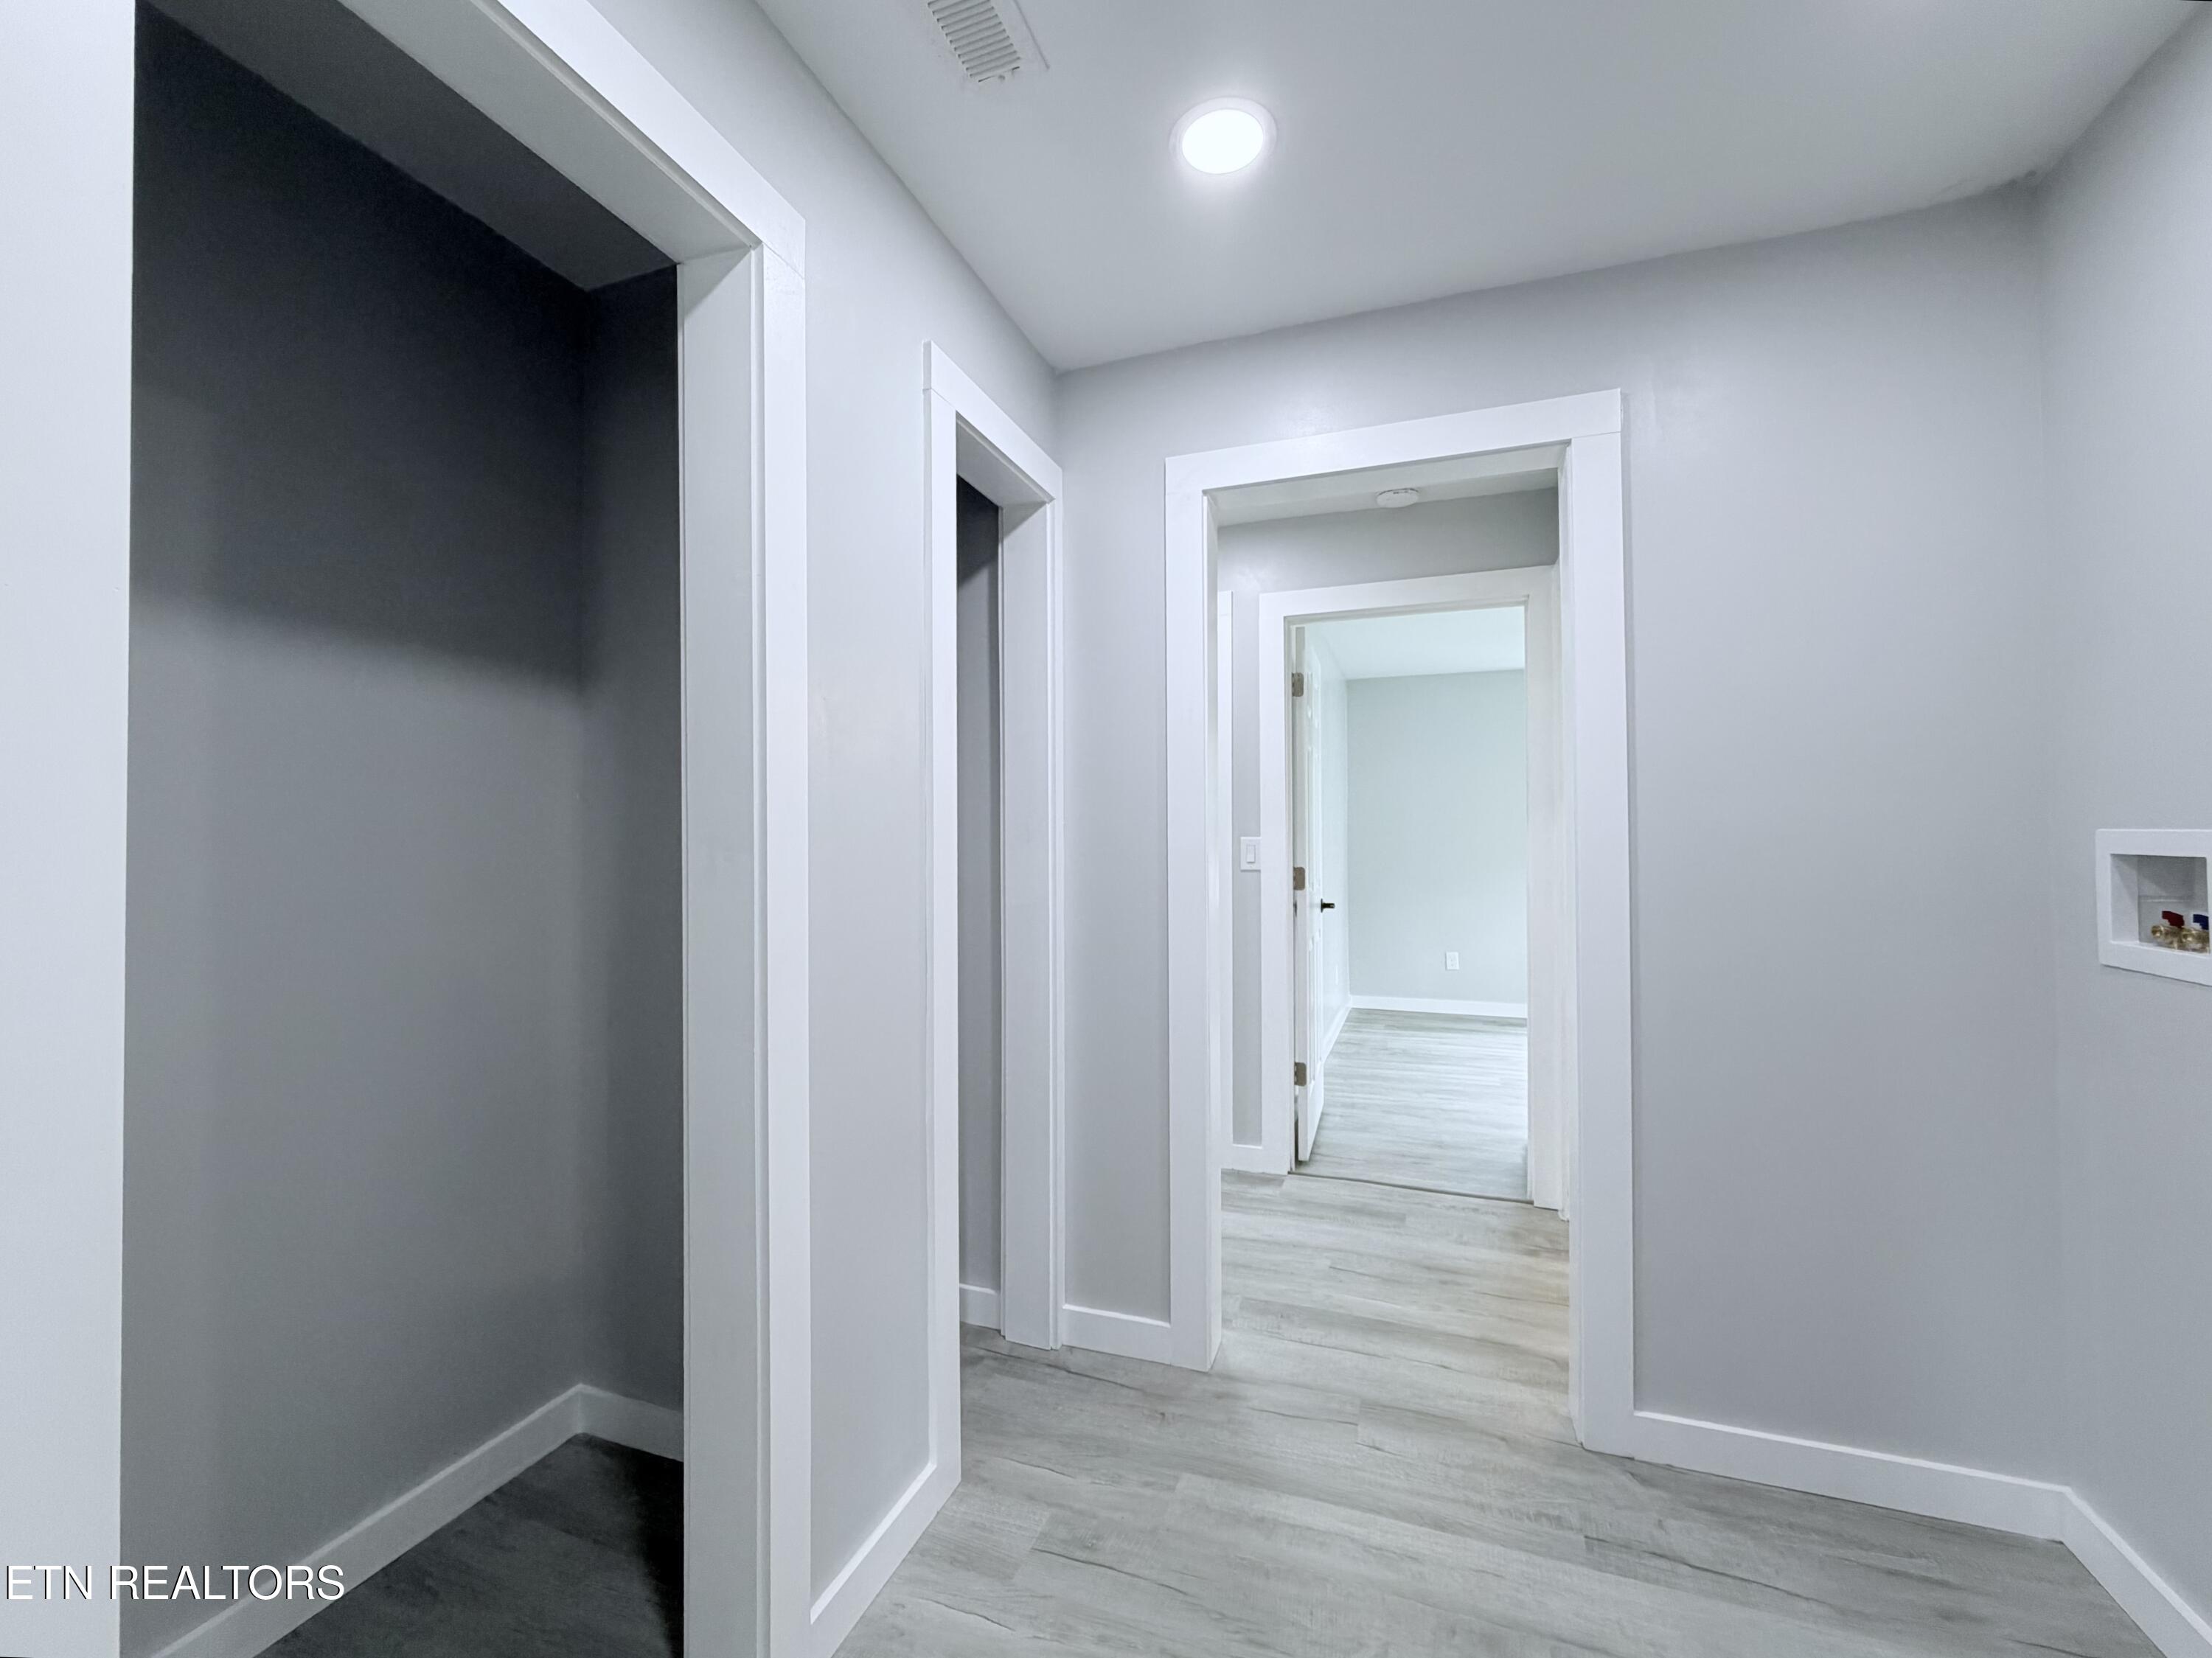
Empty gray hallway with white-trimmed doorways and pale wood-look flooring.
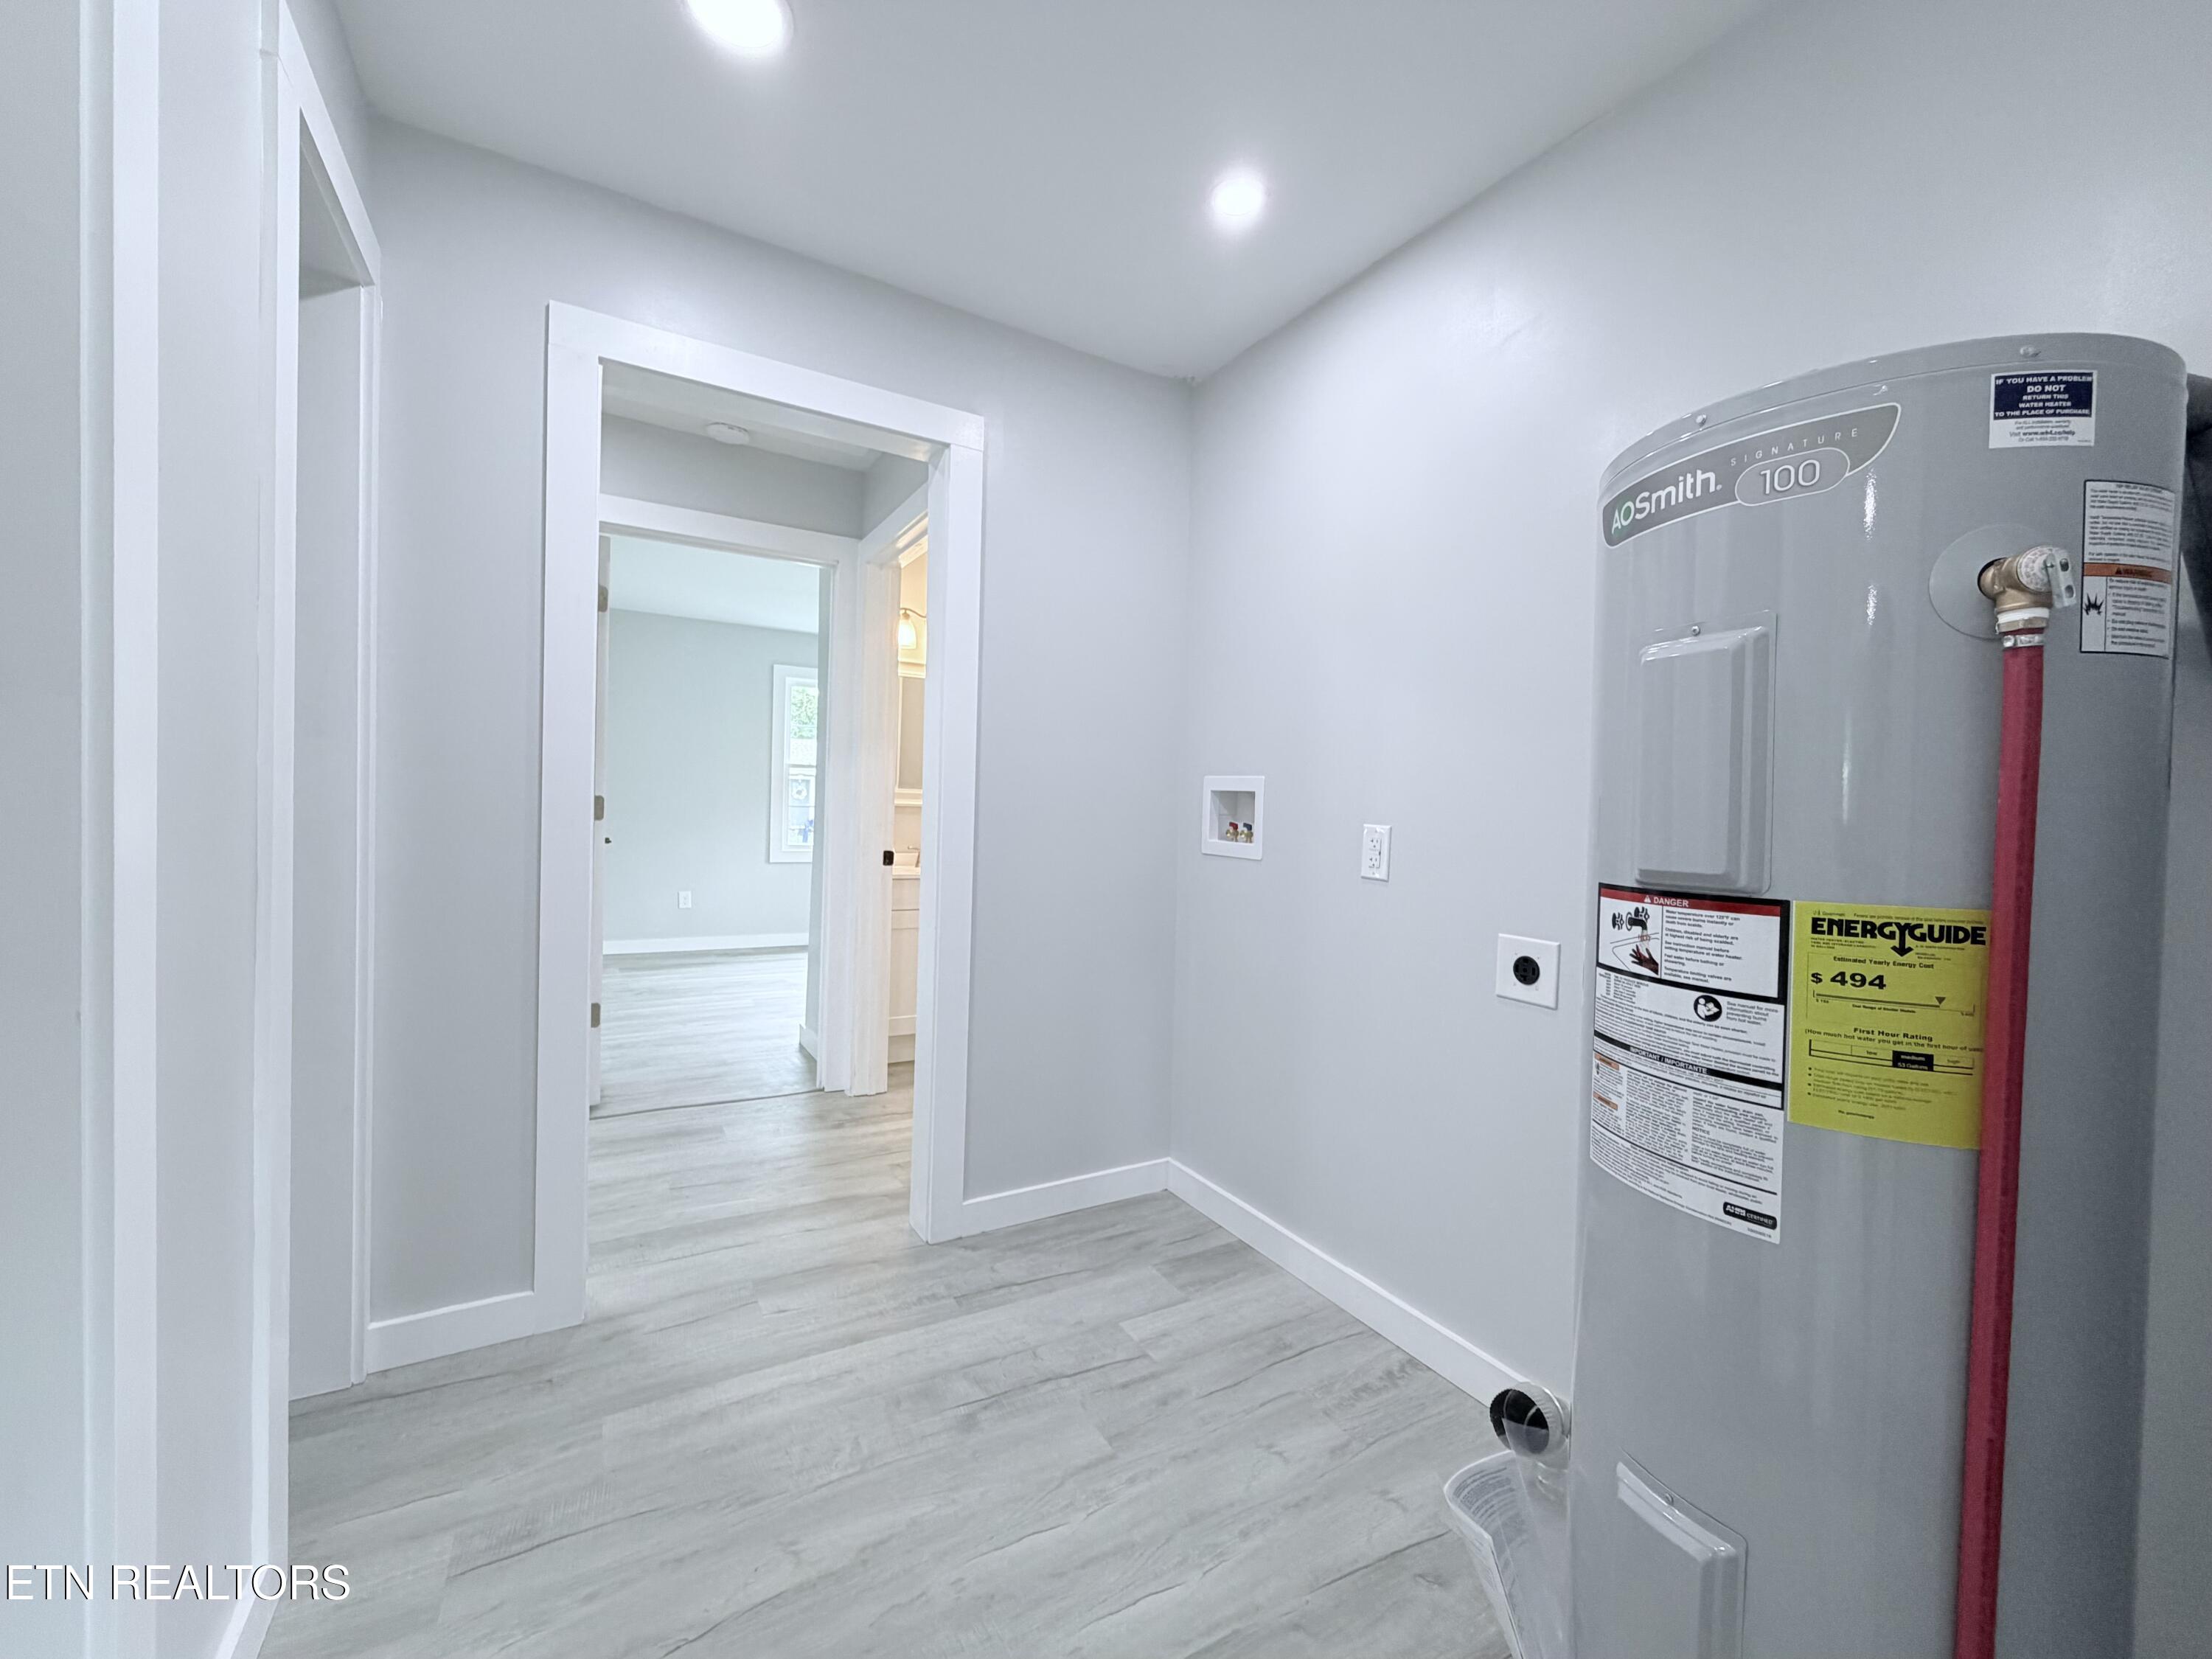
Utility room with a large gray water heater and a doorway to the adjoining room.
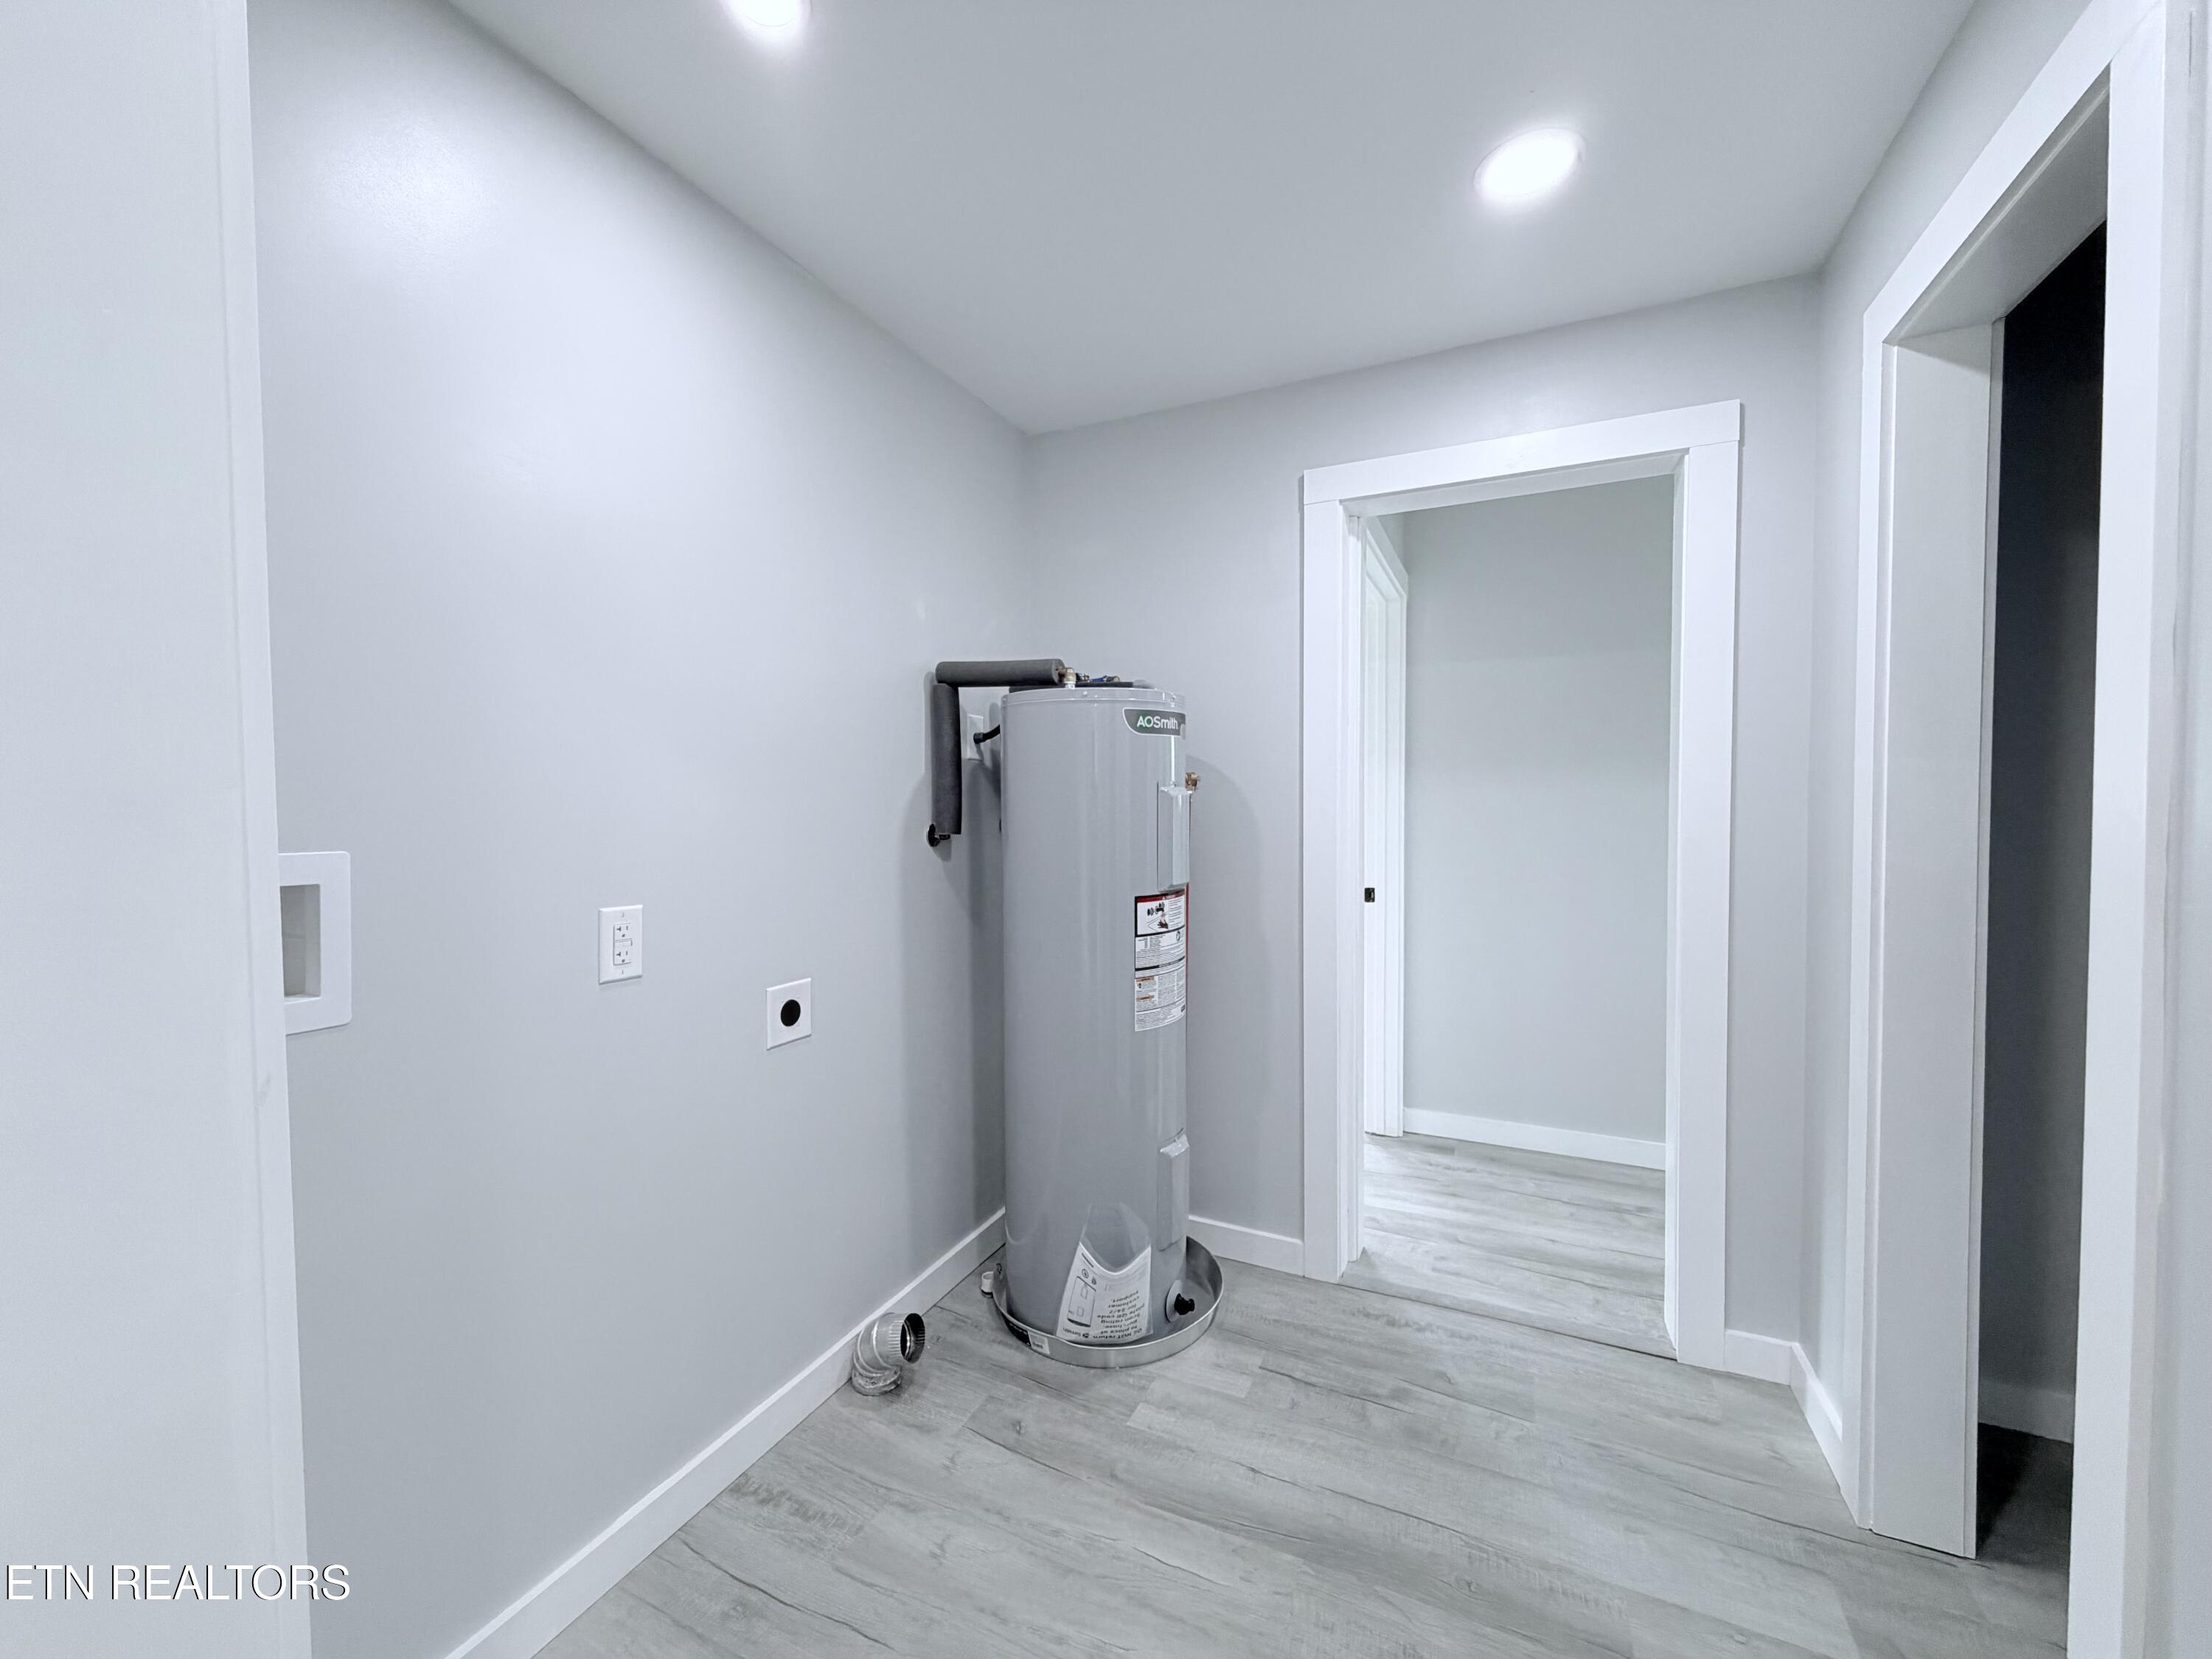
Utility room with a tall water heater, gray plank flooring, and doorways to adjoining rooms.
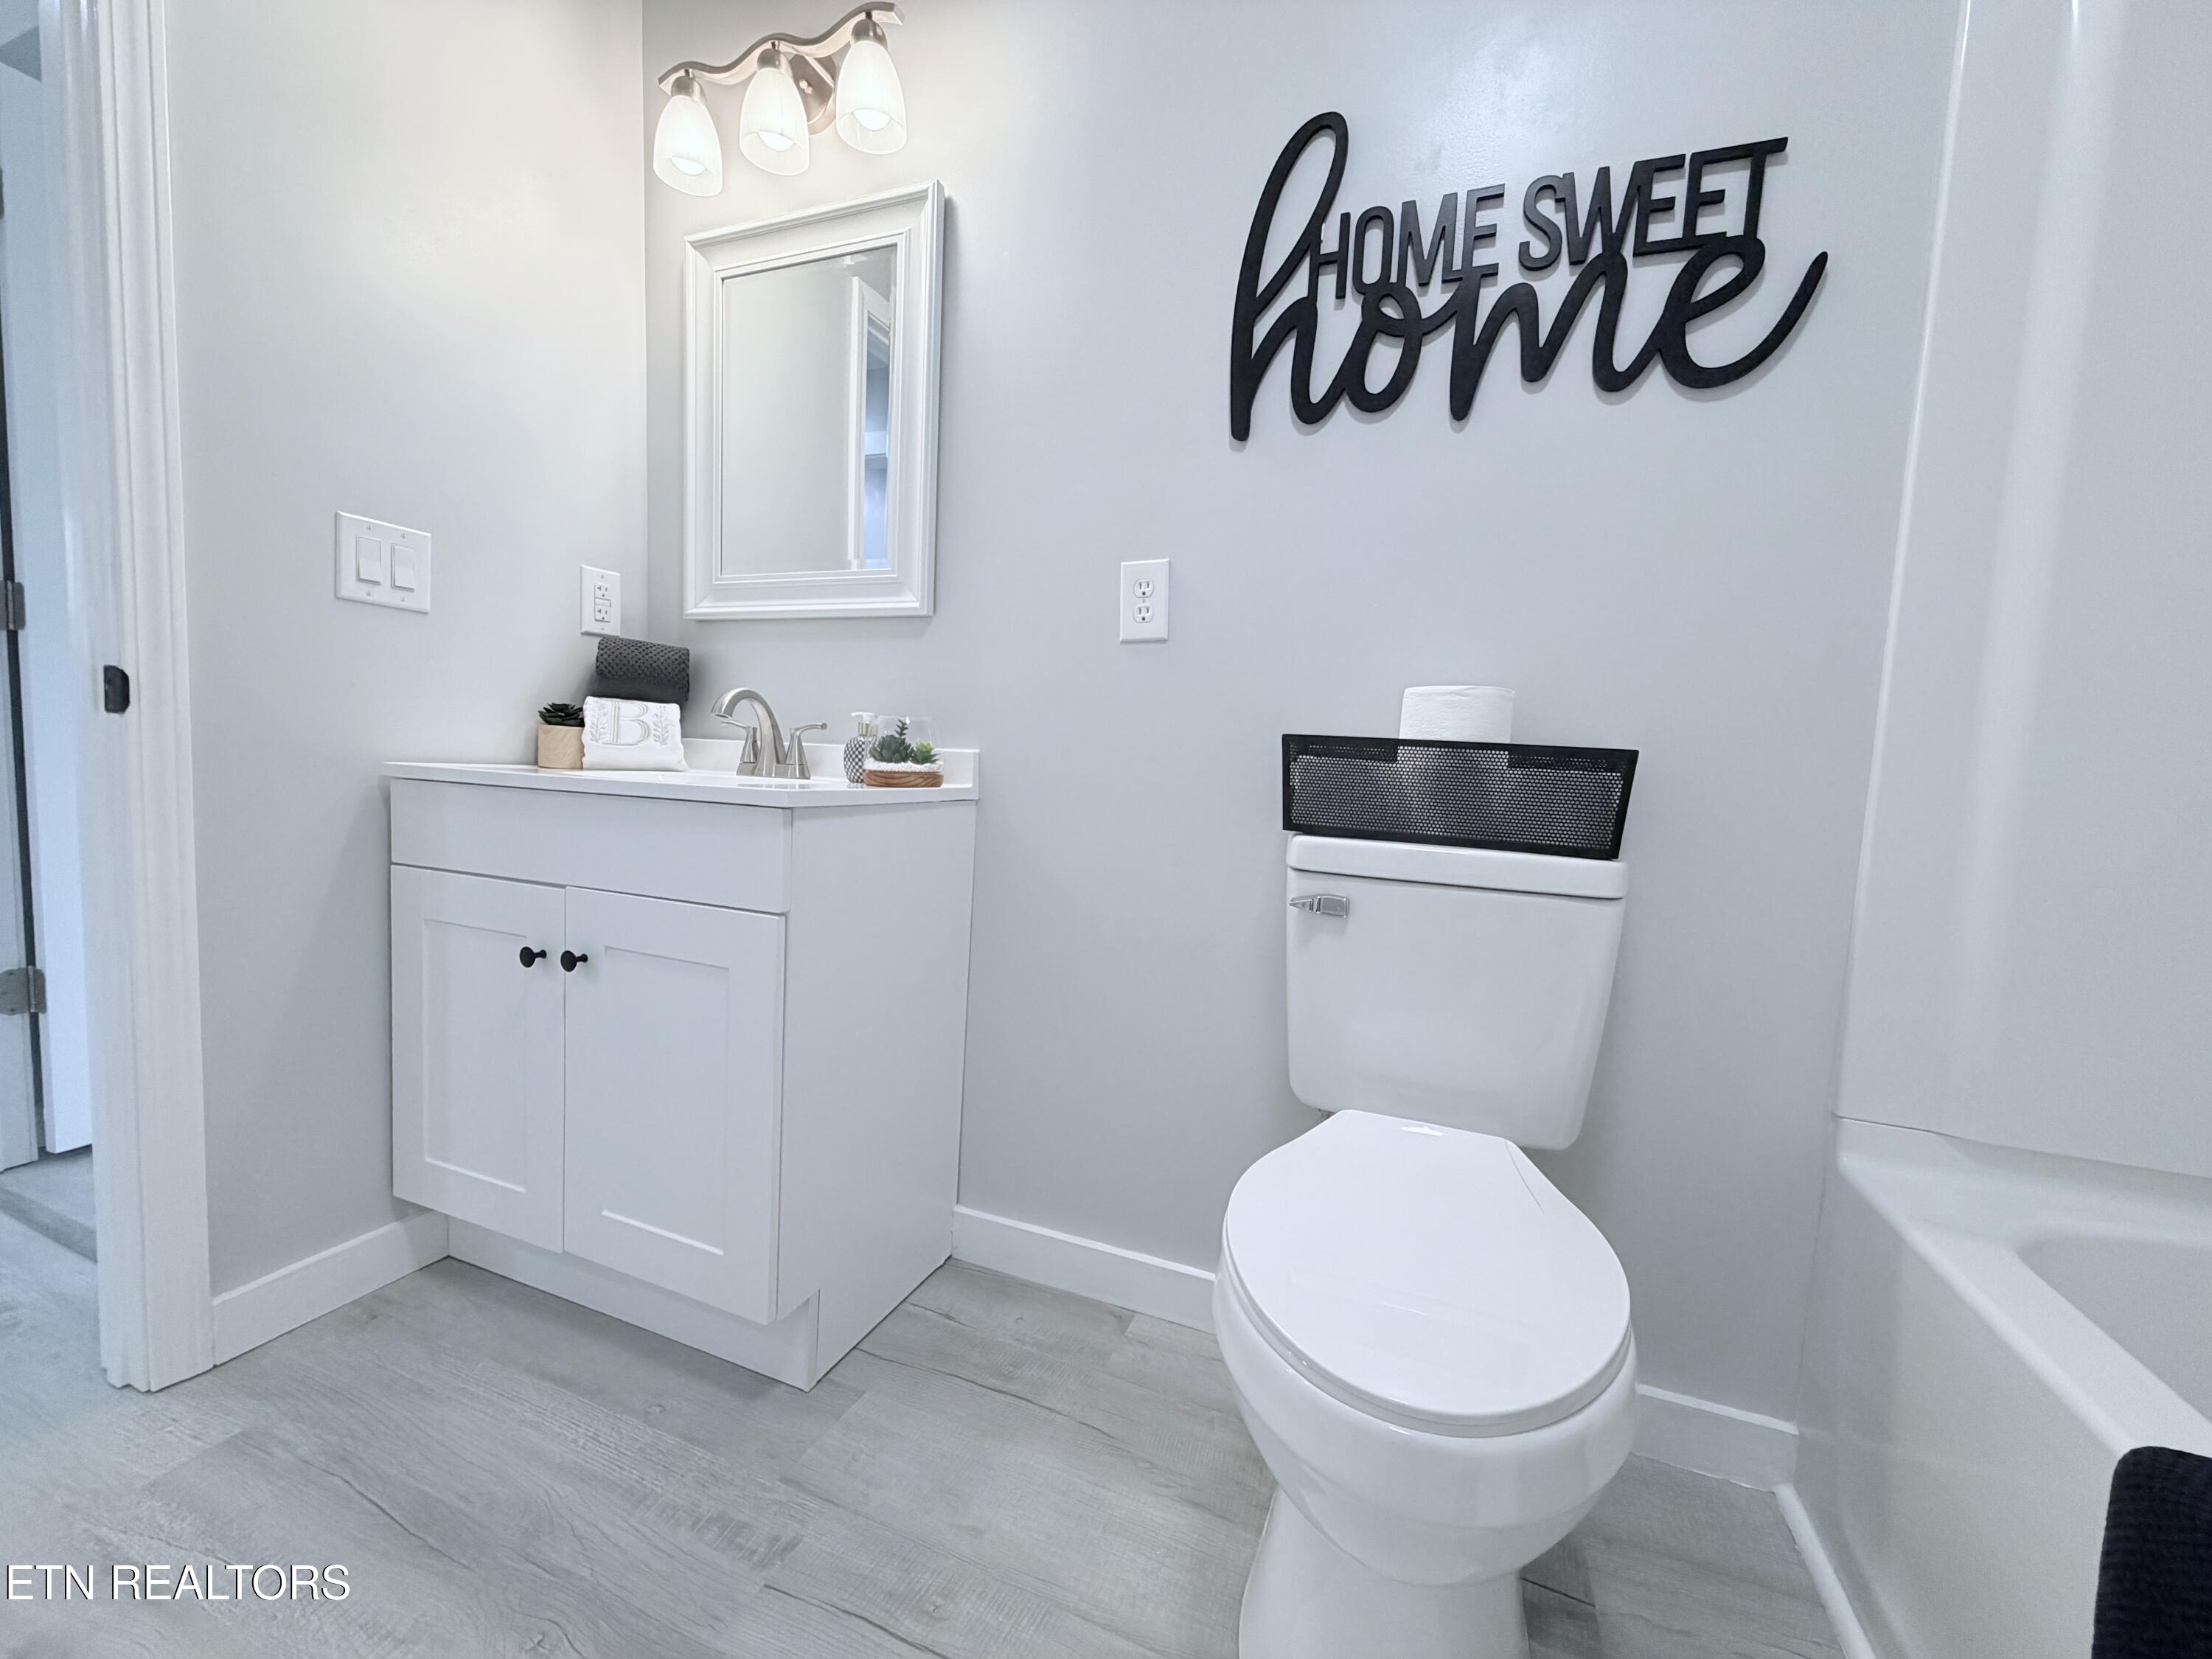
Bathroom with a white vanity and toilet beneath a black “HOME SWEET home” sign.
Bright bathroom with a white vanity, toilet, and tub-shower surround.
Vacant room with pale walls, light flooring, two windows, and a black ceiling fan.
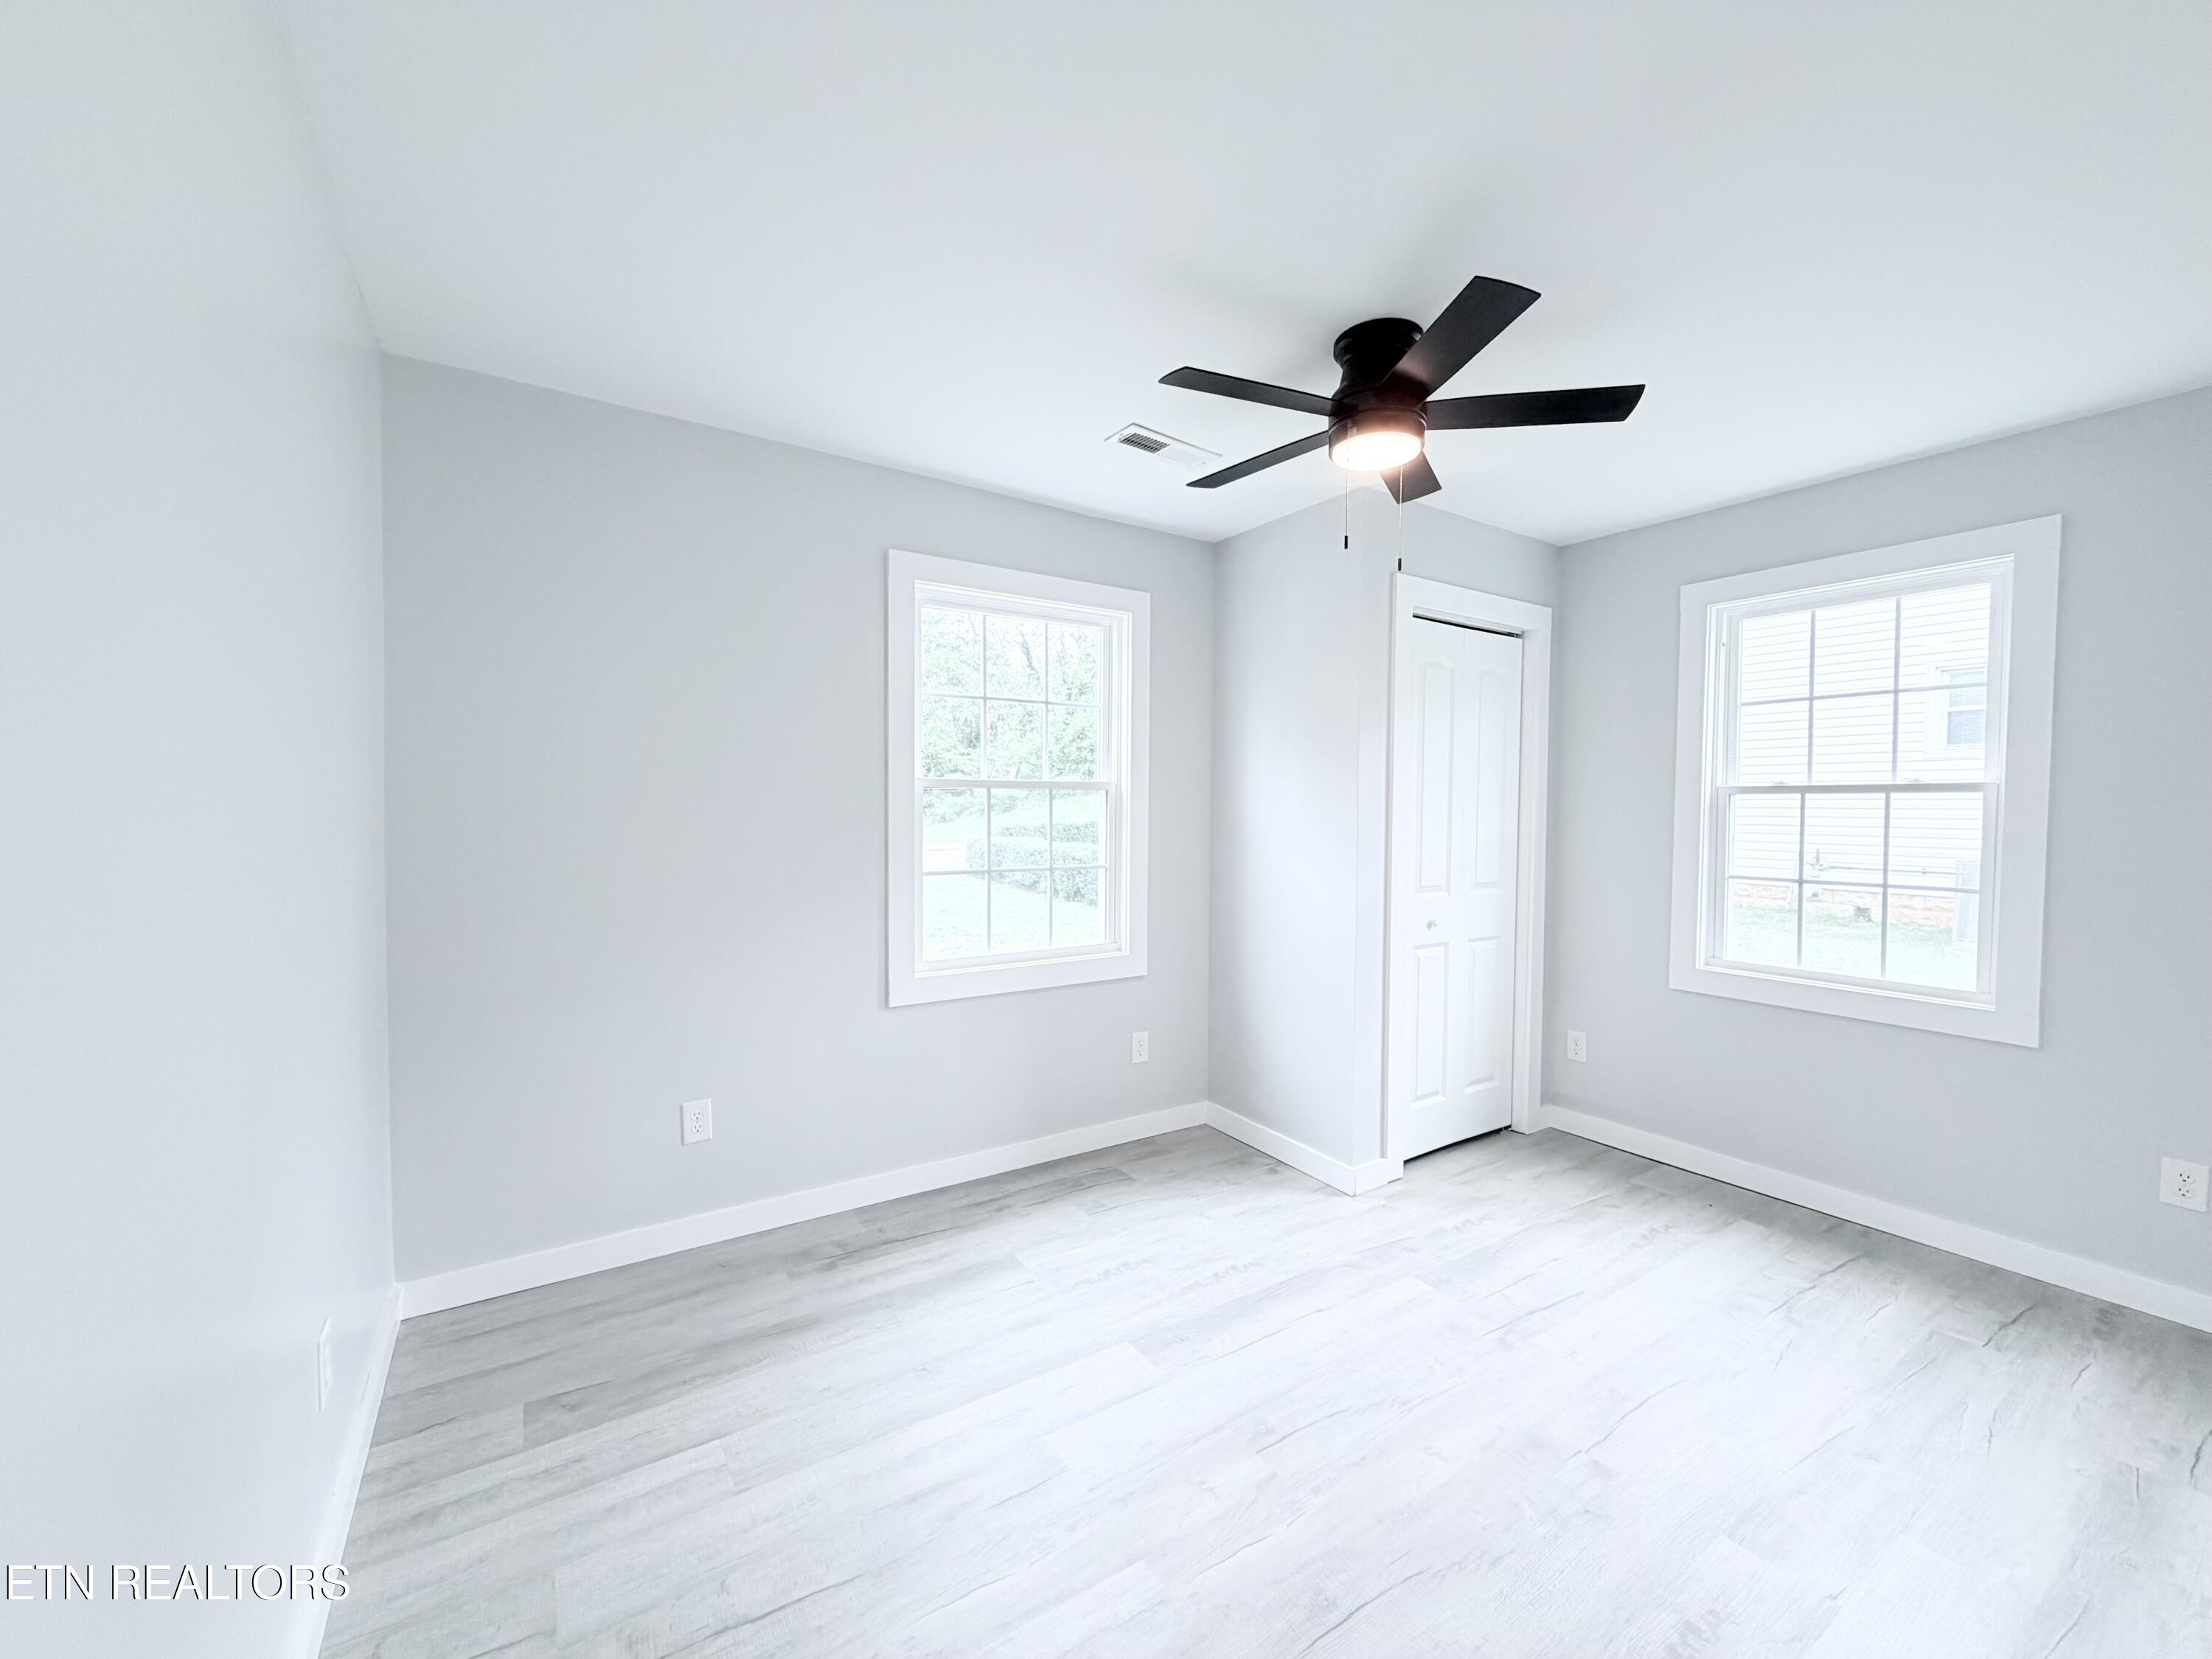
Empty room with pale flooring, two windows, a white closet door, and a black ceiling fan.
White single-story house with dark shutters, metal roof, and broad gravel driveway beside woods.
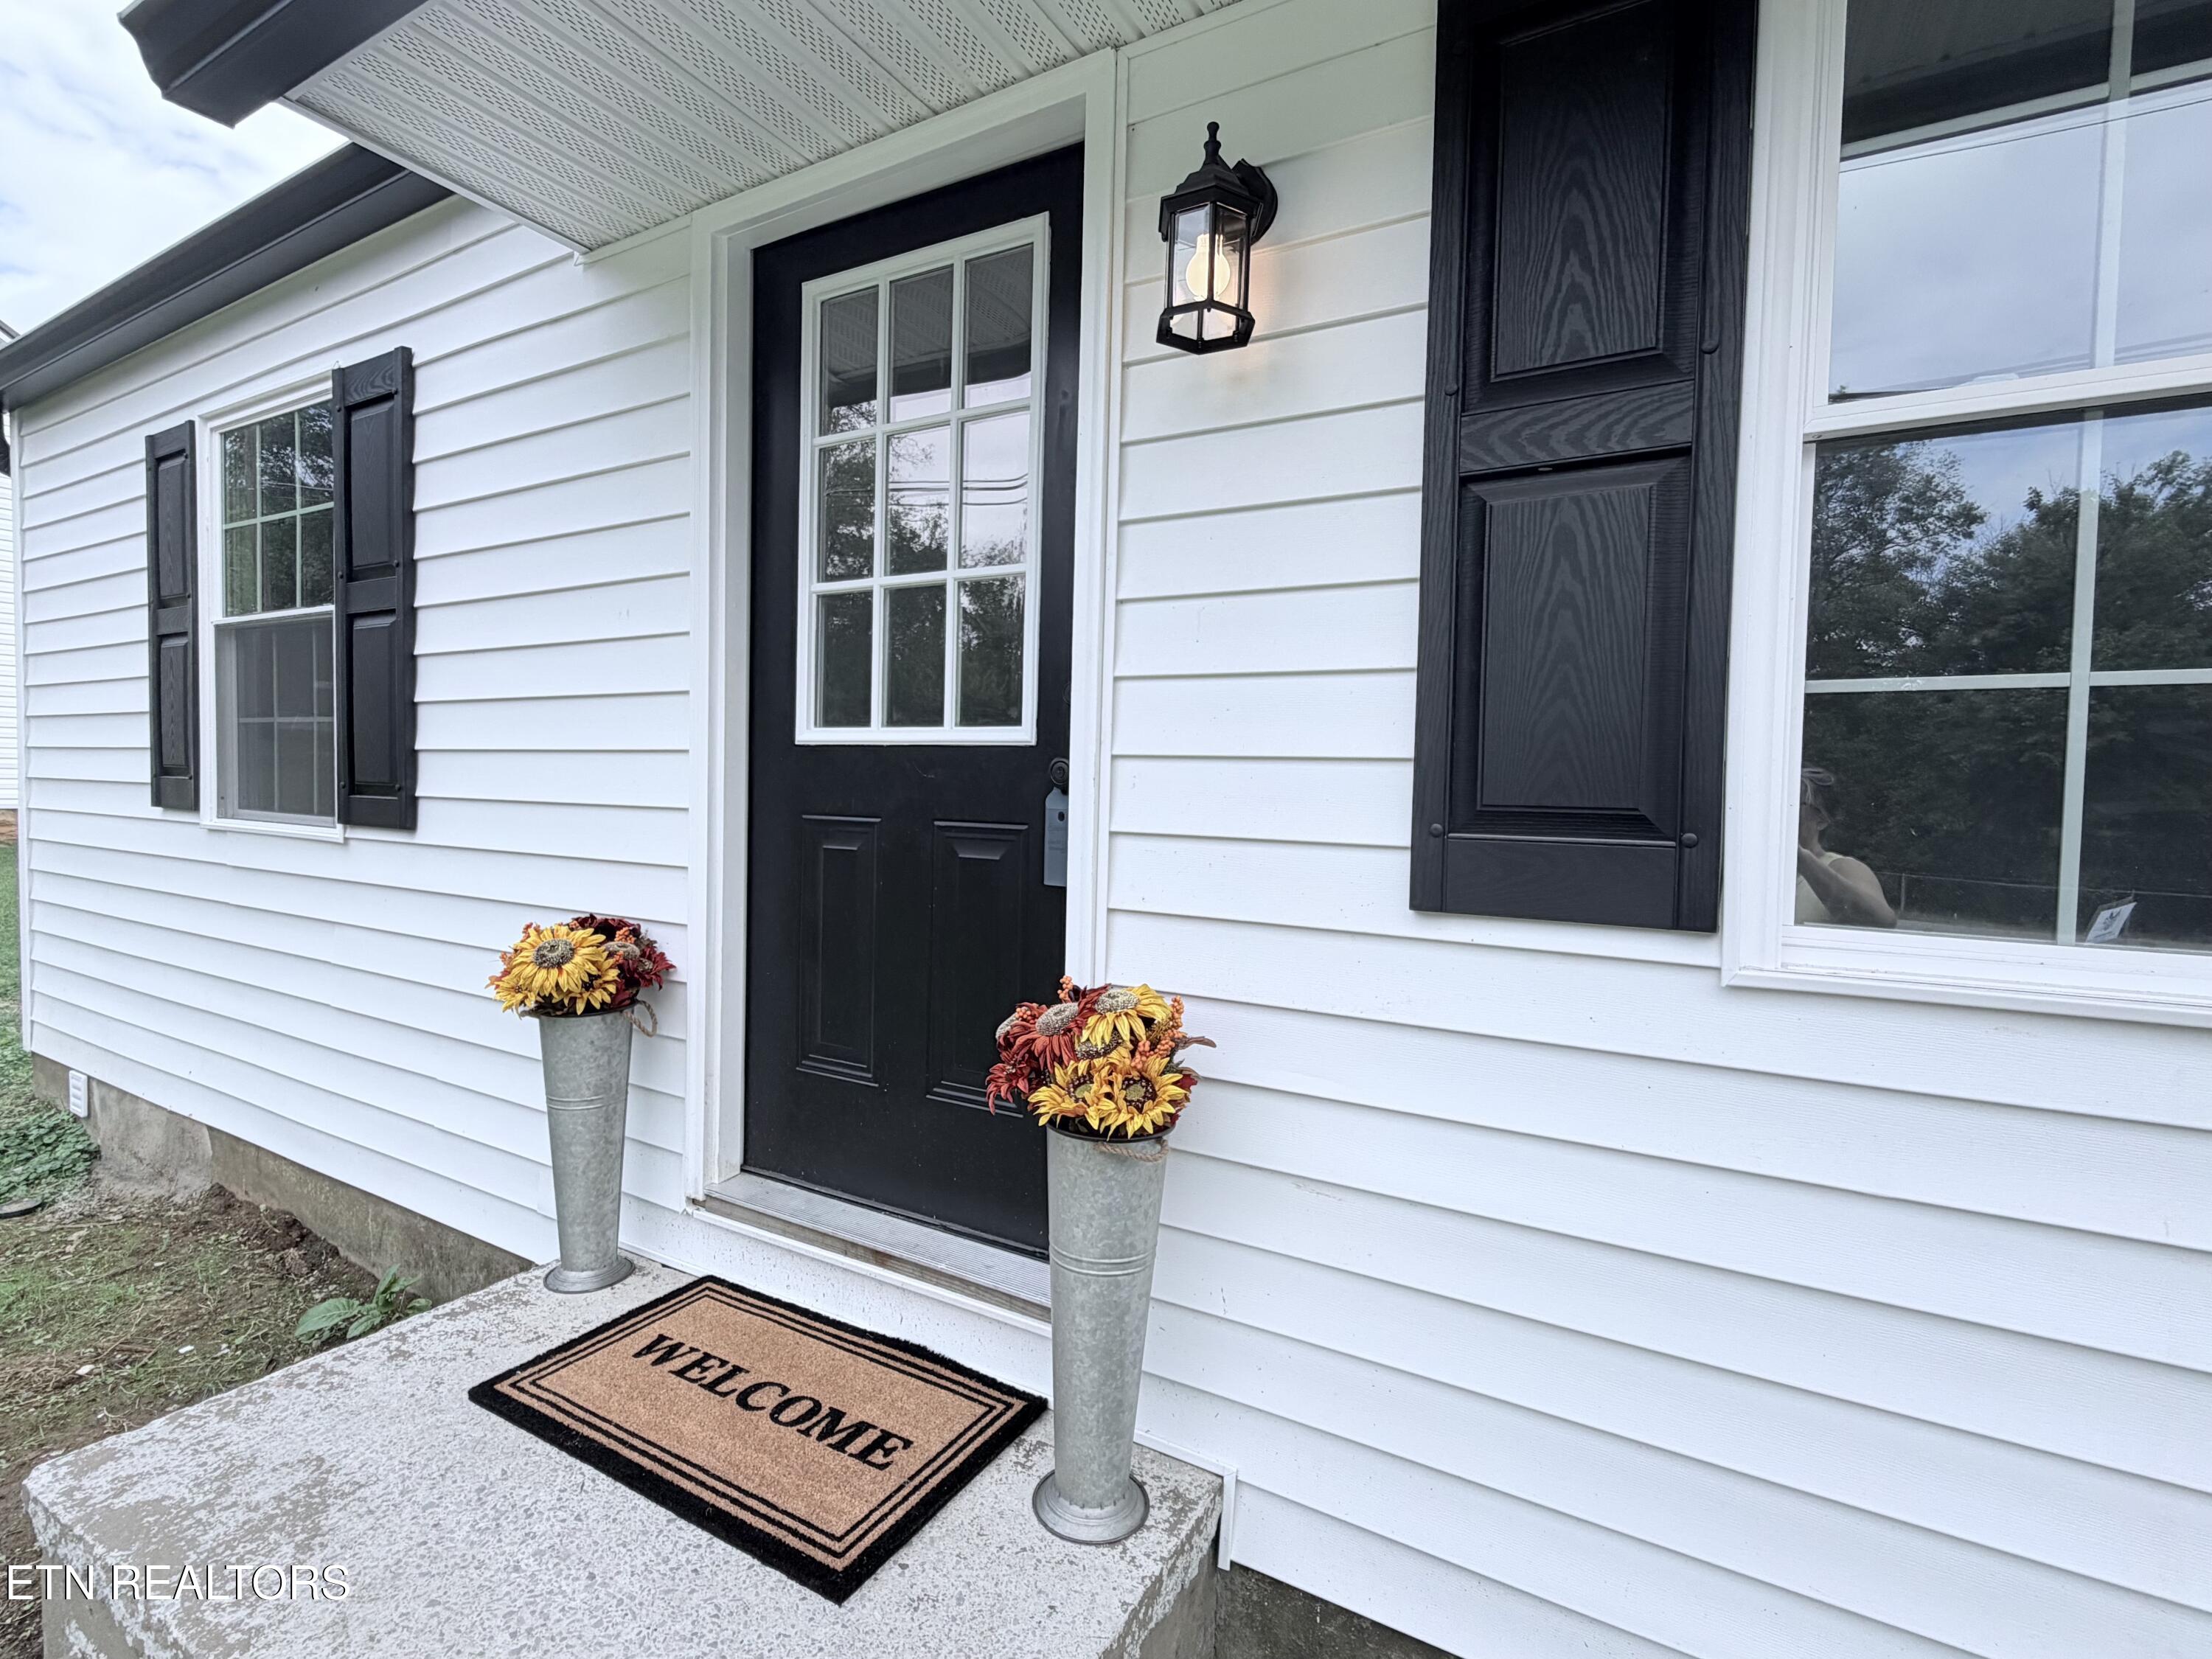
Home’s black front door framed by white siding, flower planters, and a welcome mat.
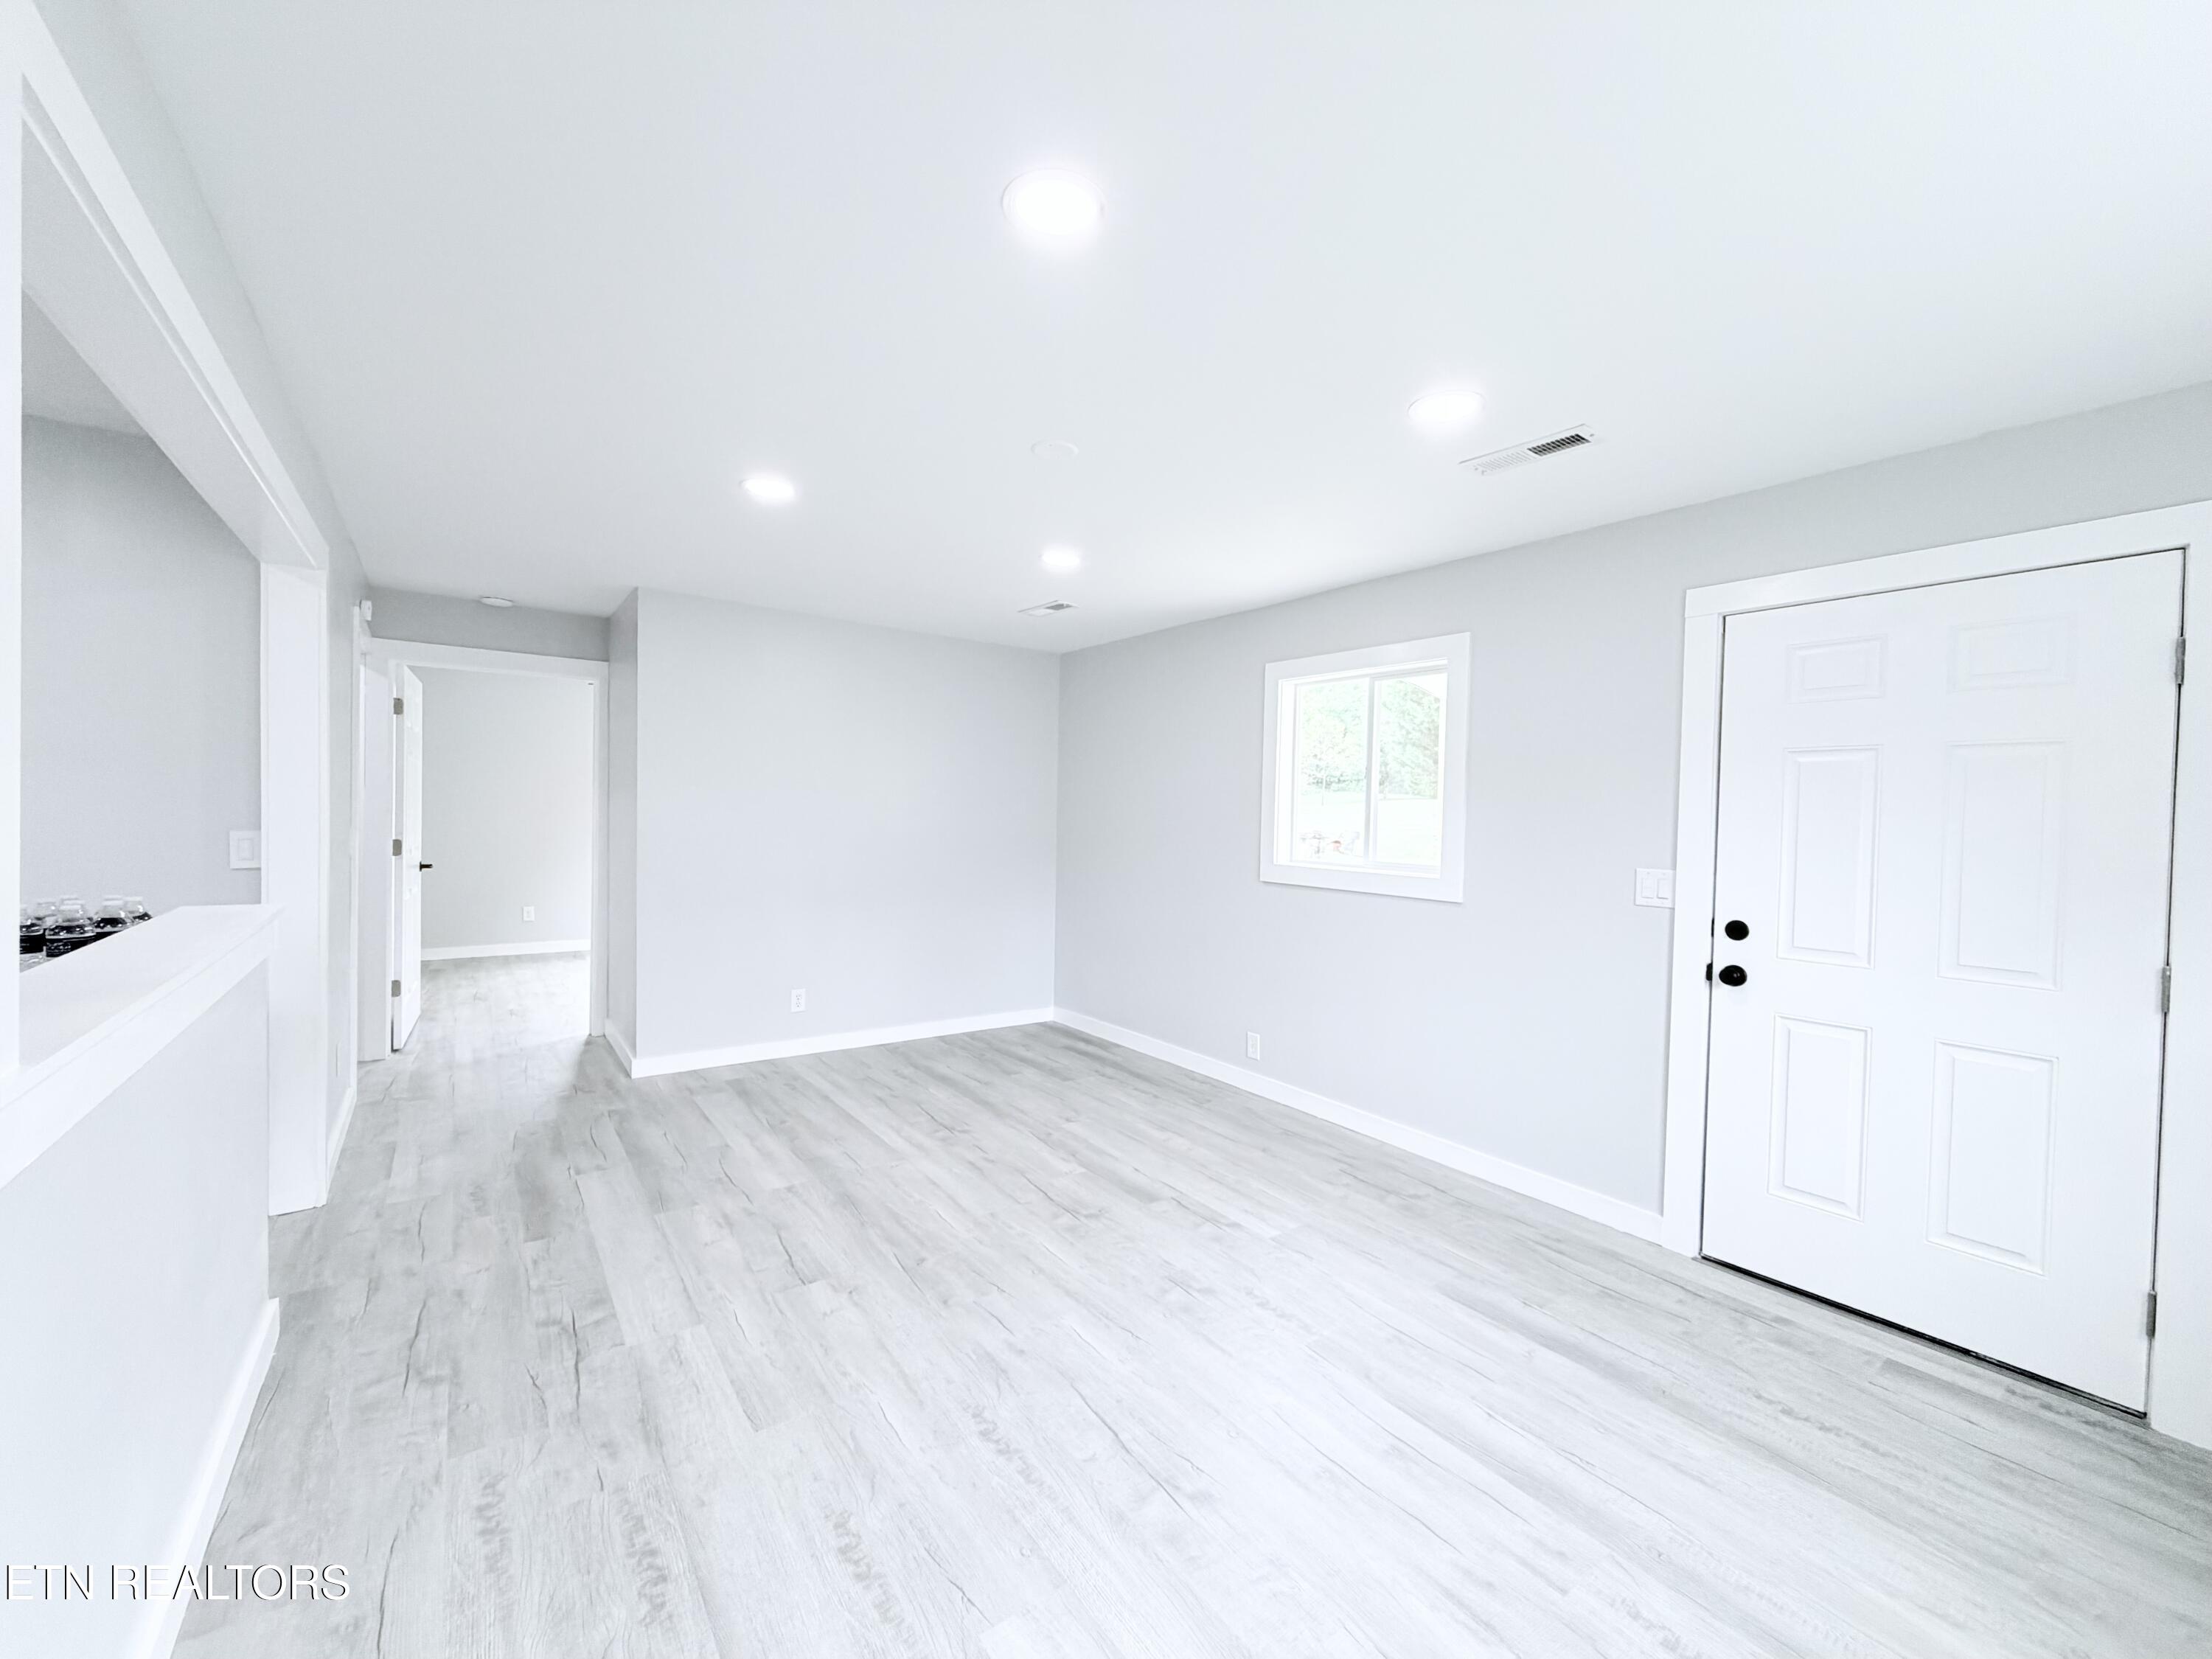
Empty interior room with pale plank flooring, recessed lights, a window, and a white entry door.
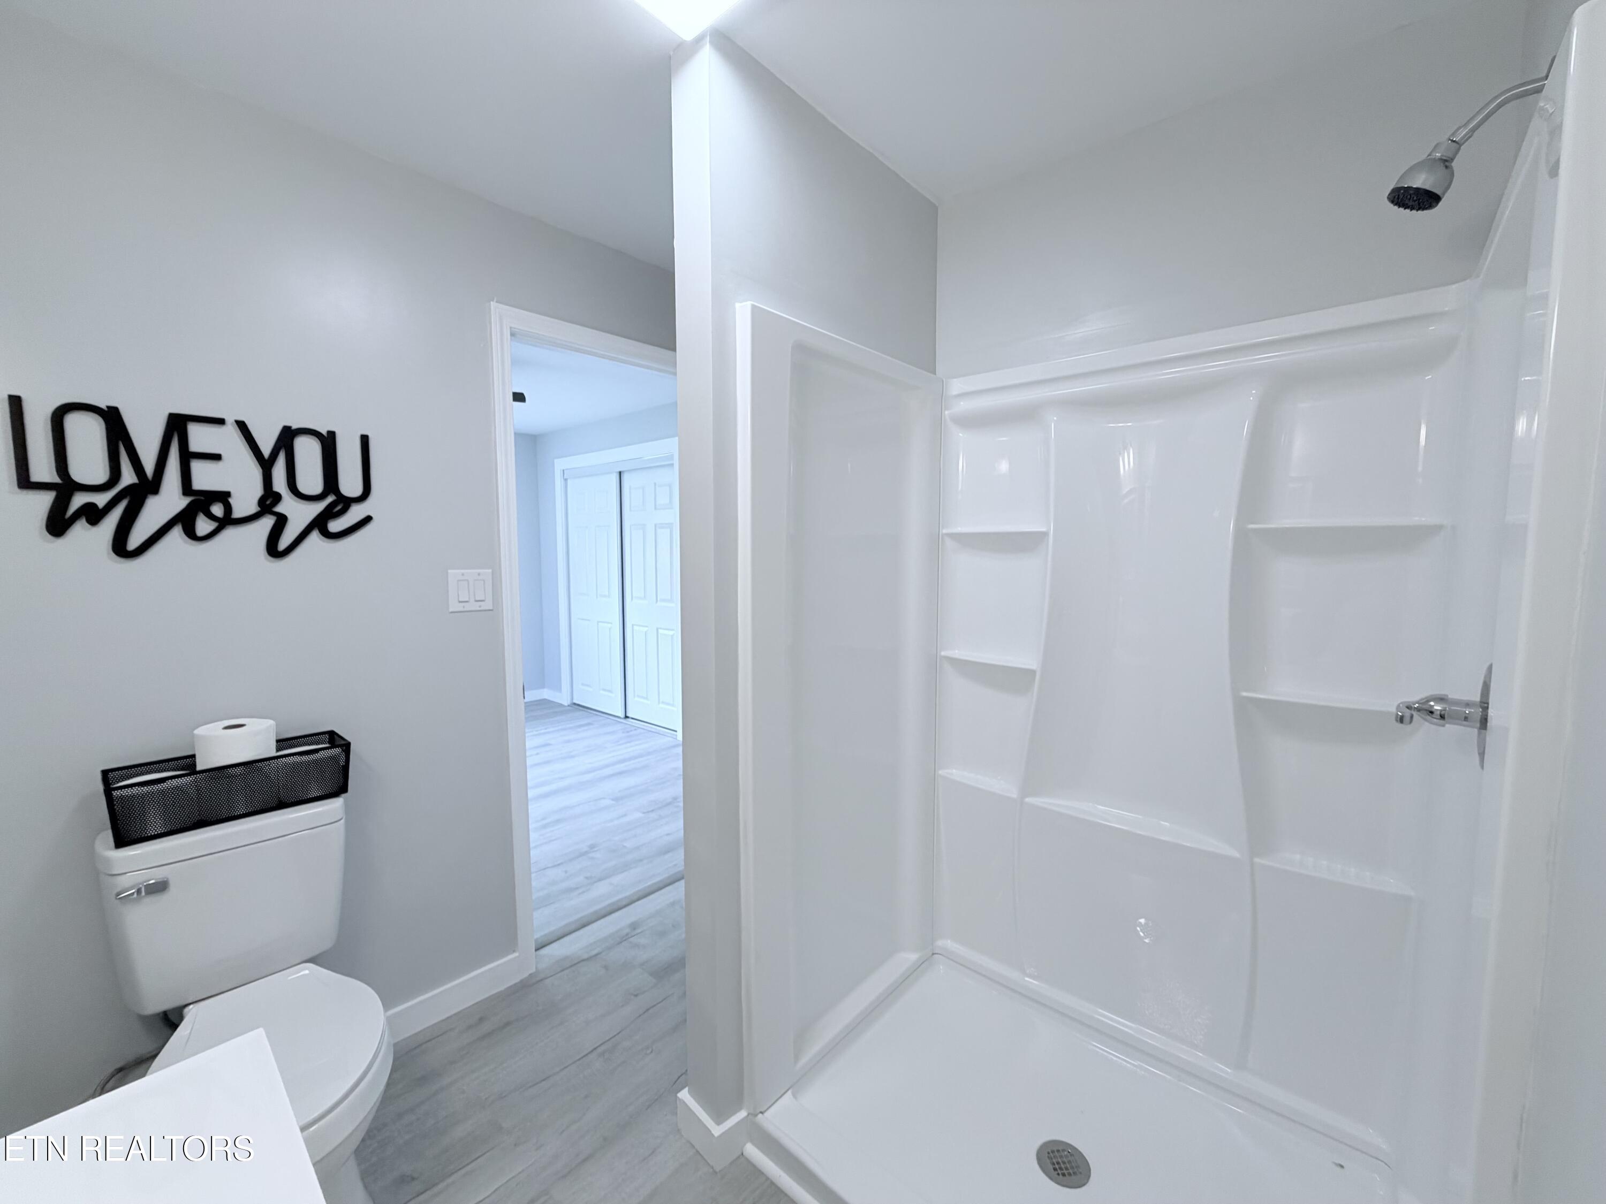
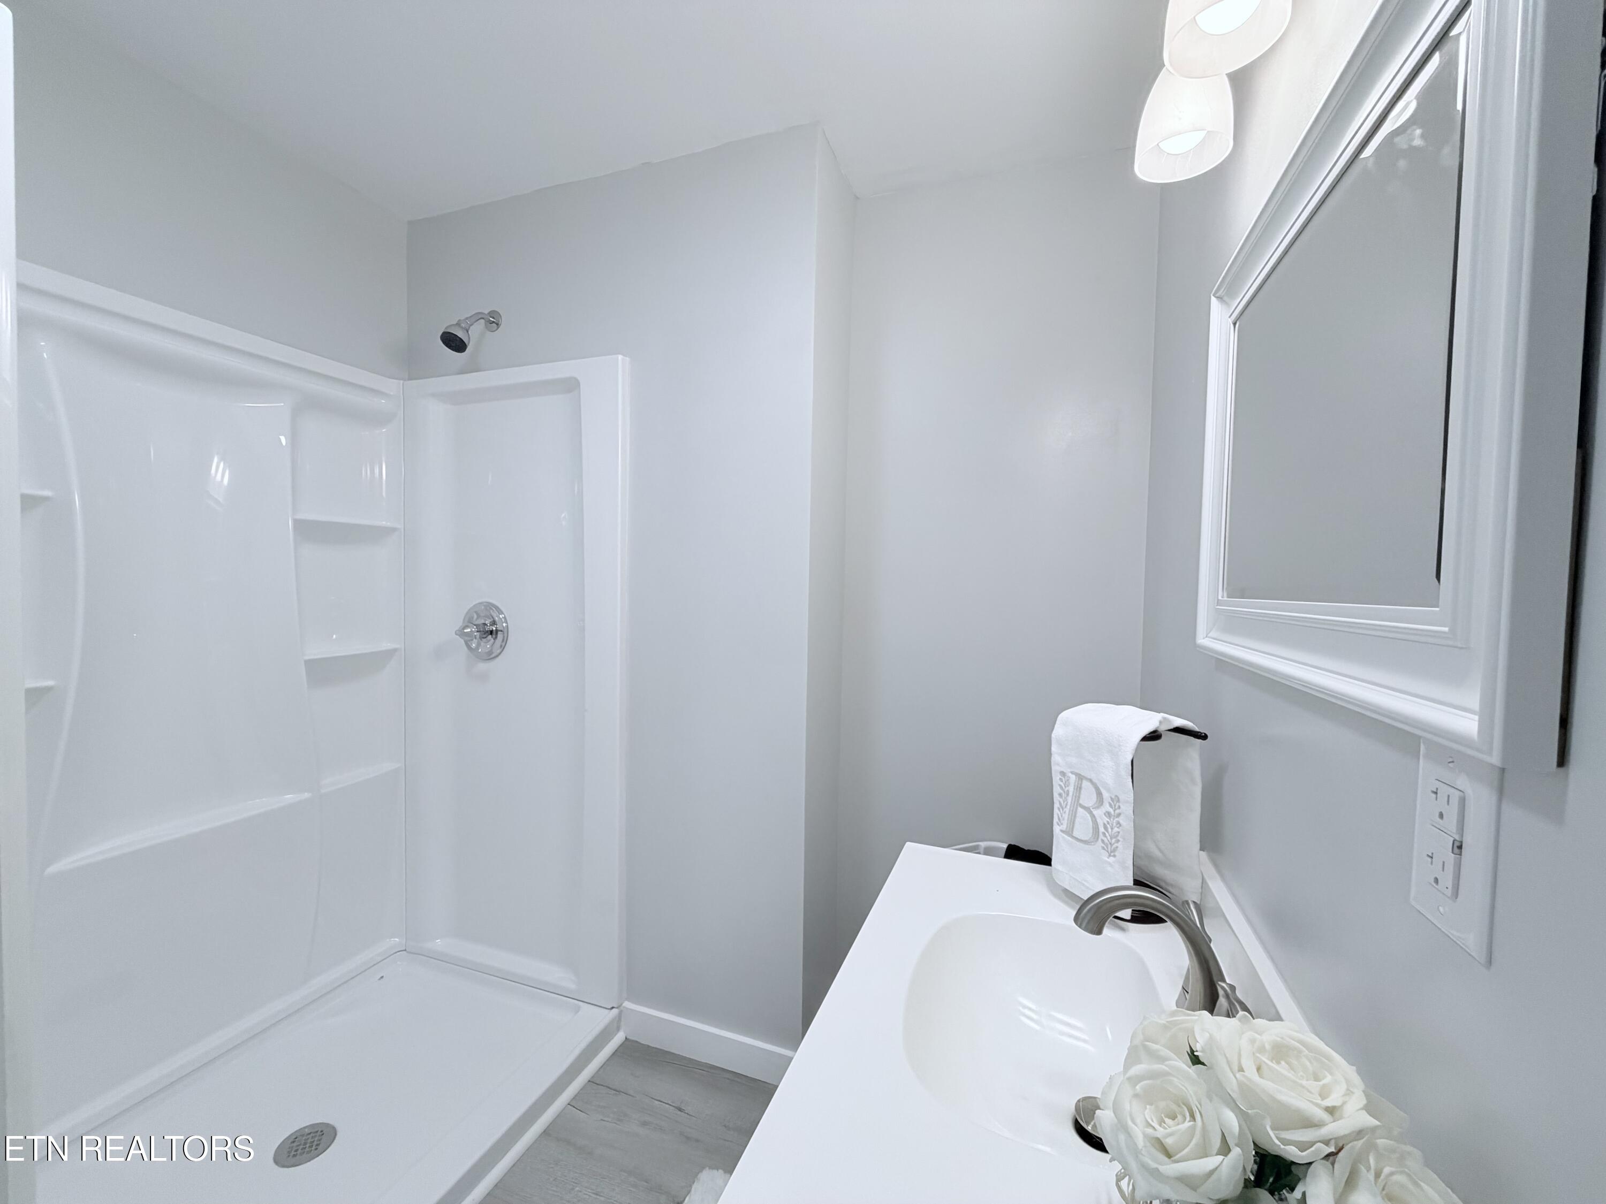
Bathroom with a white walk-in shower, built-in shelves, gray flooring, and a toilet beneath wall decor.
Bathroom with a white vanity, framed mirror, gray walls, and toilet.
Bathroom with a white walk-in shower, corner shelves, and vanity with framed mirror.
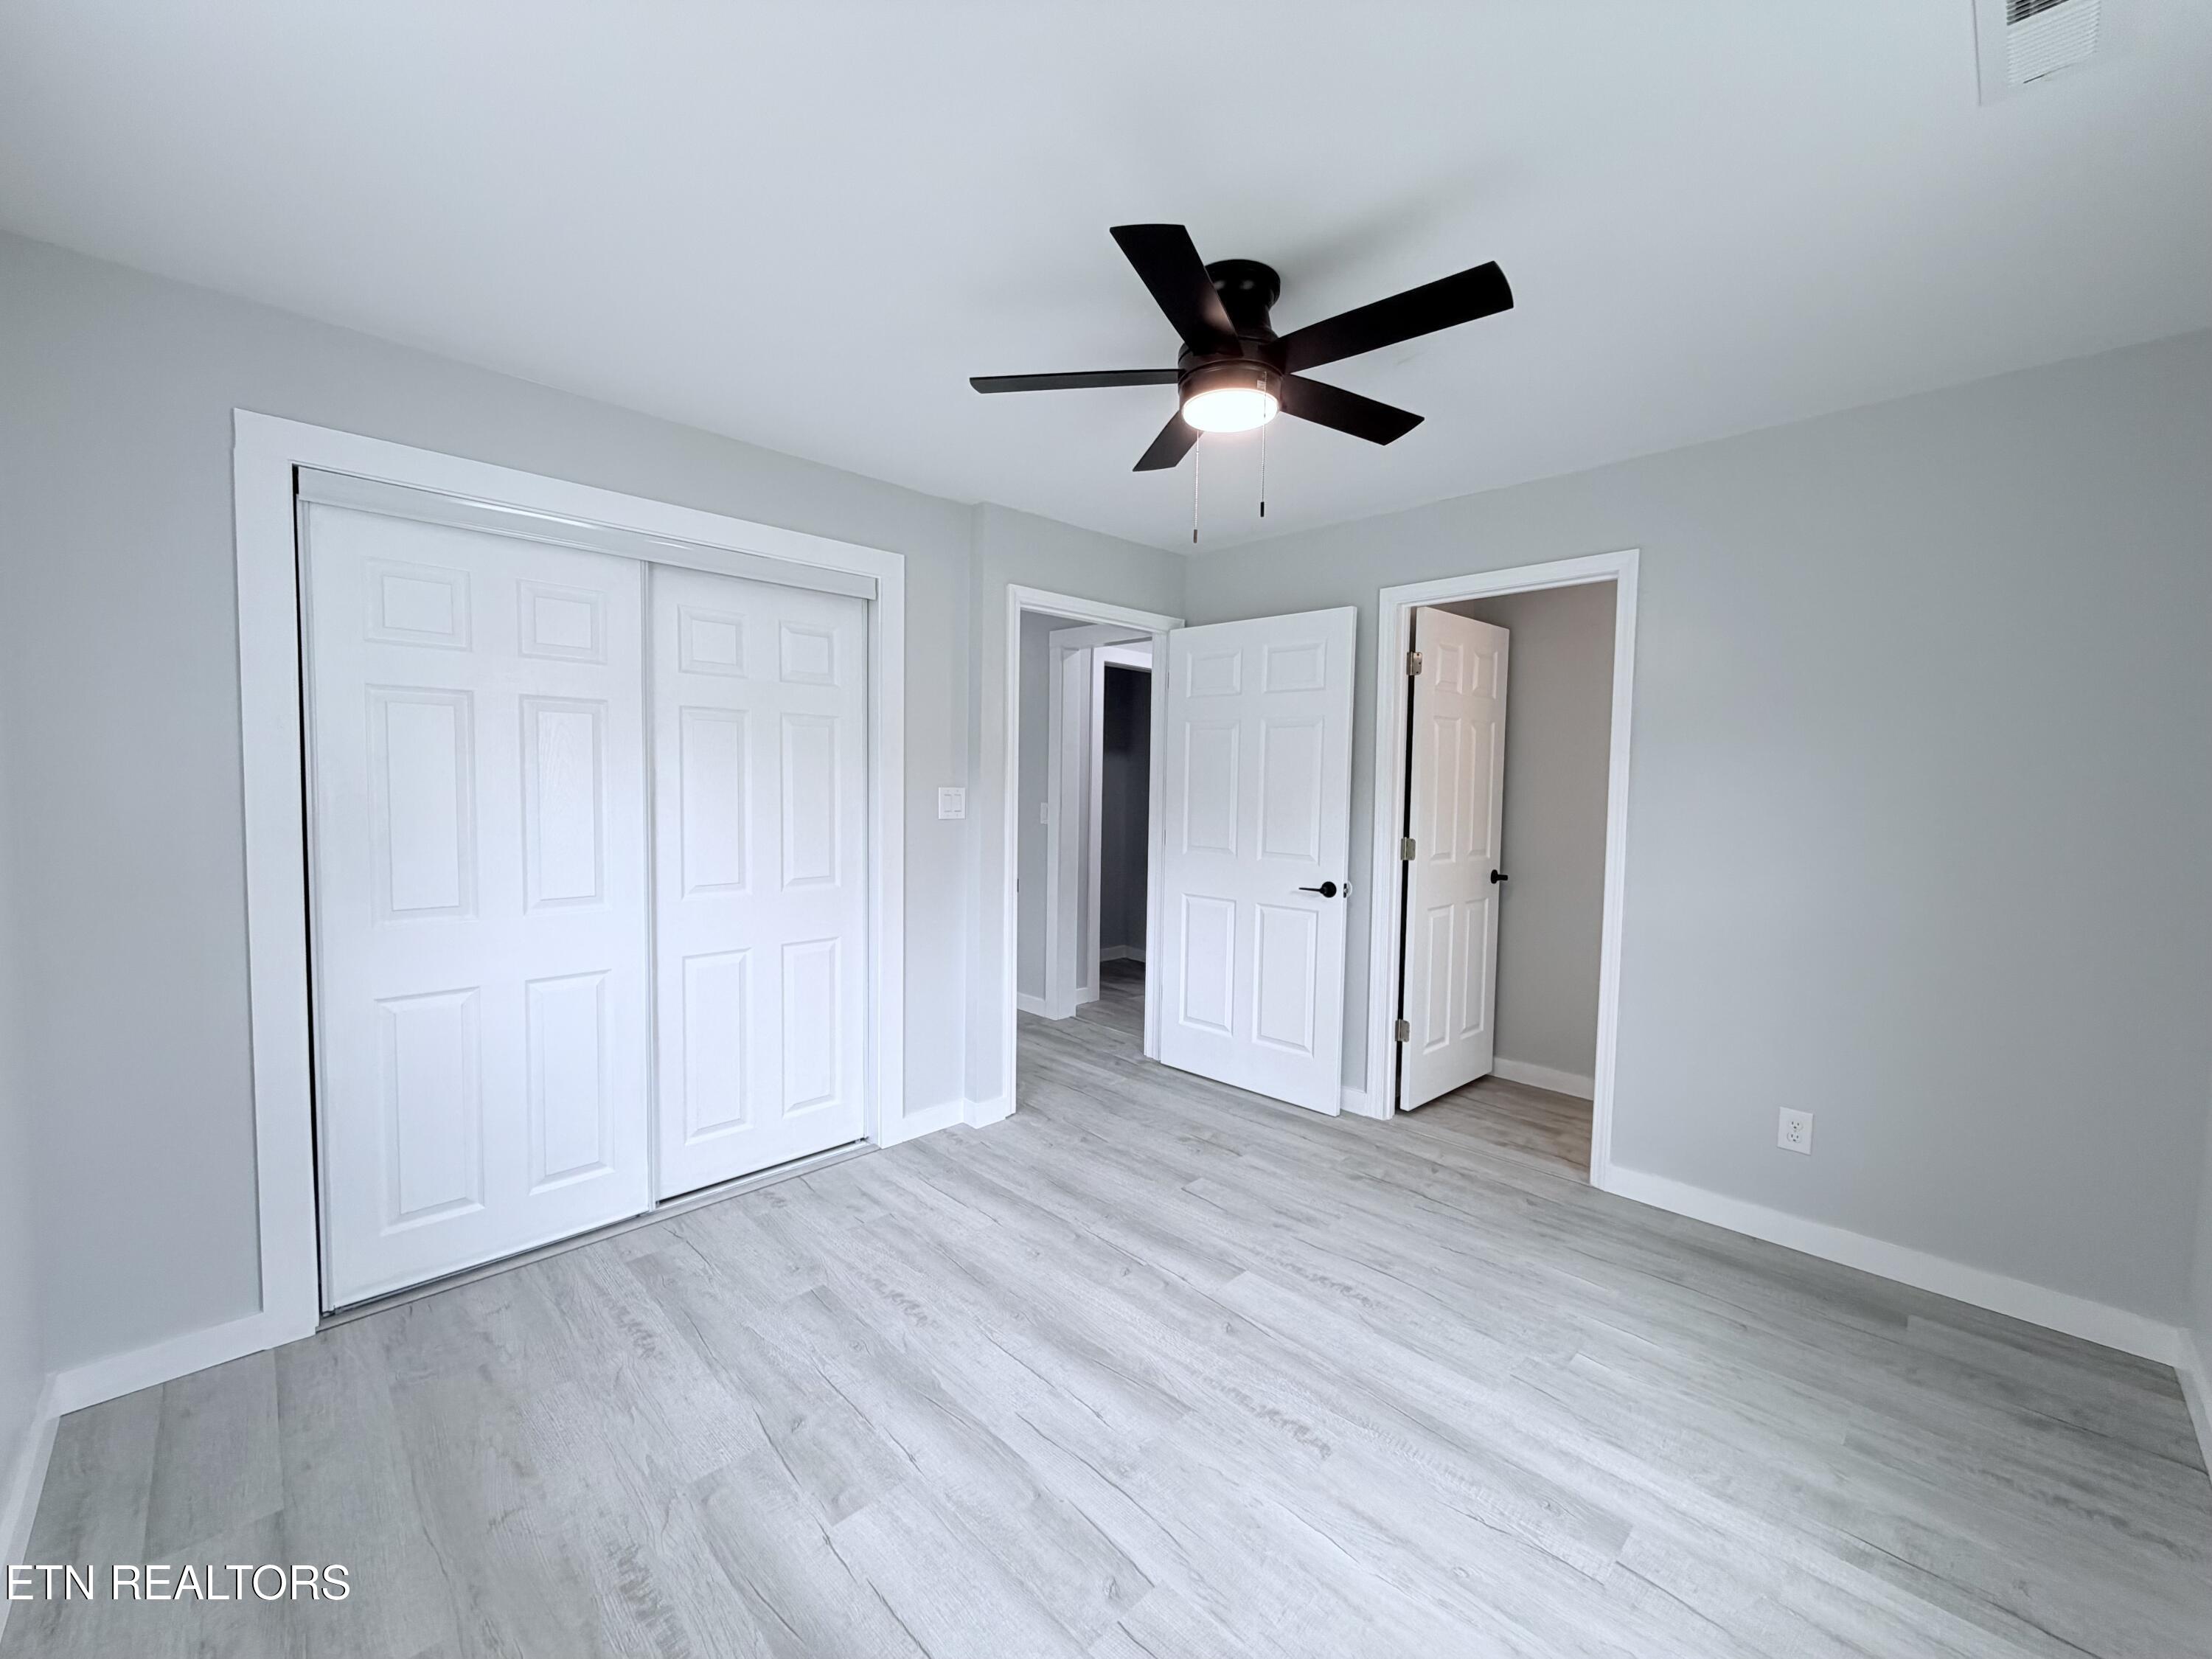
Empty bedroom with sliding closet doors, light wood-look flooring, and a black ceiling fan.
Empty room with pale wood-look flooring, two windows, and a black ceiling fan.
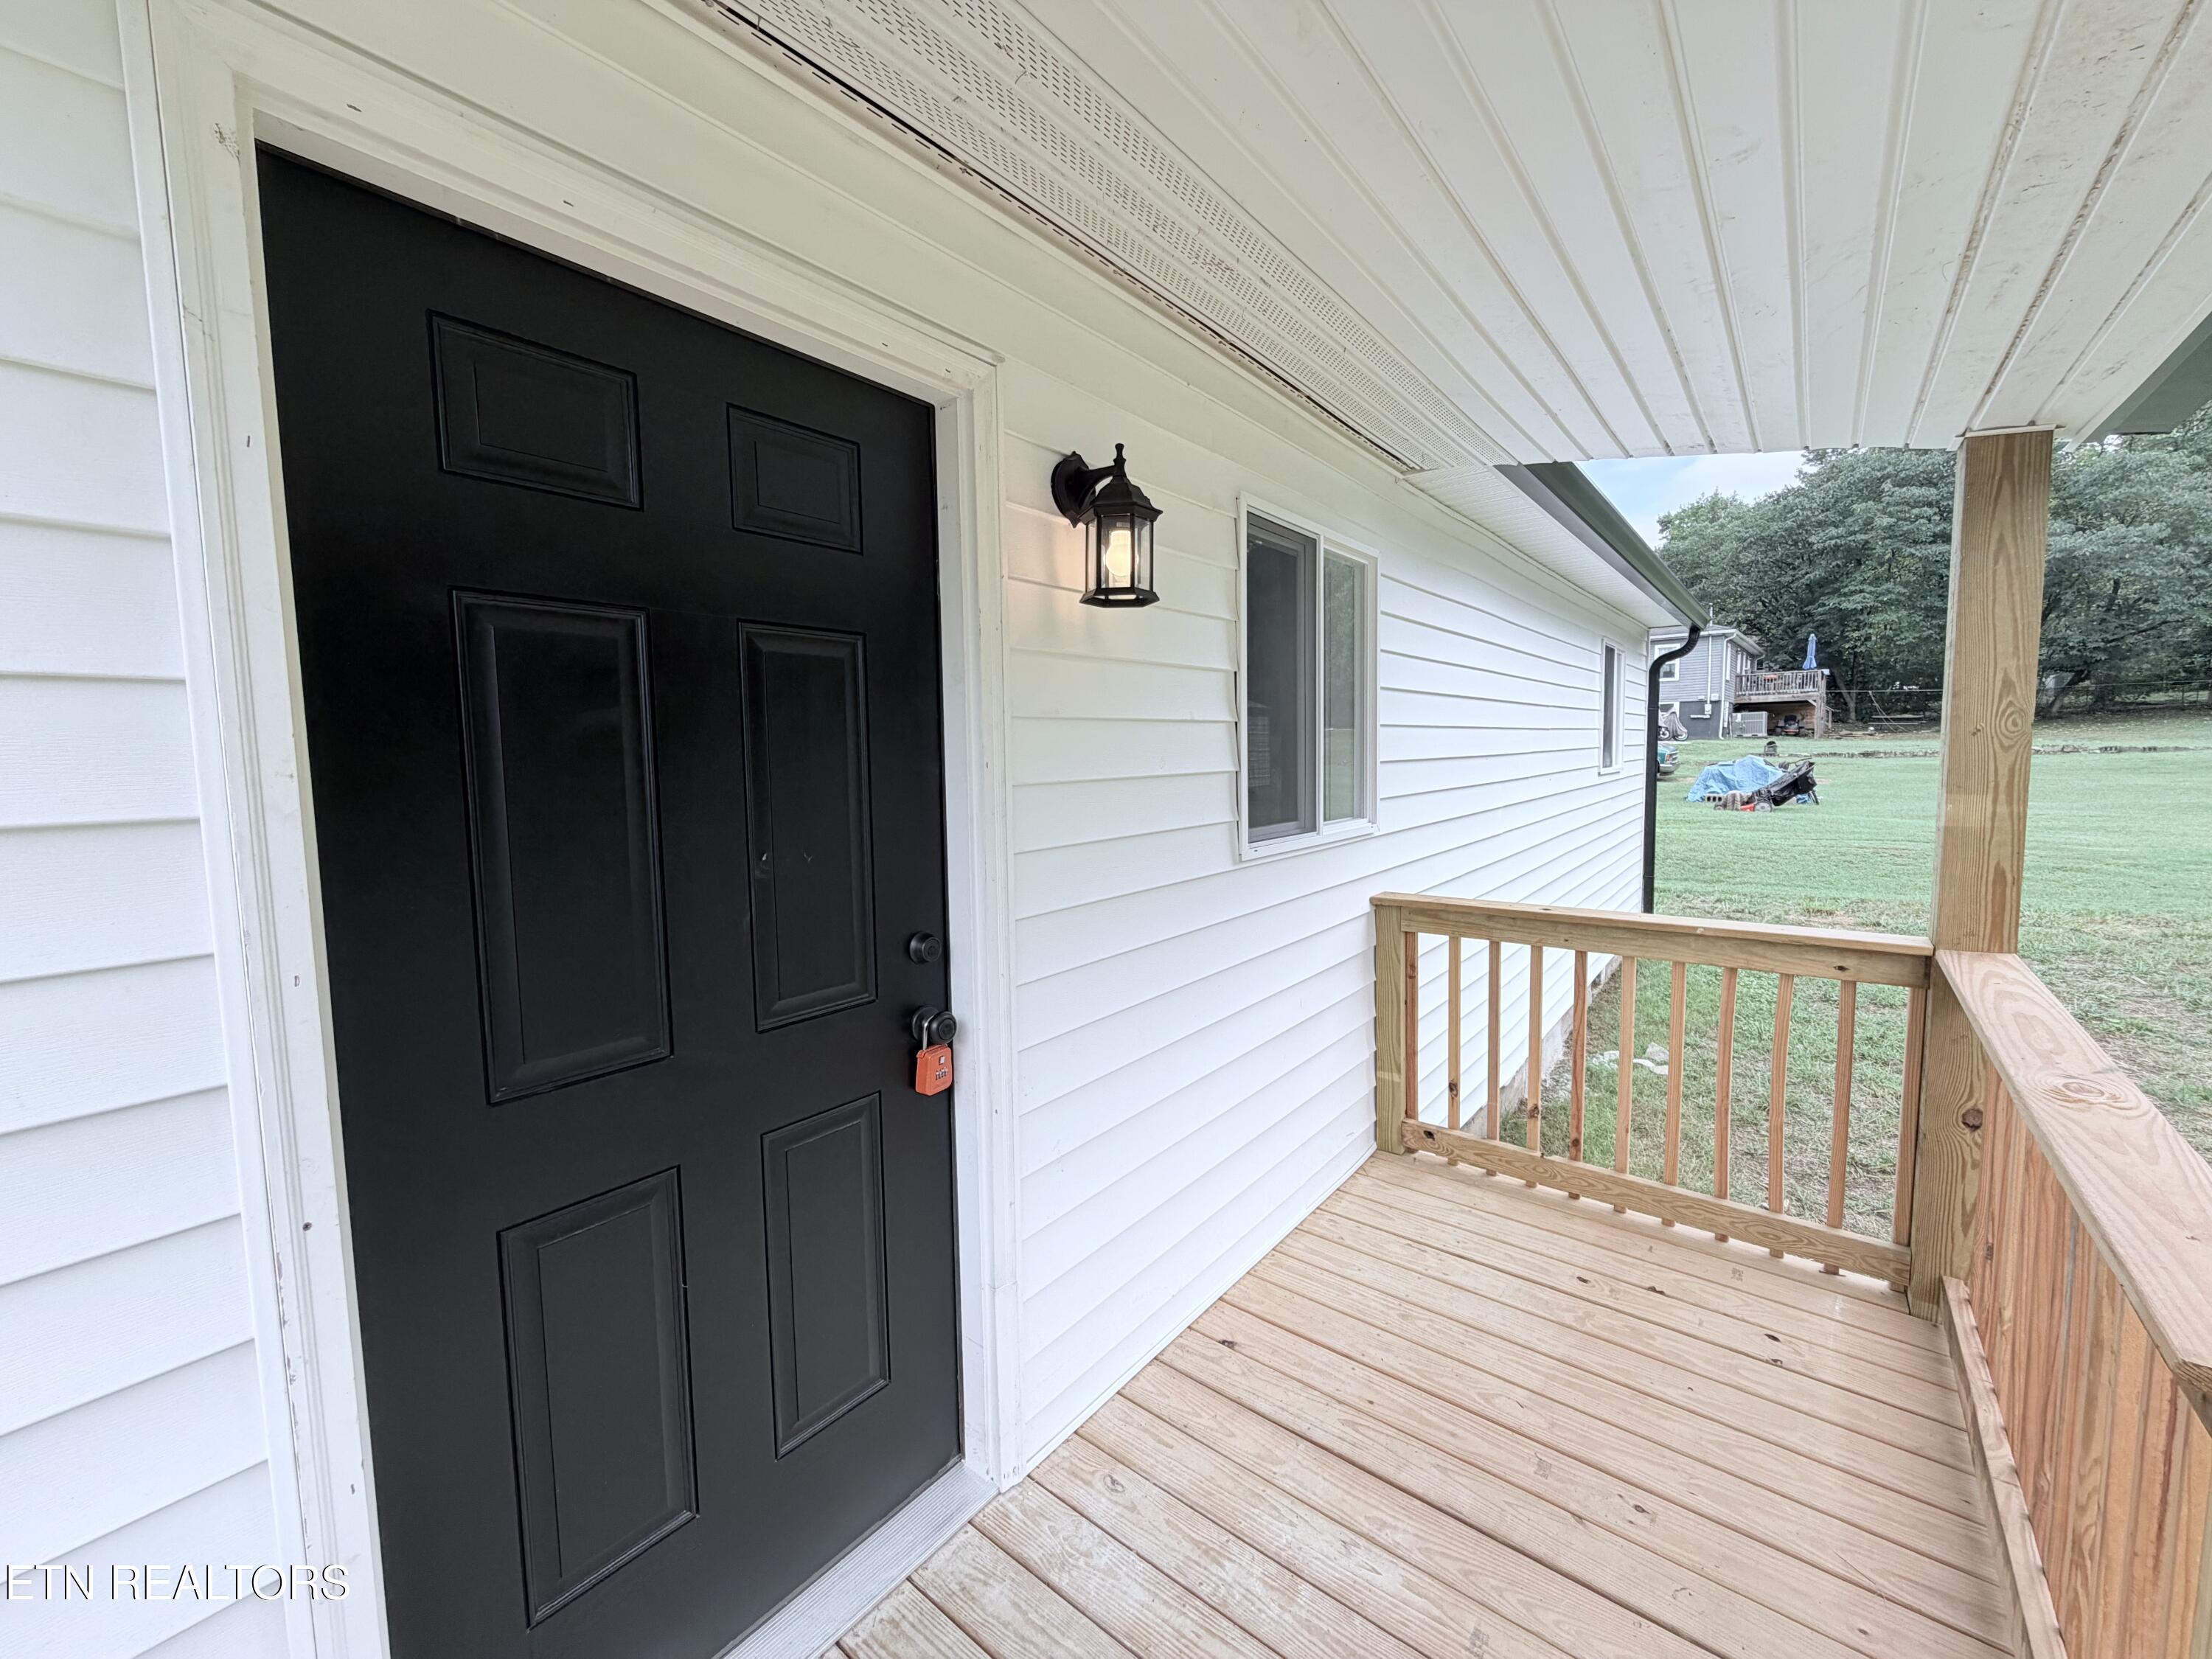
Covered front porch with a black entry door, white siding, and new wooden decking.
White single-story house with a metal roof, black shutters, and flower planters by the front door.
SEE ALL PHOTOS
White house with a light metal roof, navy shutters, and a grassy front lawn.
Kitchen with white cabinets, striped wood countertops, stainless steel appliances, and gray plank flooring.
Bathroom with a white vanity, toilet, and tub-shower combination with black-and-white towels.
Dining room with a long light-wood table, upholstered chairs, and a wide kitchen pass-through.
Empty living area with light wood-look floors and a wide opening to the kitchen.
Bright kitchen with white cabinets, stainless appliances, and a long striped wood island.
Bedroom with a white wooden bed, gray walls, and a window overlooking greenery.
Empty bedroom with pale plank flooring, a black ceiling fan, and a window overlooking the yard.
Staged bathroom with a white vanity, framed mirror, toilet, and laundry basket with an orange gingham bow.
White single-story home with black shutters, a metal roof, and a gravel driveway.
White single-story house with a gray metal roof and a small wooden front porch.
Vacant room with gray walls, plank flooring, two windows, and a glazed exterior door.
Empty room with gray plank flooring, recessed lights, and windows.
Bright kitchen with white cabinets, wood countertops, stainless steel appliances, and an open adjoining room.
Bright white kitchen with wood countertops, stainless-steel range, and black ceiling fan.
Kitchen with white shaker cabinets, striped butcher-block counters, and a black-and-stainless range.
Wooden porch overlooking a grassy backyard, with a white shed and tall evergreen trees.
Kitchen with white cabinets, wood-look counters, and a sink beneath the window.
Bright kitchen with white cabinets, striped wood countertops, a black range, and stainless steel hood.
Bright kitchen with white cabinets, butcher-block counters, a black faucet, and ceiling fan.
Hallway leading to a bathroom with a tub and toilet, beside an open doorway to an empty room.
Empty gray hallway with white-trimmed doorways and pale wood-look flooring.
Utility room with a large gray water heater and a doorway to the adjoining room.
Utility room with a tall water heater, gray plank flooring, and doorways to adjoining rooms.
Bathroom with a white vanity and toilet beneath a black “HOME SWEET home” sign.
Bright bathroom with a white vanity, toilet, and tub-shower surround.
Vacant room with pale walls, light flooring, two windows, and a black ceiling fan.
Empty room with pale flooring, two windows, a white closet door, and a black ceiling fan.
White single-story house with dark shutters, metal roof, and broad gravel driveway beside woods.
Home’s black front door framed by white siding, flower planters, and a welcome mat.
Empty interior room with pale plank flooring, recessed lights, a window, and a white entry door.
Bathroom with a white walk-in shower, built-in shelves, gray flooring, and a toilet beneath wall decor.
Bathroom with a white vanity, framed mirror, gray walls, and toilet.
Bathroom with a white walk-in shower, corner shelves, and vanity with framed mirror.
Empty bedroom with sliding closet doors, light wood-look flooring, and a black ceiling fan.
Empty room with pale wood-look flooring, two windows, and a black ceiling fan.
Covered front porch with a black entry door, white siding, and new wooden decking.
White single-story house with a metal roof, black shutters, and flower planters by the front door.
Courtesy of Wallace, April L Blankinship
Pending

222 Hassler Mill Rd

222 Hassler Mill Rd, Harriman, TN 37748

$222,000
FULLY remodeled 2-bed/2-bath home in Harriman city limits with new appliances, new HVAC, and an oversized remodeled kitchen. Finished to code and energy efficient!
Energy efficiency and mechanicals were treated as part of the remodel, not an afterthought. New HVAC and a new water heater are in place to support more efficient heating and cooling and lower monthly utility costs. Electrical and plumbing were replaced throughout. Appliances are all new, including the range, vent hood, and dishwasher.
The exterior was brought current as well: new siding, new gutters, a new front door, and new rear decking.
Inside, the work is complete. New drywall, paint, trim, flooring, and lighting run through the home. Both bathrooms were redone with new vanities, toilets, and one bath/shower inserts and one walk-in shower in the master bathroom. The floor plan lives larger than a typical 2-bedroom: a front living room and a back family room are separated by an oversized kitchen, so everyday living and guests do not have to share one room.
That kitchen is the center of the house--butcher-block counters, new cabinets, new appliances, and a pantry. A dedicated laundry room plus two closets gives real storage, which is often missing in smaller Harriman cottages.
Location is simple and useful. The home is walking distance to Bowers Elementary and about a four-minute drive to I-40, which matters for anyone commuting toward Oak Ridge, Kingston, or the west side of Knoxville. City limits mean city services--no well, no septic surprise, no long rural driveway.
Turnkey and ready to go--whether you want a first home you can move into tomorrow, a lock-and-leave downsize, or a rental that needs zero rehab budget. Priced a step under recent finished comparables in town so the value lands on your side, not in a long market test. Review the photos, then come see it in person. Updates of this scope at this number do not sit long! Take a drive by, grab a property flyer from the box and make an appointment to tour it today!

2
beds

2
baths

1,221 Sq.Ft. LIVING AREA

0.26 Acres lot

Steve & April Blankinship

Steve & April Blankinship

Features & Amenities

Interior

  • total bedrooms2
  • Total bathrooms2
  • full bathrooms2
  • Flooring Vinyl
  • Fireplace None
  • APPLIANCES Dishwasher, Range
  • other interior Features Pantry, Eat-in Kitchen

Area & Lot

  • Status Pending
  • Living Area1,221 Sq.Ft.
  • Total Area1,221 Sq.Ft.
  • Lot Area0.26 Acres
  • MLS® ID1356753
  • TypeResidential
  • YEAR BUILT1940
  • Architecture StylesContemporary, Traditional
  • View DescriptionCity
  • Elementary SchoolBowers
  • Middle SchoolHarriman
  • High SchoolHarriman

Exterior

  • water SourcePublic
  • lot featuresIrregular Lot, Level
  • parkingOff-Street Parking
  • HEAT TYPECentral, Electric
  • AIR CONDITIONINGCentral Cooling
  • sewerPublic Sewer
  • other exterior FeaturesWindows - Vinyl

Financial

  • Sales Price$222,000
Kitchen with white cabinets, striped wood countertops, stainless steel appliances, and gray plank flooring.

Schedule a Showing

We would love to show you our beautiful property. Please select your preferred date and time below. An agent will be in touch shortly to confirm your appointment.

Schedule a Showing

We would love to show you our beautiful property. Please select your preferred date and time below. An agent will be in touch shortly to confirm your appointment.

Thank you for your interest in 222 Hassler Mill Rd, Harriman, TN 37748. We are reviewing your request and will be in touch shortly!

Mortgage Calculator

Estimate your monthly mortgage payment, including the principal and interest, property taxes, and HOA. Adjust the values to generate a more accurate rate.
All estimates are provided for informational purposes only. Actual amounts may vary.
$0,000 Your Payment 20 15 65
$0,000 Your Payment

Work With Us

It is our sincere objective to help families and investors alike through the extensive process of buying and selling real estate with the highest level of transparency, respect and dedication.

Follow Us on Instagram