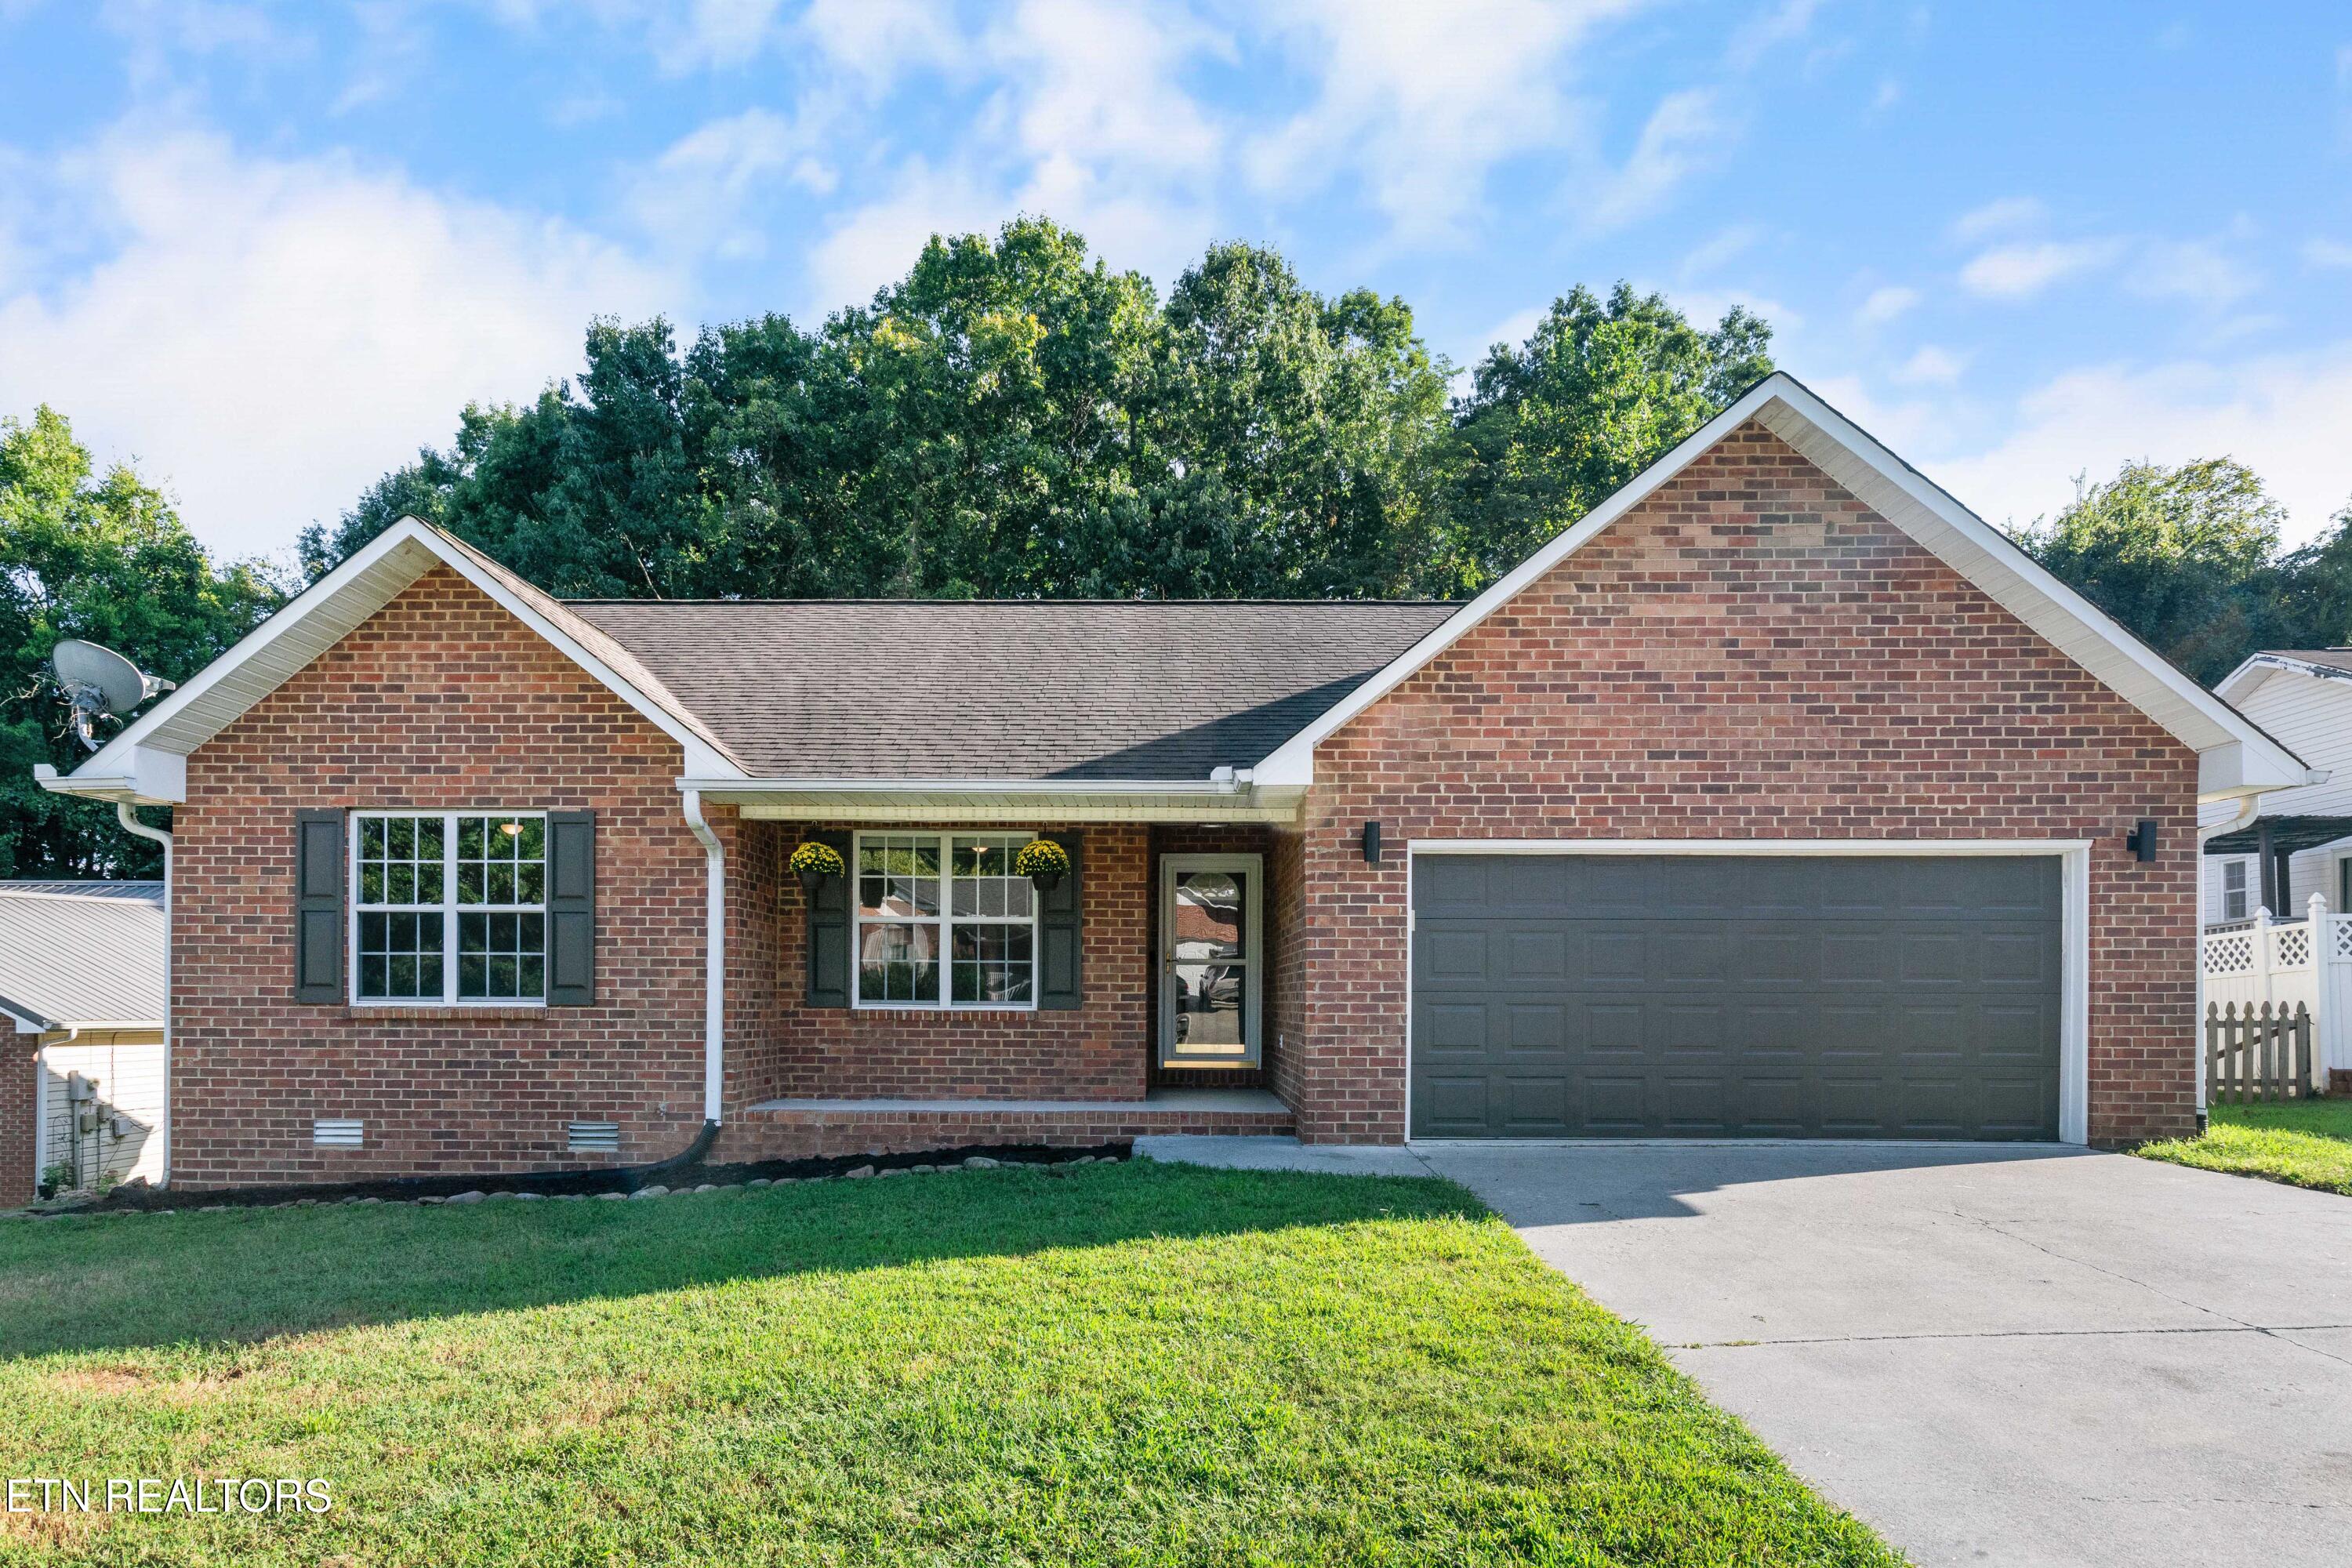
Red brick single-story house with dark shutters, a two-car garage, and a green front lawn.
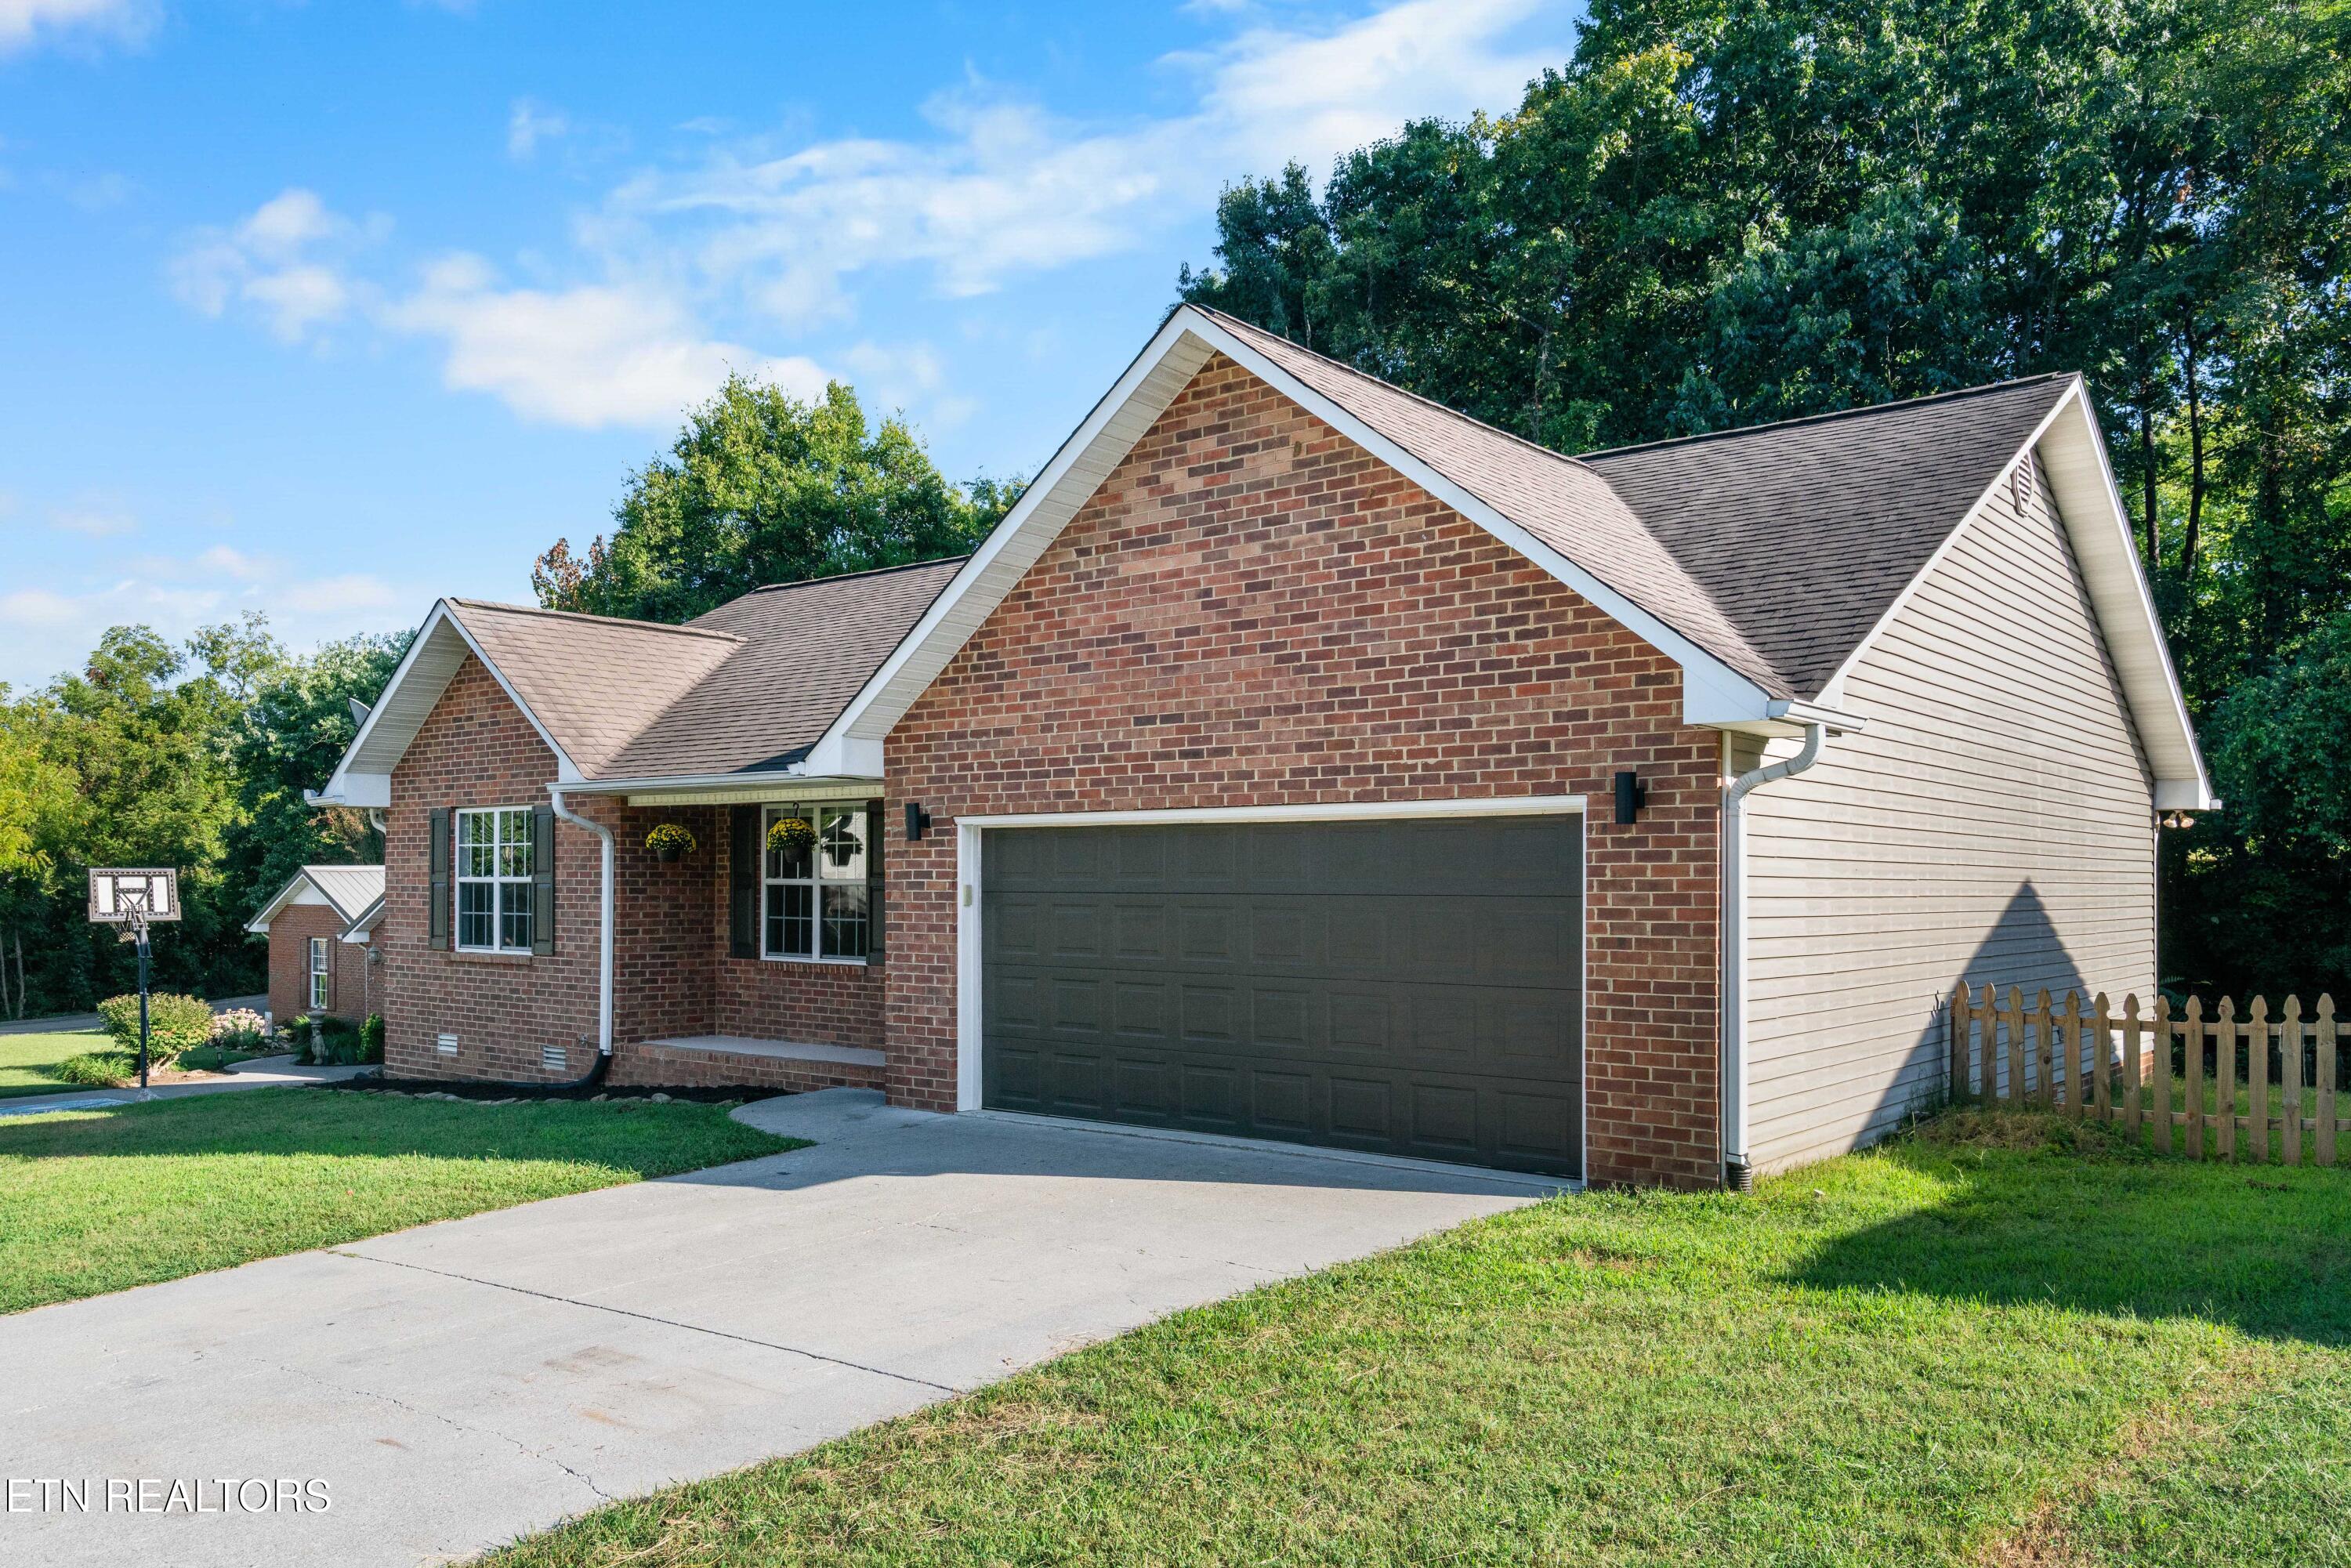
Brick house with a two-car garage, broad driveway, and green lawn.
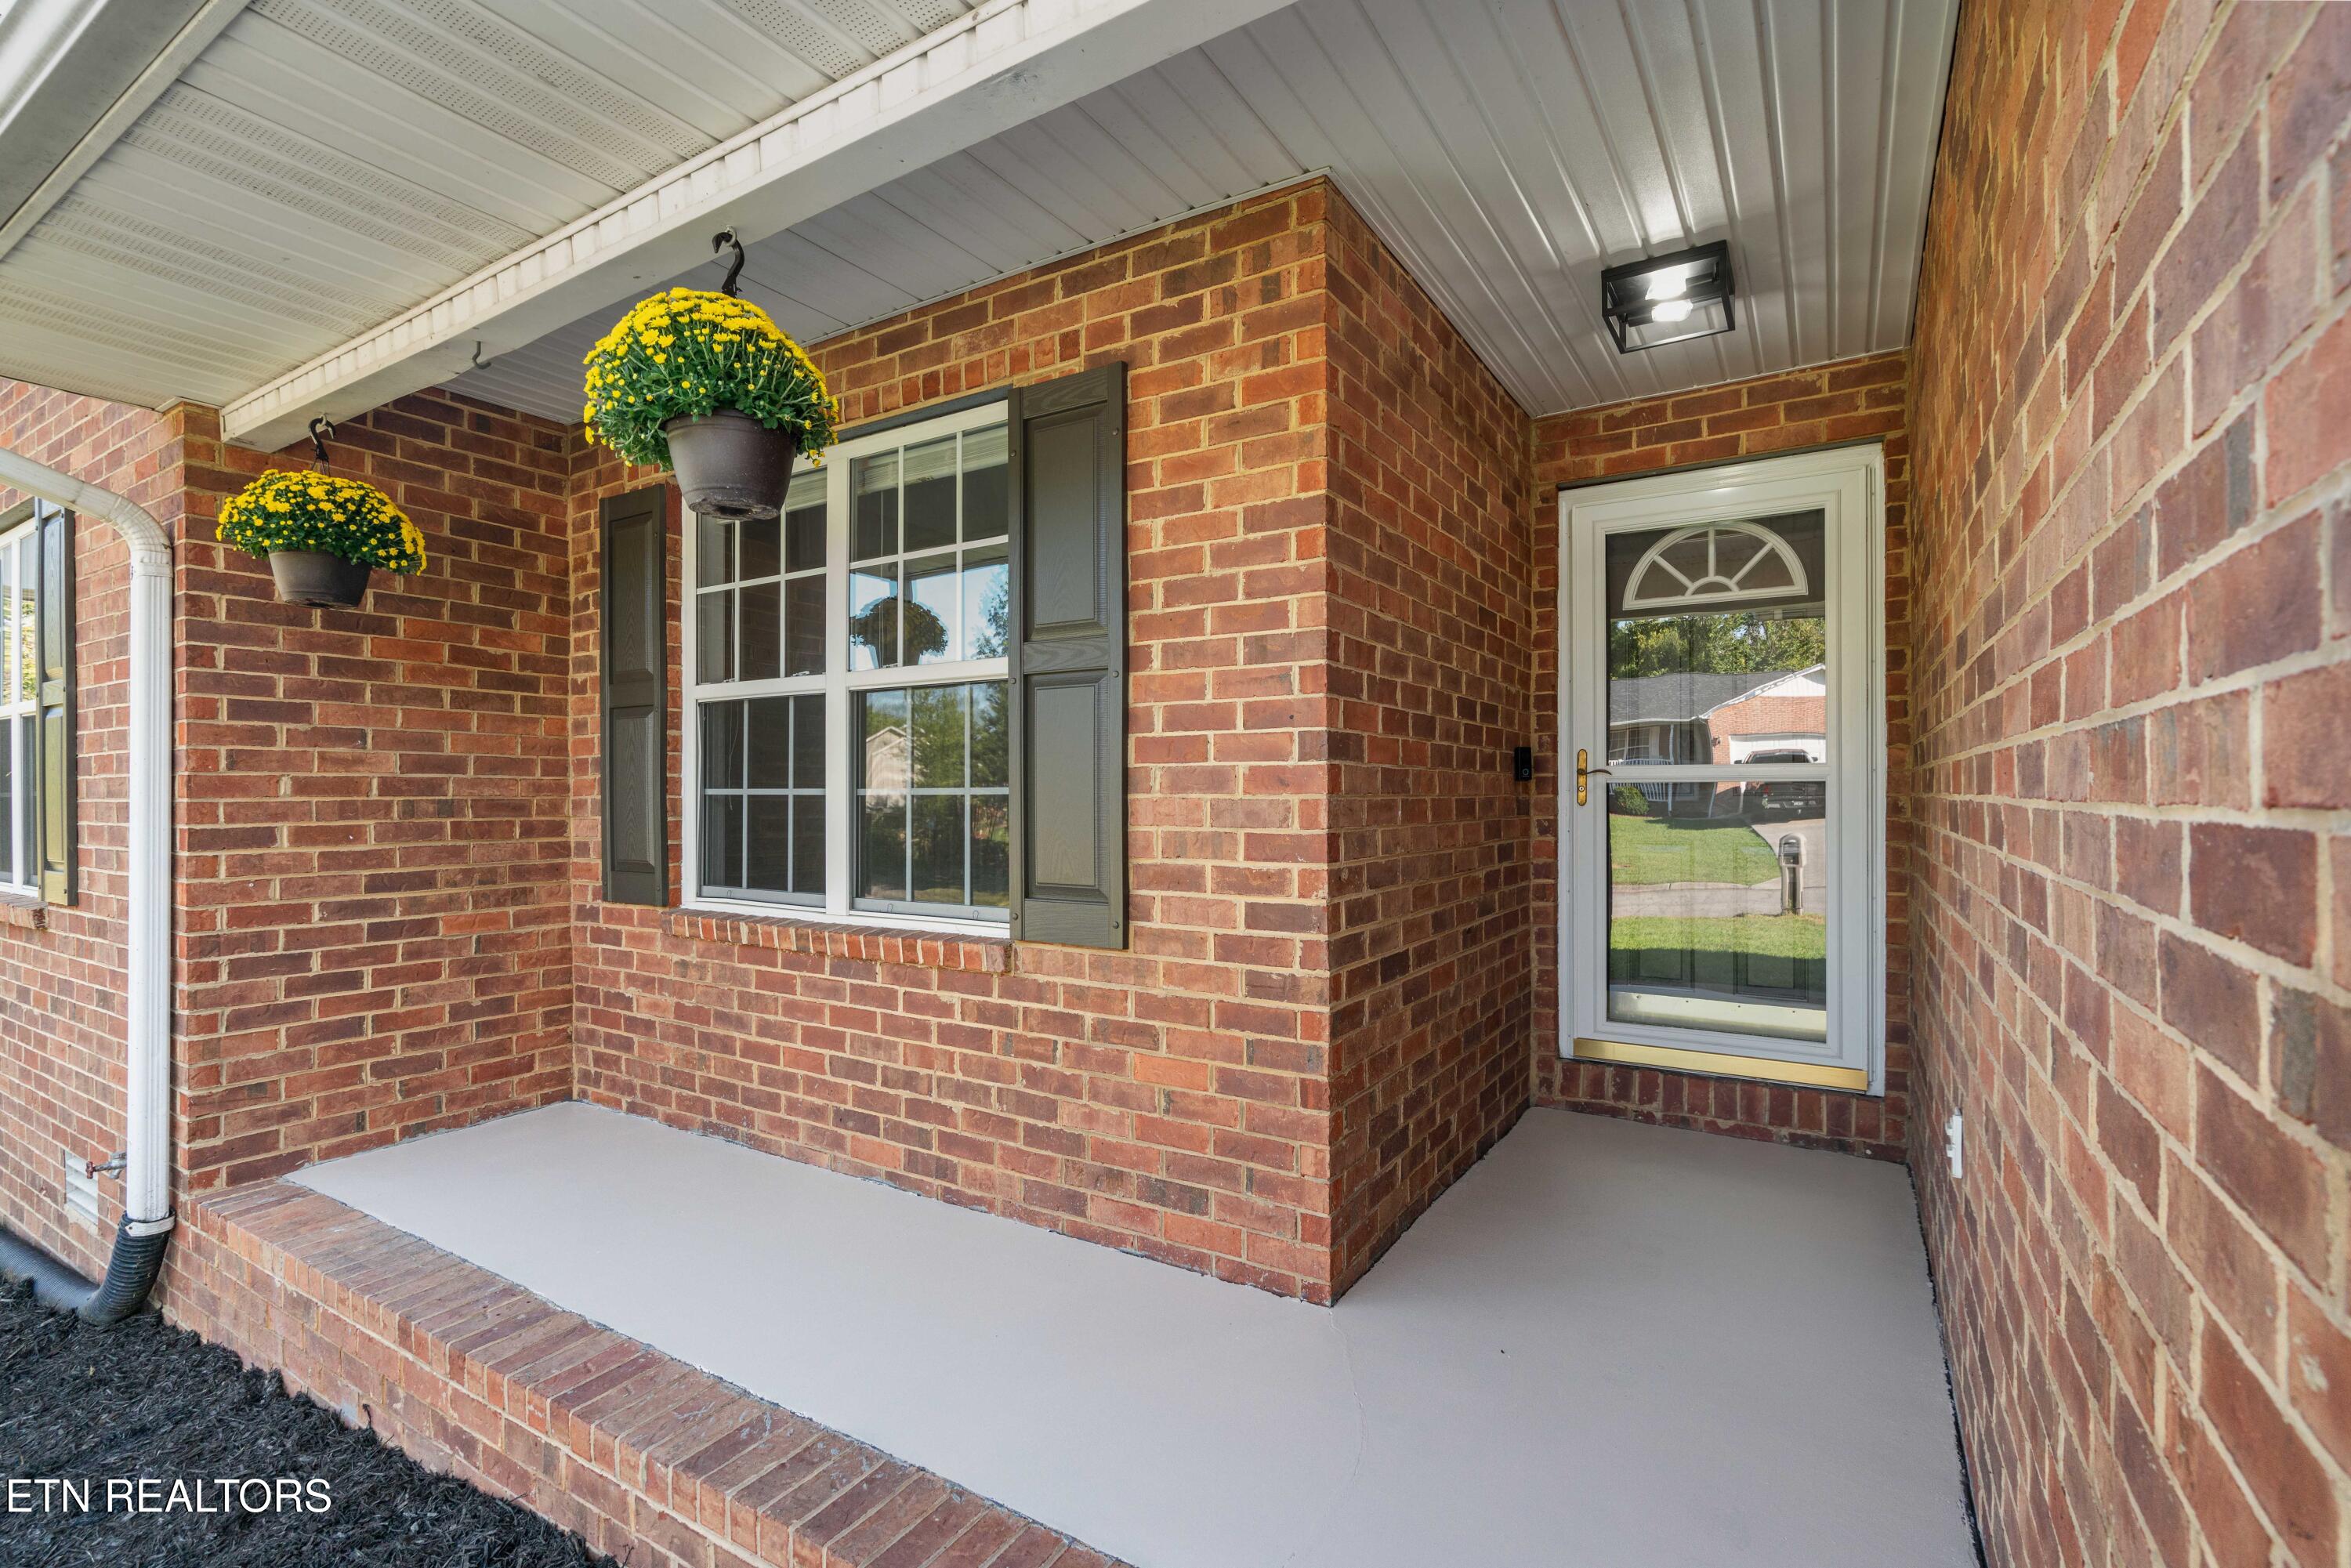
Covered brick front porch with hanging yellow flowers and a glass entry door.
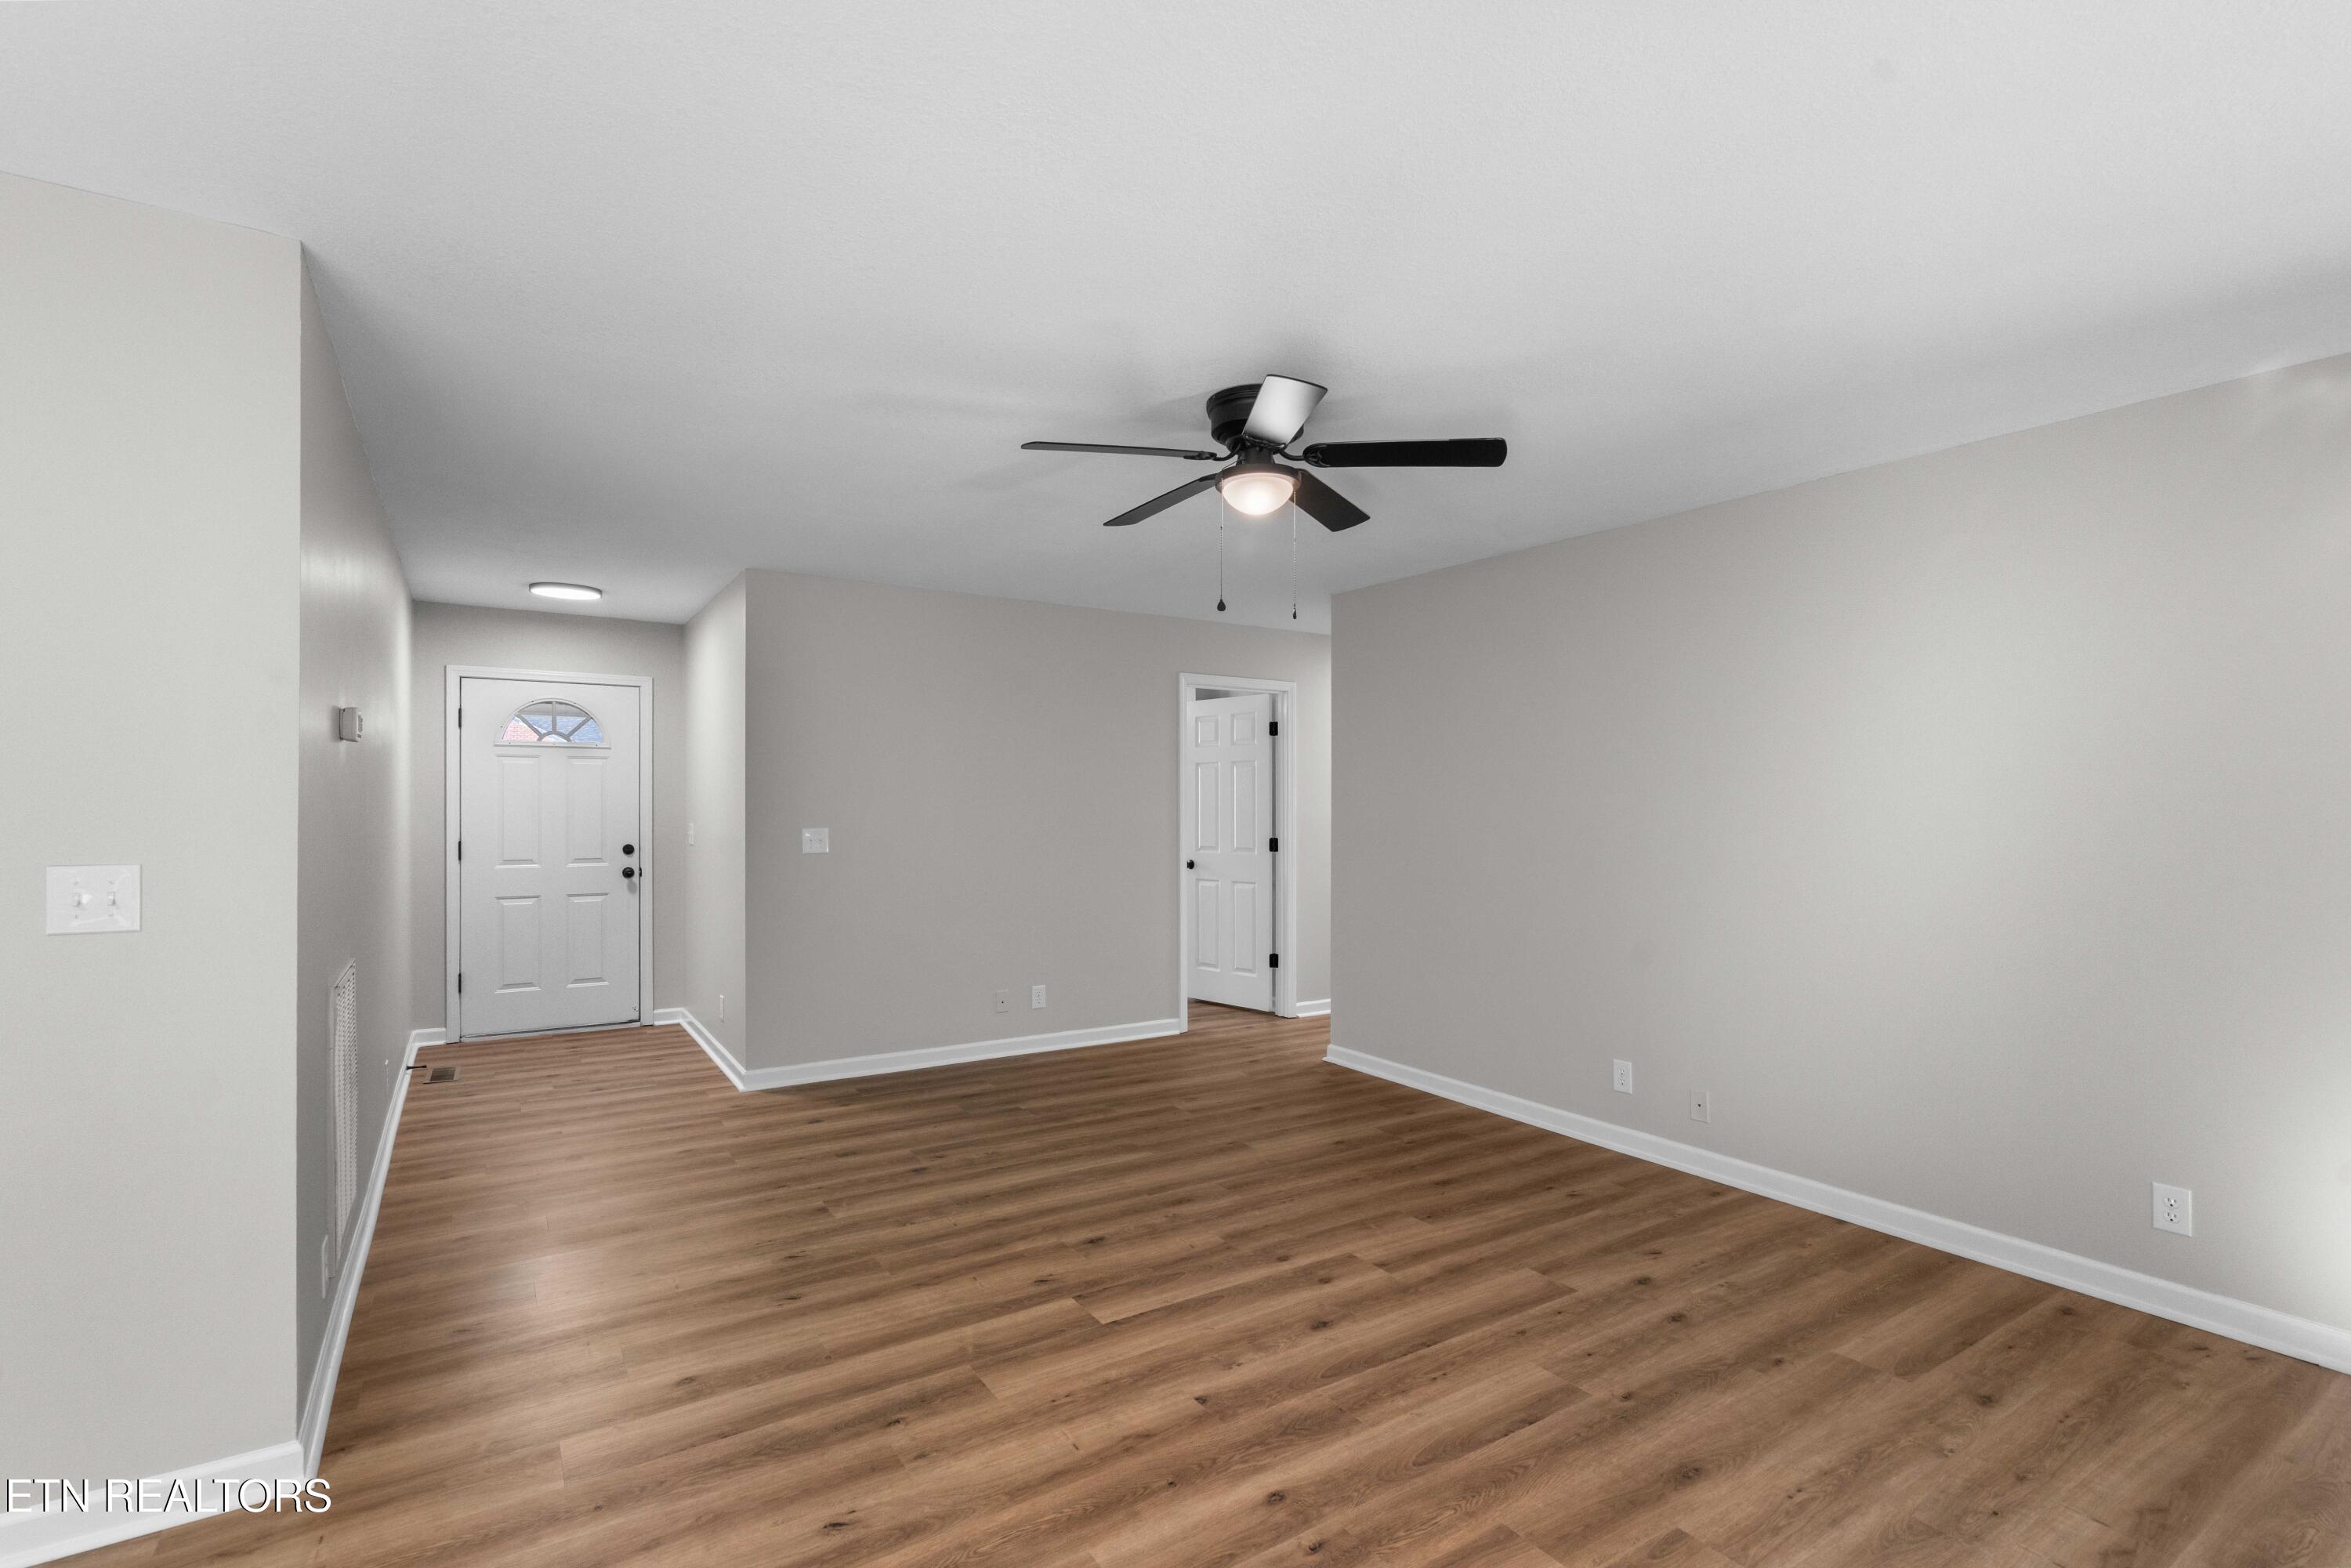
Empty living room with wood-look floors, ceiling fan, and white entry door.
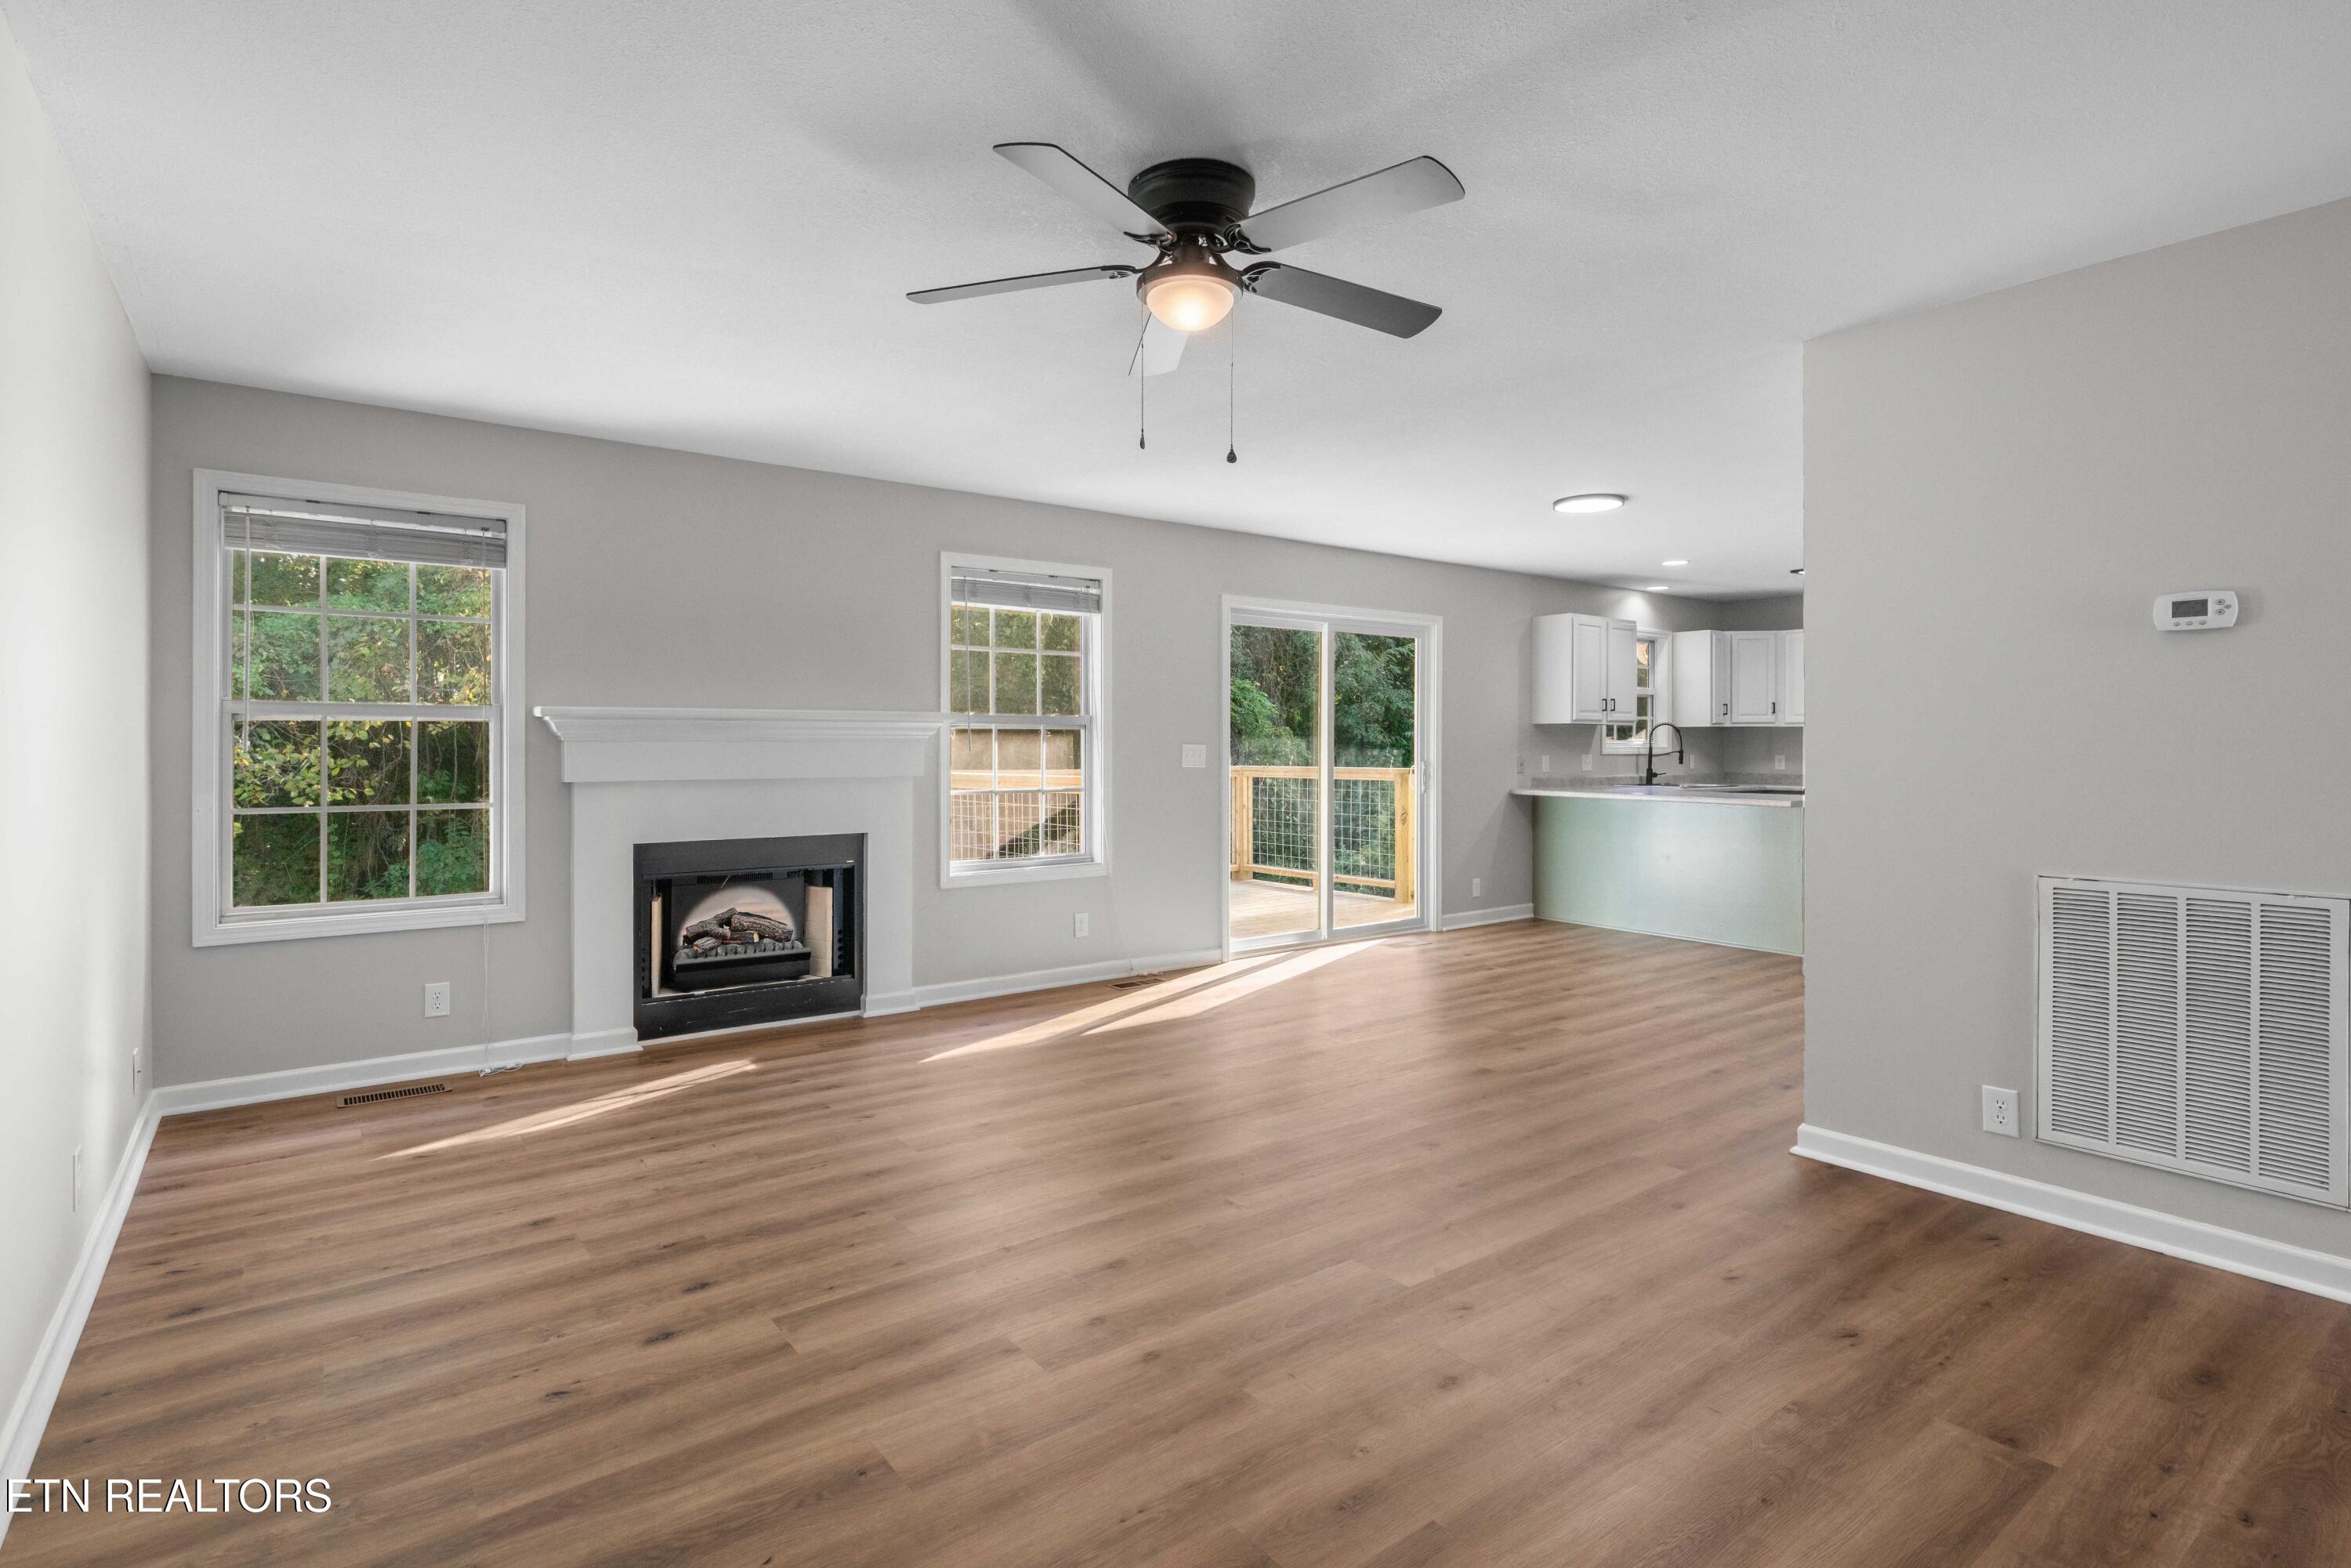
Vacant living room with wood flooring, fireplace, and sliding doors opening to a deck.
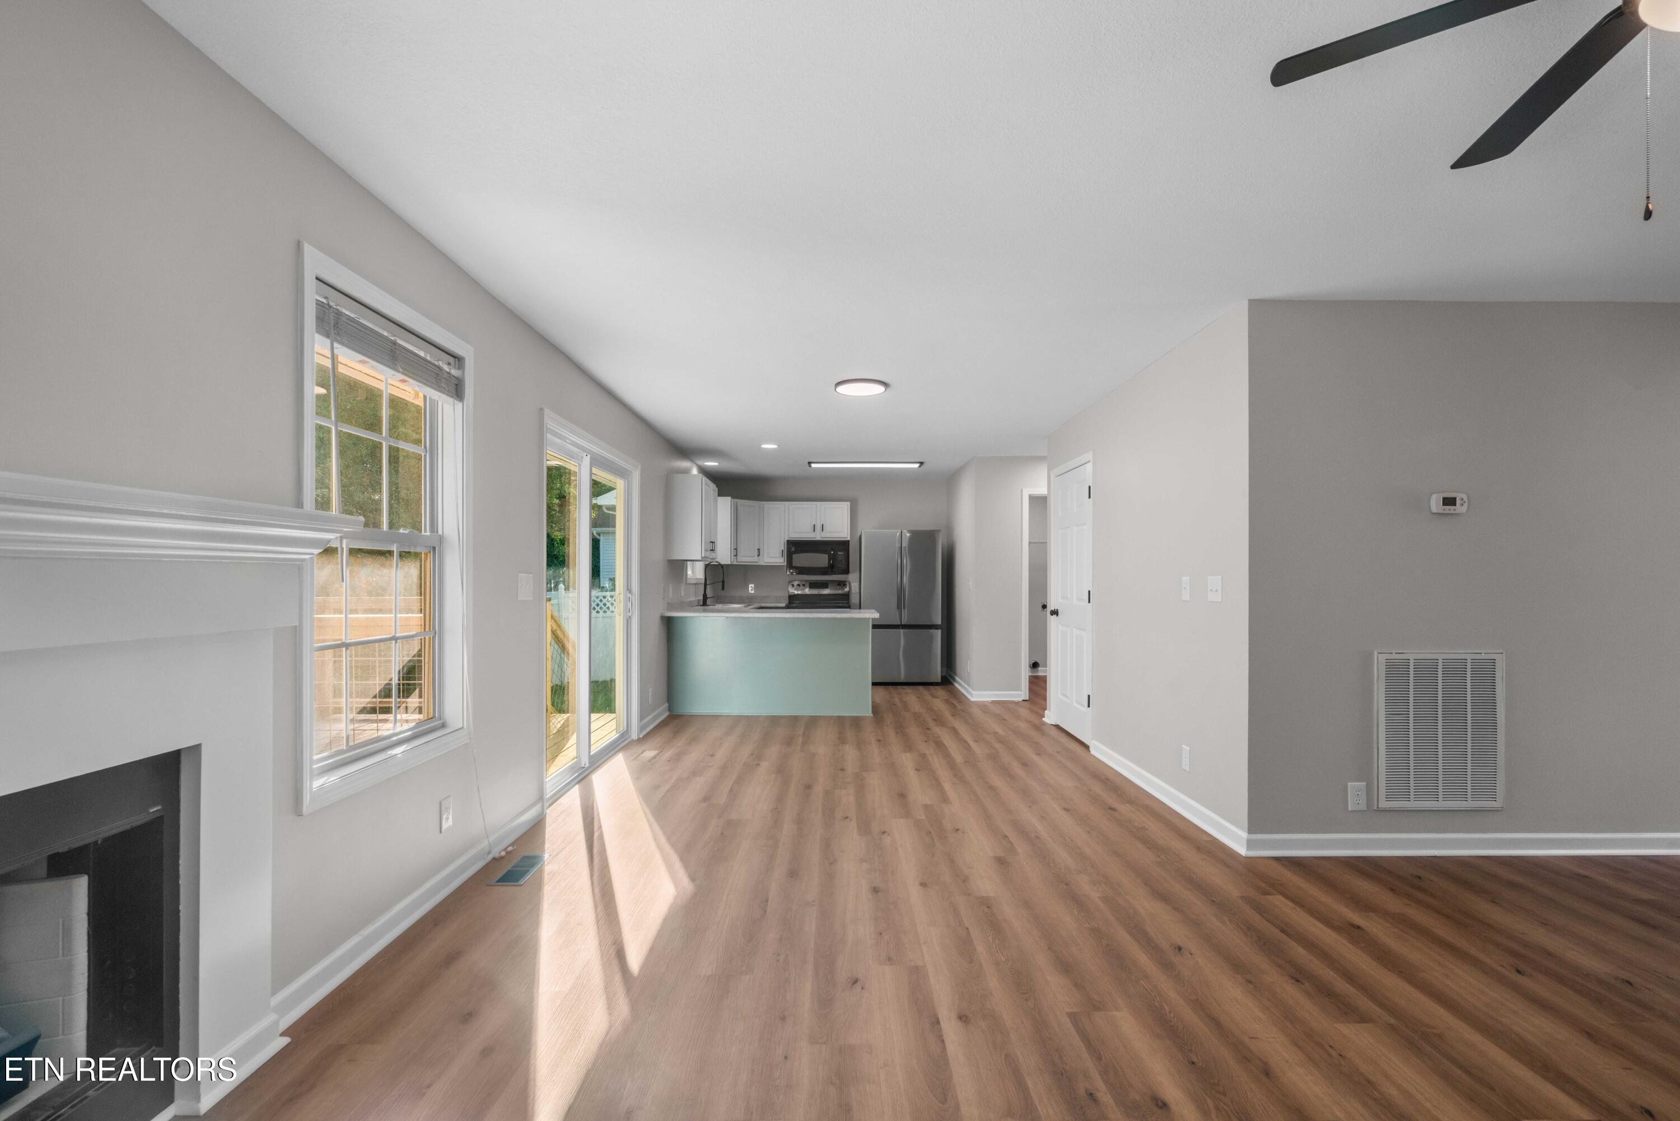
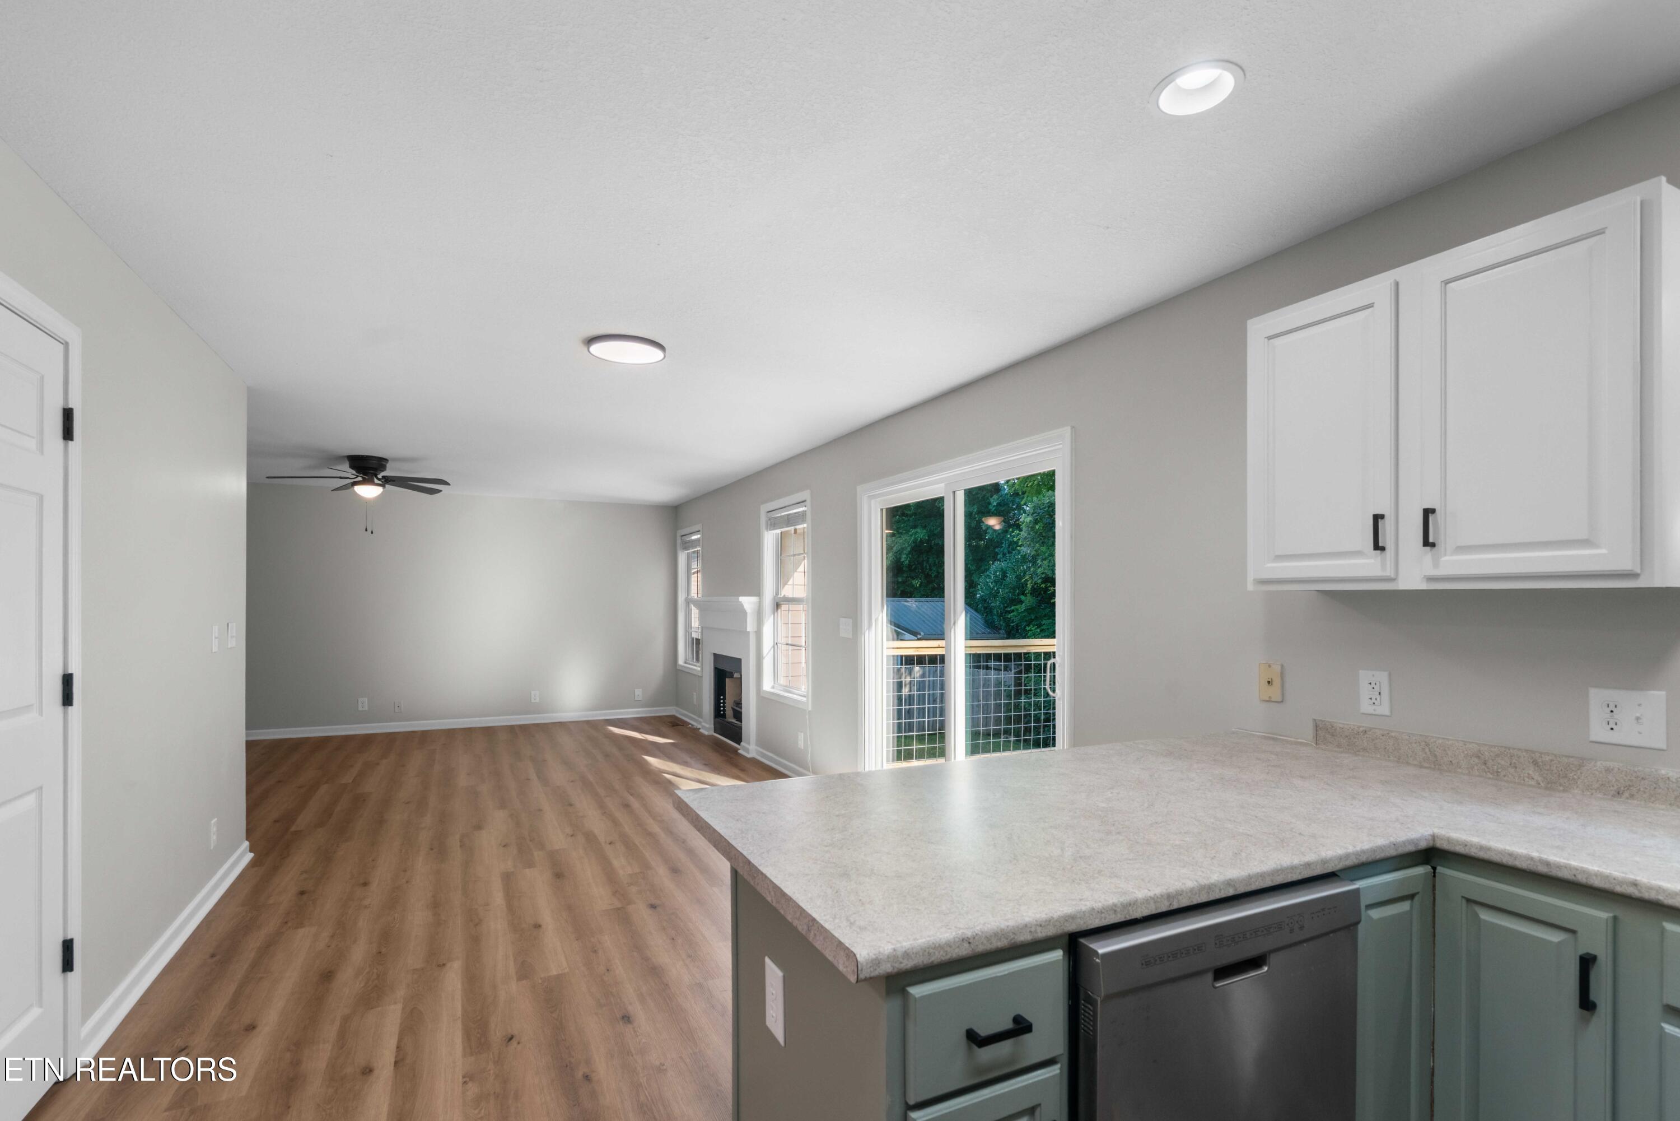
Empty living room opening to a kitchen, with wood-look floors, a fireplace, and tall windows.
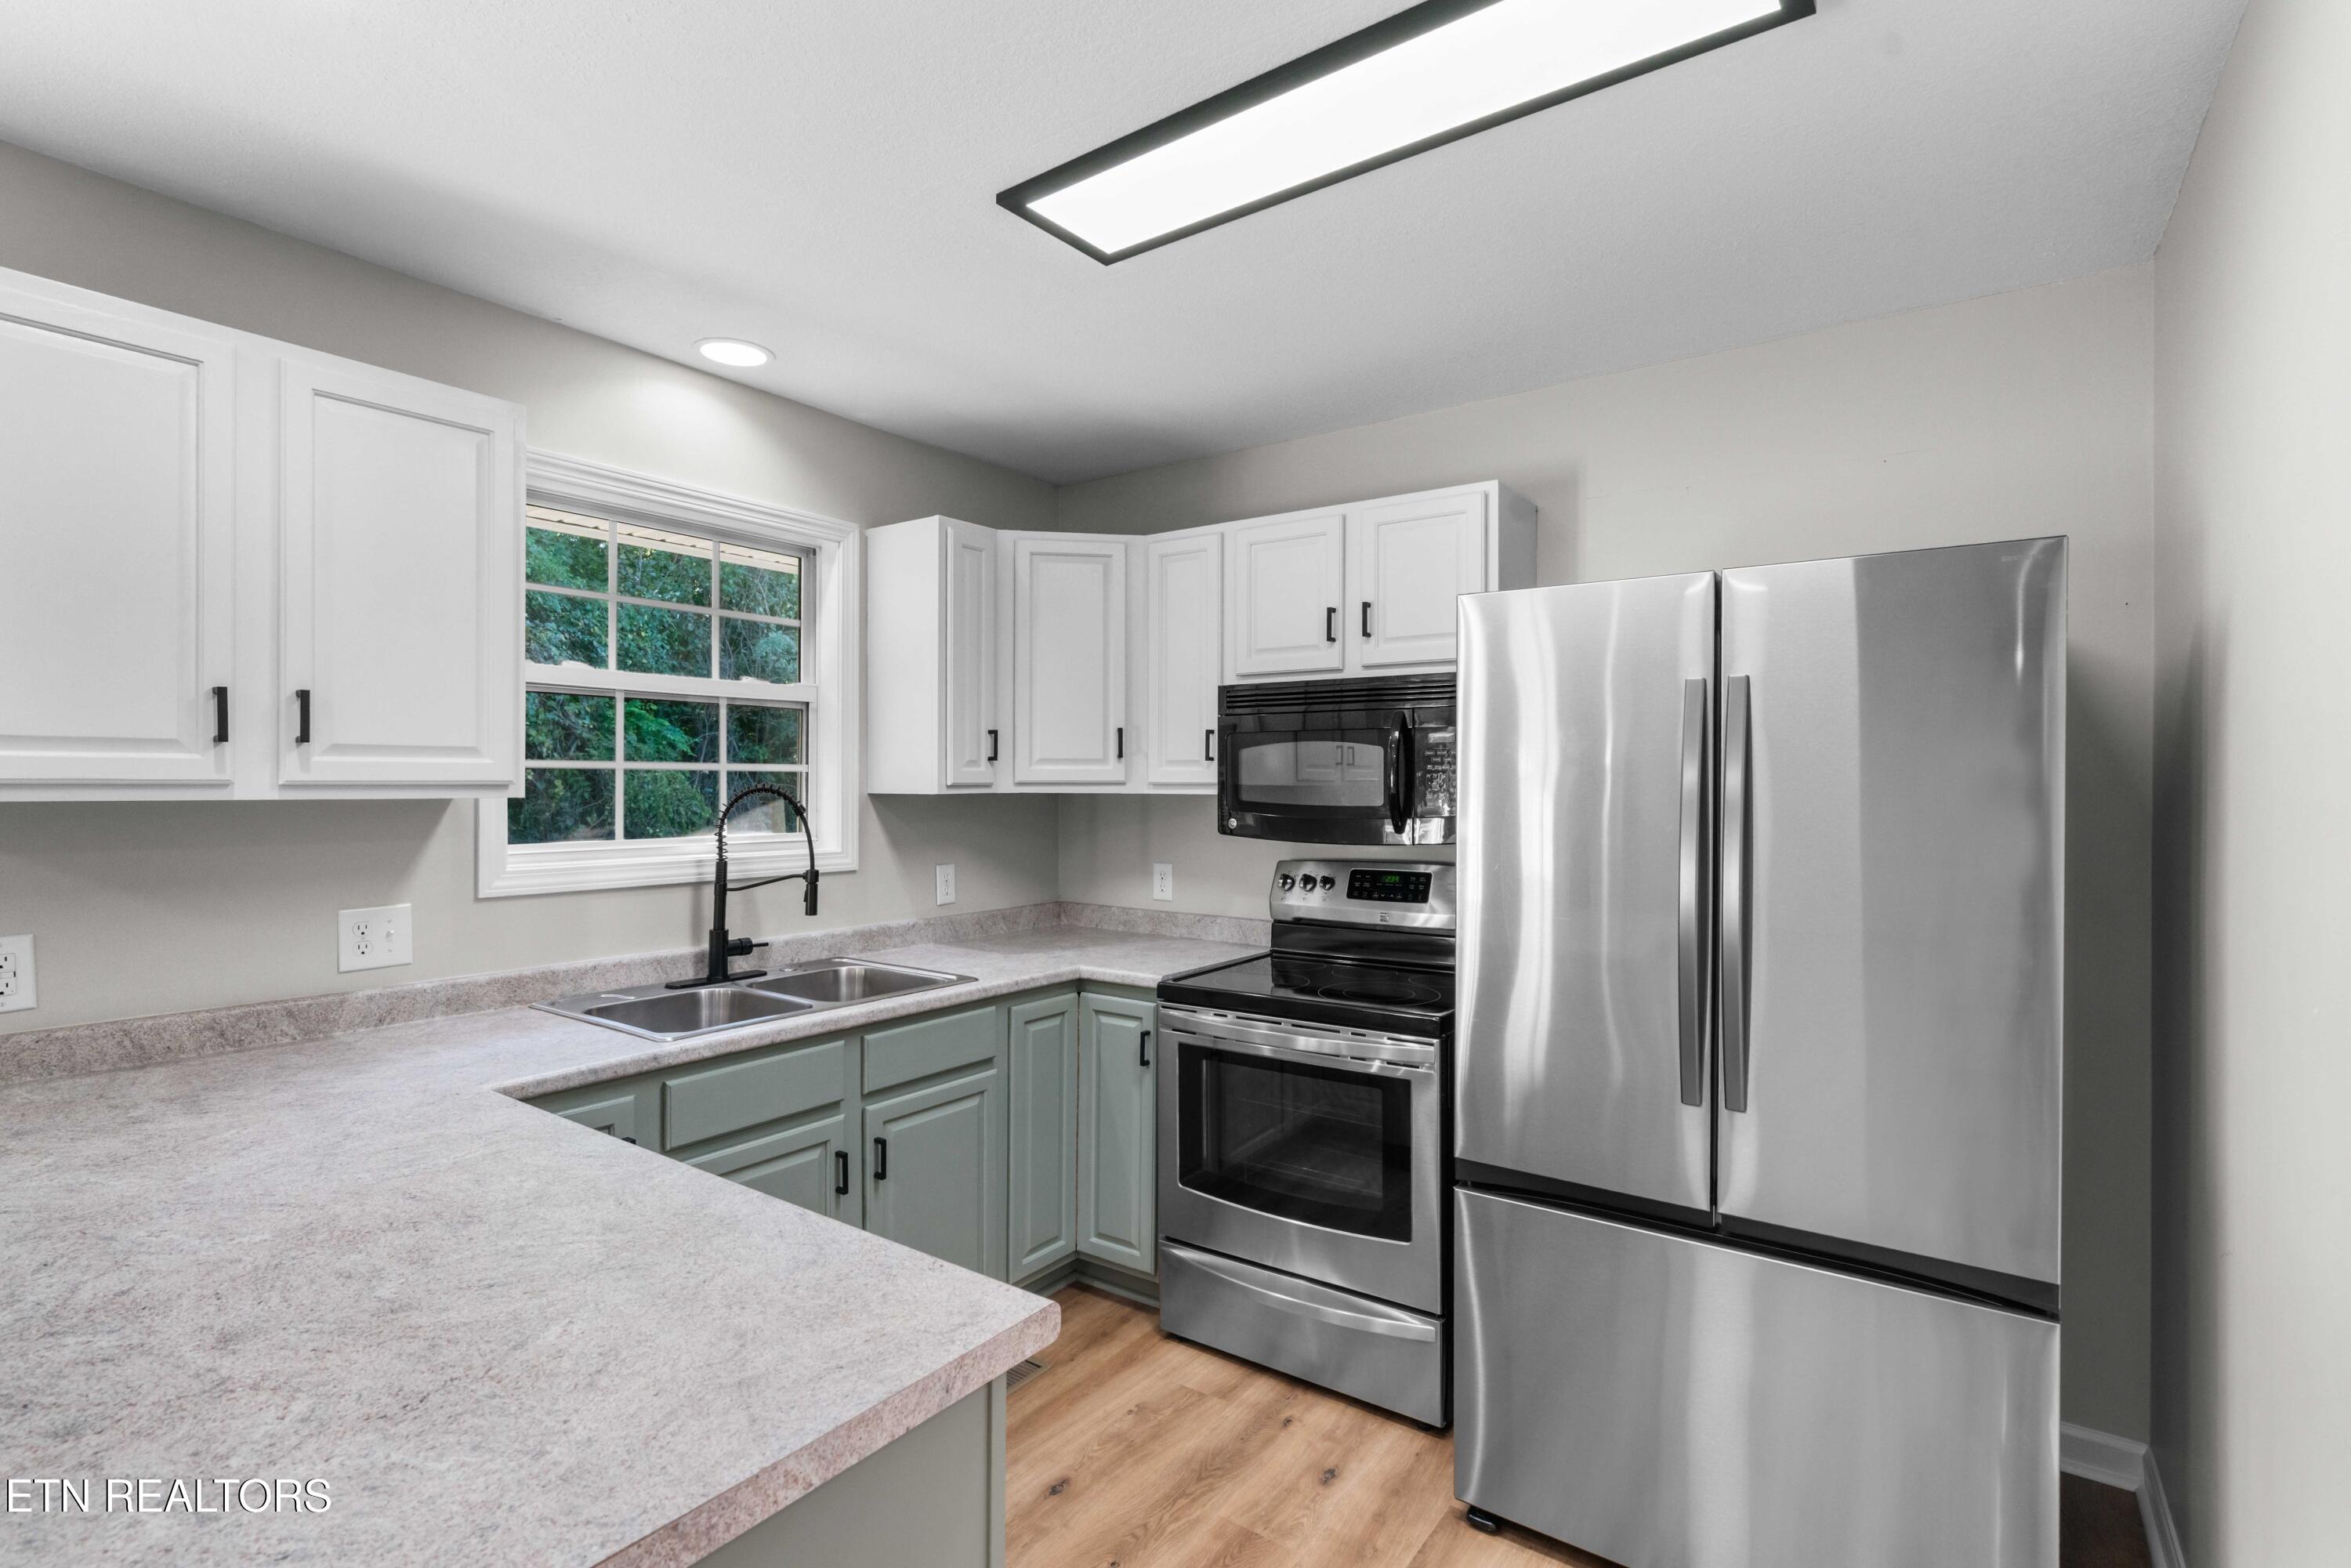
Kitchen with sage-green lower cabinets, a window-side sink, and stainless steel appliances.
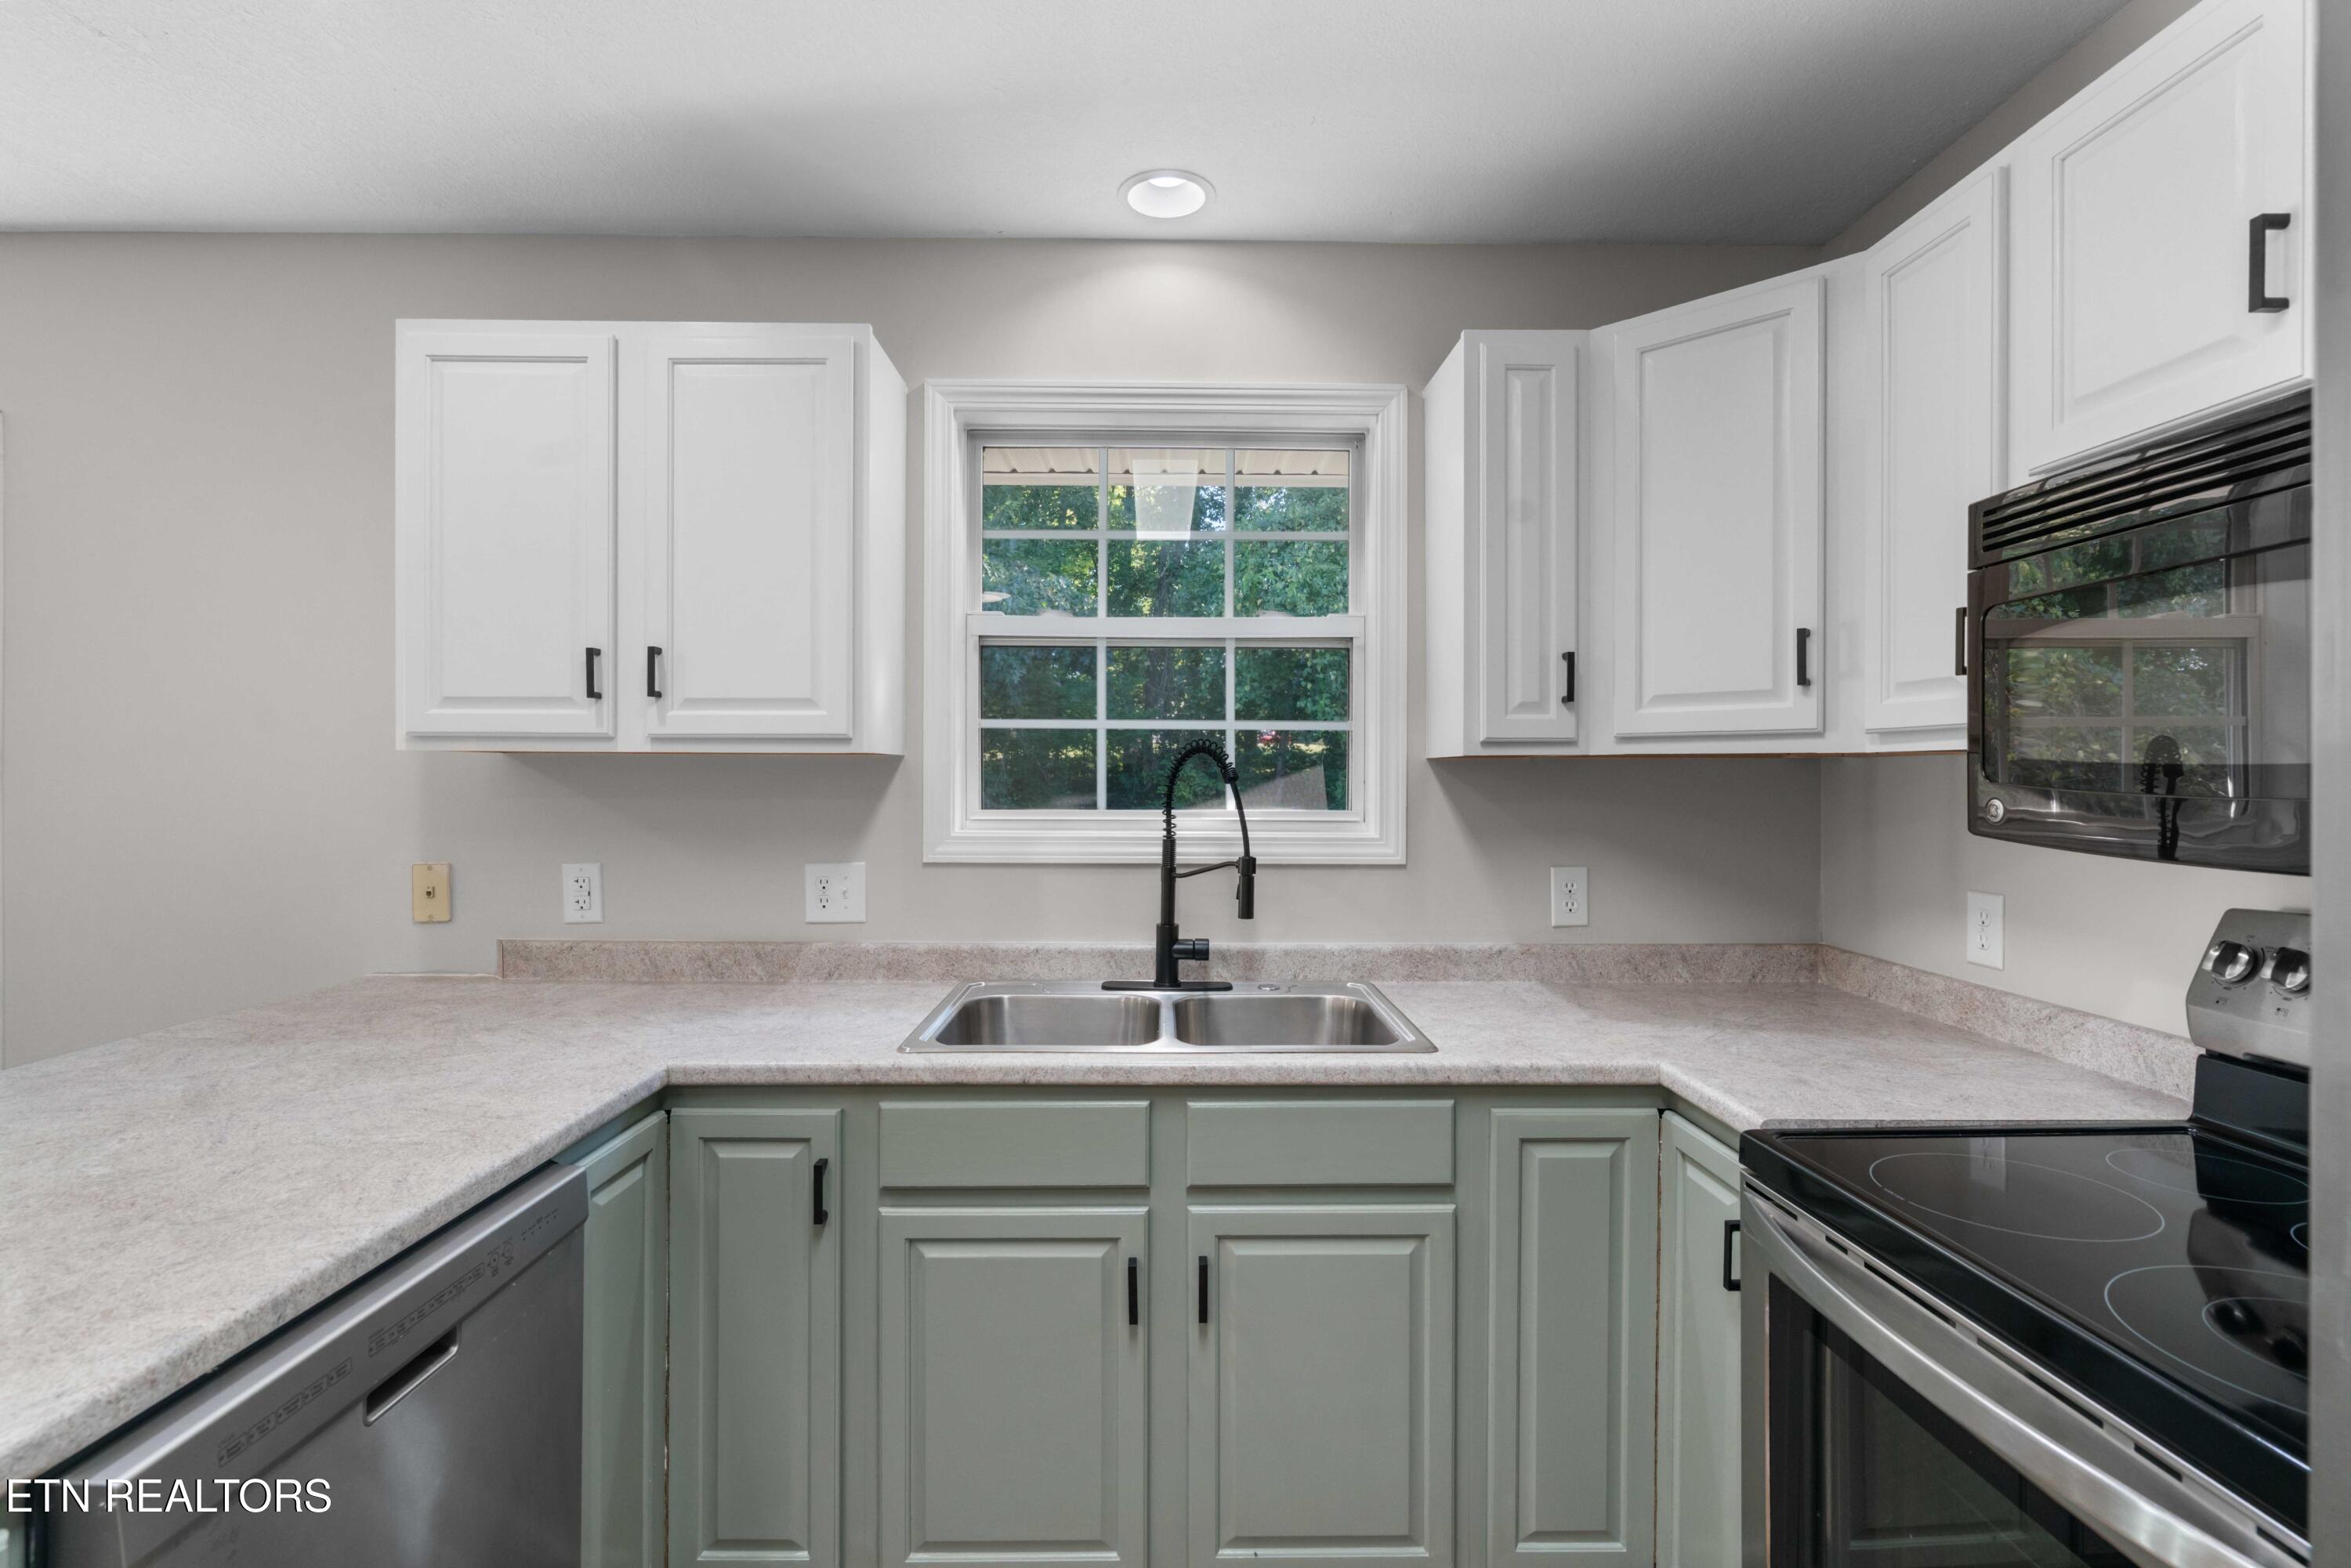
Kitchen with pale green lower cabinets, a double sink beneath the window, and black-and-stainless appliances.
Open kitchen and living area with sage-green cabinets, wood-look floors, and a fireplace.
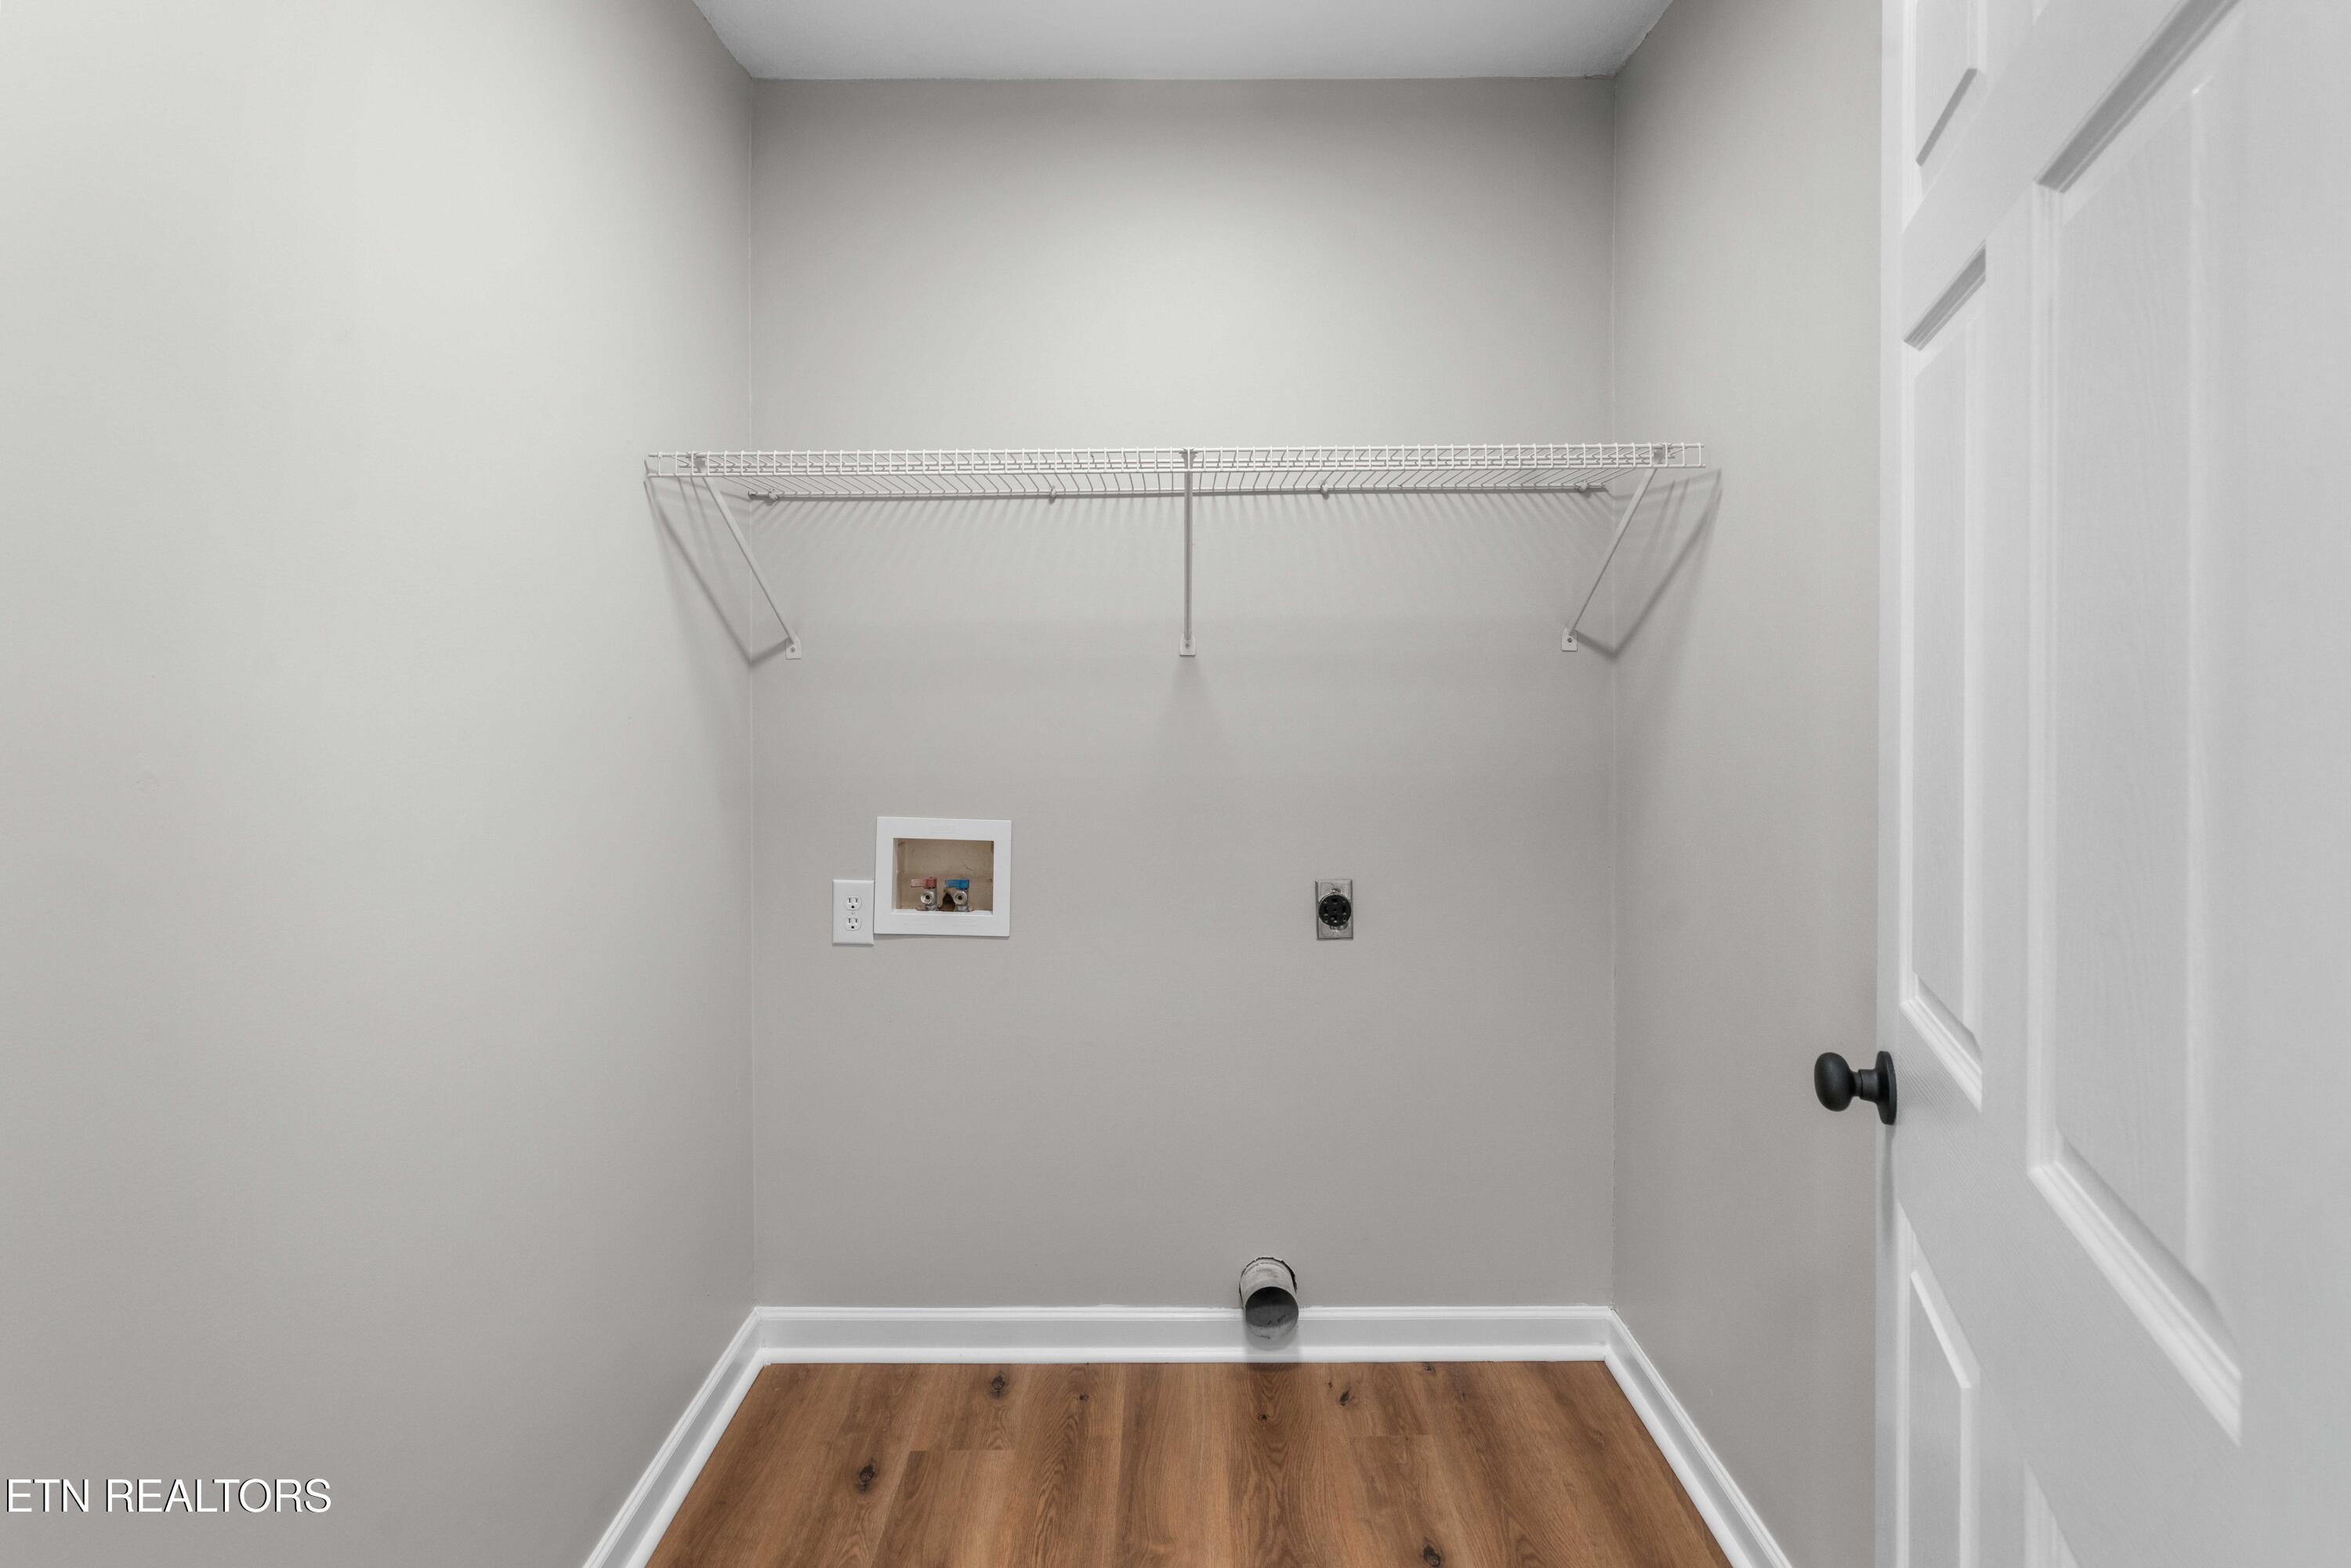
Empty laundry room with a wire shelf, washer and dryer hookups, and wood-look flooring.
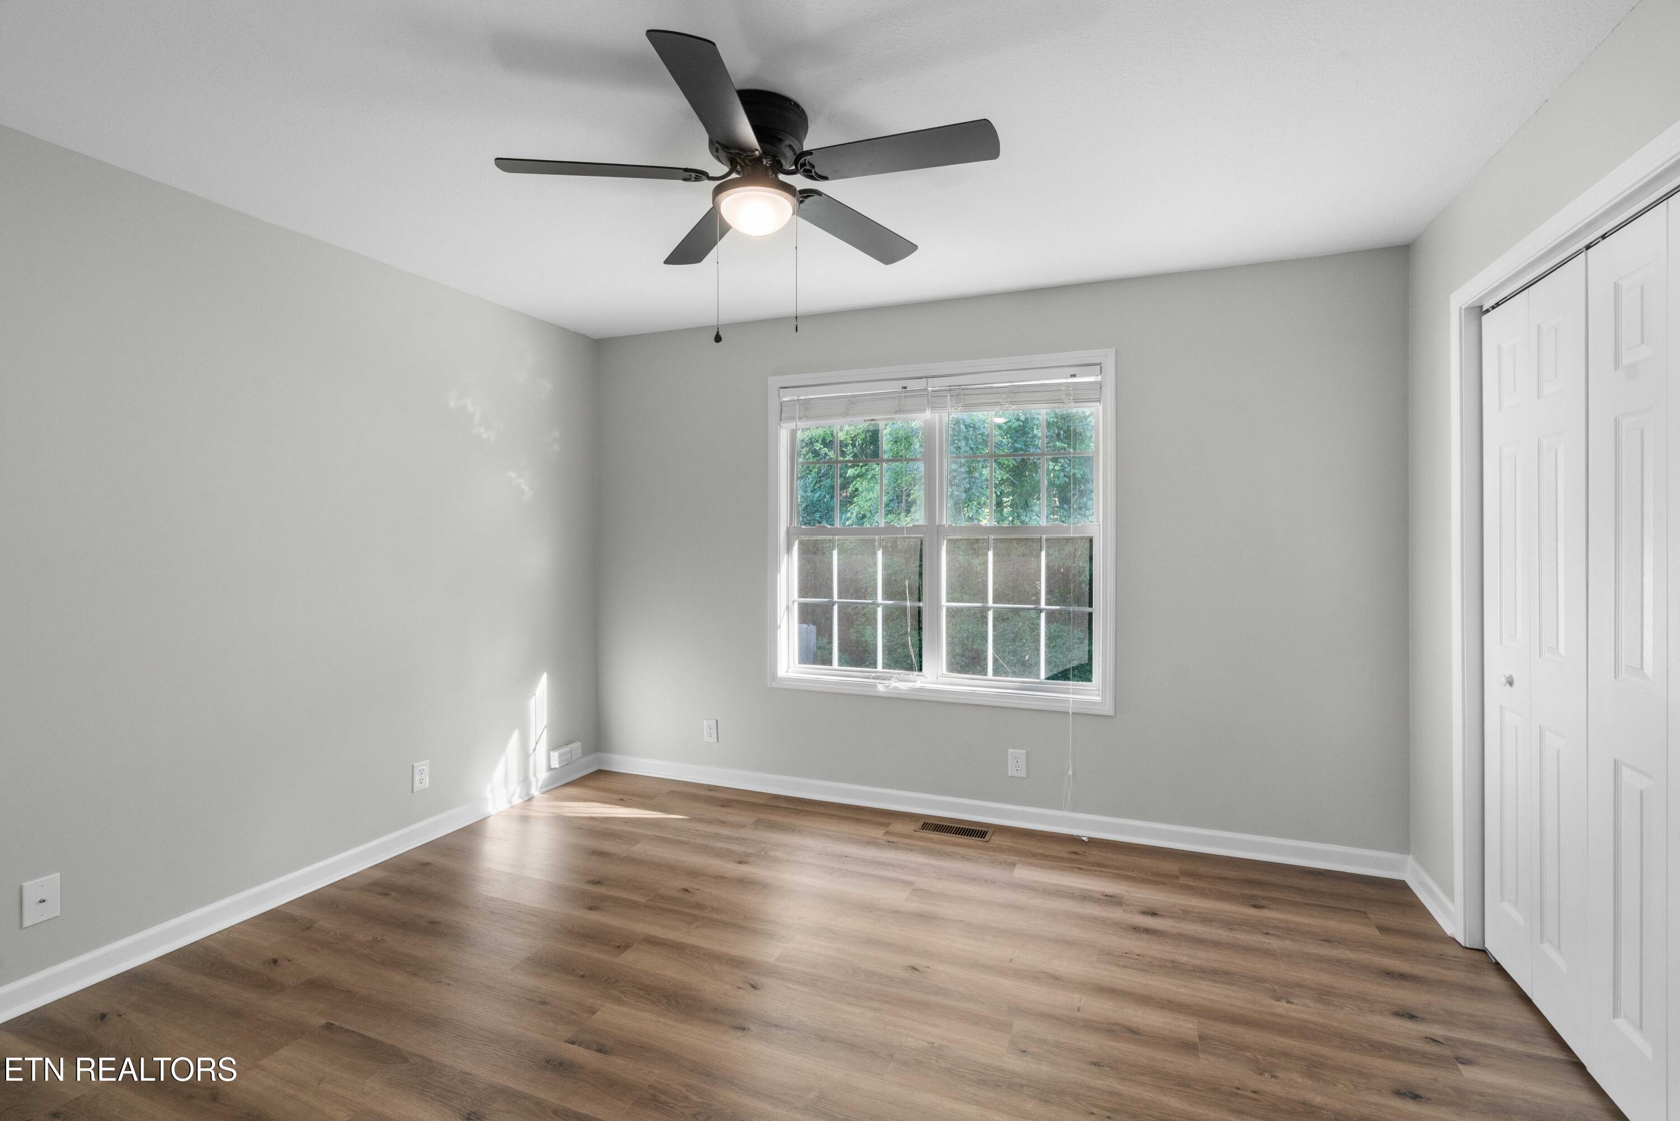
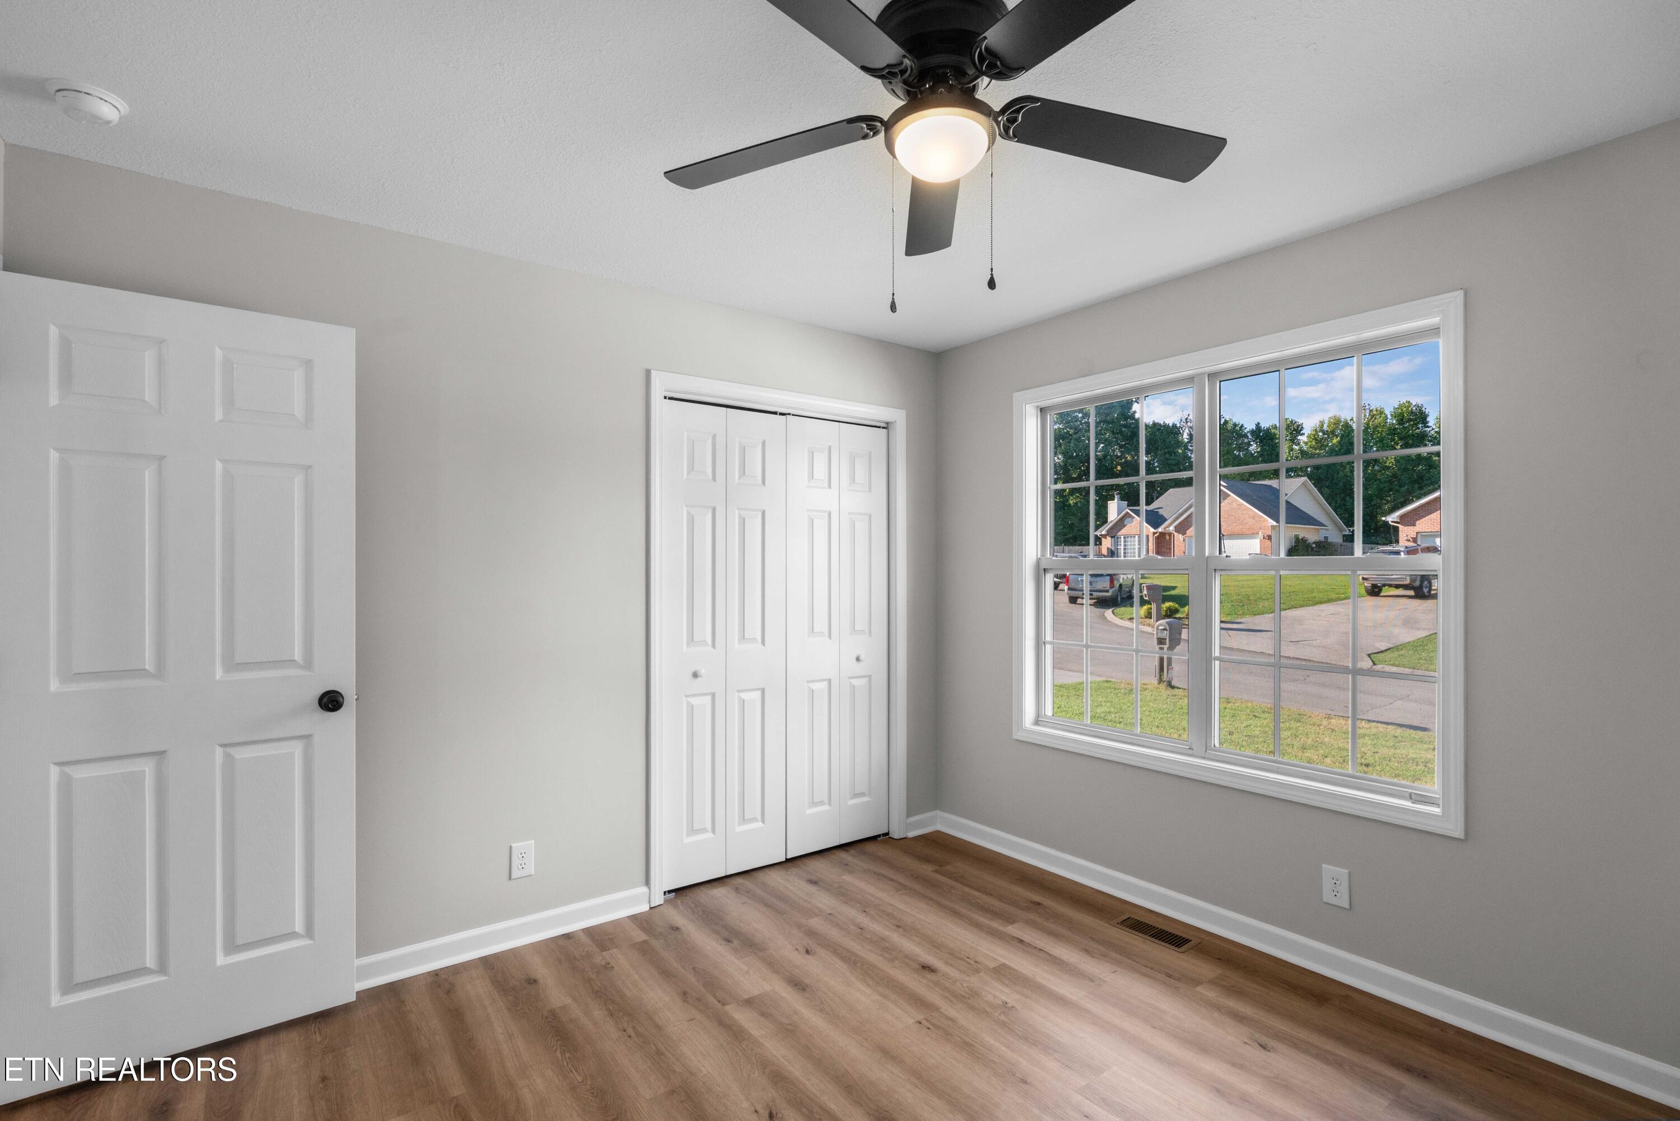
Empty bedroom with wood-look floors, a sunlit window, ceiling fan, and sliding closet doors.
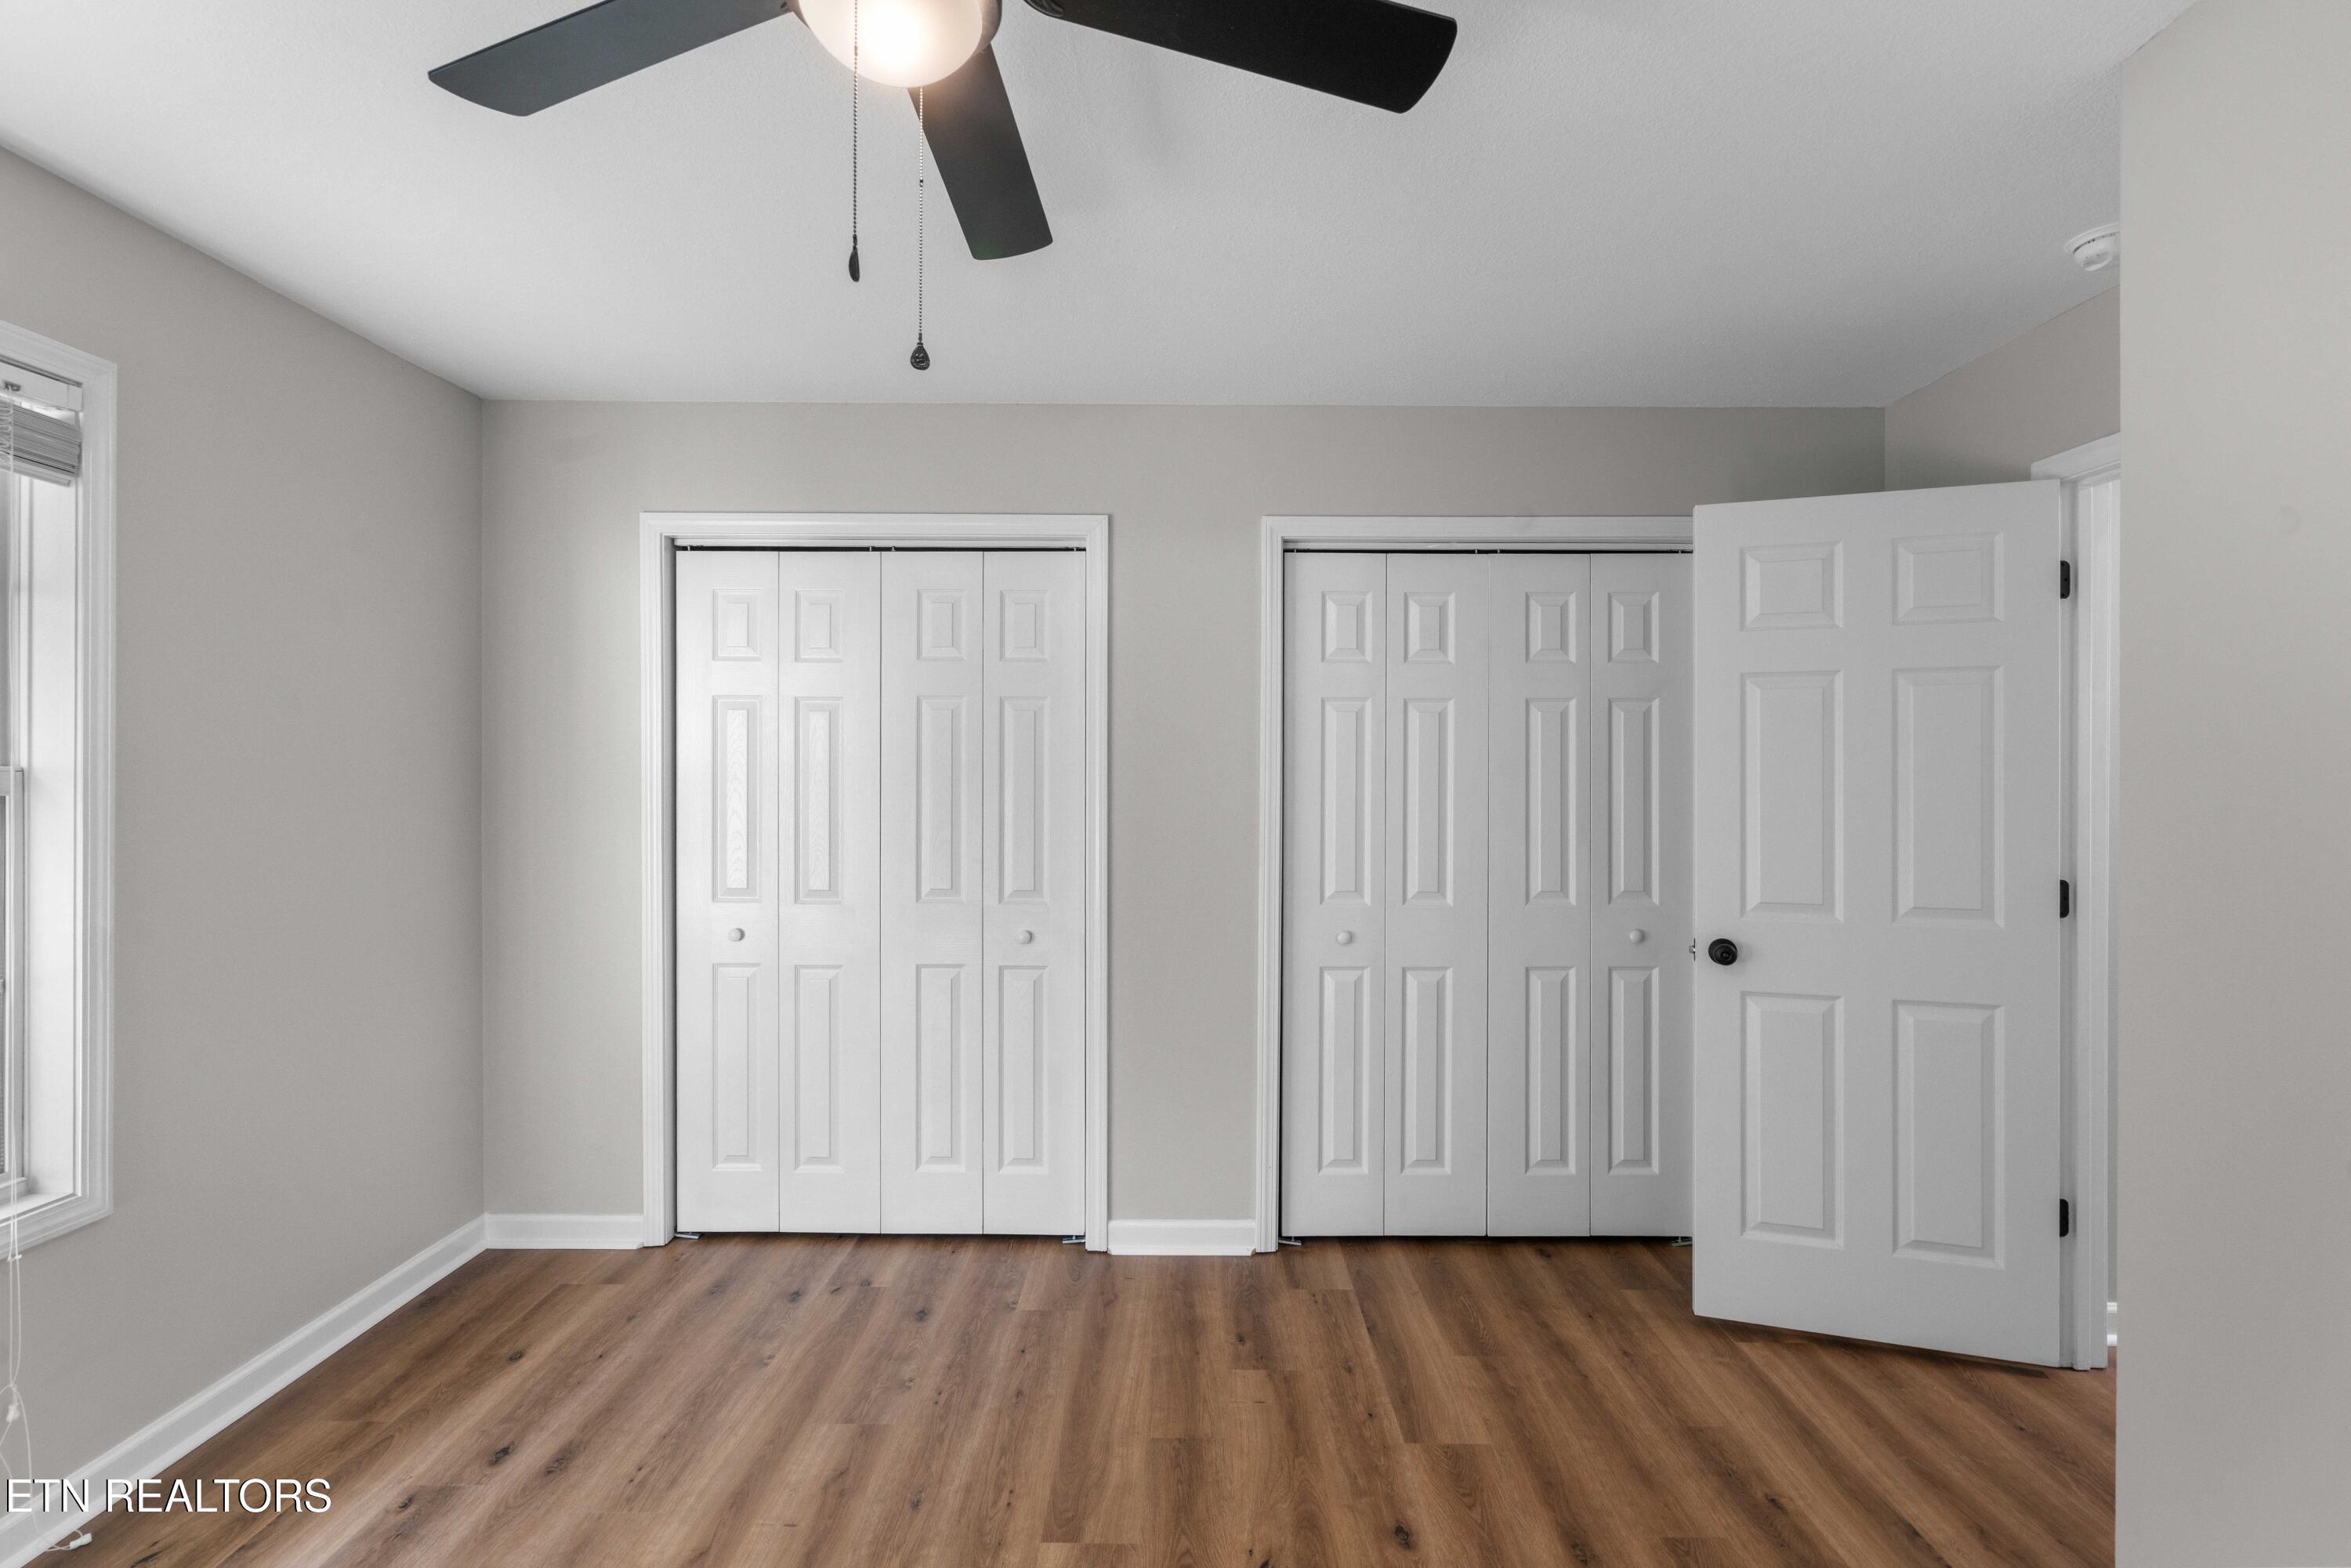
Empty bedroom with wood-look flooring, ceiling fan, and two sets of white closet doors.
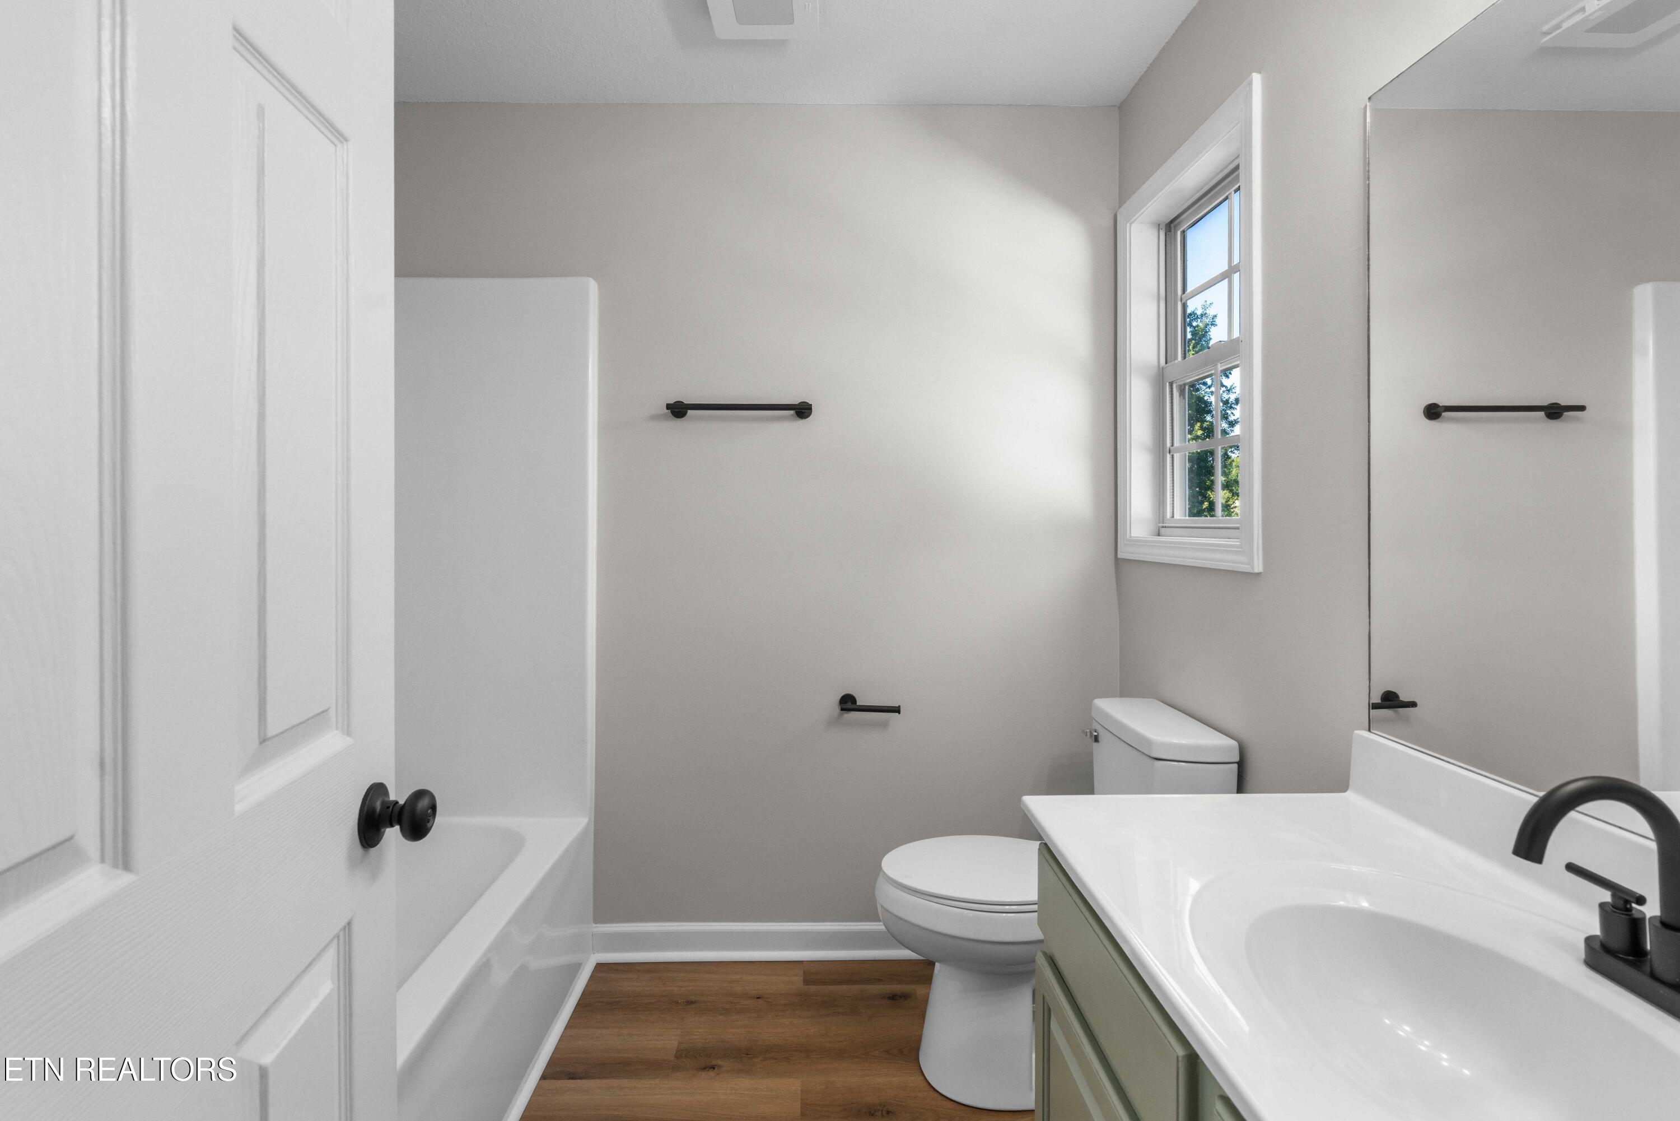
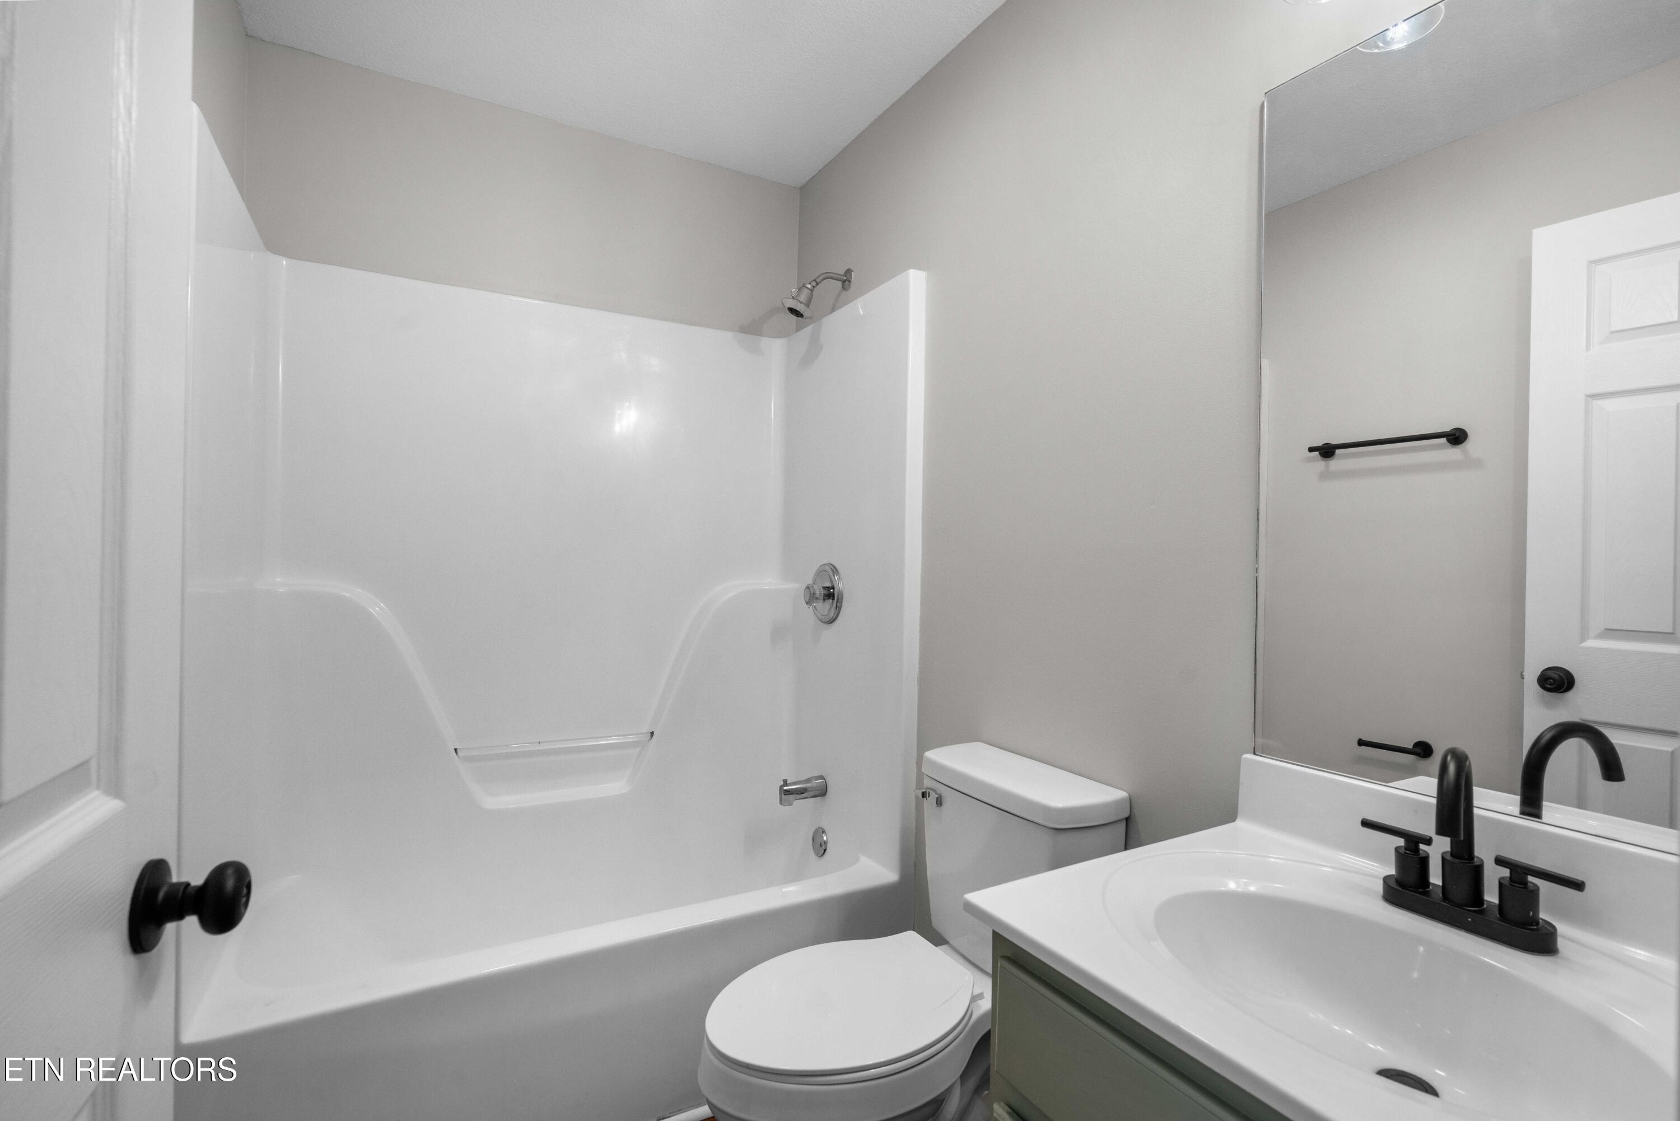
Bathroom with a white tub, toilet beside a window, and vanity with black faucet.
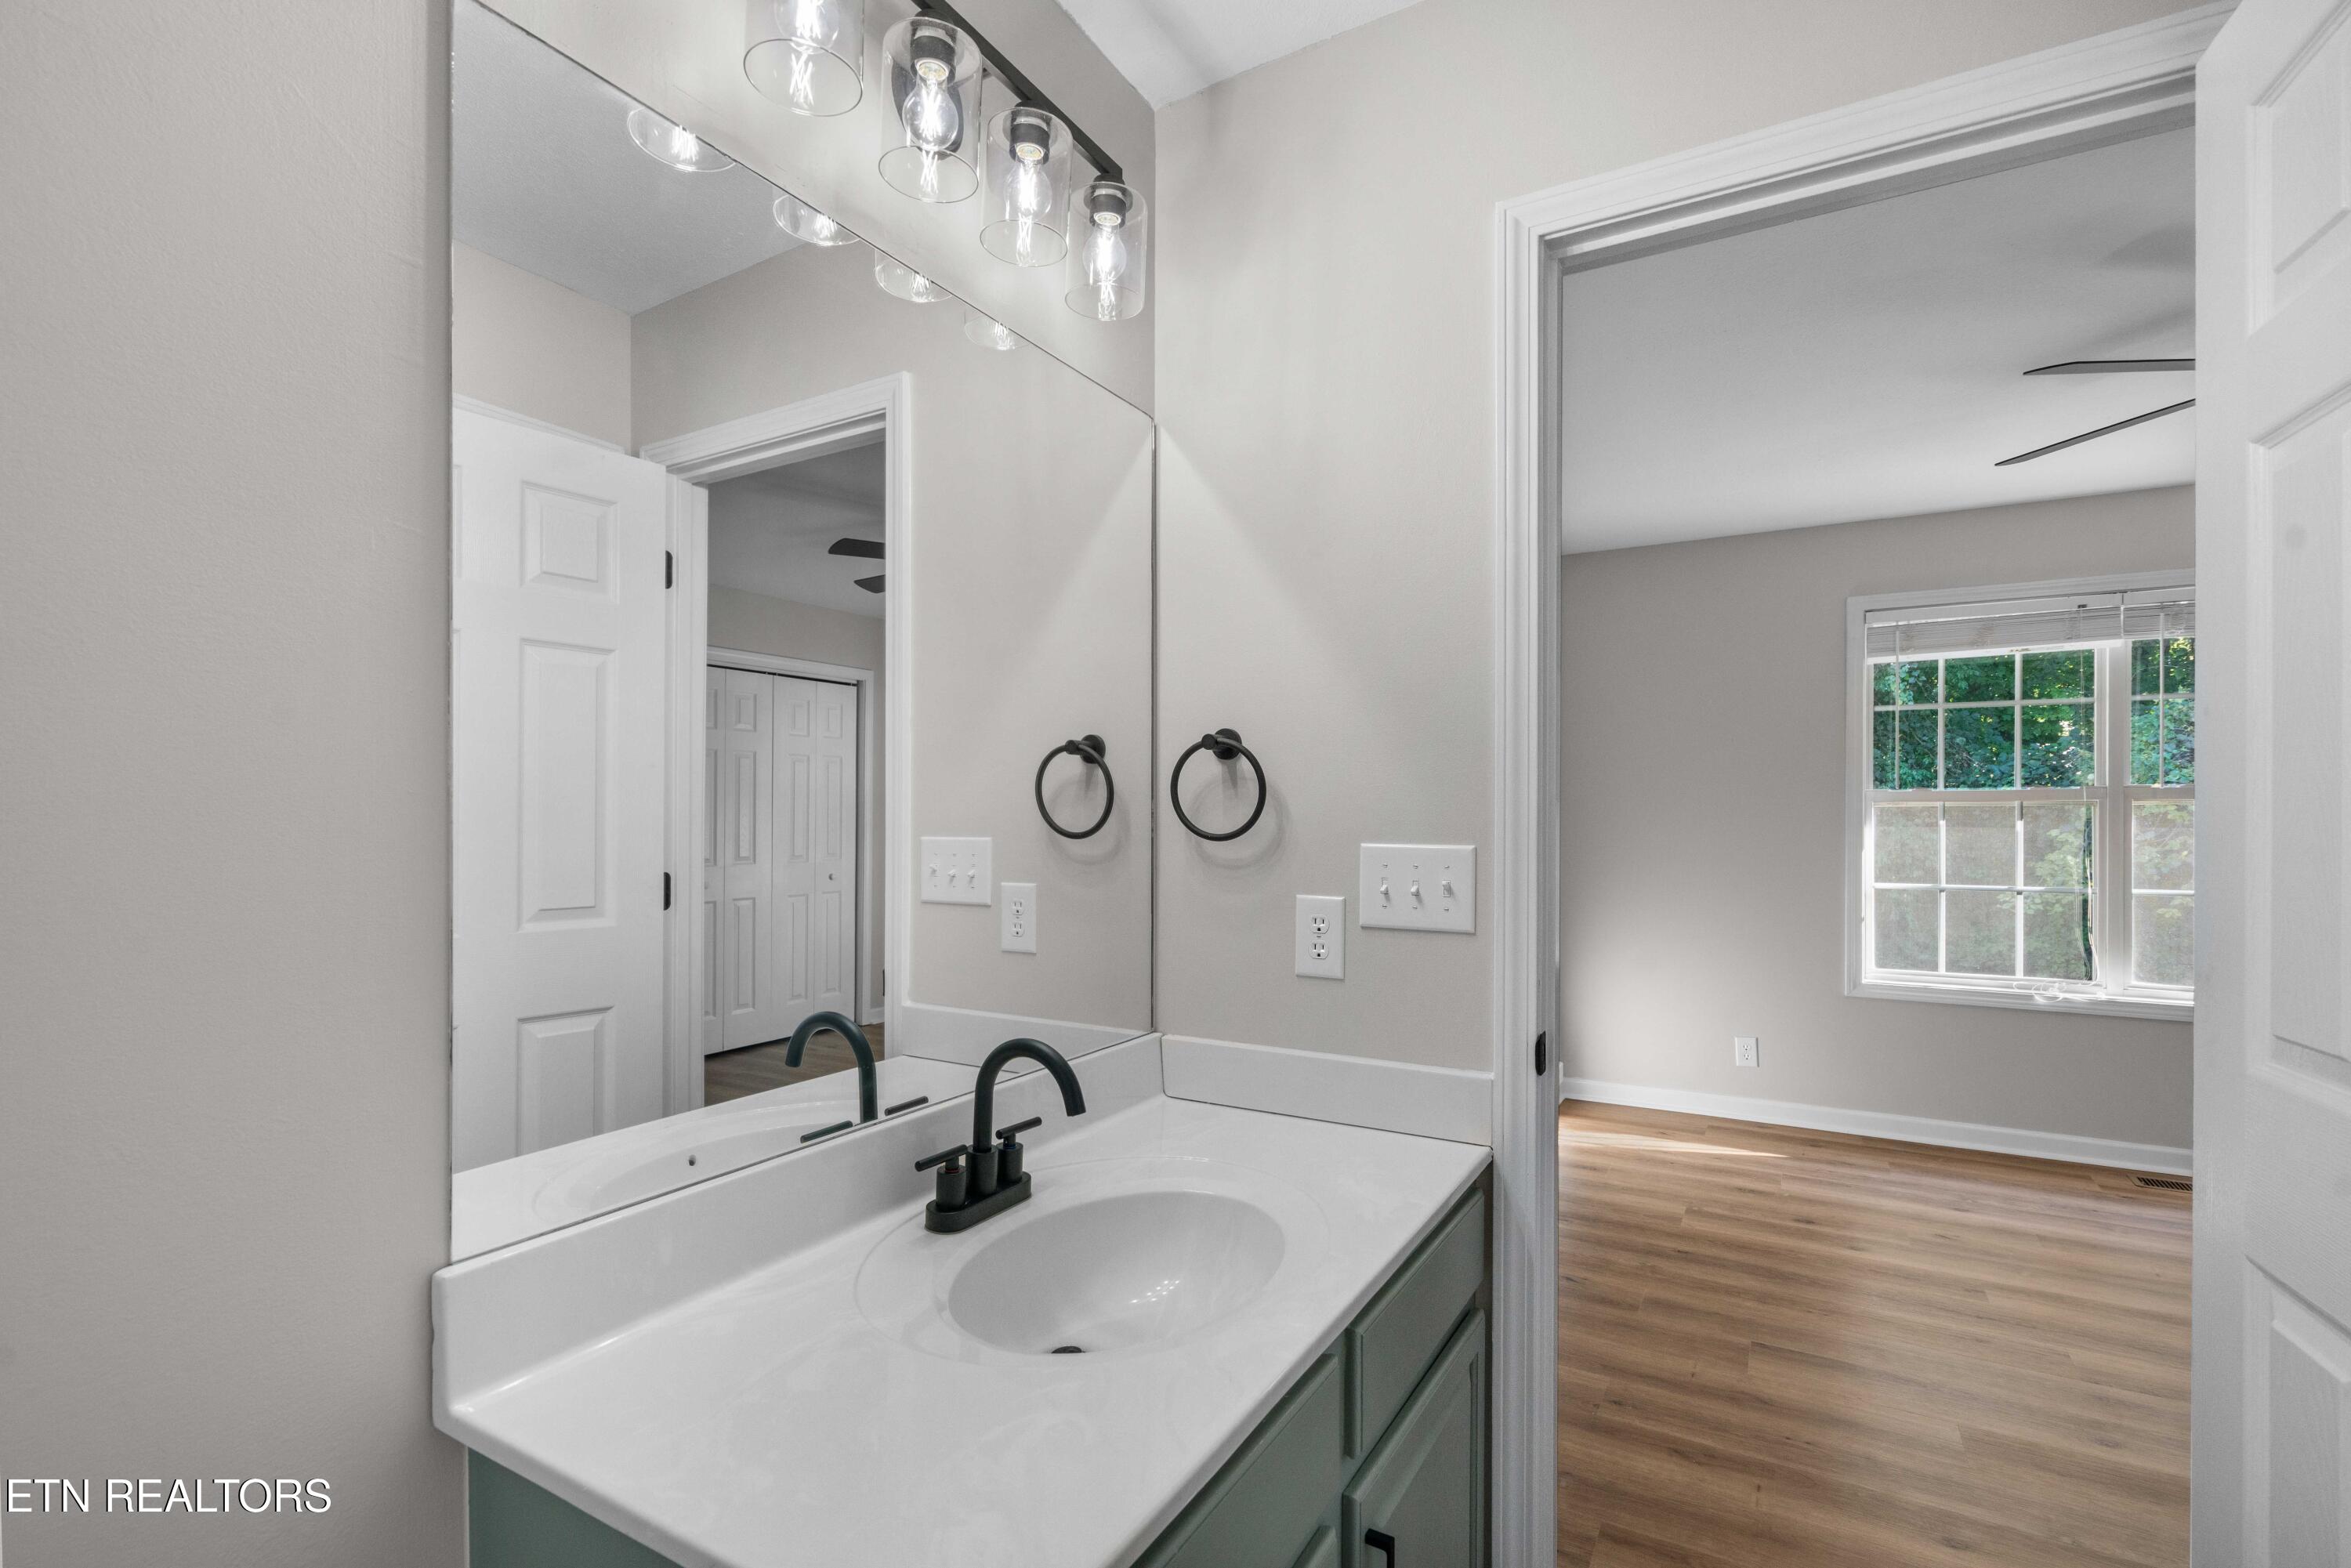
Bathroom vanity with a large mirror and dark faucet, opening onto a wood-floored room.
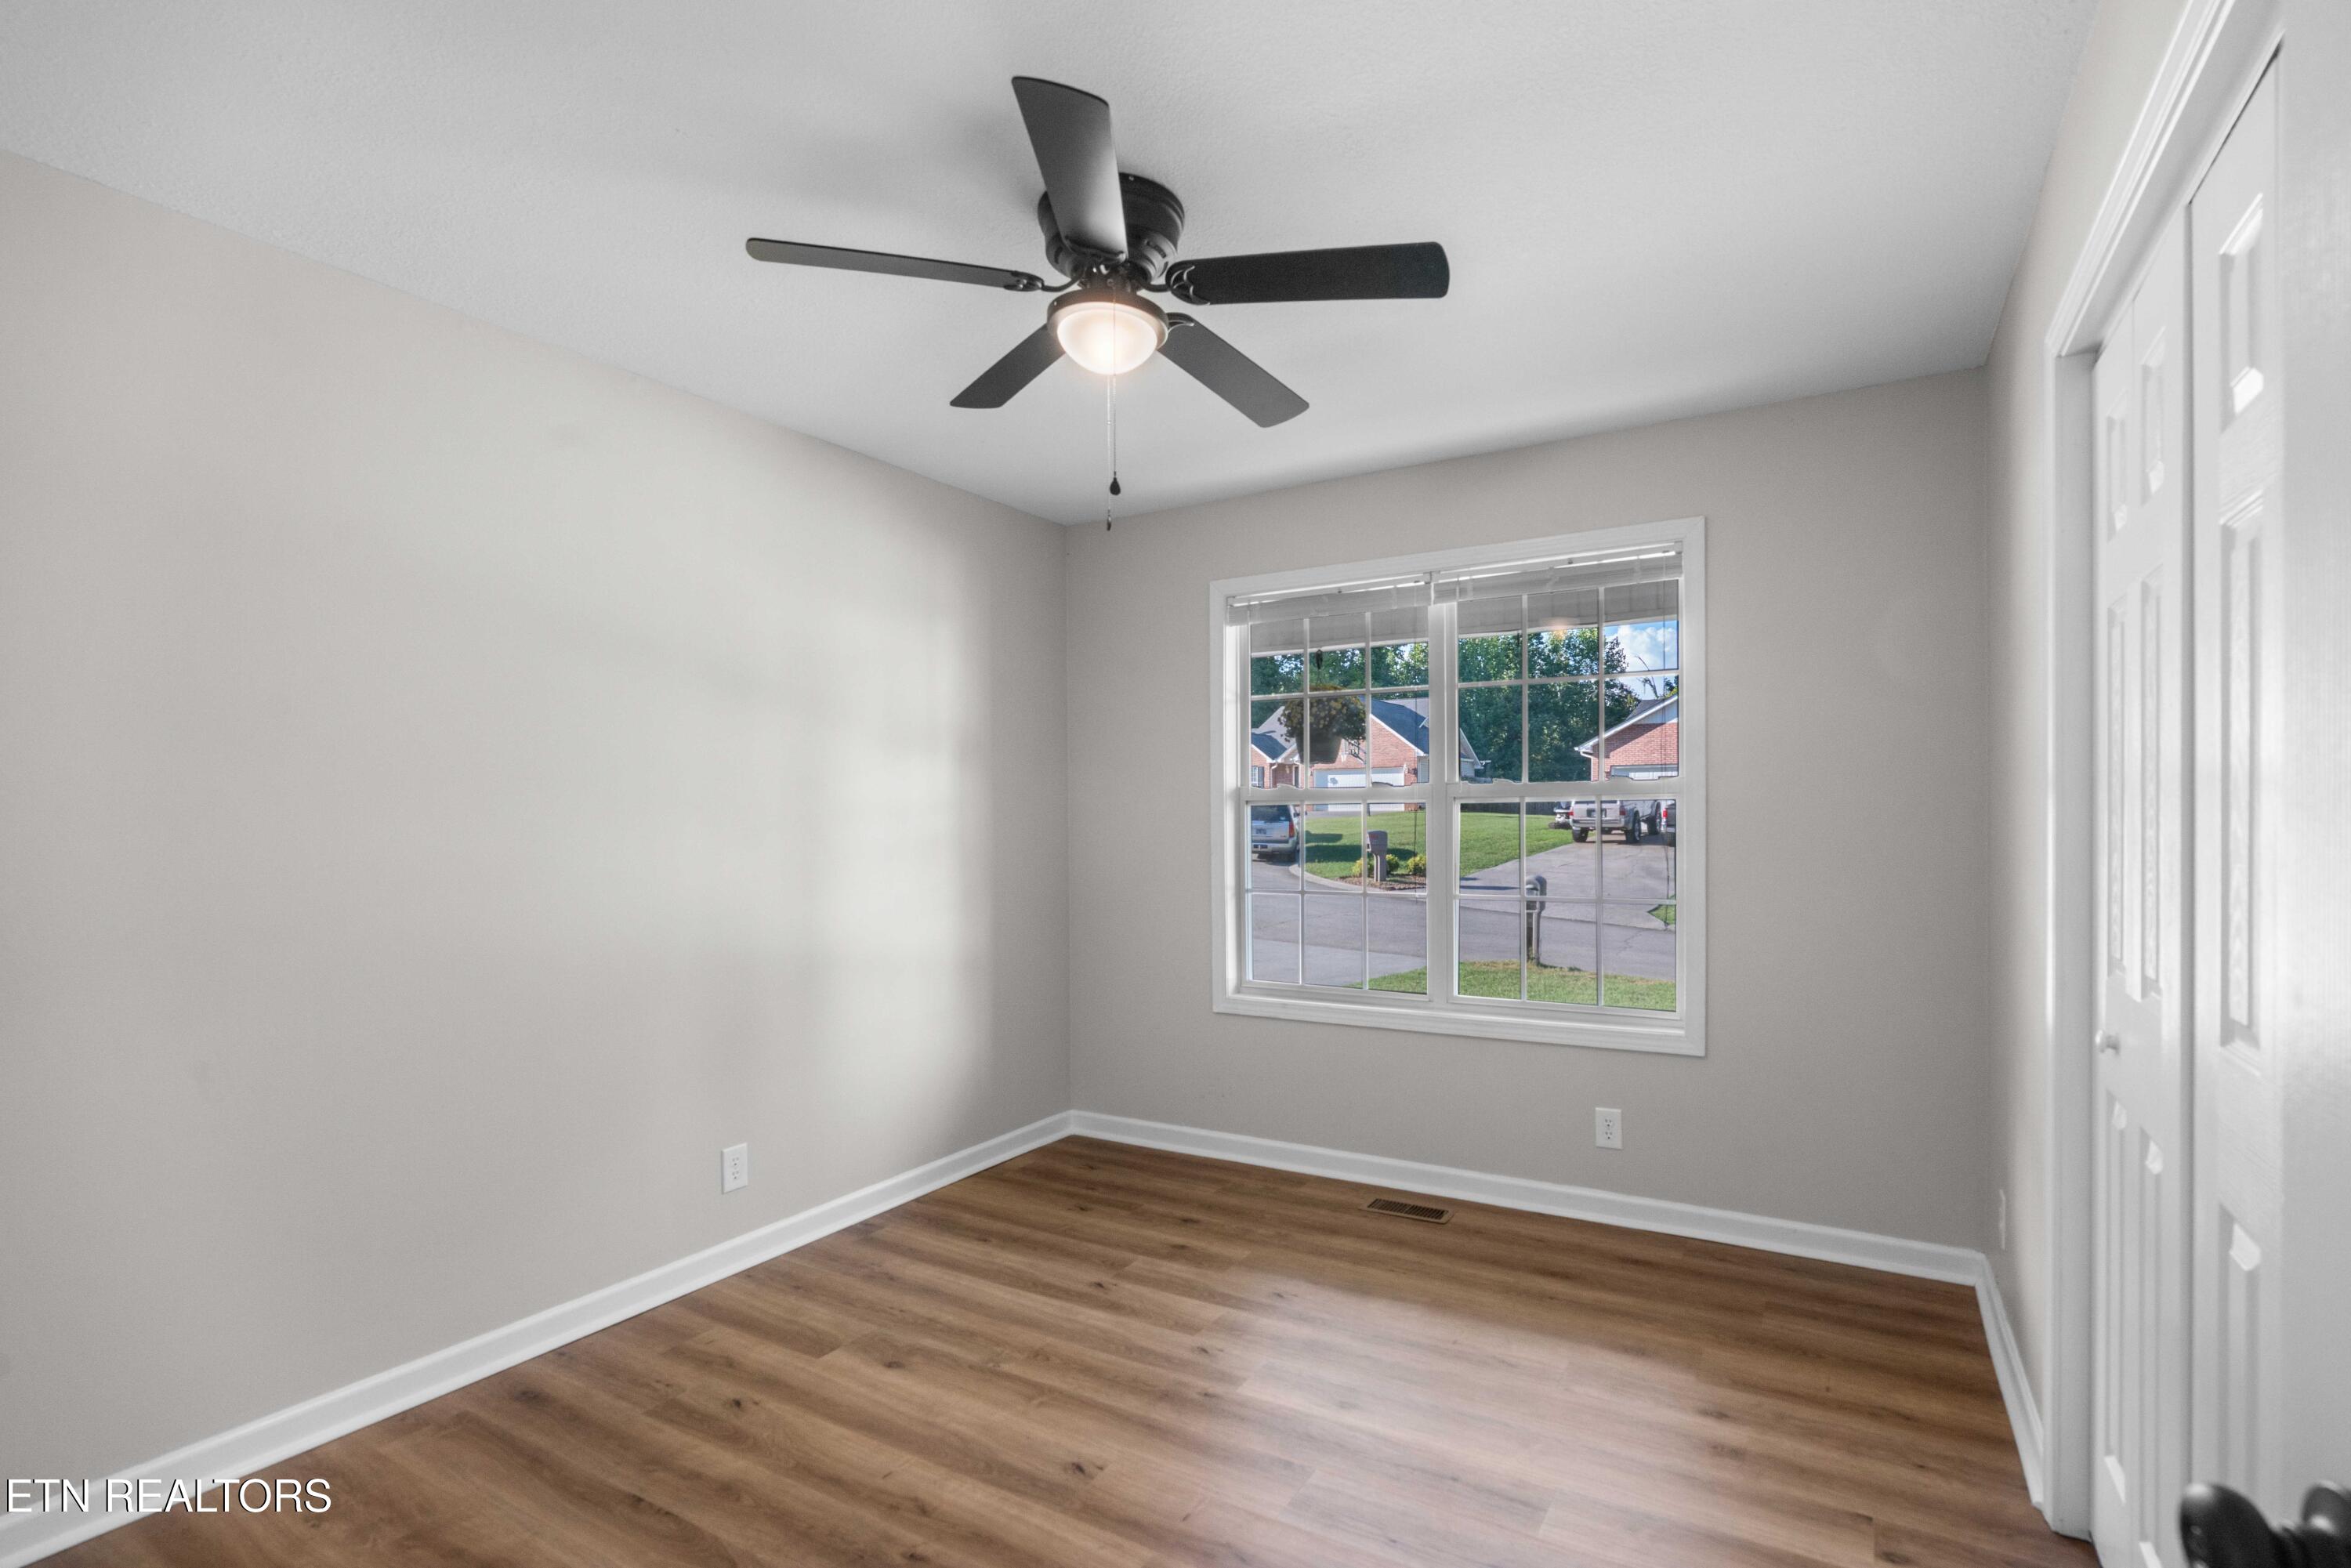
Empty bedroom with wood-look floors, a ceiling fan, street-facing window, and white closet doors.
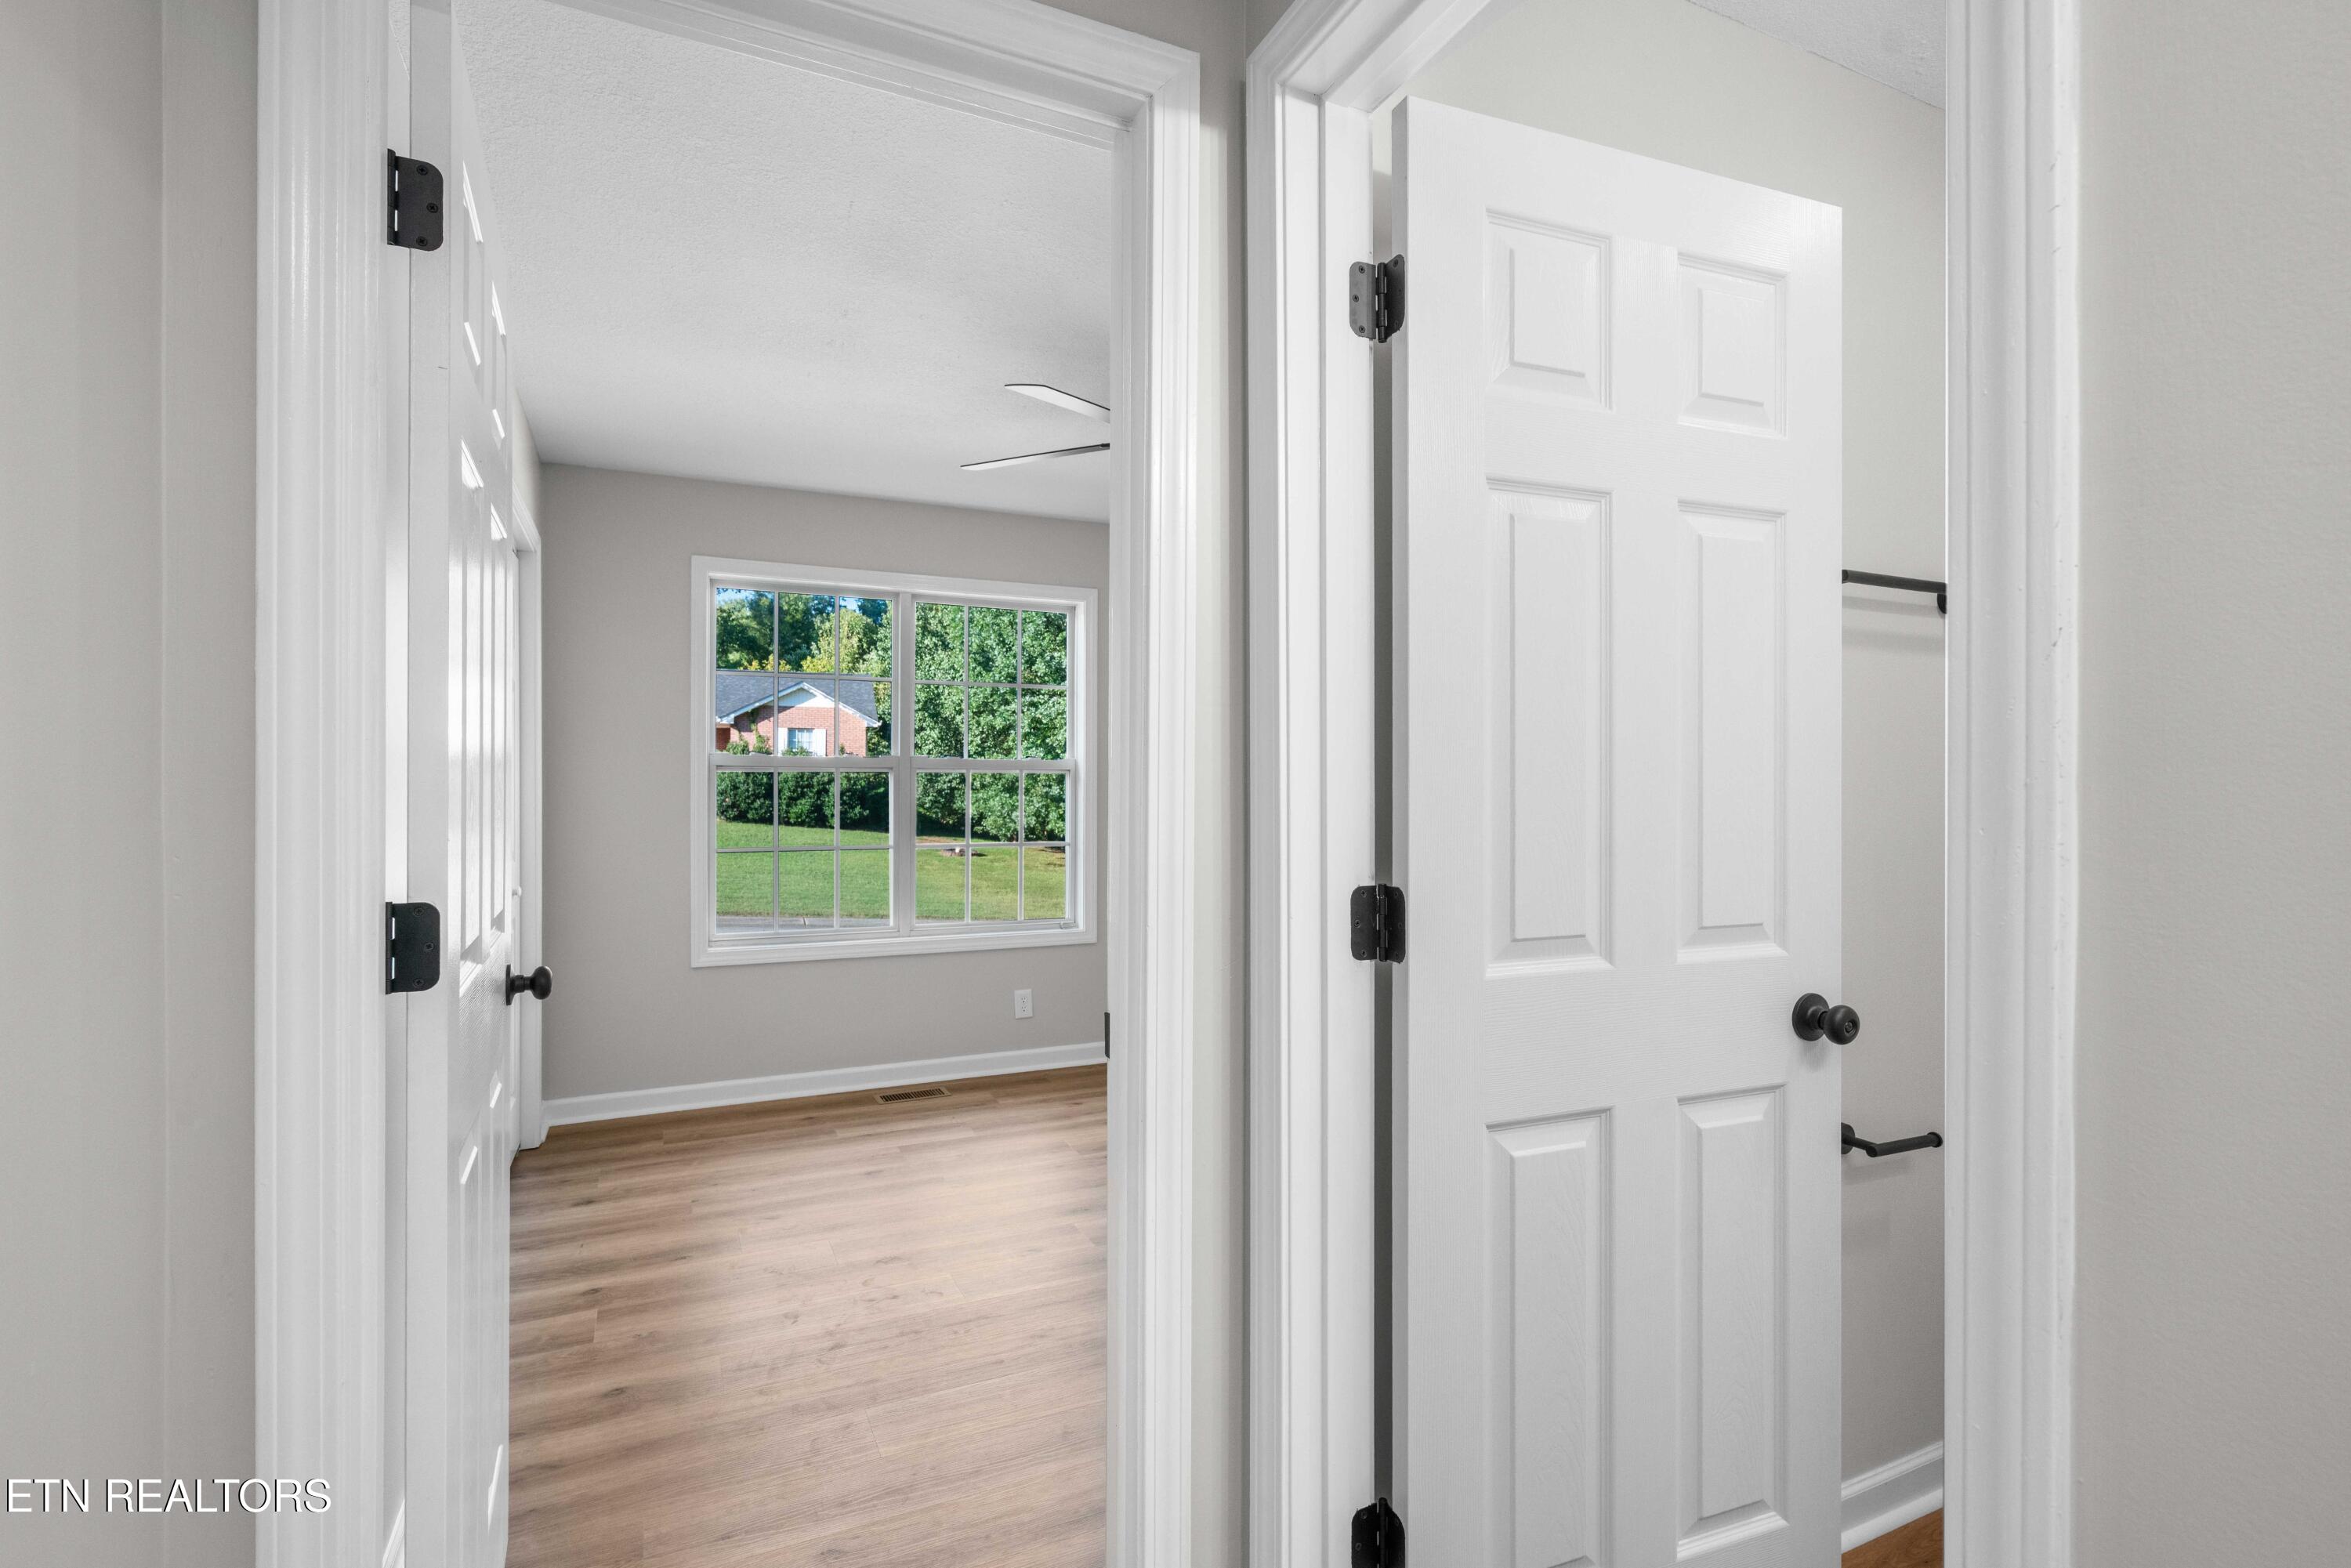
Empty room with wood flooring and a large window, viewed through open doors beside a bathroom.
Empty bedroom with wood-look flooring, a ceiling fan, and a large window overlooking neighboring homes.
Bathroom with a white tub and shower, toilet, and vanity with a black faucet.
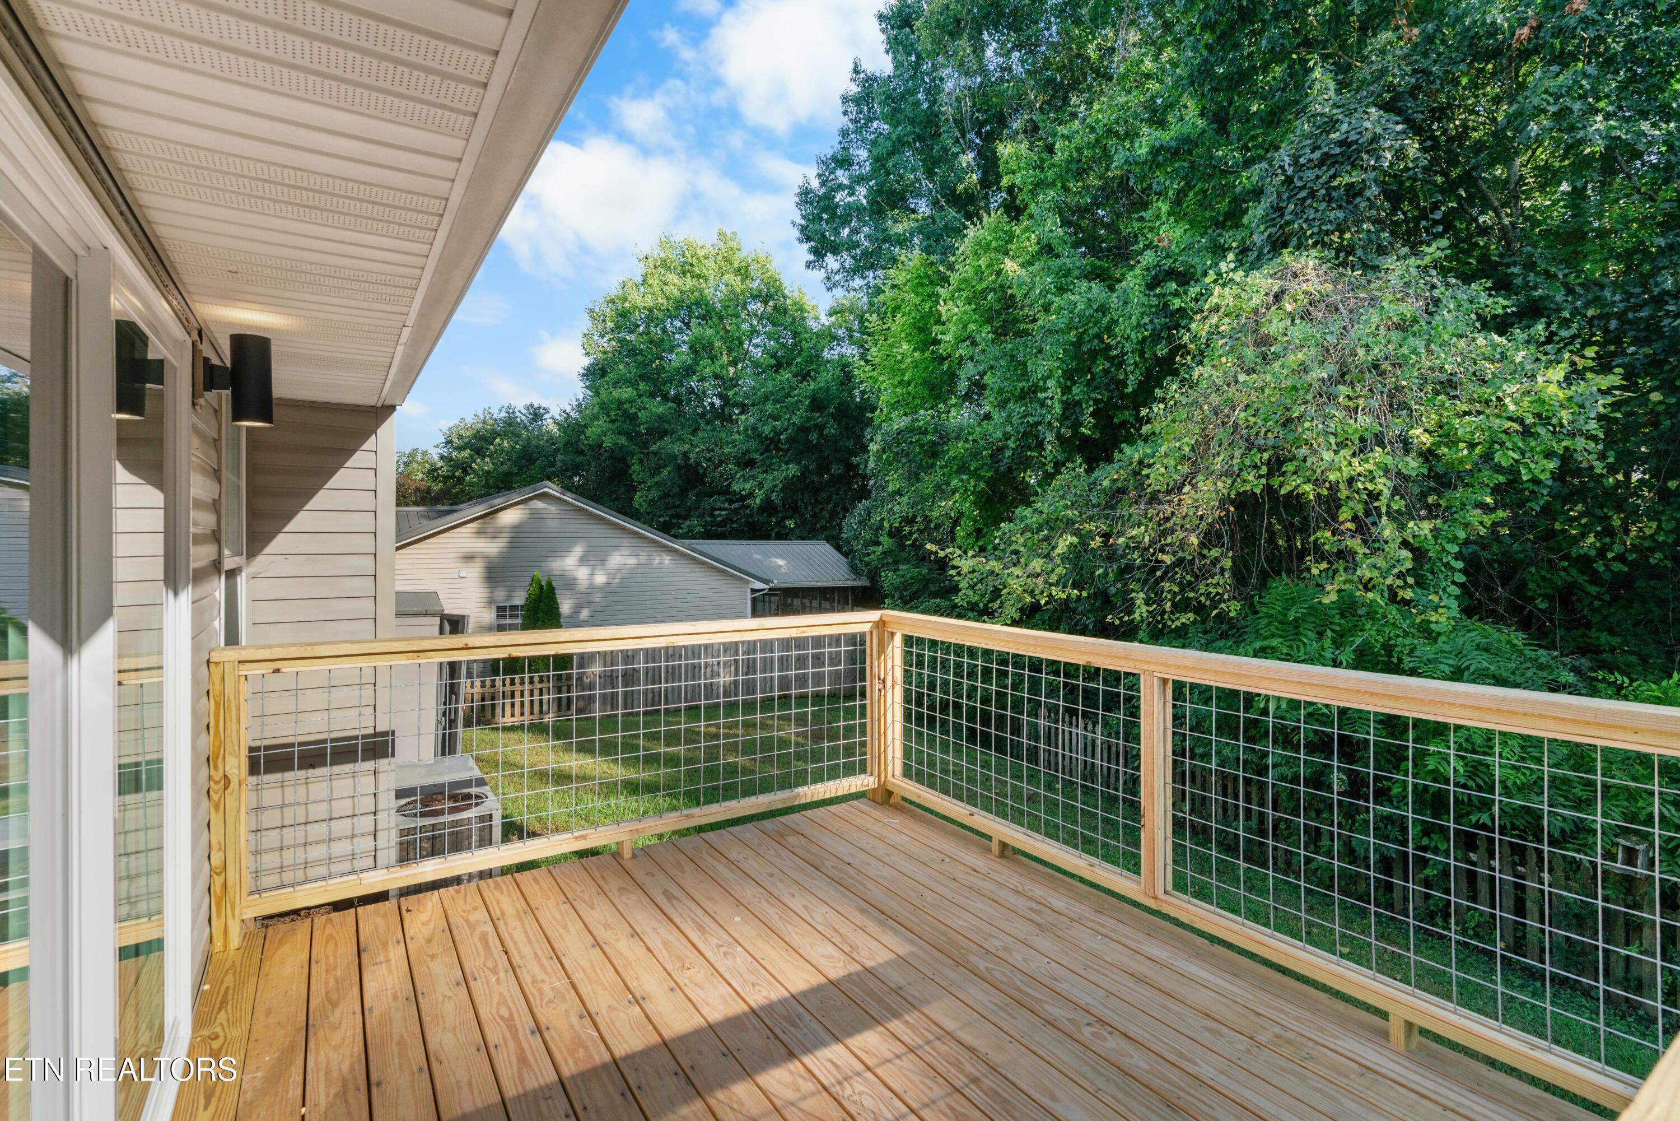
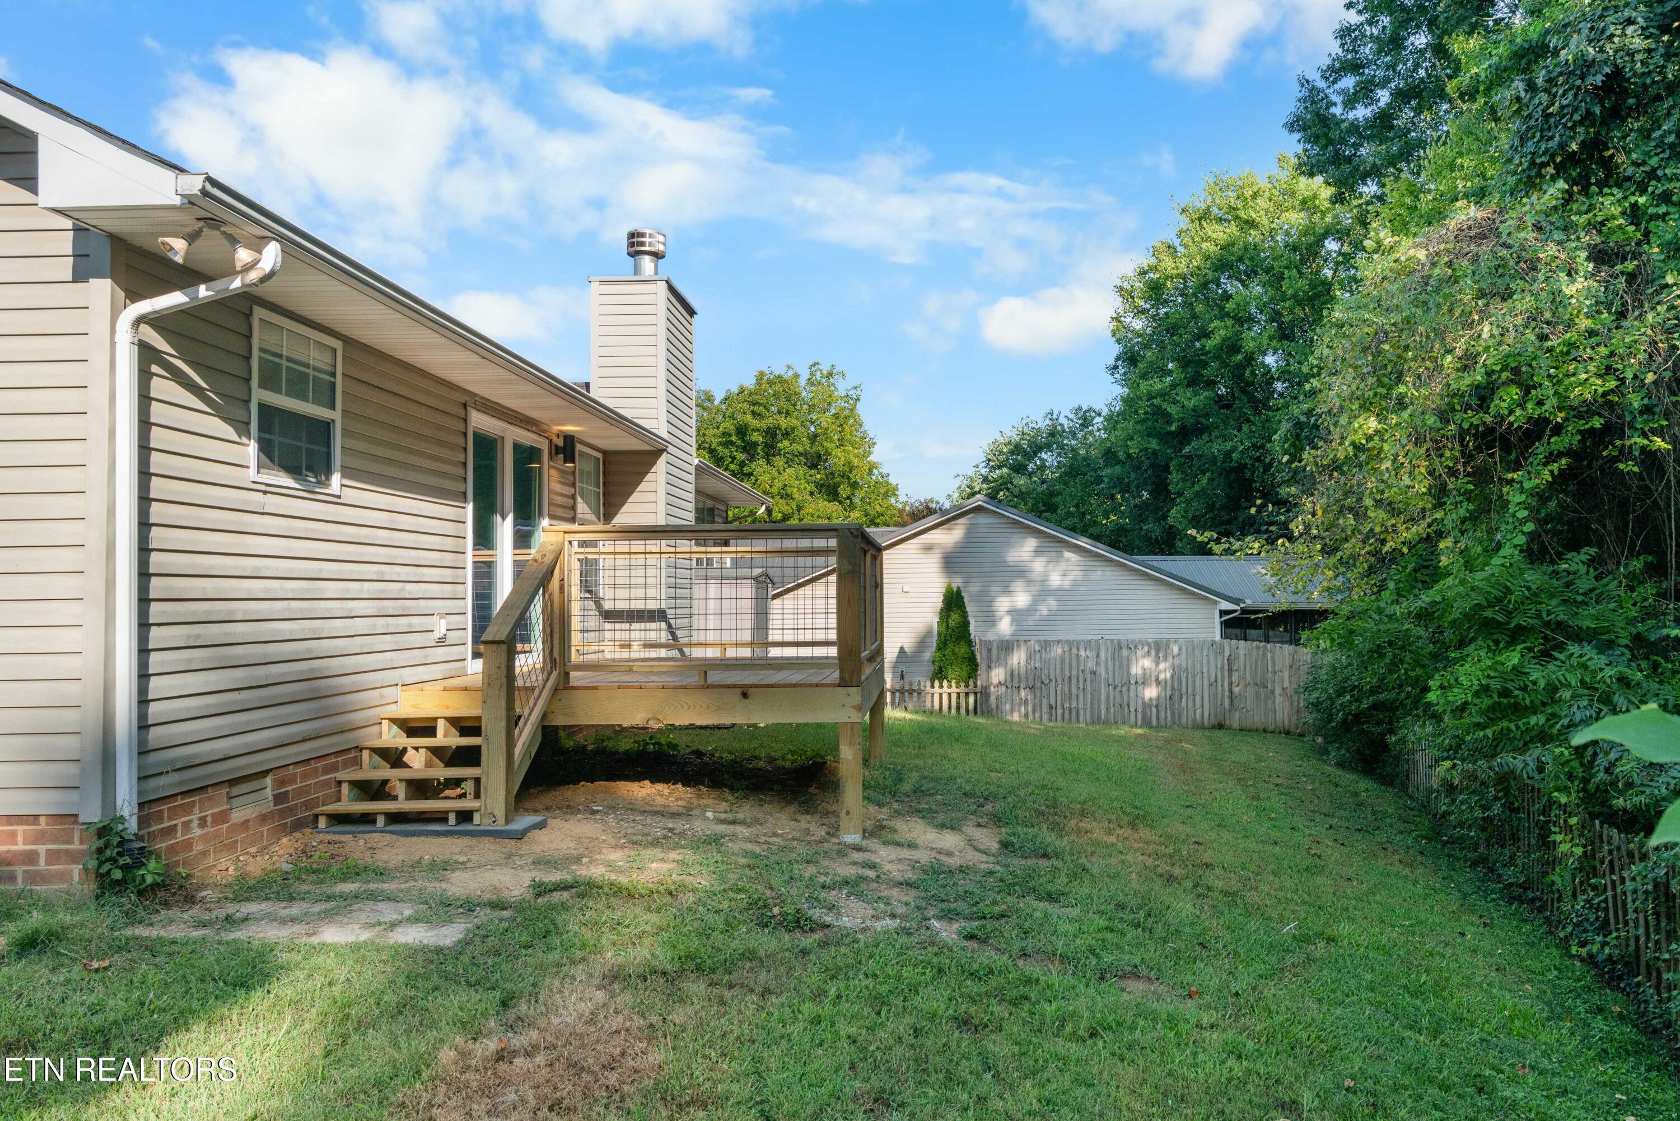
Unfurnished wooden deck with wire-mesh railing overlooking a grassy yard and dense trees.
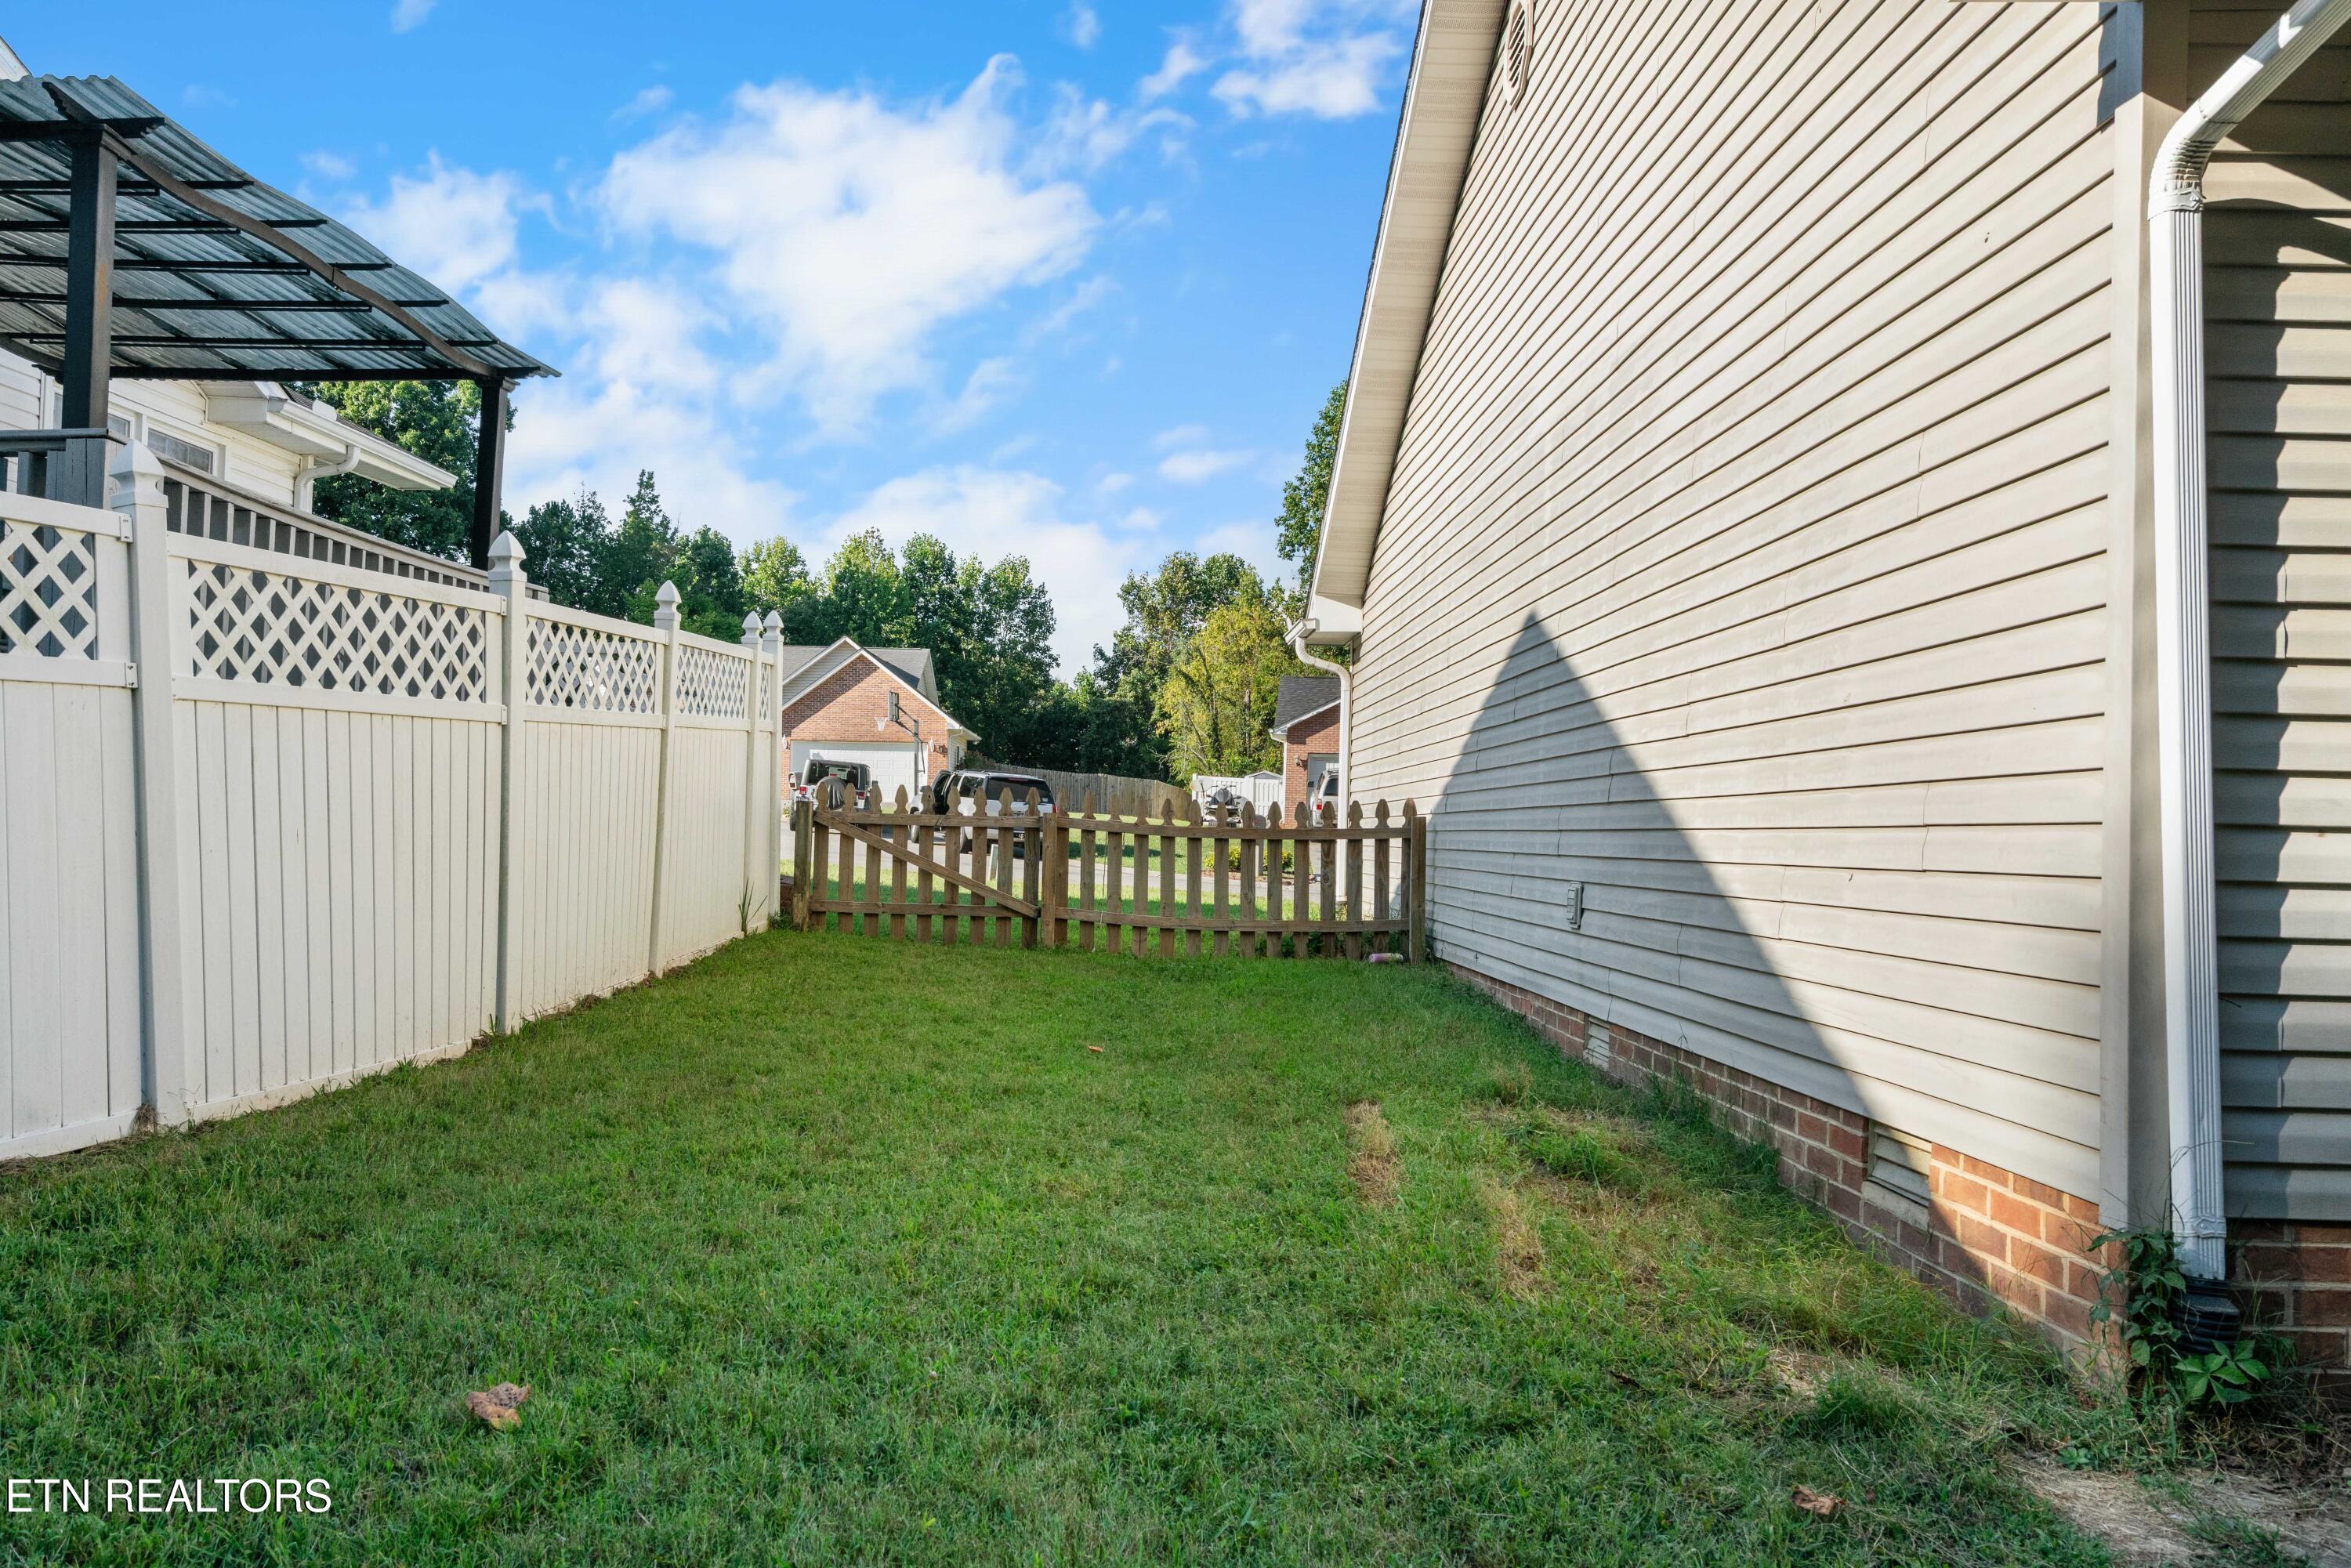
Grassy side yard enclosed by a white privacy fence, with a wooden gate and pergola.
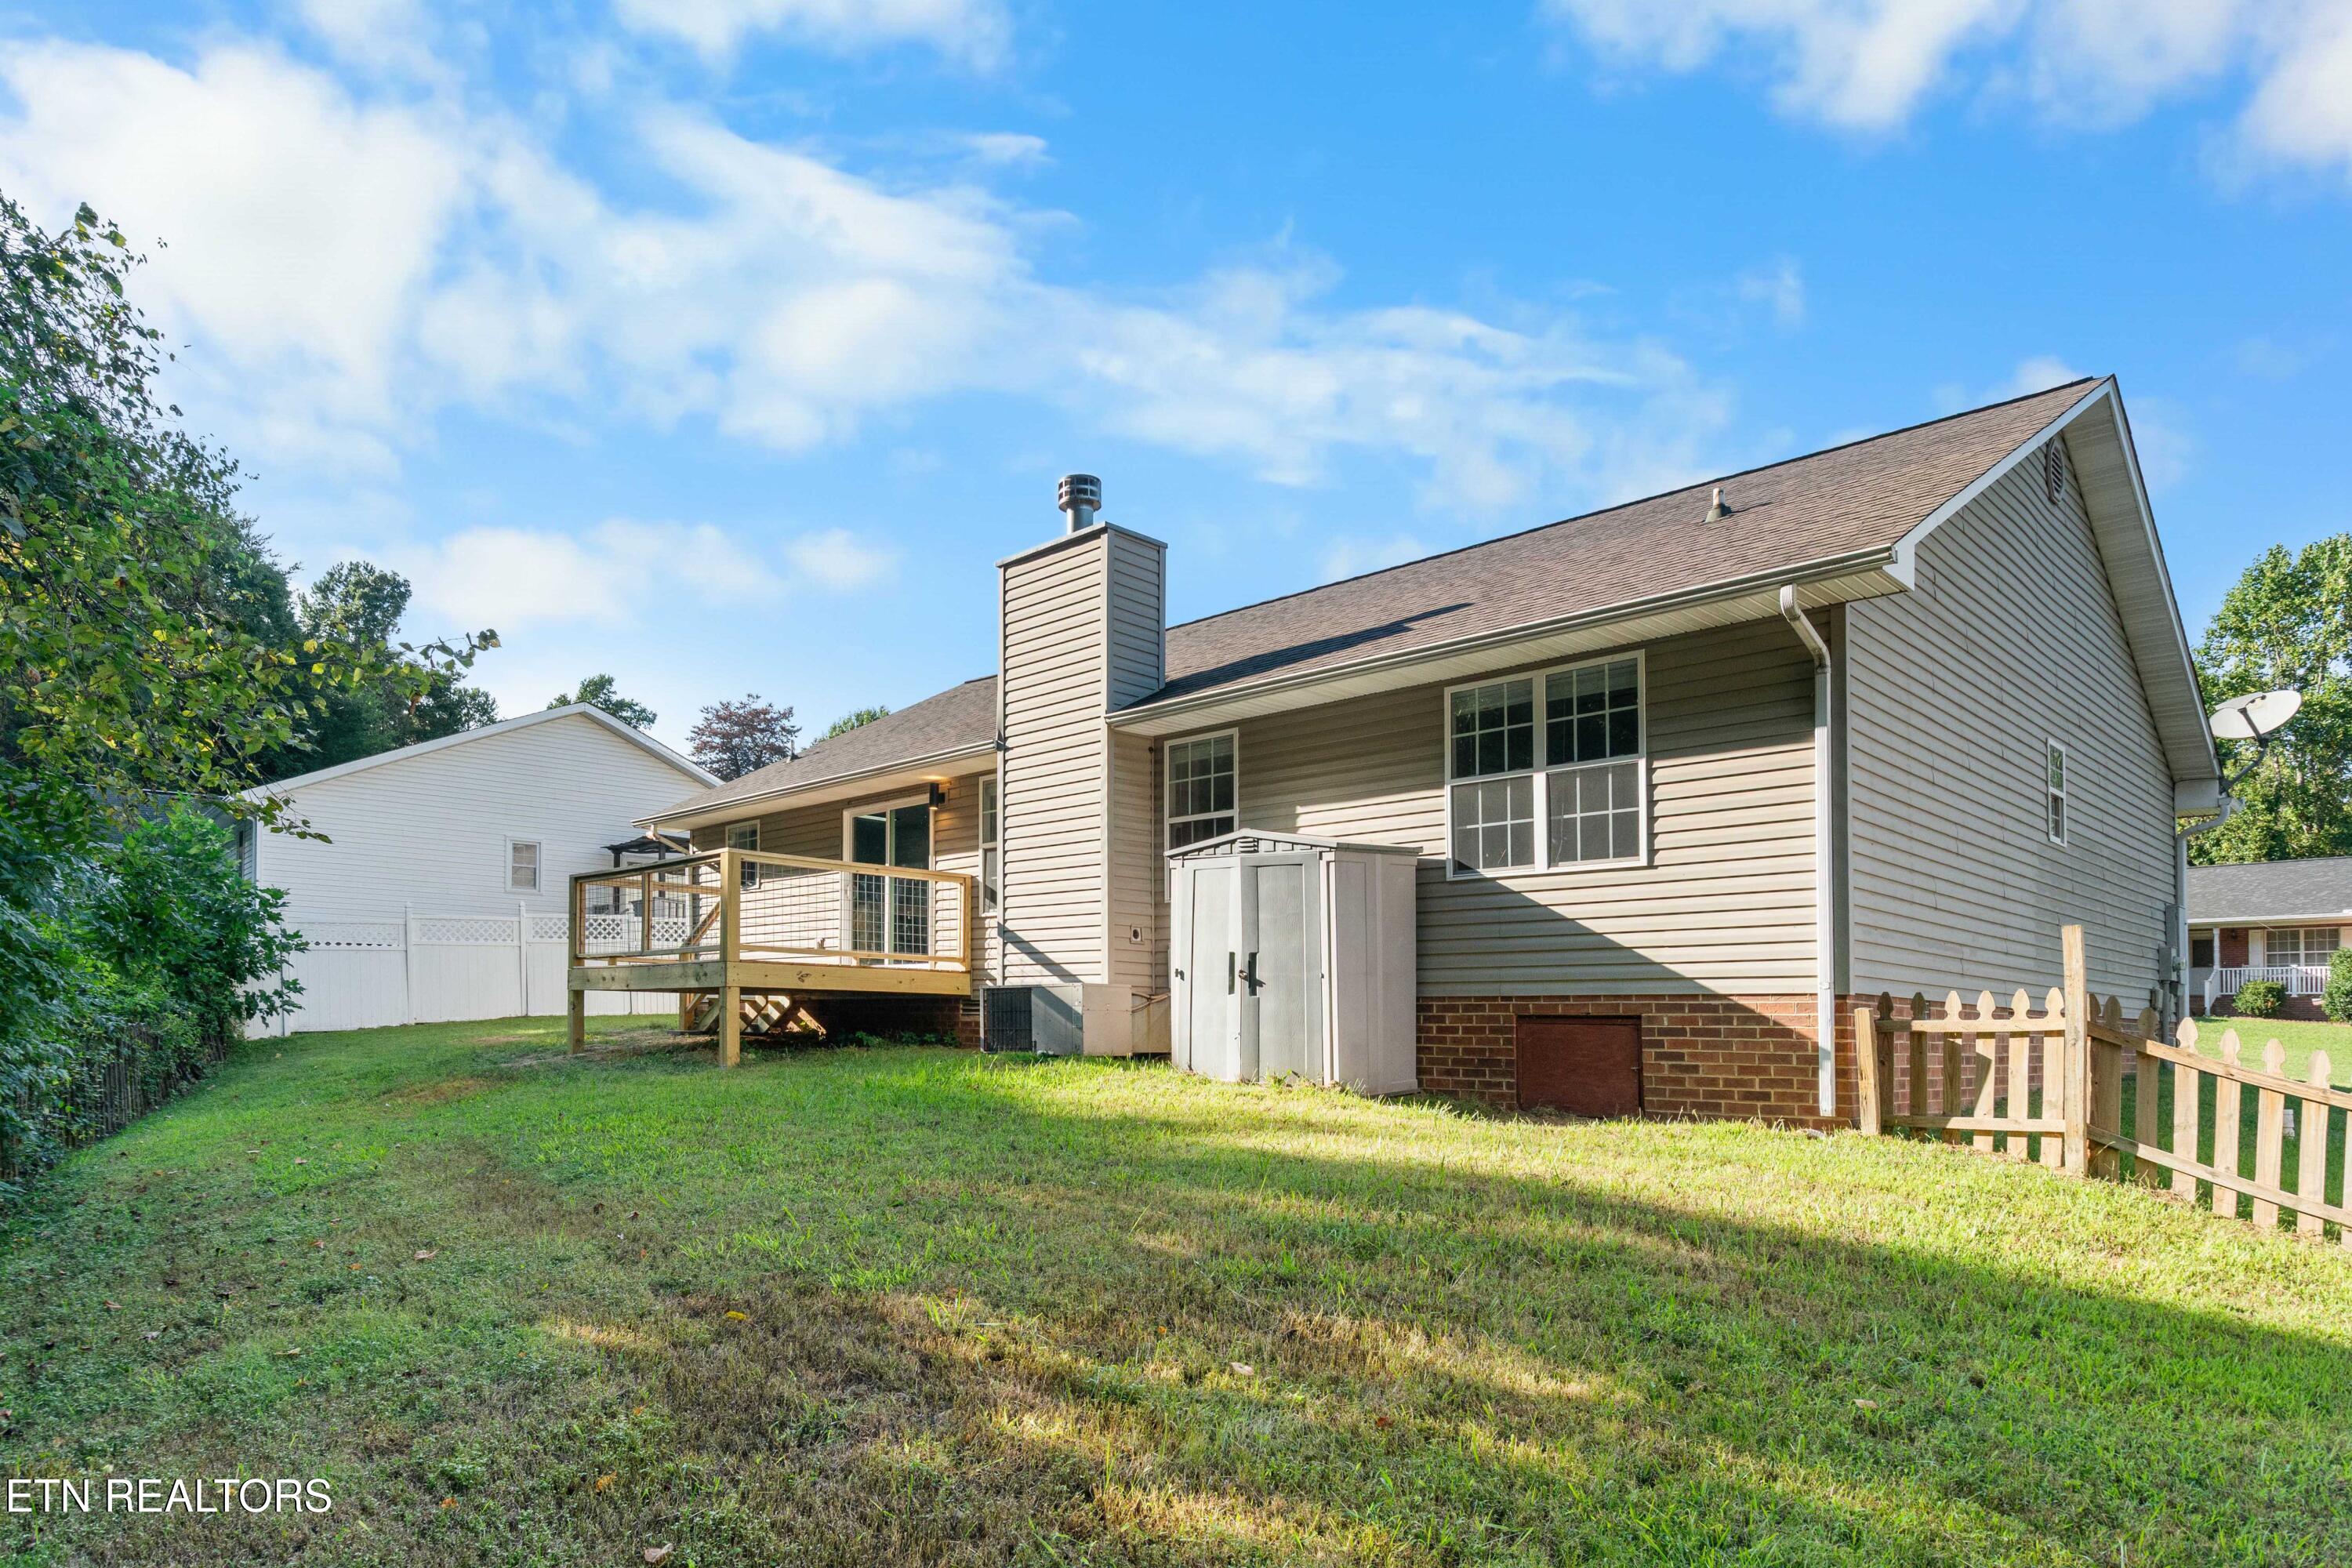
Rear of a gray-sided house with a raised deck, chimney, and grassy fenced backyard.
Home’s rear exterior with a raised deck, grassy yard, trees, and a wooden fence.
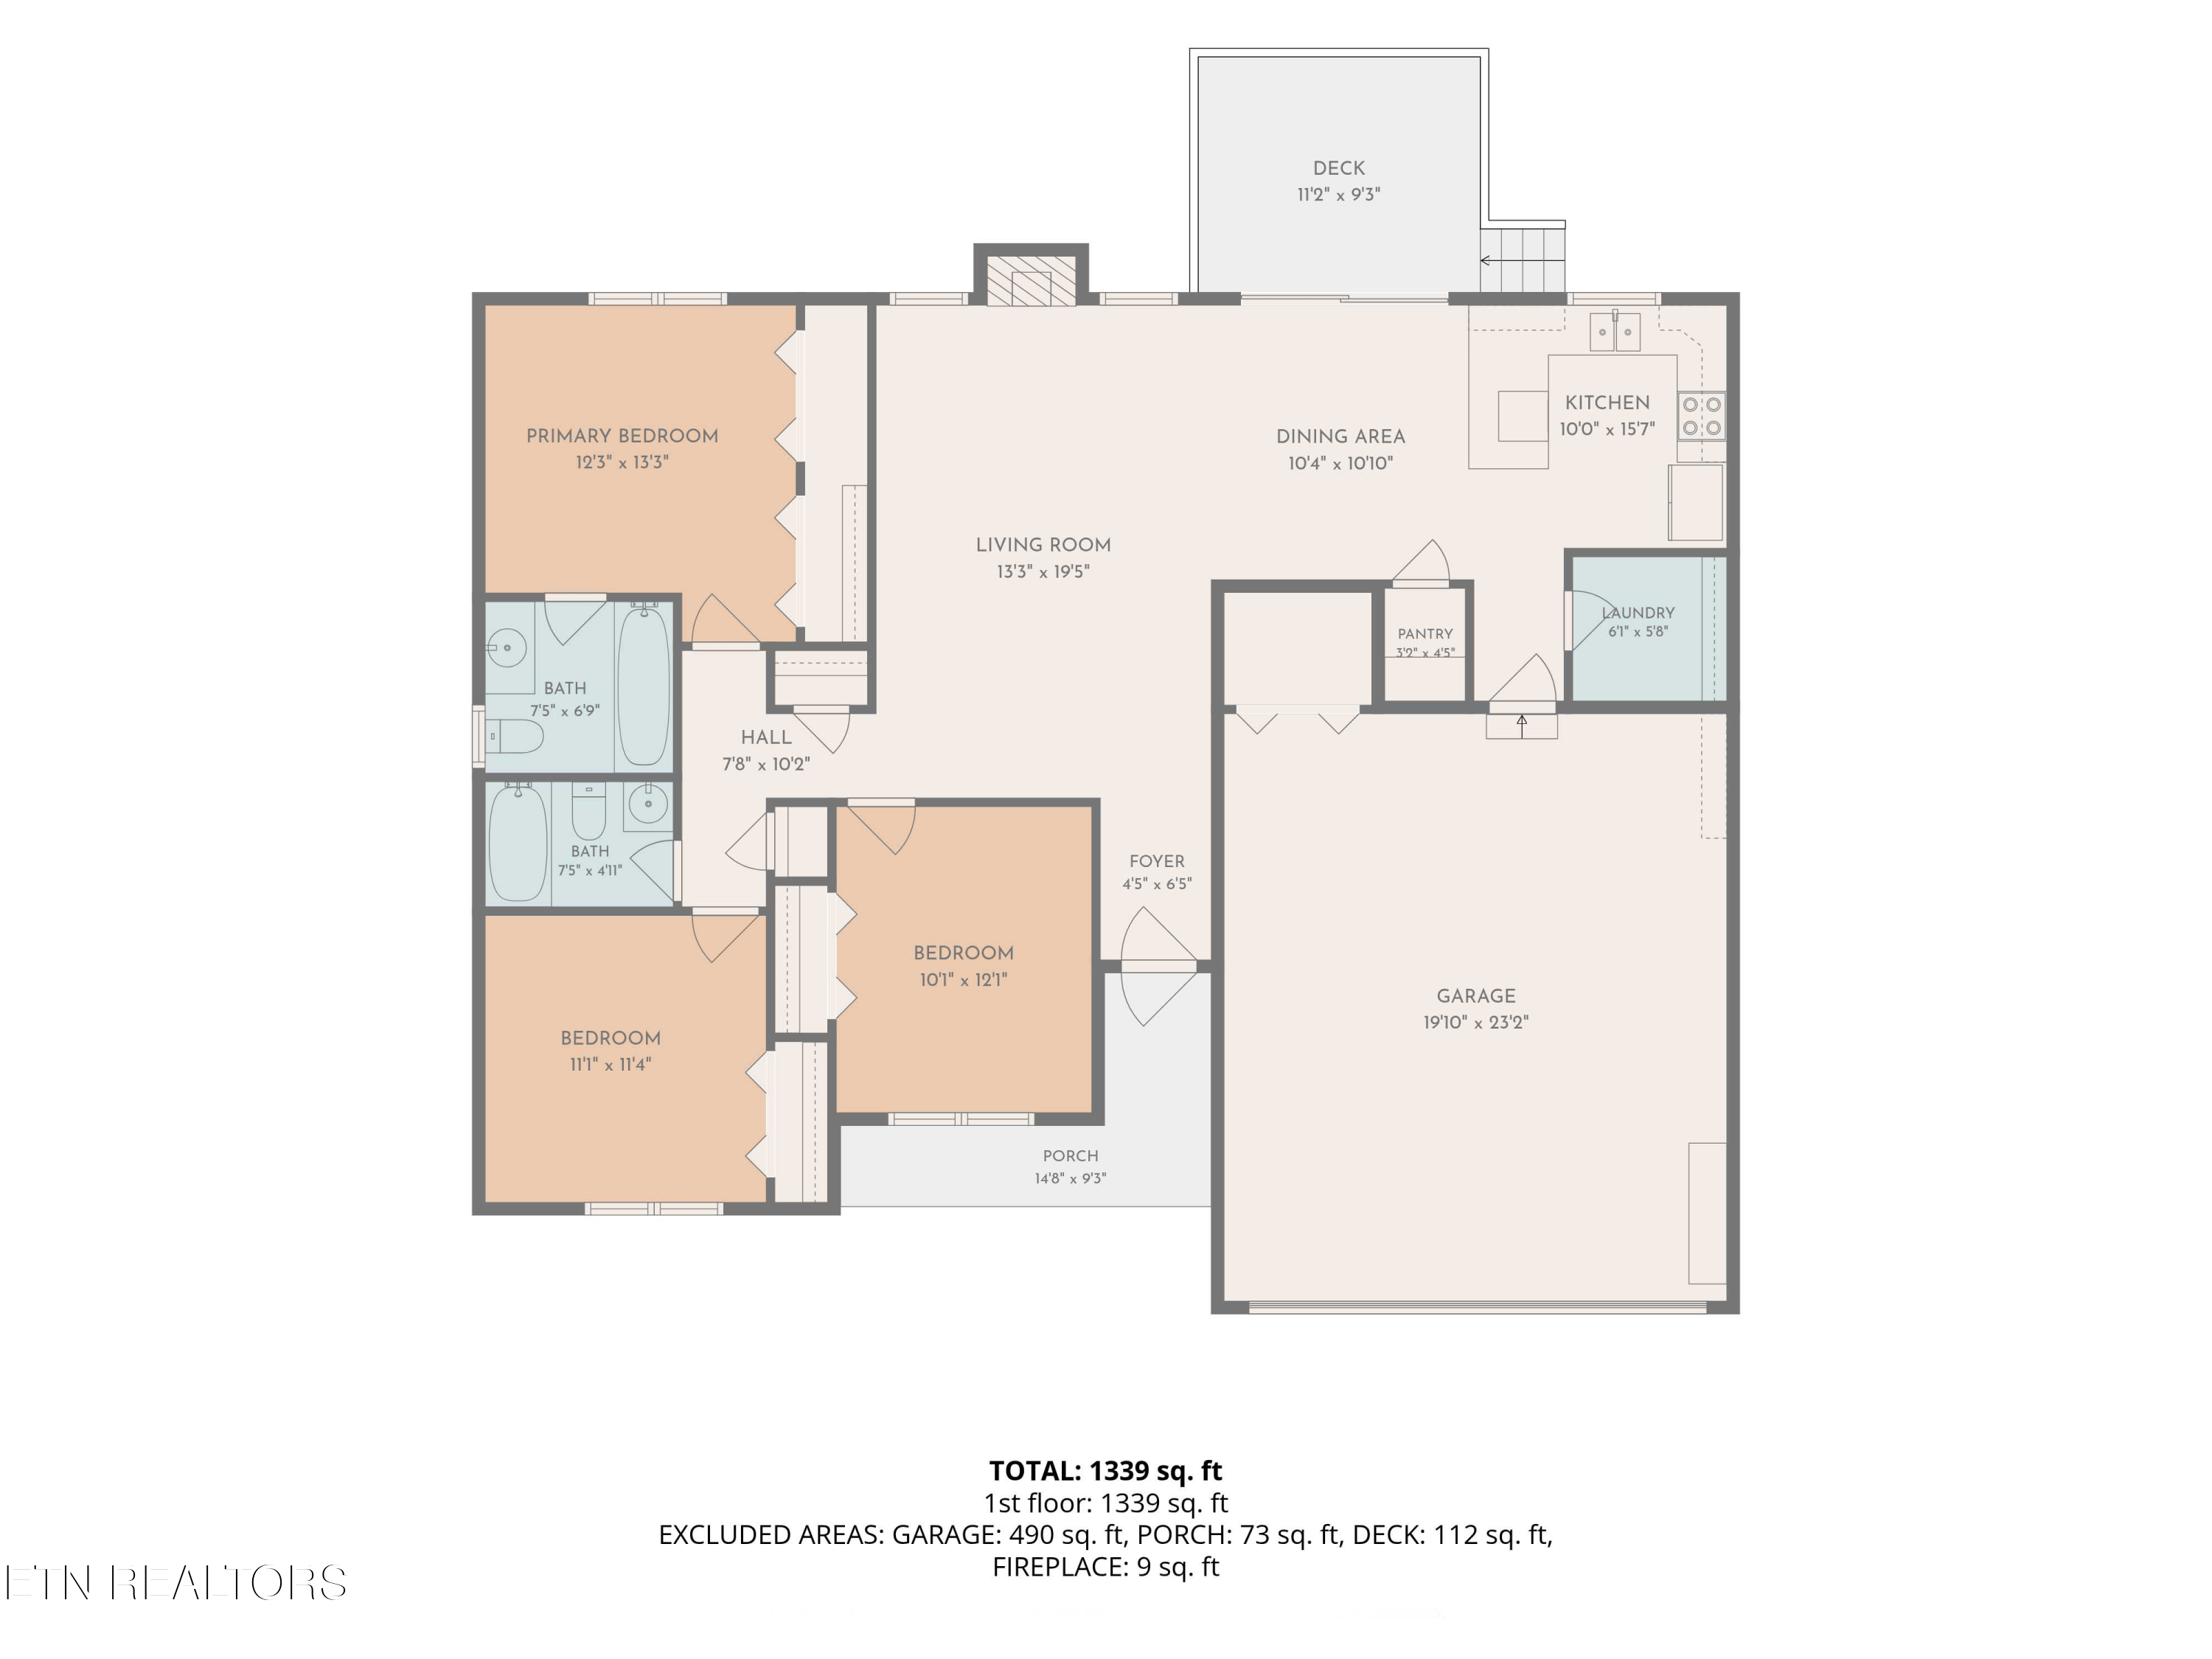
Floor plan showing three bedrooms, two bathrooms, an open living and dining area, garage, porch, and deck.
SEE ALL PHOTOS
Red brick single-story house with dark shutters, a two-car garage, and a green front lawn.
Brick house with a two-car garage, broad driveway, and green lawn.
Covered brick front porch with hanging yellow flowers and a glass entry door.
Empty living room with wood-look floors, ceiling fan, and white entry door.
Vacant living room with wood flooring, fireplace, and sliding doors opening to a deck.
Empty living room opening to a kitchen, with wood-look floors, a fireplace, and tall windows.
Kitchen with sage-green lower cabinets, a window-side sink, and stainless steel appliances.
Kitchen with pale green lower cabinets, a double sink beneath the window, and black-and-stainless appliances.
Open kitchen and living area with sage-green cabinets, wood-look floors, and a fireplace.
Empty laundry room with a wire shelf, washer and dryer hookups, and wood-look flooring.
Empty bedroom with wood-look floors, a sunlit window, ceiling fan, and sliding closet doors.
Empty bedroom with wood-look flooring, ceiling fan, and two sets of white closet doors.
Bathroom with a white tub, toilet beside a window, and vanity with black faucet.
Bathroom vanity with a large mirror and dark faucet, opening onto a wood-floored room.
Empty bedroom with wood-look floors, a ceiling fan, street-facing window, and white closet doors.
Empty room with wood flooring and a large window, viewed through open doors beside a bathroom.
Empty bedroom with wood-look flooring, a ceiling fan, and a large window overlooking neighboring homes.
Bathroom with a white tub and shower, toilet, and vanity with a black faucet.
Unfurnished wooden deck with wire-mesh railing overlooking a grassy yard and dense trees.
Grassy side yard enclosed by a white privacy fence, with a wooden gate and pergola.
Rear of a gray-sided house with a raised deck, chimney, and grassy fenced backyard.
Home’s rear exterior with a raised deck, grassy yard, trees, and a wooden fence.
Floor plan showing three bedrooms, two bathrooms, an open living and dining area, garage, porch, and deck.
Courtesy of Wallace, Brittany Armstrong
Pending

170 Muscovy Way

107 Muscovy Way, Maryville, TN 37801

$350,000
Welcome home to this beautifully refreshed 3-bedroom, 2-bathroom home tucked away on a quiet cul-de-sac and conveniently located just minutes from Foothills Mall and all that Maryville has to offer! Fresh paint throughout, new LVP flooring, updated lighting, and freshly painted kitchen cabinets and bathroom vanities give this home a clean, modern feel. Enjoy cozy evenings by the fireplace or step outside onto the brand-new deck and take in the peaceful, private backyard. The property backs up to a small creek and wooded area, creating a beautiful natural backdrop and added privacy. With thoughtful updates and a convenient location, this move-in-ready home is a must see!

3
beds

2
baths

1,357 Sq.Ft. LIVING AREA

8,276 Sq.Ft. lot

Brittany  Armstrong

Brittany Armstrong

  • title Affiliate Broker | Serving Blount County and Surrounding Areas in East Tennessee
  • PHONE (865) 635-1717
  • EMAIL [email protected]
  • DRE # 365049

Features & Amenities

Interior

  • total bedrooms3
  • Total bathrooms2
  • full bathrooms2
  • Flooring Laminate
  • Fireplace Gas, Ventless
  • APPLIANCES Dishwasher, Microwave, Range, Refrigerator
  • other interior Features Cathedral Ceiling(s), Pantry, Breakfast Bar

Area & Lot

  • Status Pending
  • Living Area1,357 Sq.Ft.
  • Total Area1,357 Sq.Ft.
  • Lot Area8,276 Sq.Ft.
  • MLS® ID1355125
  • TypeResidential
  • YEAR BUILT2000
  • NeighborhoodMaryville
  • Architecture StylesTraditional
  • View DescriptionCountry Setting
  • Elementary SchoolMary Blount
  • Middle SchoolUnion Grove
  • High SchoolWilliam Blount

Exterior

  • Garage Space2.0
  • water SourcePublic
  • lot featuresCreek, Cul-De-Sac, Level
  • parkingOff-Street Parking, Garage Door Opener, Attached, Main Level
  • HEAT TYPECentral, Heat Pump, Natural Gas, Electric
  • AIR CONDITIONINGCentral Cooling, Ceiling Fan(s)
  • sewerPublic Sewer
  • security FeaturesSmoke Detector
  • other exterior FeaturesWindows - Vinyl, Prof Landscaped

Financial

  • Sales Price$350,000
Brick house with a two-car garage, broad driveway, and green lawn.

Schedule a Showing

We would love to show you our beautiful property. Please select your preferred date and time below. An agent will be in touch shortly to confirm your appointment.

Schedule a Showing

We would love to show you our beautiful property. Please select your preferred date and time below. An agent will be in touch shortly to confirm your appointment.

Thank you for your interest in 107 Muscovy Way, Maryville, TN 37801. We are reviewing your request and will be in touch shortly!

Mortgage Calculator

Estimate your monthly mortgage payment, including the principal and interest, property taxes, and HOA. Adjust the values to generate a more accurate rate.
All estimates are provided for informational purposes only. Actual amounts may vary.
$0,000 Your Payment 20 15 65
$0,000 Your Payment

Maryville

Explore

Work With Us

It is our sincere objective to help families and investors alike through the extensive process of buying and selling real estate with the highest level of transparency, respect and dedication.

Follow Us on Instagram