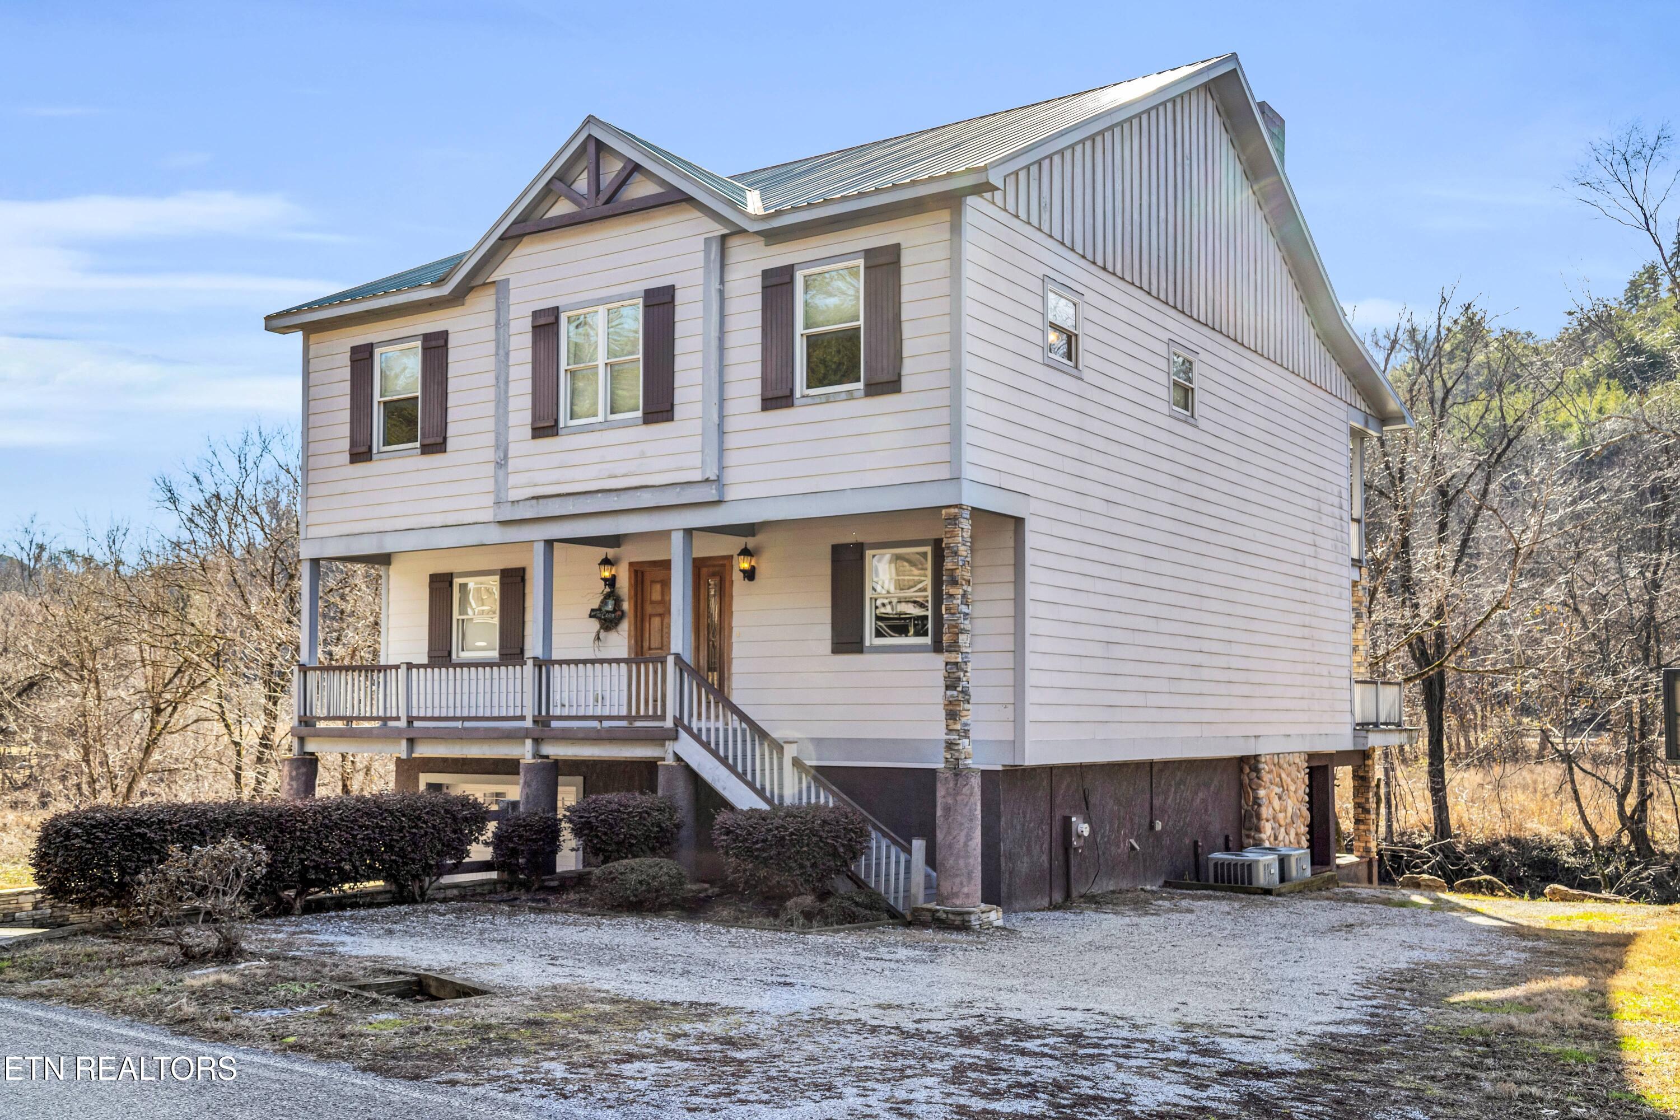
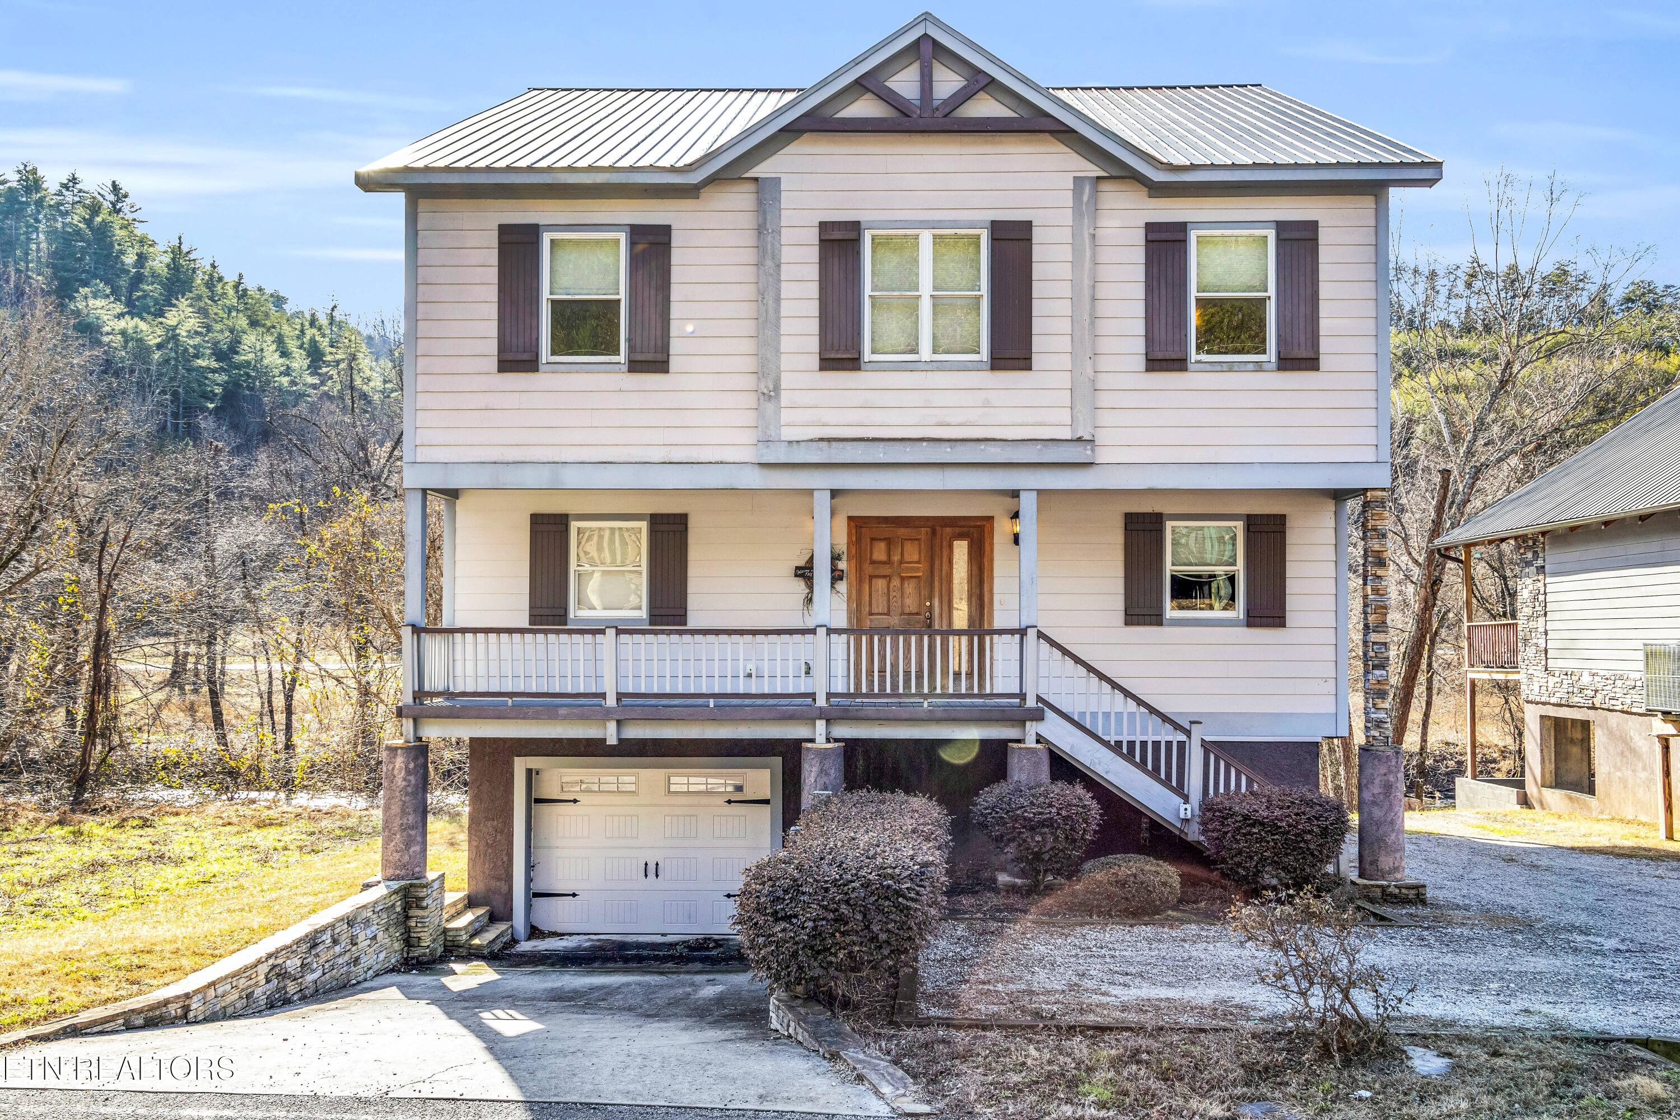
Raised two-story white house with a covered porch, metal roof, and gravel driveway among bare winter trees.
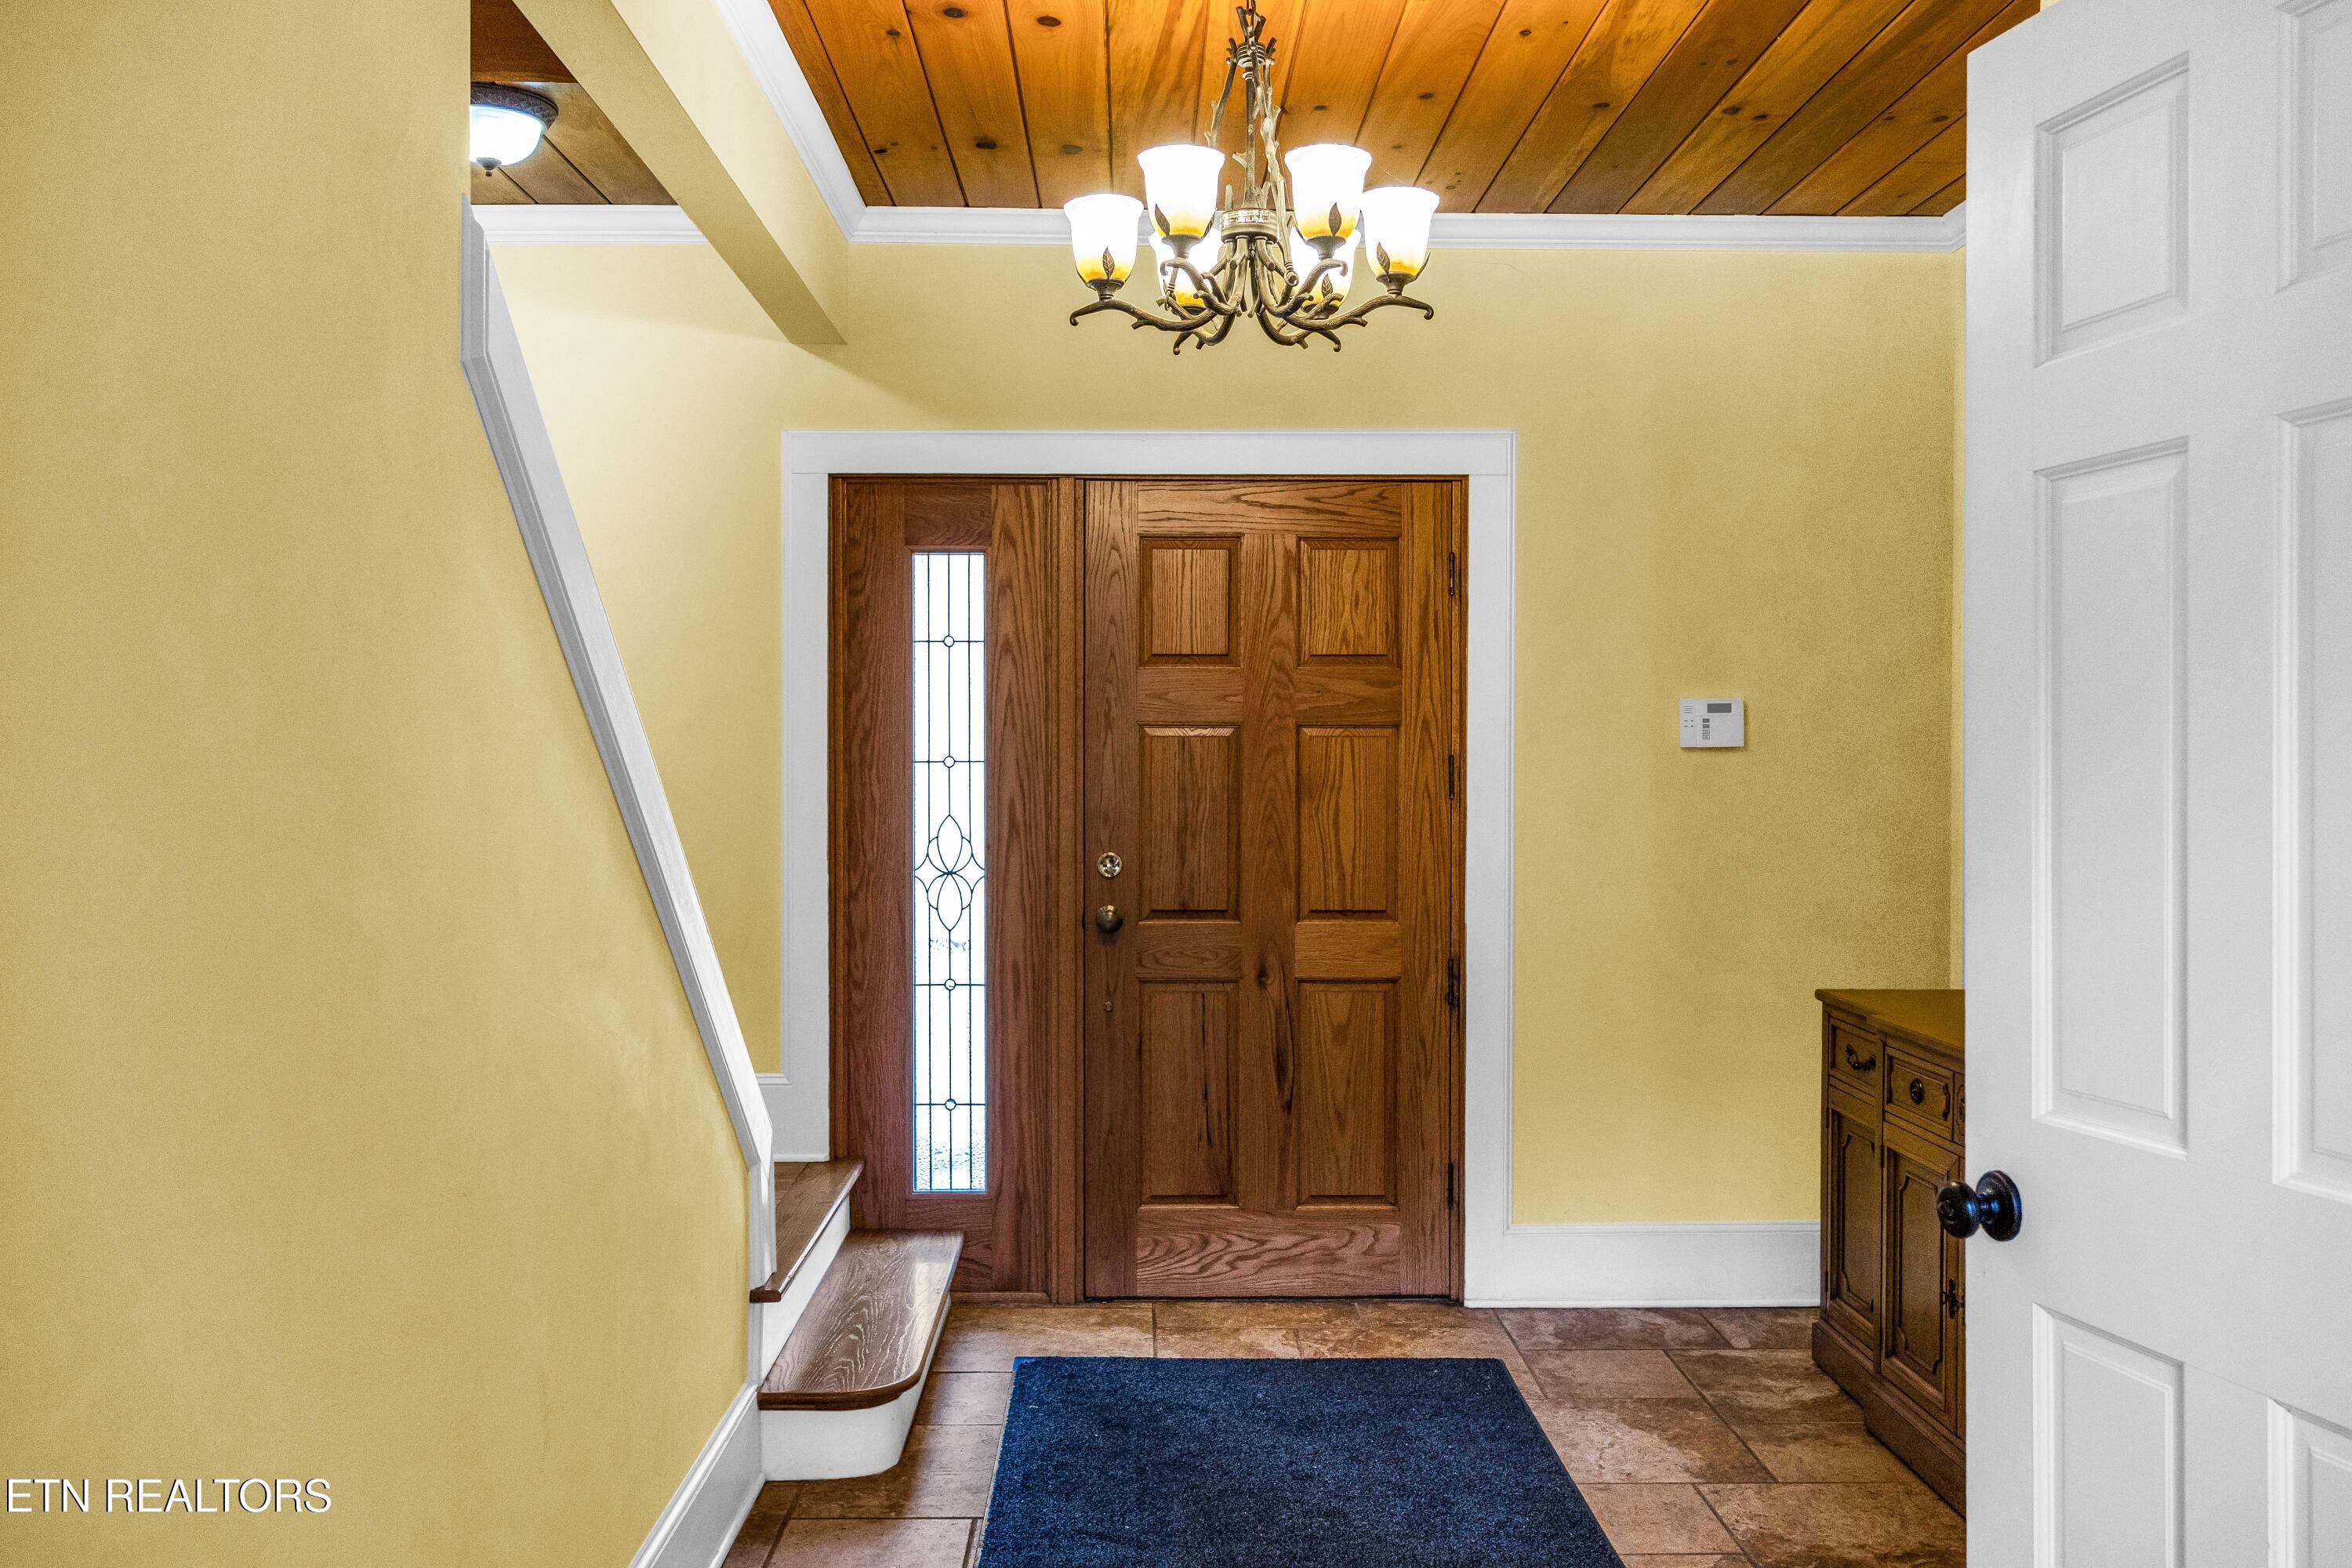
Entry foyer with paneled wooden front door, decorative glass sidelight, wood ceiling, and chandelier.
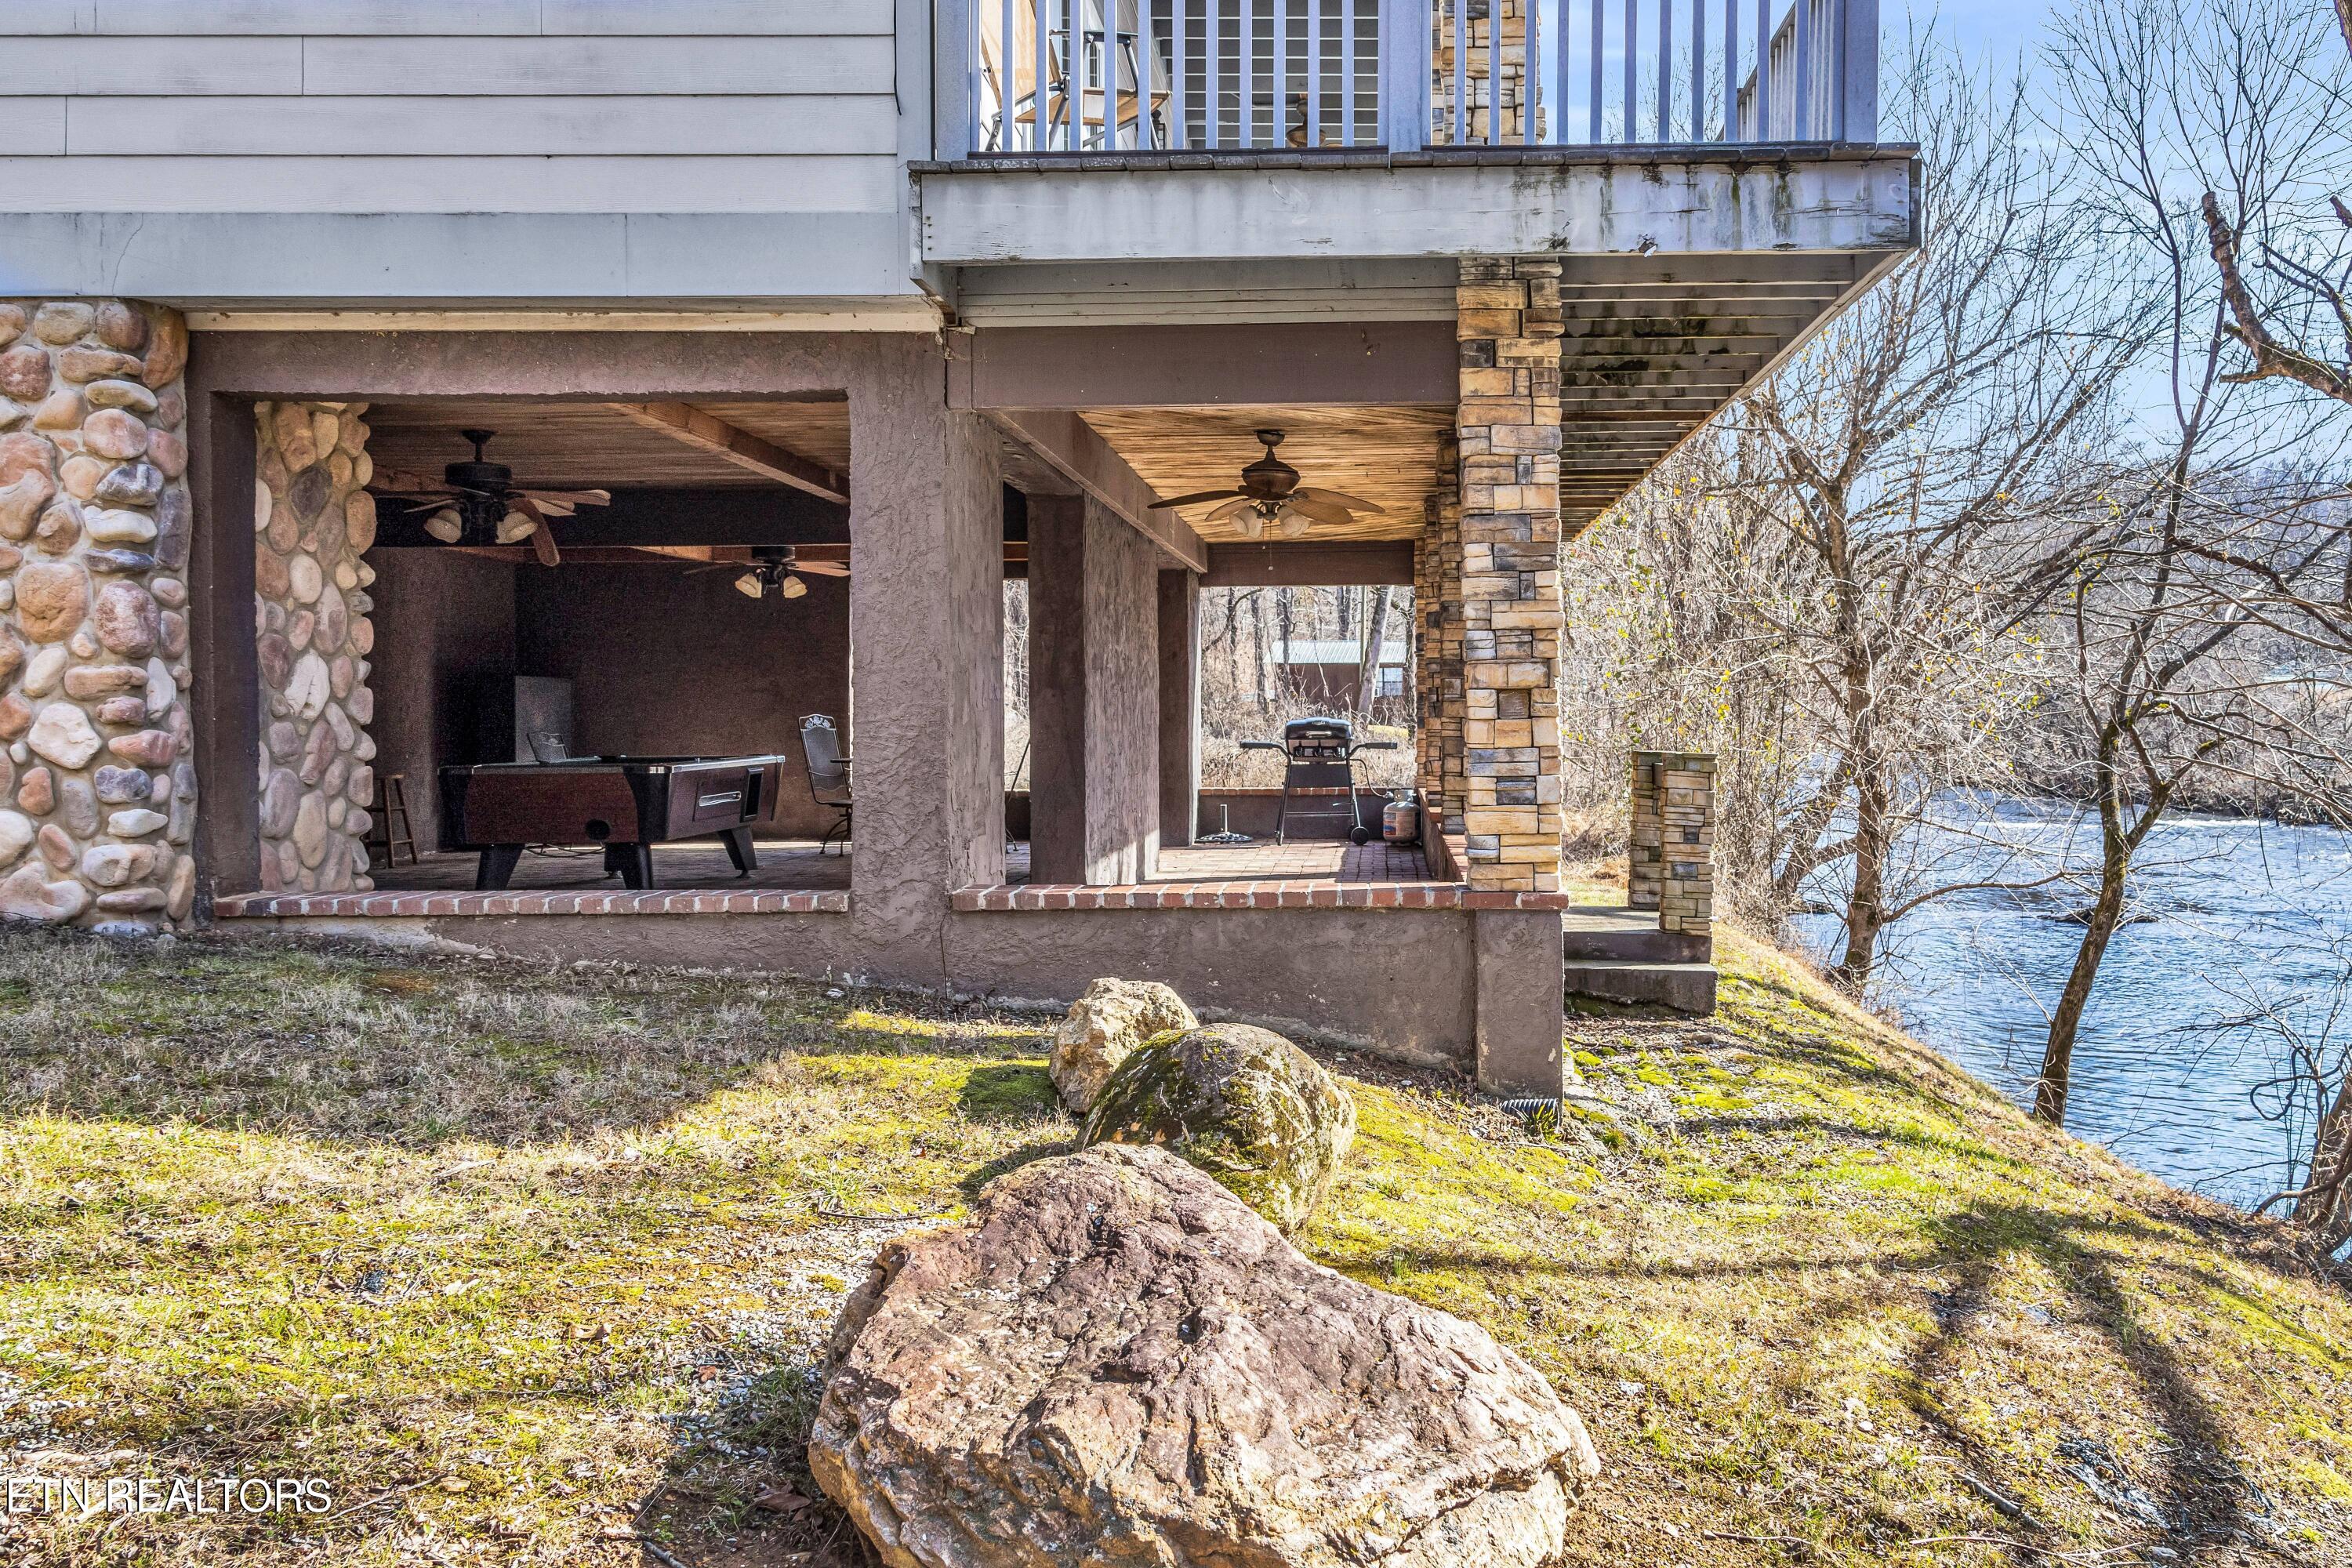
Covered stone-column patio with foosball table and grill beside a river.
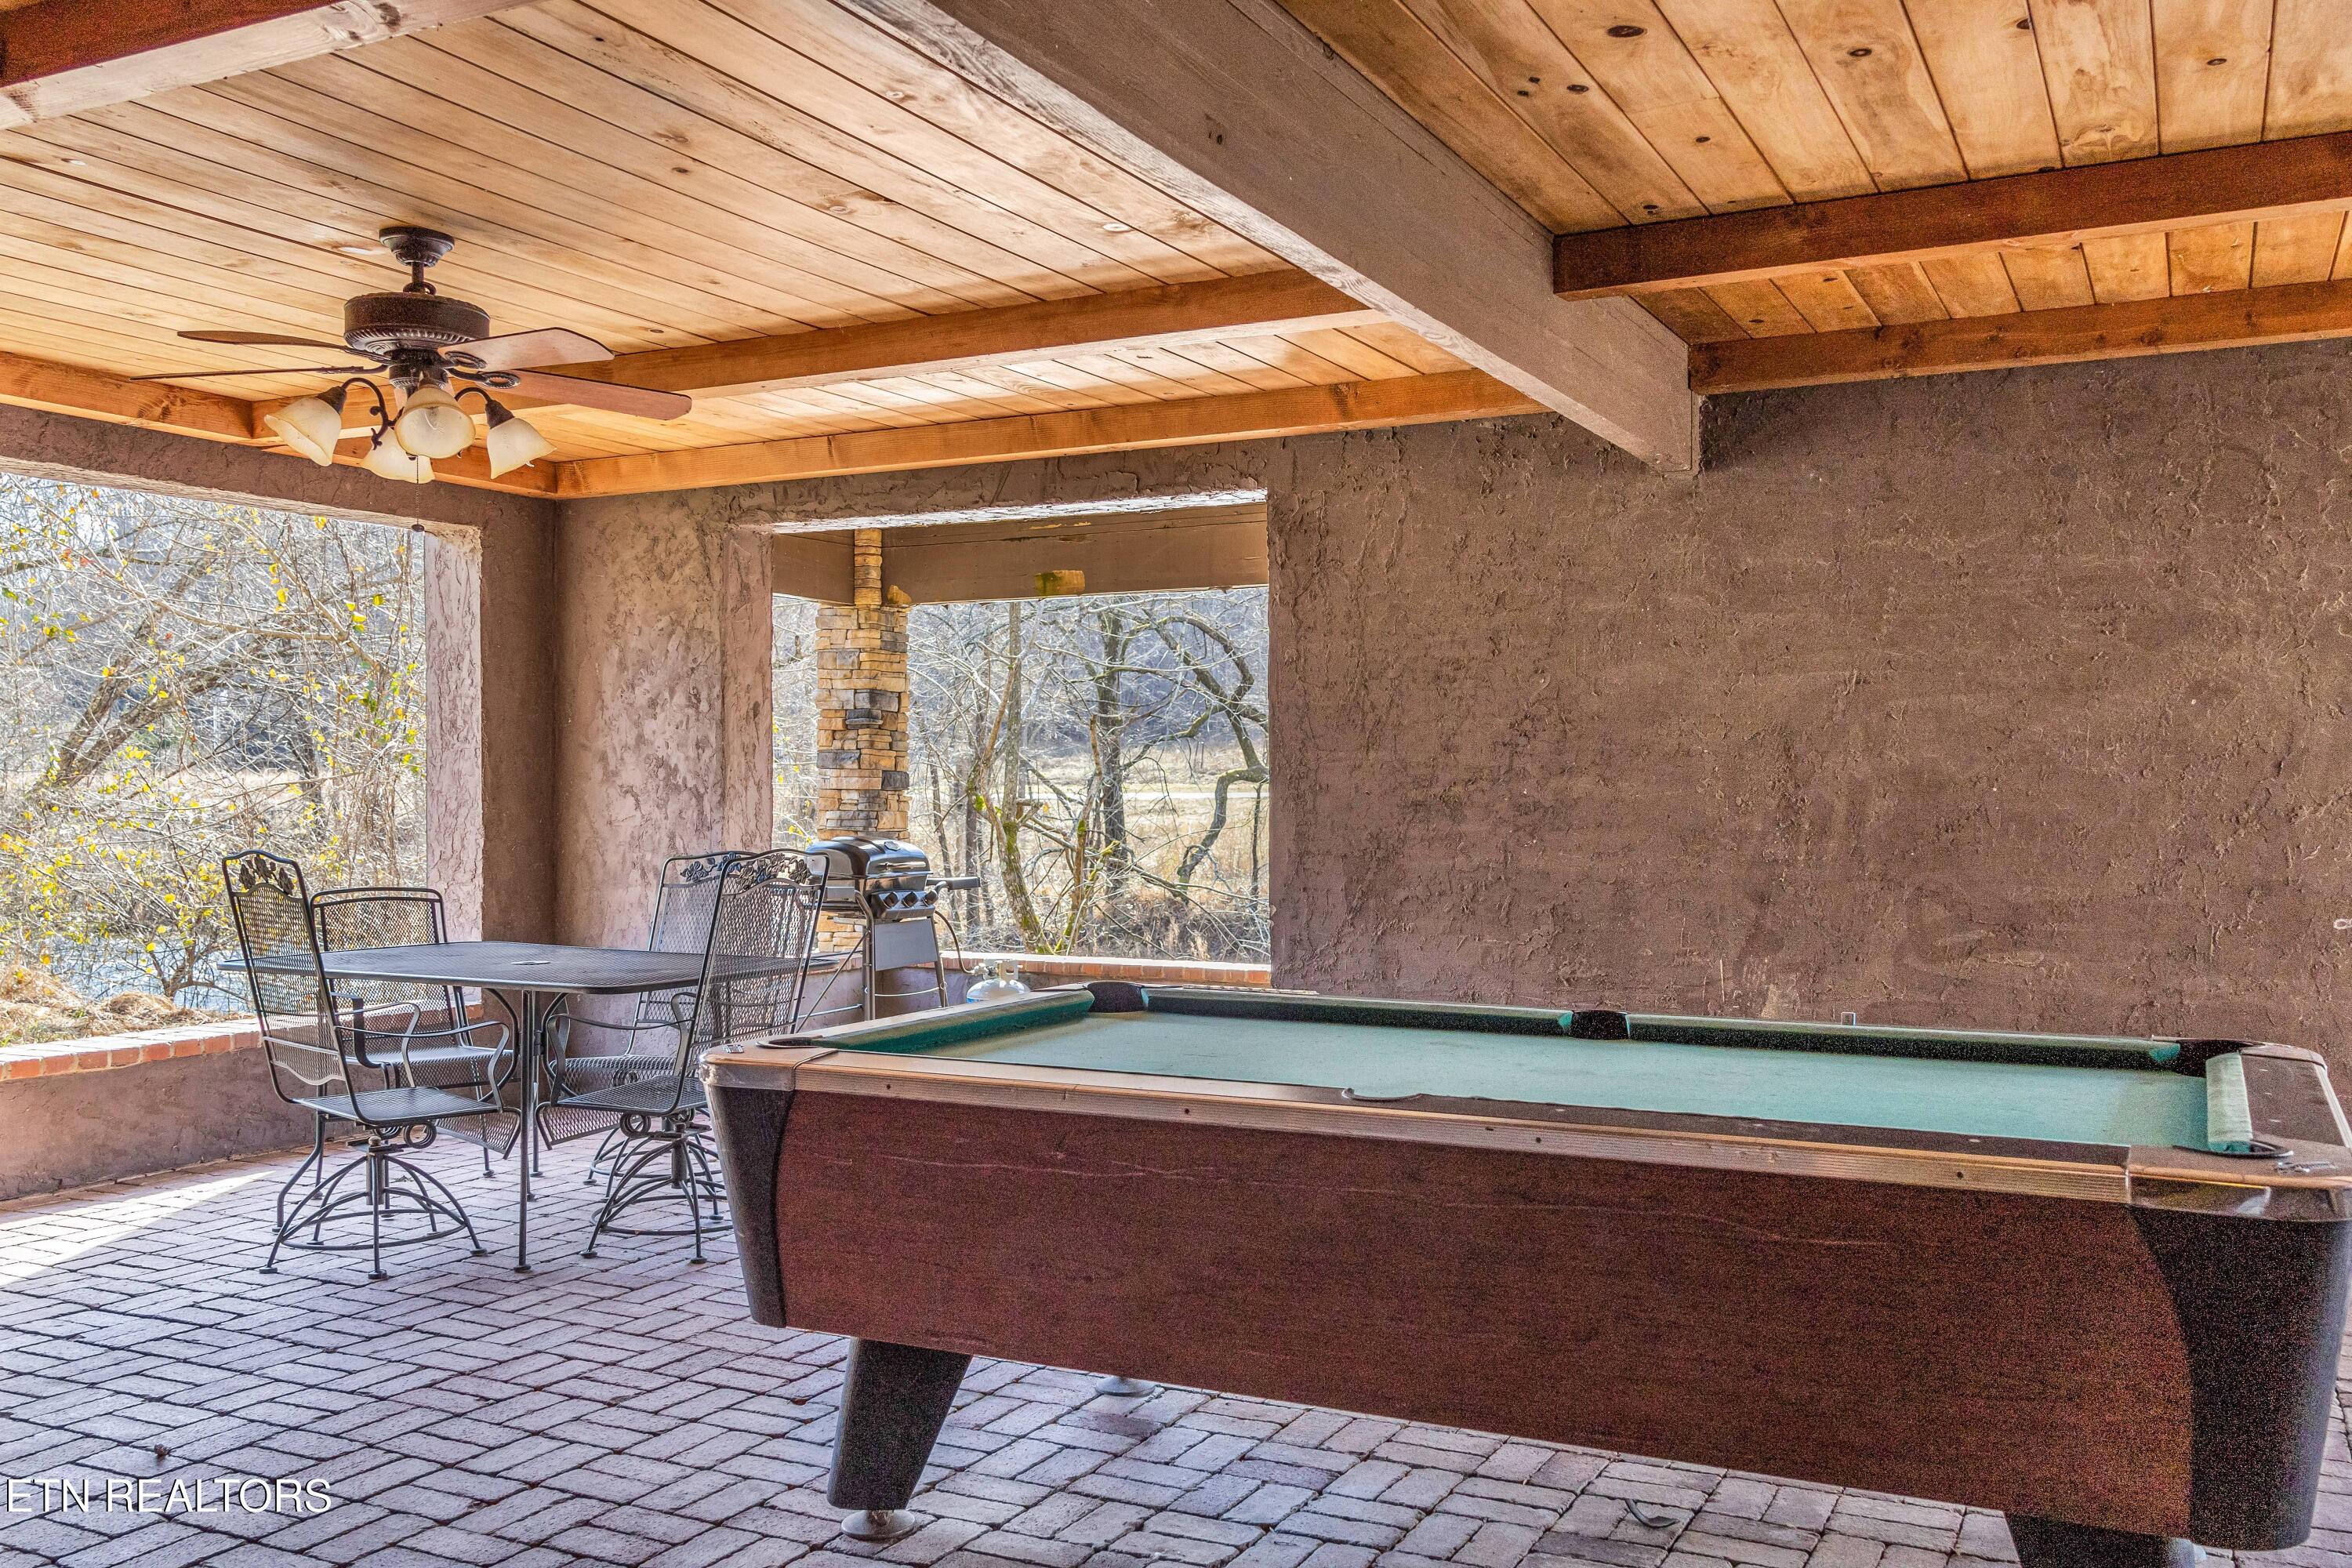
Covered patio with a pool table, metal dining set, grill, and wooded views.
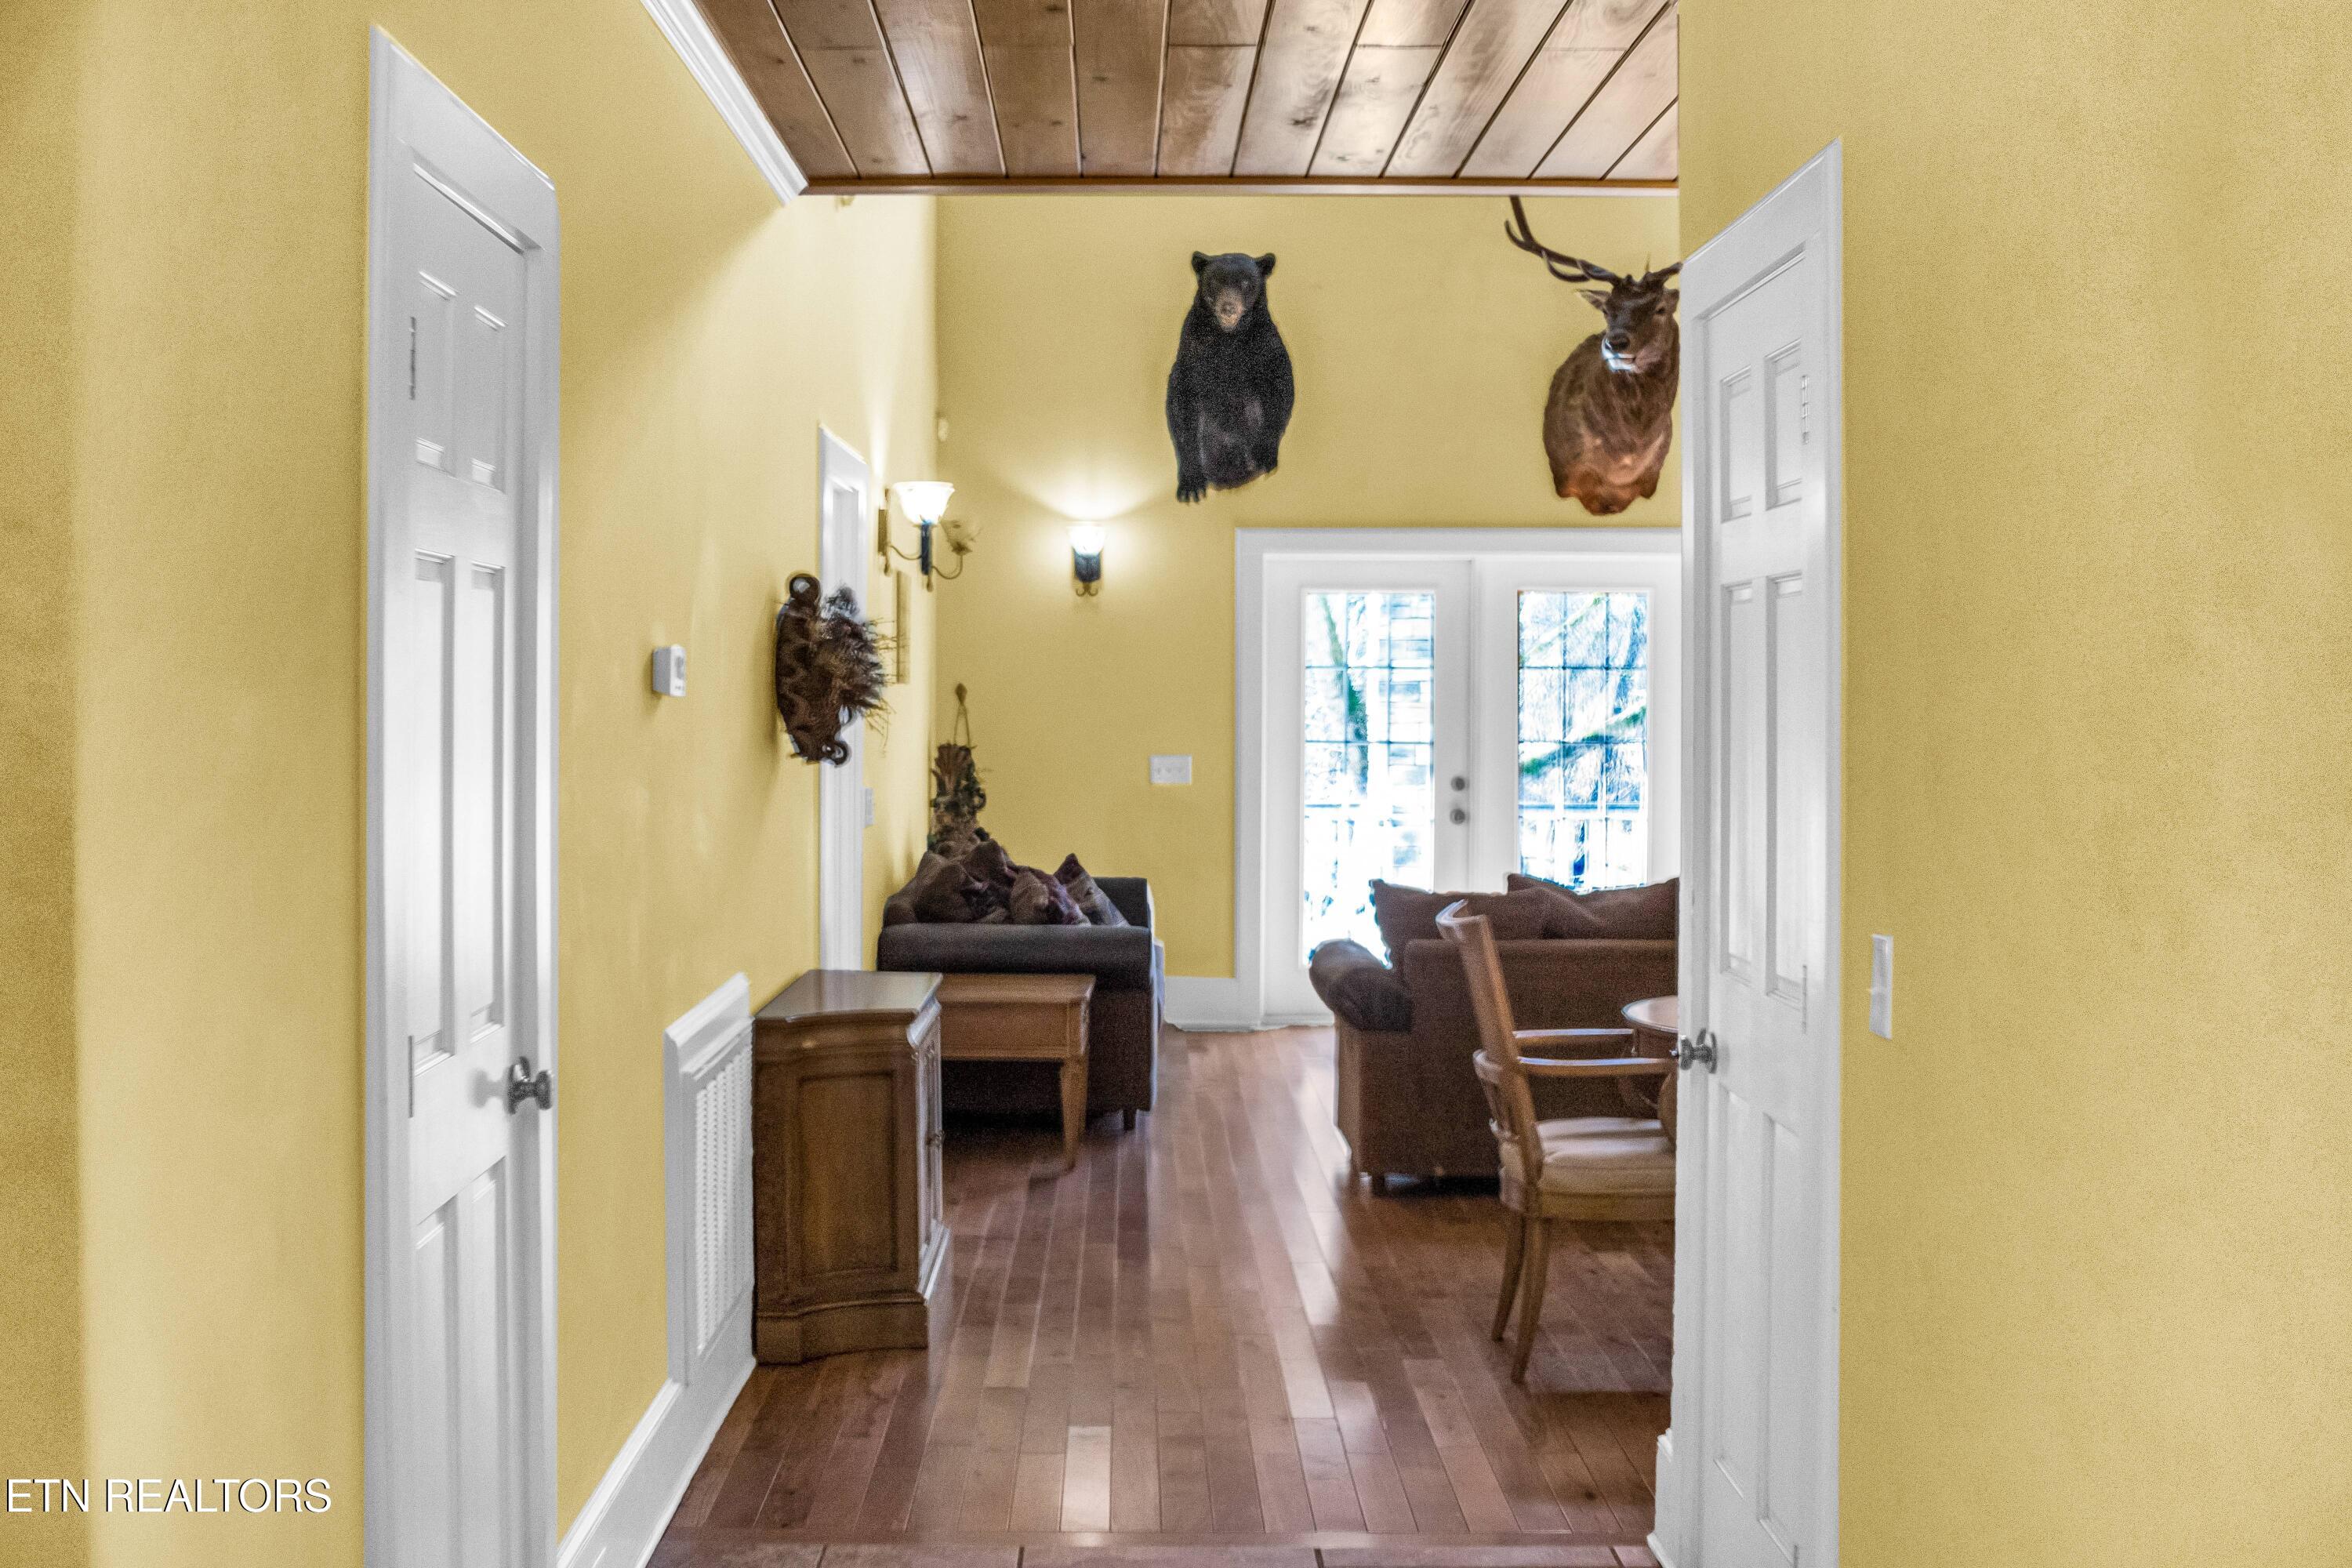
Yellow-walled sitting room with a wood ceiling, French doors, and mounted bear and deer heads.
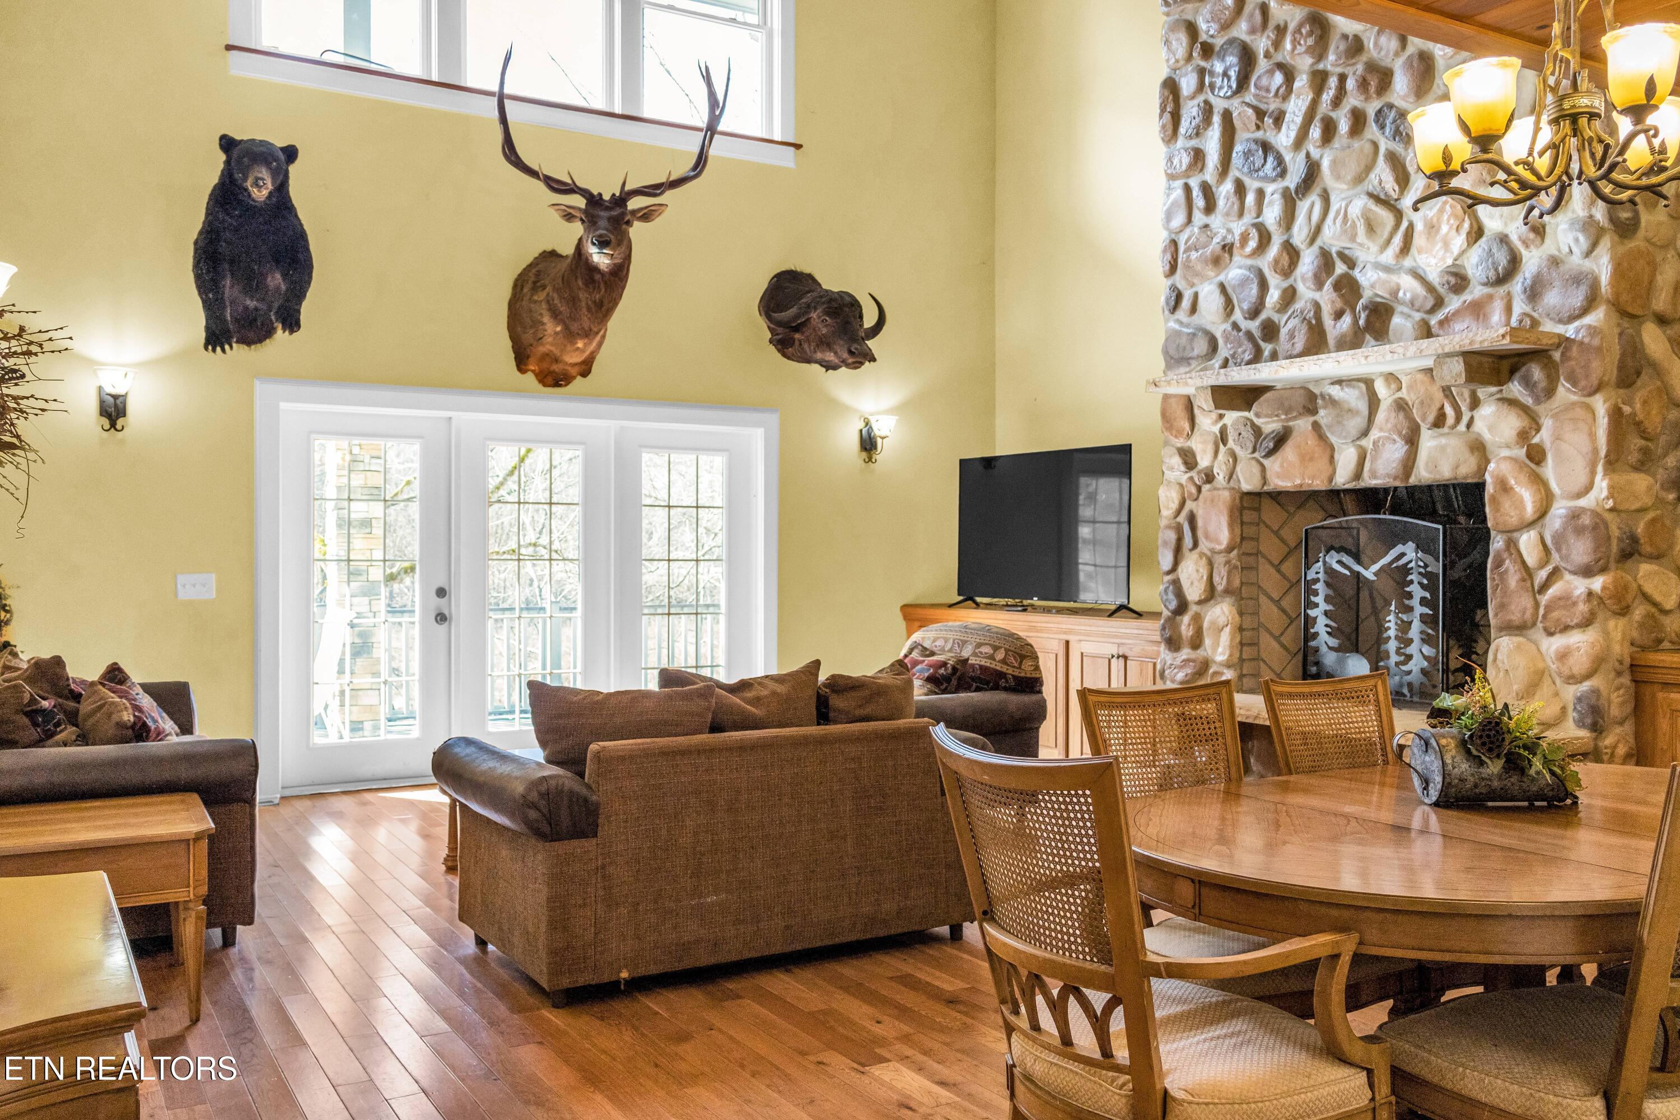
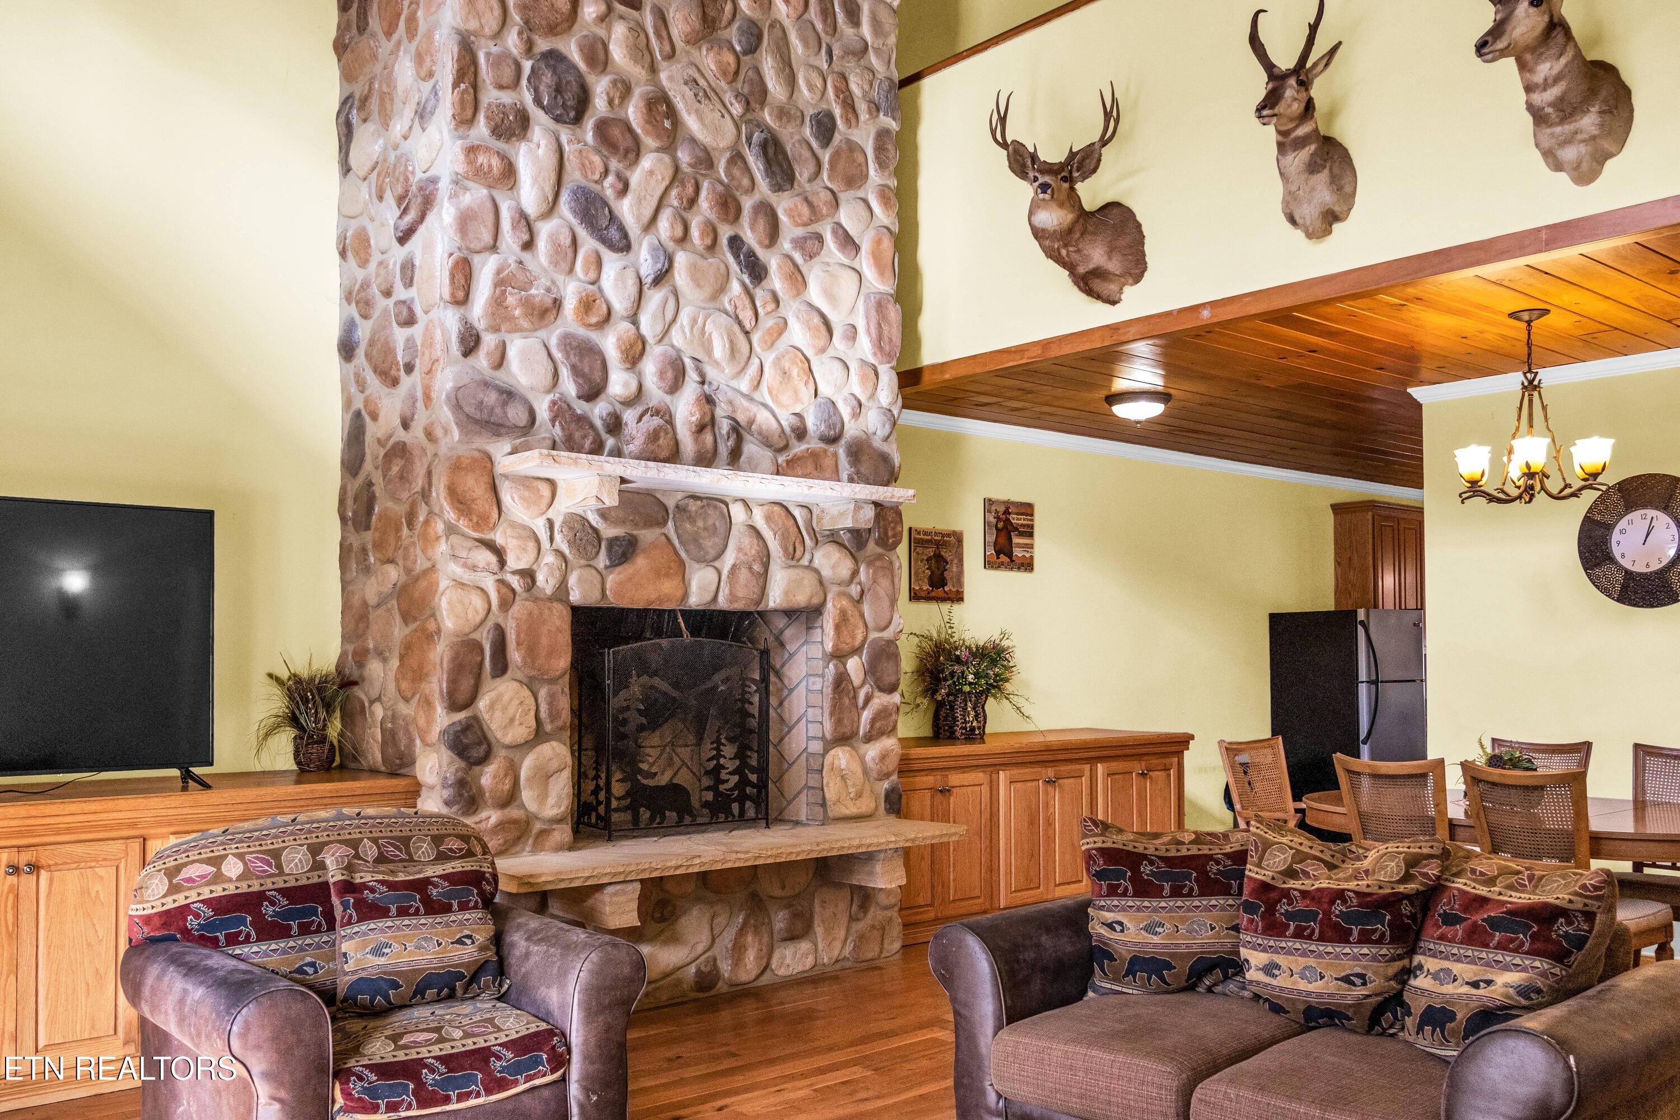
Living and dining room with a floor-to-ceiling stone fireplace and mounted wildlife trophies.
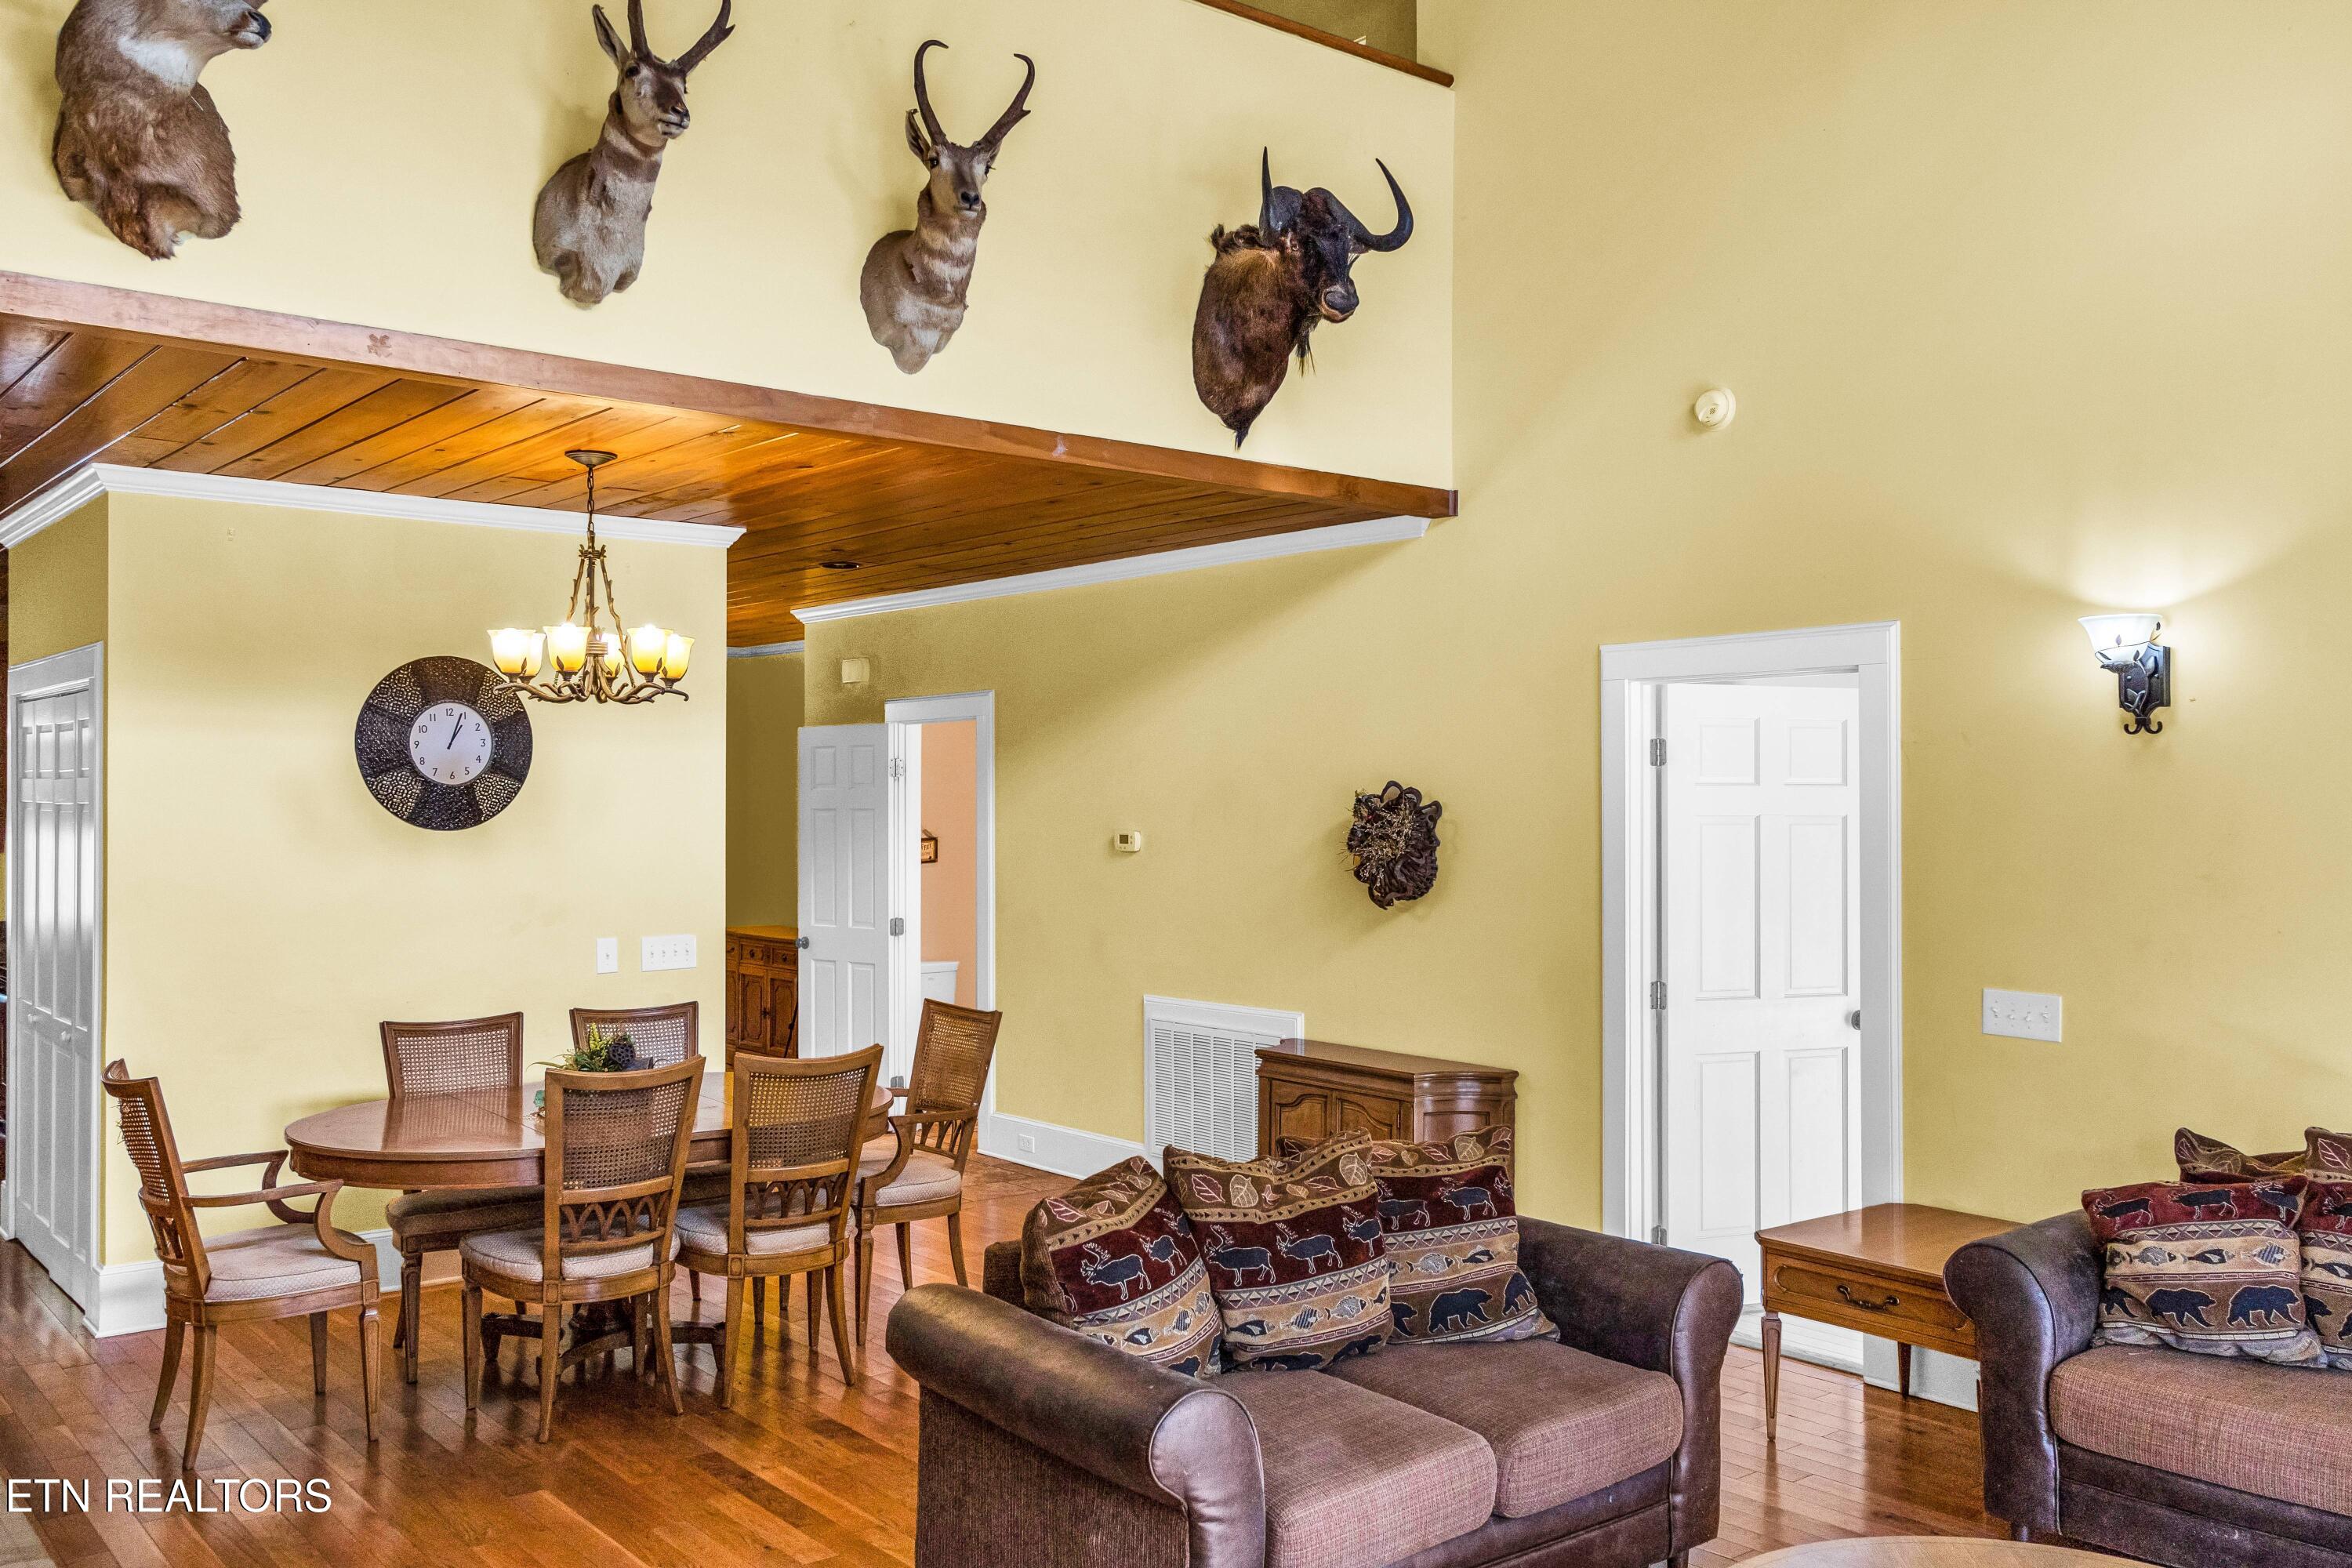
Furnished living and dining area with hardwood floors, a wood-paneled ceiling, and mounted hunting trophies.
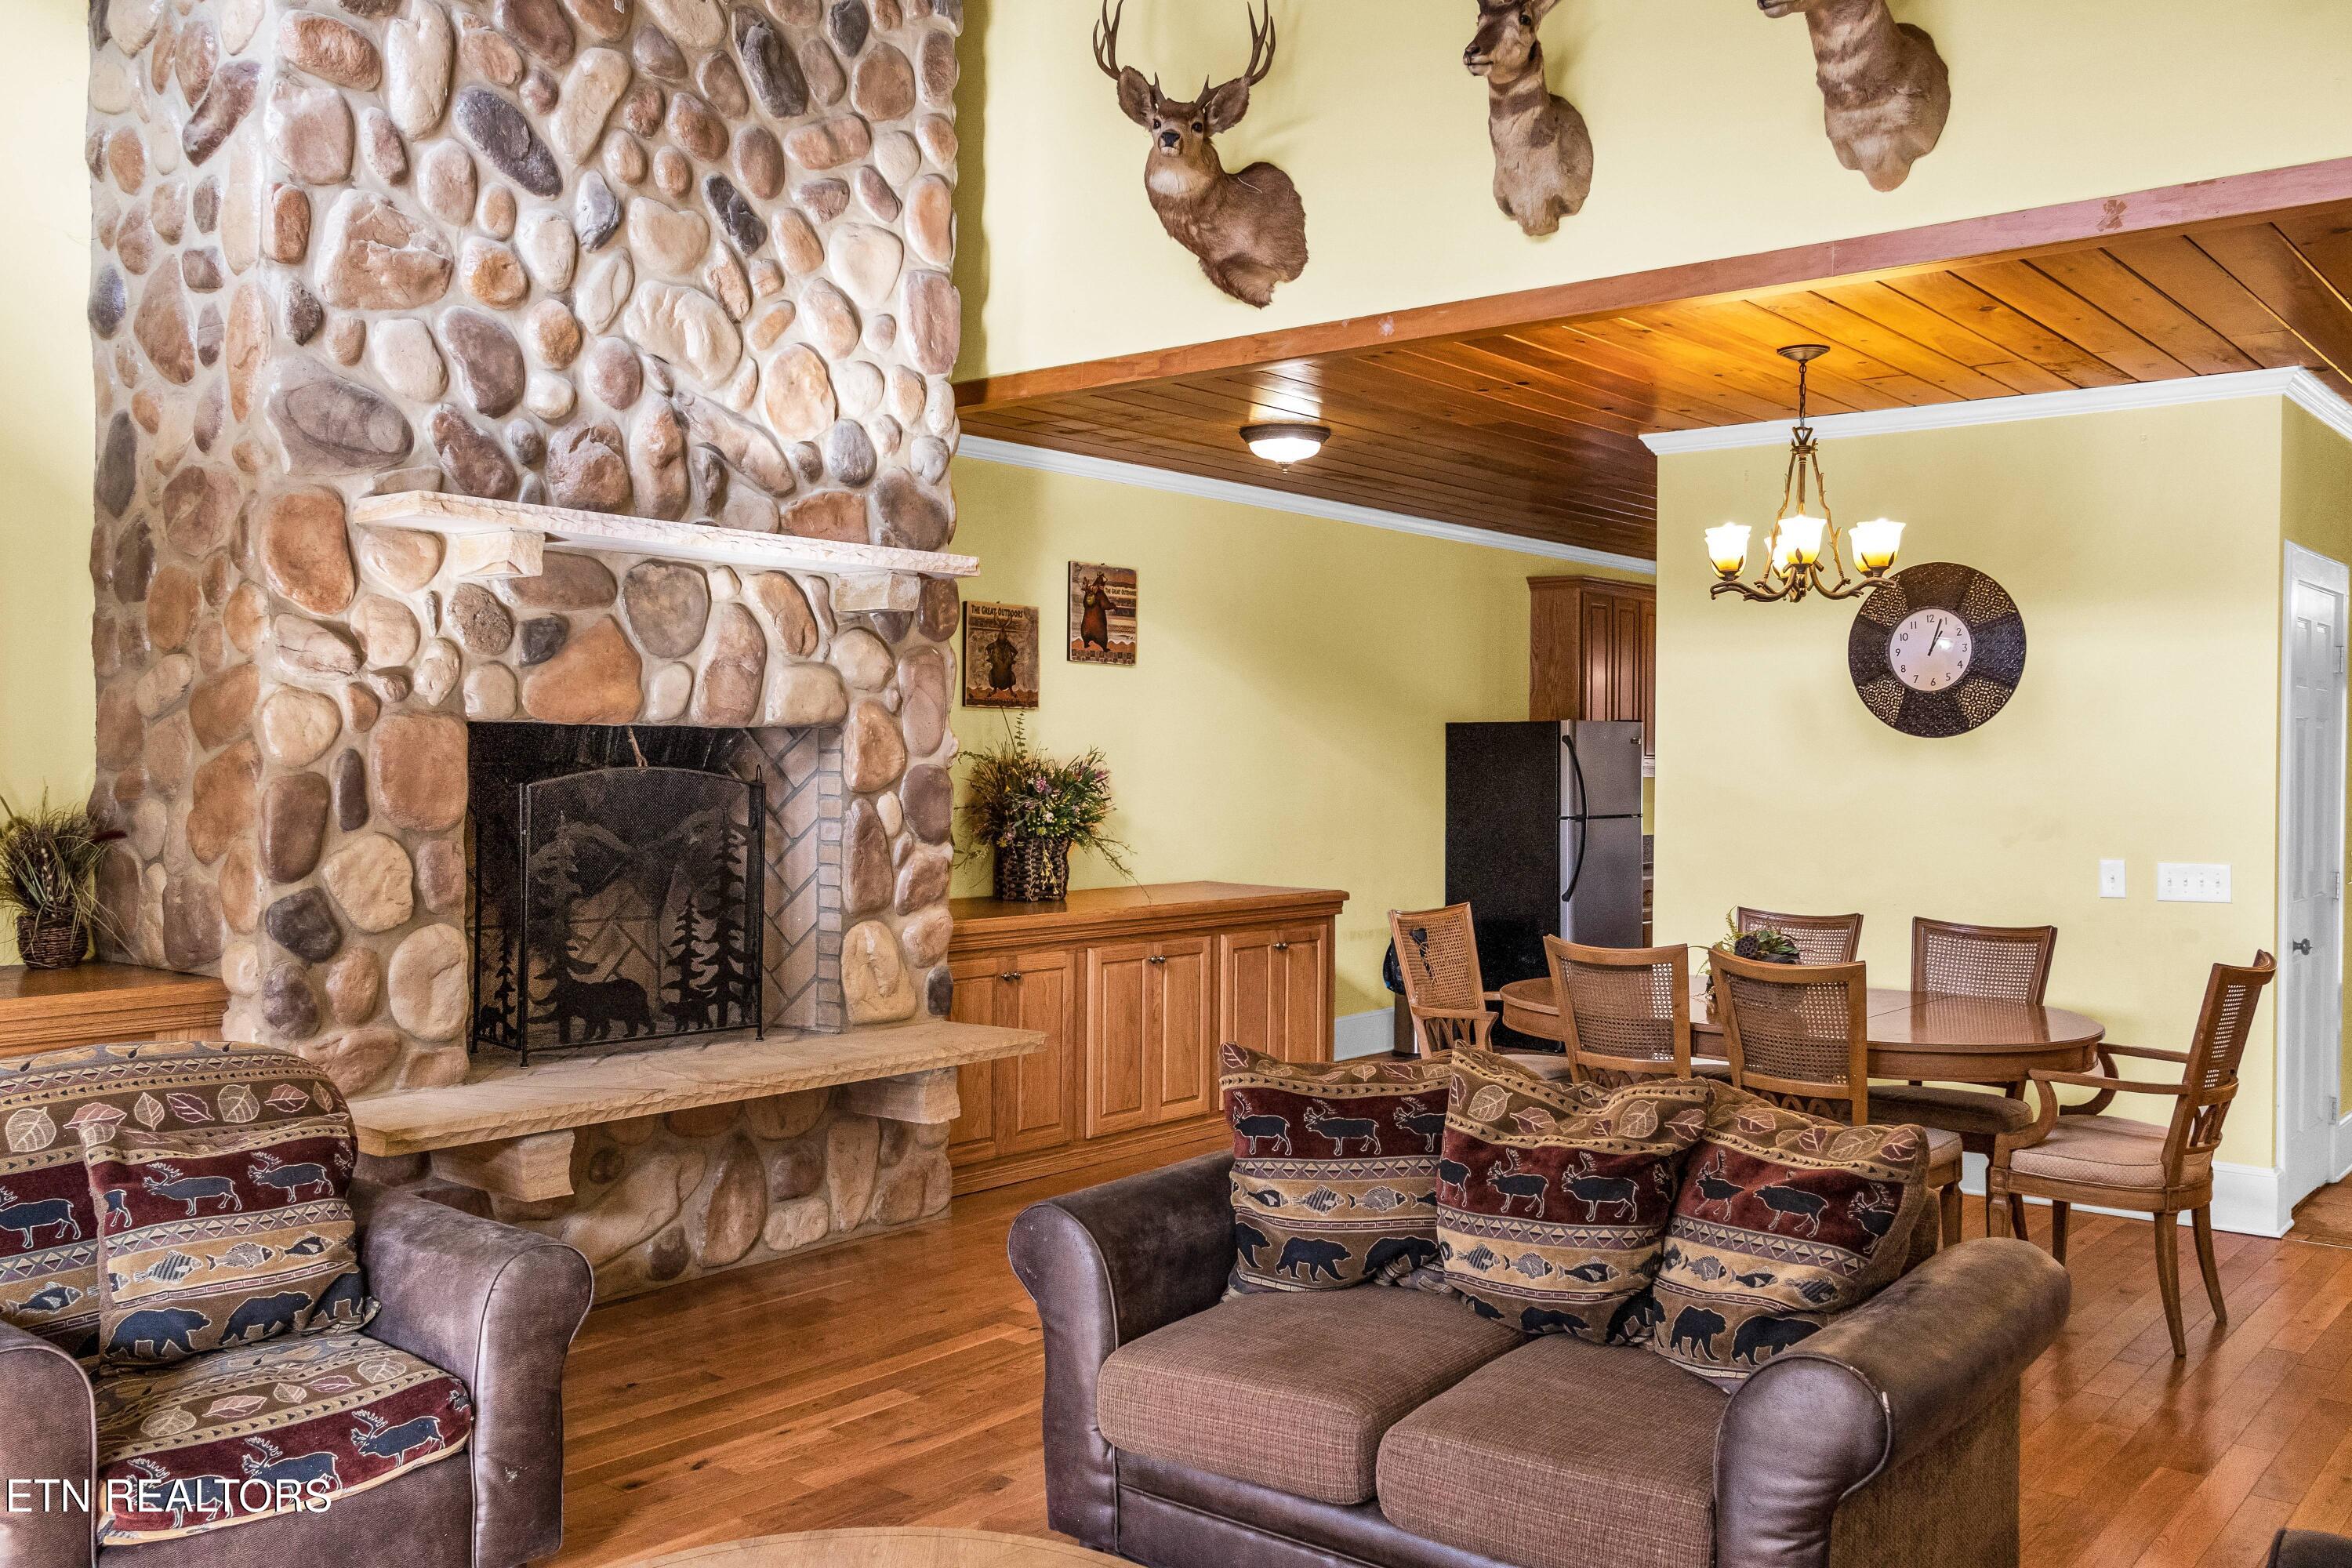
Furnished living room with a massive stone fireplace, patterned sofas, and an adjoining dining area.
Living and dining room with a towering stone fireplace, vaulted wood ceiling, and mounted deer heads.
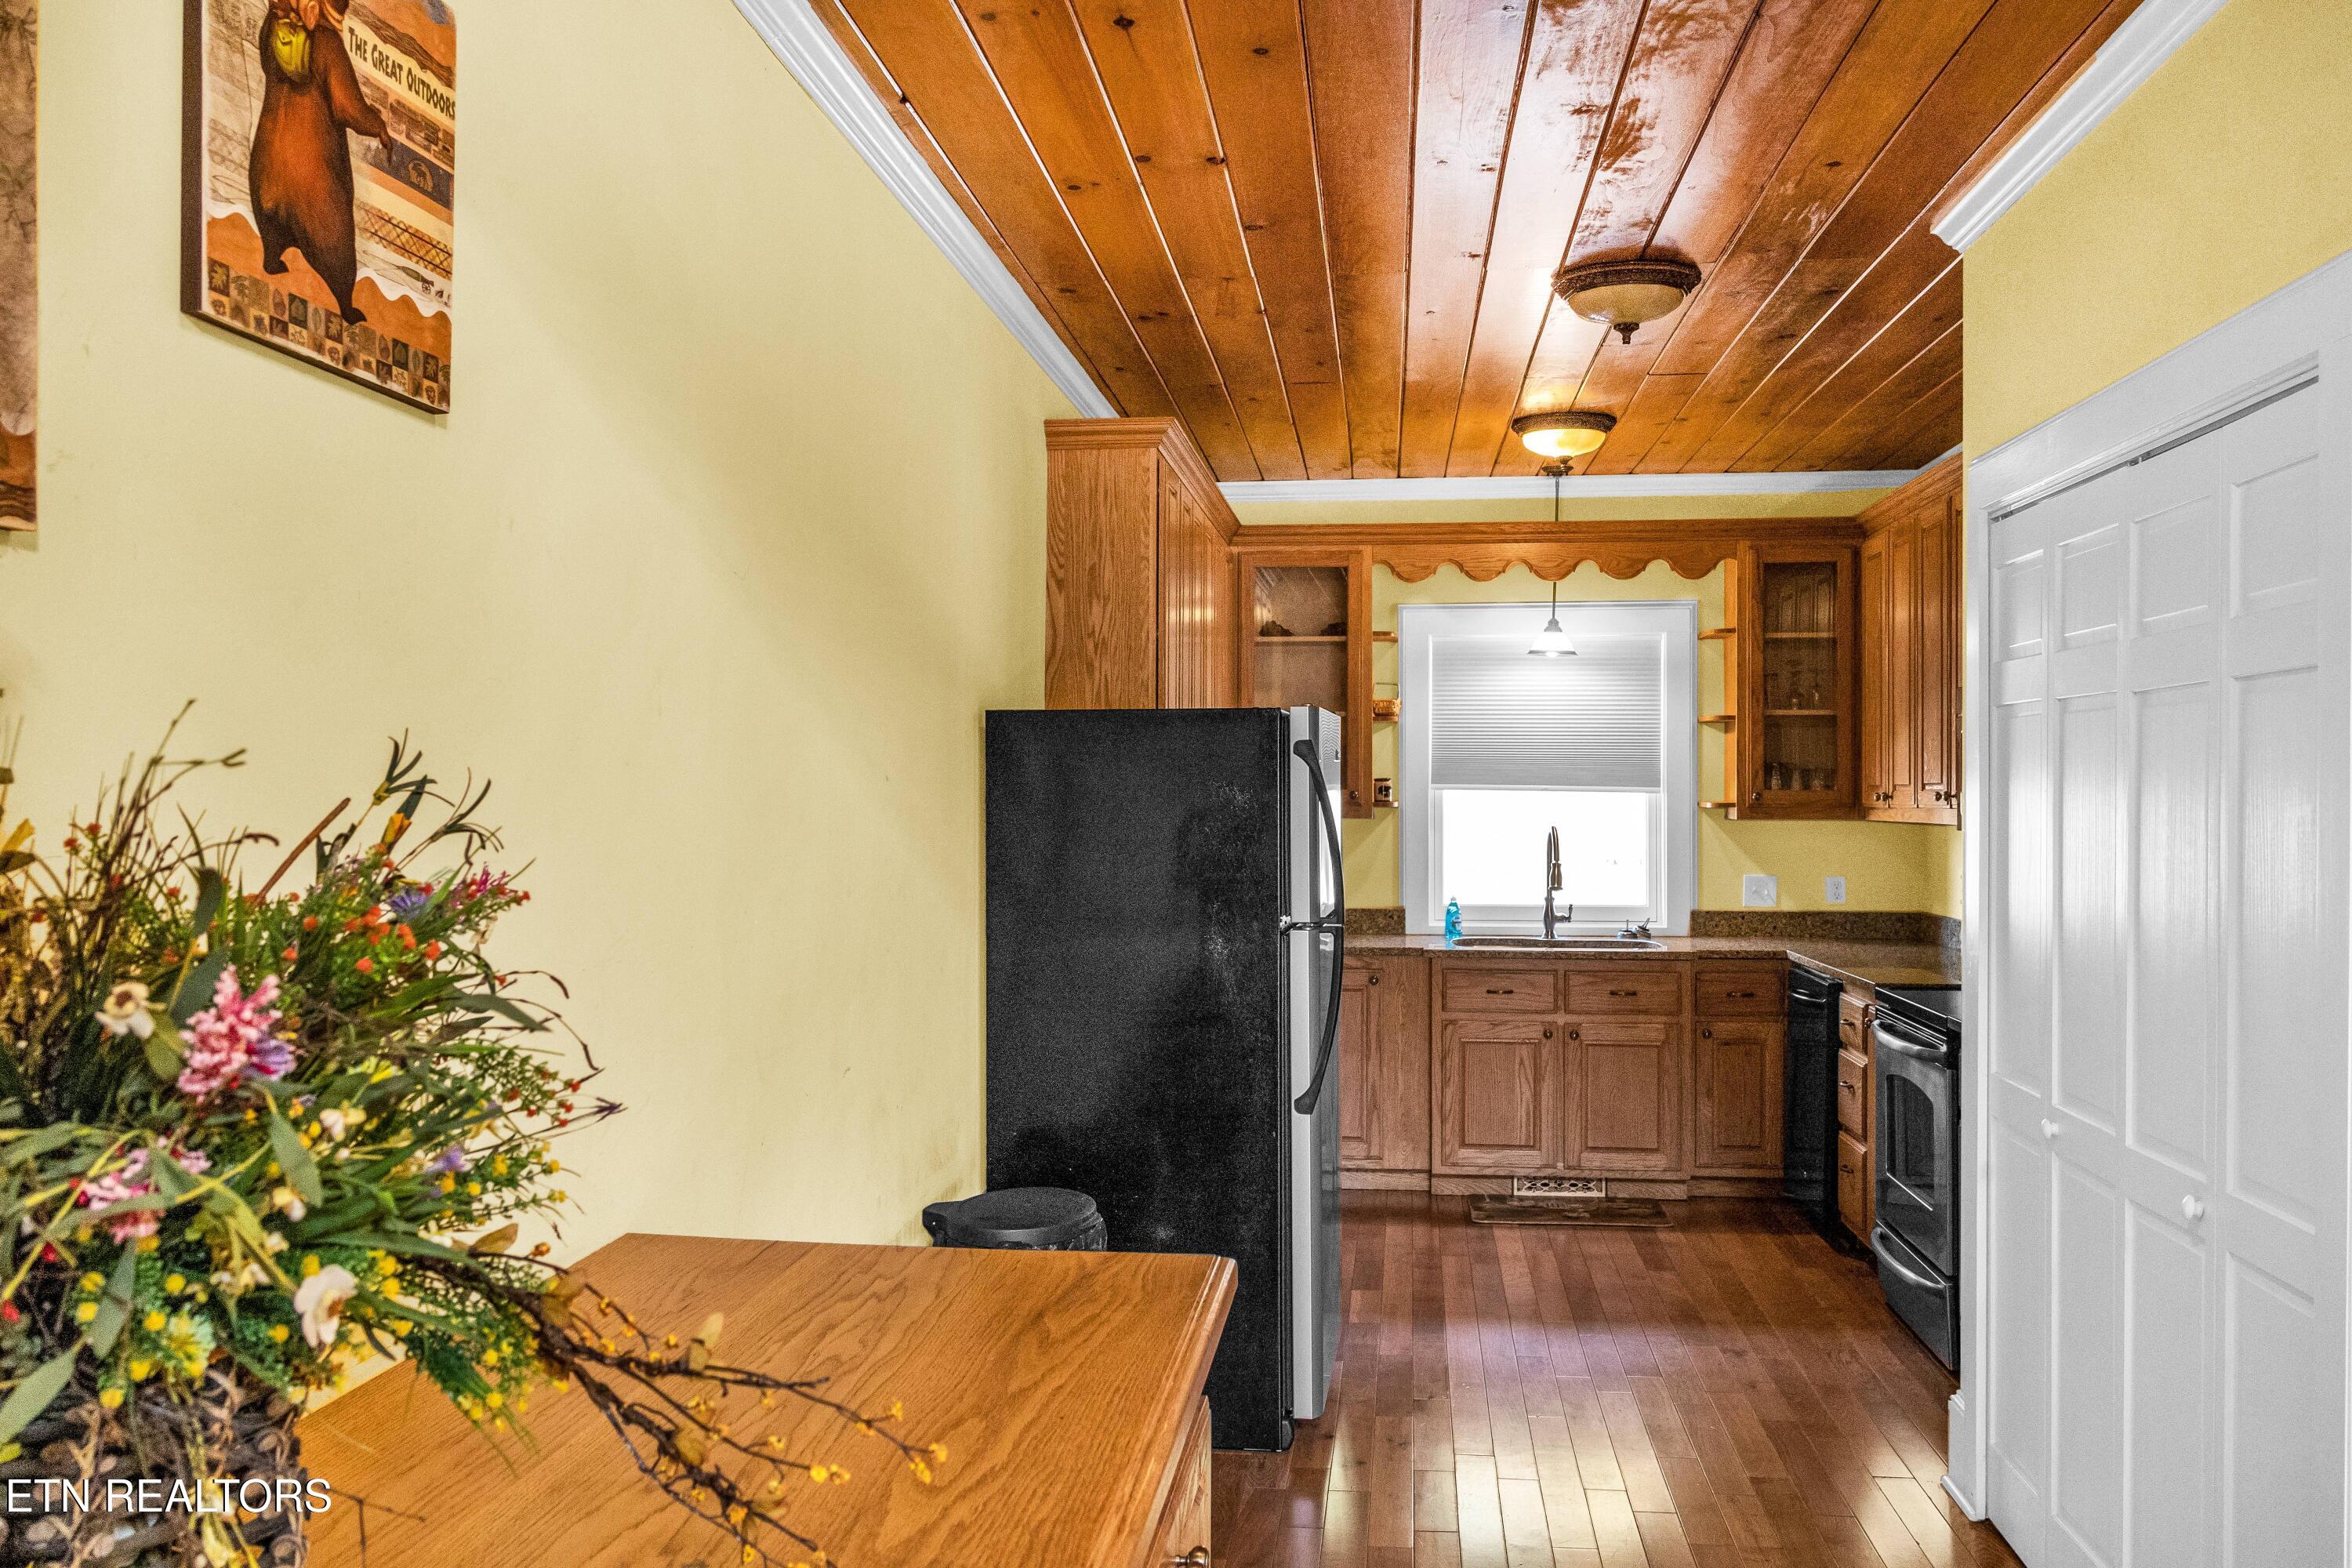
Kitchen with wood cabinets, plank ceiling, hardwood floors, and a black refrigerator.
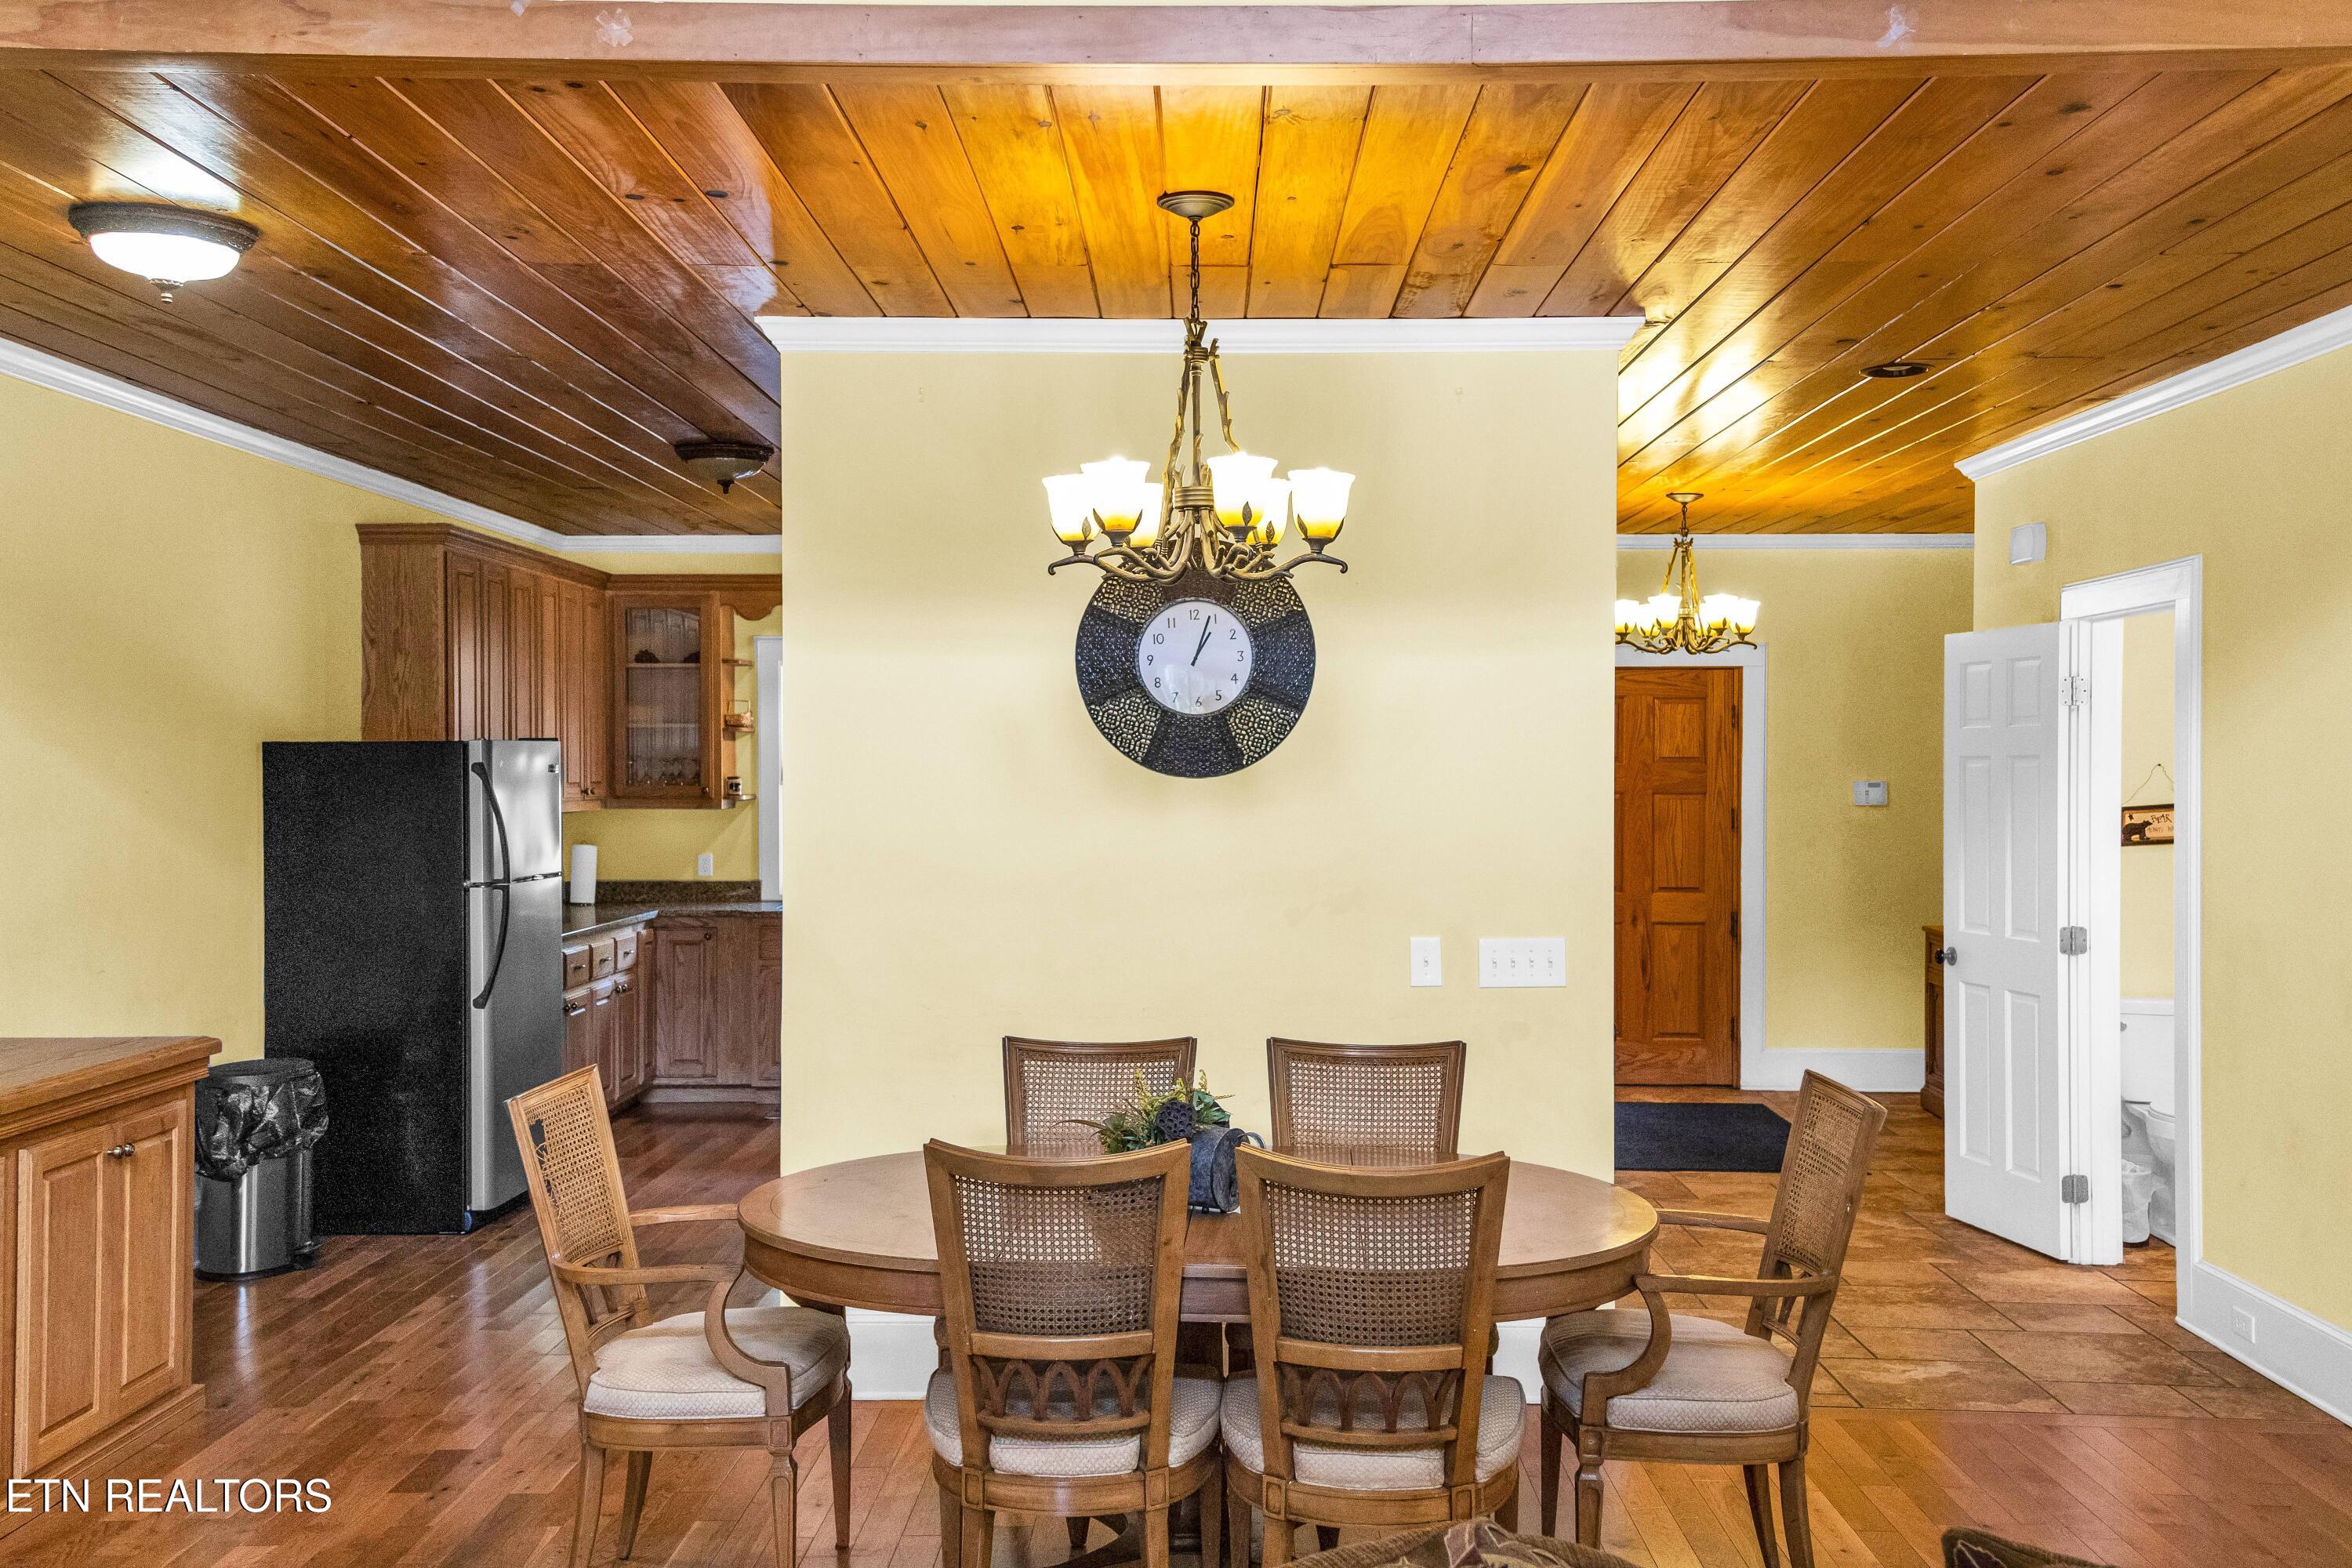
Dining area with an oval table, cane-back chairs, wood-plank ceiling, and adjoining kitchen.
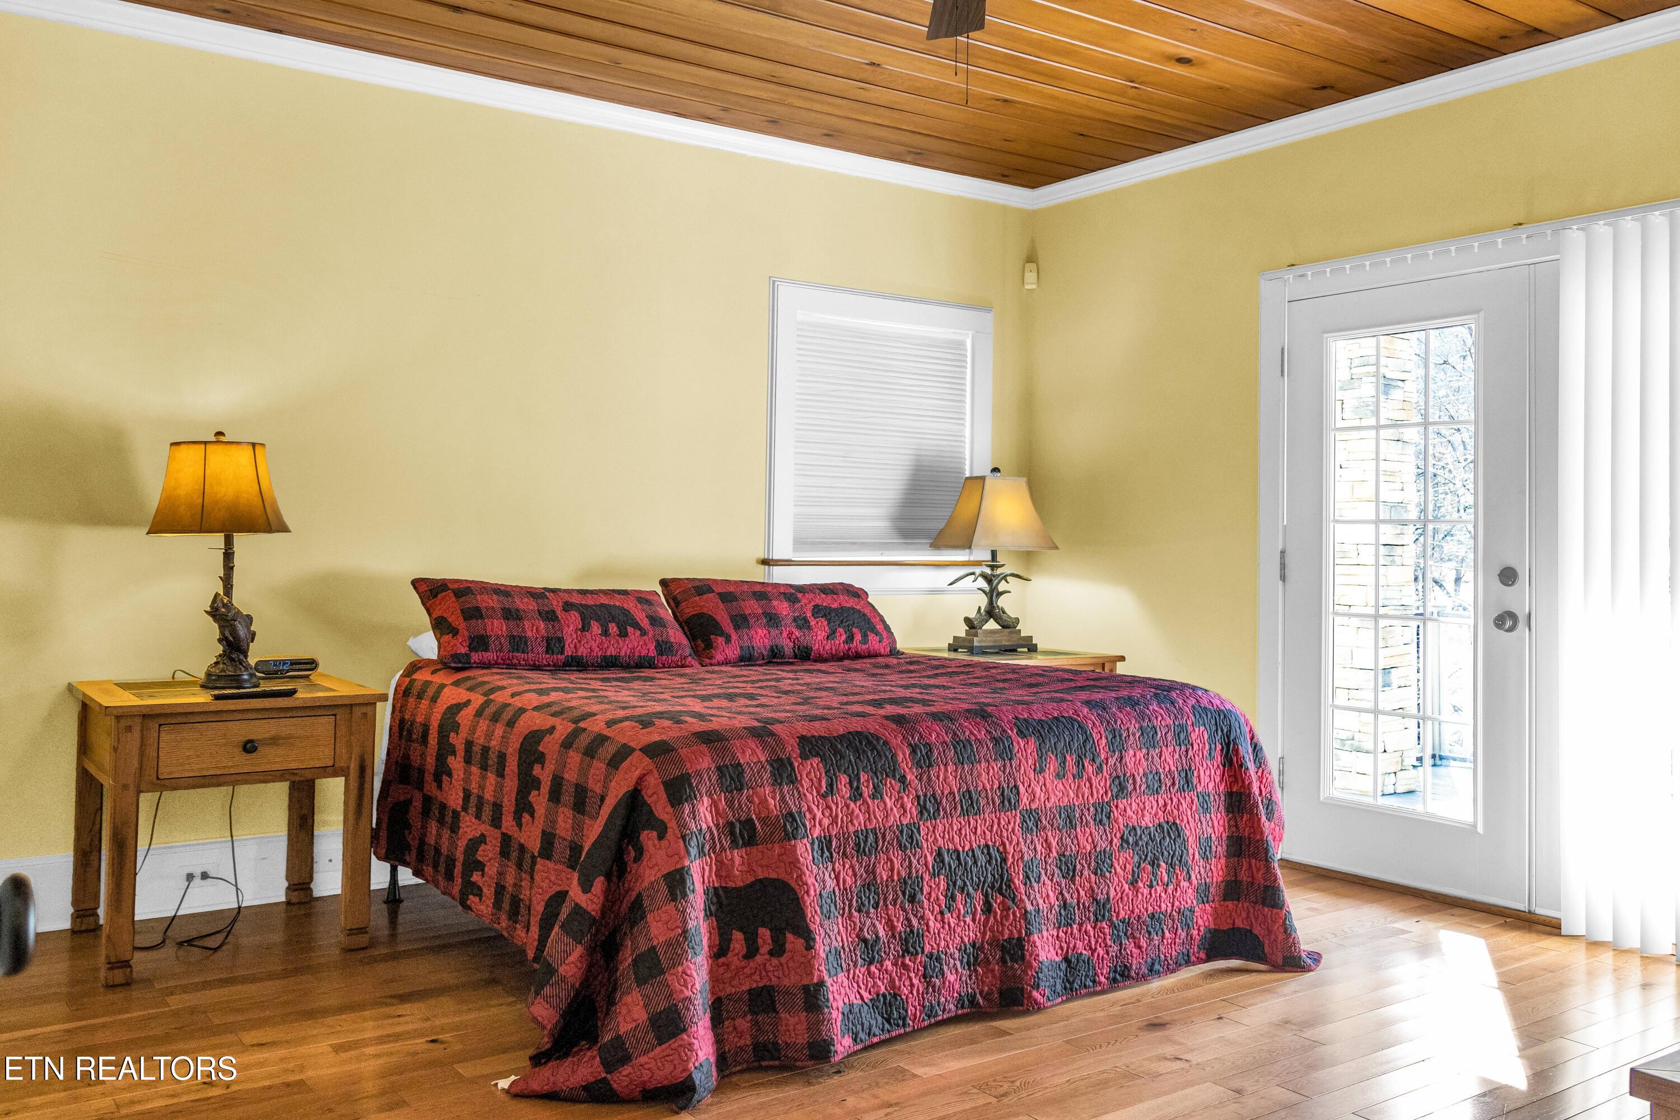
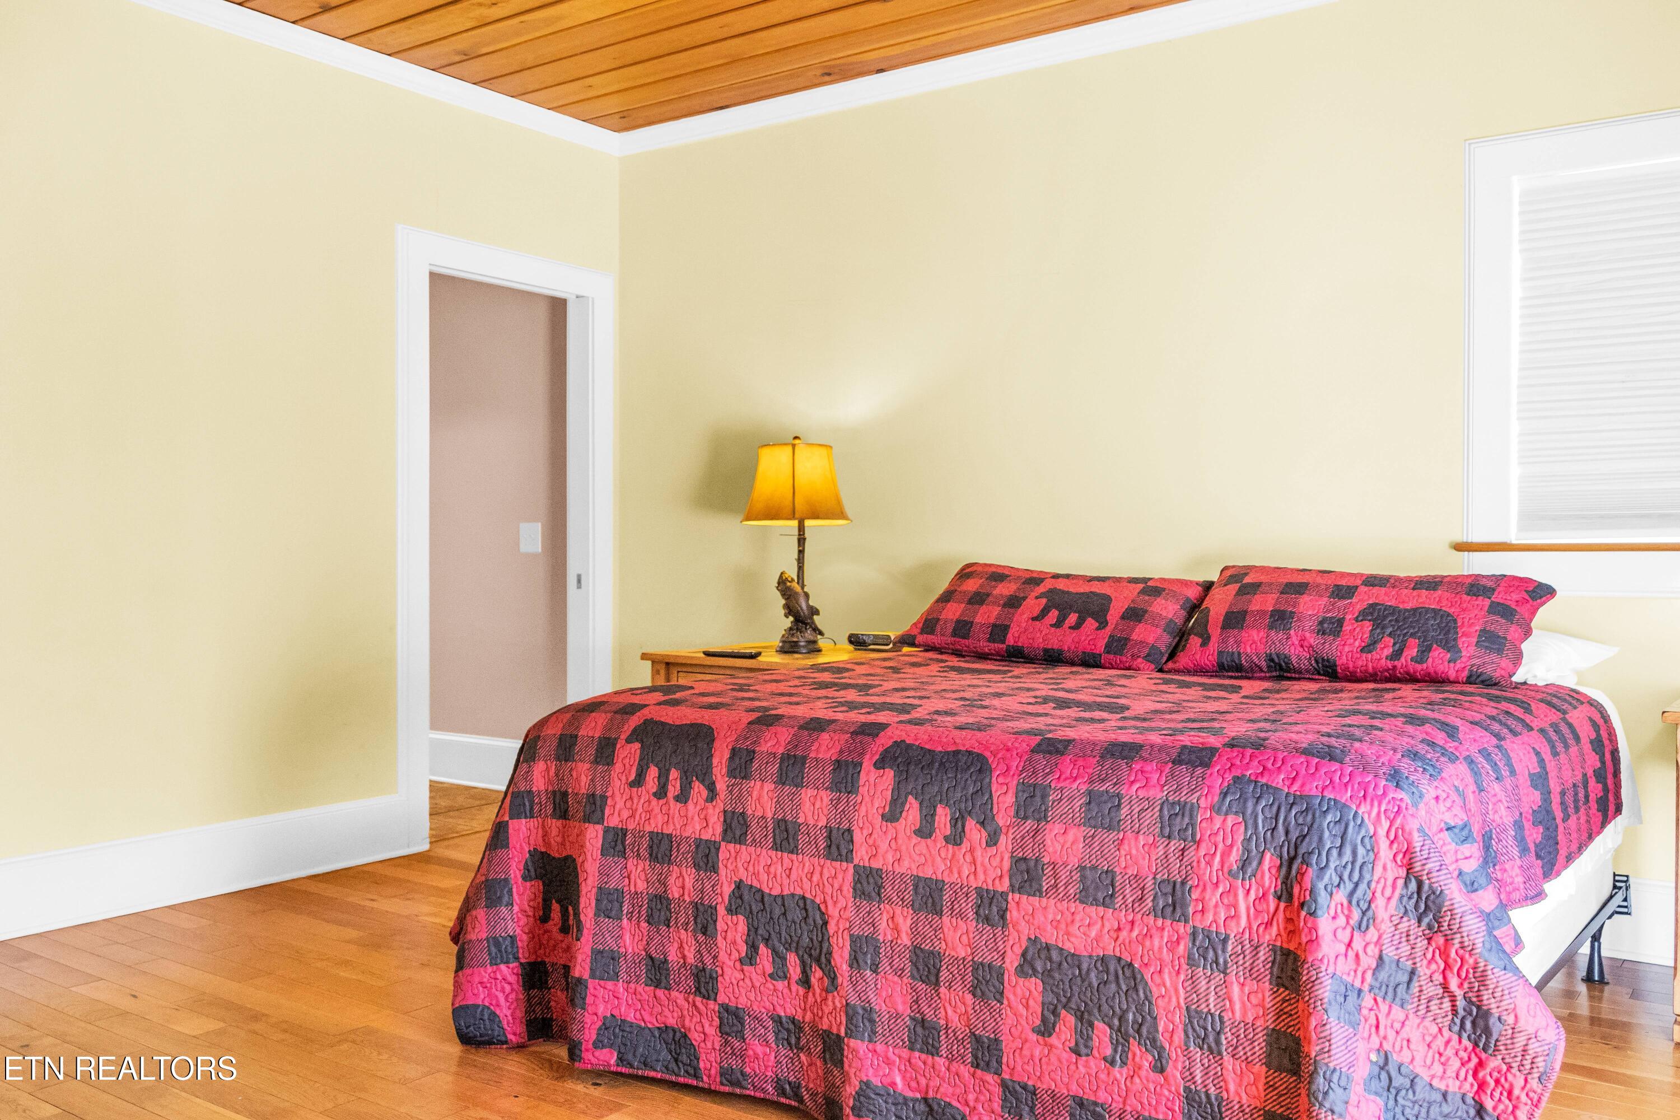
Bedroom with a red-and-black bear-pattern quilt, wood ceiling, and glass-paneled exterior door.
Bedroom with a red-and-black bear-print quilt, hardwood floors, and a wood-plank ceiling.
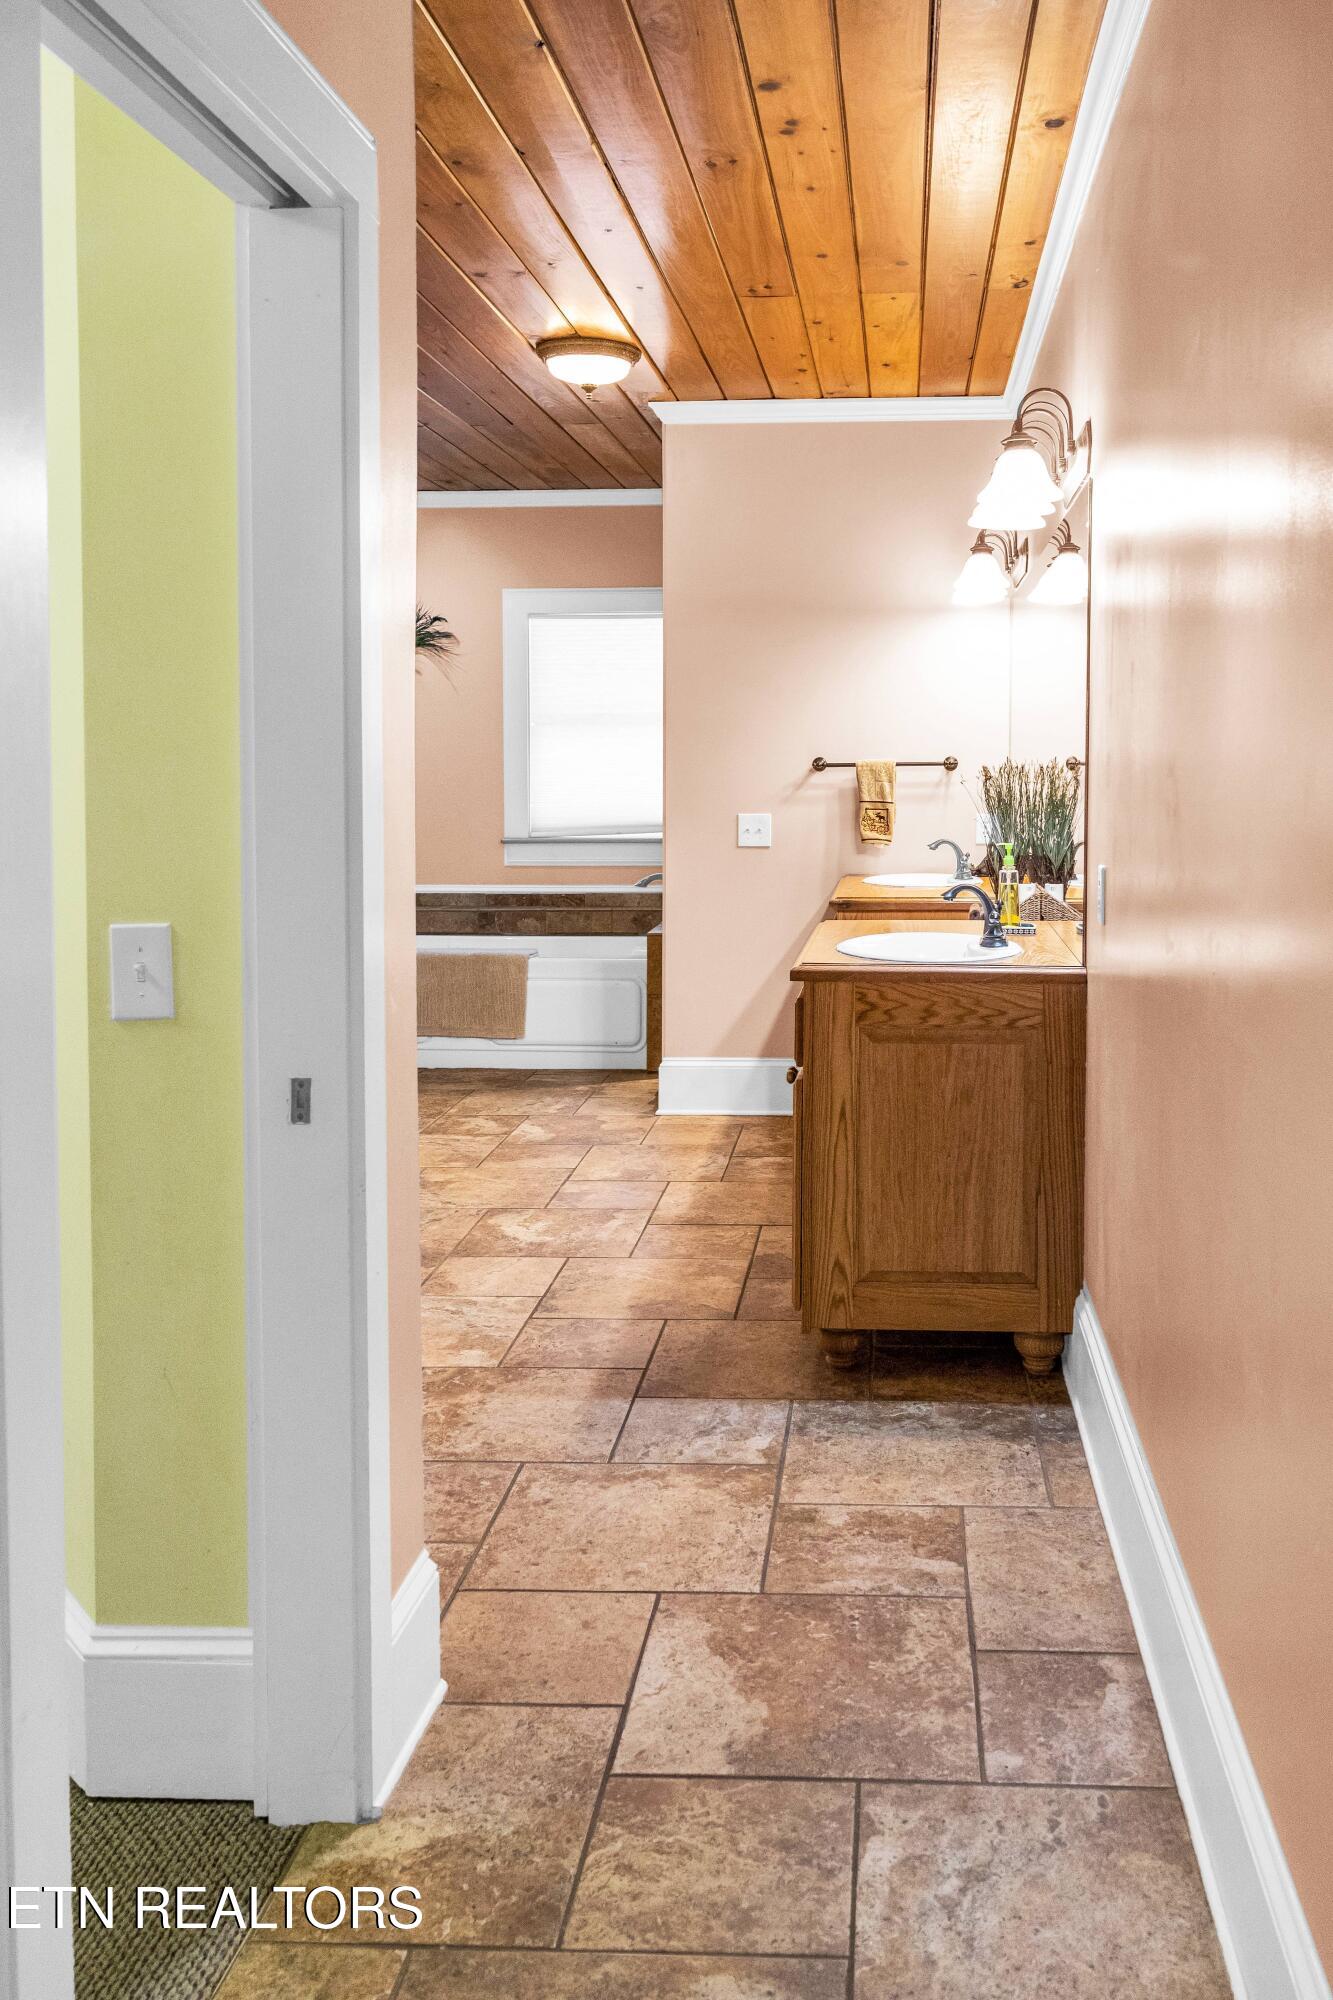
Bathroom with a wooden double-sink vanity, tiled floor, and wood-plank ceiling.
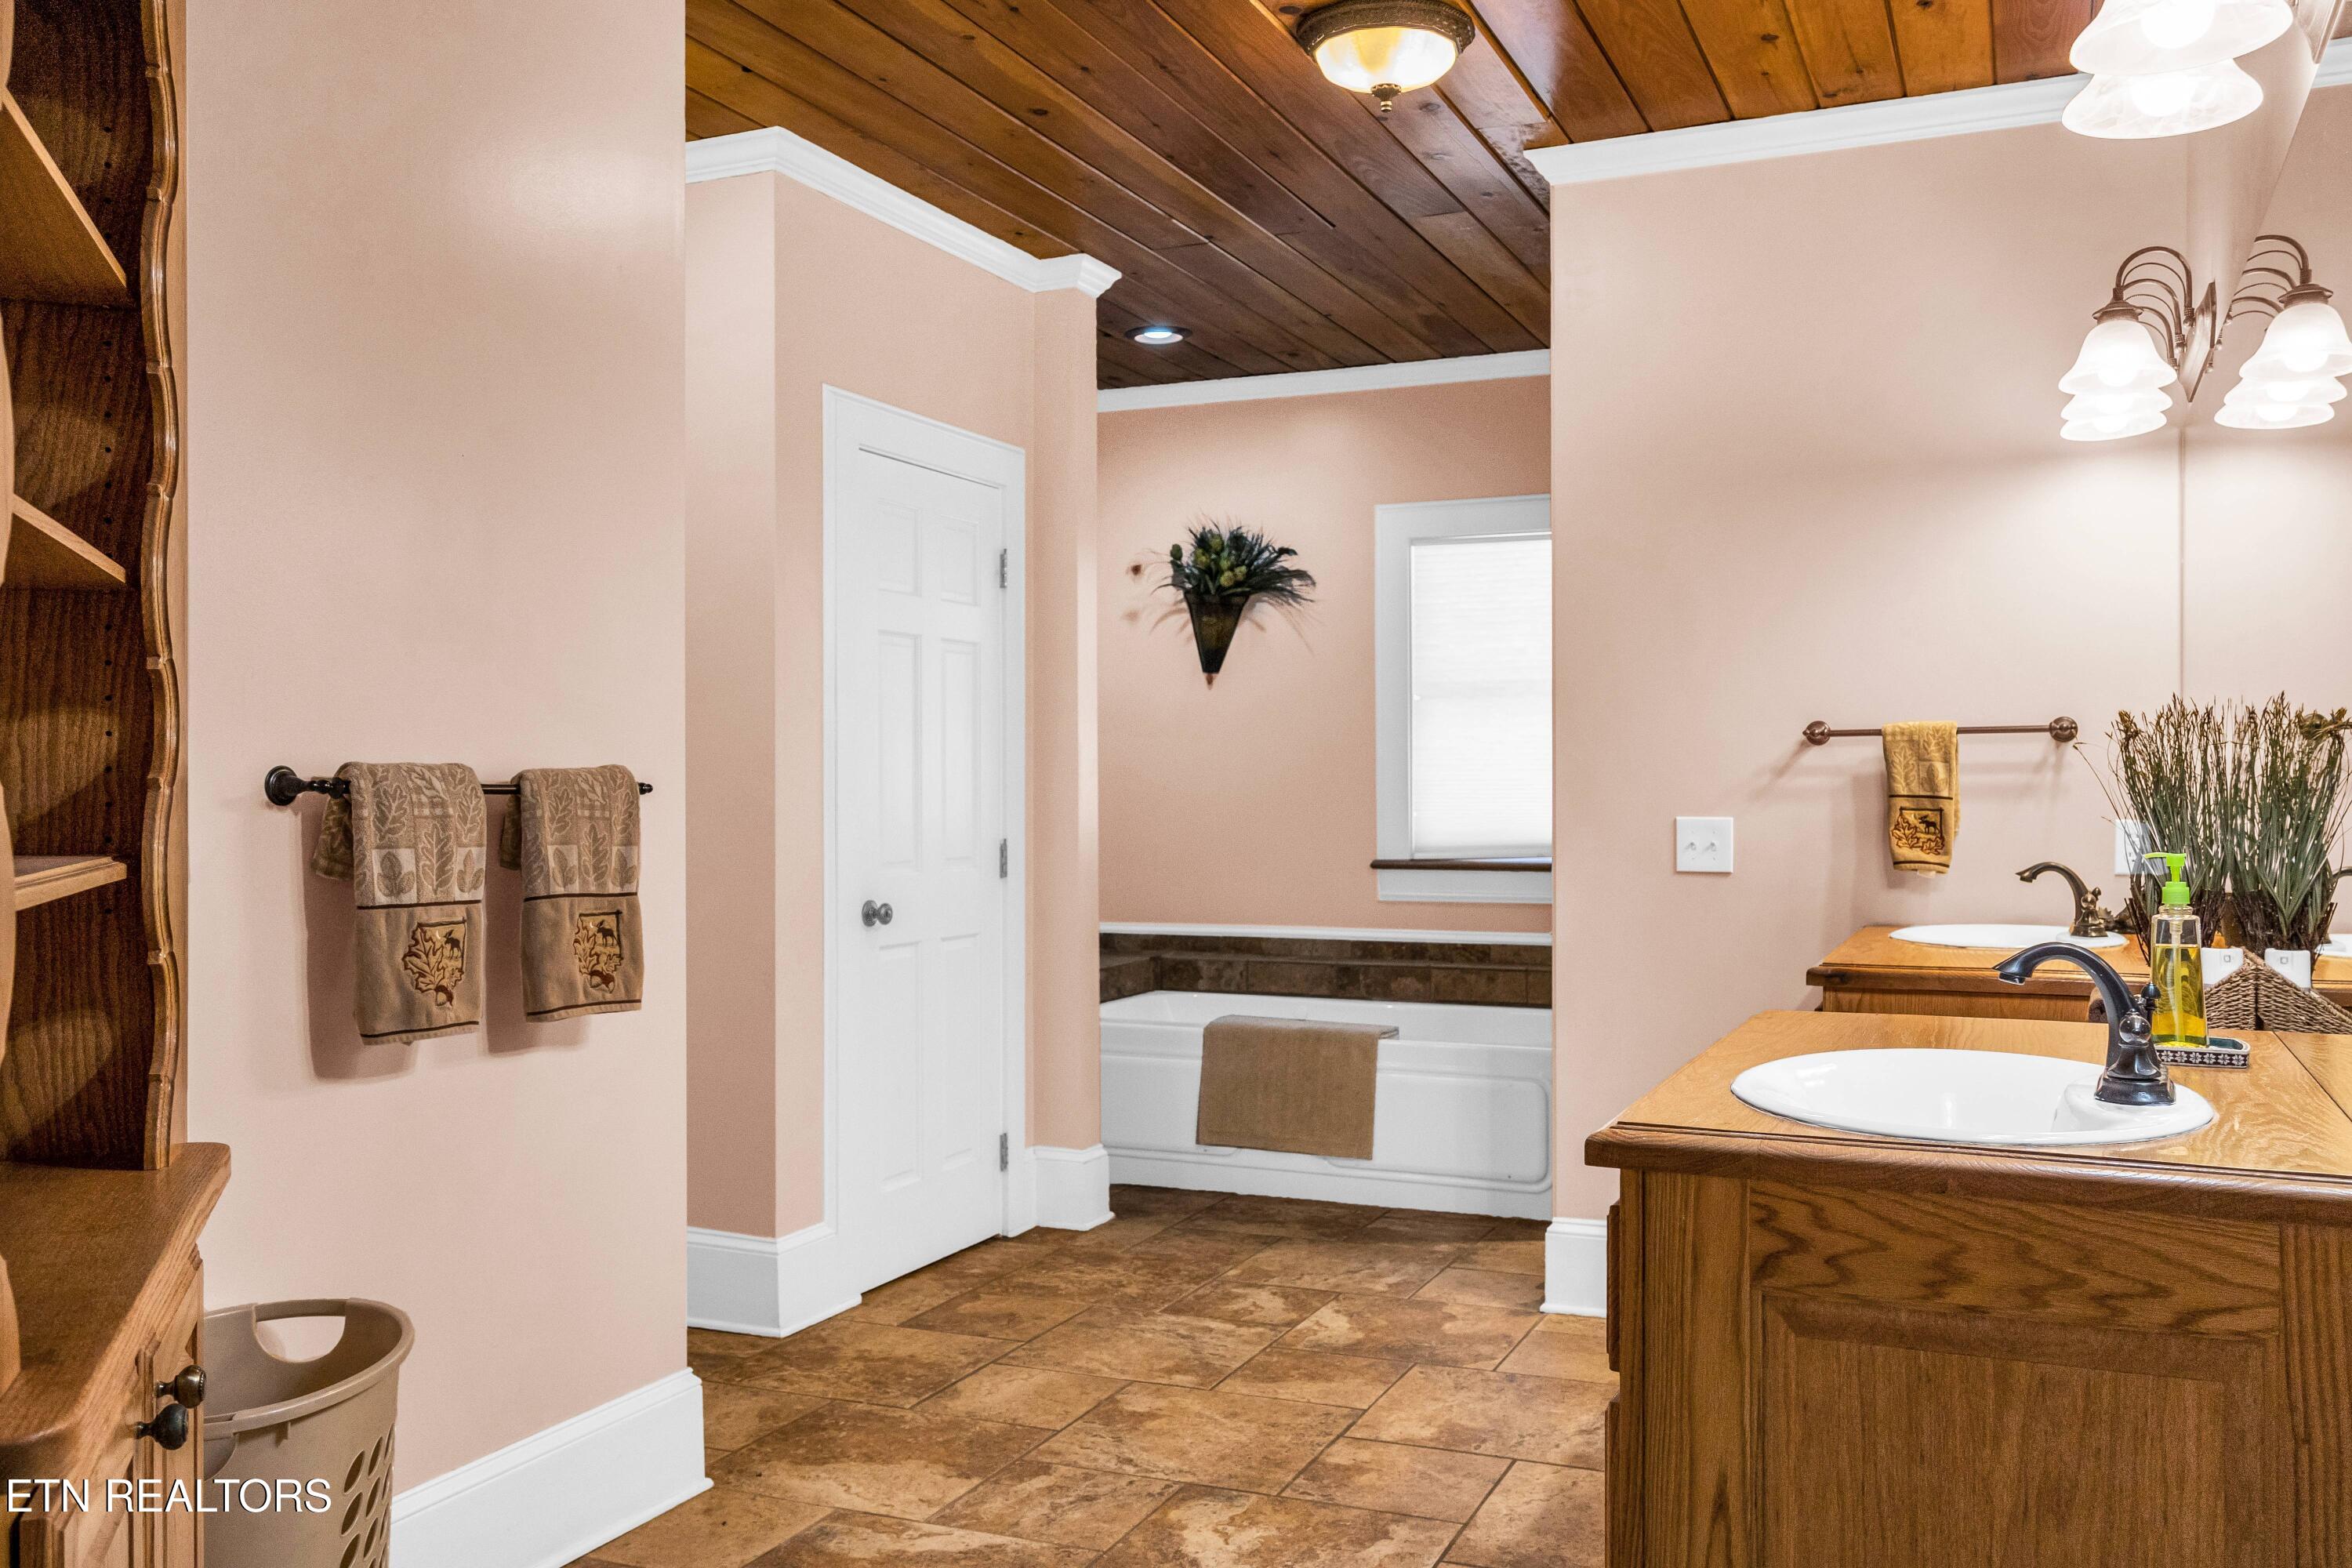
Bathroom with twin wood vanities, a built-in bathtub, tile floors, and a wood-plank ceiling.
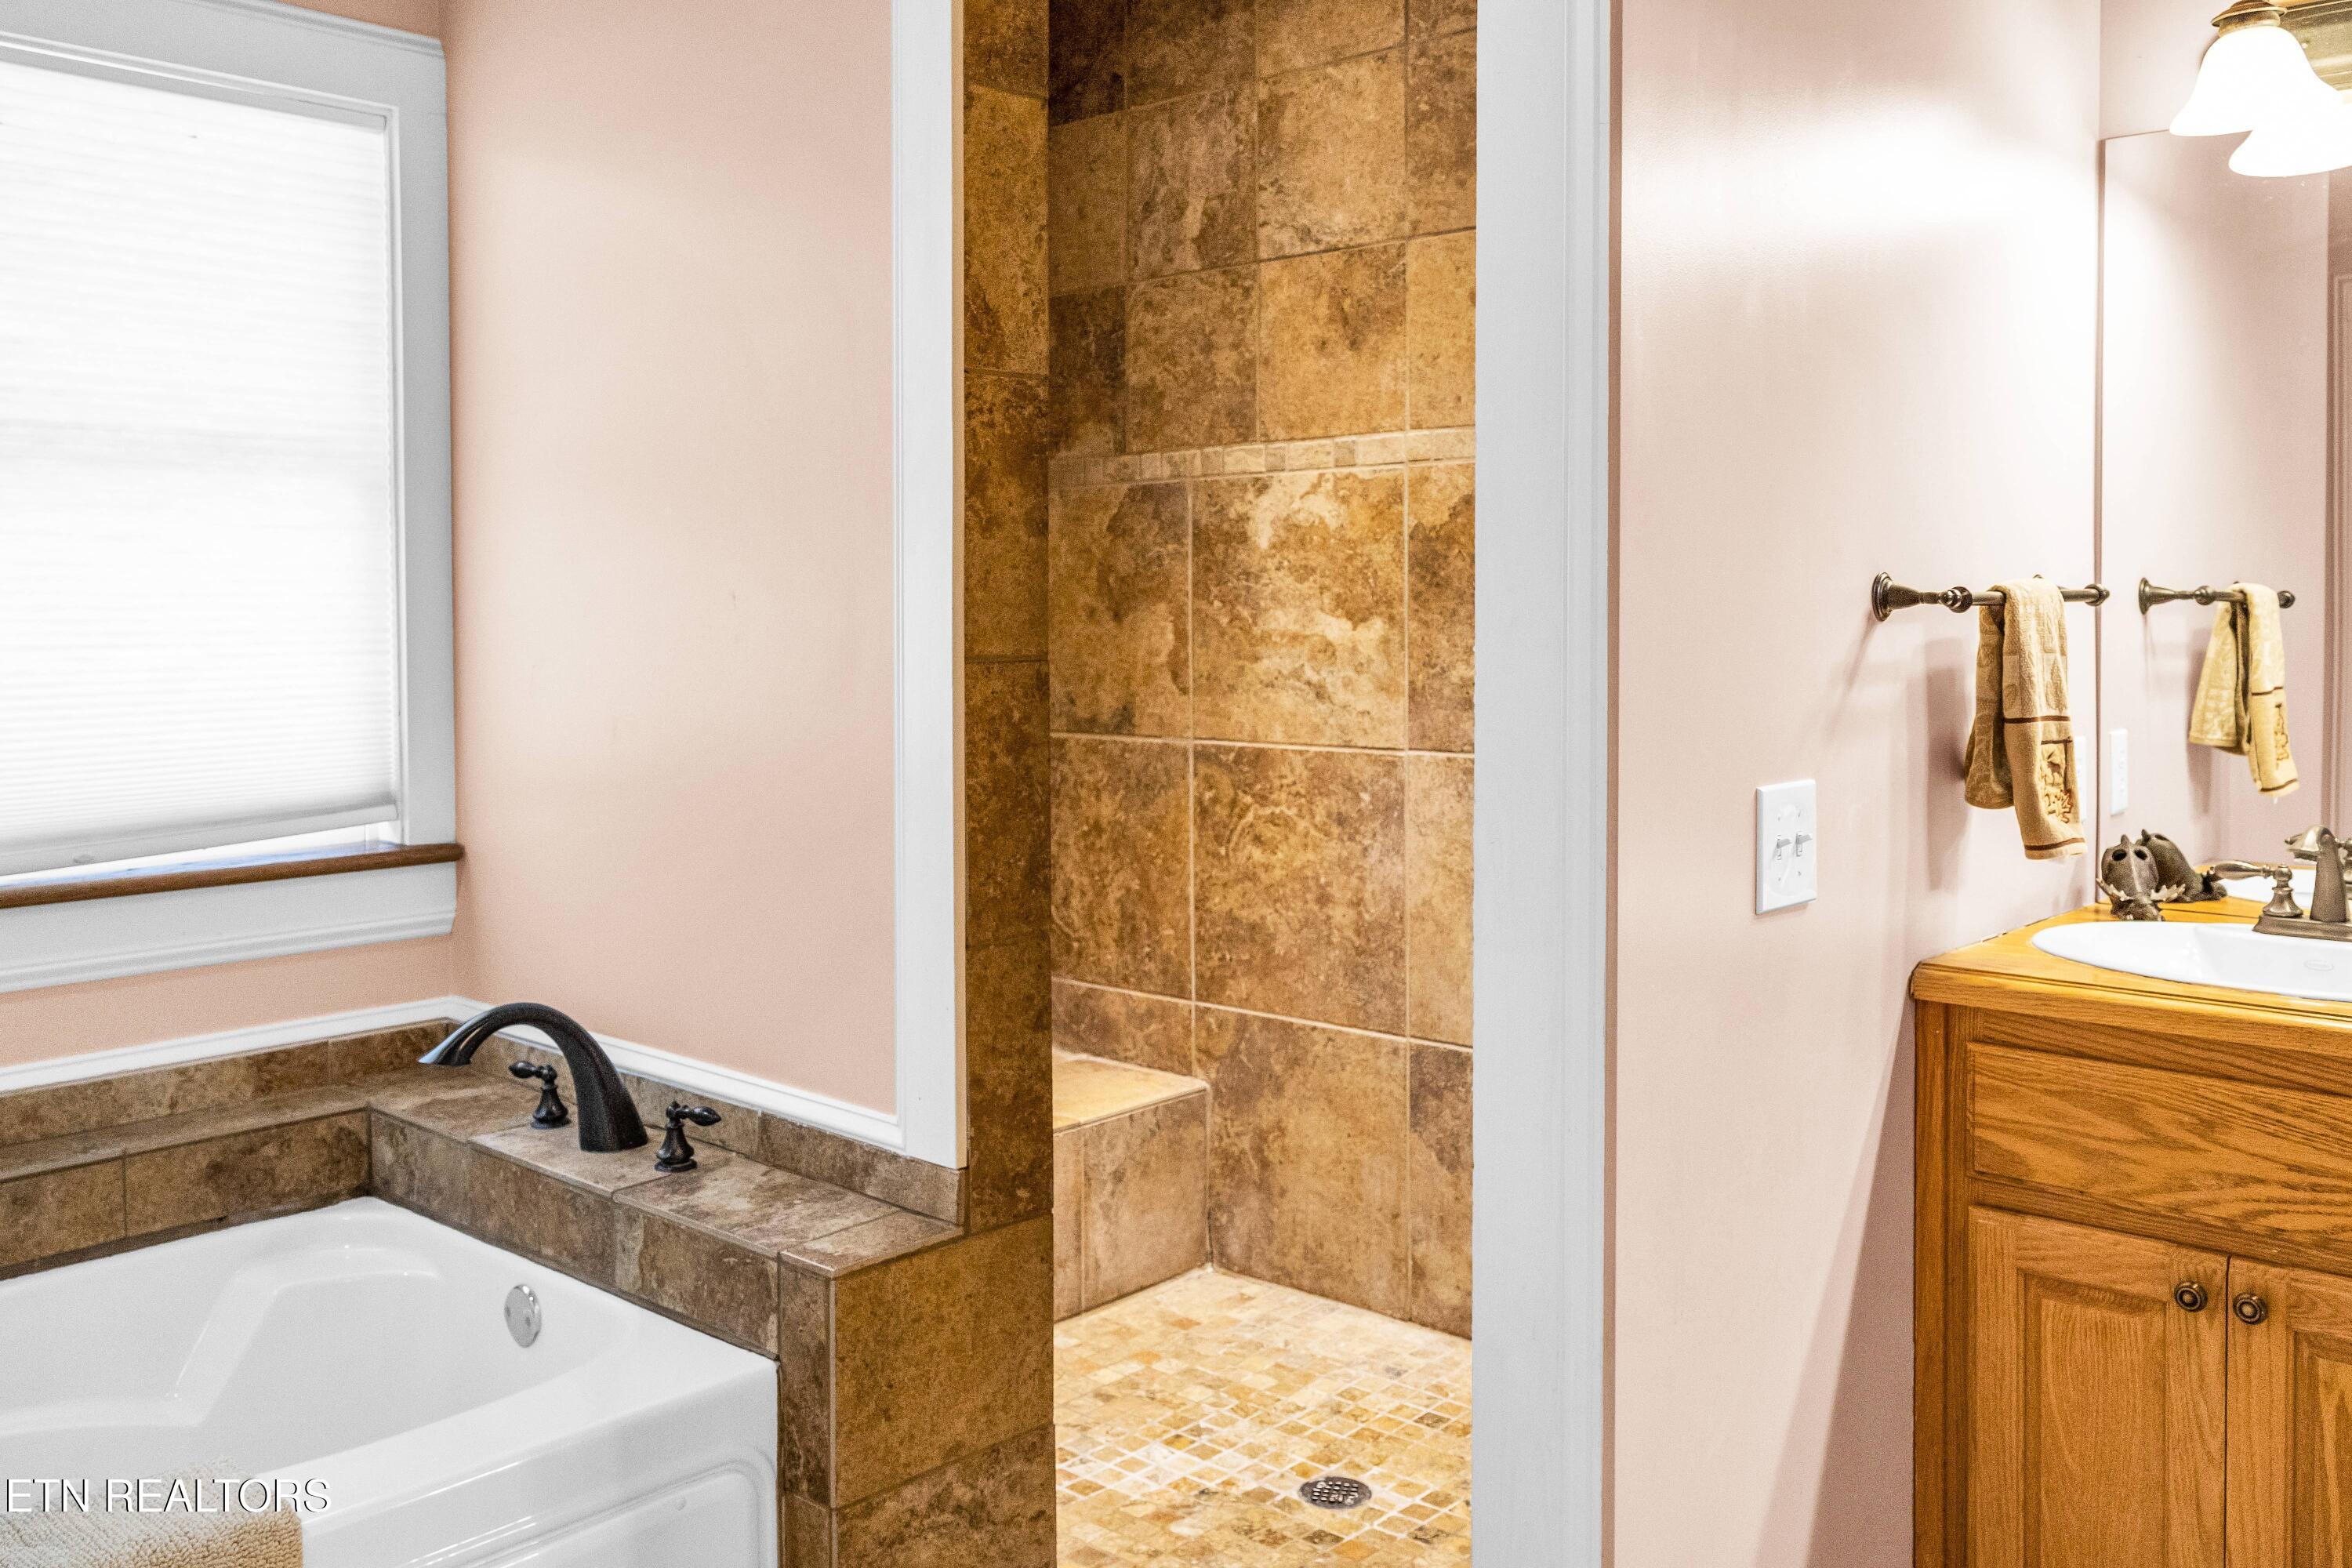
Bathroom with a tiled soaking tub and walk-in shower beside a wood vanity.
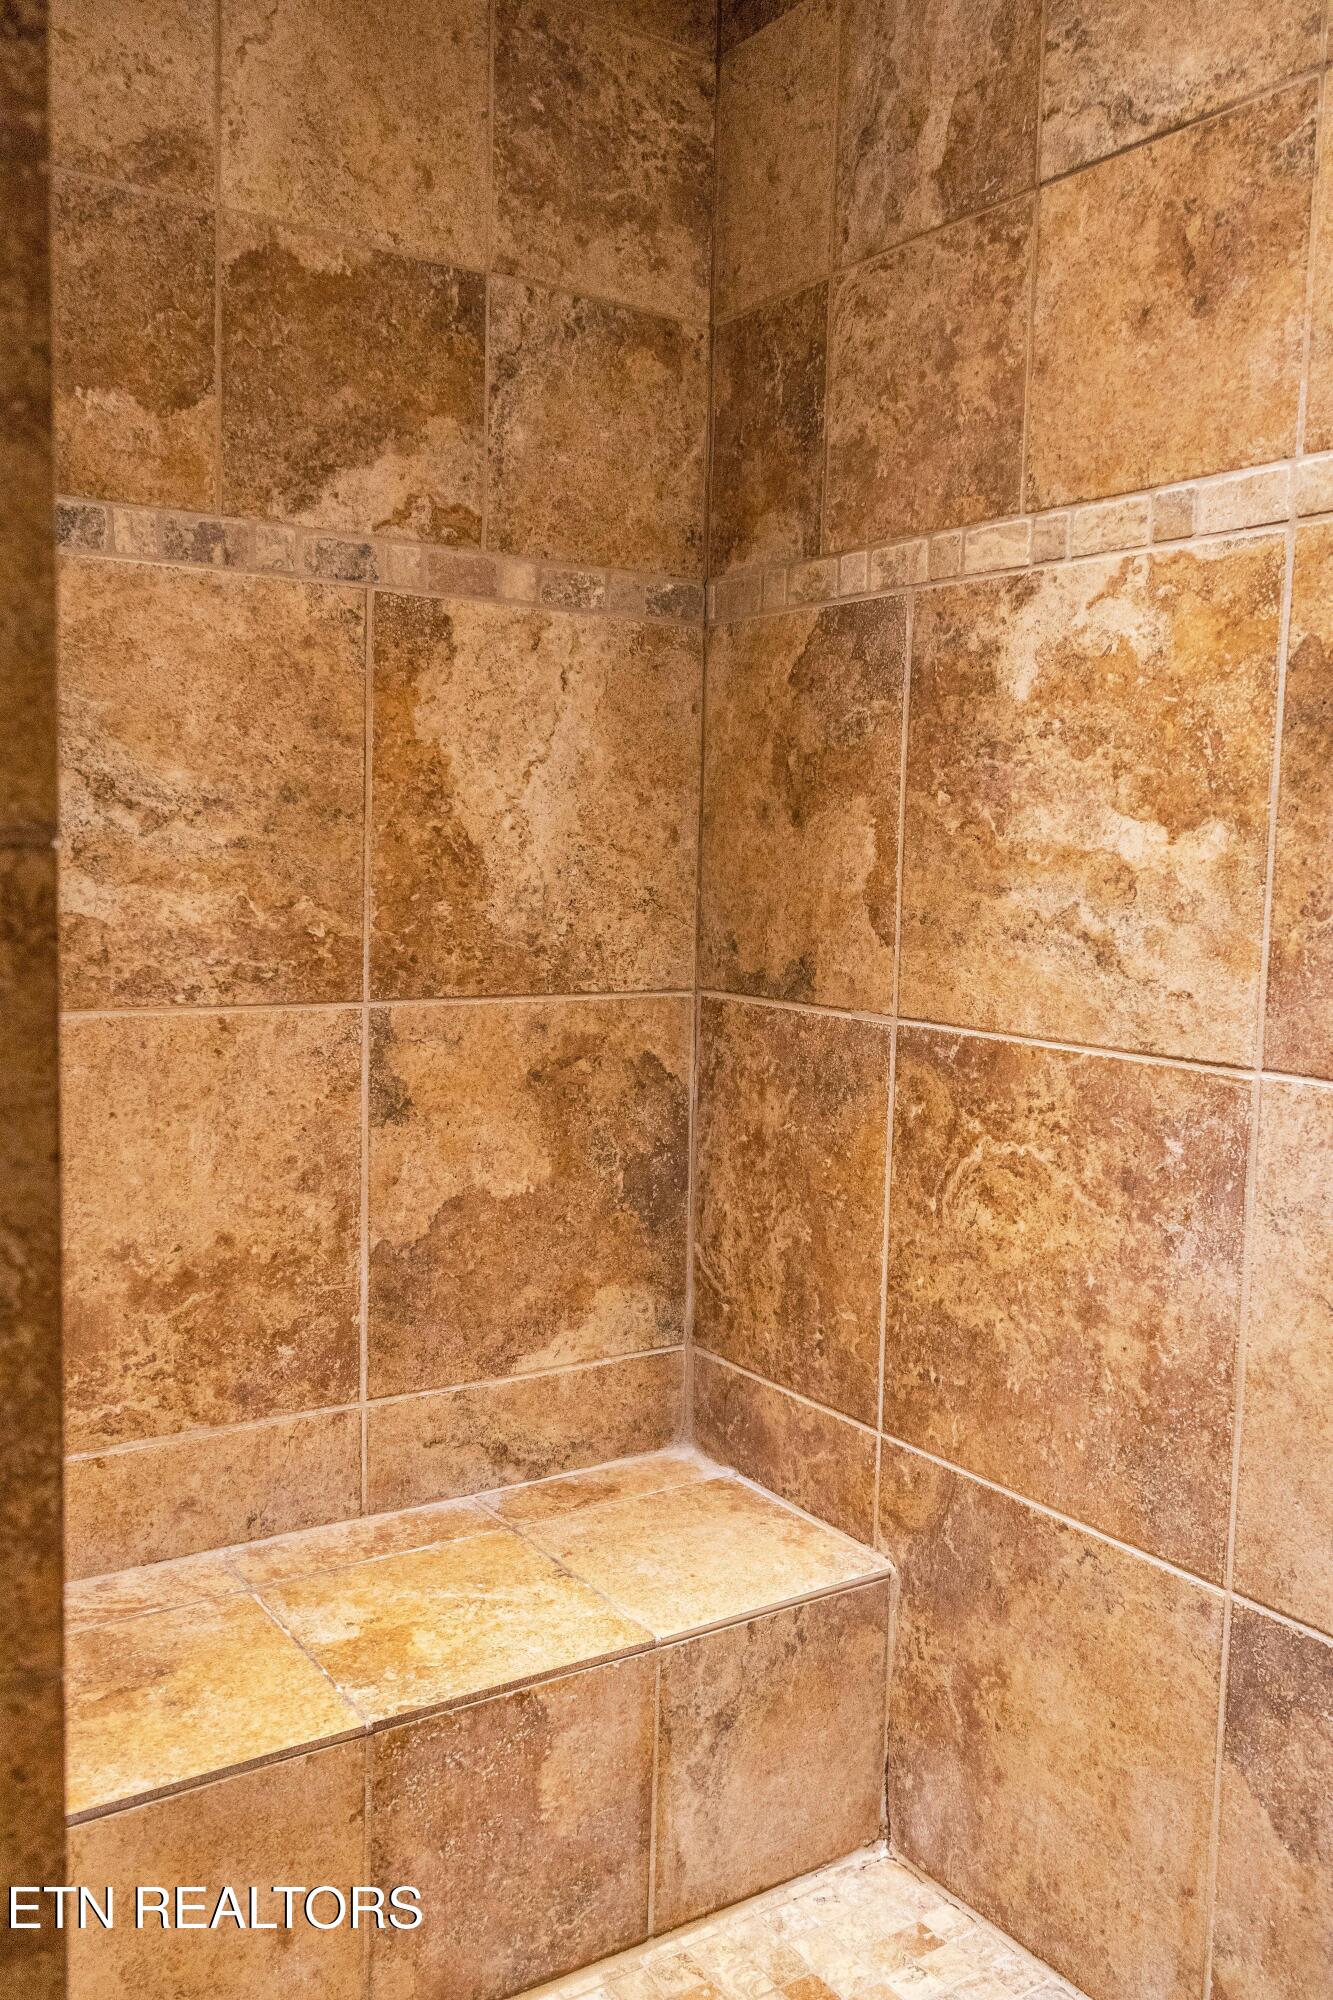
Tiled shower with warm brown stone-look walls, an accent strip, and a built-in bench.
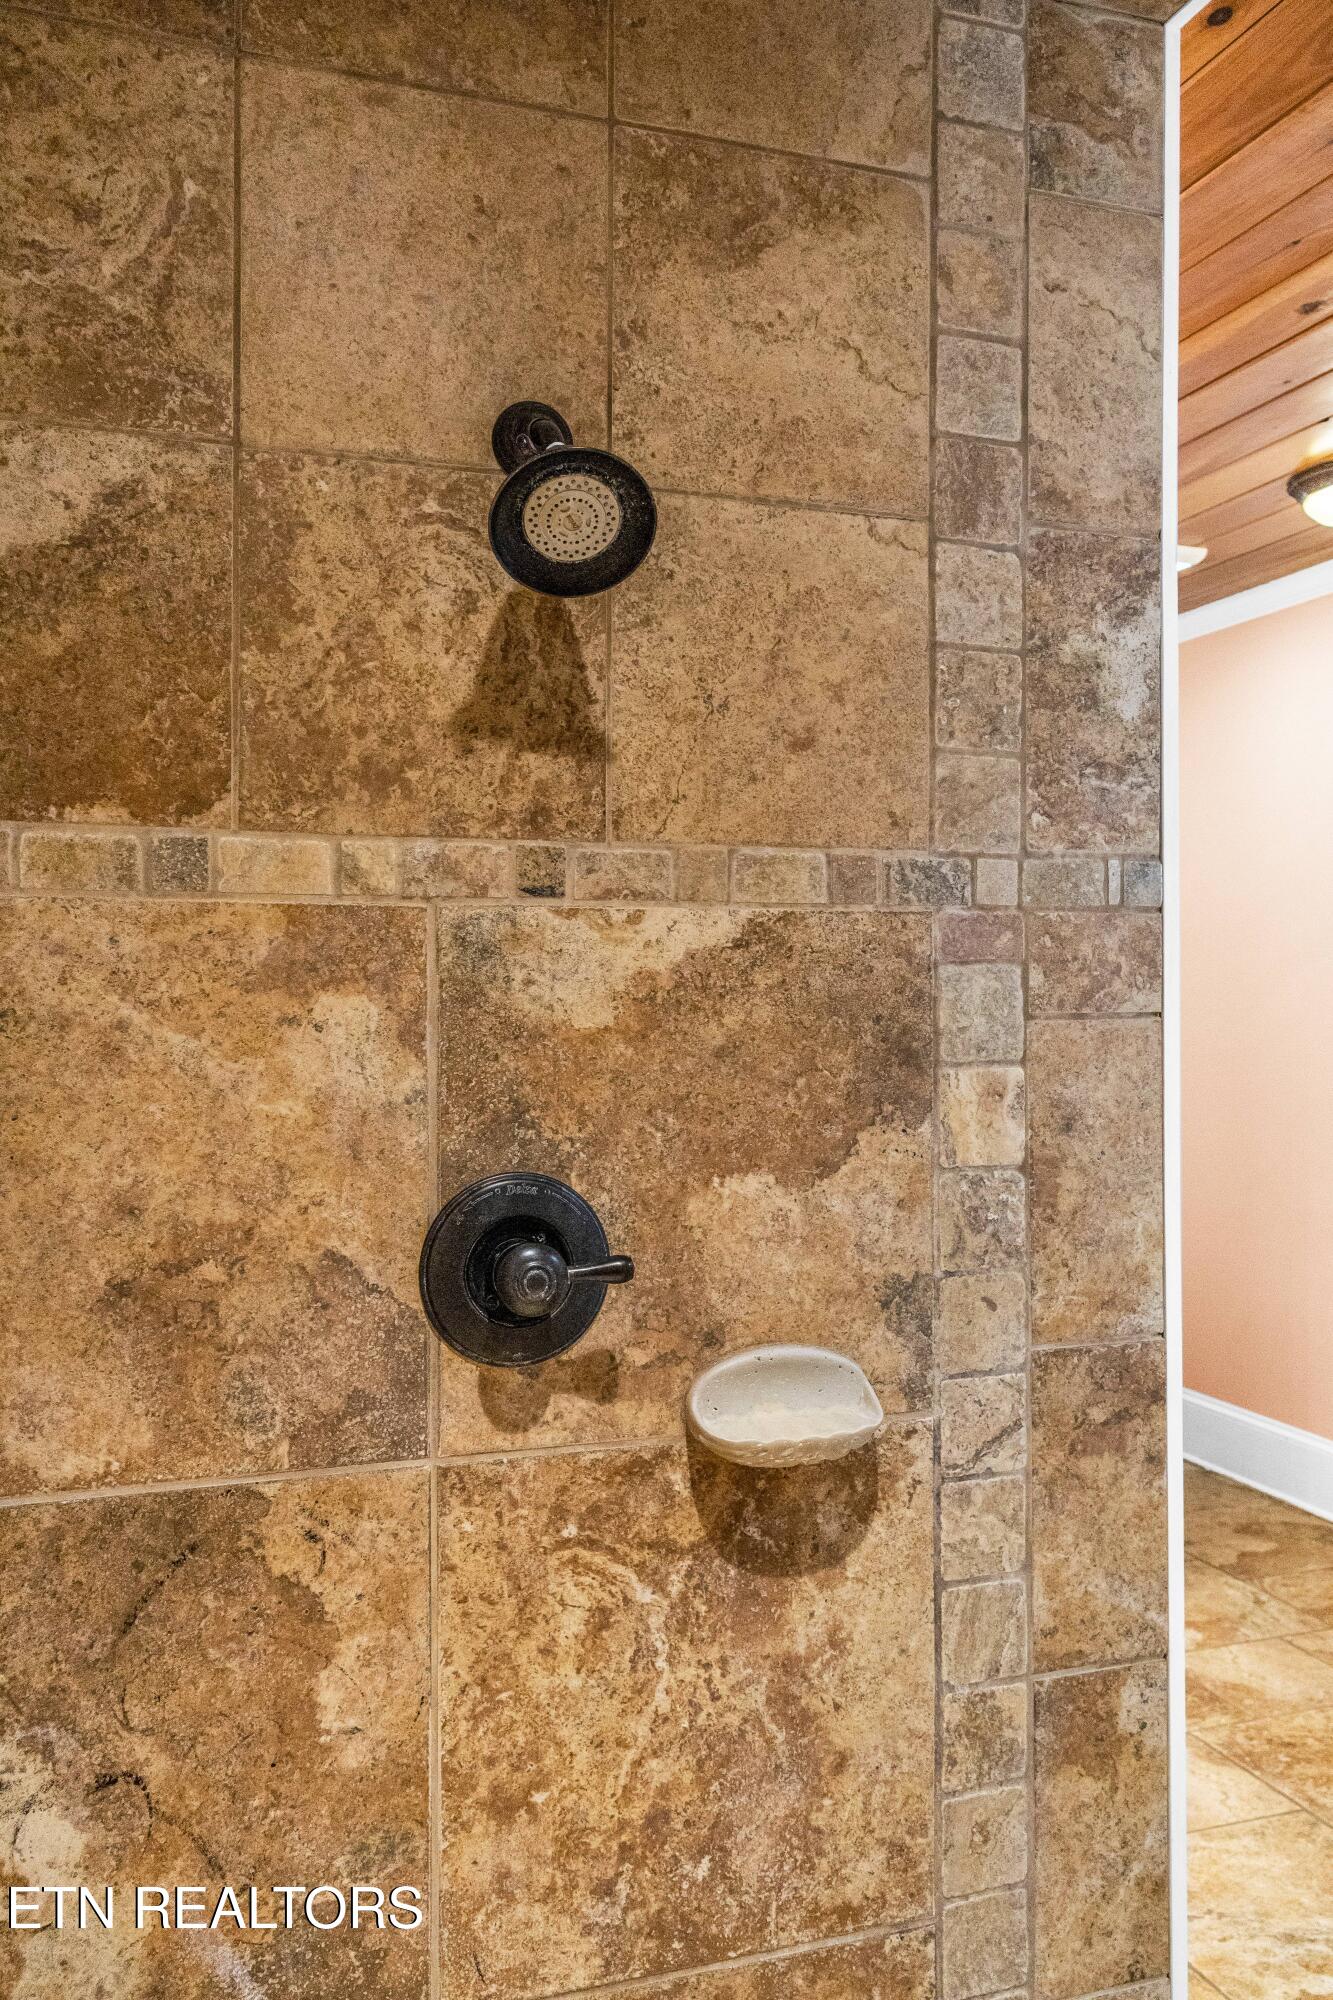
Tiled shower with dark bronze fixtures and a built-in soap dish.
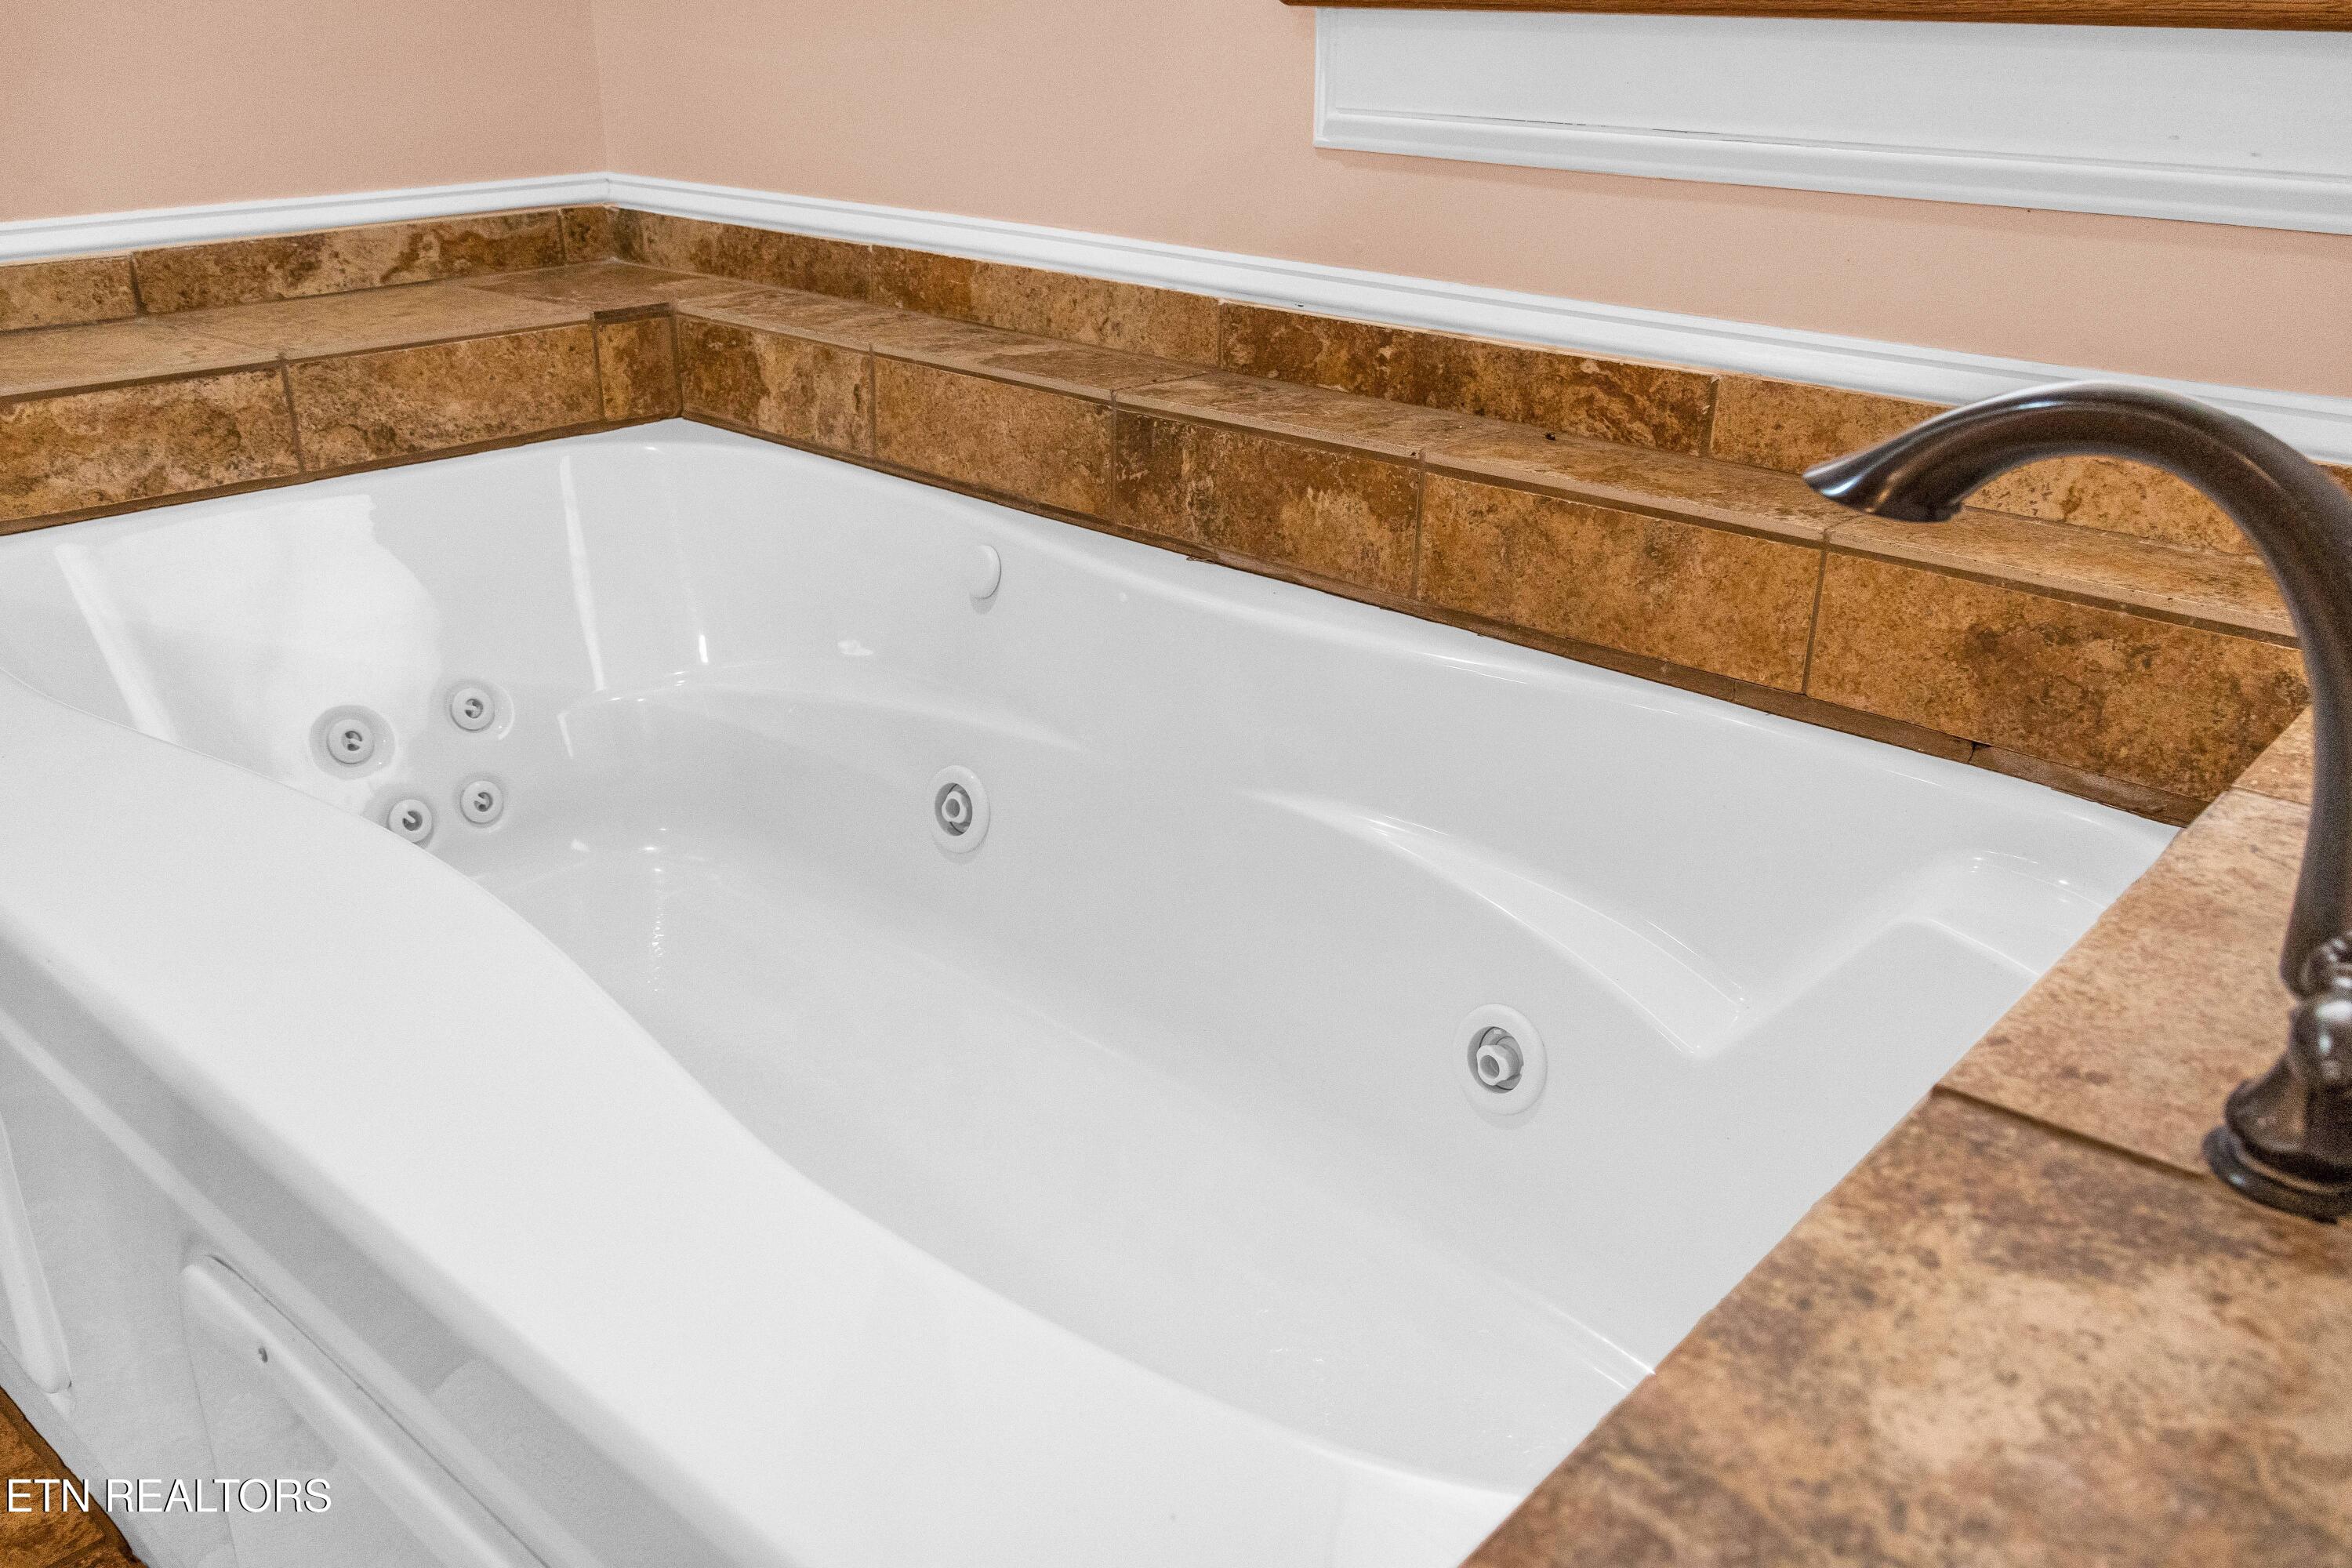
White jetted soaking tub with brown tile surround and a dark curved faucet.
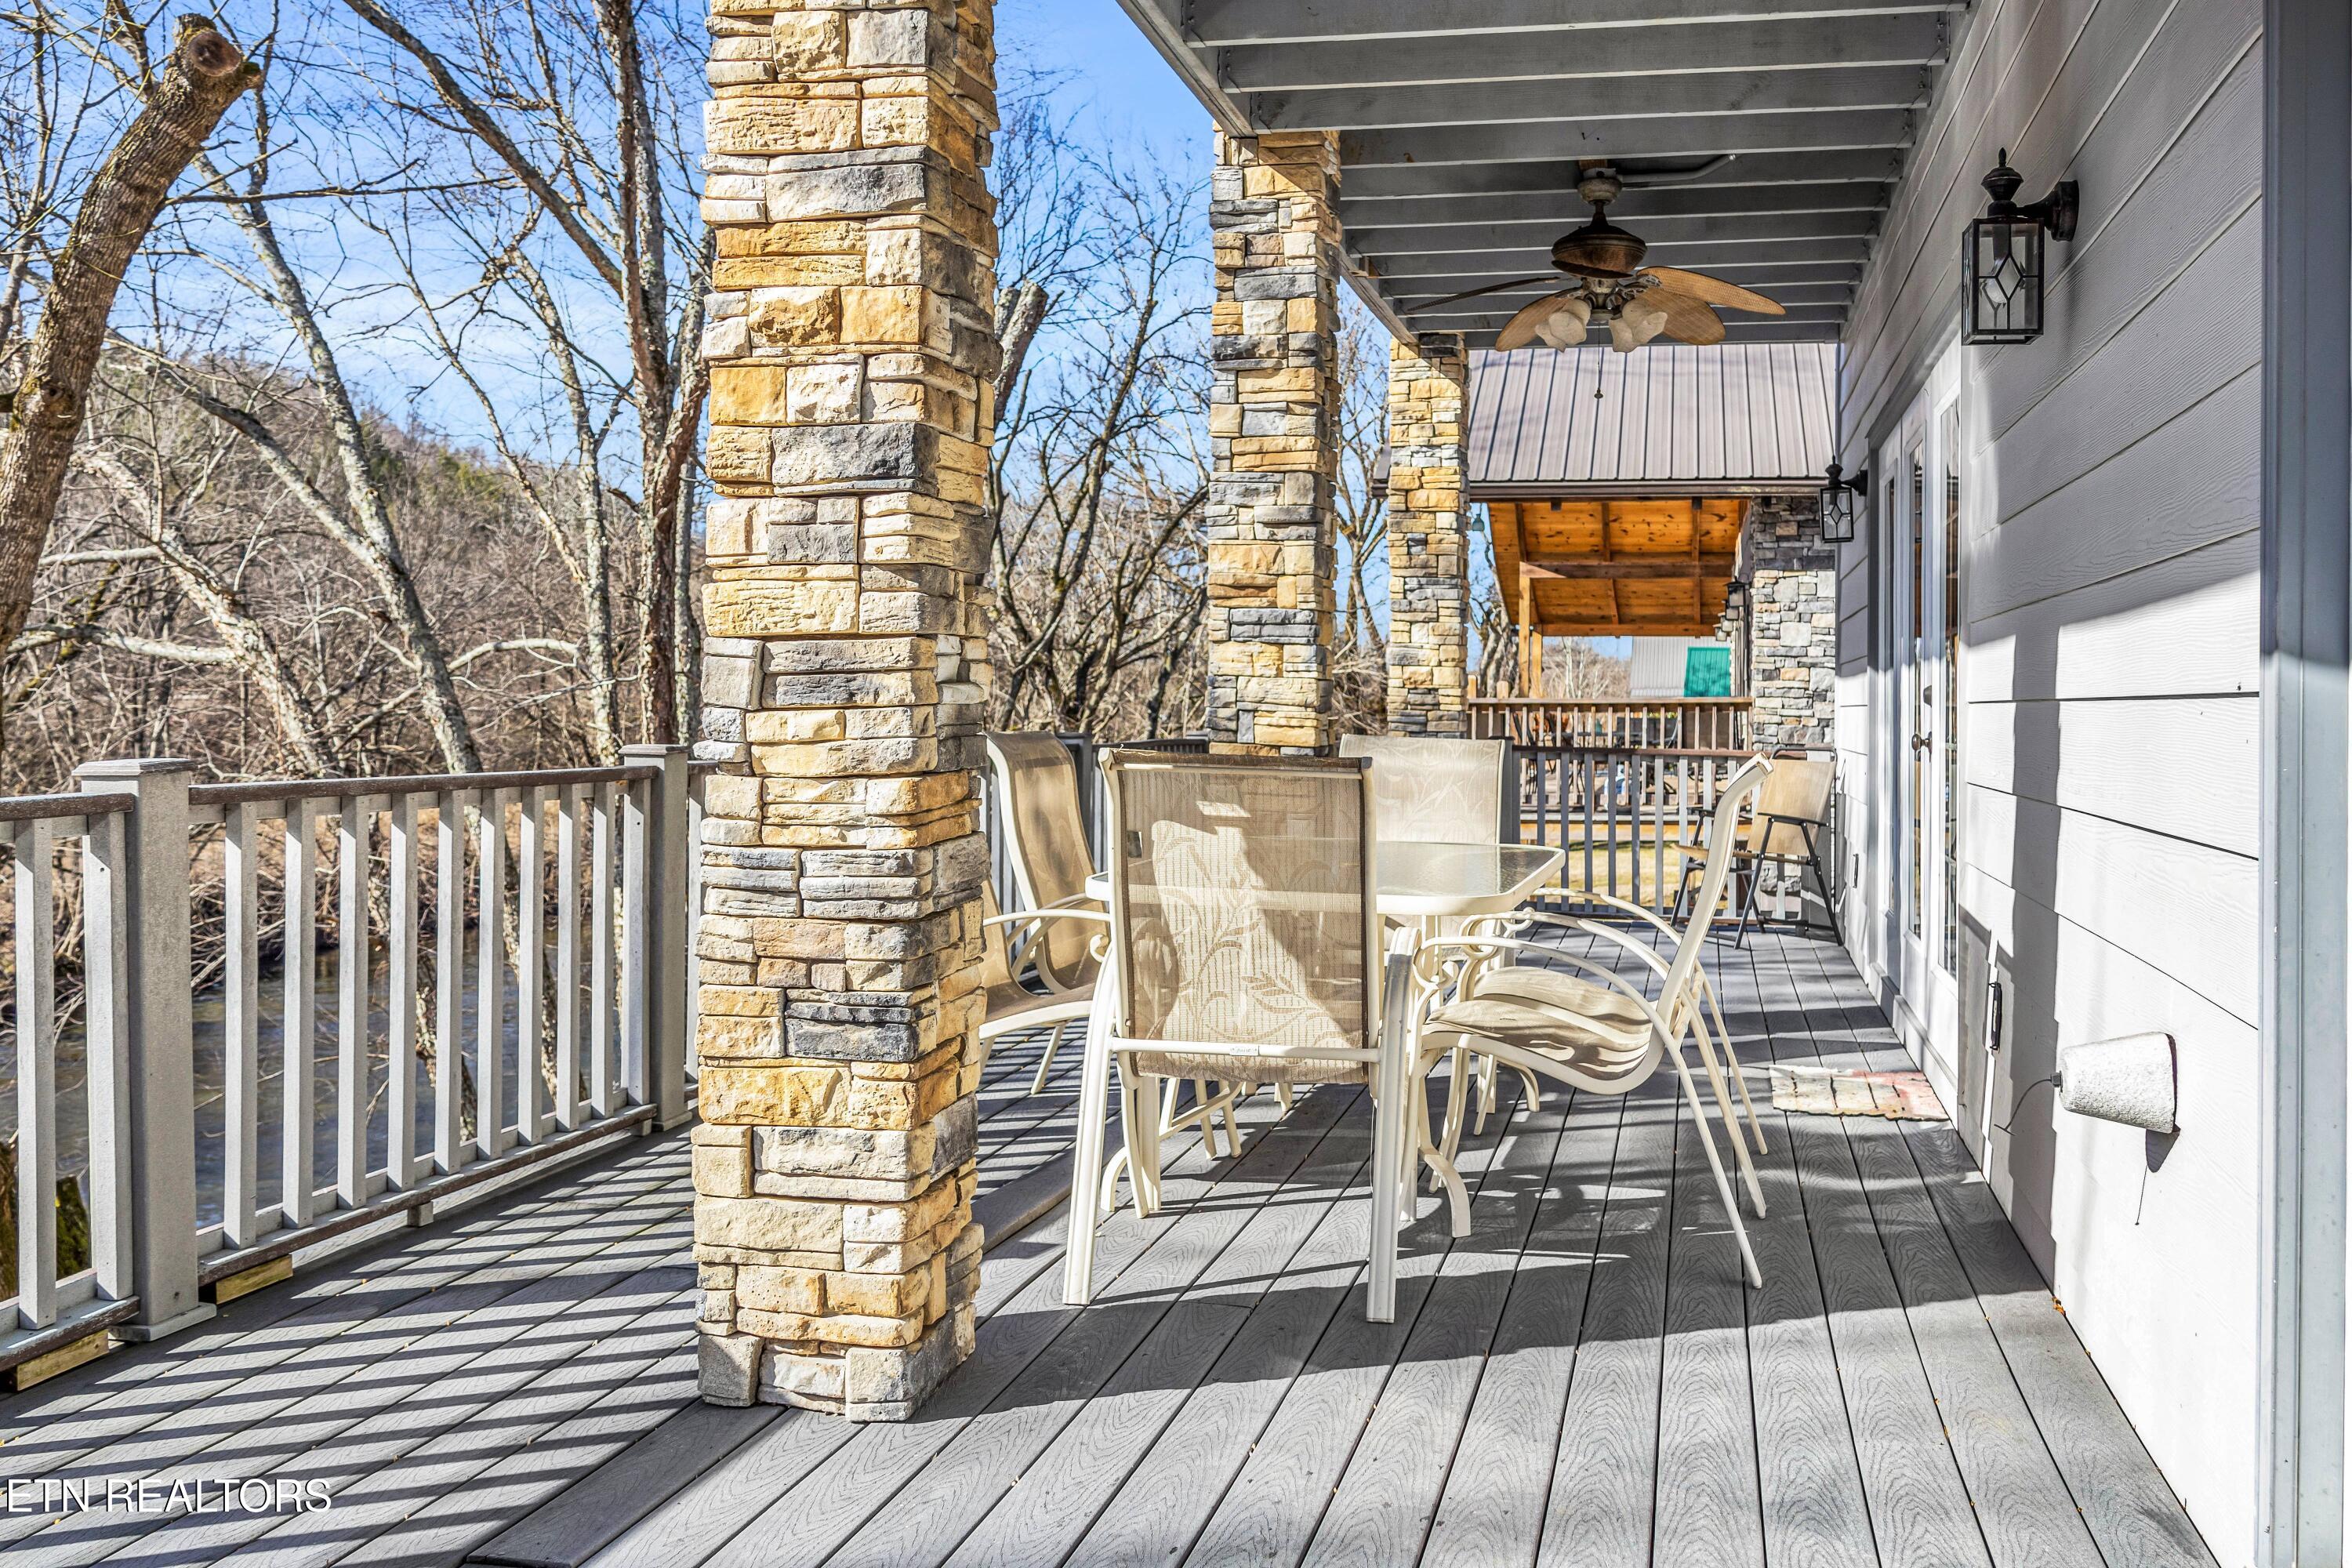
Covered deck with stone columns, outdoor dining set, and water visible through the railing.
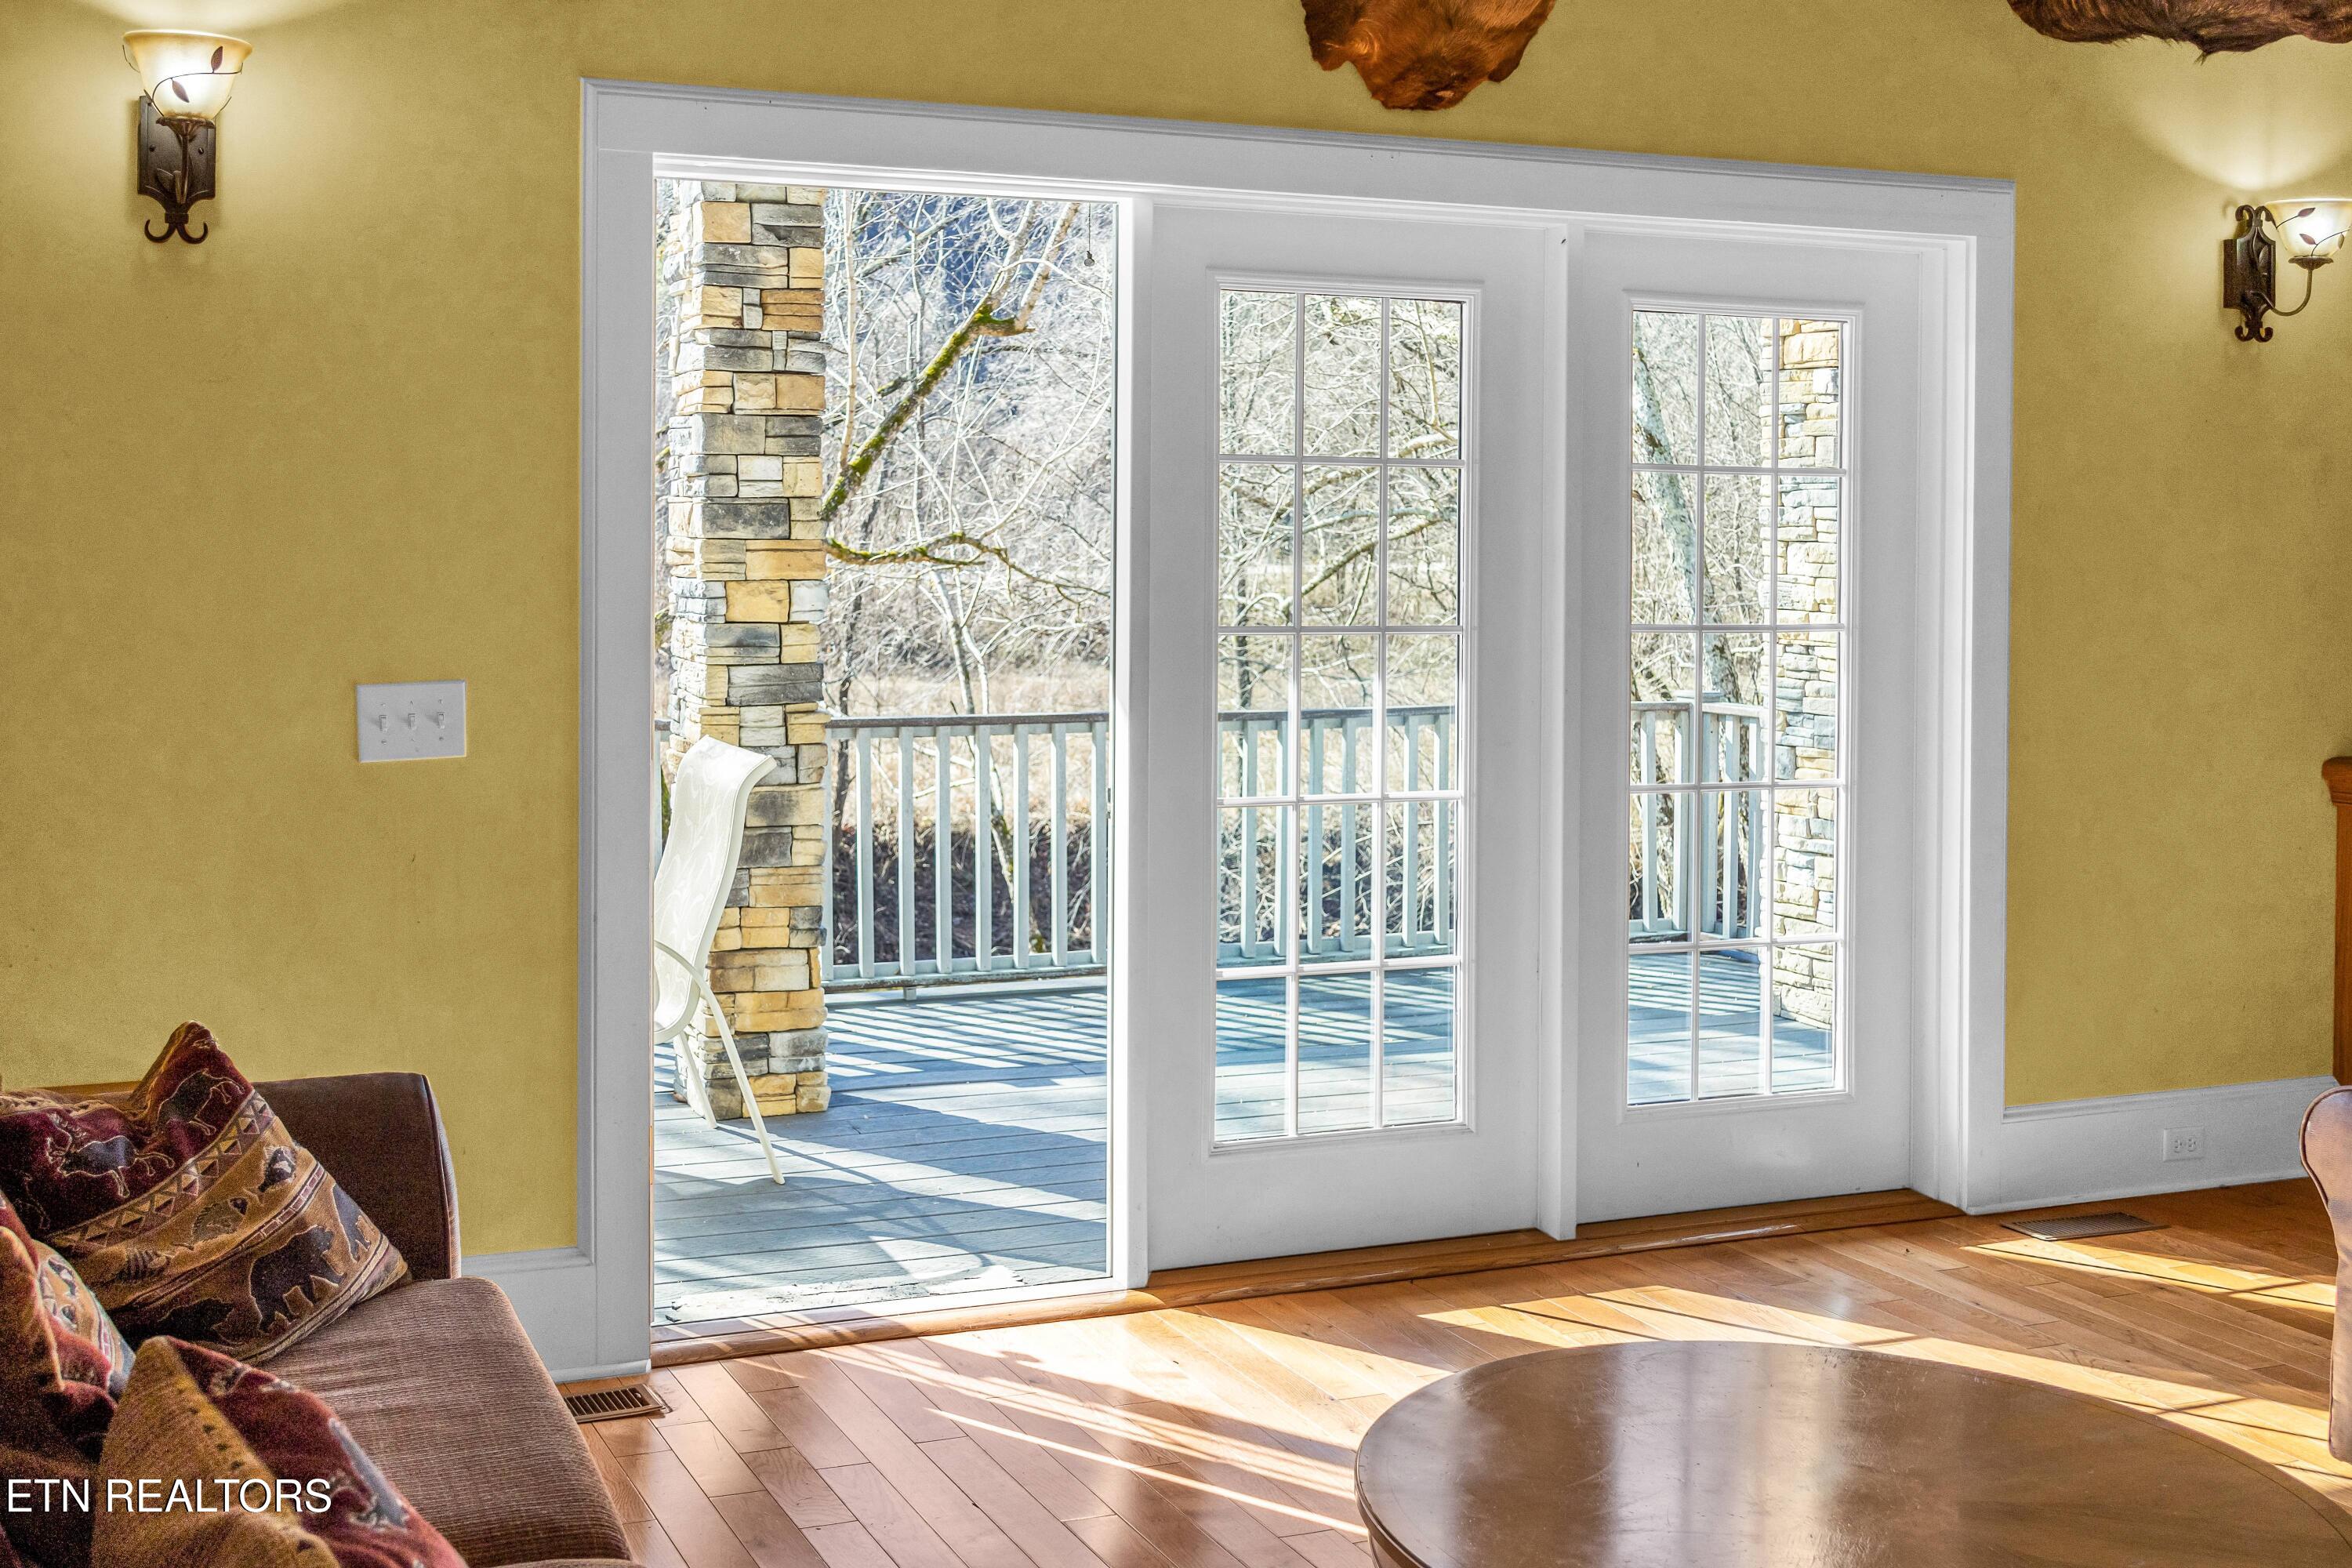
Living room with French doors opening onto a deck framed by stone columns and overlooking leafless trees.
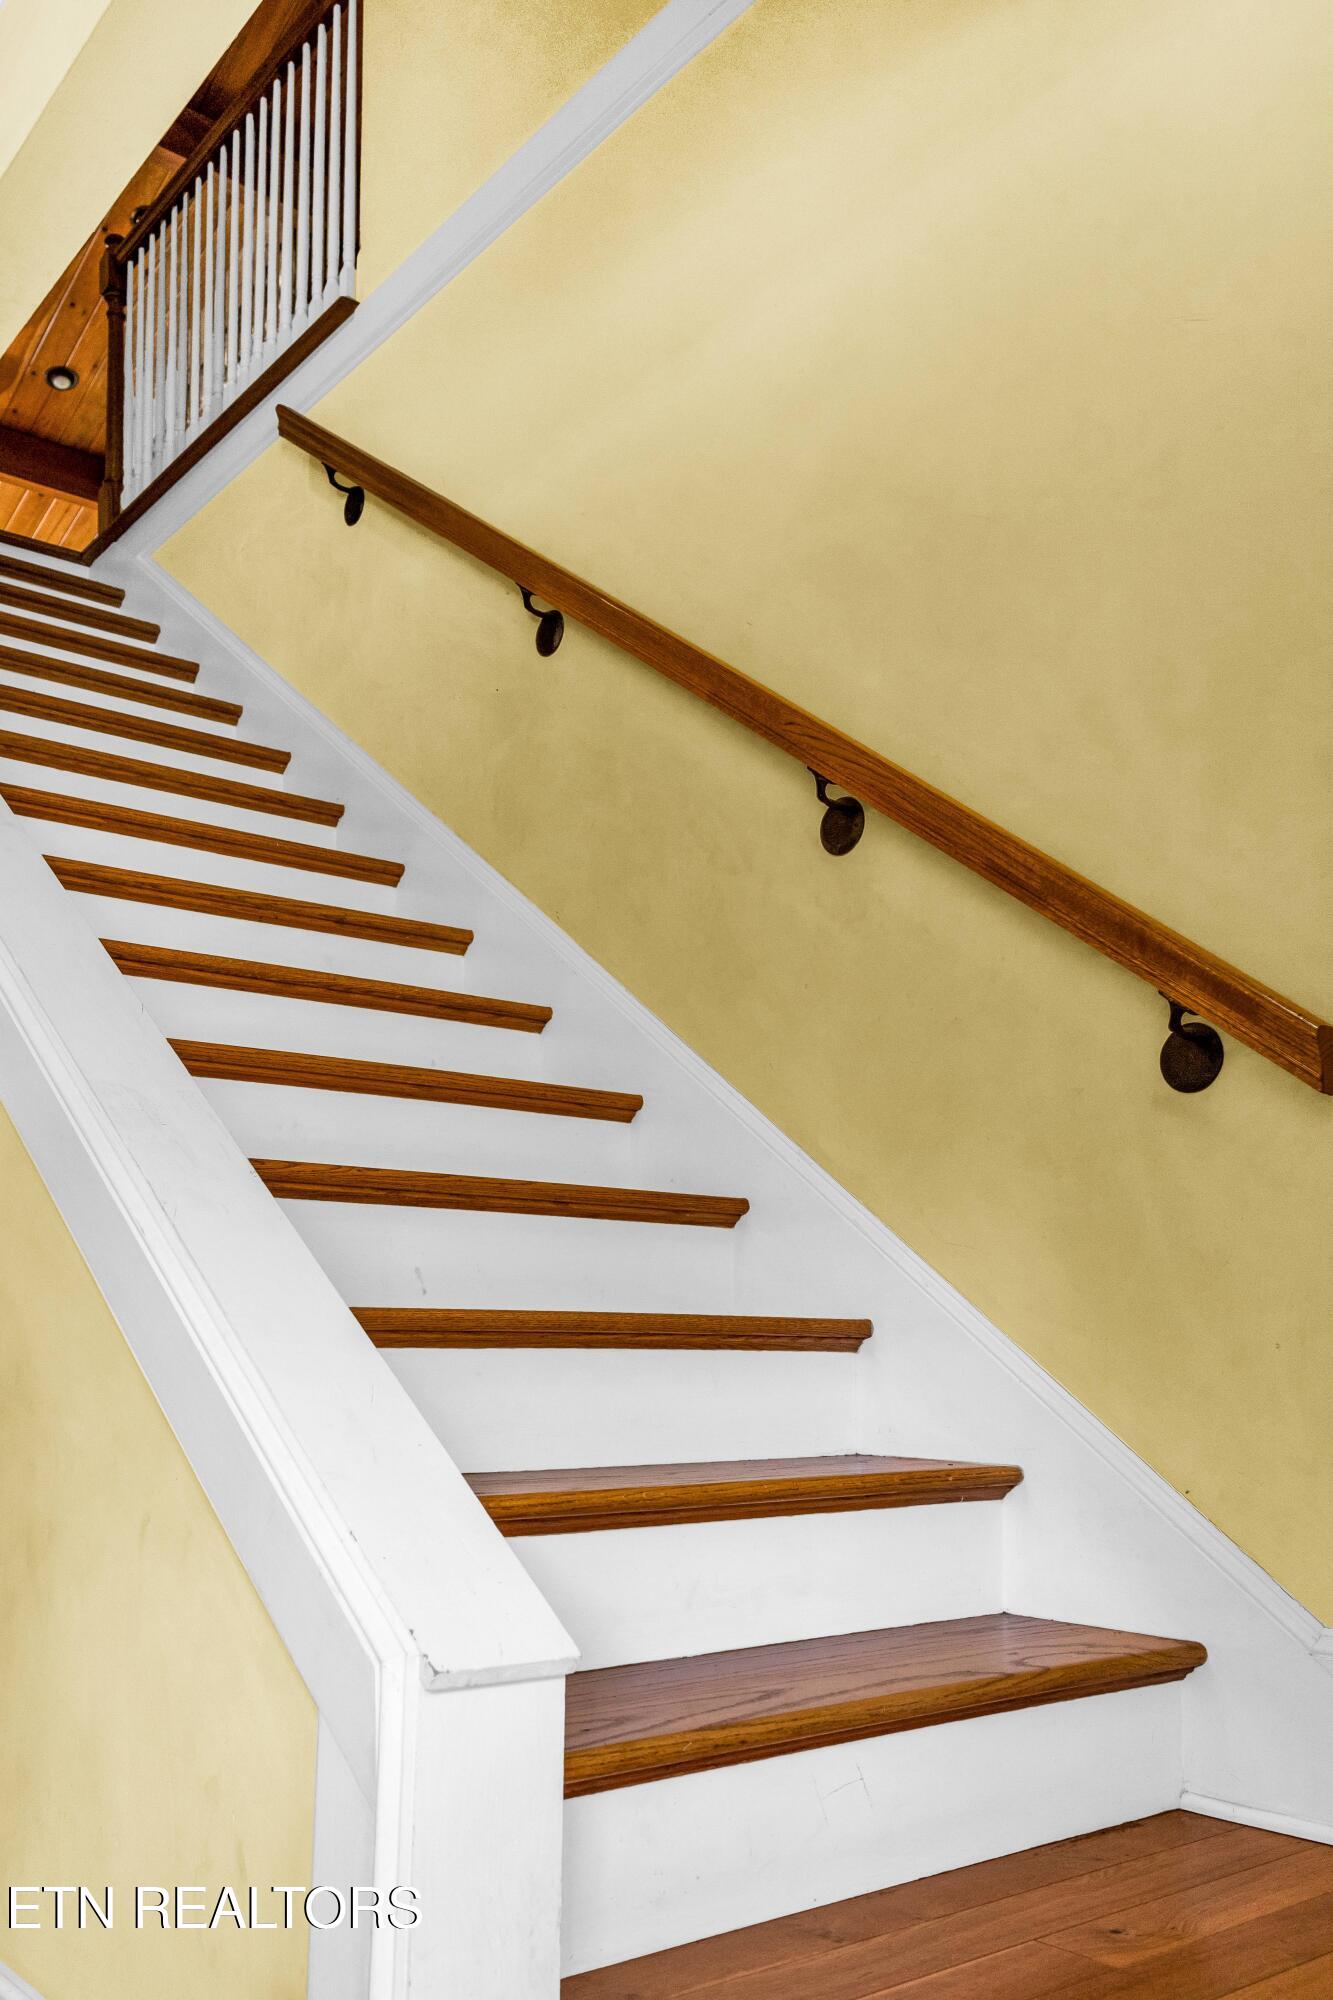
Interior staircase with white risers, wood treads, and a wooden handrail against a pale yellow wall.
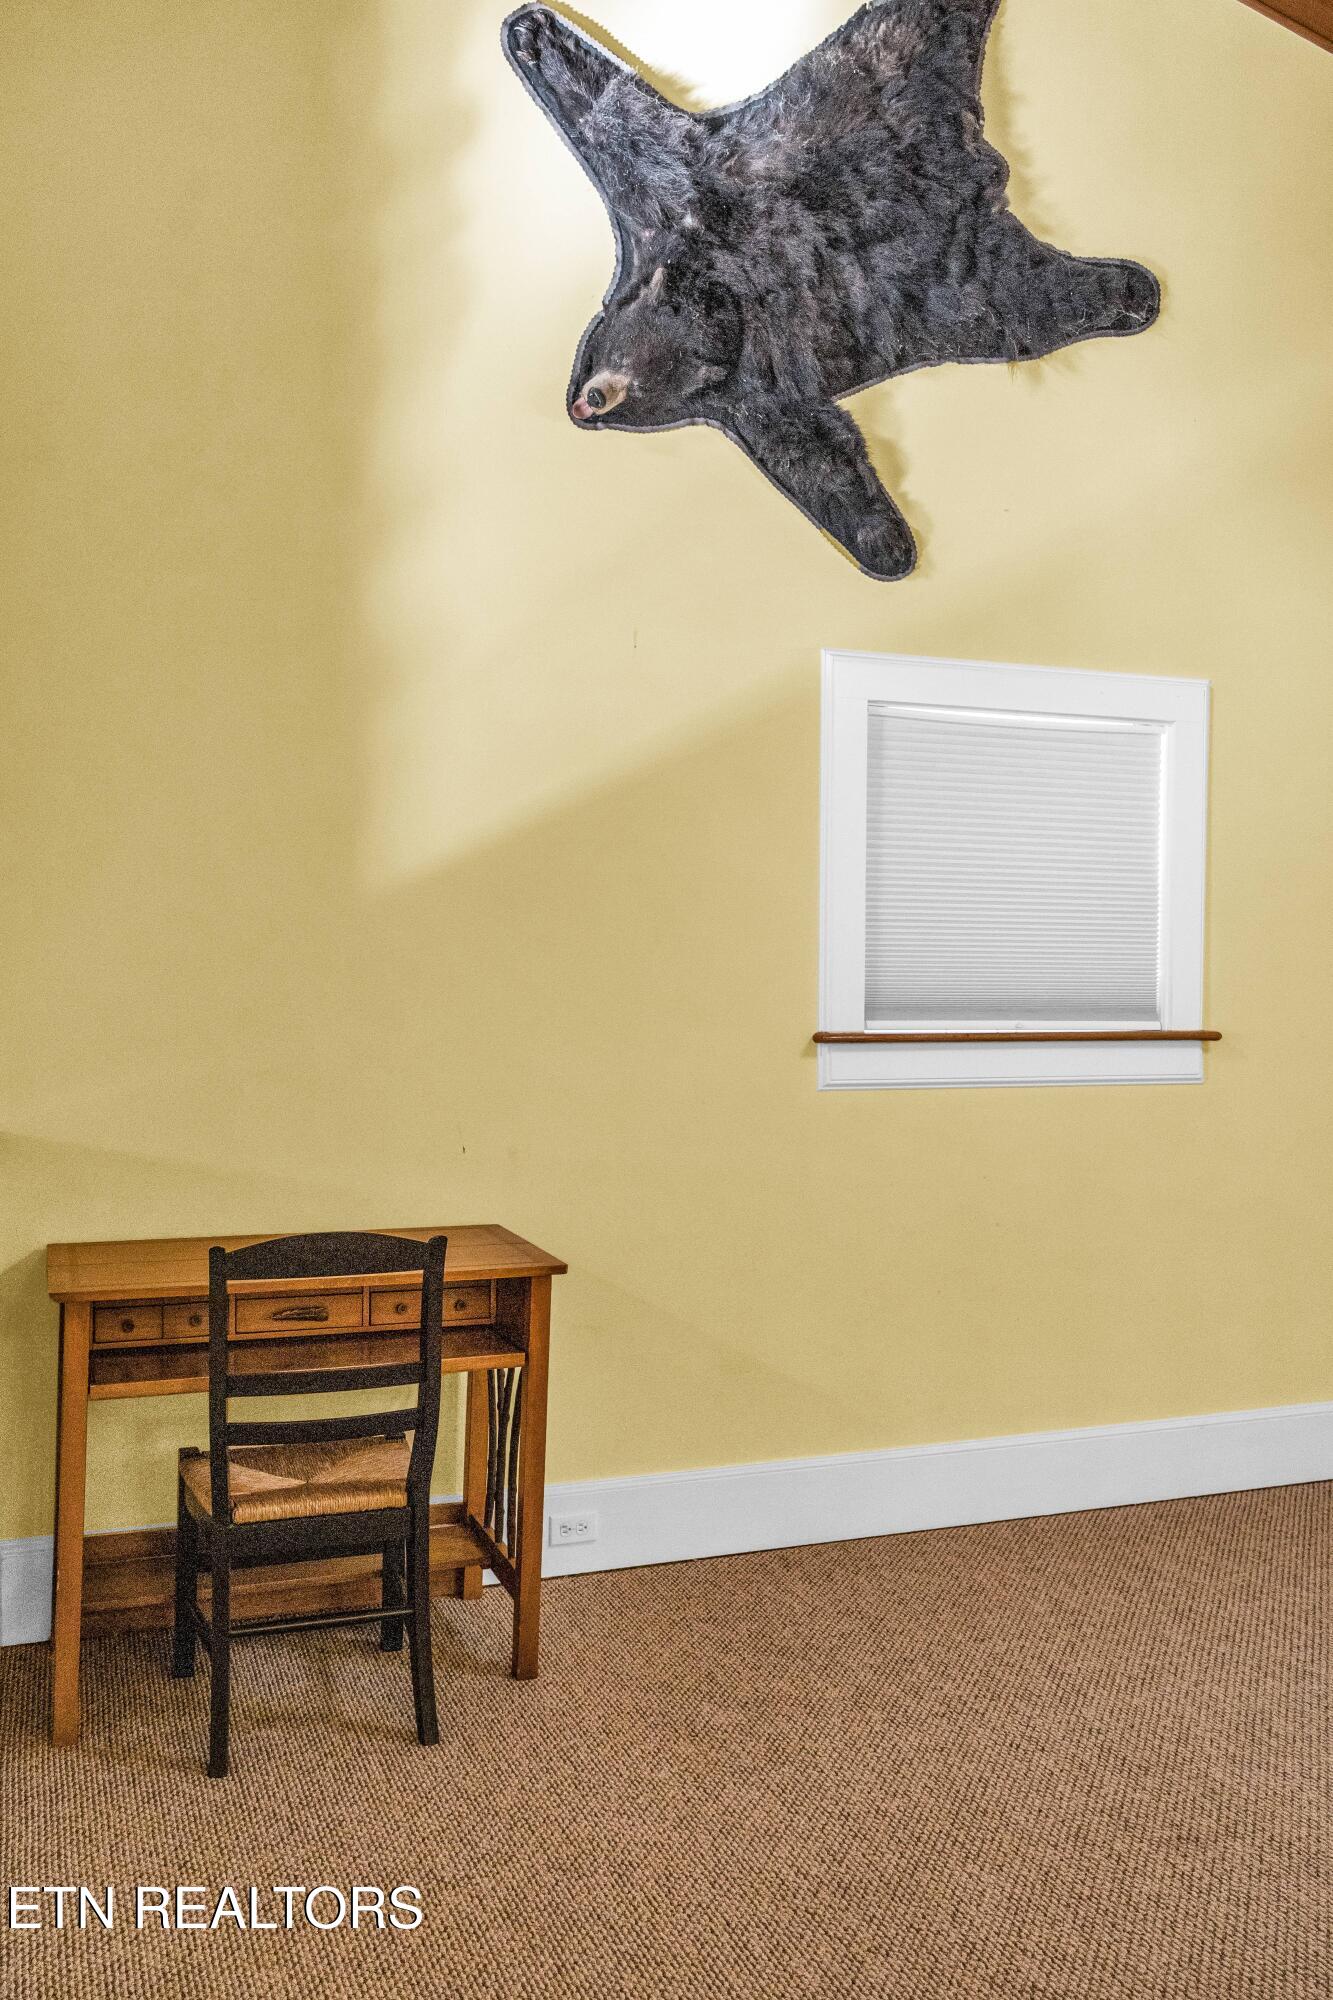
Furnished room with a wooden desk and chair beneath a black bear-shaped wall rug.
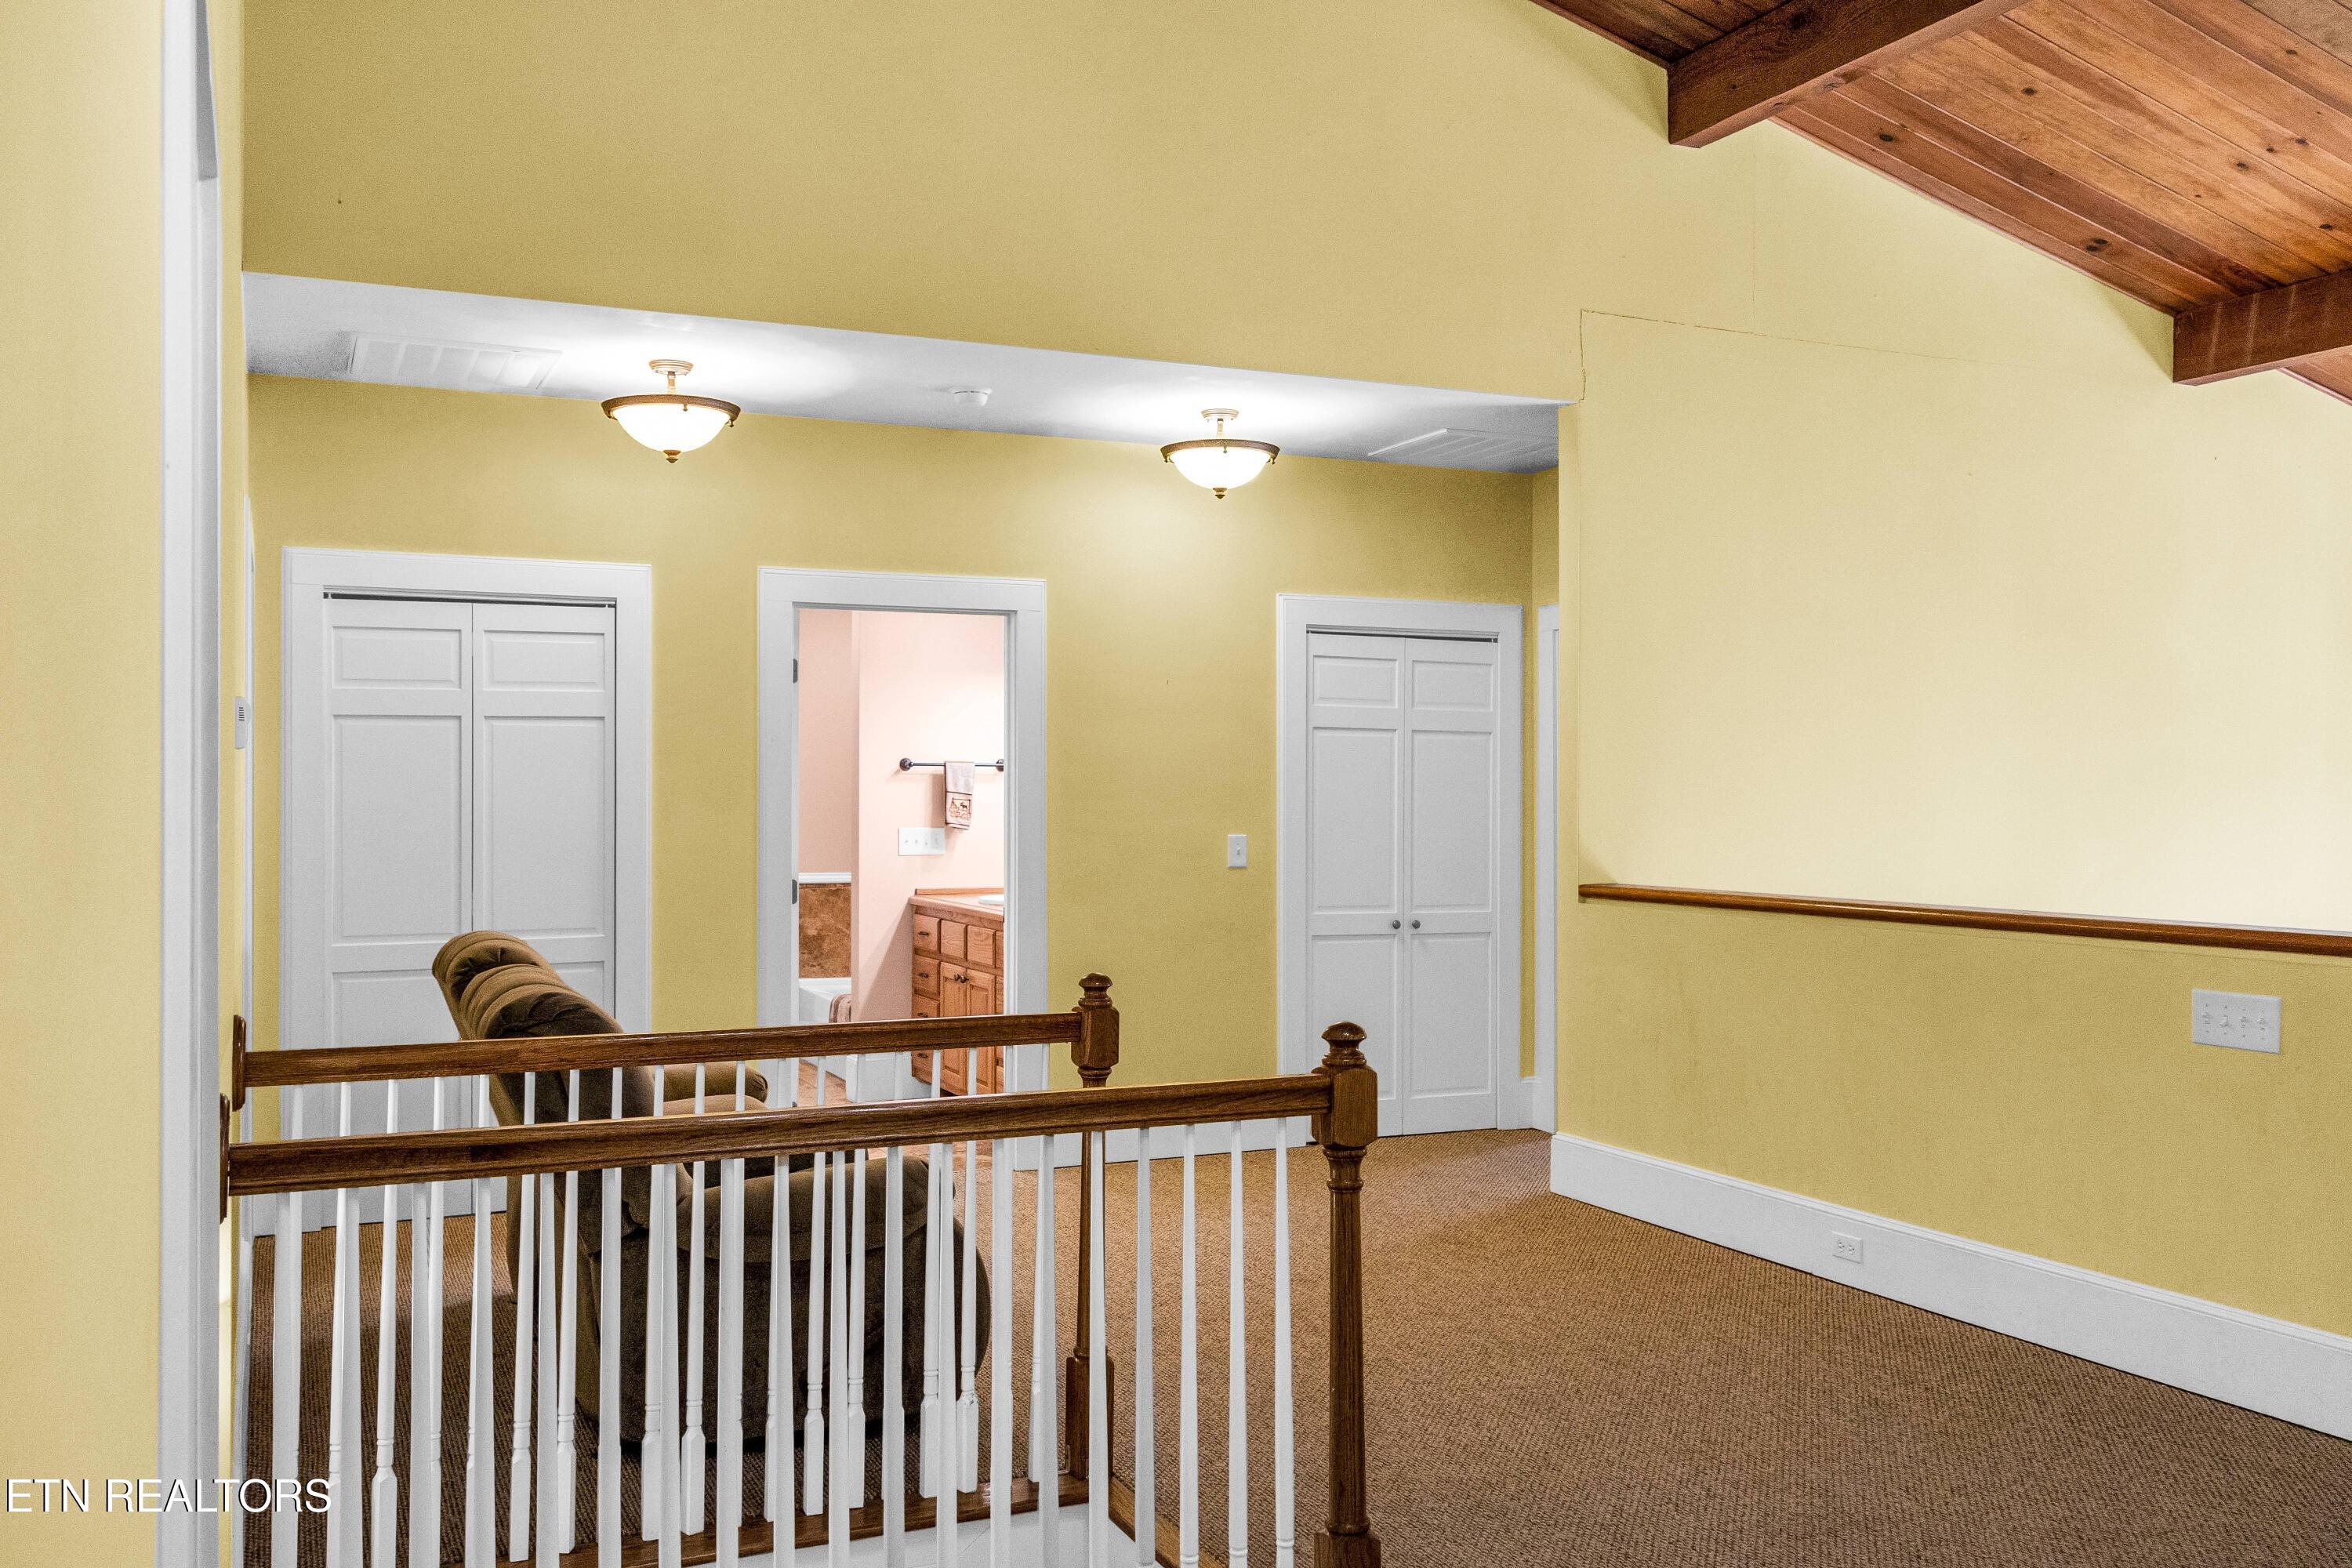
Upstairs landing with a wood-beamed ceiling, carpet, stair railing, and bathroom doorway.
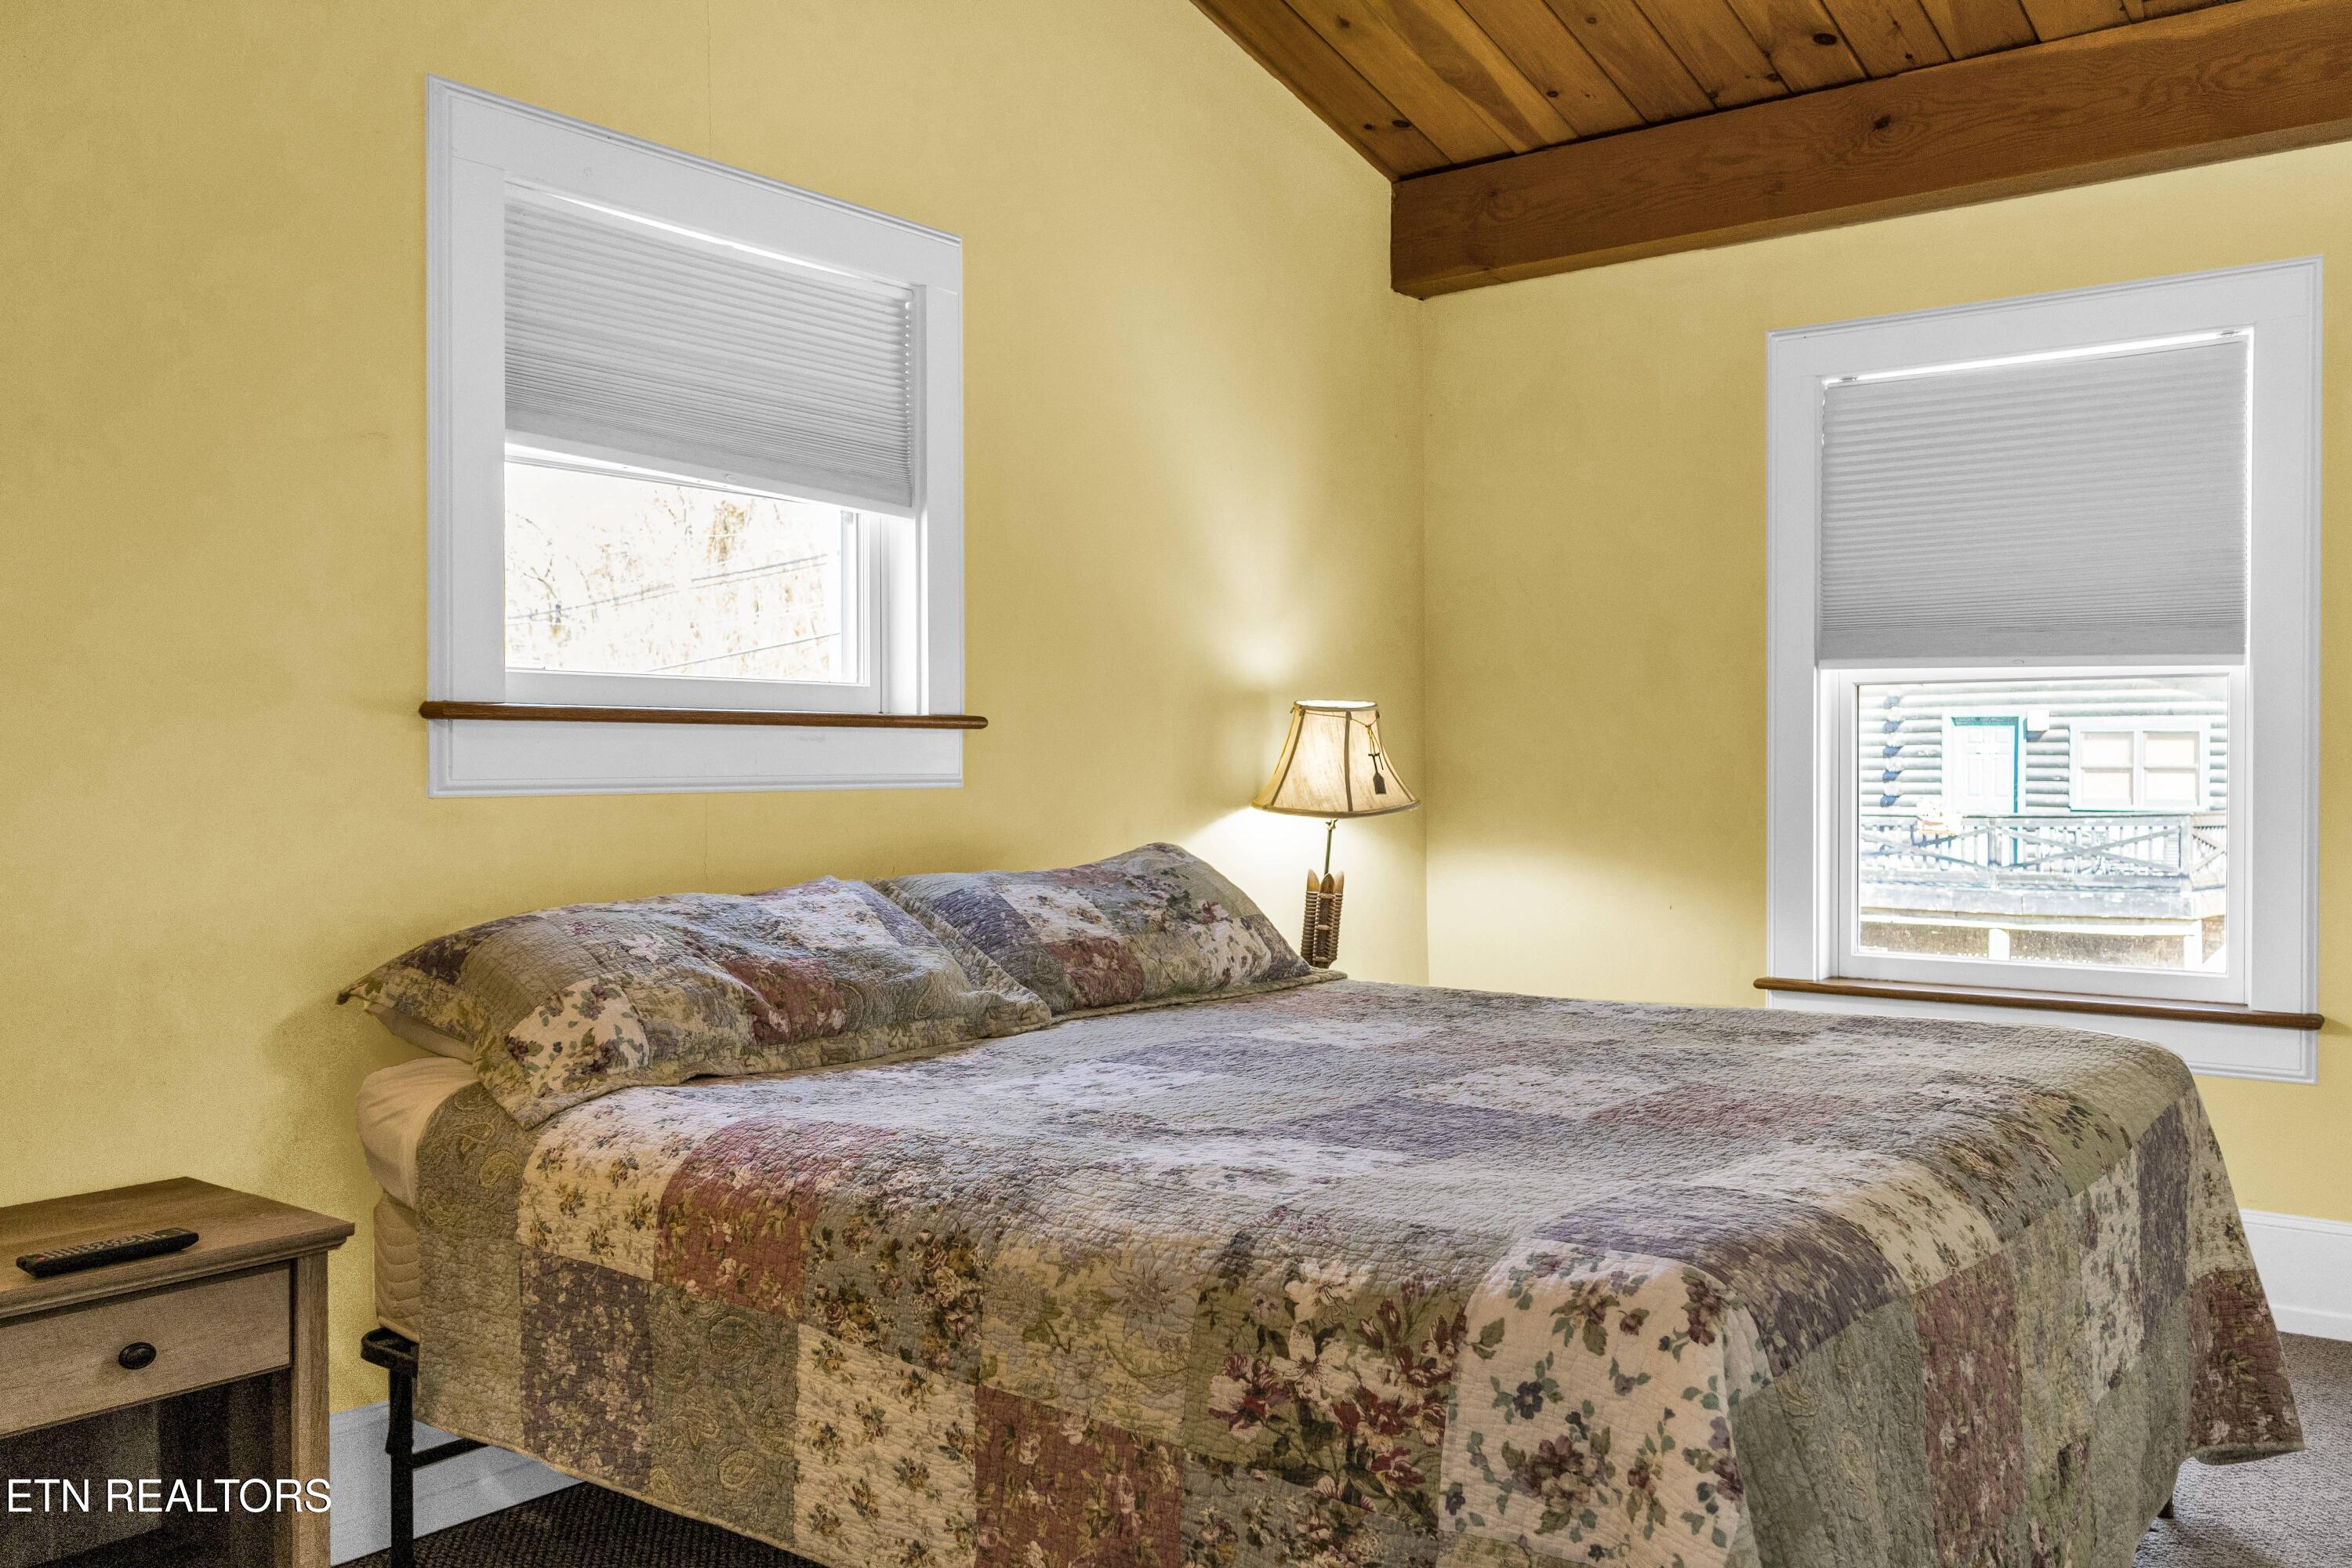
Bedroom with a floral patchwork quilt, yellow walls, two shaded windows, and an exposed wooden ceiling beam.
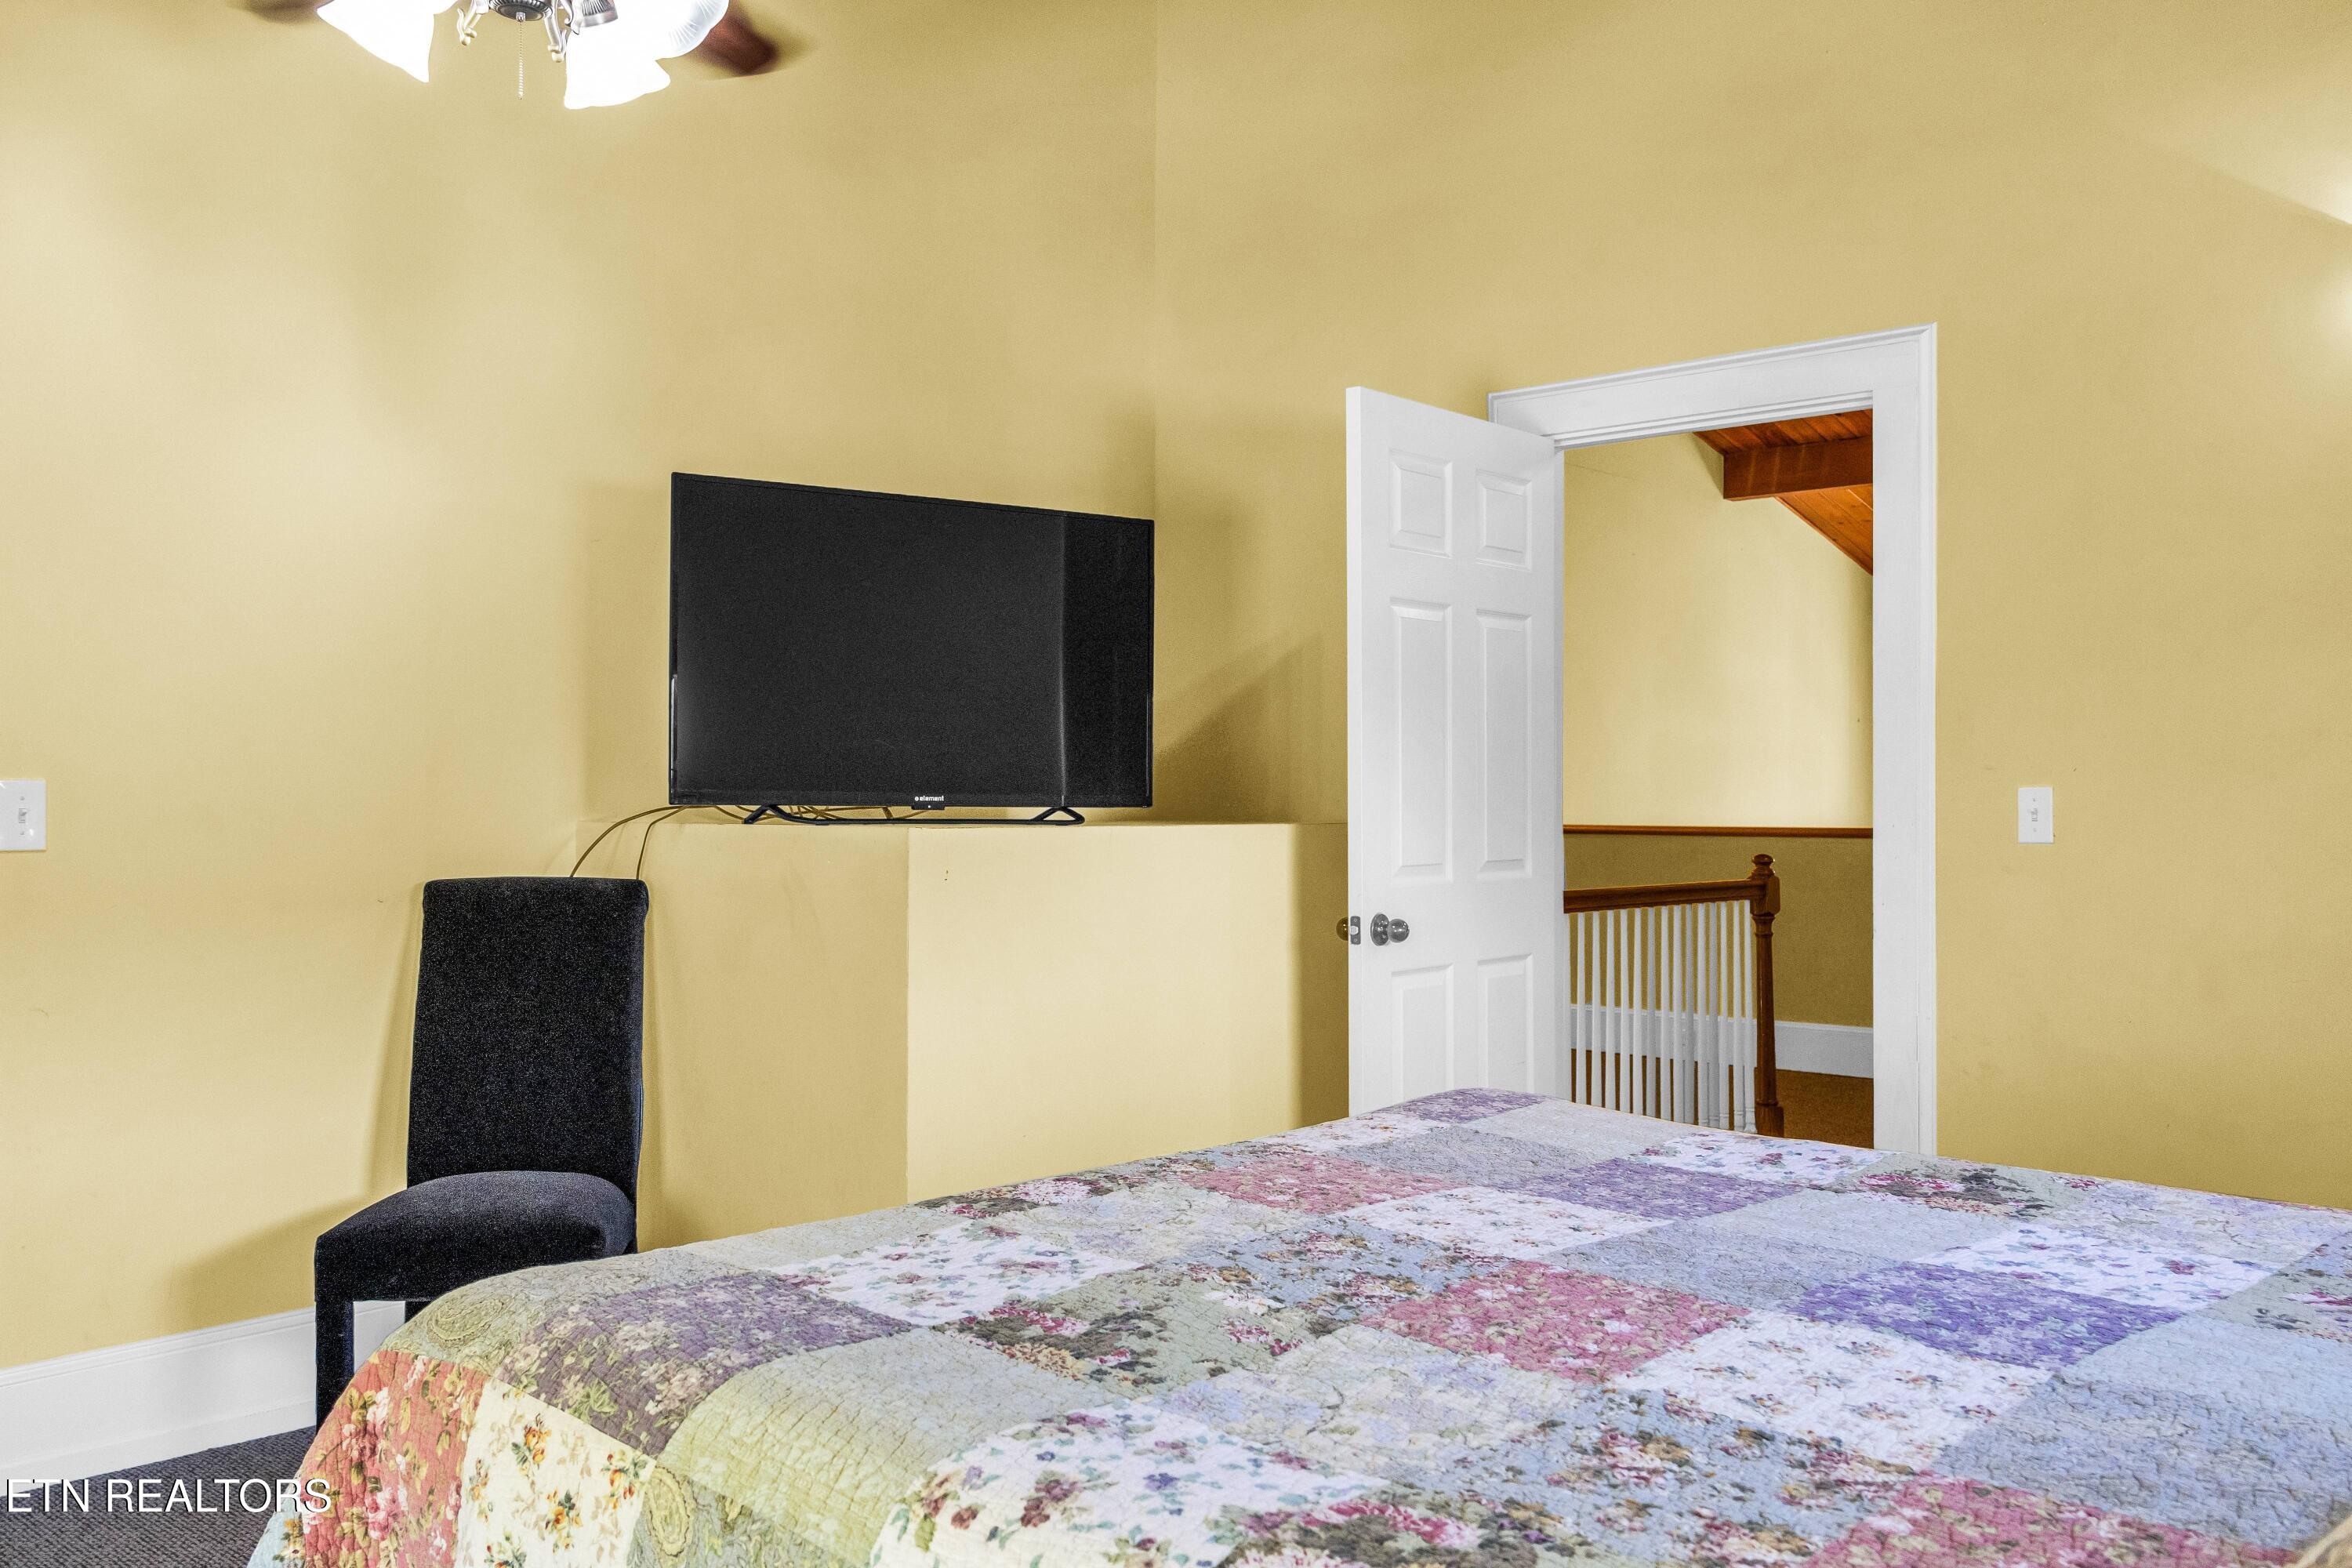
Bedroom with a floral patchwork quilt, wall-mounted television, and open doorway to the stairs.
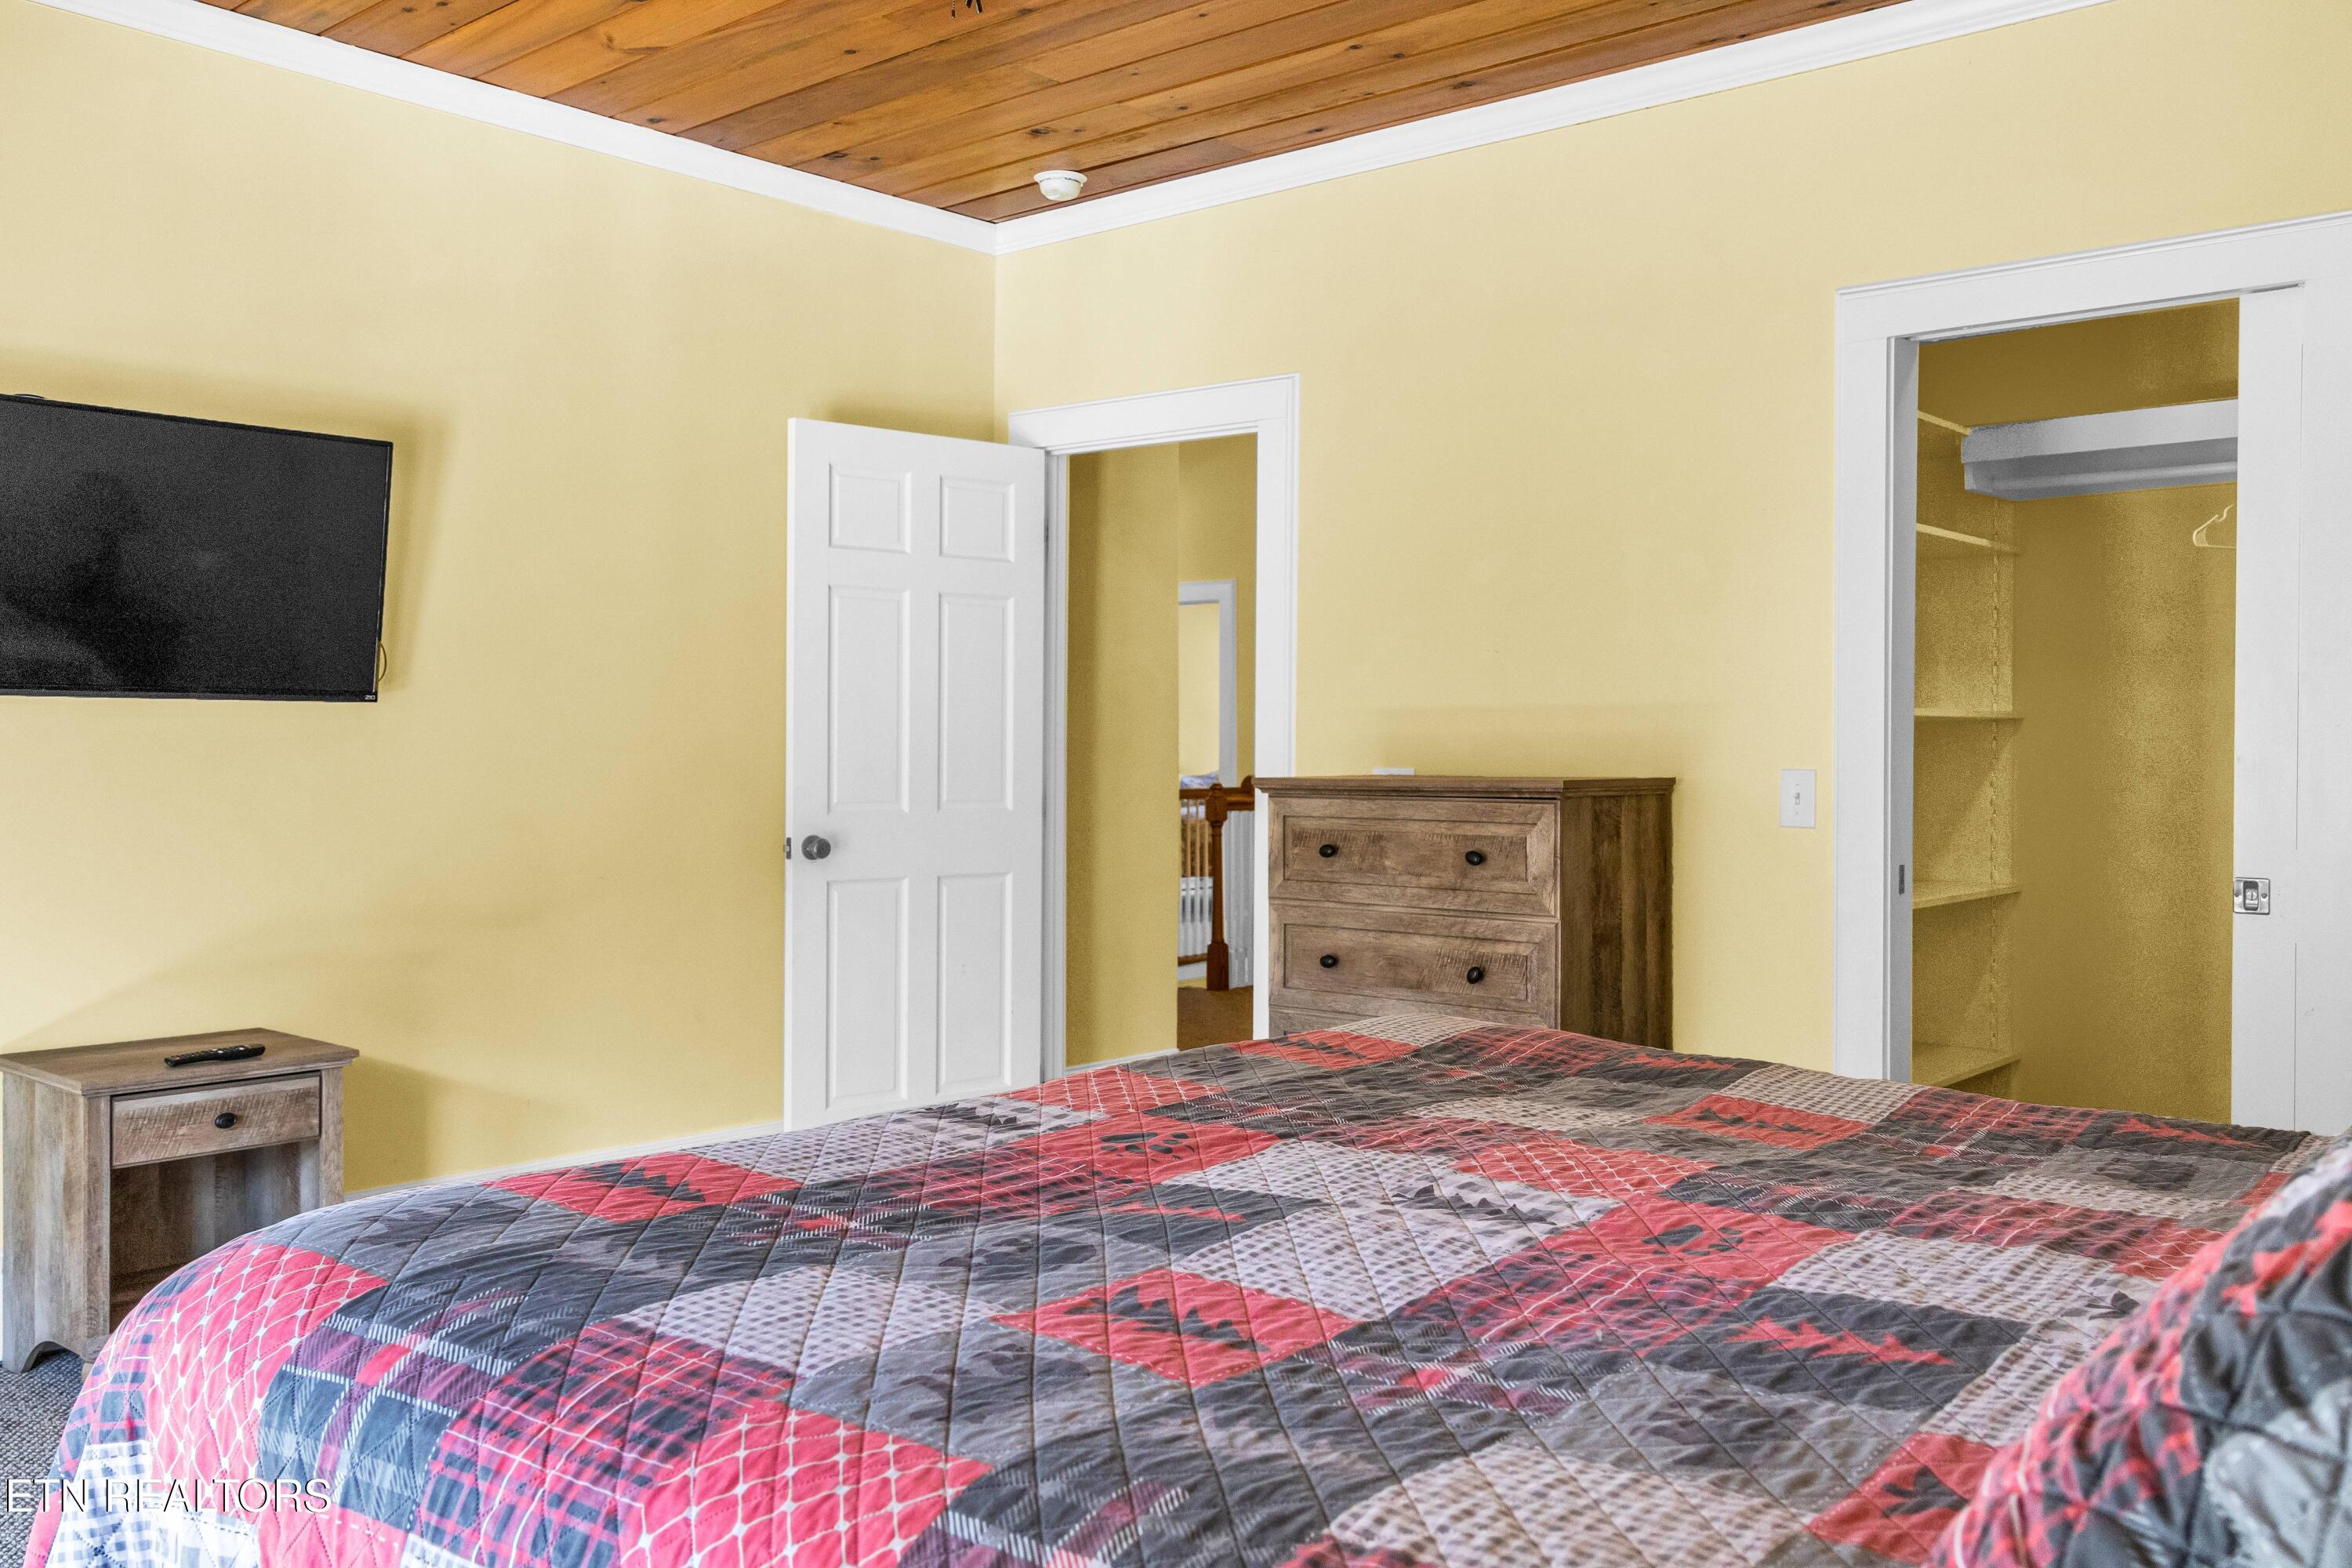
Bedroom with a red and gray patchwork quilt, wood-plank ceiling, and open closet.
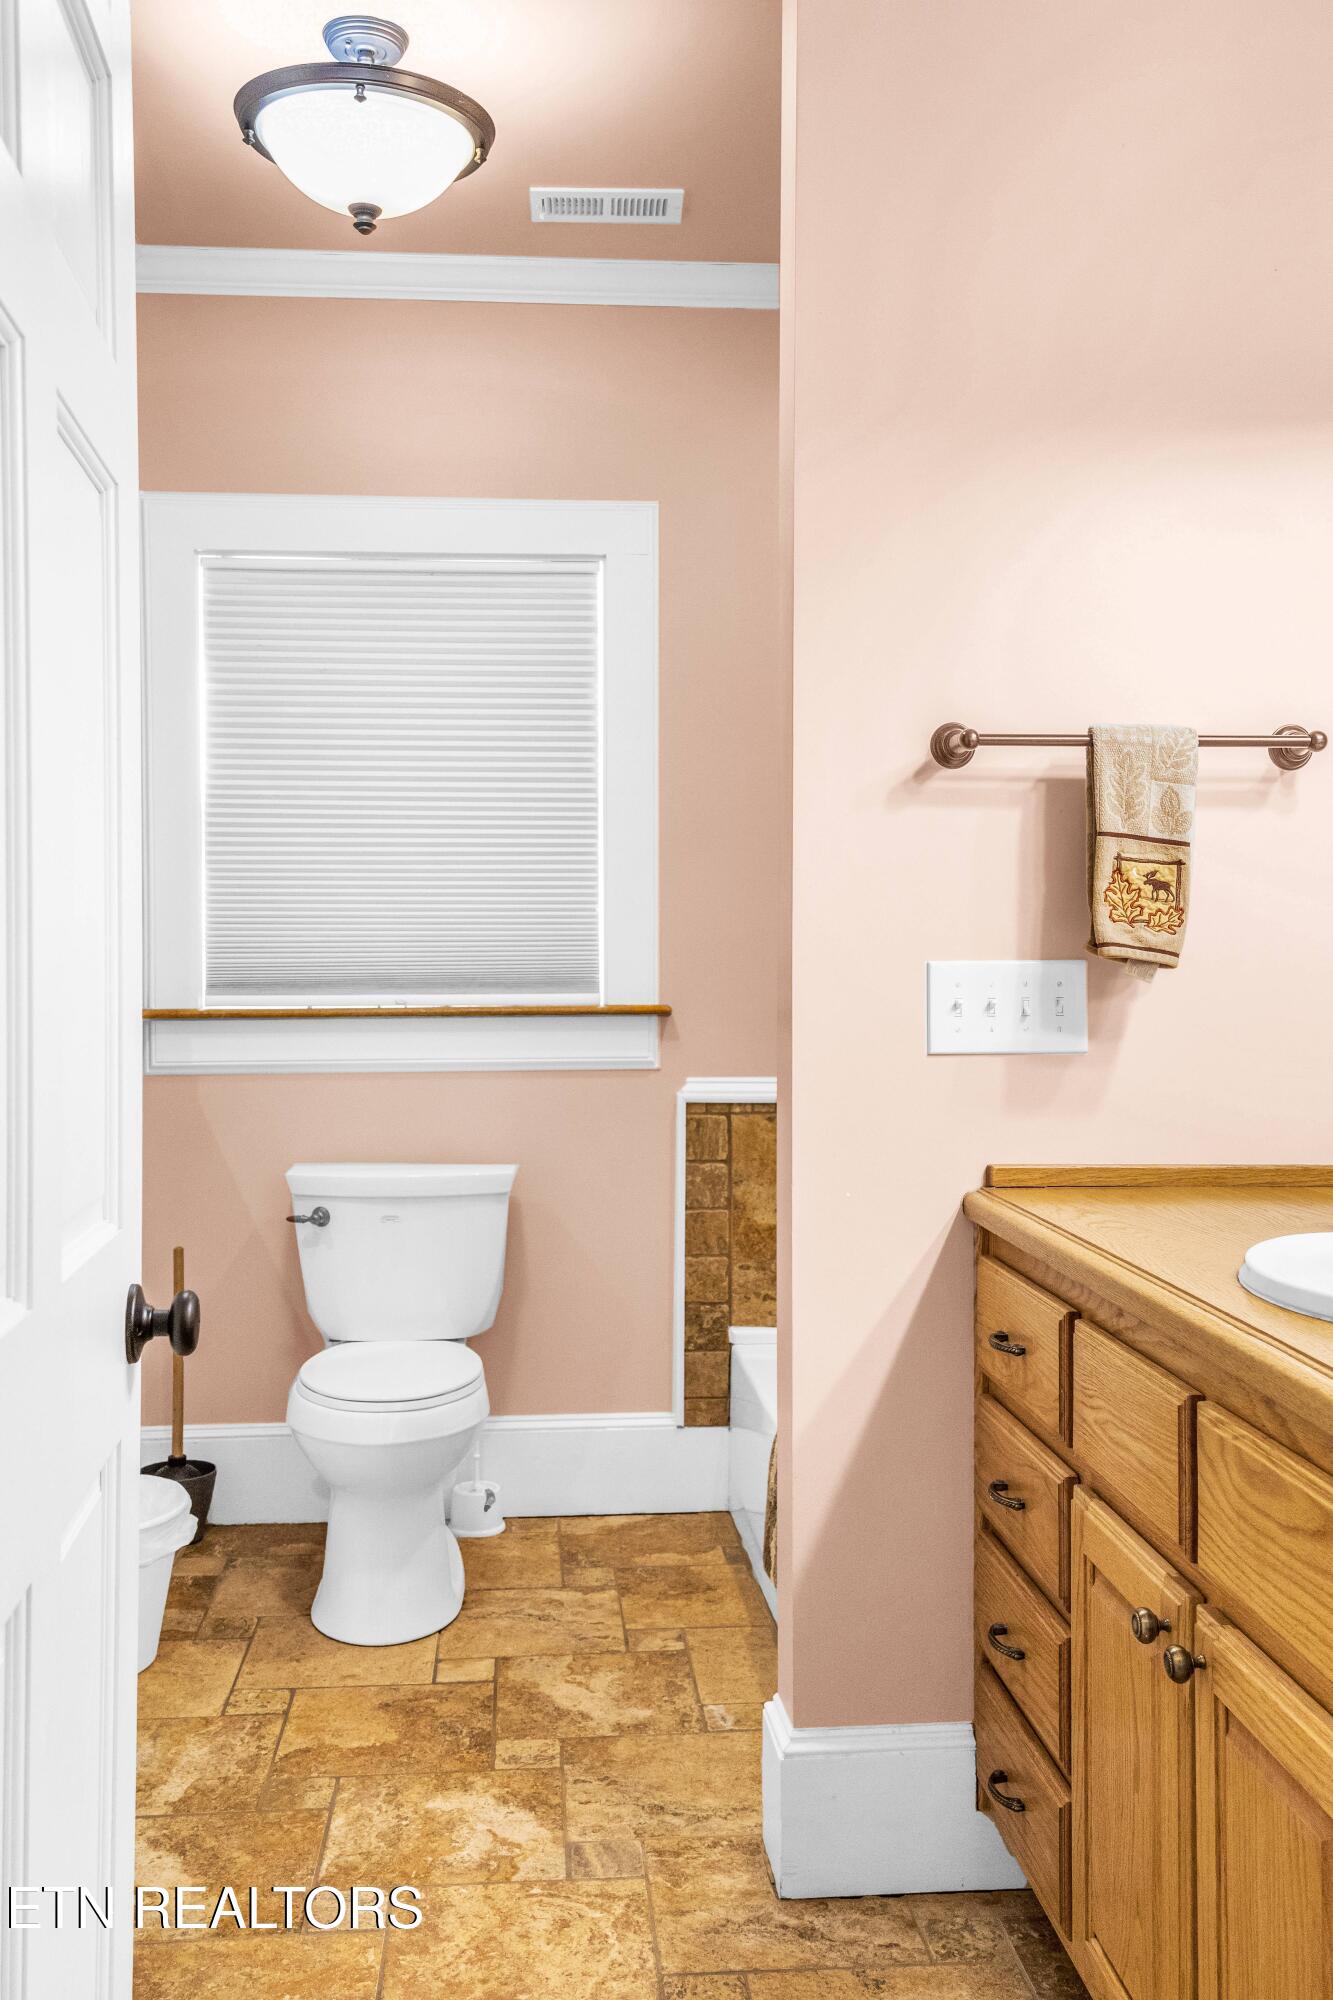
Bathroom with a white toilet, tan patterned tile floor, and honey-colored wooden vanity.
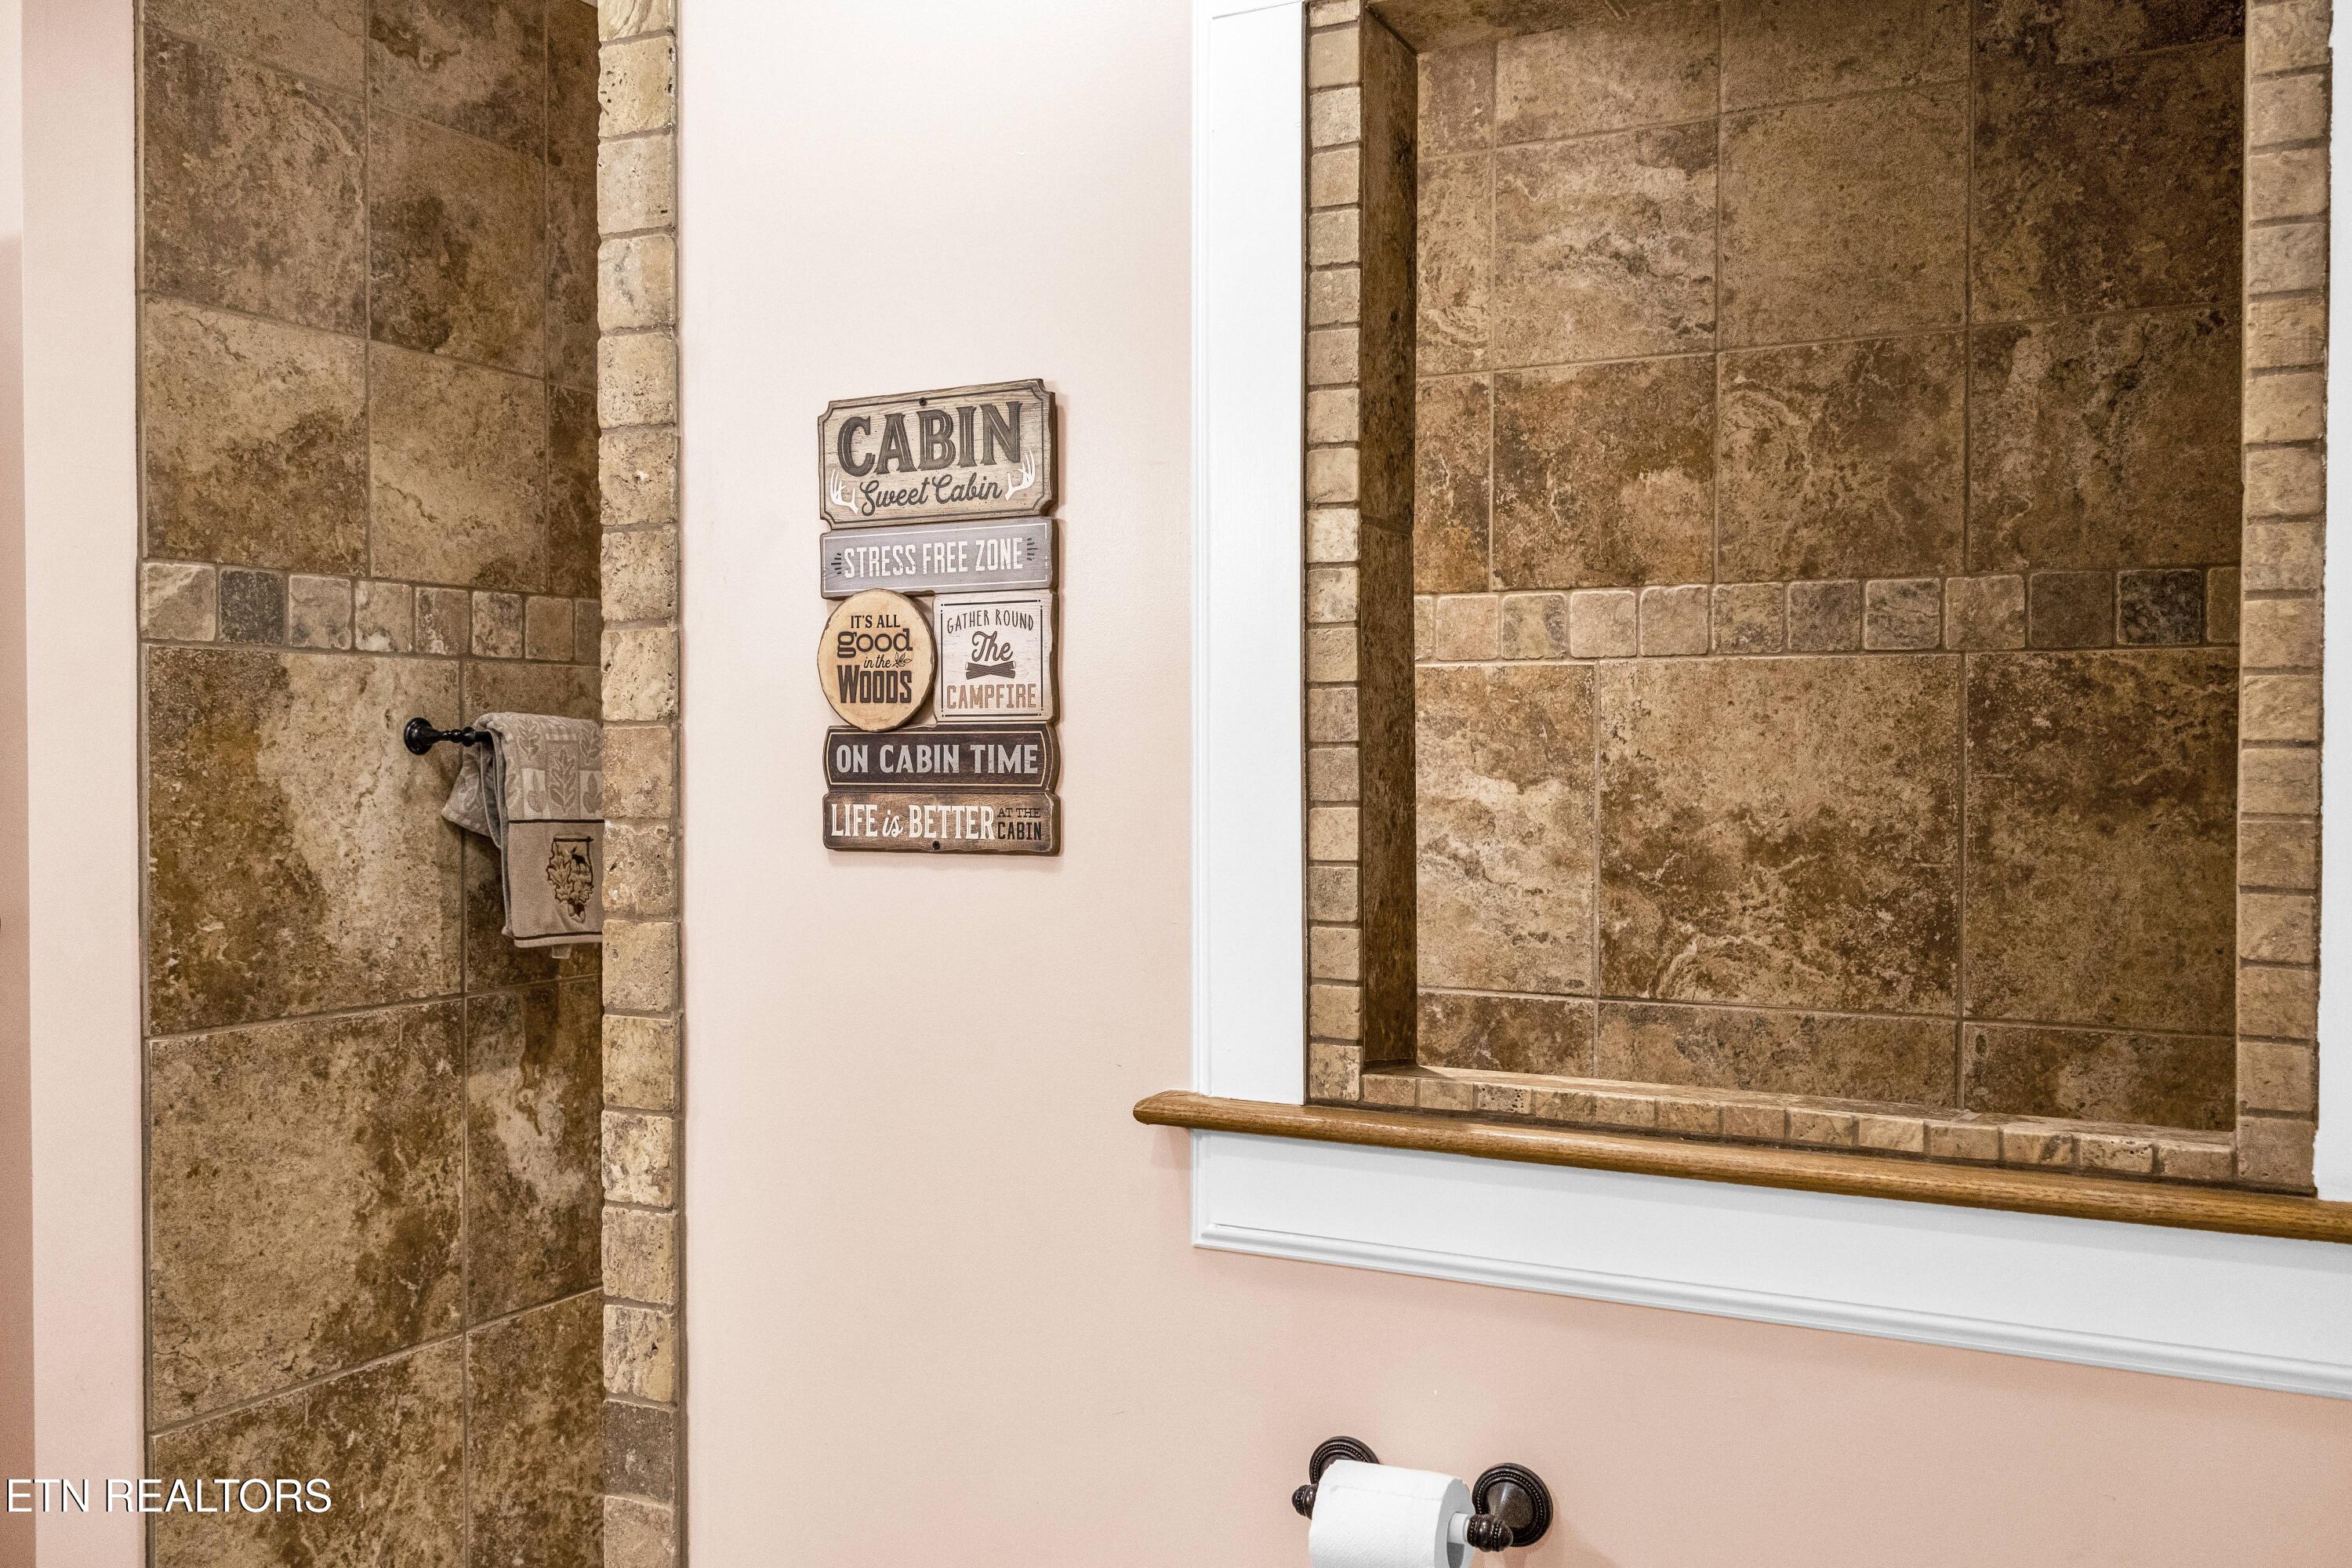
Cabin-style bathroom with brown tiled shower surround, wood-edged mirror, and rustic cabin signs.
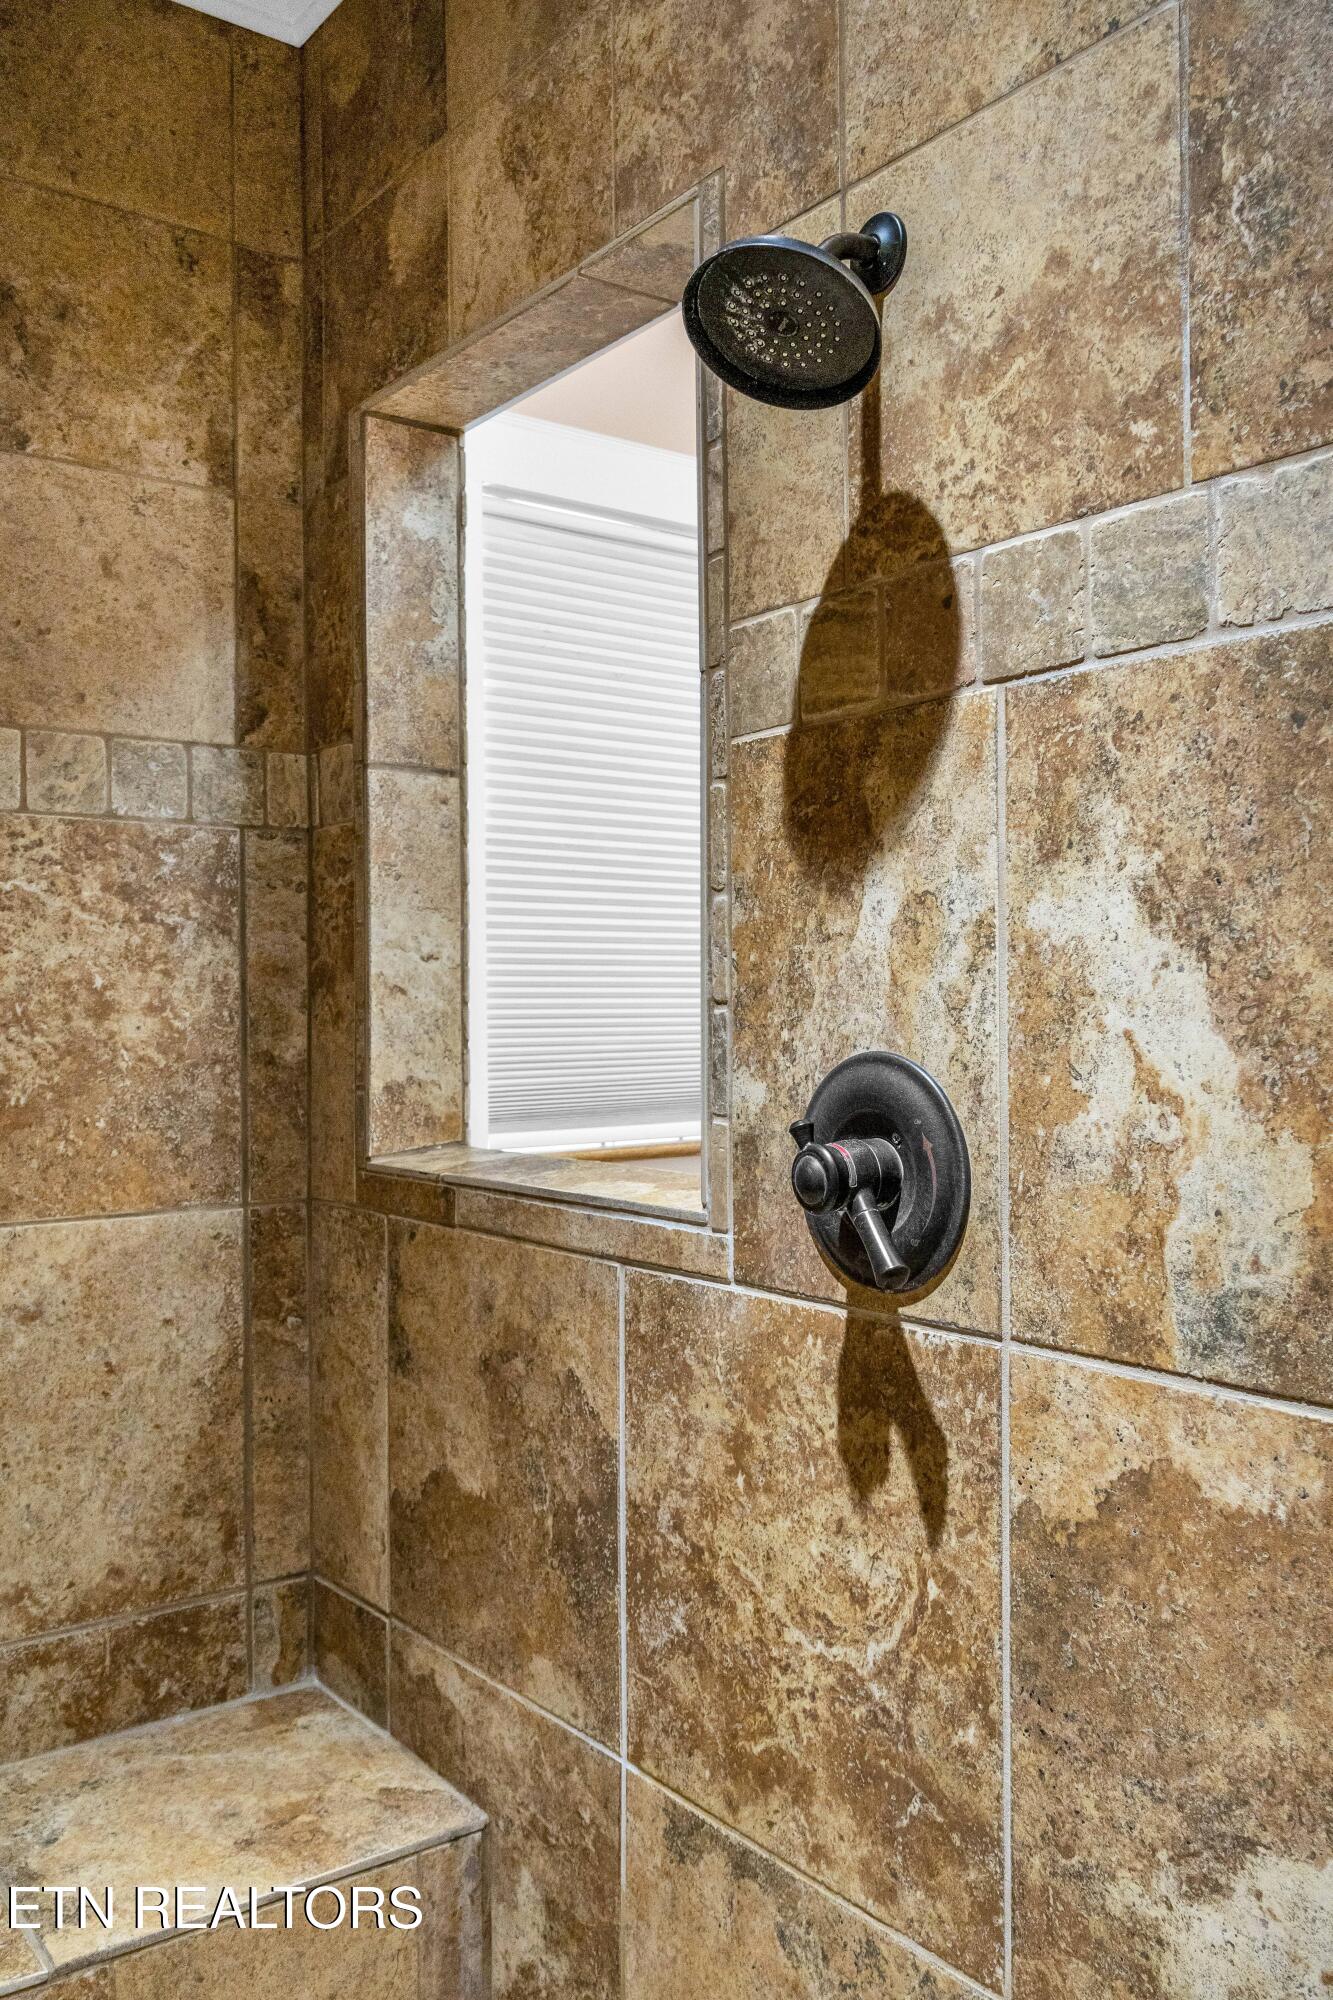
Tiled shower with black fixtures and a recessed niche.
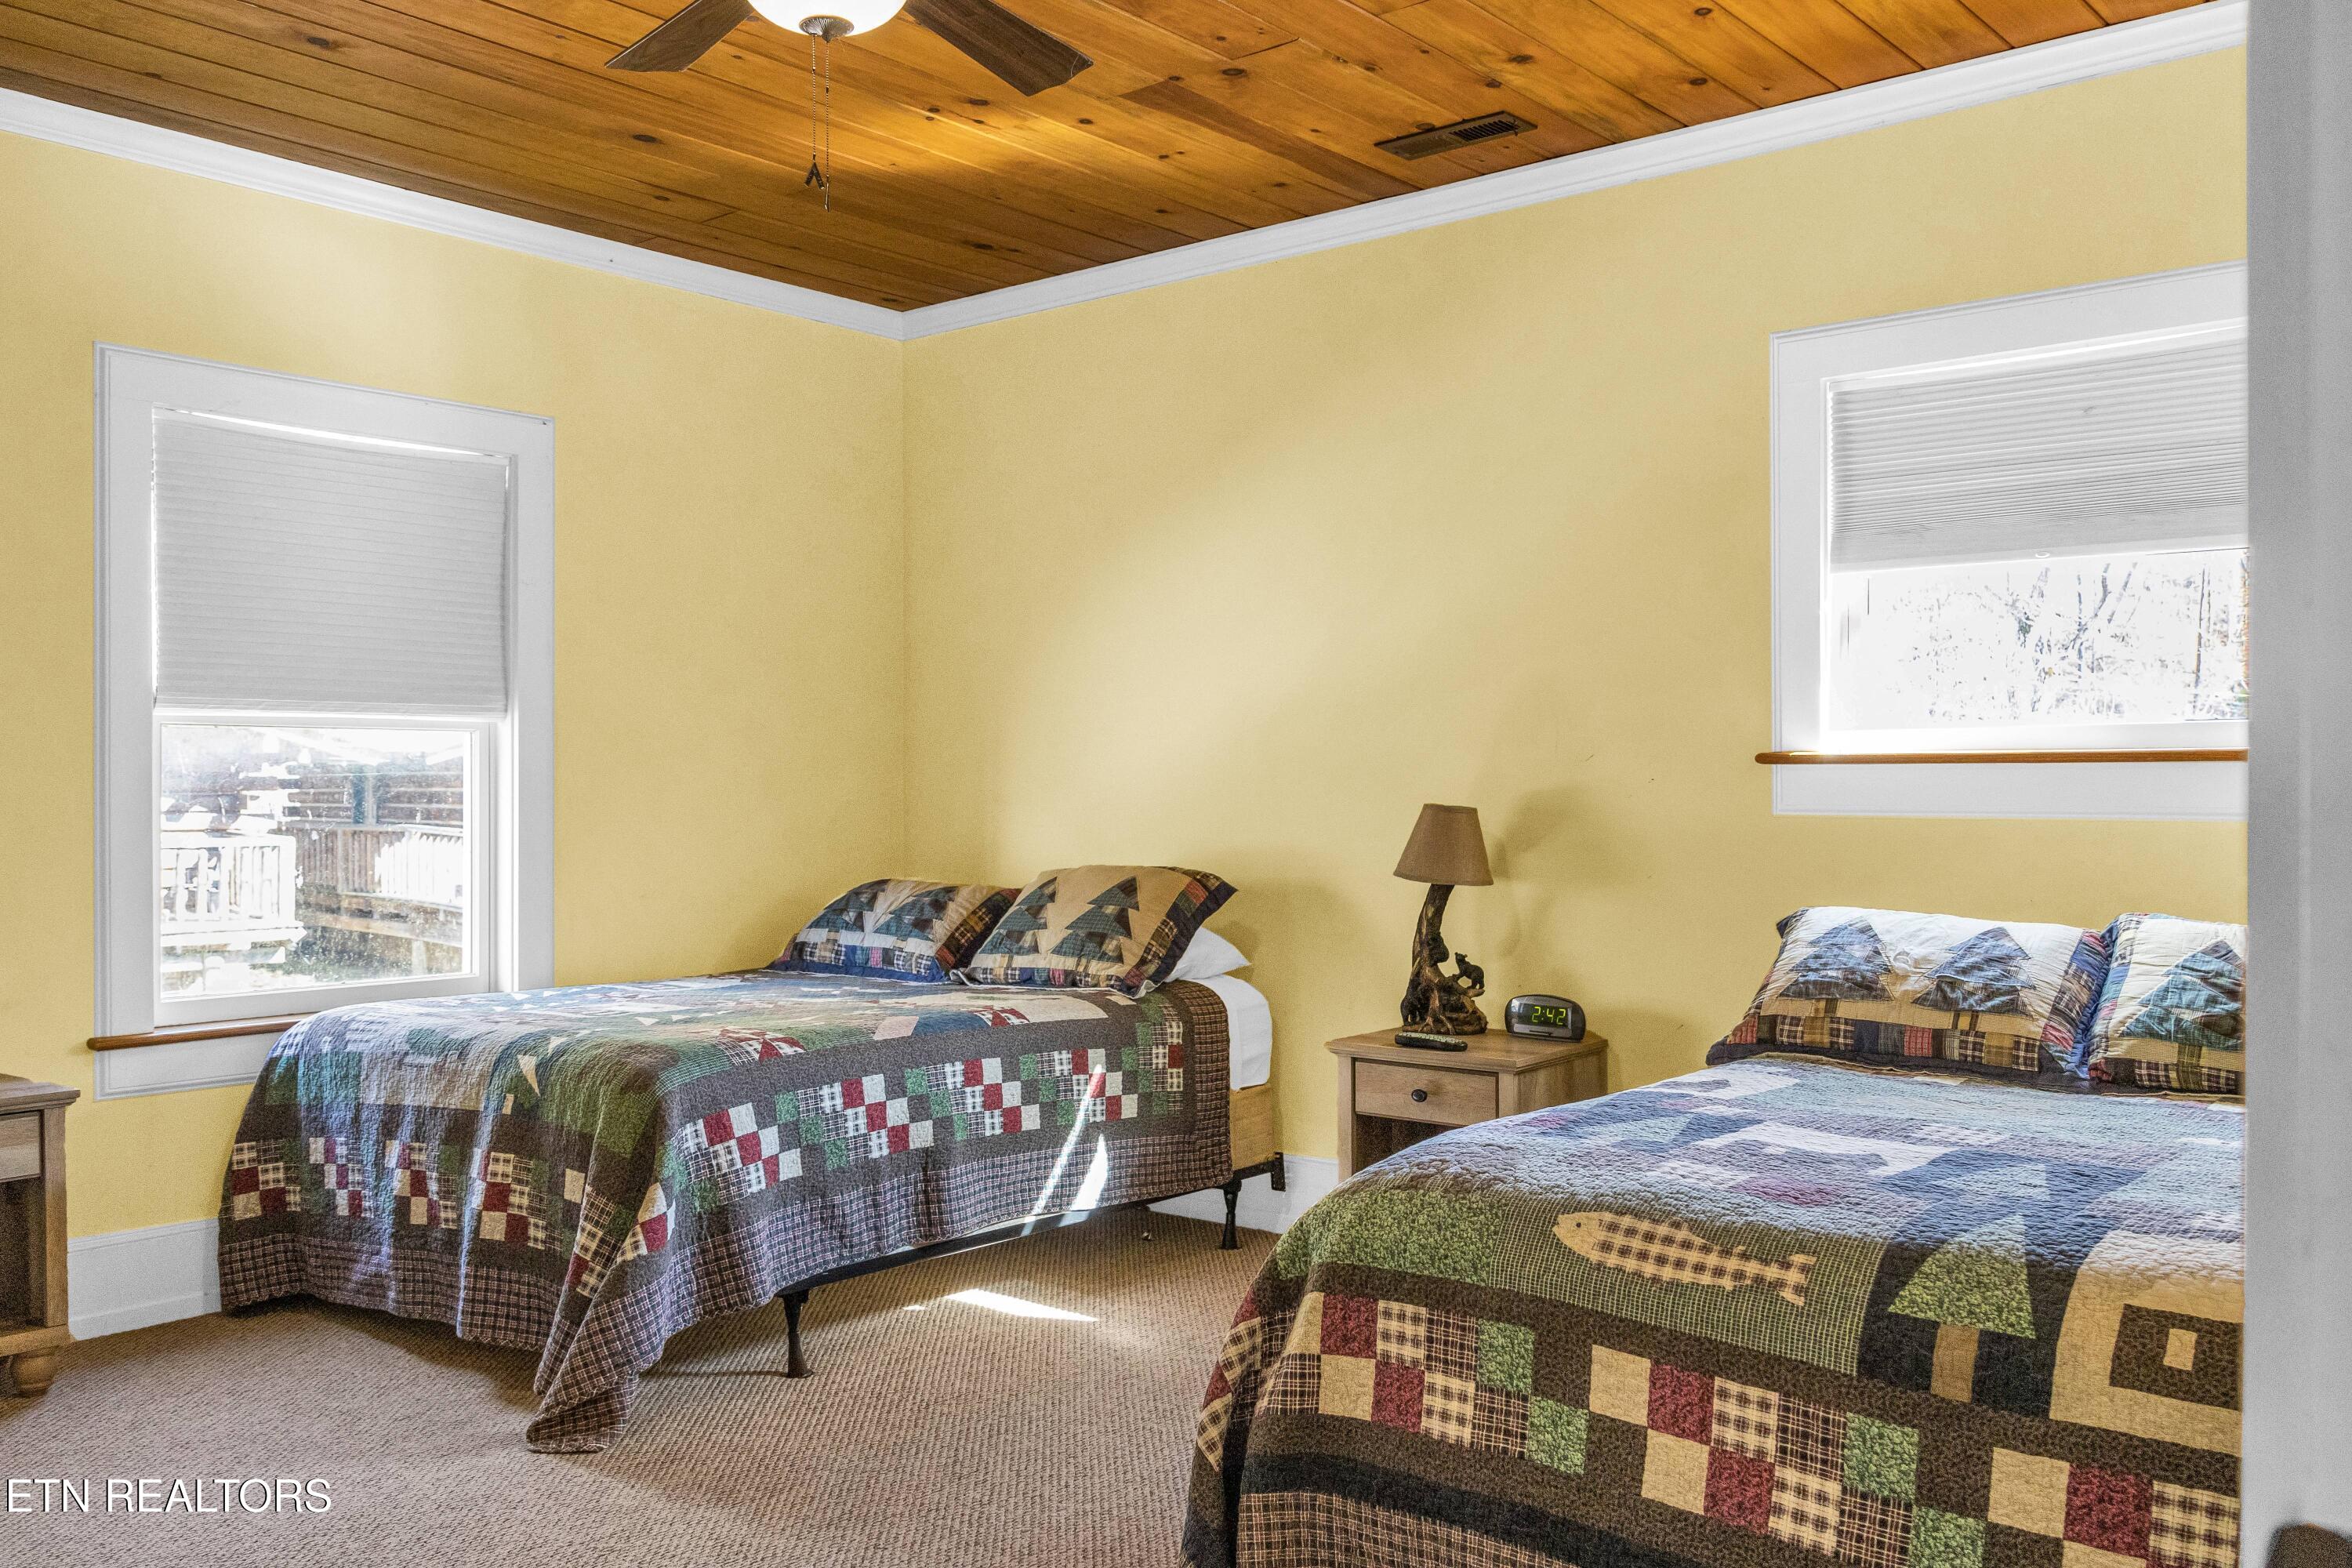
Bedroom with two patchwork-quilt beds beneath a wood-plank ceiling.
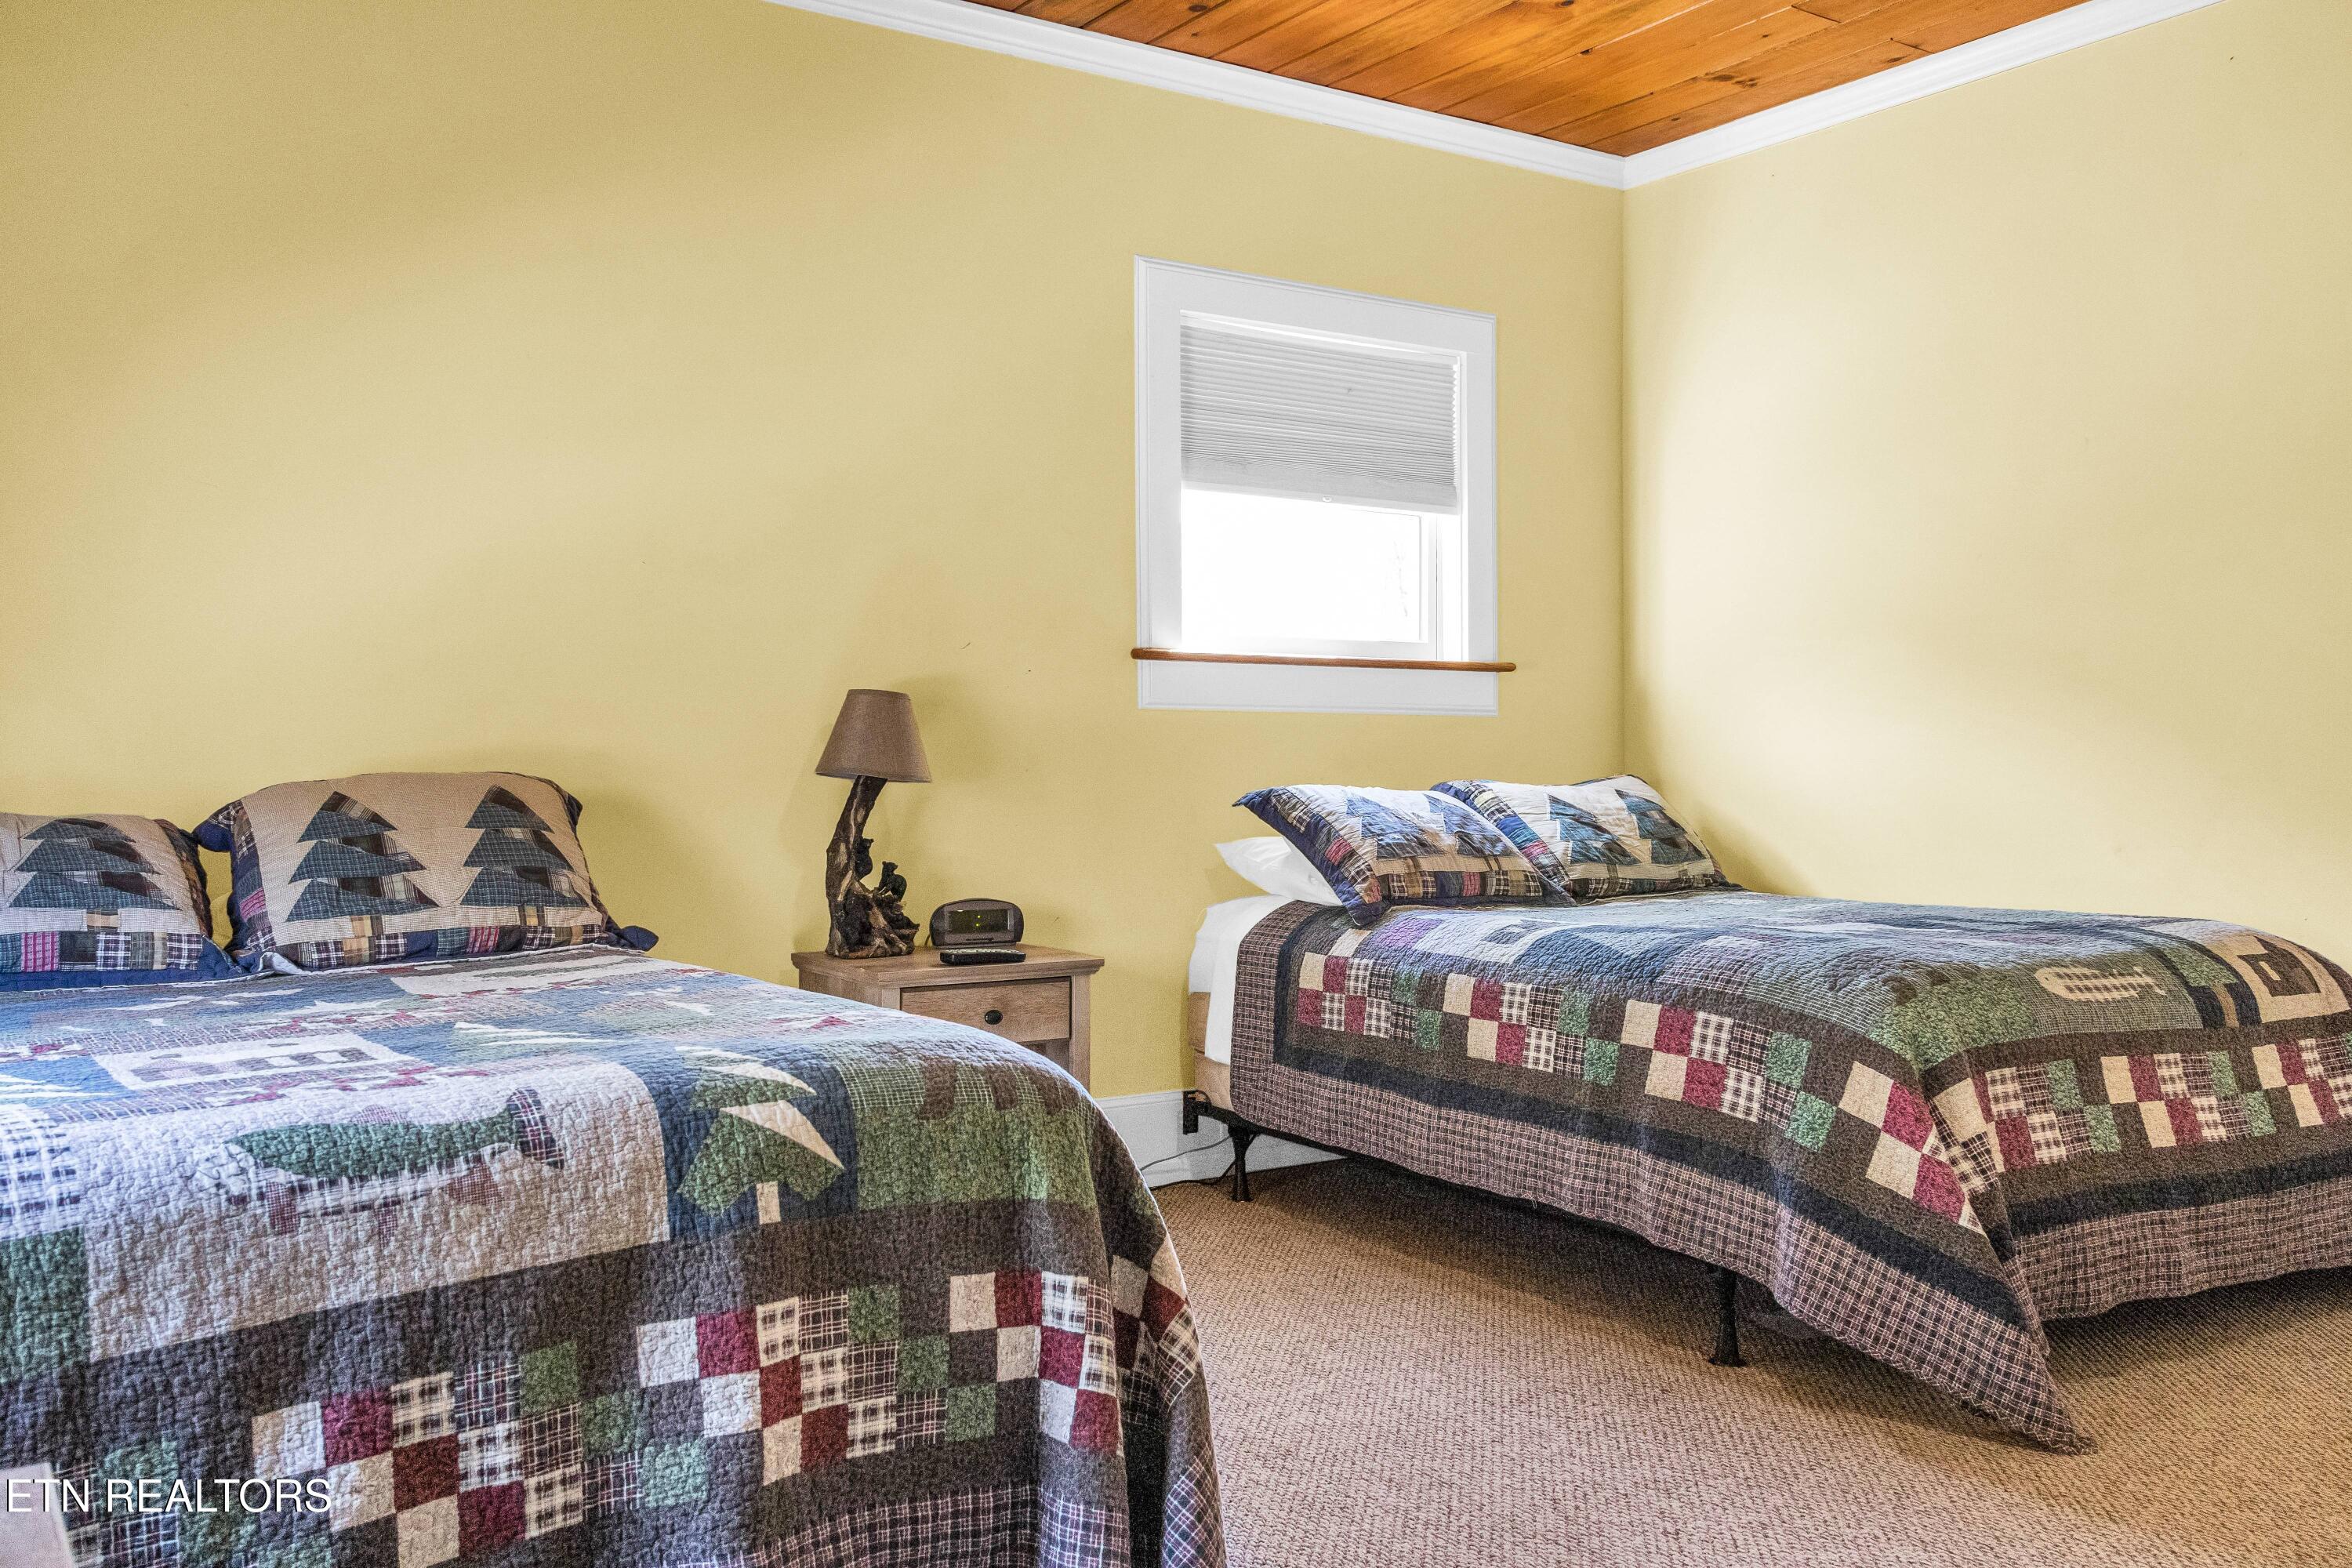
Bedroom with two patchwork-covered beds, yellow walls, and a wood-plank ceiling.
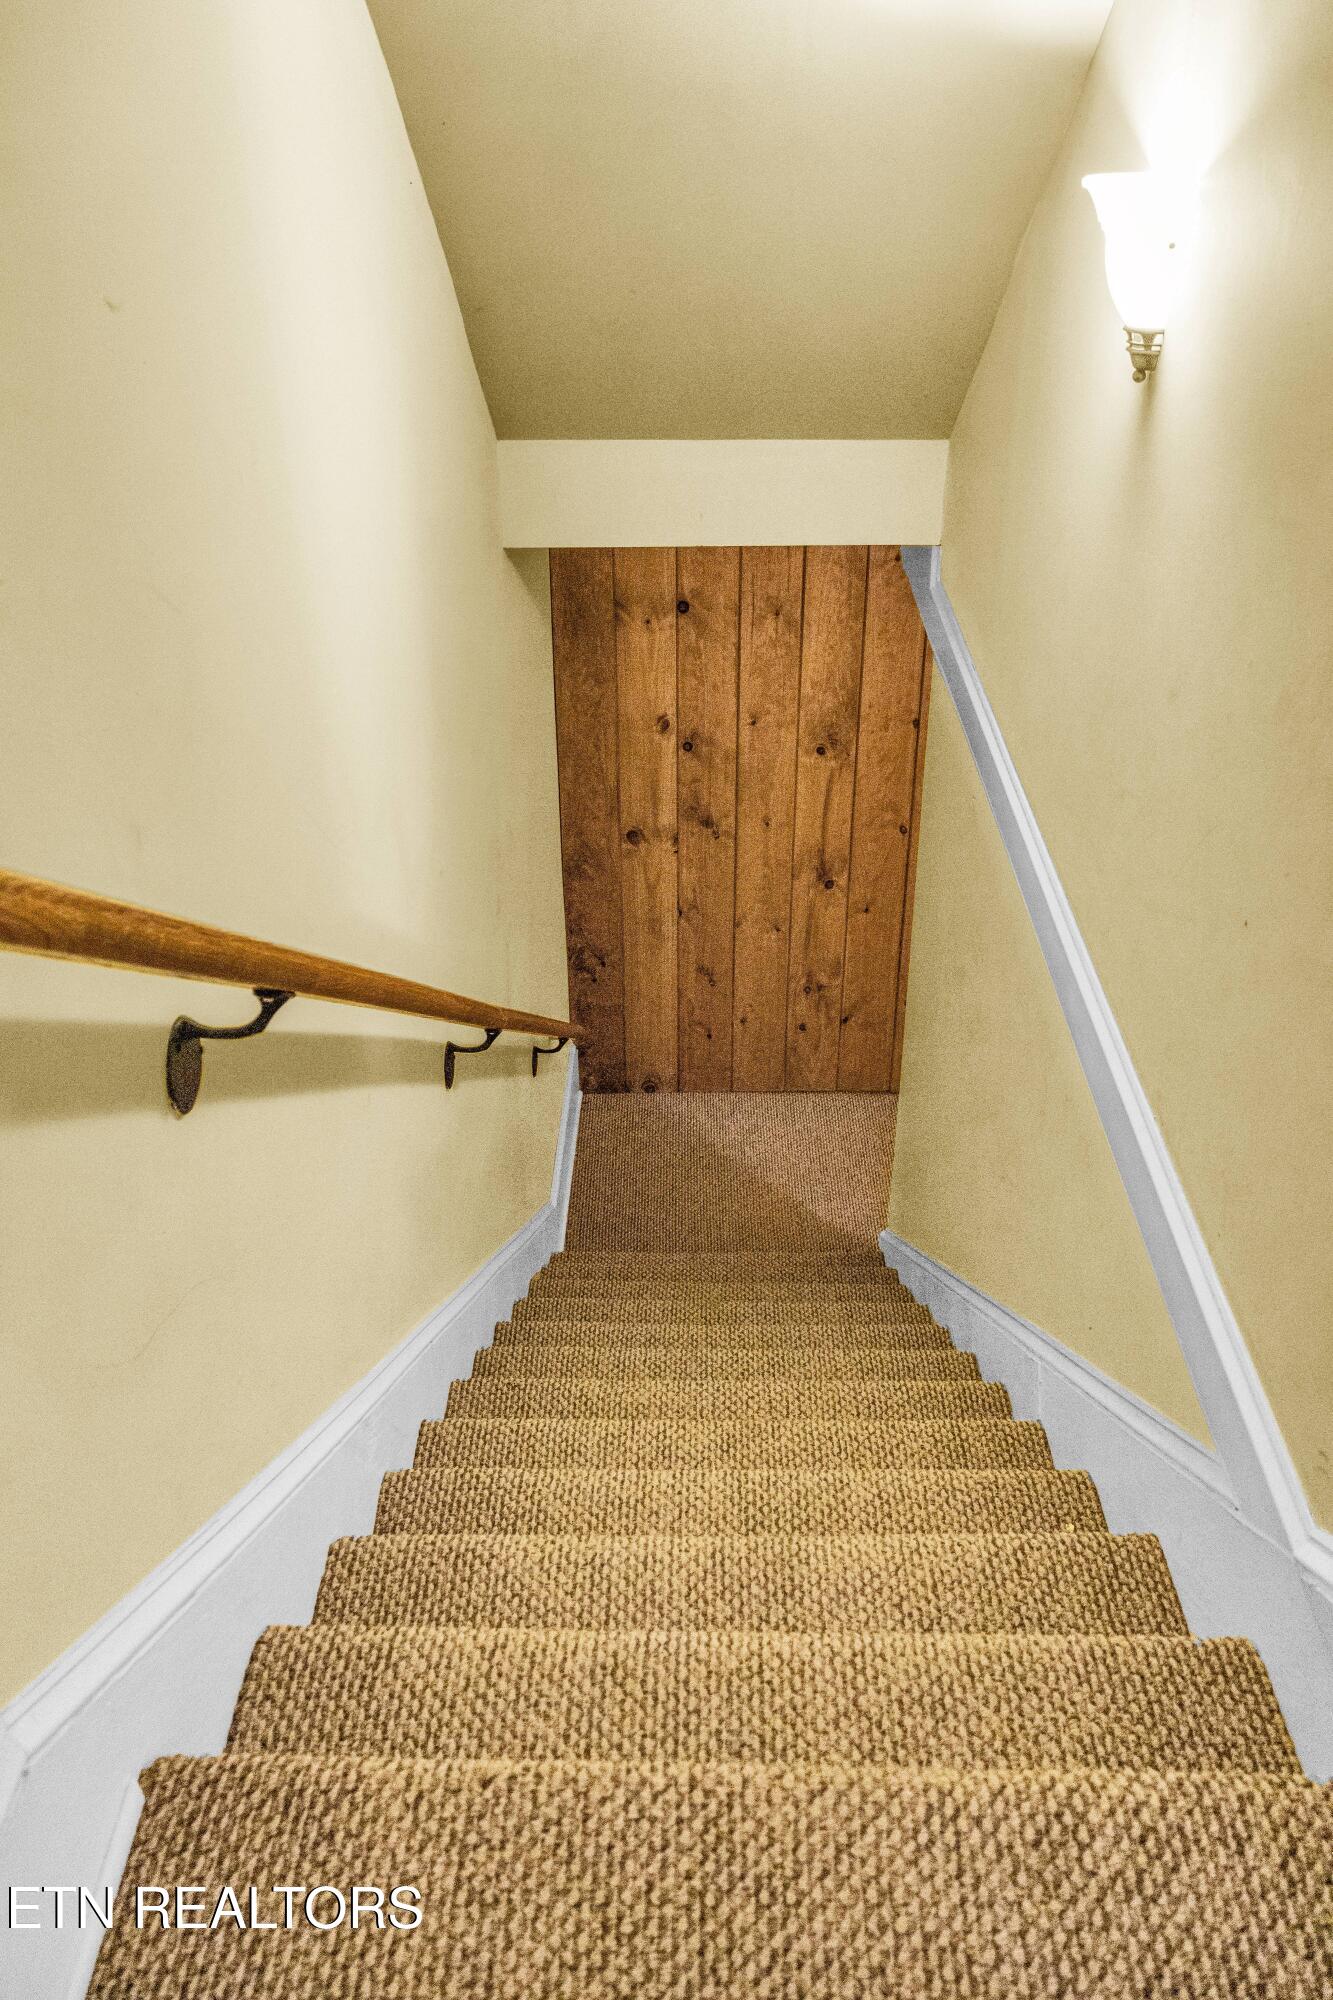
Carpeted staircase descends toward a wood-plank wall, with a wooden handrail and wall sconce.
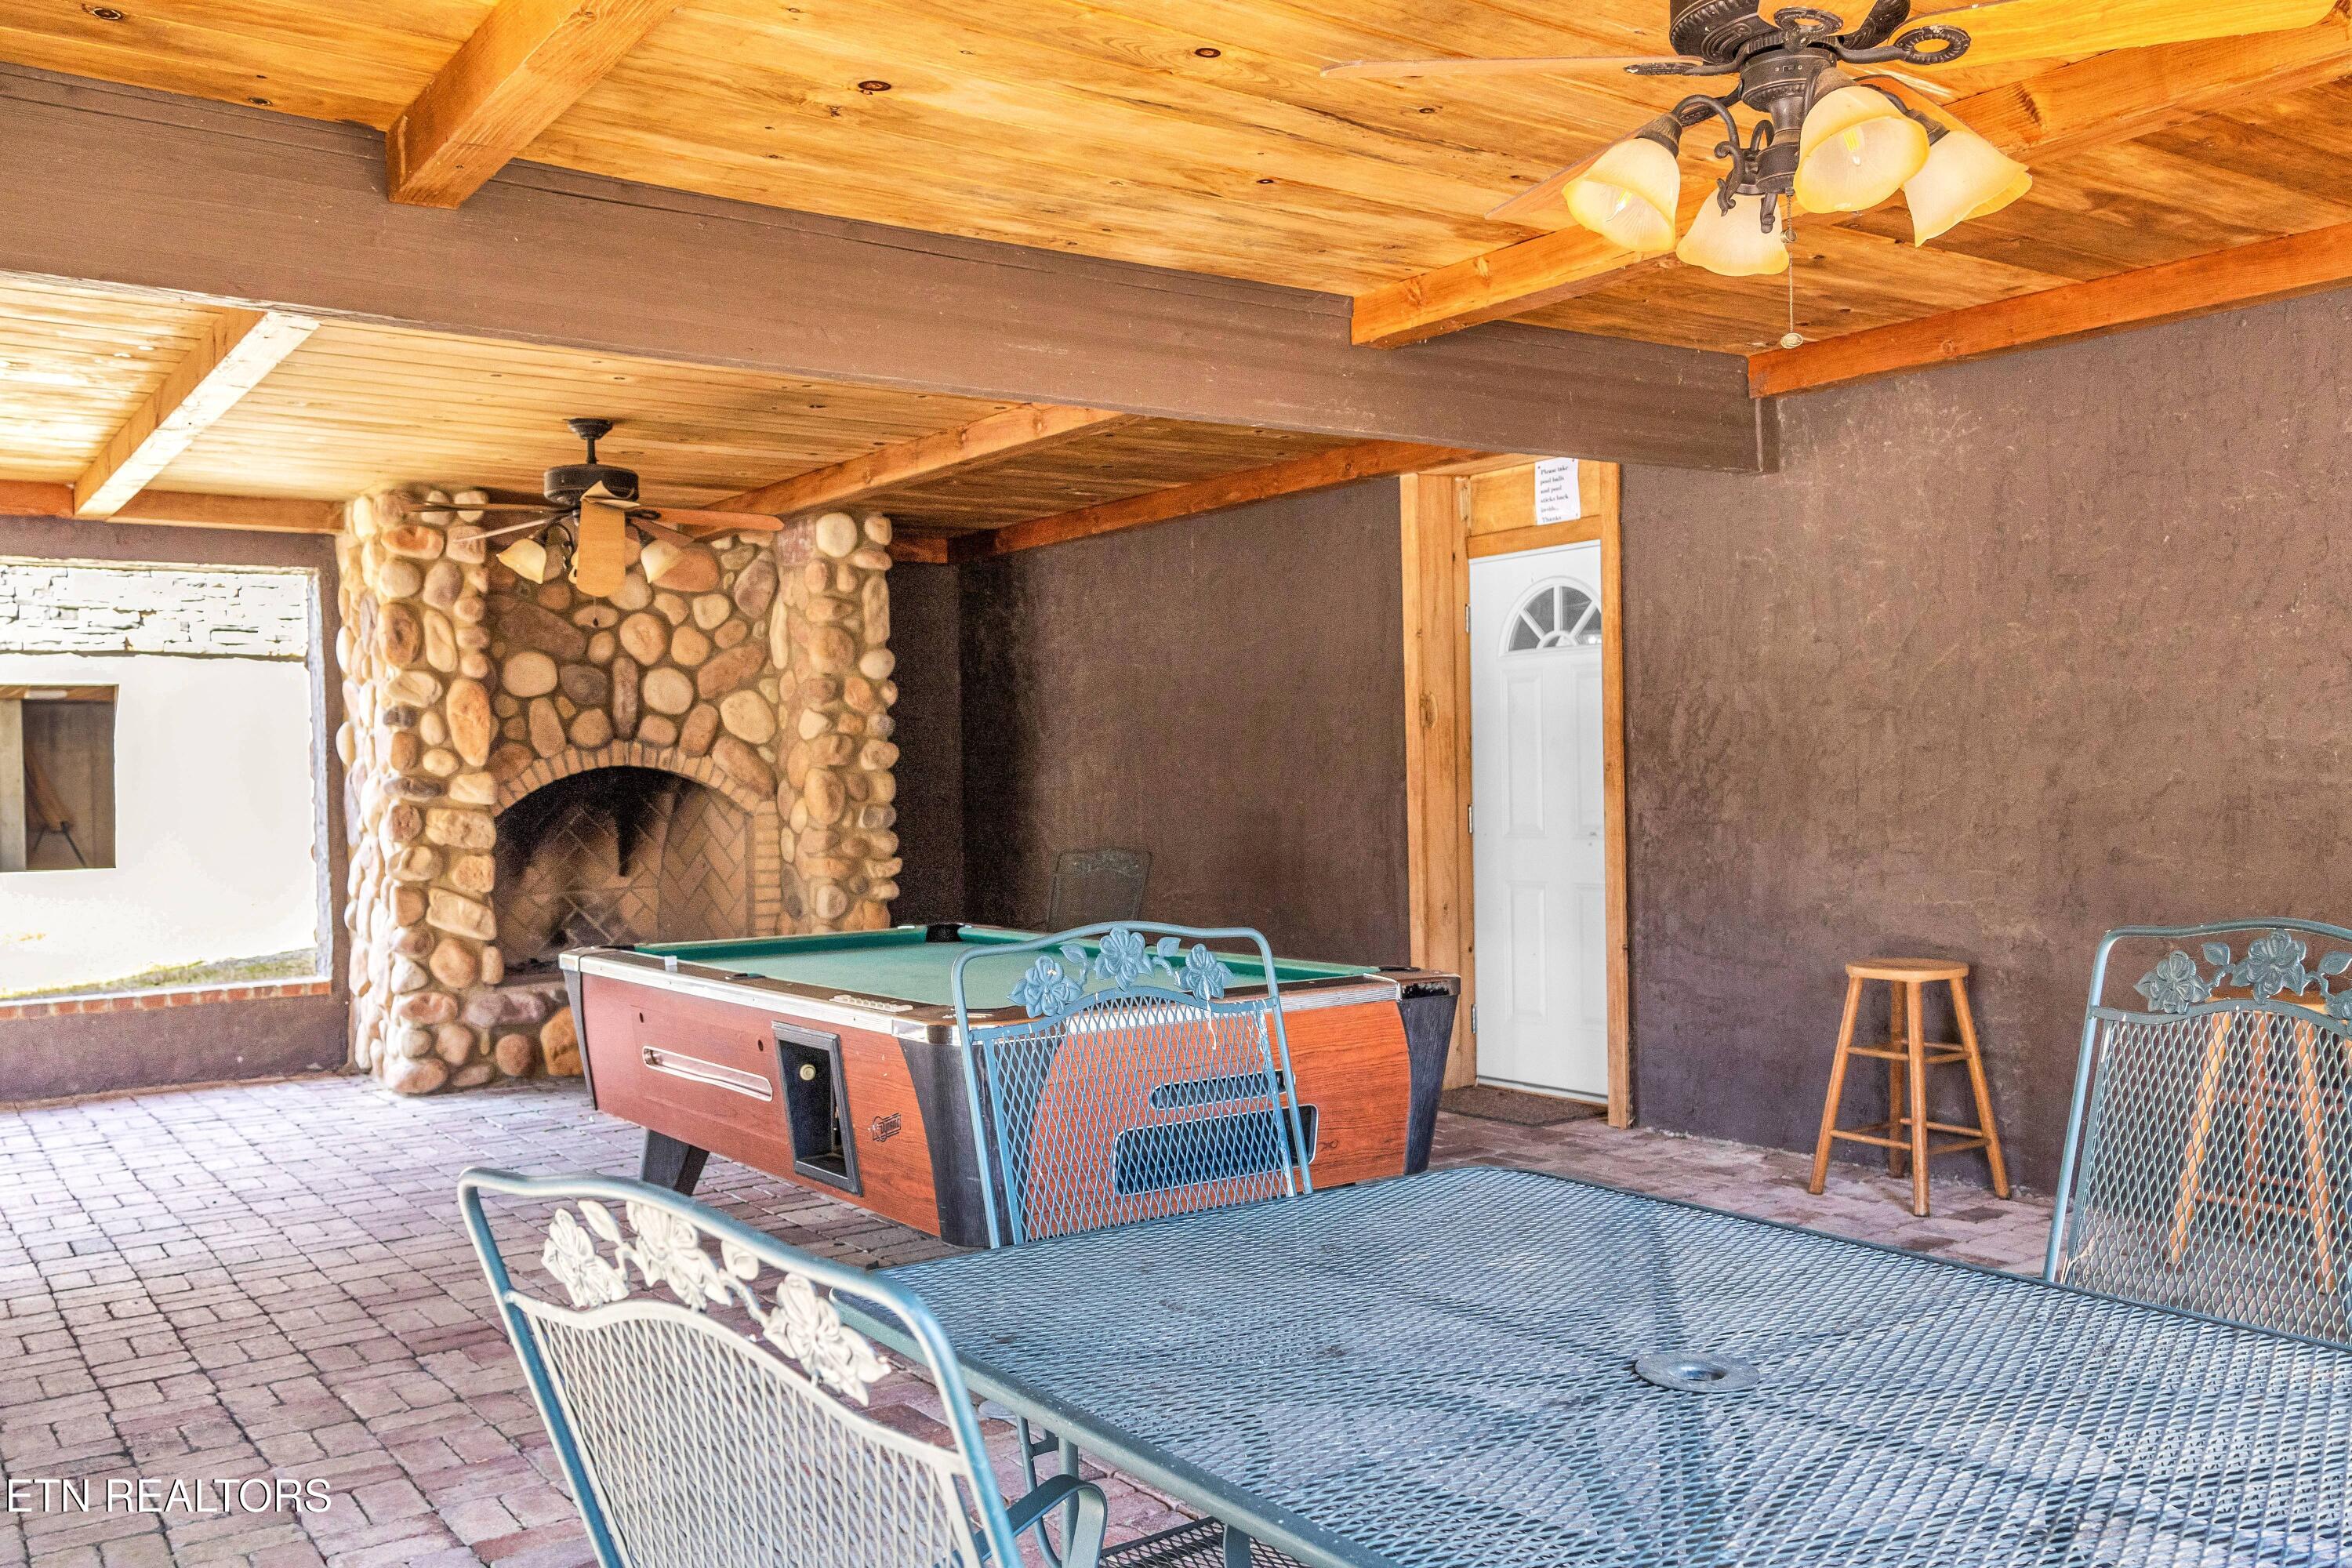
Covered patio with a stone fireplace, pool table, and metal dining set beneath a wooden ceiling.
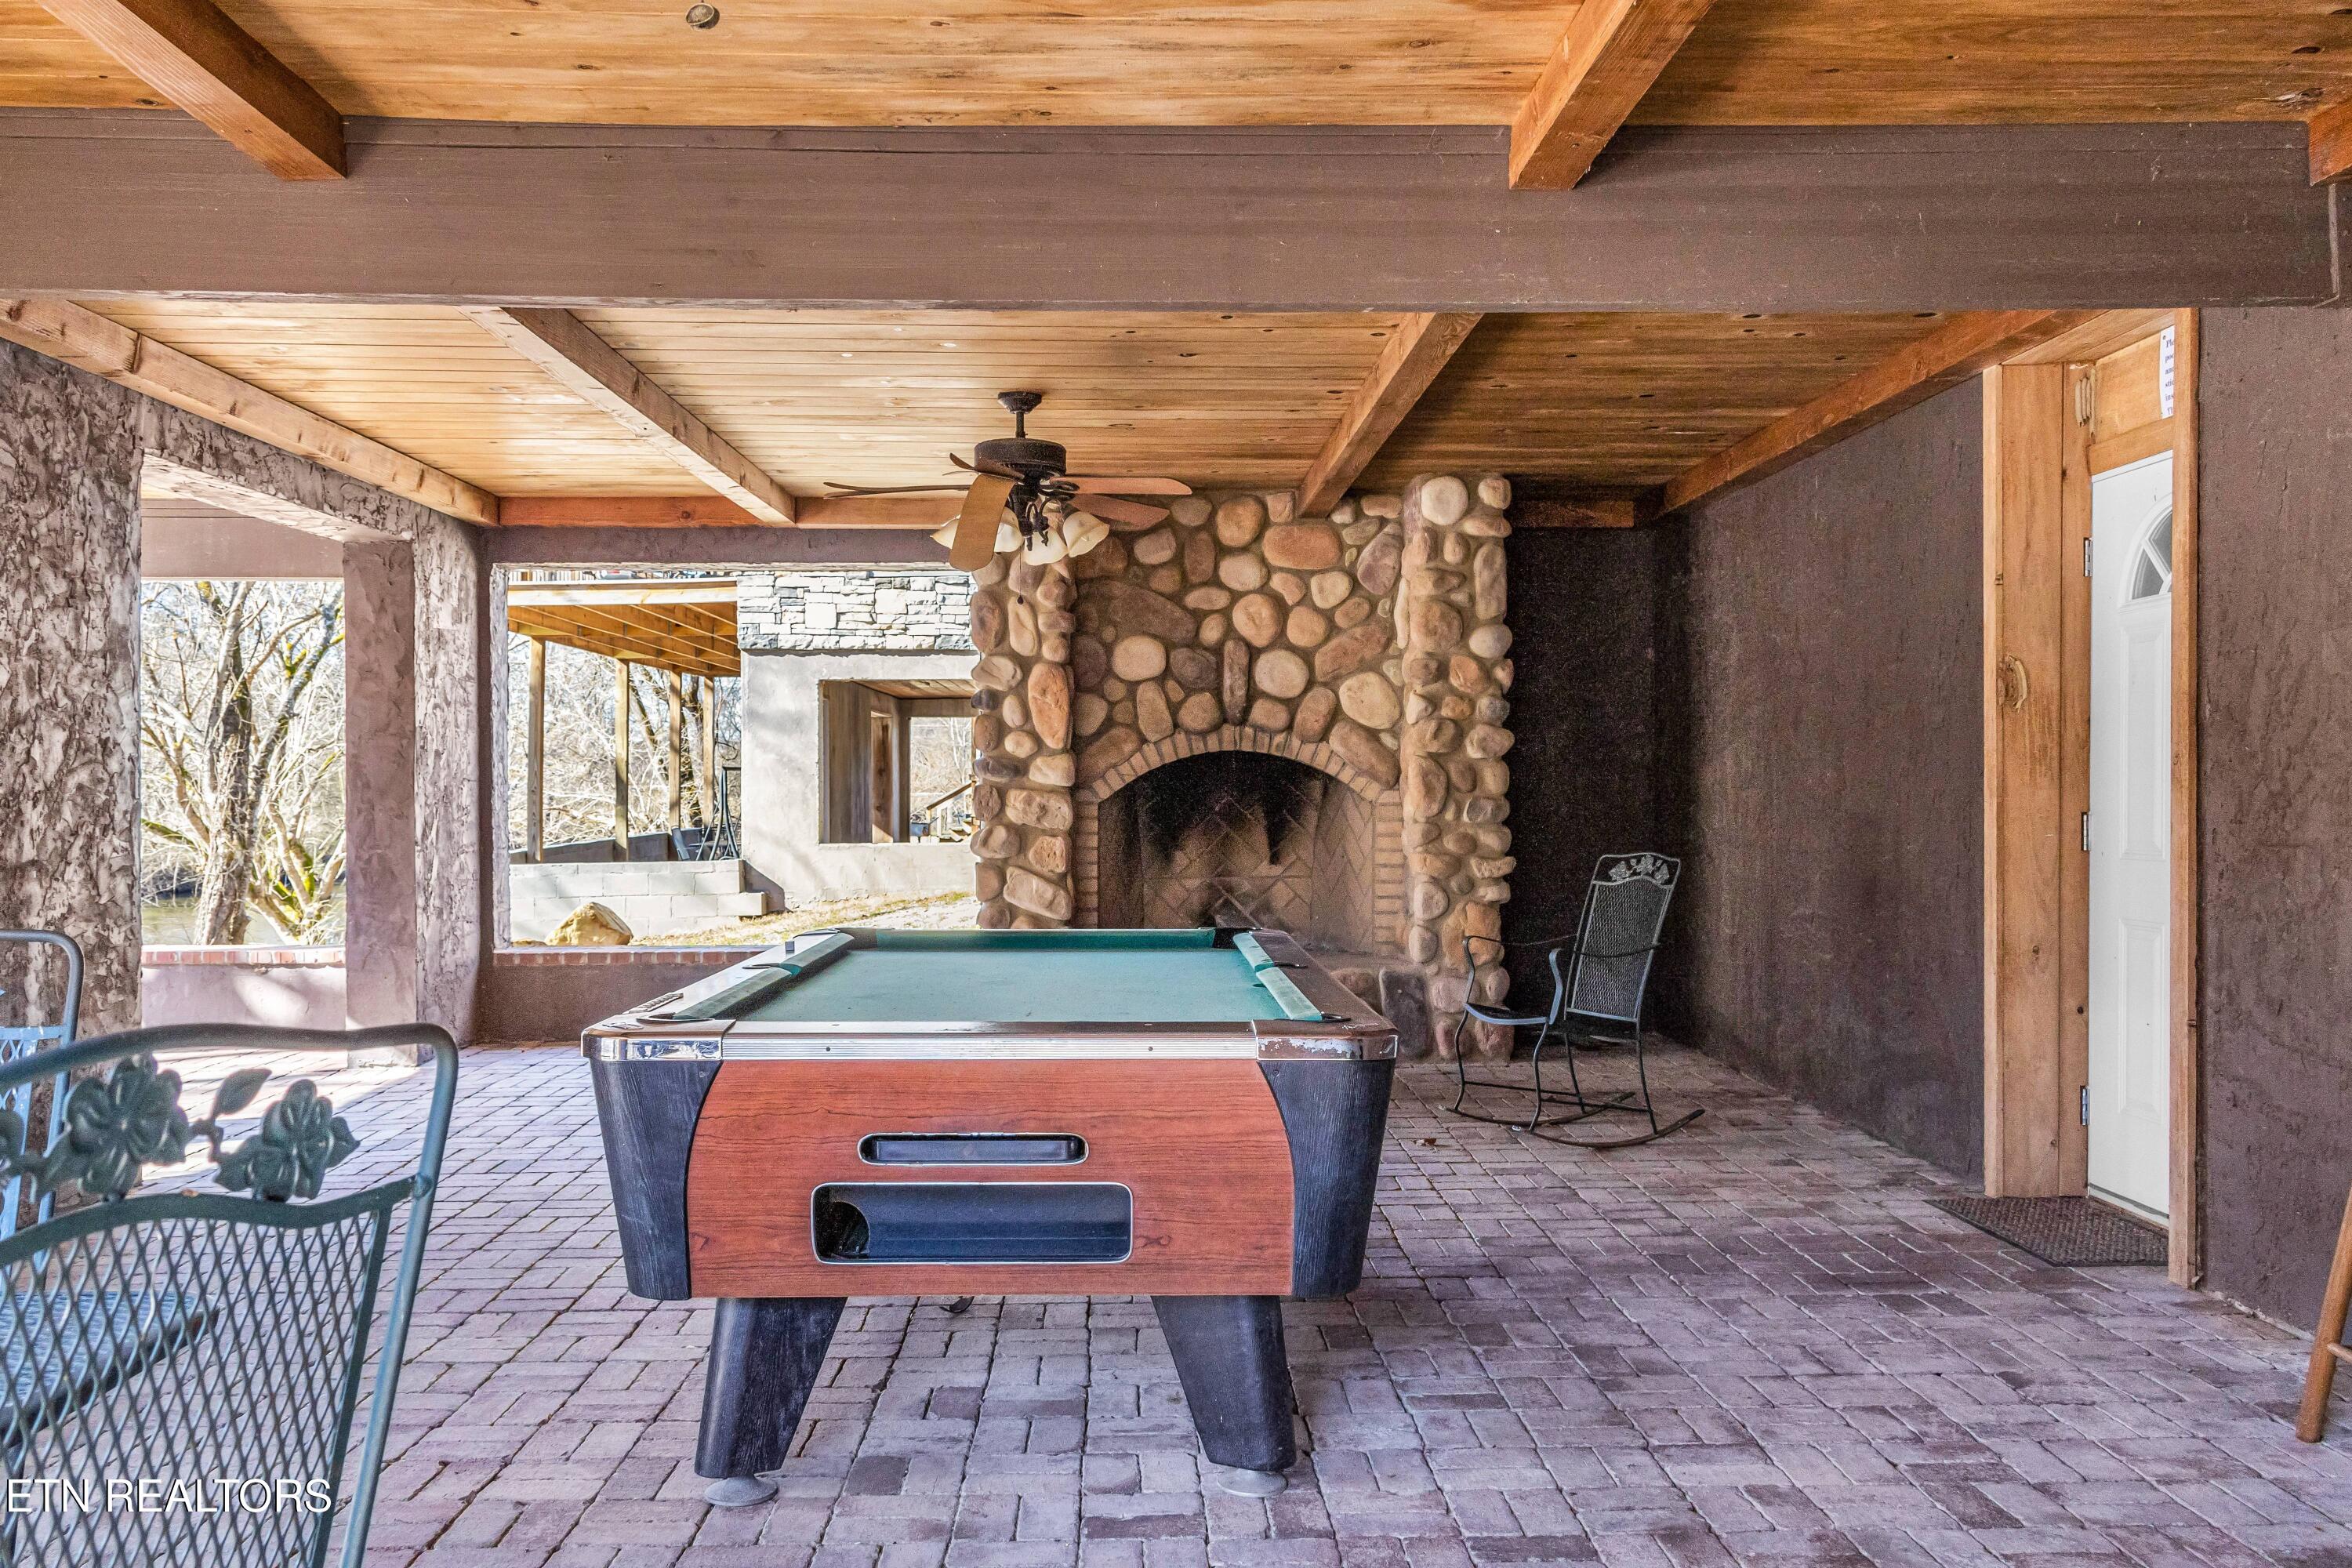
Covered patio with a pool table, stone fireplace, and exposed wood ceiling.
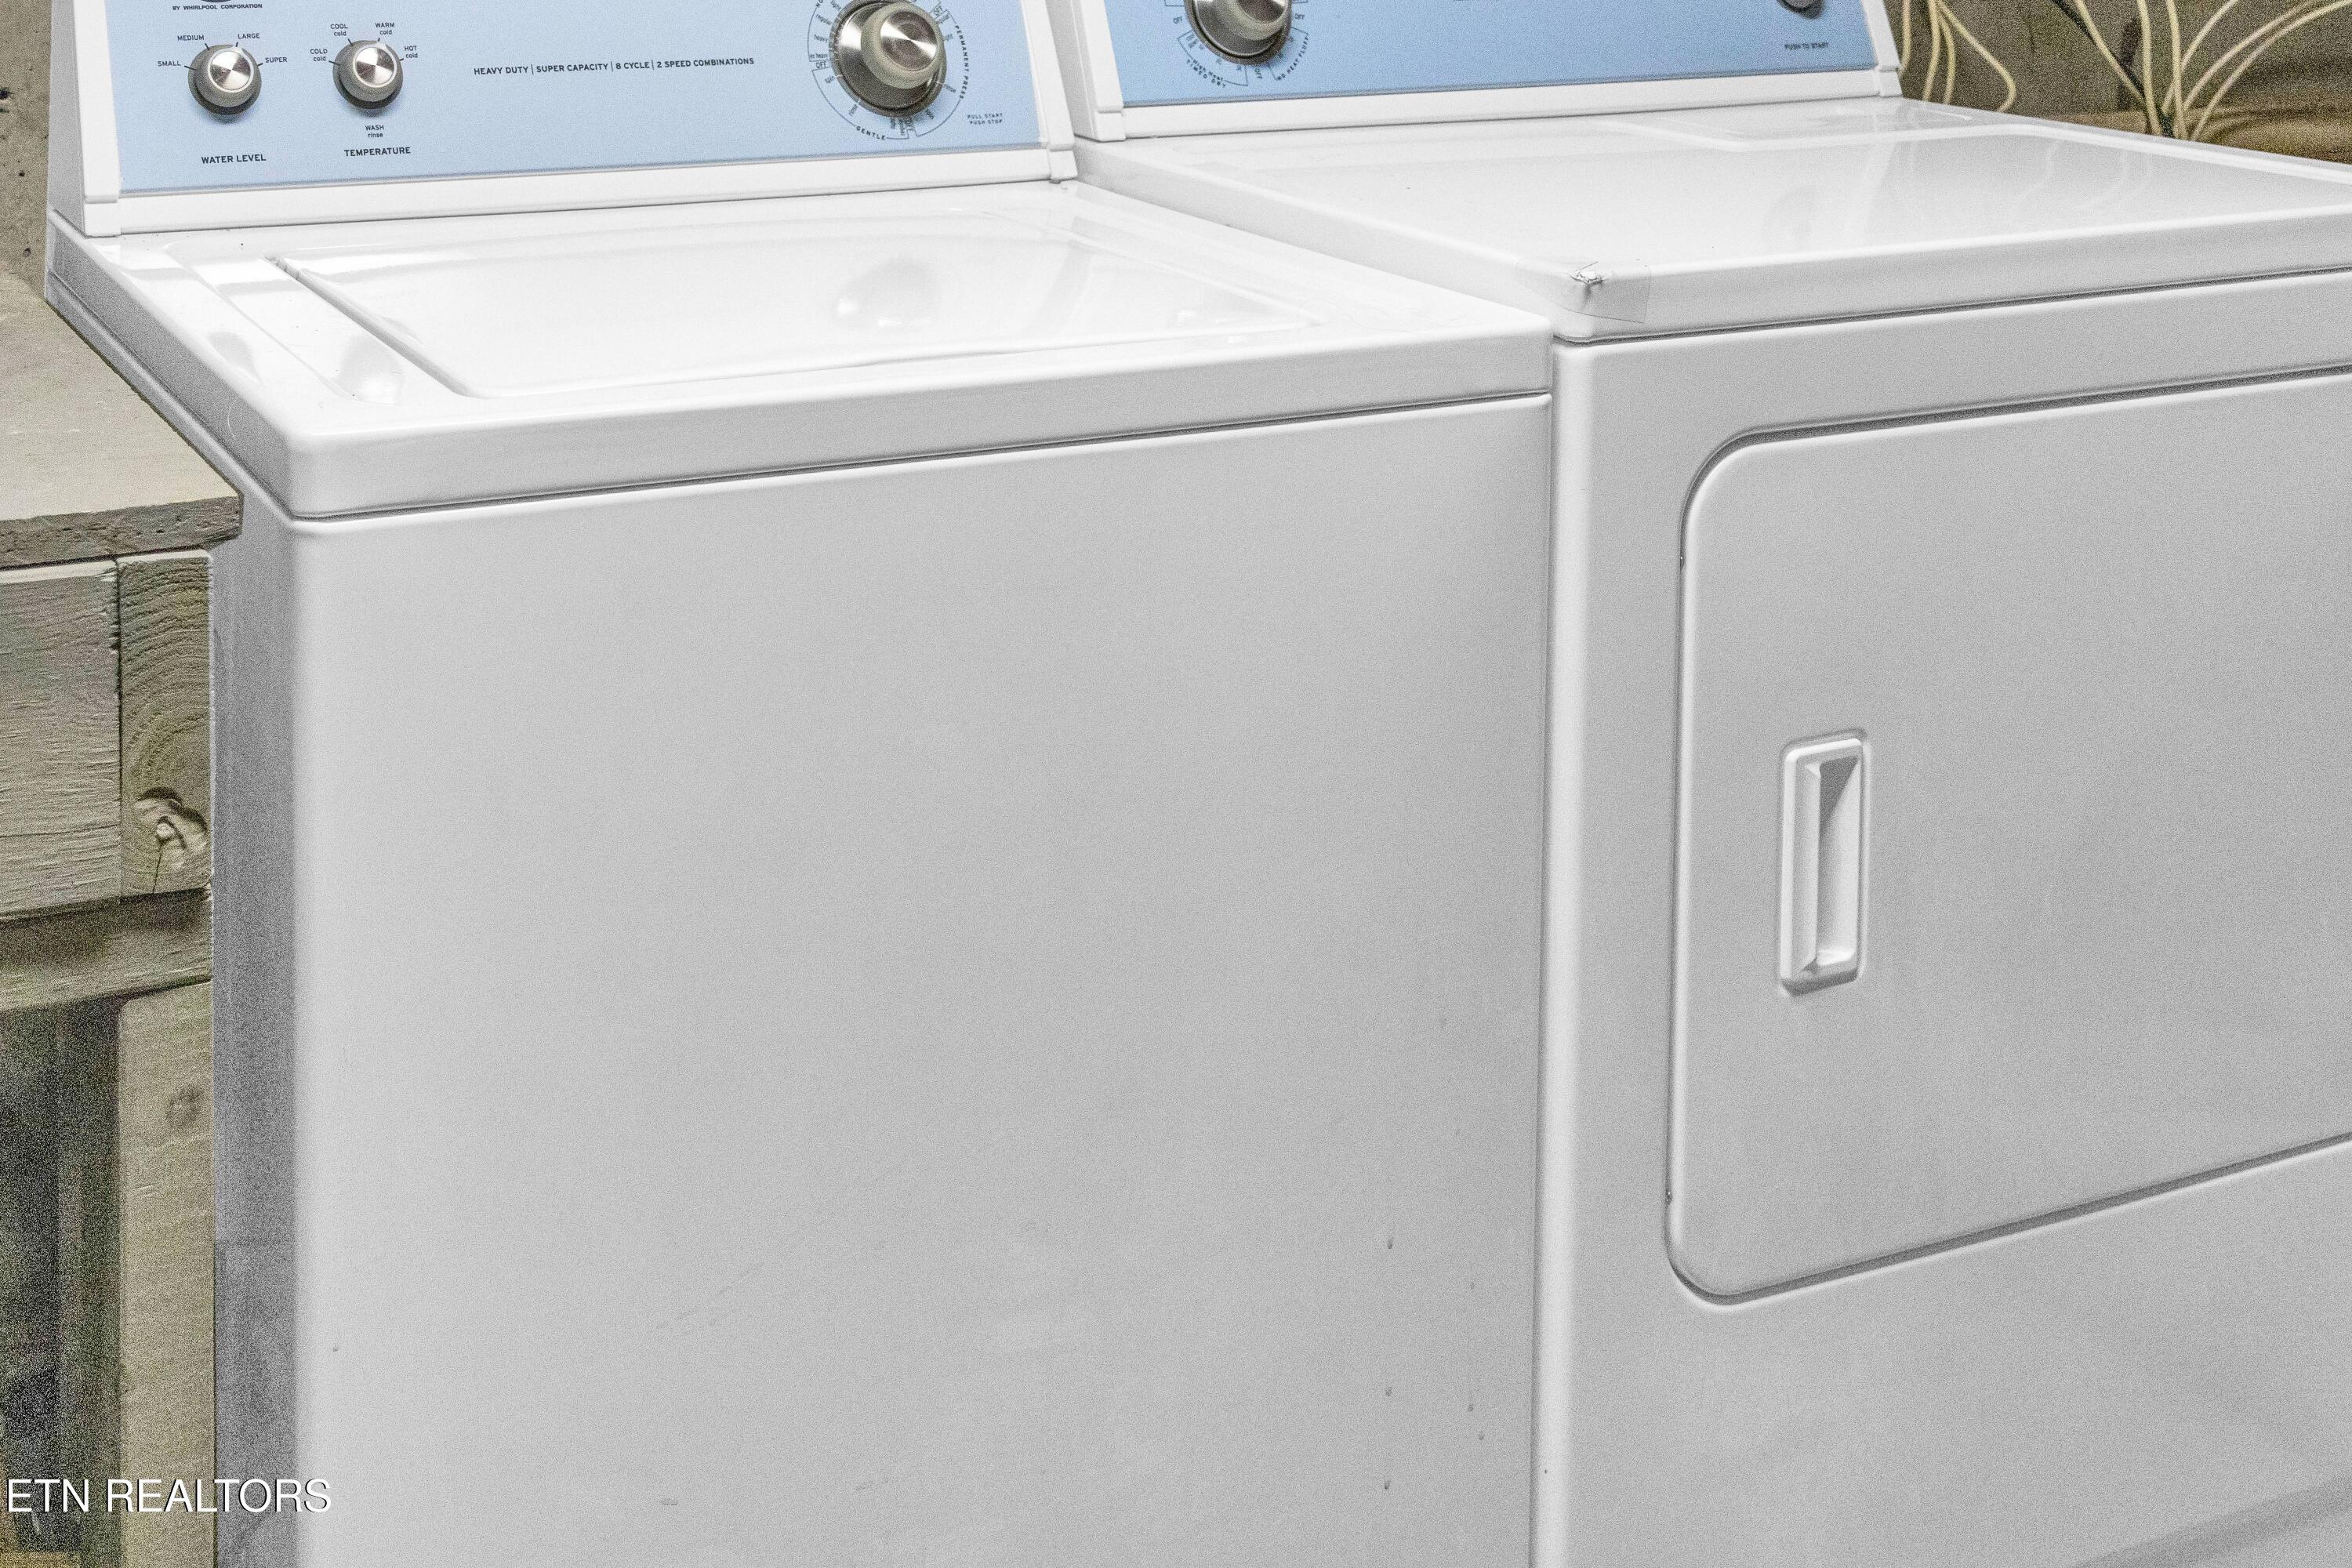
White top-loading washer and matching dryer with visible control panels.
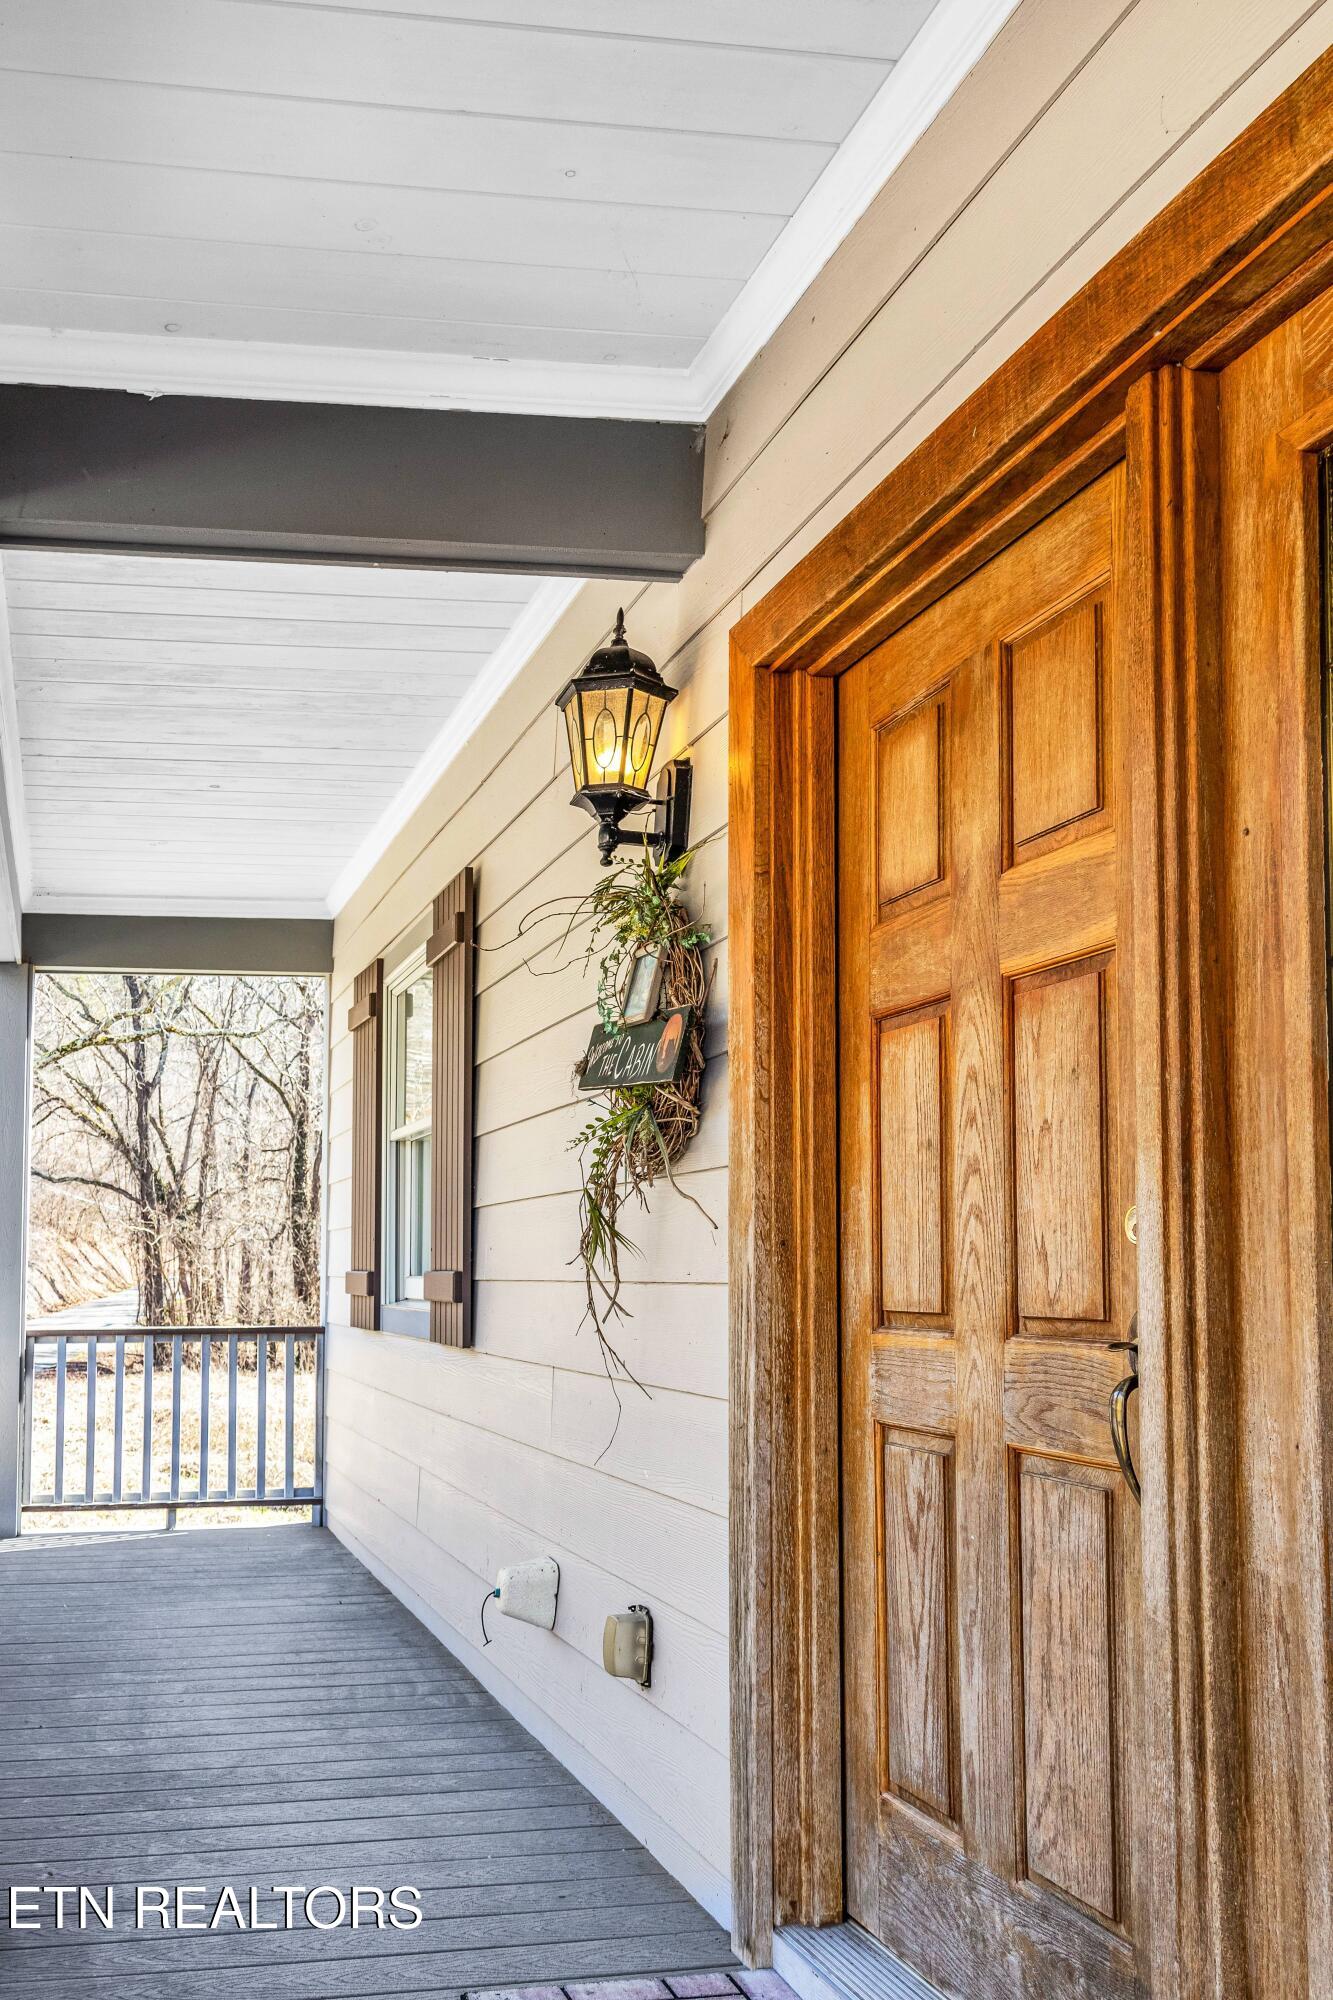
Covered porch entrance with a large wooden door, lit lantern, and a wreath beside the door.
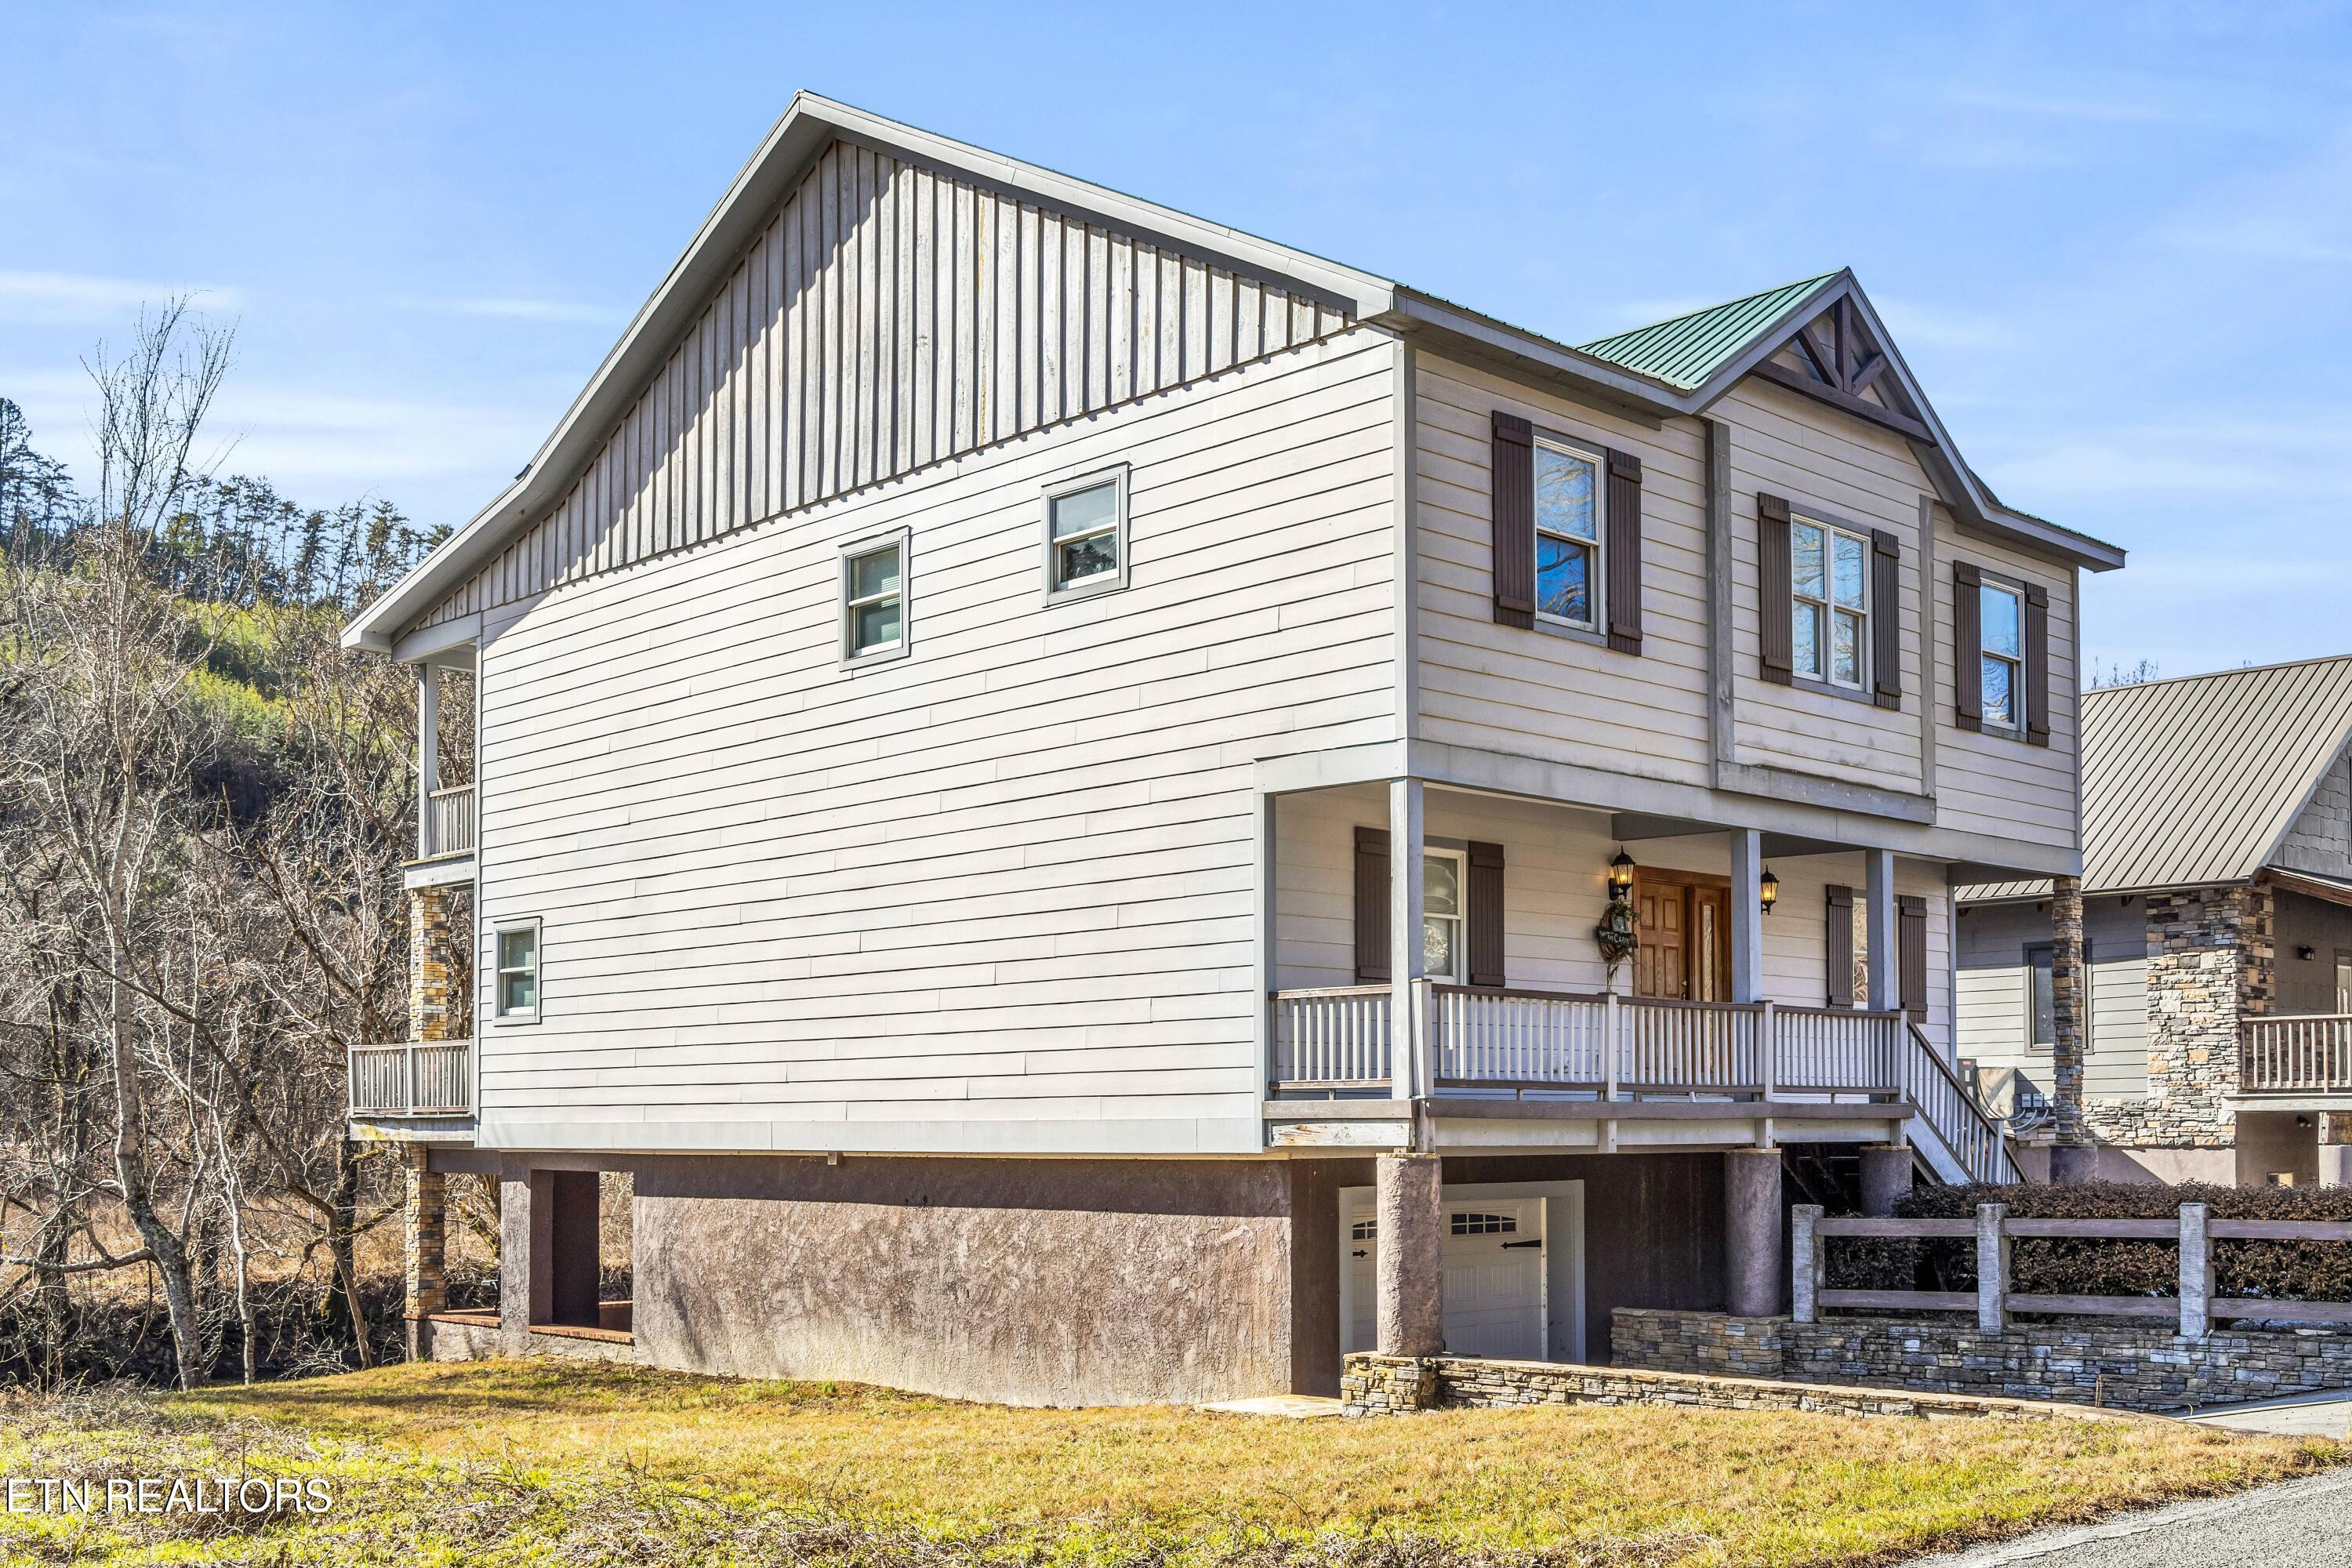
Raised two-story house with light siding, green metal roof, covered porch, and stone foundation.
Raised two-story house with a covered porch, lower-level garage, and metal gable roof.
SEE ALL PHOTOS
Raised two-story white house with a covered porch, metal roof, and gravel driveway among bare winter trees.
Entry foyer with paneled wooden front door, decorative glass sidelight, wood ceiling, and chandelier.
Covered stone-column patio with foosball table and grill beside a river.
Covered patio with a pool table, metal dining set, grill, and wooded views.
Yellow-walled sitting room with a wood ceiling, French doors, and mounted bear and deer heads.
Living and dining room with a floor-to-ceiling stone fireplace and mounted wildlife trophies.
Furnished living and dining area with hardwood floors, a wood-paneled ceiling, and mounted hunting trophies.
Furnished living room with a massive stone fireplace, patterned sofas, and an adjoining dining area.
Living and dining room with a towering stone fireplace, vaulted wood ceiling, and mounted deer heads.
Kitchen with wood cabinets, plank ceiling, hardwood floors, and a black refrigerator.
Dining area with an oval table, cane-back chairs, wood-plank ceiling, and adjoining kitchen.
Bedroom with a red-and-black bear-pattern quilt, wood ceiling, and glass-paneled exterior door.
Bedroom with a red-and-black bear-print quilt, hardwood floors, and a wood-plank ceiling.
Bathroom with a wooden double-sink vanity, tiled floor, and wood-plank ceiling.
Bathroom with twin wood vanities, a built-in bathtub, tile floors, and a wood-plank ceiling.
Bathroom with a tiled soaking tub and walk-in shower beside a wood vanity.
Tiled shower with warm brown stone-look walls, an accent strip, and a built-in bench.
Tiled shower with dark bronze fixtures and a built-in soap dish.
White jetted soaking tub with brown tile surround and a dark curved faucet.
Covered deck with stone columns, outdoor dining set, and water visible through the railing.
Living room with French doors opening onto a deck framed by stone columns and overlooking leafless trees.
Interior staircase with white risers, wood treads, and a wooden handrail against a pale yellow wall.
Furnished room with a wooden desk and chair beneath a black bear-shaped wall rug.
Upstairs landing with a wood-beamed ceiling, carpet, stair railing, and bathroom doorway.
Bedroom with a floral patchwork quilt, yellow walls, two shaded windows, and an exposed wooden ceiling beam.
Bedroom with a floral patchwork quilt, wall-mounted television, and open doorway to the stairs.
Bedroom with a red and gray patchwork quilt, wood-plank ceiling, and open closet.
Bathroom with a white toilet, tan patterned tile floor, and honey-colored wooden vanity.
Cabin-style bathroom with brown tiled shower surround, wood-edged mirror, and rustic cabin signs.
Tiled shower with black fixtures and a recessed niche.
Bedroom with two patchwork-quilt beds beneath a wood-plank ceiling.
Bedroom with two patchwork-covered beds, yellow walls, and a wood-plank ceiling.
Carpeted staircase descends toward a wood-plank wall, with a wooden handrail and wall sconce.
Covered patio with a stone fireplace, pool table, and metal dining set beneath a wooden ceiling.
Covered patio with a pool table, stone fireplace, and exposed wood ceiling.
White top-loading washer and matching dryer with visible control panels.
Covered porch entrance with a large wooden door, lit lantern, and a wreath beside the door.
Raised two-story house with light siding, green metal roof, covered porch, and stone foundation.
Raised two-story house with a covered porch, lower-level garage, and metal gable roof.
Courtesy of Wallace, April L Blankinship
For Sale

128 Rafter Rd

128 Rafter Rd, Tellico Plains, TN 37385

$625,000
Nestled directly on the bank of the picturesque Tellico River, the Gray House offers an unbeatable combination of peaceful riverfront living and tremendous income potential as a proven vacation rental. This spacious 4-bedroom, 2.5-bath cabin (approximately 2,000 sq ft, sleeps 10) features a main-level master suite with a luxurious en-suite bath including a walk-in shower and jetted tub, plus private deck access. Upstairs you'll find three additional bedrooms and another full bath, providing plenty of room for family gatherings or guests. A well-equipped game room with a pool table adds year-round entertainment, while multiple decks invite you to unwind with soothing river sounds and mountain views.
Convenience meets adventure with a 2-car carport/garage and off-street parking--ideal for storing boats, kayaks, or guest vehicles. Guests (and future owners) enjoy direct river access for fishing right from the property or launching for relaxing floats down the Tellico River, a favorite for tubing, kayaking, and angling in East Tennessee.
Located at 124/2208 Rafter Rd in Tellico Plains, the Gray House sits in the gateway to the Cherokee National Forest and just minutes from charming downtown Tellico Plains with its local shops, restaurants, and friendly atmosphere. Outdoor enthusiasts will love proximity to the world-famous Cherohala Skyway for scenic drives, plus abundant hiking trails, fishing spots, and recreational opportunities throughout the area.
Whether you're looking for a private mountain retreat or a high-performing short-term rental investment, this riverfront gem delivers memorable experiences and strong appeal. Turnkey and ready for its next chapter--schedule a showing today!

4
beds

3
baths

1,848 Sq.Ft. LIVING AREA

3,742.08 Sq.Ft. lot

Steve & April Blankinship

Steve & April Blankinship

Features & Amenities

Interior

  • total bedrooms4
  • Total bathrooms3
  • full bathrooms3
  • Flooring Vinyl, Tile
  • Fireplace None
  • APPLIANCES Dishwasher, Dryer, Microwave, Range, Refrigerator, Self Cleaning Oven, Washer

Area & Lot

  • Status For Sale
  • Living Area1,848 Sq.Ft.
  • Total Area1,848 Sq.Ft.
  • Lot Area3,742.08 Sq.Ft.
  • MLS® ID1348058
  • TypeResidential
  • YEAR BUILT2008
  • Architecture StylesCabin
  • View DescriptionMountain View
  • Elementary SchoolTellico Plains
  • Middle SchoolTellico Plains
  • High SchoolTellico Plains

Exterior

  • water SourcePublic
  • lot featuresLake/Water Access, River, Waterfront, Irregular Lot, Level
  • parkingNone
  • HEAT TYPECentral, Electric
  • AIR CONDITIONINGCentral Cooling, Ceiling Fan(s)
  • sewerSeptic Tank
  • other exterior FeaturesBalcony

Financial

  • Sales Price$625,000
Entry foyer with paneled wooden front door, decorative glass sidelight, wood ceiling, and chandelier.

Schedule a Showing

We would love to show you our beautiful property. Please select your preferred date and time below. An agent will be in touch shortly to confirm your appointment.

Schedule a Showing

We would love to show you our beautiful property. Please select your preferred date and time below. An agent will be in touch shortly to confirm your appointment.

Thank you for your interest in 128 Rafter Rd, Tellico Plains, TN 37385. We are reviewing your request and will be in touch shortly!

Mortgage Calculator

Estimate your monthly mortgage payment, including the principal and interest, property taxes, and HOA. Adjust the values to generate a more accurate rate.
All estimates are provided for informational purposes only. Actual amounts may vary.
$0,000 Your Payment 20 15 65
$0,000 Your Payment

Work With Us

It is our sincere objective to help families and investors alike through the extensive process of buying and selling real estate with the highest level of transparency, respect and dedication.

Follow Us on Instagram