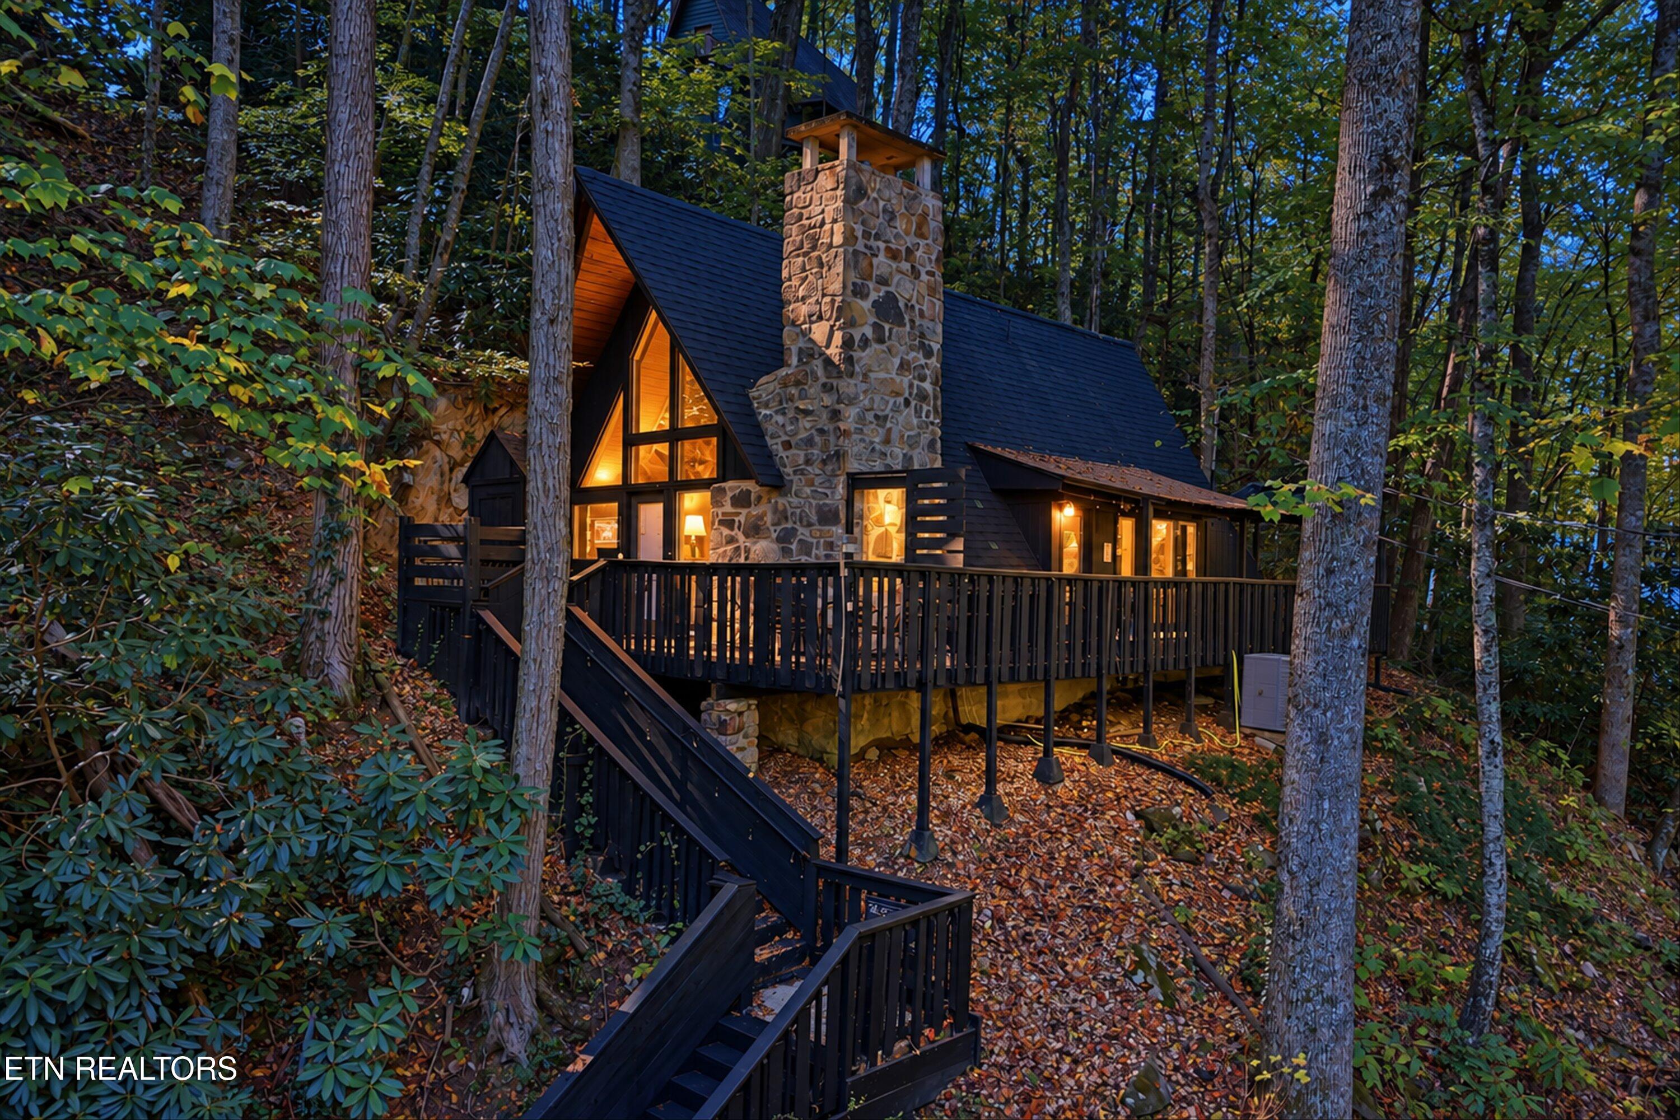
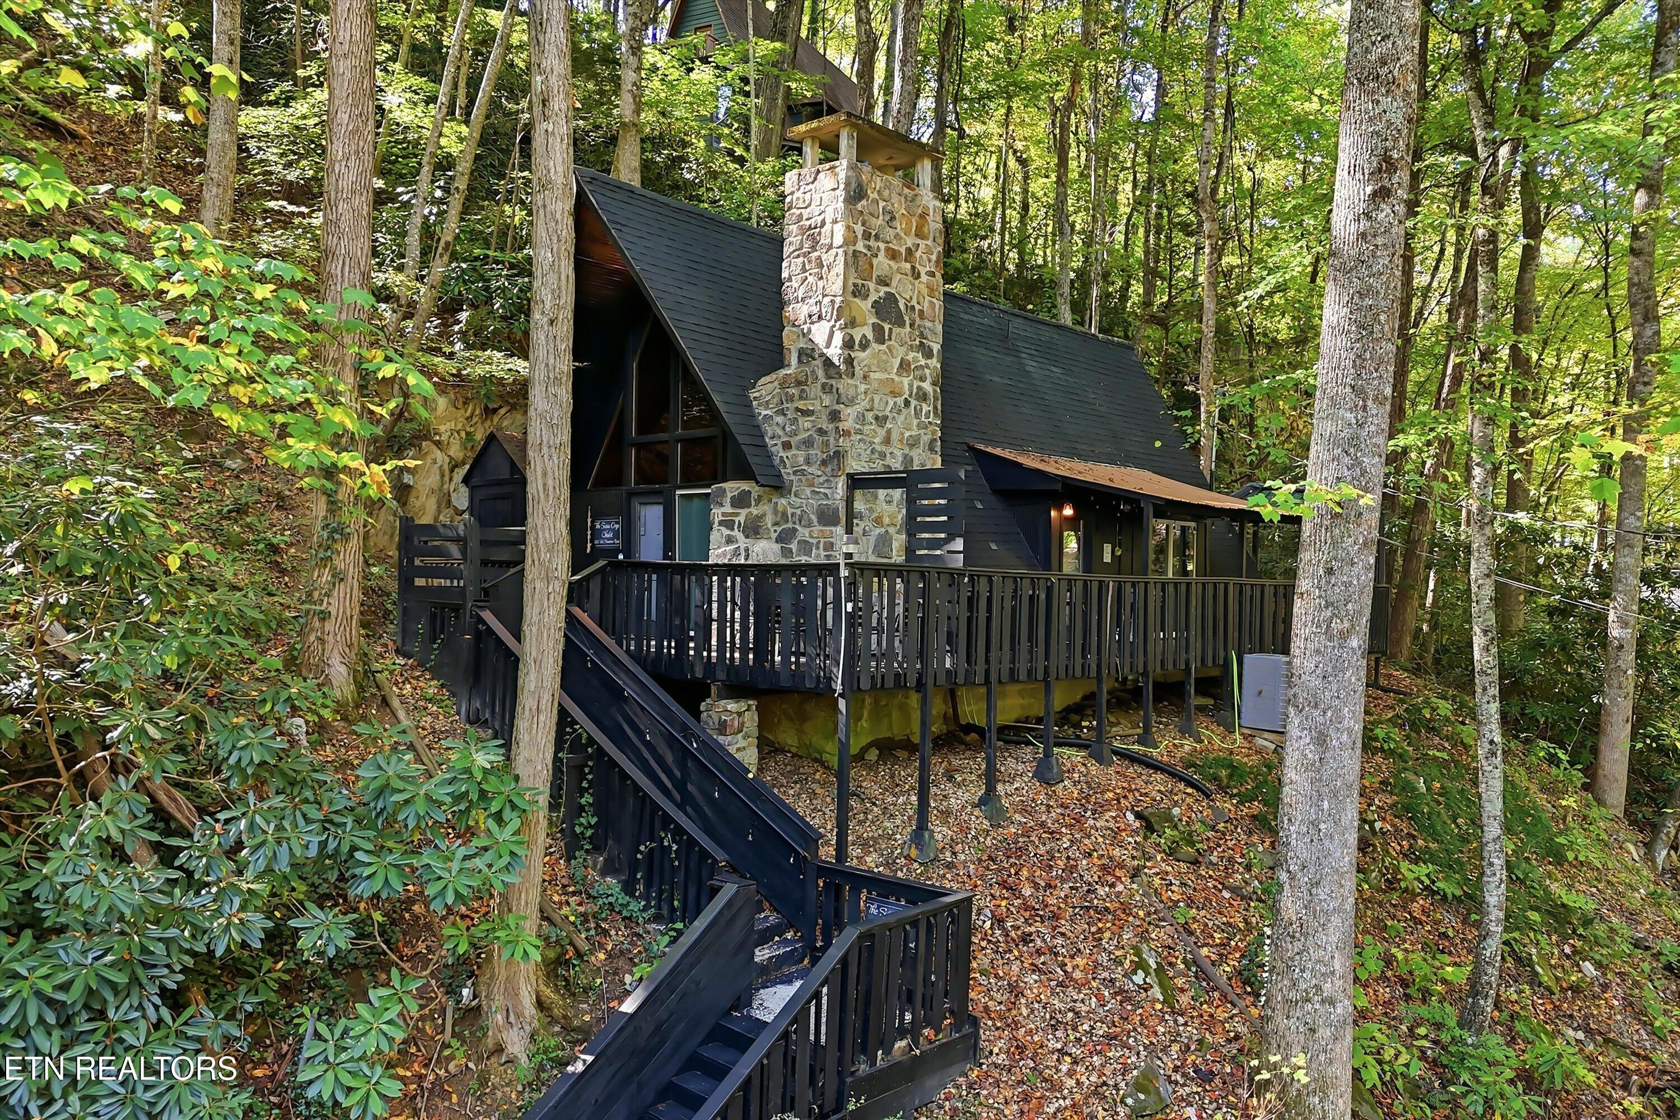
Wooded A-frame cabin with a stone chimney, glowing windows, and a raised deck.
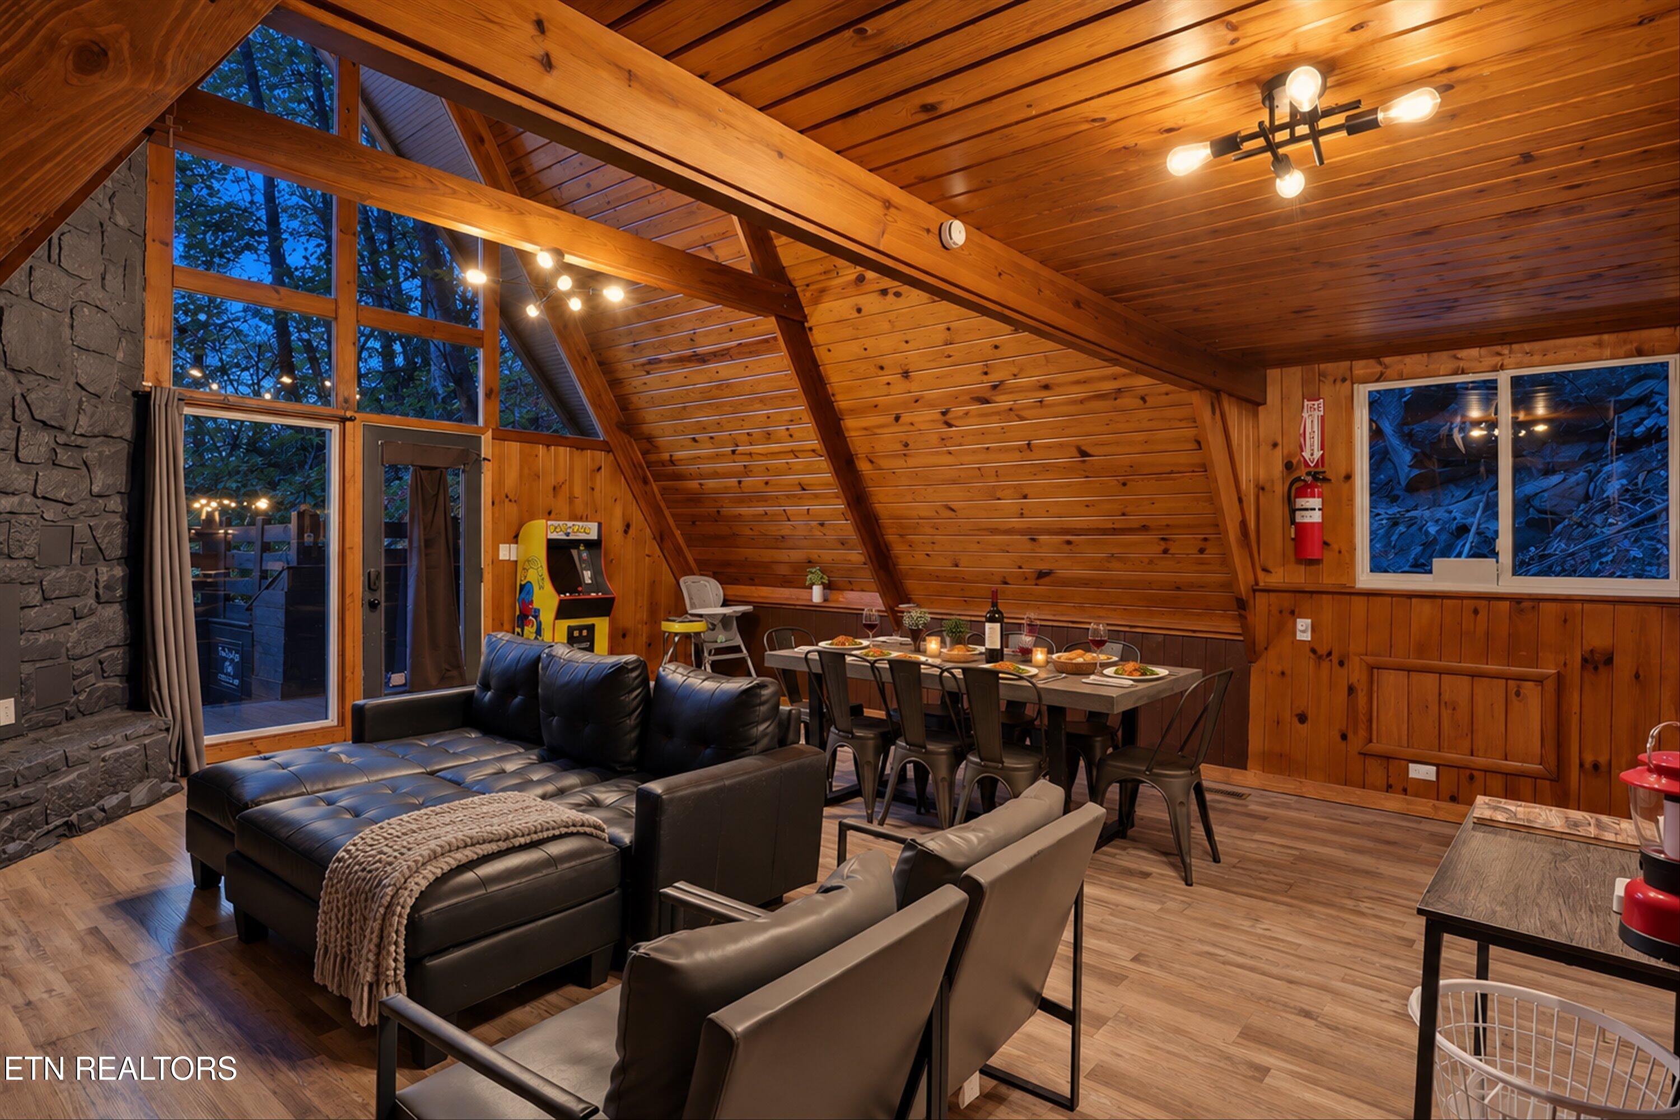
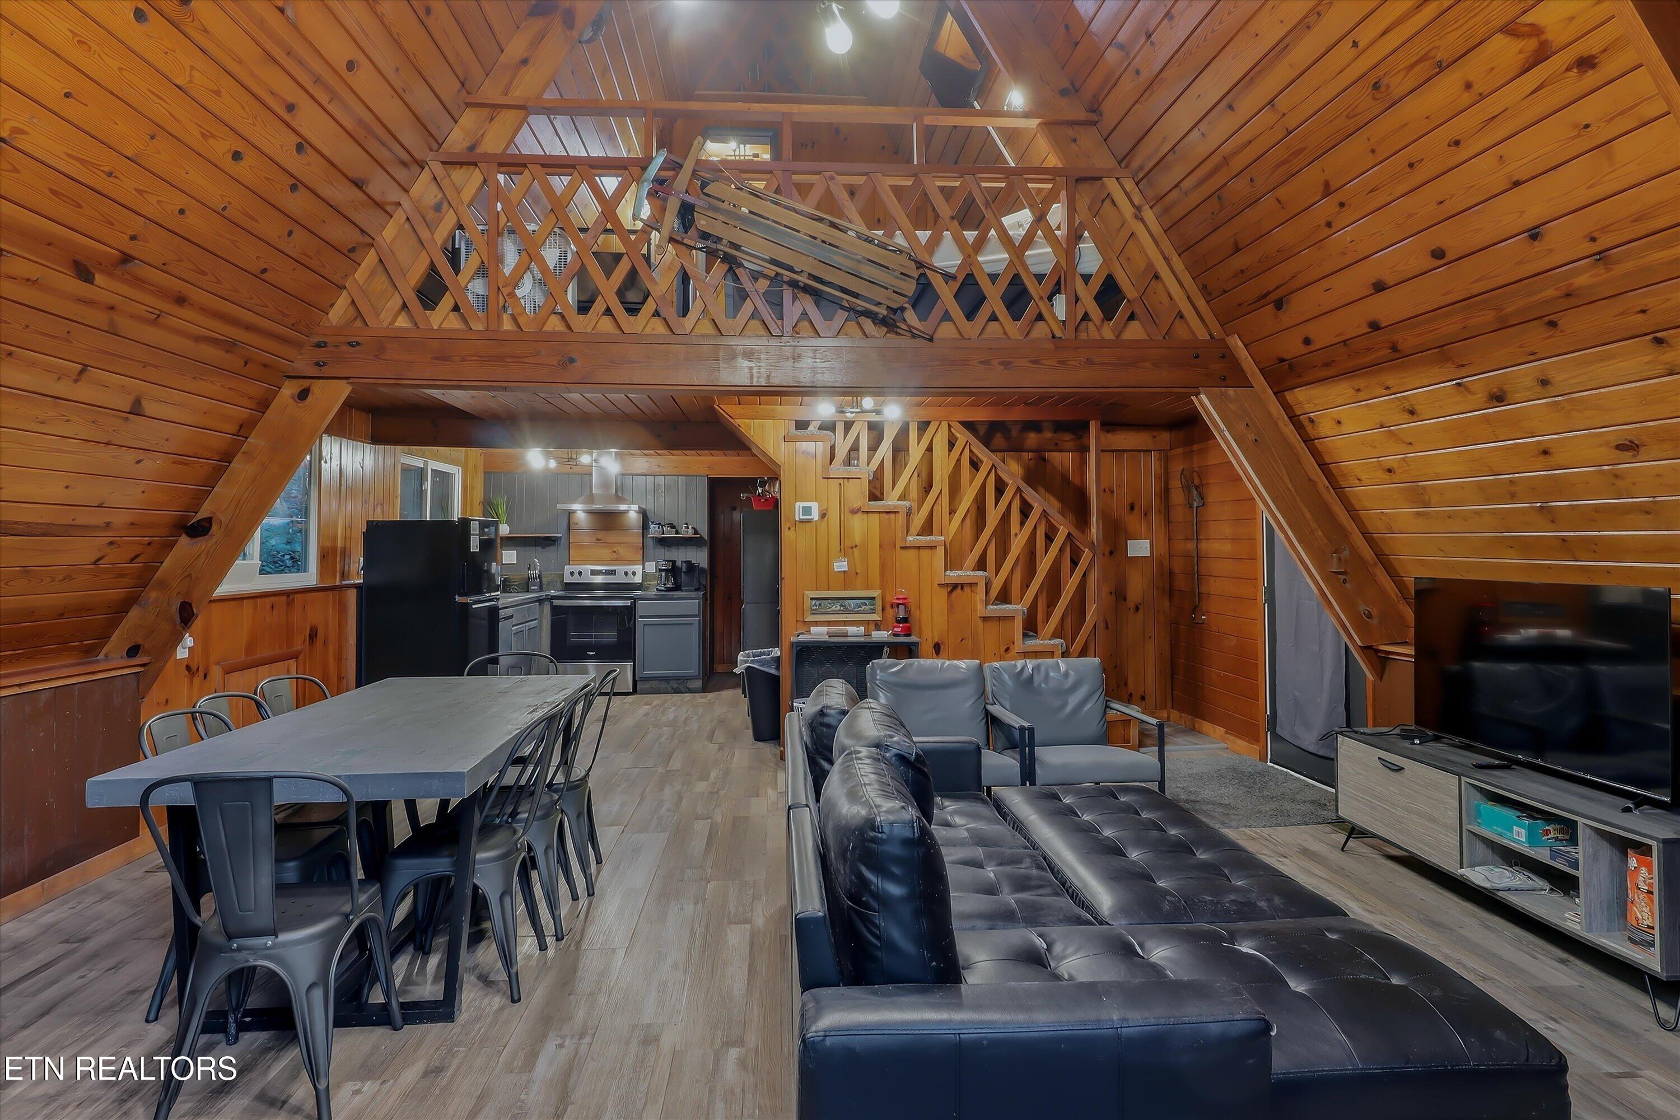
Wood-paneled cabin living and dining room with a leather sectional, dining table, and vaulted timber ceiling.
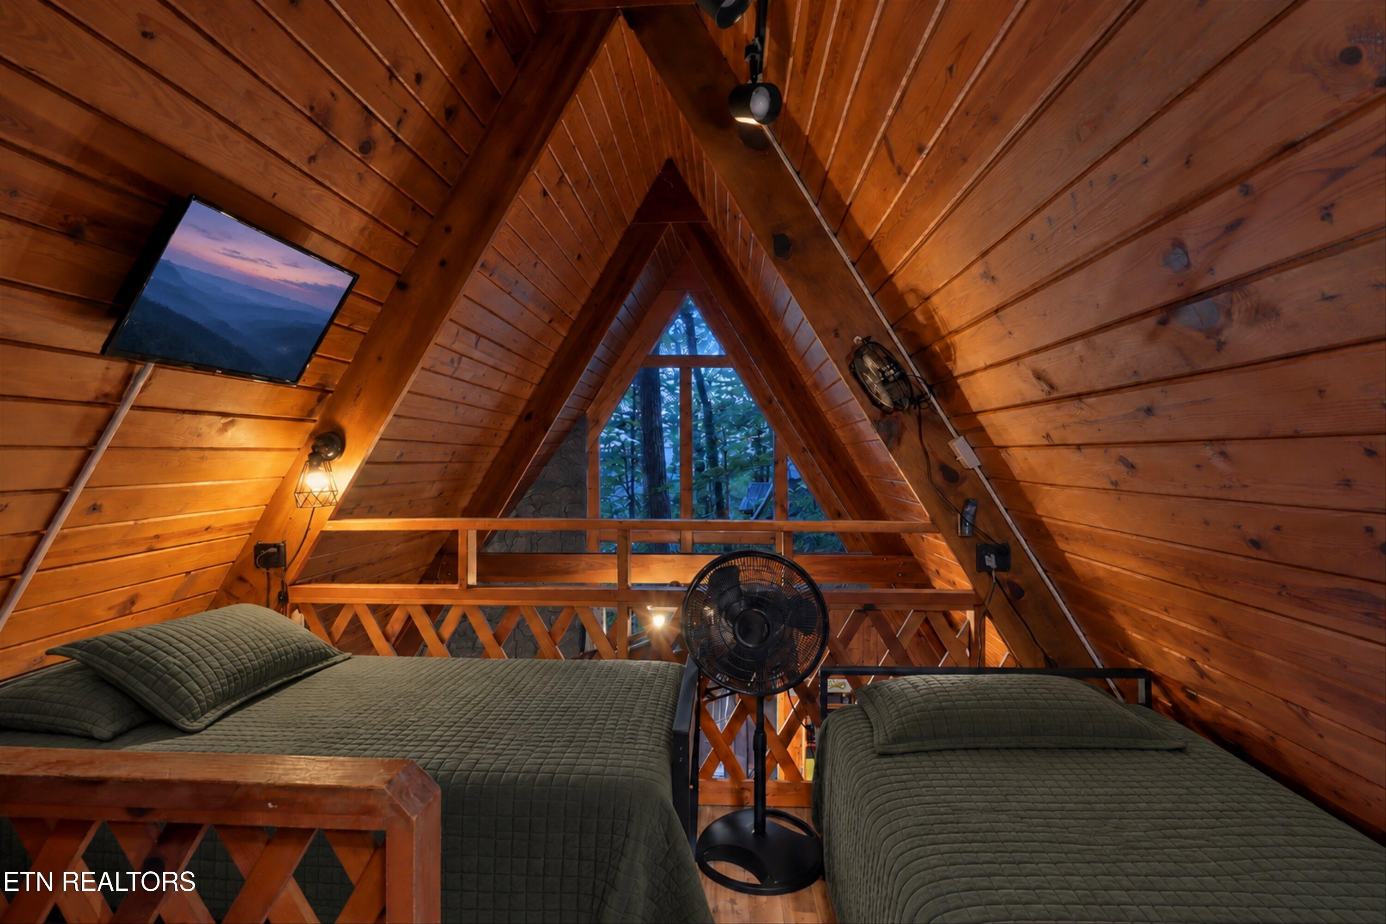
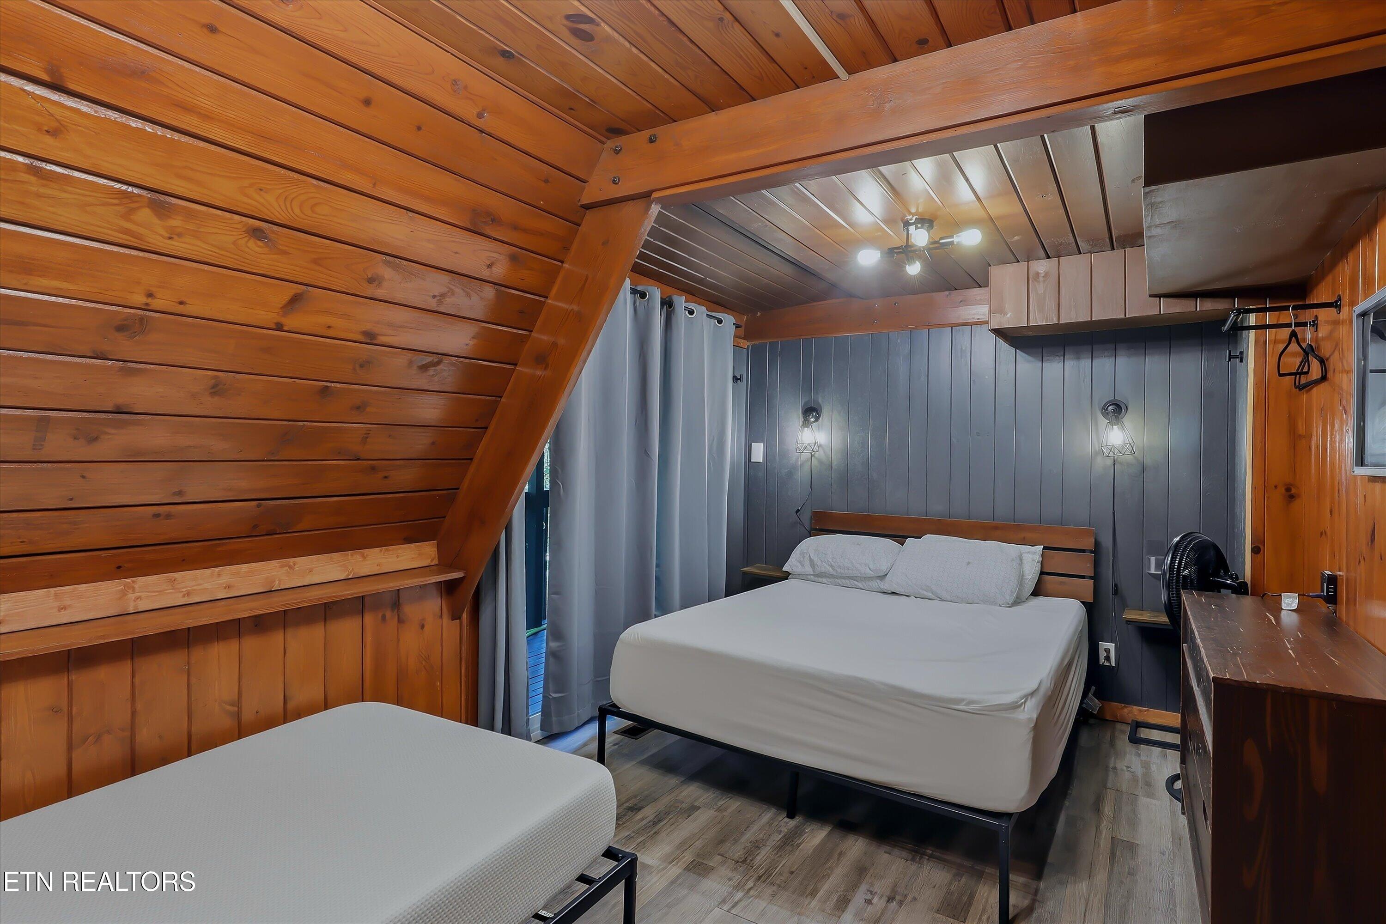
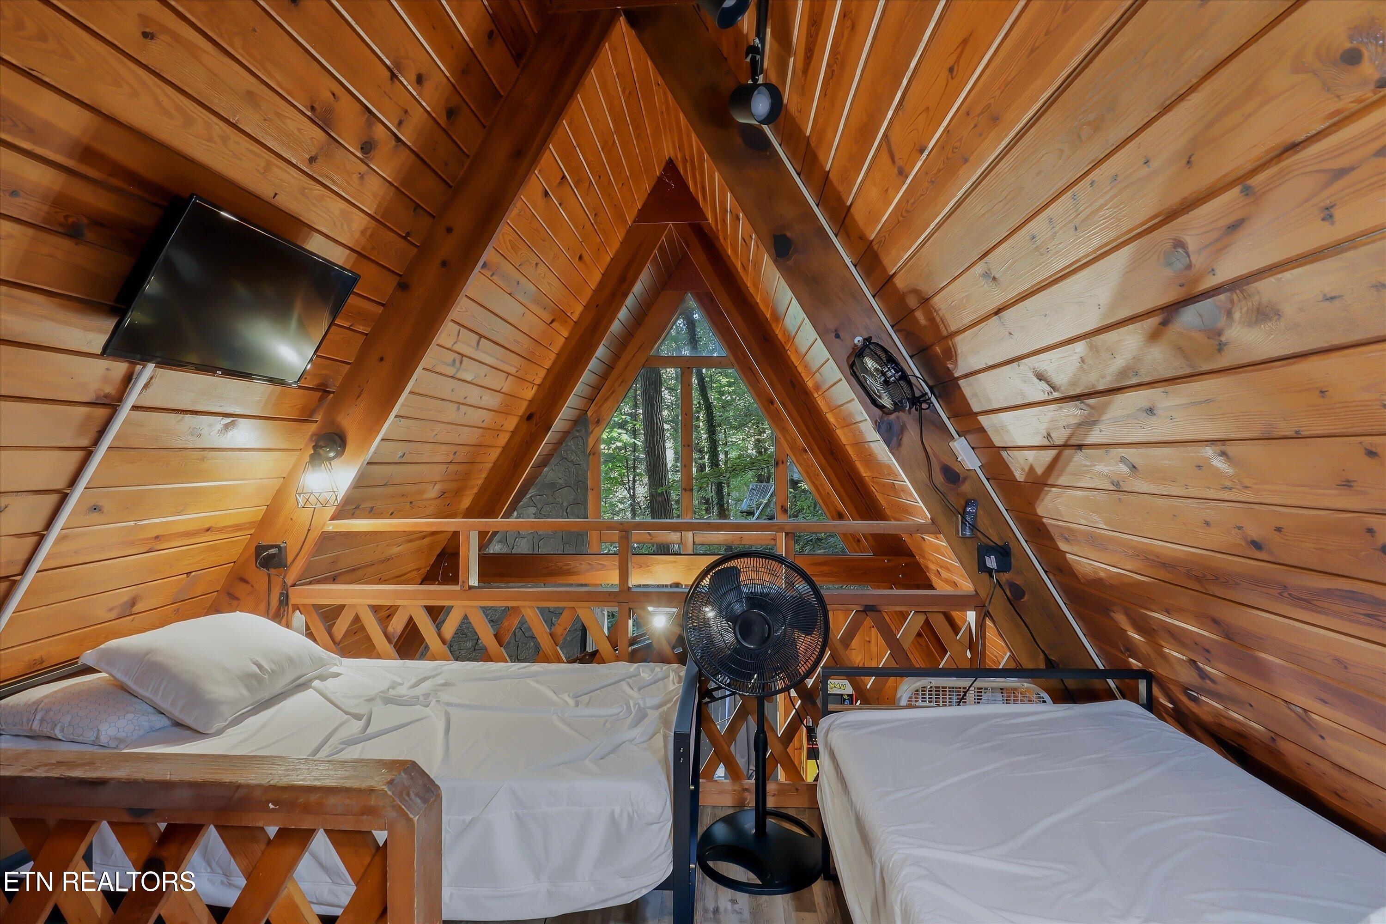
A-frame loft bedroom with two quilted beds, warm wood walls, and a triangular window.
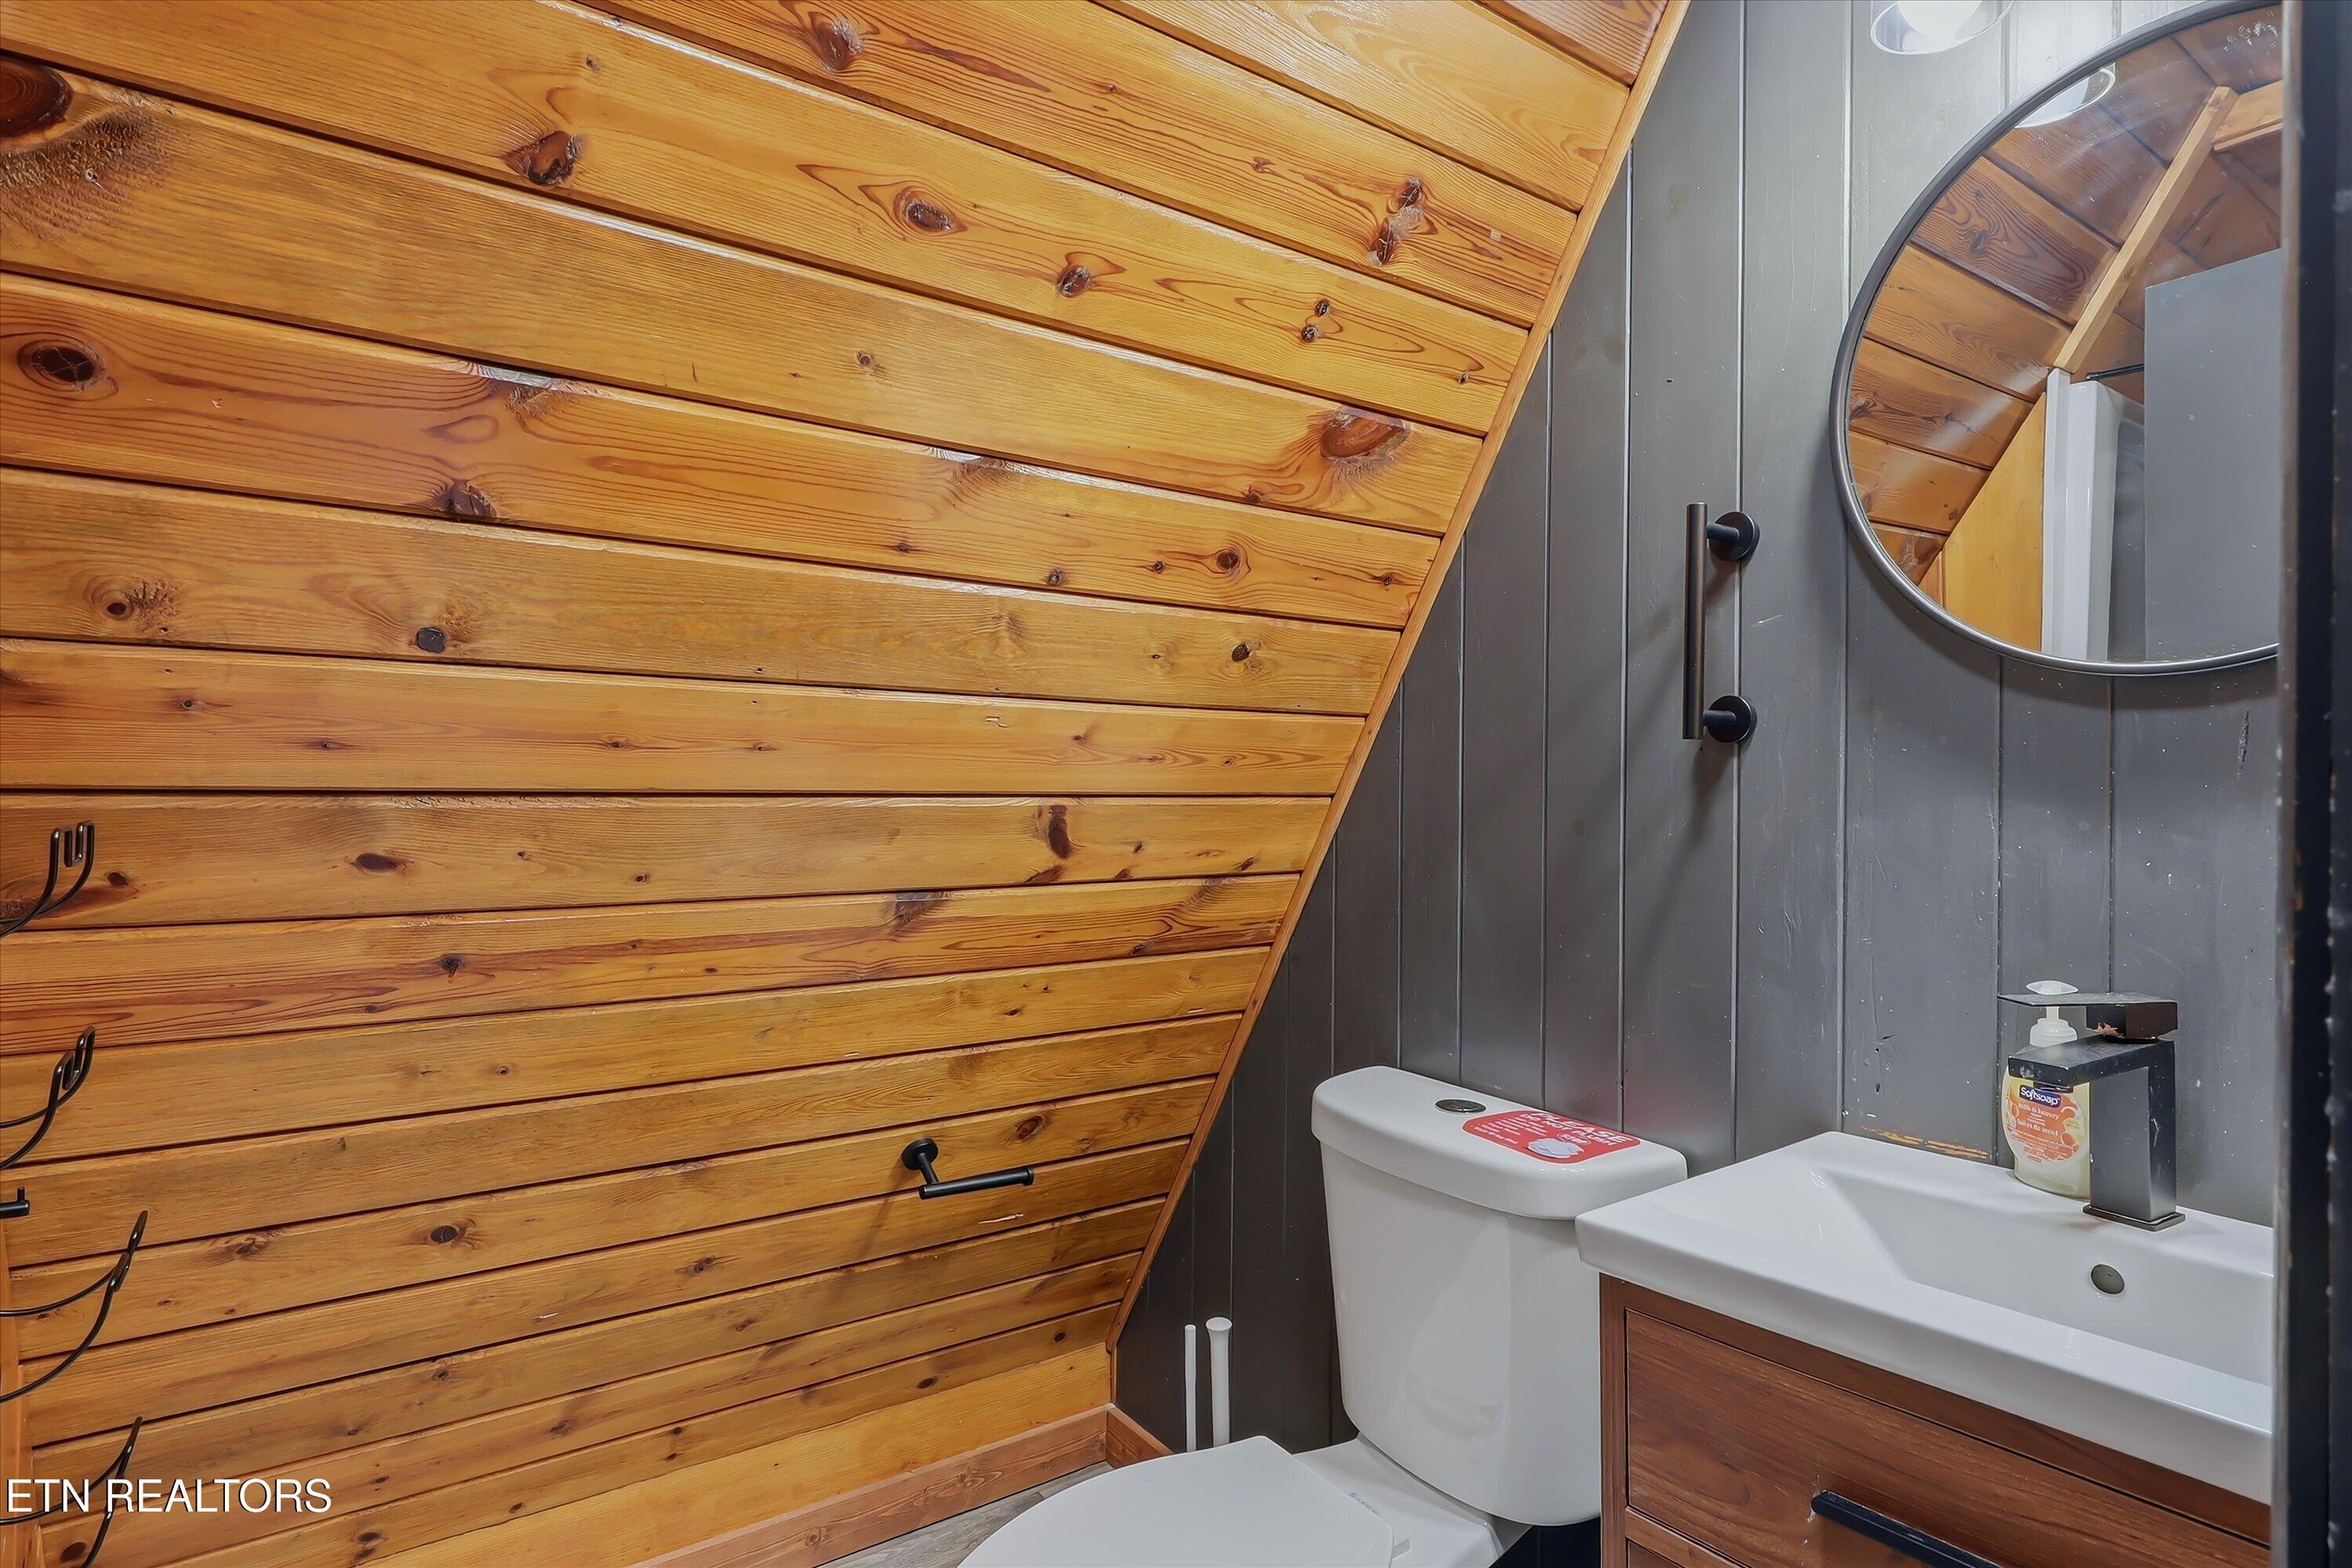
Bathroom with a sloped knotty-pine wall, gray paneling, round mirror, toilet, and wood-front vanity.
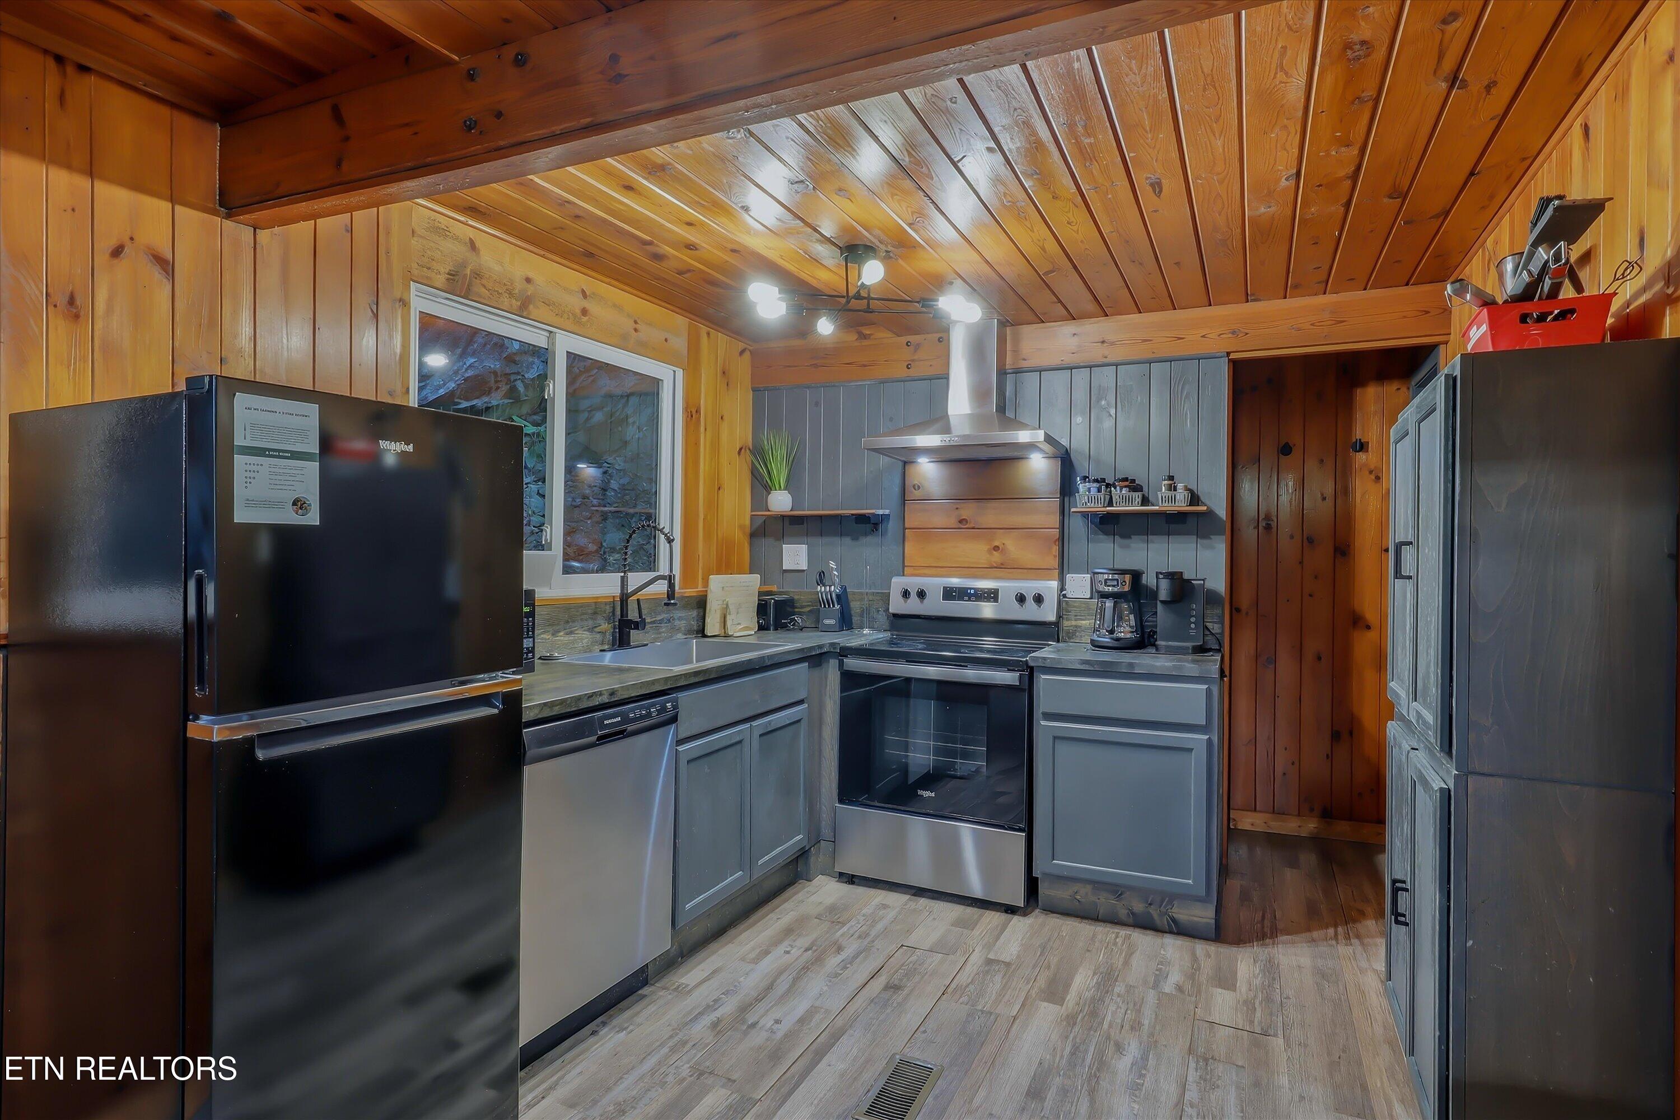
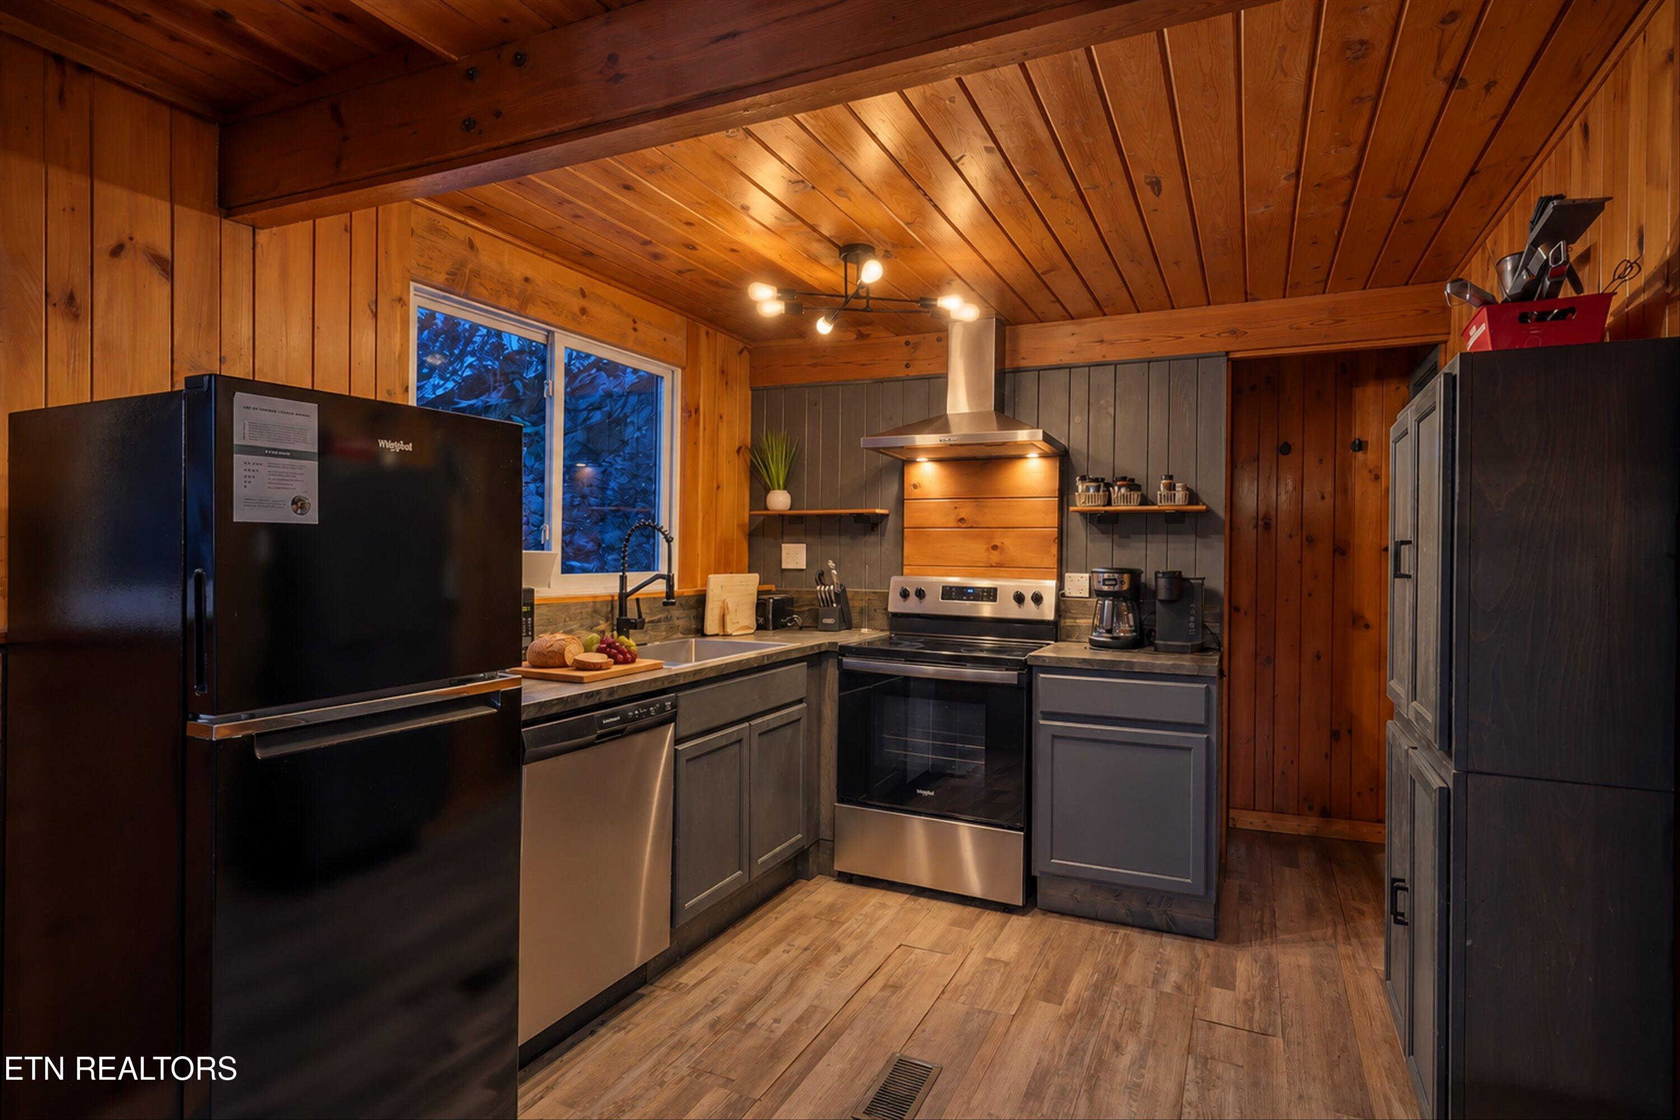
Kitchen with wood-paneled ceiling, gray cabinets, stainless steel range, and black refrigerator.
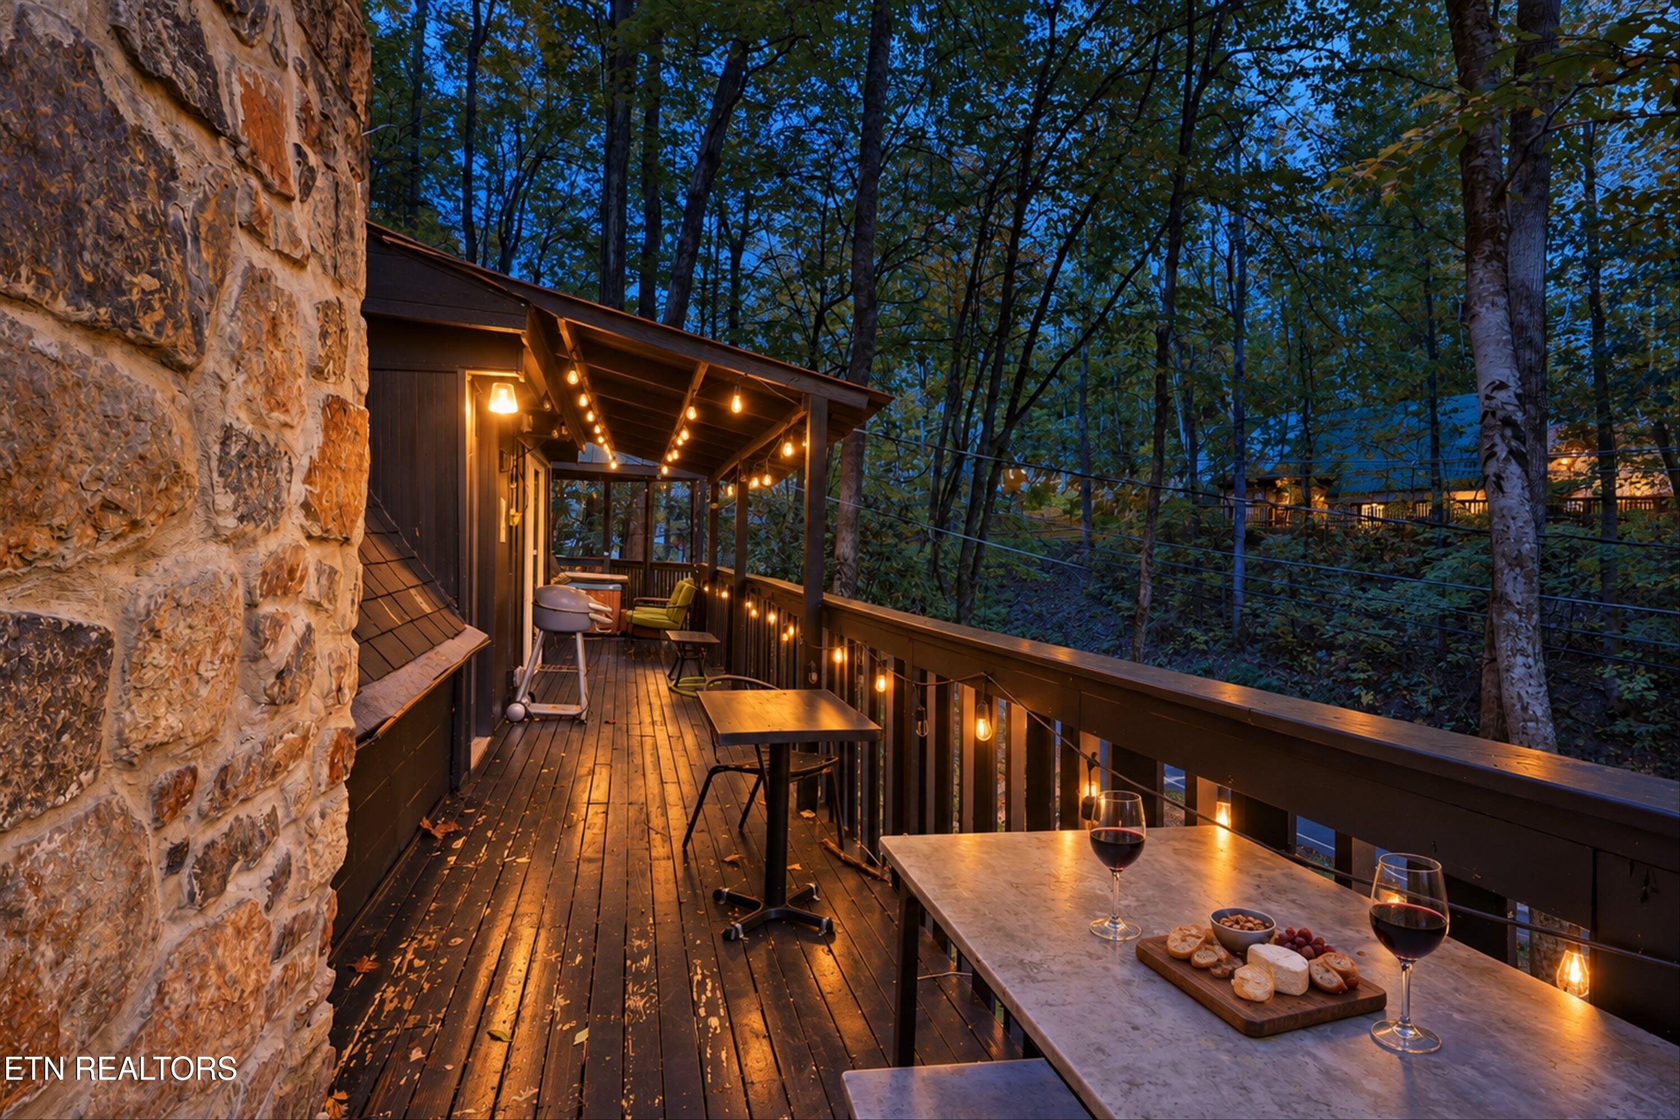
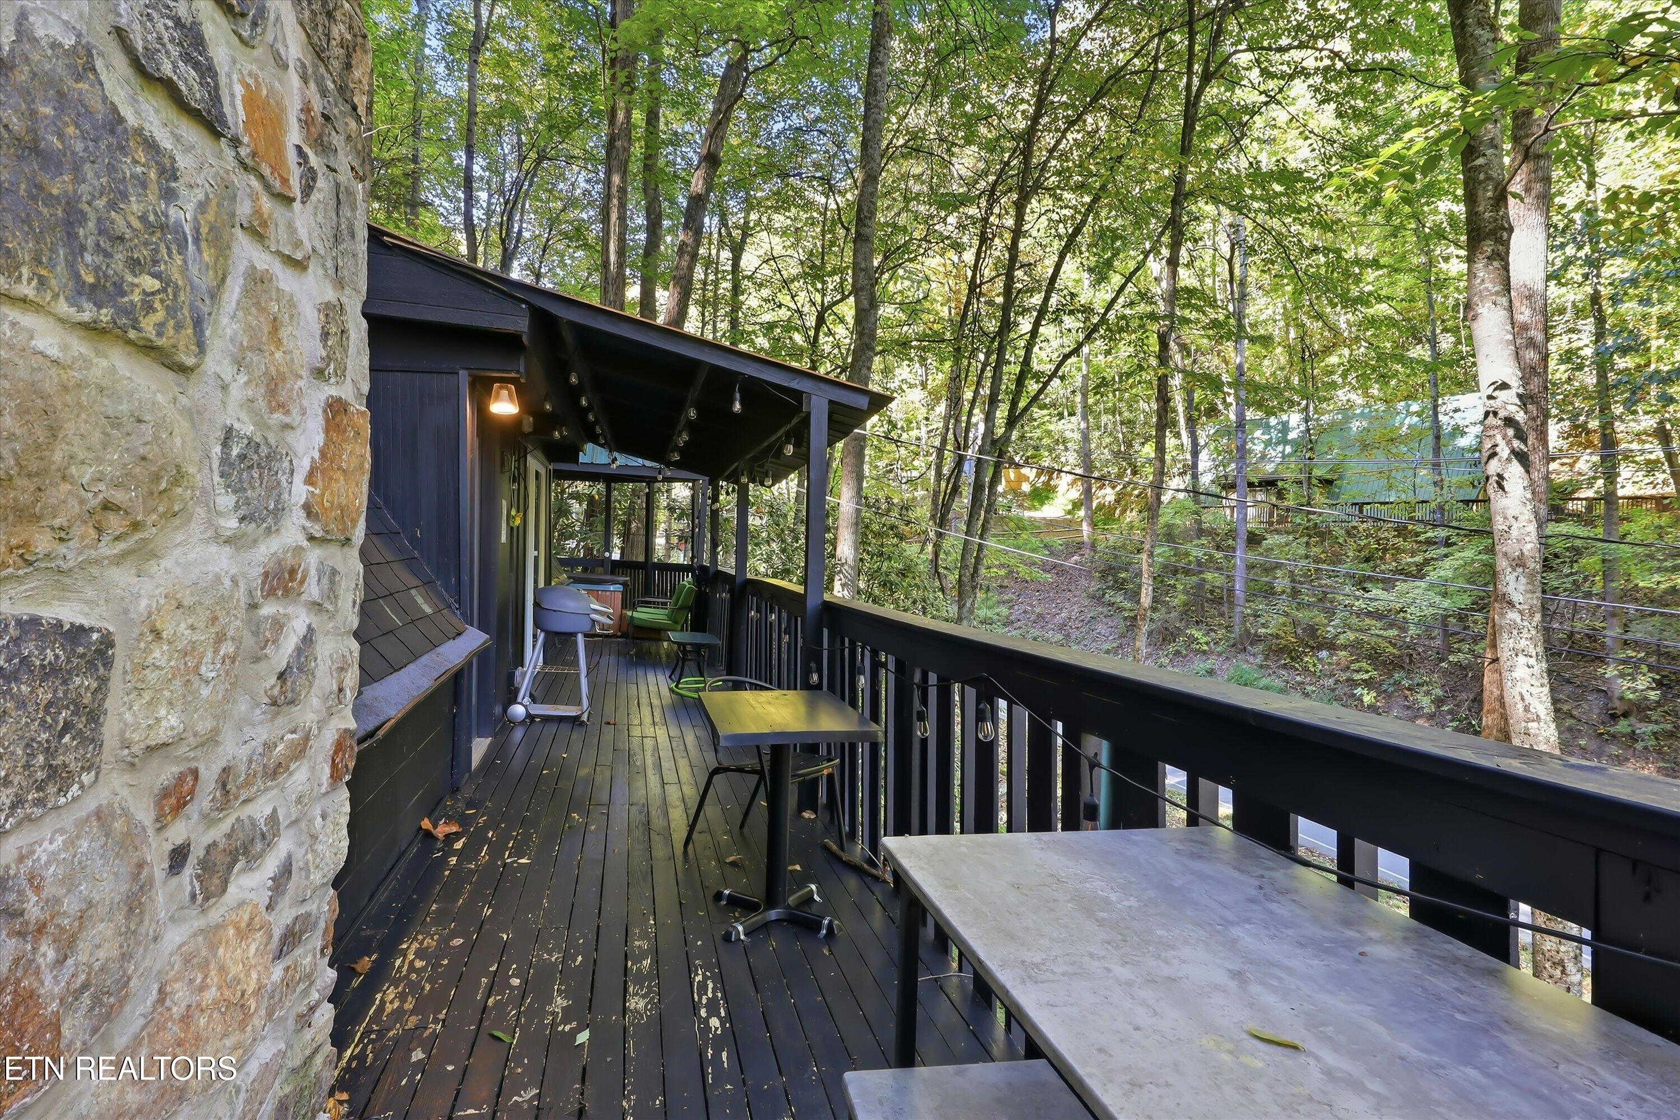
Wooded home deck with string lights, outdoor dining tables, and a stone exterior wall.
Wood-paneled cabin living room with a loft, staircase, kitchen, dining table, and dark leather sectional.
Bedroom with two beds, gray paneled walls, and a sloped wood-plank ceiling.
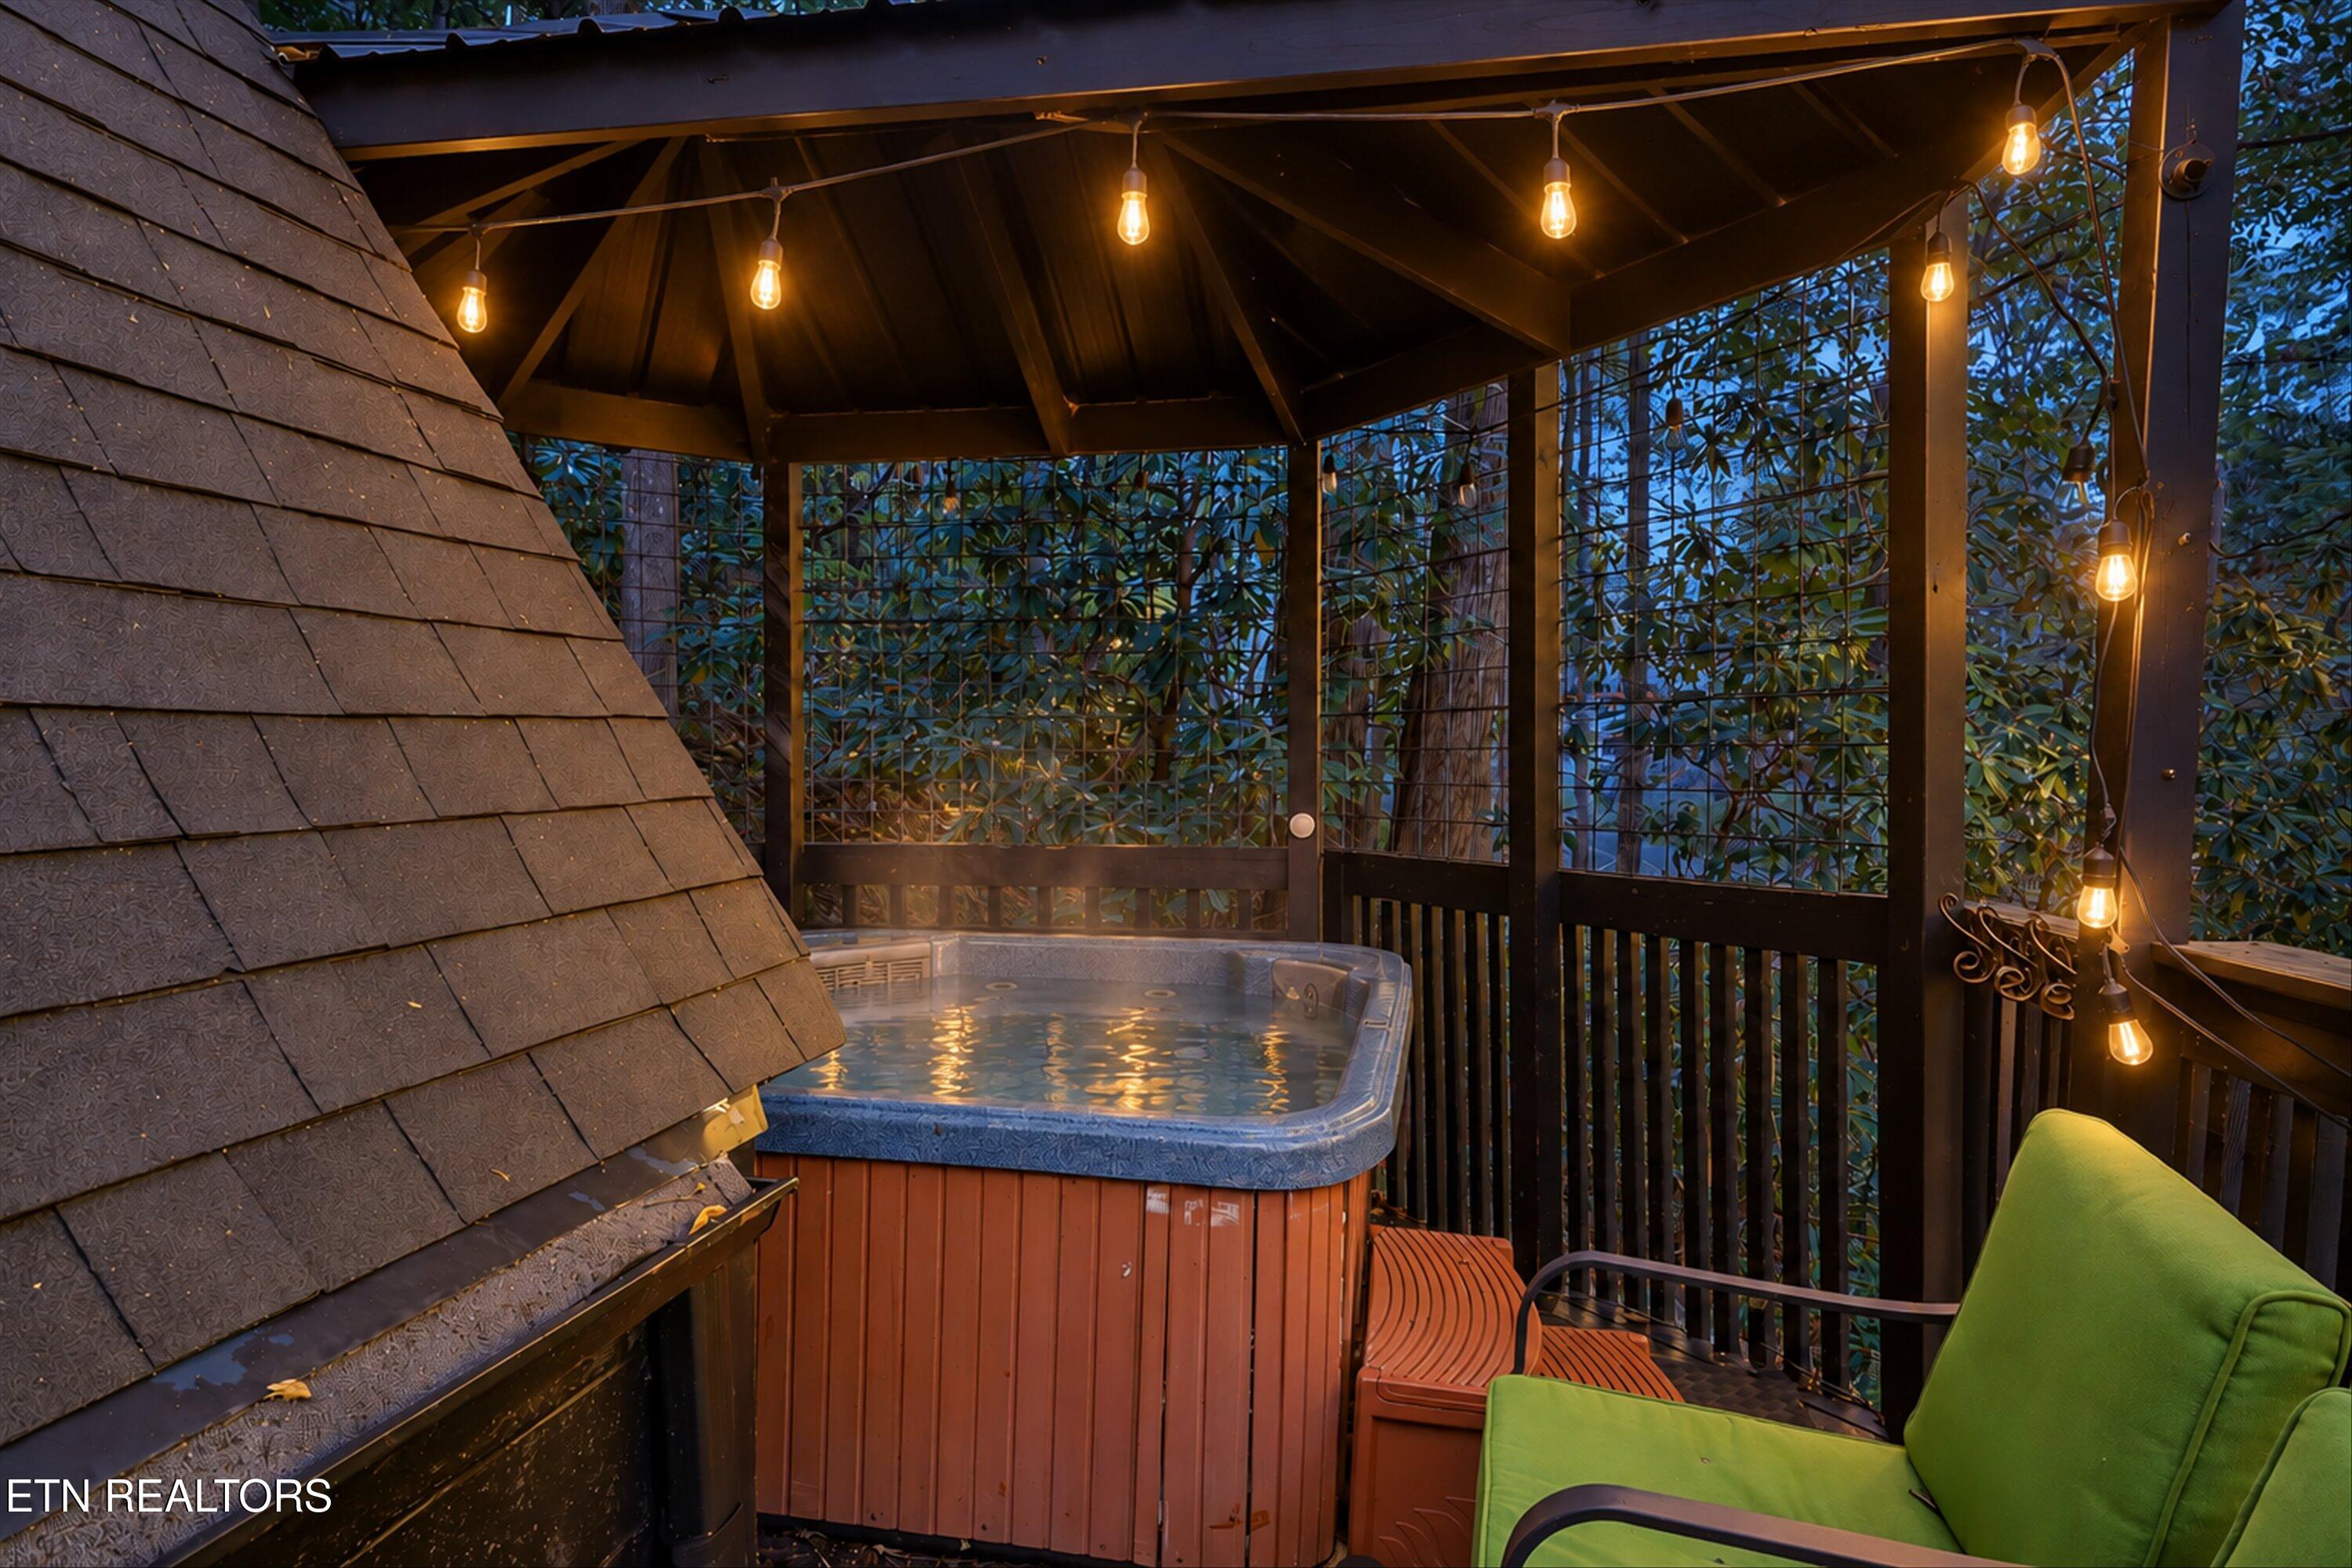
Covered deck with a bubbling hot tub, string lights, and a green lounge chair.
Wooded A-frame cabin with a tall stone chimney, black wraparound deck, and exterior stairs.
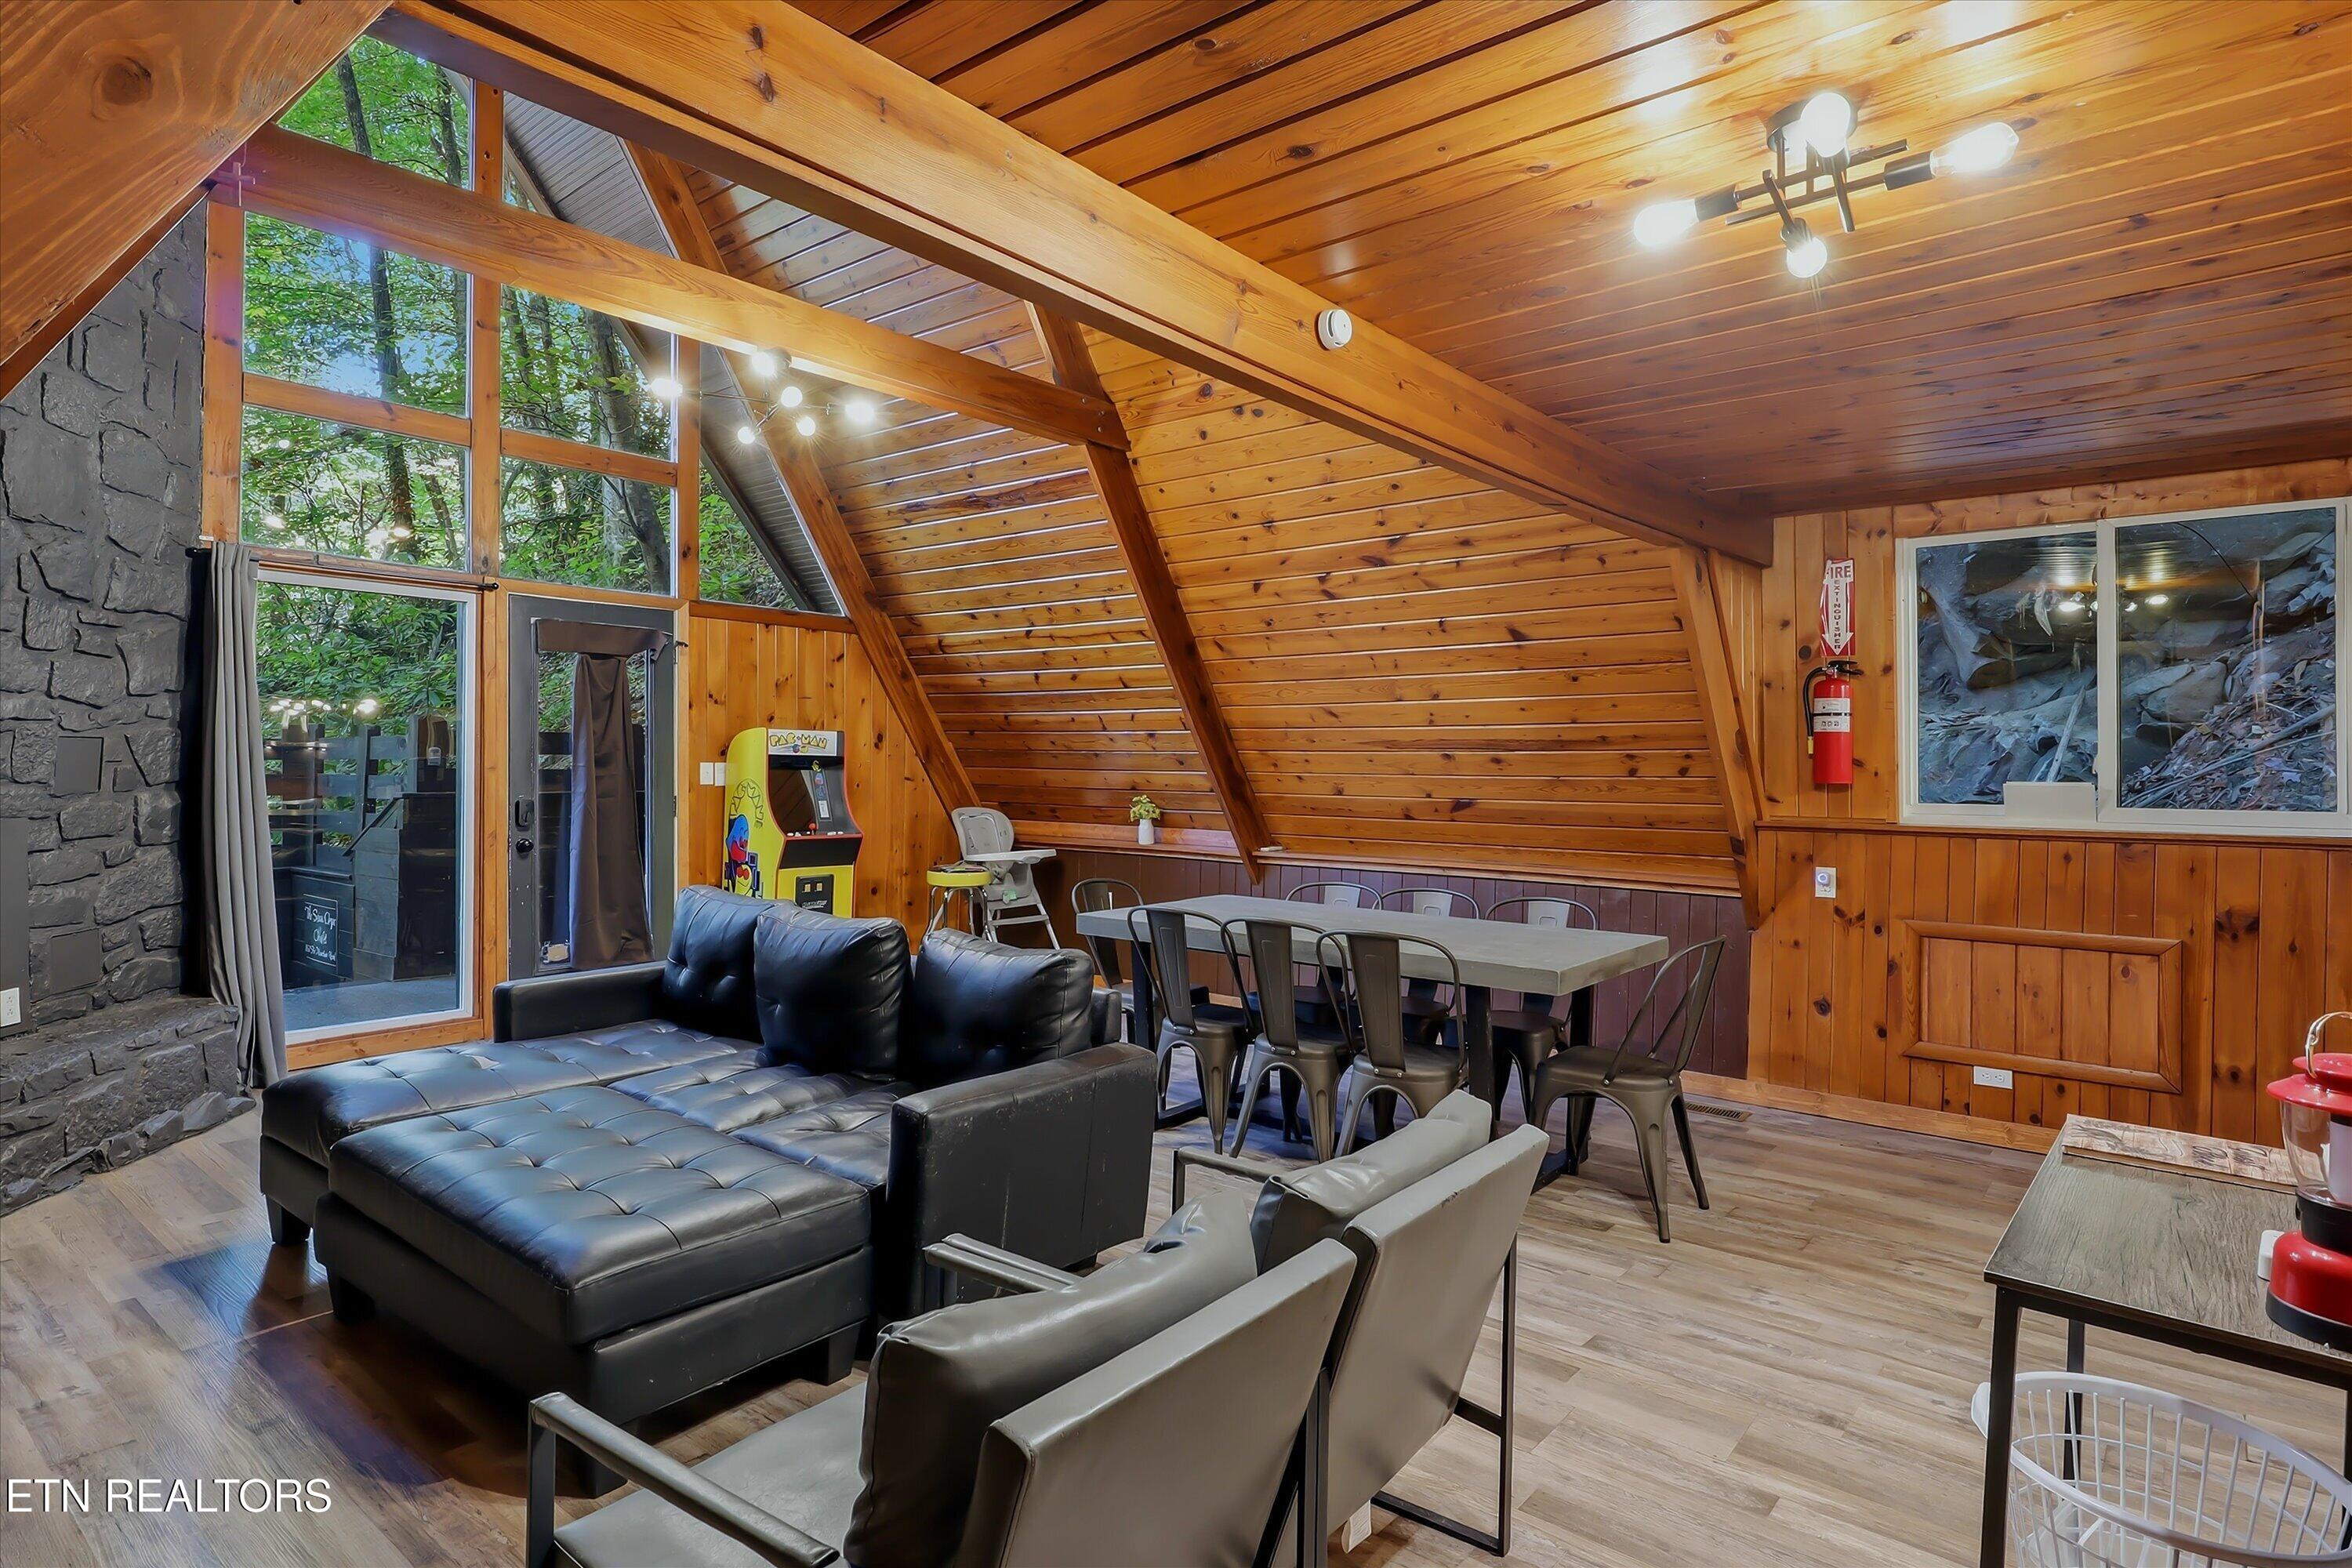
Furnished cabin living and dining area with a vaulted wood ceiling, black sectional, and large windows.
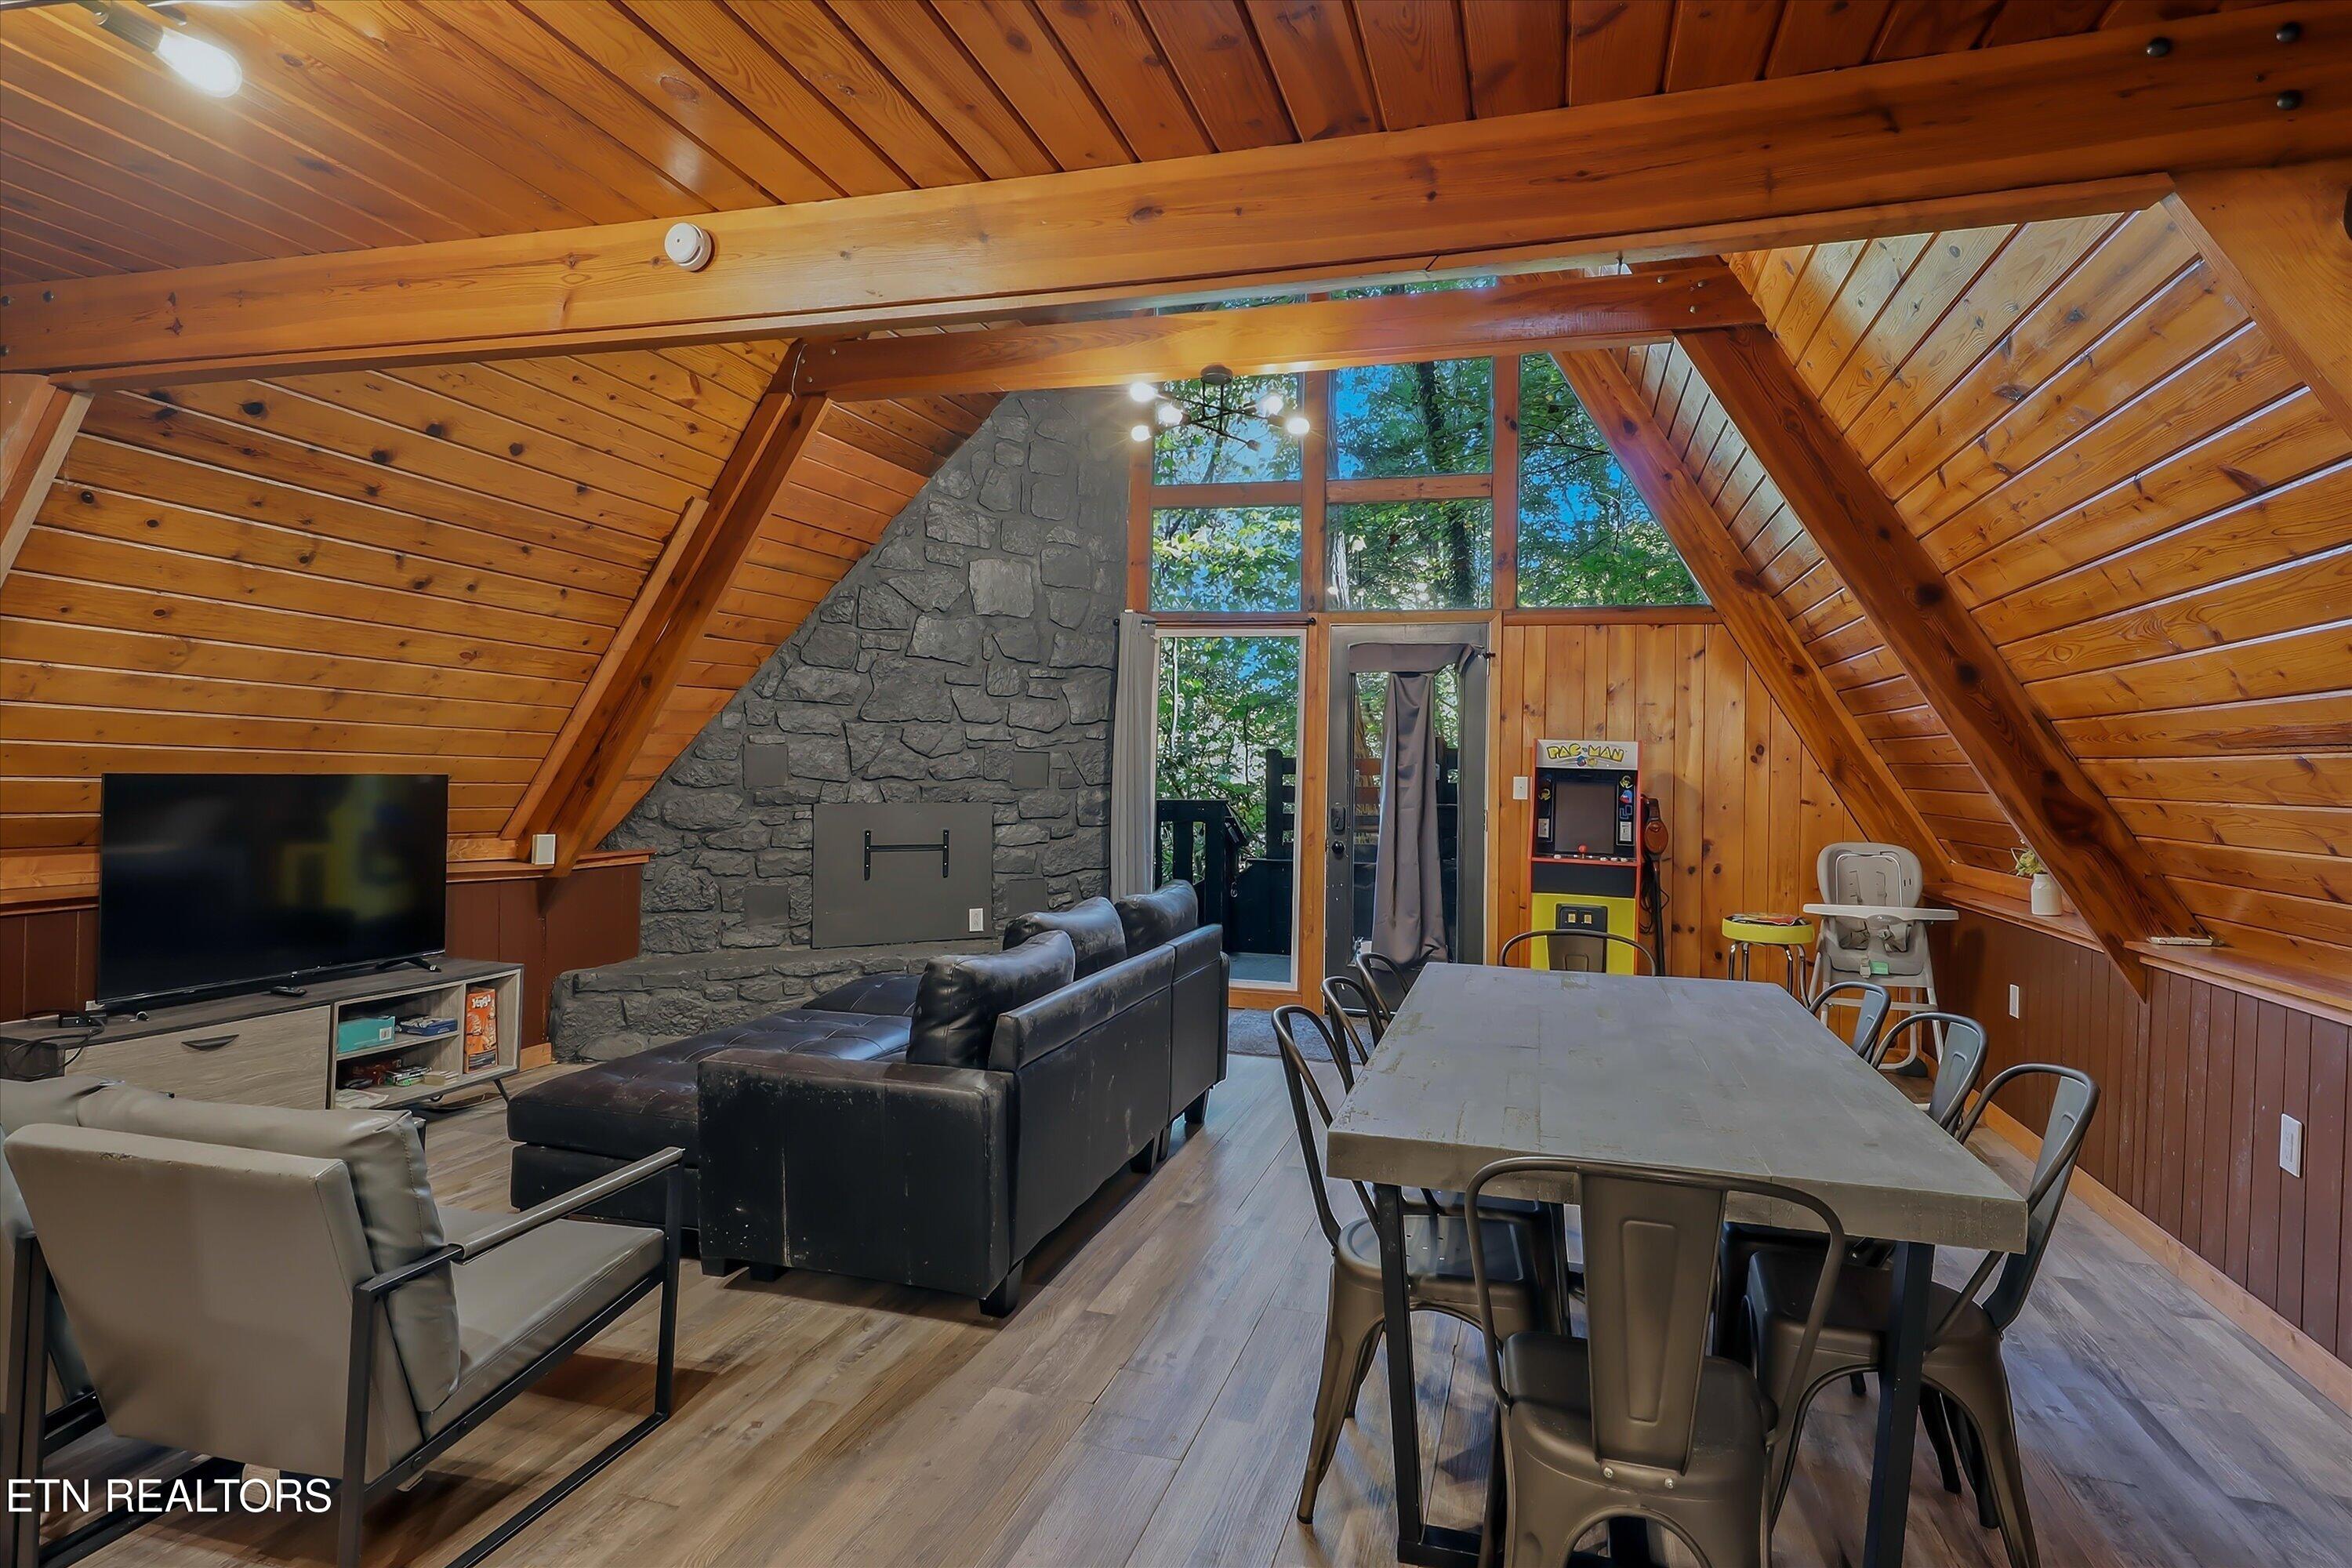
Cabin living and dining area with vaulted wood ceiling, stone fireplace wall, and arcade game.
Wood-paneled kitchen with dark appliances, gray cabinets, and a stainless-steel range hood.
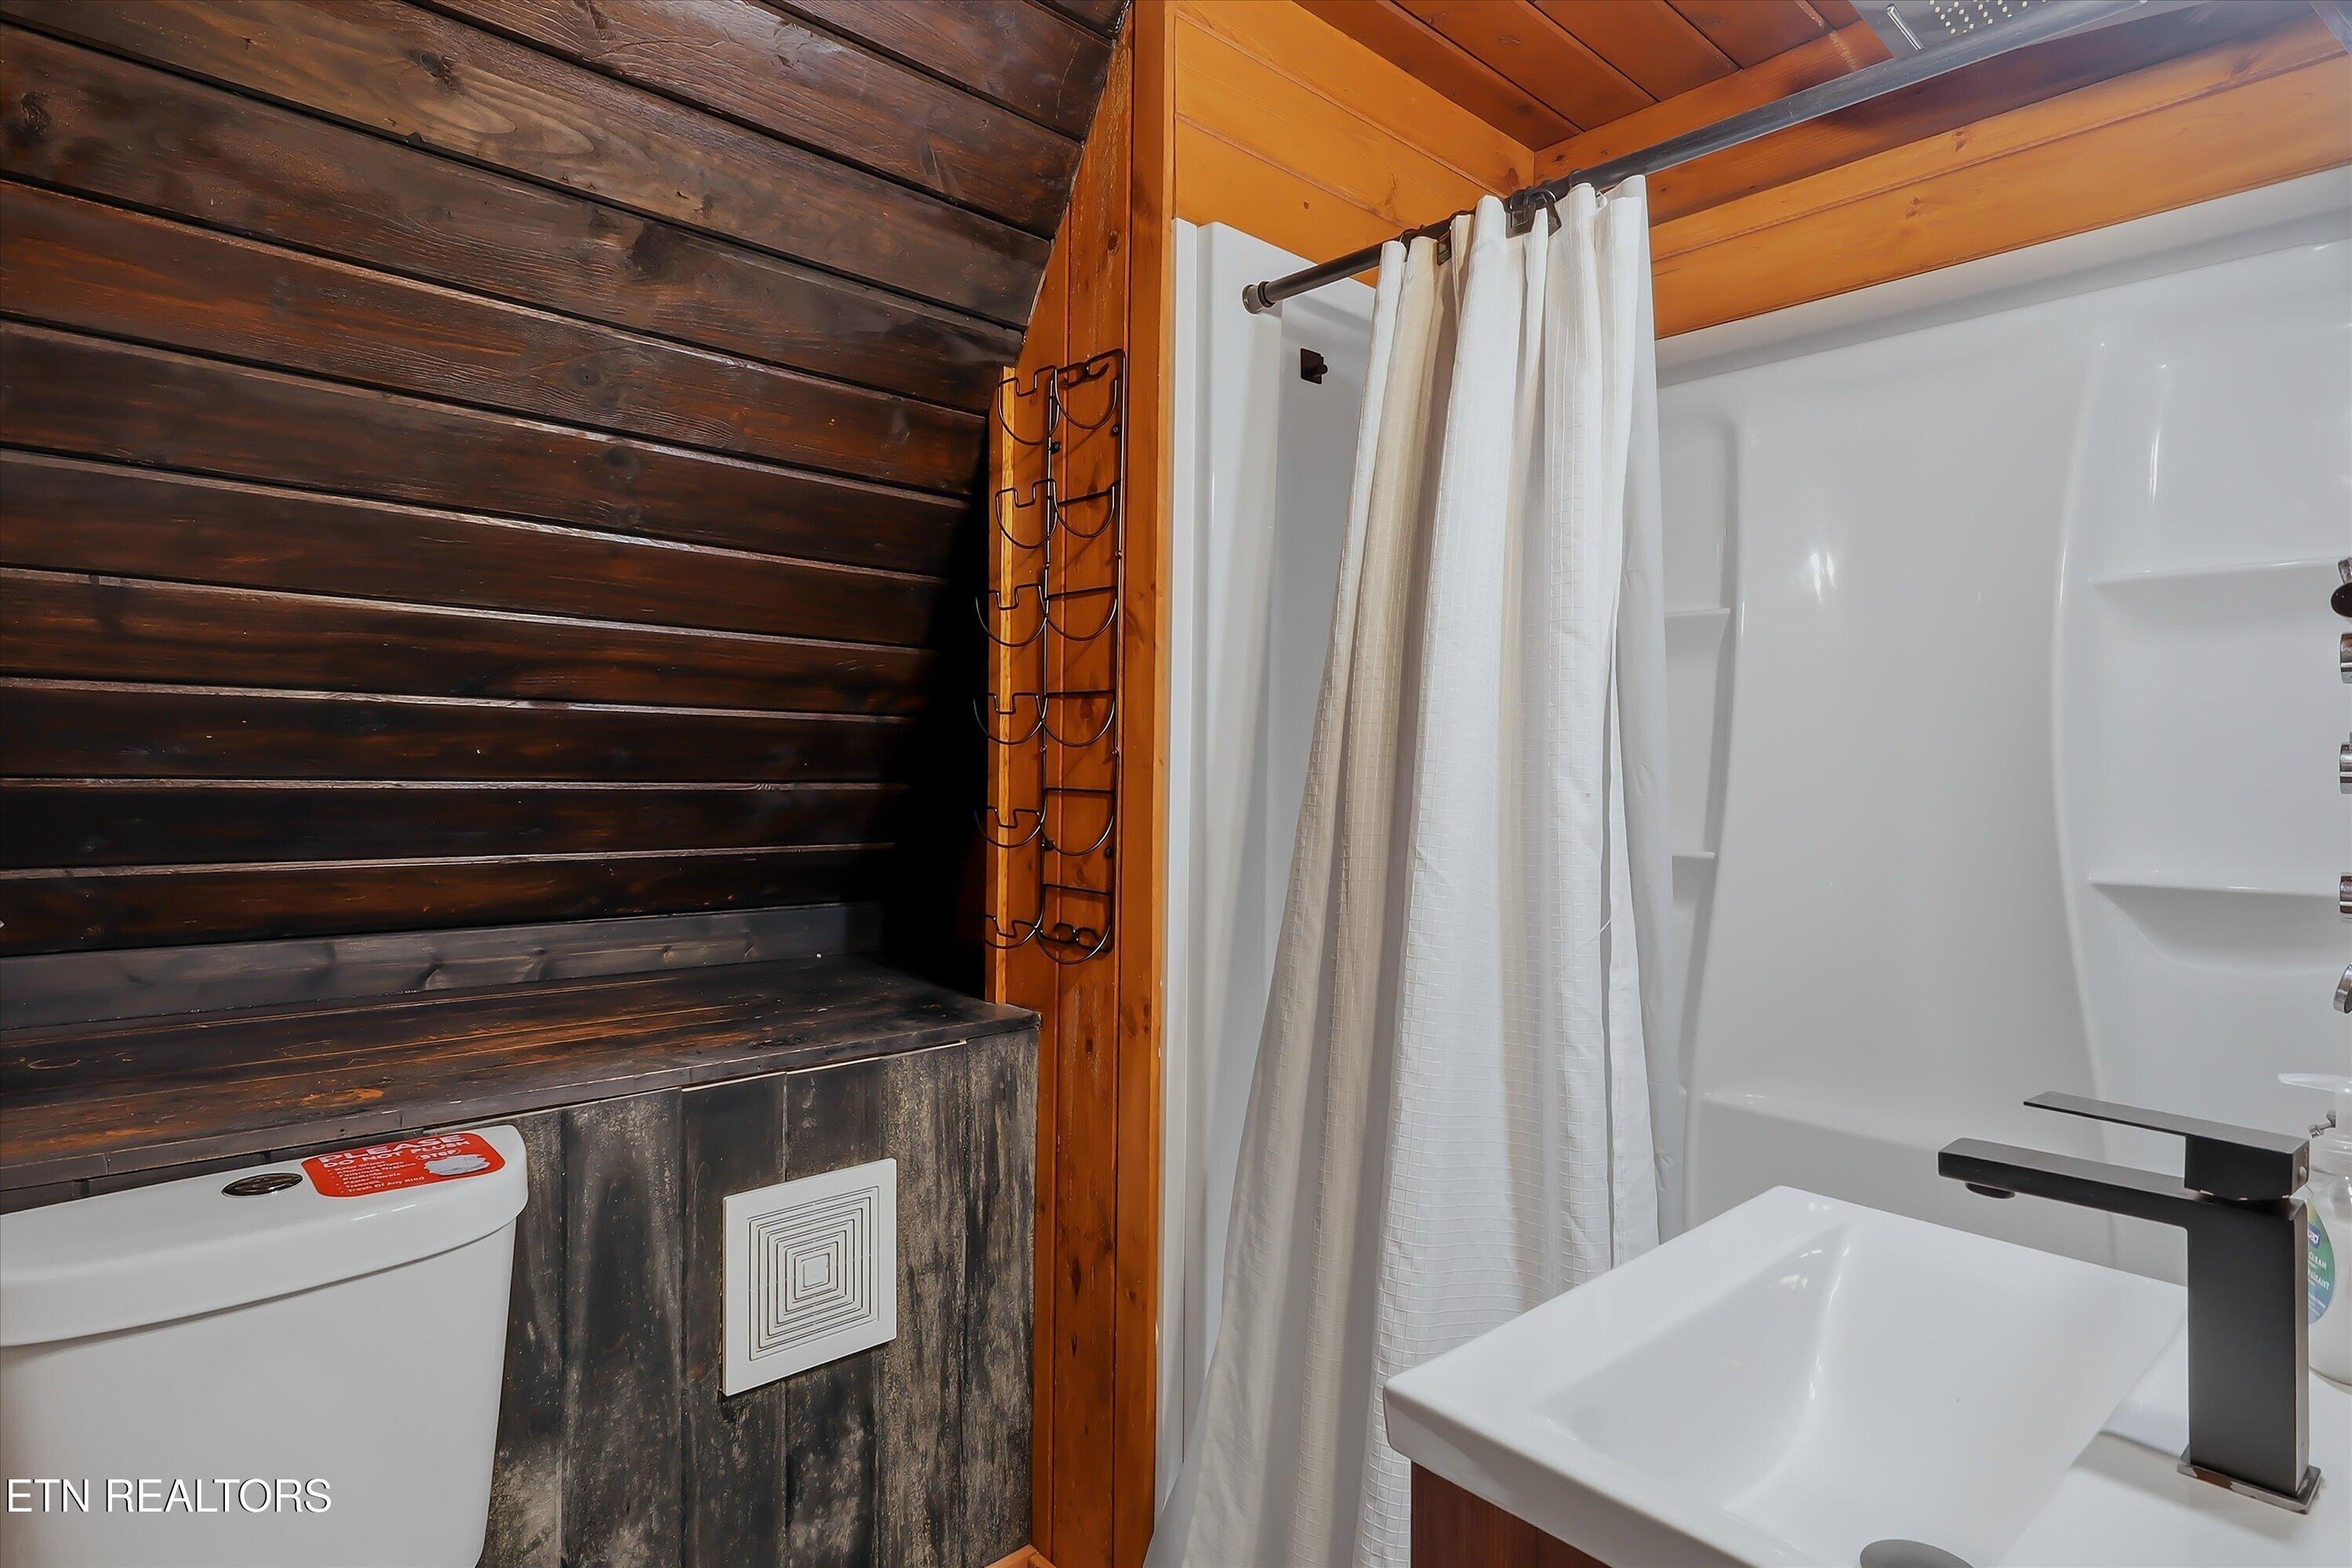
Rustic cabin bathroom with dark wood walls, a white shower curtain, toilet, and vessel sink.
A-frame loft bedroom with two beds, warm wood paneling, and a triangular forest-view window.
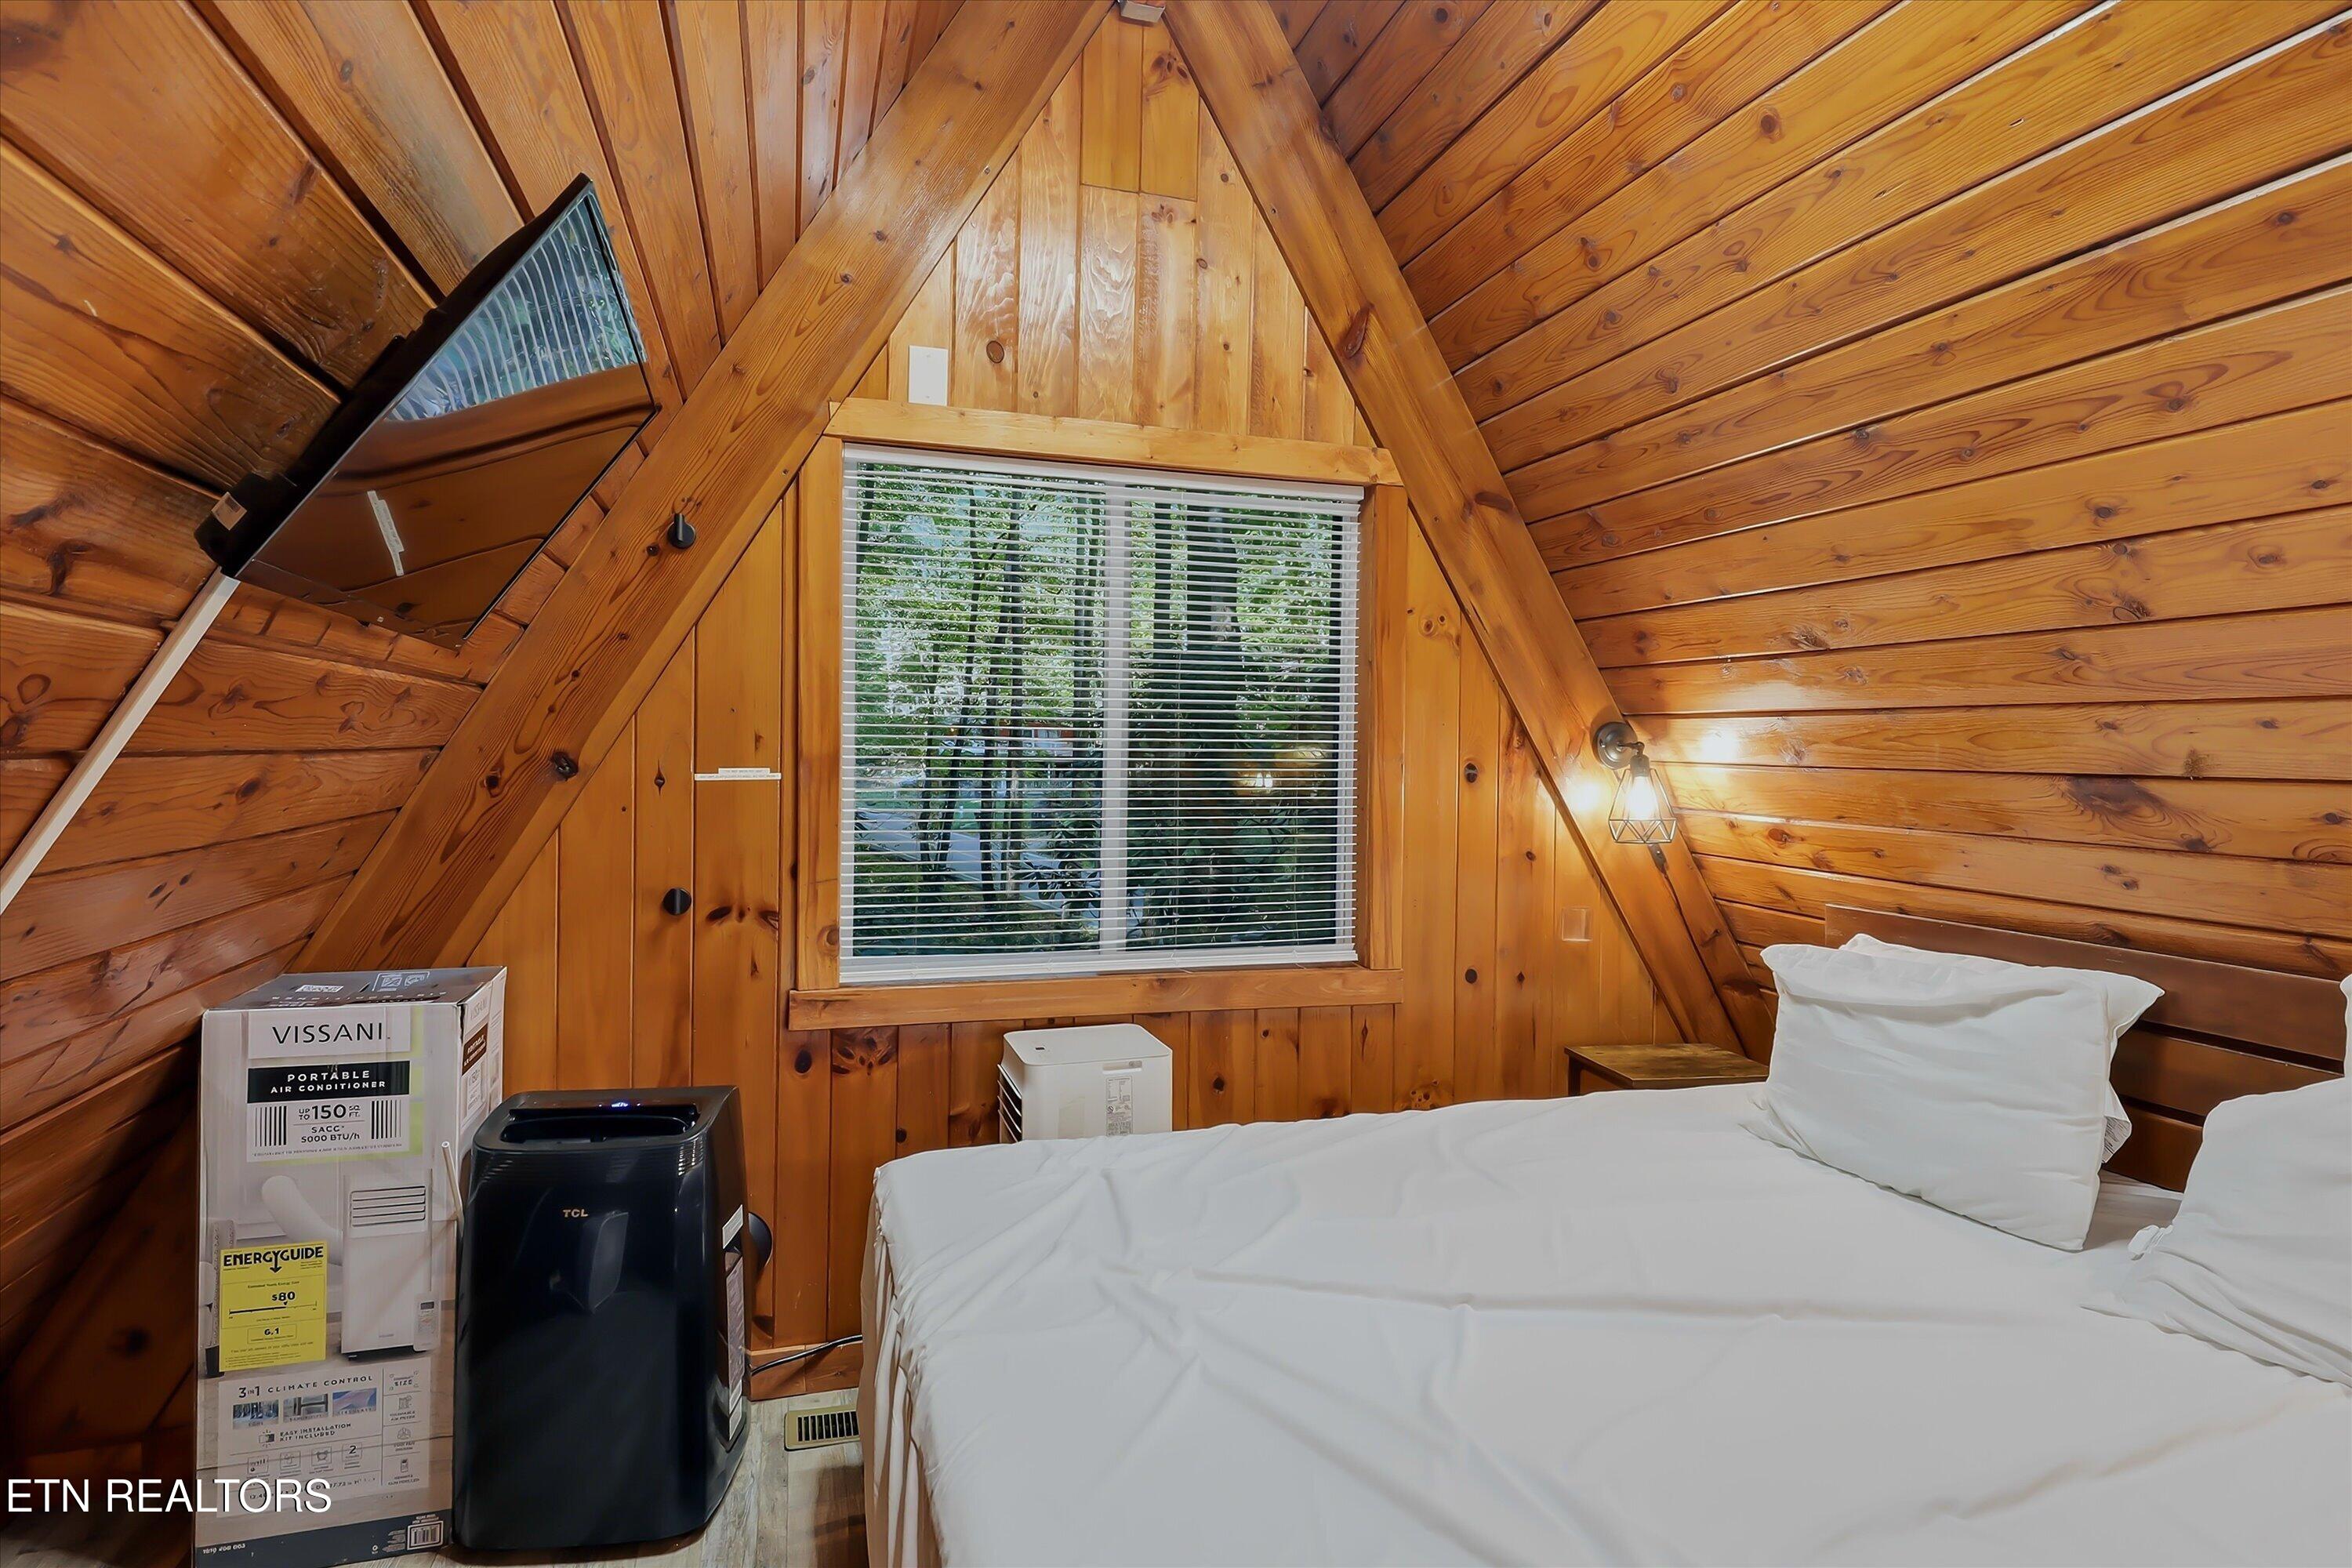
Attic bedroom with a white bed, sloped pine walls, and a window with blinds.
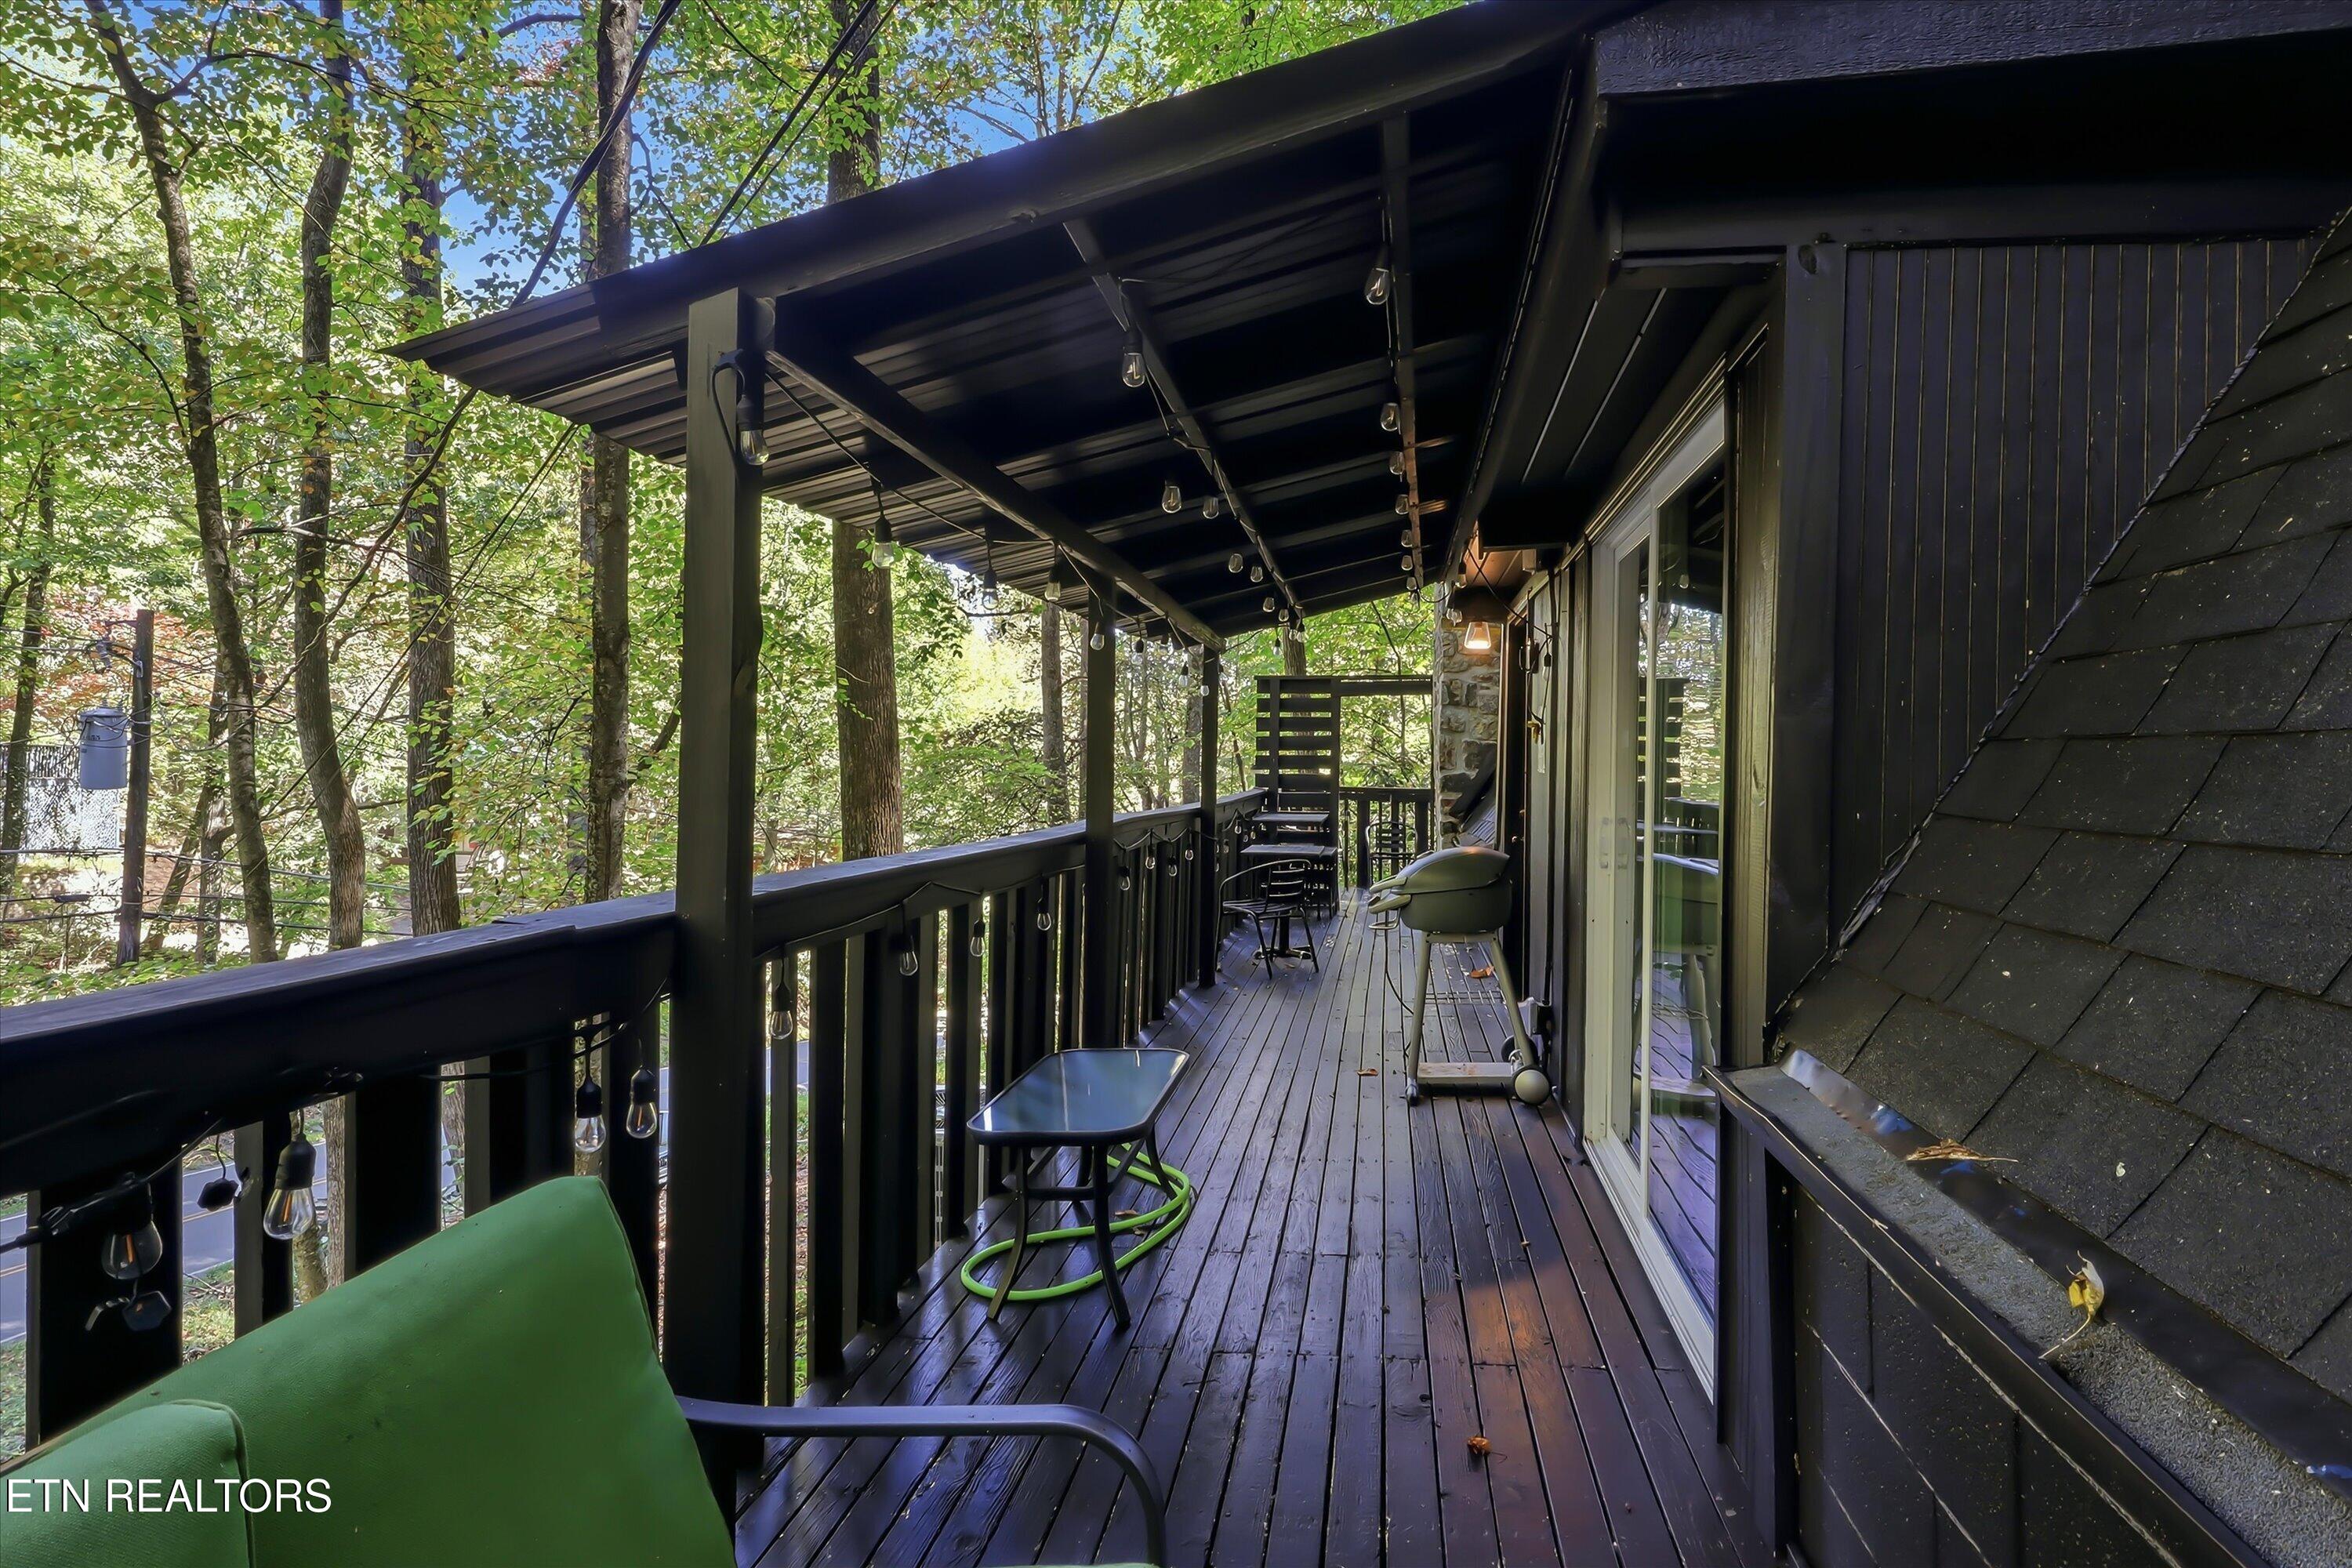
Covered wooden deck with black railing, string lights, and seating among leafy trees.
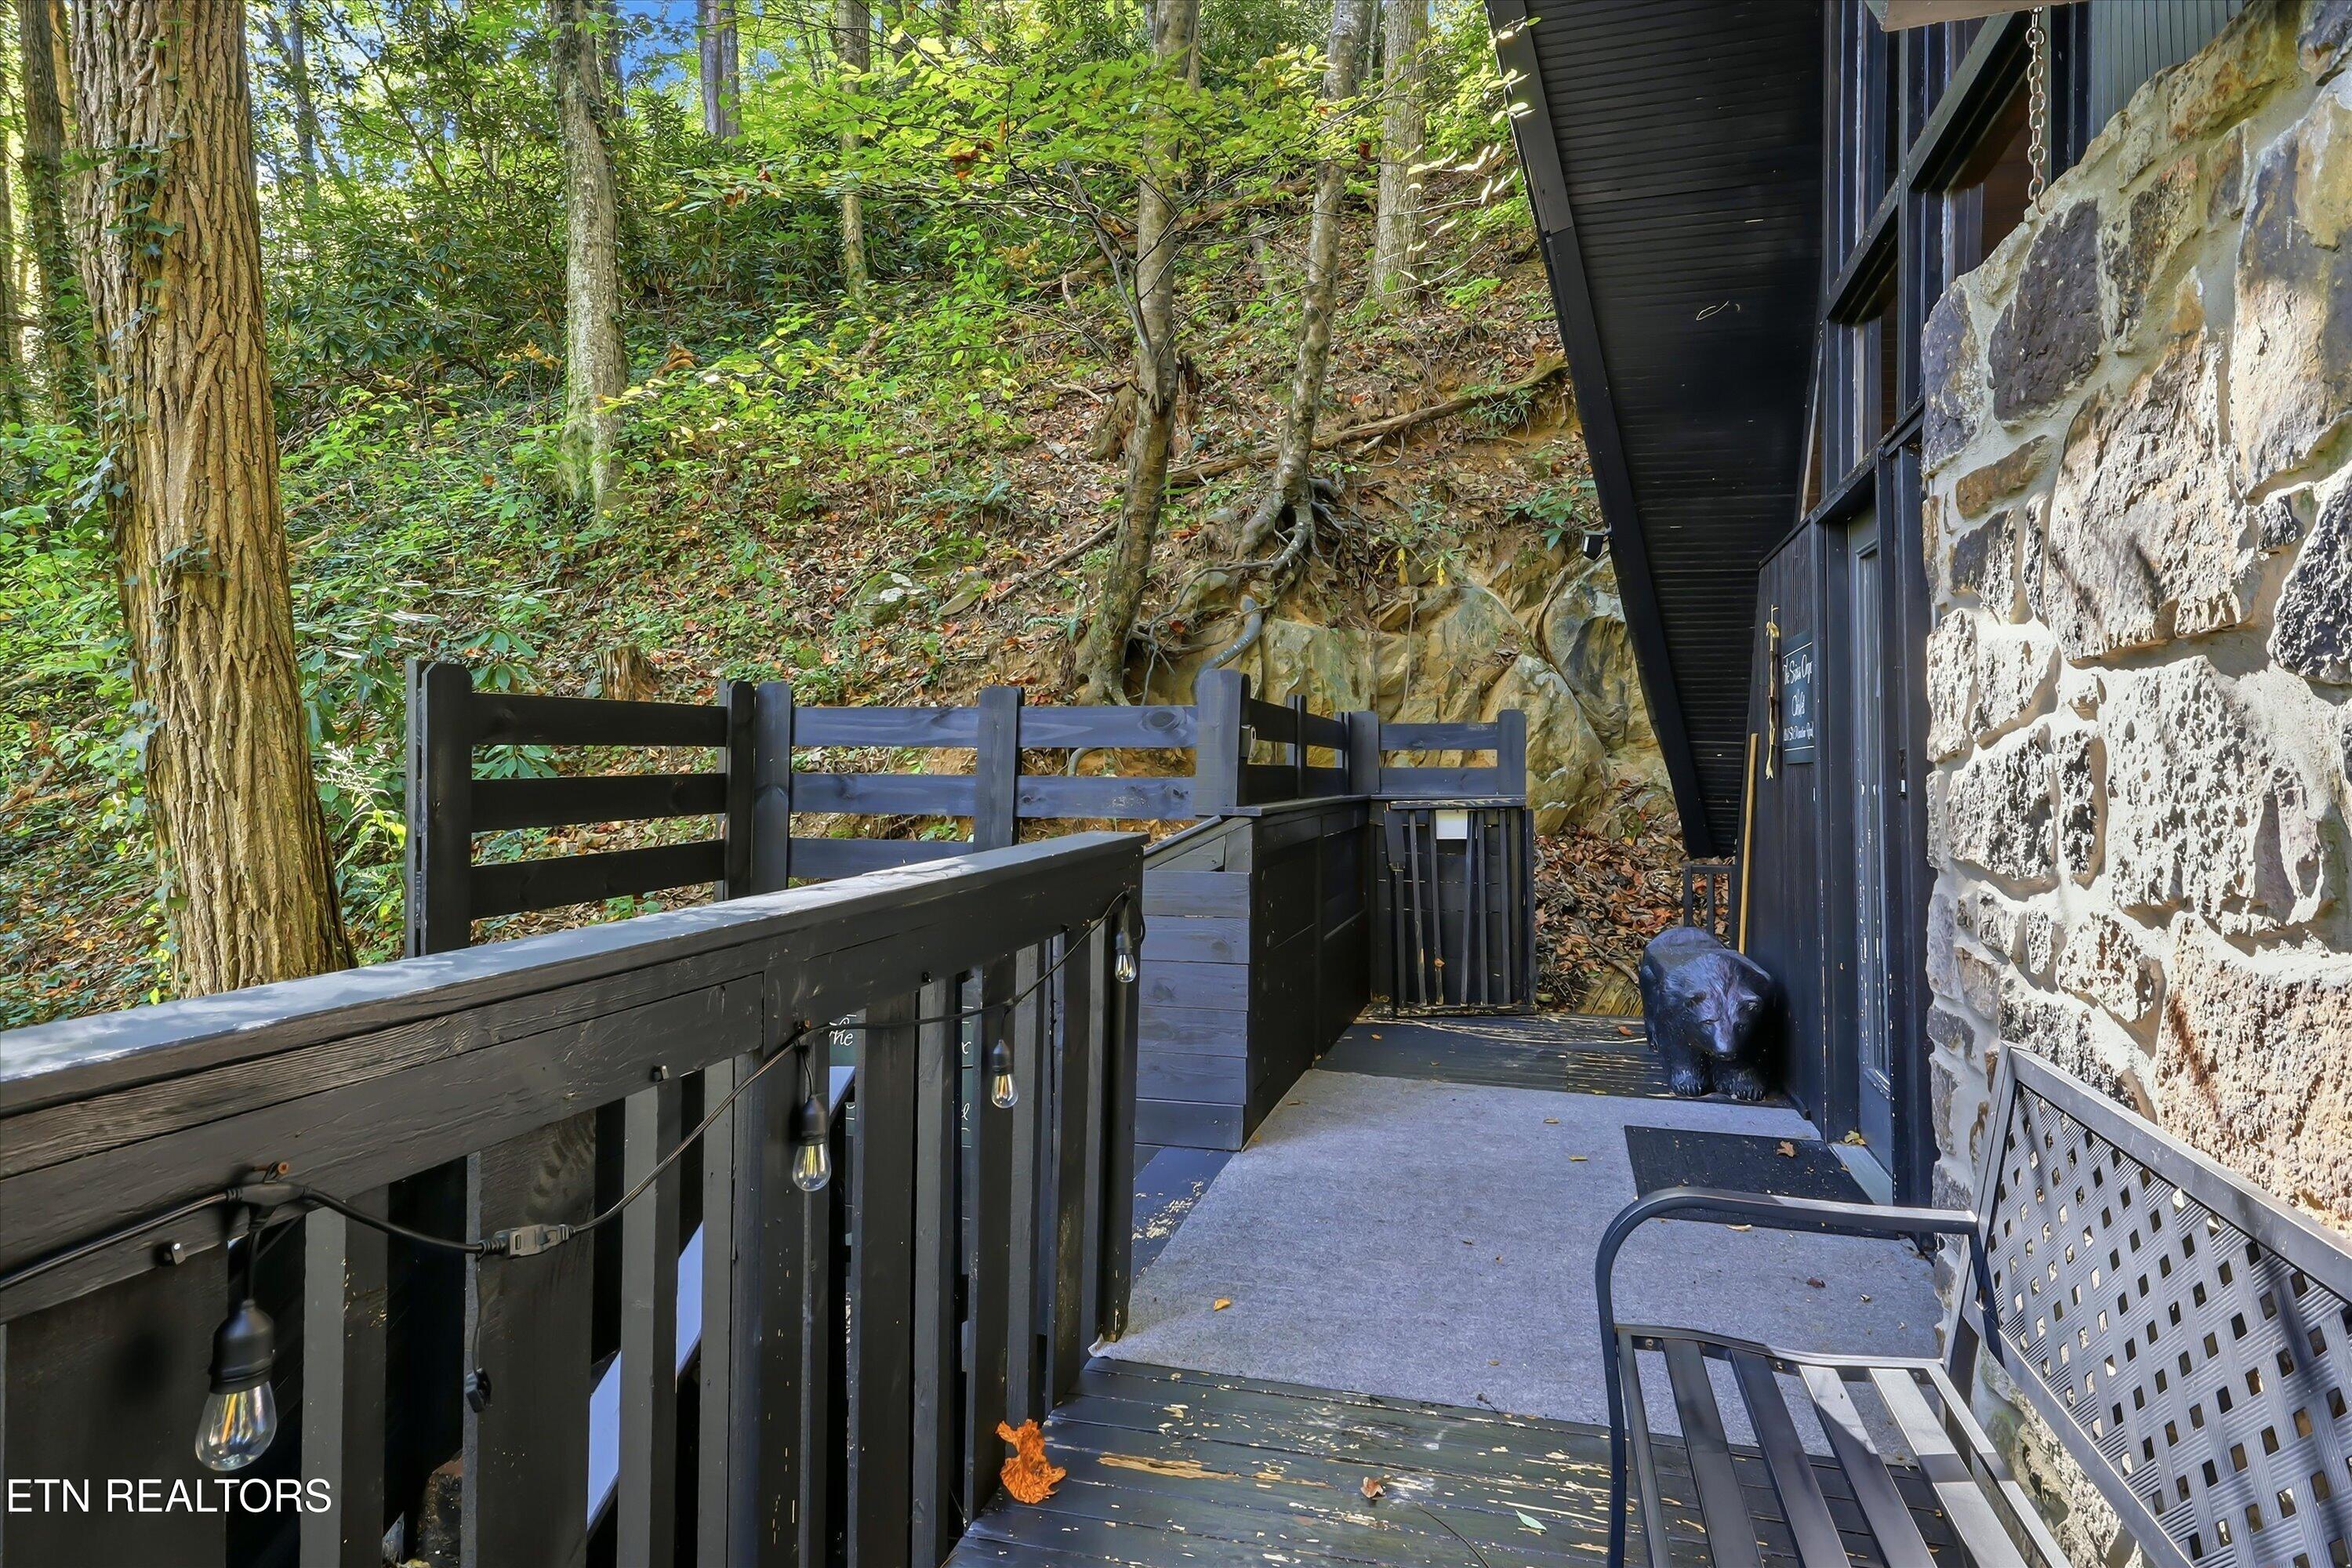
Black-railed deck walkway beside a stone-and-wood home, overlooking a wooded hillside.
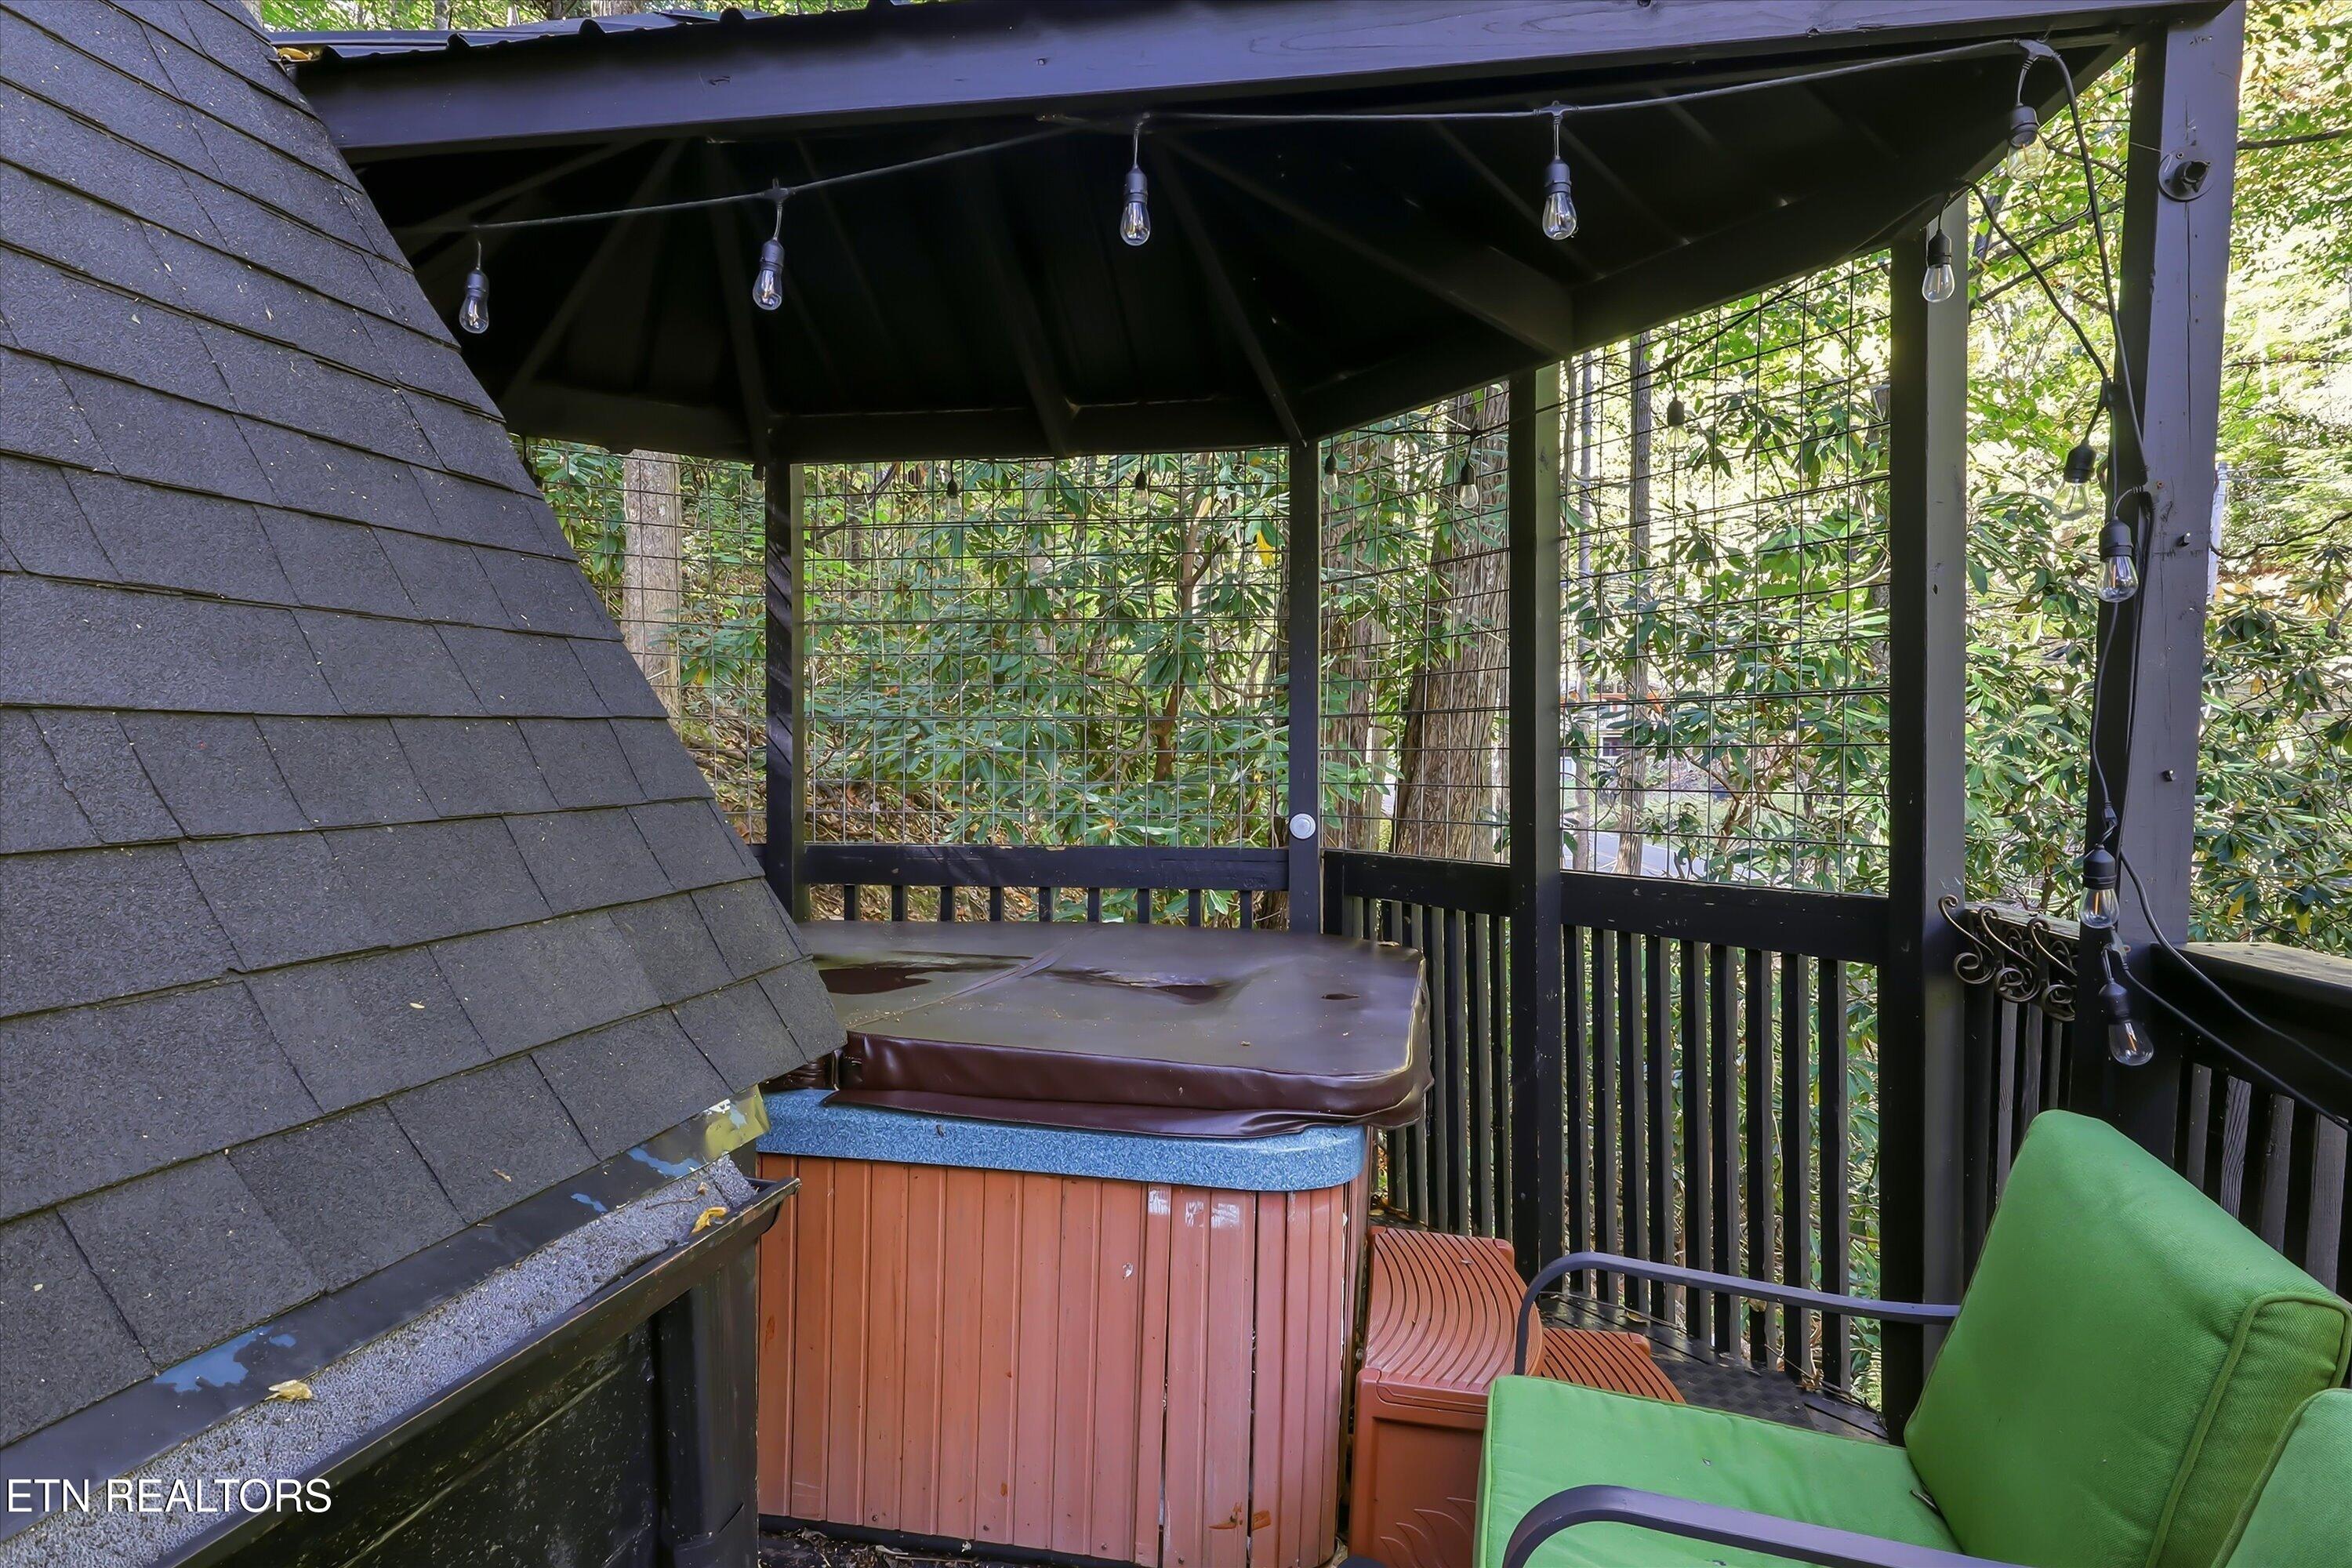
Covered deck with a hot tub, string lights, and green-cushioned seating among trees.
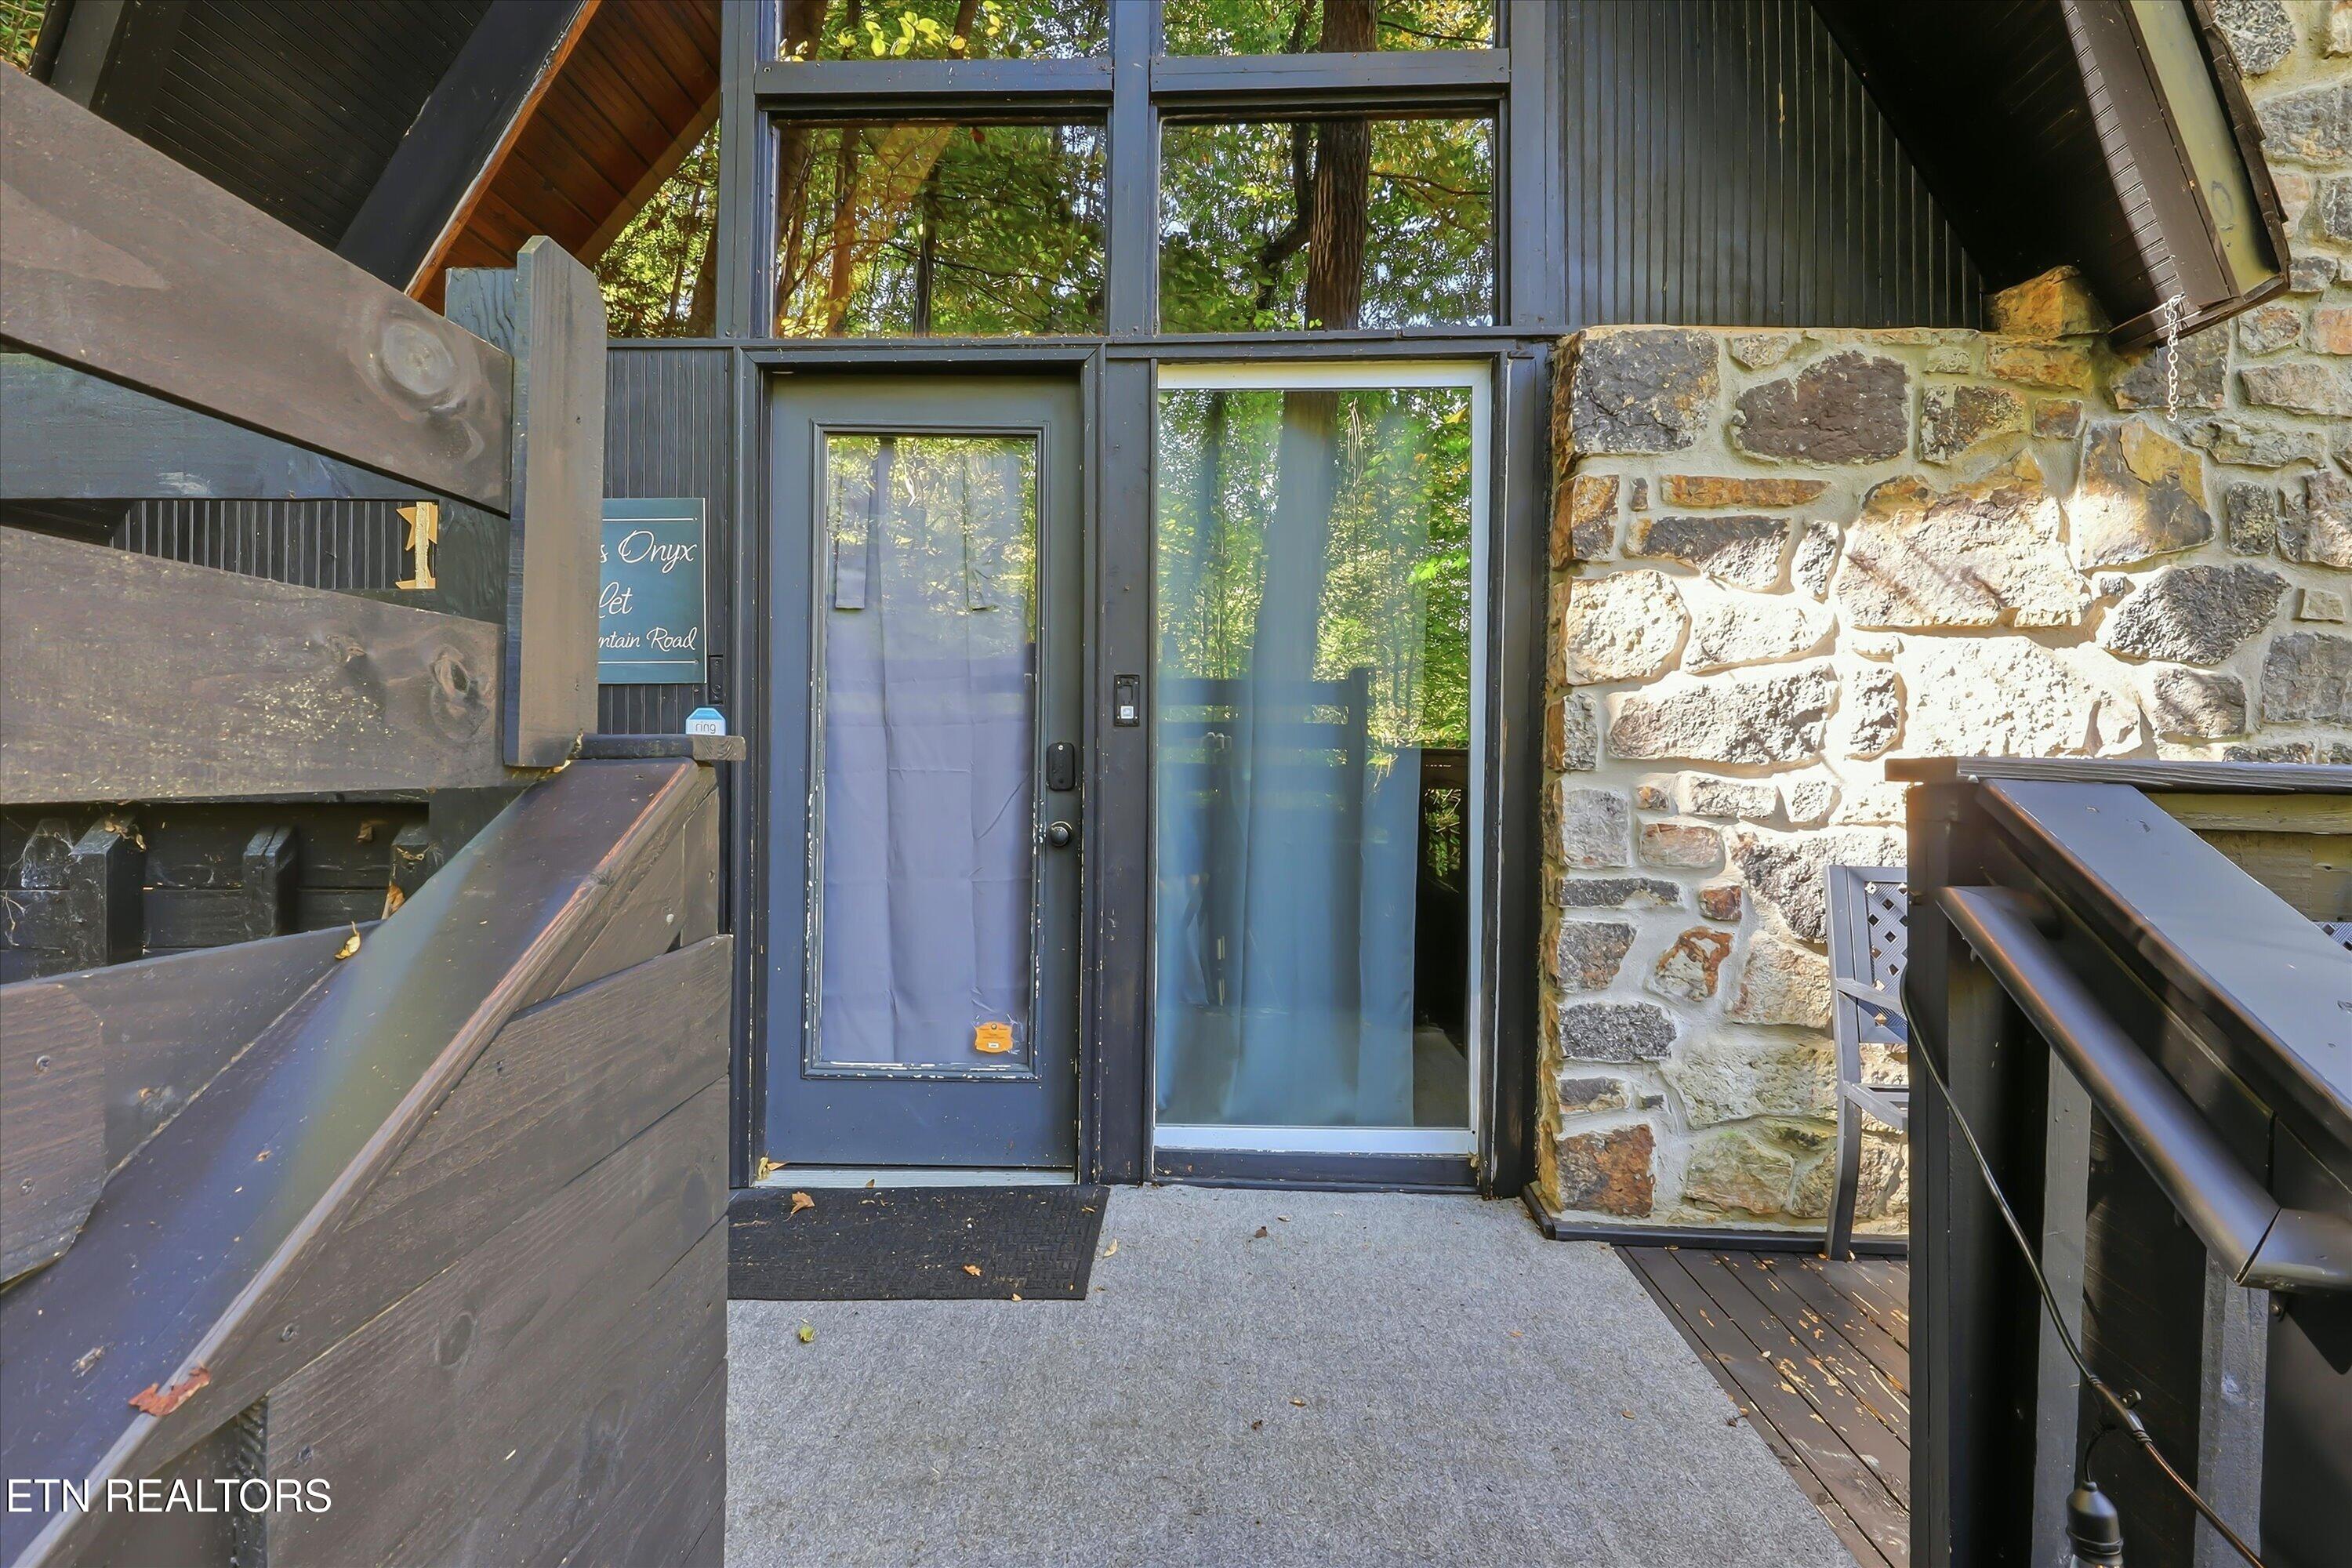
Cabin entrance with dark-framed glass doors, timber railings, and a stone facade.
Covered black deck with outdoor tables and chairs beside a stone cabin, surrounded by trees.
SEE ALL PHOTOS
Wooded A-frame cabin with a stone chimney, glowing windows, and a raised deck.
Wood-paneled cabin living and dining room with a leather sectional, dining table, and vaulted timber ceiling.
A-frame loft bedroom with two quilted beds, warm wood walls, and a triangular window.
Bathroom with a sloped knotty-pine wall, gray paneling, round mirror, toilet, and wood-front vanity.
Kitchen with wood-paneled ceiling, gray cabinets, stainless steel range, and black refrigerator.
Wooded home deck with string lights, outdoor dining tables, and a stone exterior wall.
Wood-paneled cabin living room with a loft, staircase, kitchen, dining table, and dark leather sectional.
Bedroom with two beds, gray paneled walls, and a sloped wood-plank ceiling.
Covered deck with a bubbling hot tub, string lights, and a green lounge chair.
Wooded A-frame cabin with a tall stone chimney, black wraparound deck, and exterior stairs.
Furnished cabin living and dining area with a vaulted wood ceiling, black sectional, and large windows.
Cabin living and dining area with vaulted wood ceiling, stone fireplace wall, and arcade game.
Wood-paneled kitchen with dark appliances, gray cabinets, and a stainless-steel range hood.
Rustic cabin bathroom with dark wood walls, a white shower curtain, toilet, and vessel sink.
A-frame loft bedroom with two beds, warm wood paneling, and a triangular forest-view window.
Attic bedroom with a white bed, sloped pine walls, and a window with blinds.
Covered wooden deck with black railing, string lights, and seating among leafy trees.
Black-railed deck walkway beside a stone-and-wood home, overlooking a wooded hillside.
Covered deck with a hot tub, string lights, and green-cushioned seating among trees.
Cabin entrance with dark-framed glass doors, timber railings, and a stone facade.
Covered black deck with outdoor tables and chairs beside a stone cabin, surrounded by trees.
Courtesy of Wallace, Nick Serpa
For Sale

1161 Ski Mountain Rd

1161 Ski Mountain Rd, Gatlinburg, TN 37738

$450,000
High above Gatlinburg, this two-bedroom, two-bath mountain home pairs vacation-ready comfort with an enviable location near Ober Mountain. Offering 1,040 square feet across two levels, it provides a practical layout for personal getaways, full-time enjoyment, or an established short-term rental strategy.

Already set up as a vacation rental, welcoming guests throughout the summer and over every holiday. That track record gives investors a valuable head start, while the manageable footprint helps keep ownership refreshingly straightforward.

The setting is the real scene-stealer. Ober Mountain is just down the road for skiing, rides, dining, and year-round entertainment. Downtown Gatlinburg is only minutes away, with restaurants, shops, and mountain attractions nearby. Anakeesta offers elevated adventures nearby, while Pigeon Forge and Dollywood are approximately 15 minutes away--close enough for spontaneous fun without putting you in the middle of the bustle.

Between outings, guests can settle into a cozy Smoky Mountain base that makes planning the next adventure almost too easy.

Whether you are seeking rental income, a personal retreat, or a foothold in Gatlinburg's busy visitor market, this home presents a compelling opportunity at an appealing entry point.

Schedule your private showing today and see how naturally this mountain property fits your investment or getaway goals.

2
beds

2
baths

1,008 Sq.Ft. LIVING AREA

0.42 Acres lot

Nick Serpa

Nick Serpa

  • title Affiliate Broker | Serving Roane County and Surrounding Areas in East Tennessee
  • PHONE (865) 396-4012
  • EMAIL [email protected]
  • DRE # 365069

Features & Amenities

Interior

  • total bedrooms2
  • Total bathrooms2
  • full bathrooms2
  • Flooring Vinyl
  • Fireplace Electric
  • APPLIANCES Dishwasher, Dryer, Humidifier, Microwave, Range, Refrigerator, Washer

Area & Lot

  • Status For Sale
  • Living Area1,008 Sq.Ft.
  • Total Area1,008 Sq.Ft.
  • Lot Area0.42 Acres
  • MLS® ID1359760
  • TypeResidential
  • YEAR BUILT1965
  • Architecture StylesA-Frame
  • View DescriptionOther, Wooded
  • Elementary SchoolPi Beta Phi
  • High SchoolGatlinburg Pittman

Exterior

  • water SourcePublic
  • lot featuresCreek, Wooded, Irregular Lot, Rolling Slope
  • parkingOff-Street Parking, Main Level
  • HEAT TYPECentral, Electric
  • AIR CONDITIONINGOther, Central Cooling
  • sewerPublic Sewer
  • security FeaturesSmoke Detector
  • other exterior FeaturesWindows - Vinyl

Financial

  • Sales Price$450,000
  • HOA $534/yr
Wood-paneled cabin living and dining room with a leather sectional, dining table, and vaulted timber ceiling.

Schedule a Showing

We would love to show you our beautiful property. Please select your preferred date and time below. An agent will be in touch shortly to confirm your appointment.

Schedule a Showing

We would love to show you our beautiful property. Please select your preferred date and time below. An agent will be in touch shortly to confirm your appointment.

Thank you for your interest in 1161 Ski Mountain Rd, Gatlinburg, TN 37738. We are reviewing your request and will be in touch shortly!

Mortgage Calculator

Estimate your monthly mortgage payment, including the principal and interest, property taxes, and HOA. Adjust the values to generate a more accurate rate.
All estimates are provided for informational purposes only. Actual amounts may vary.
$0,000 Your Payment 20 15 65
$0,000 Your Payment

Work With Us

It is our sincere objective to help families and investors alike through the extensive process of buying and selling real estate with the highest level of transparency, respect and dedication.

Follow Us on Instagram