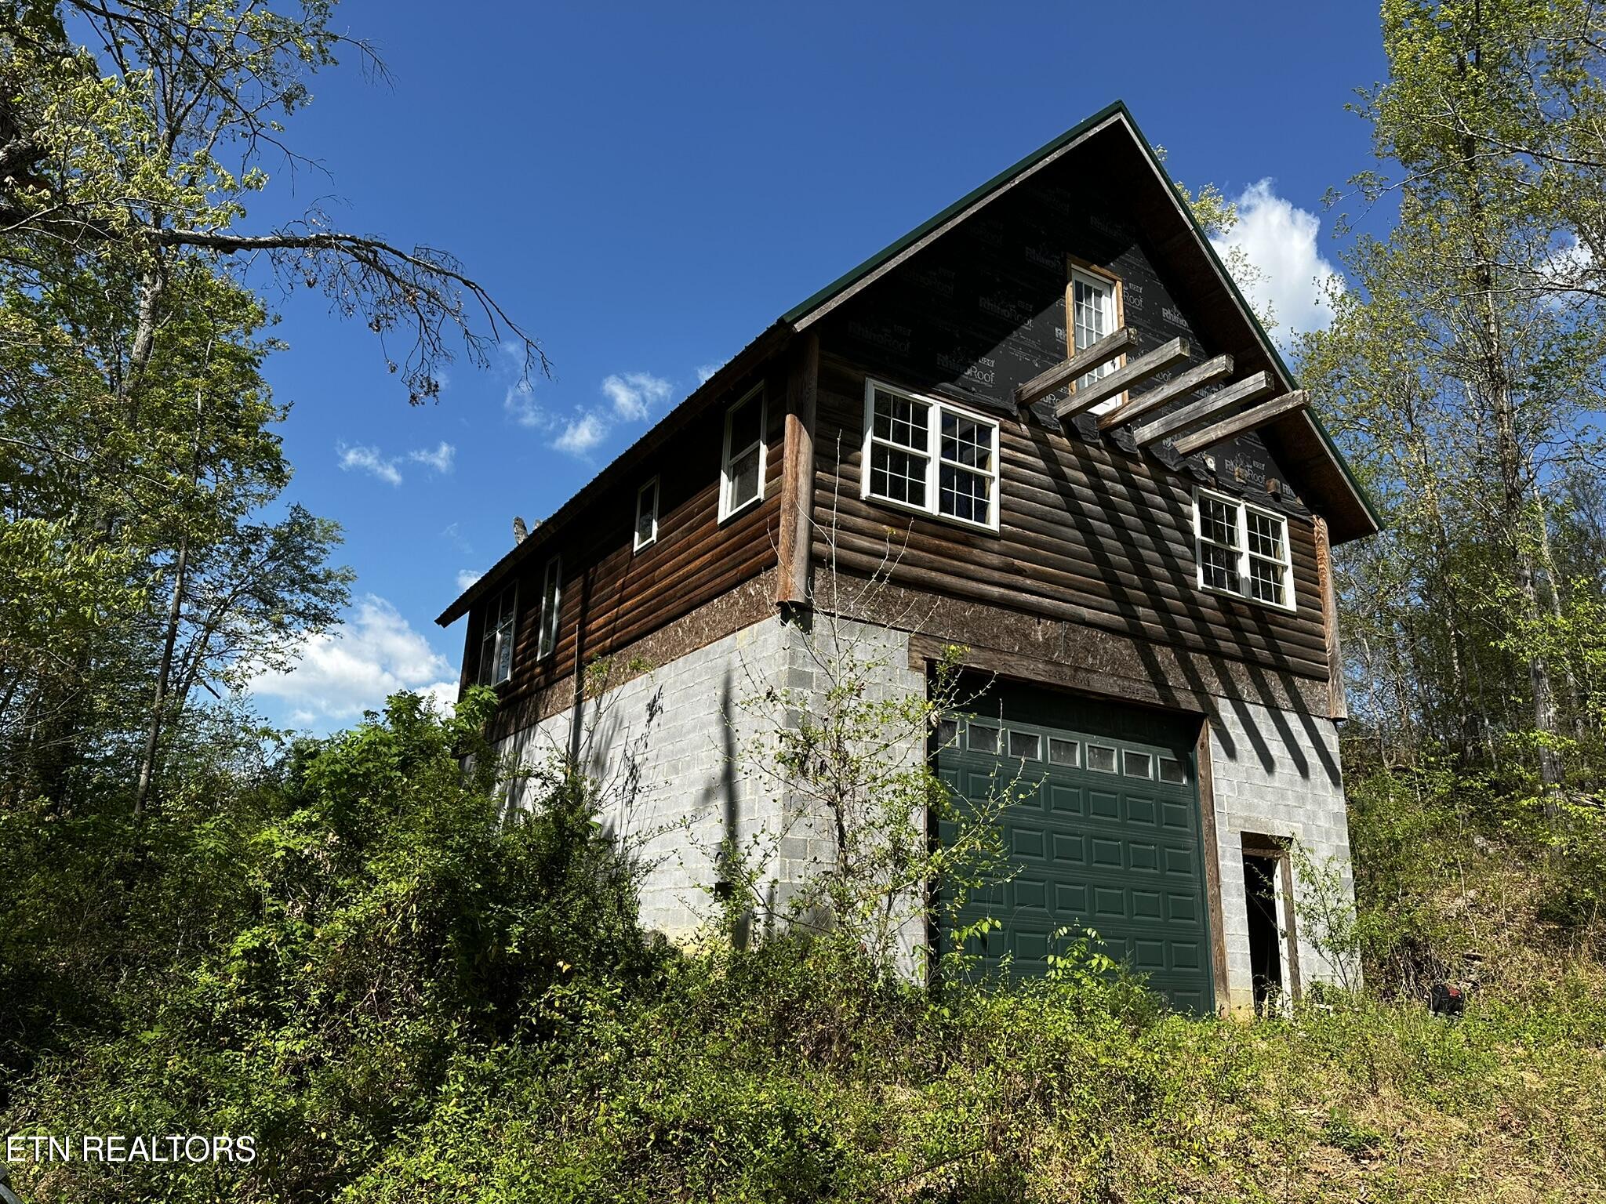
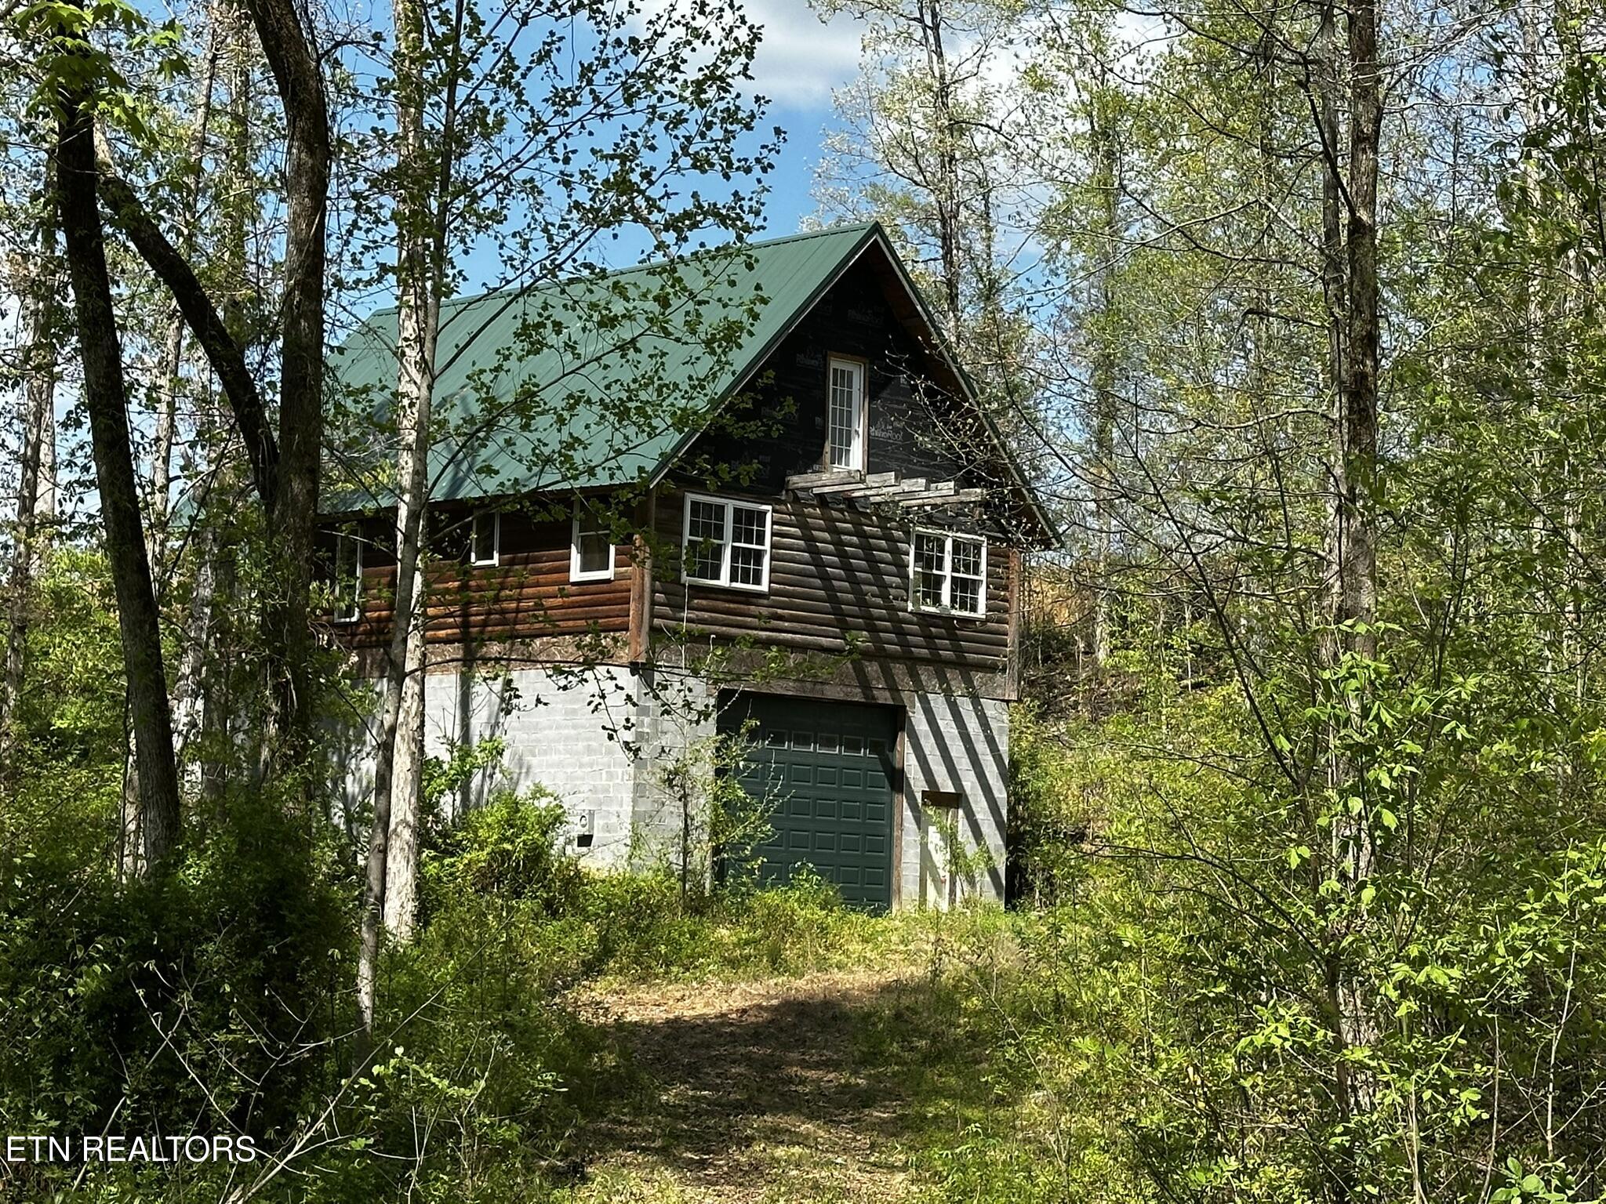
Log-sided house under construction with a gray block foundation and green garage door, surrounded by trees.
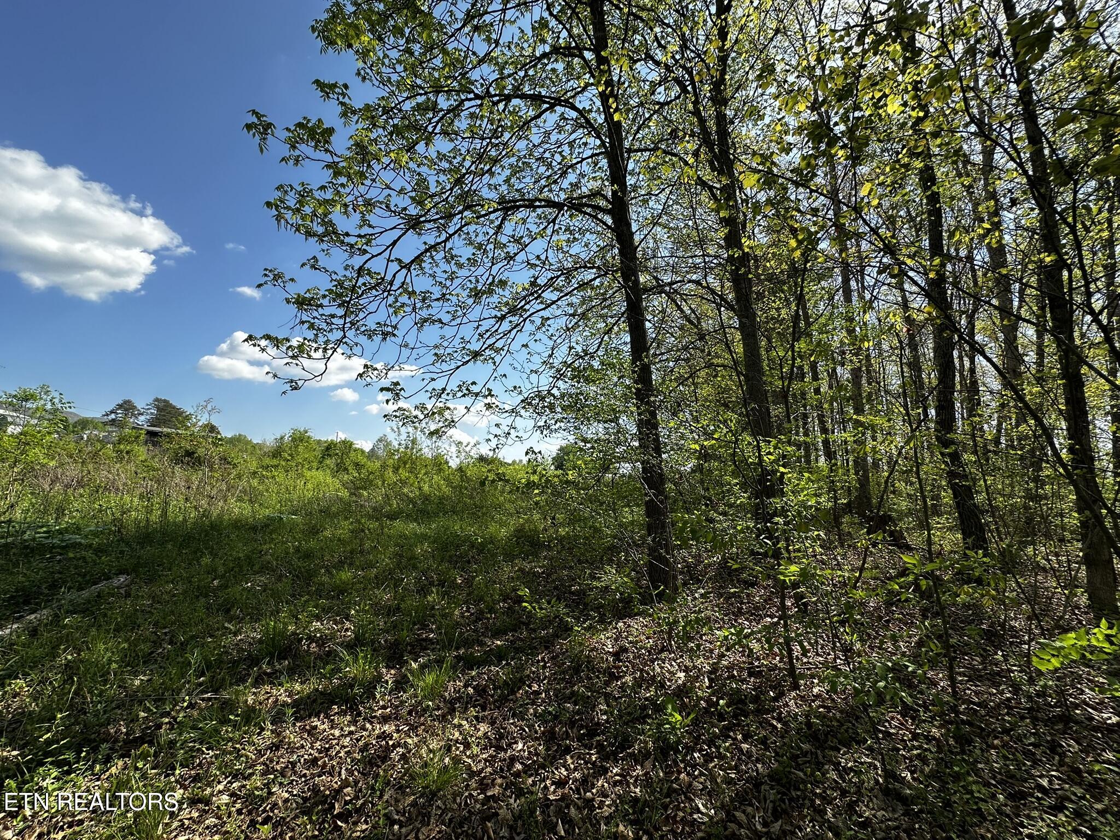
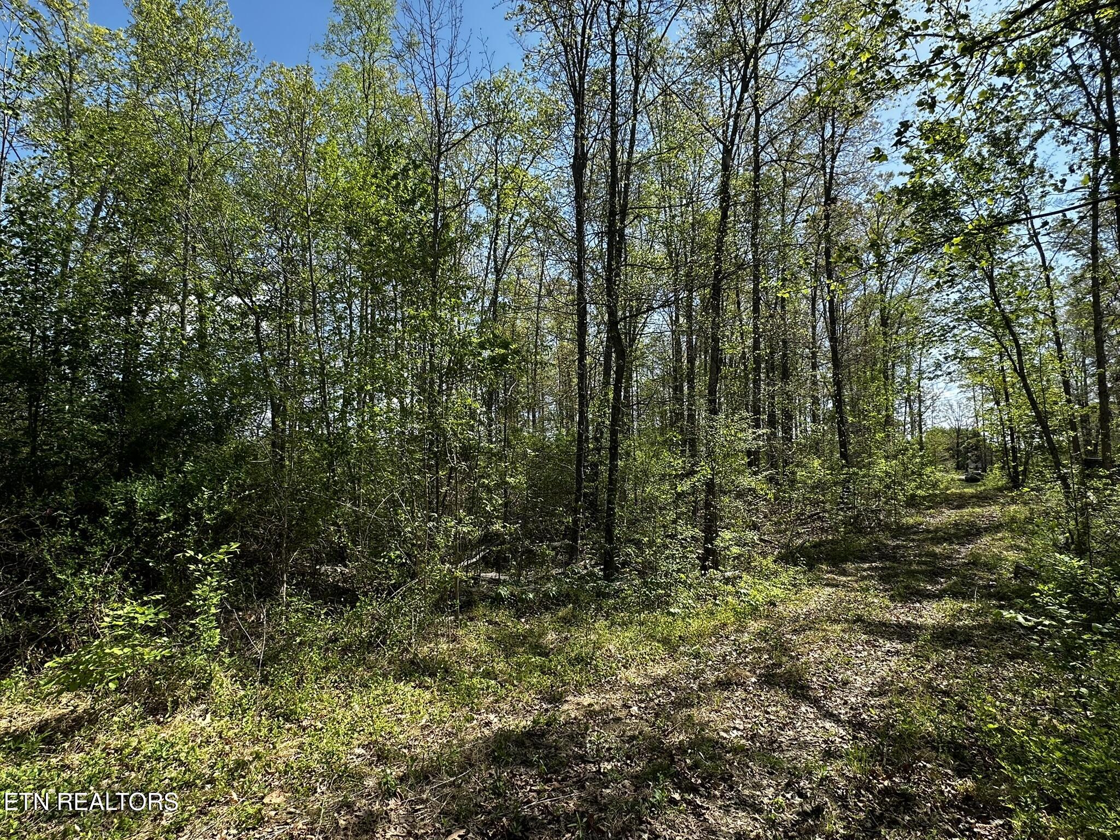
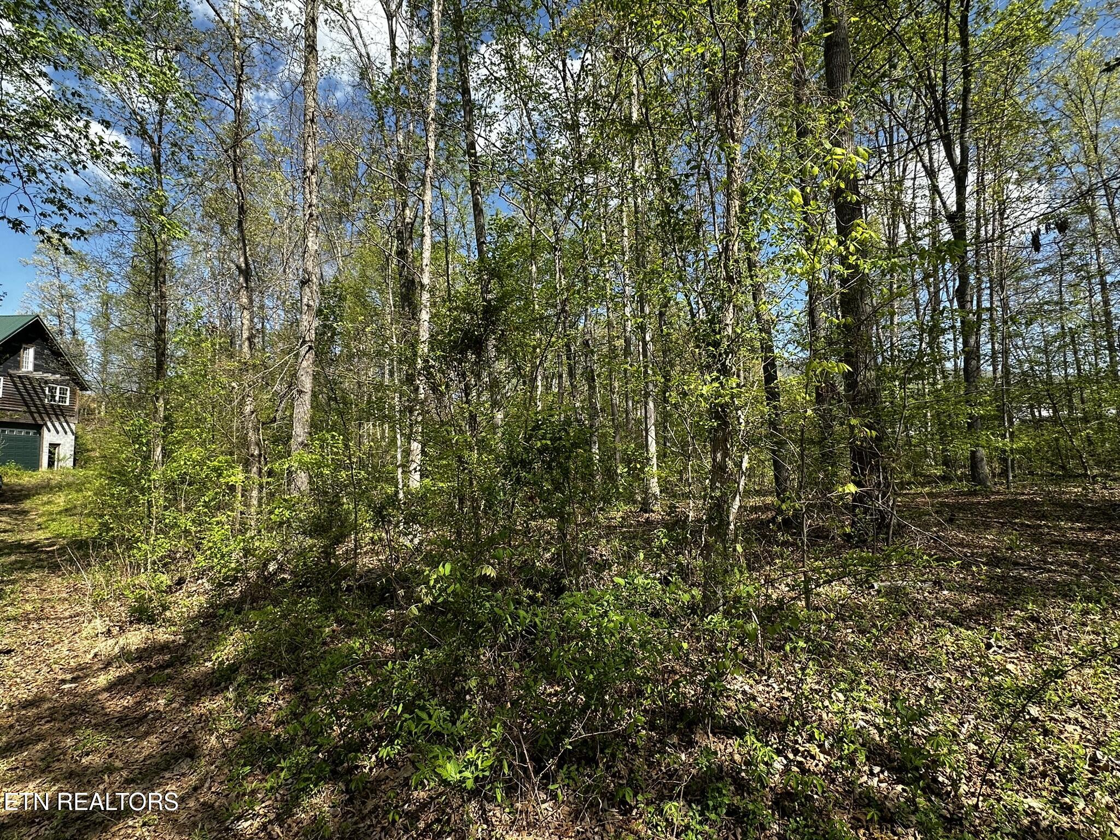
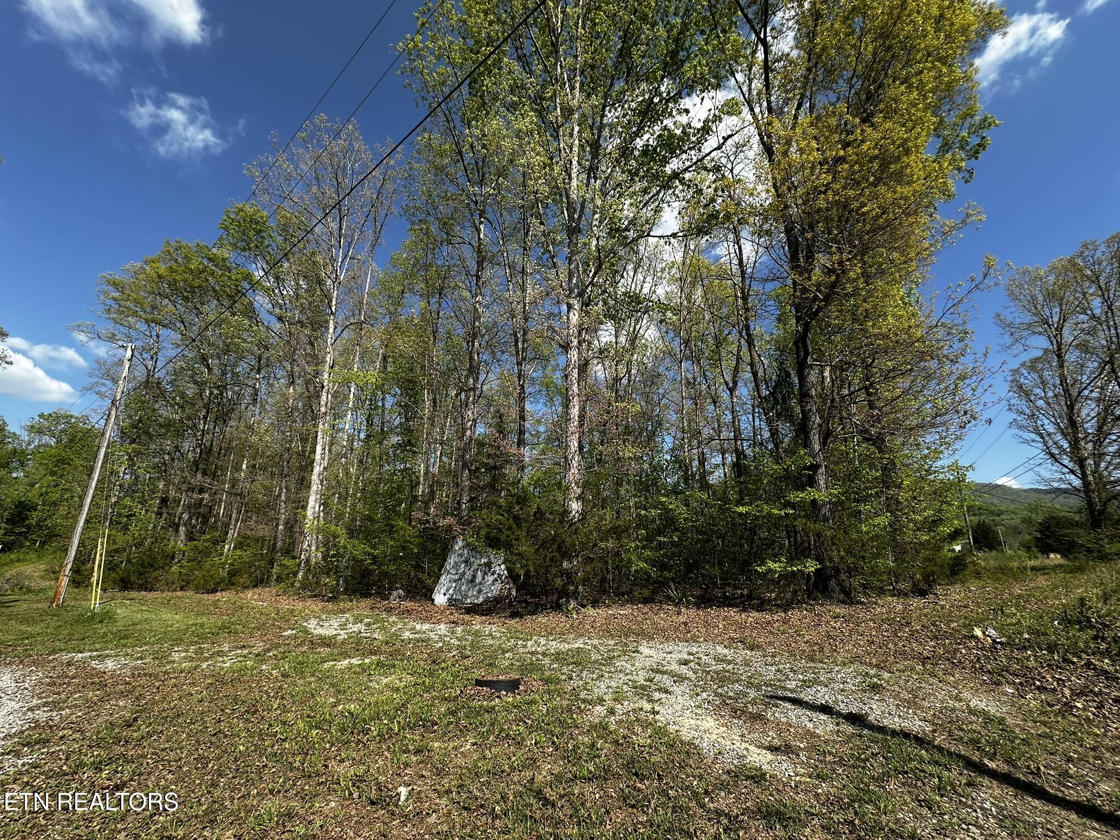
Wooded property lot with dense trees and leafy undergrowth beneath a bright blue sky.
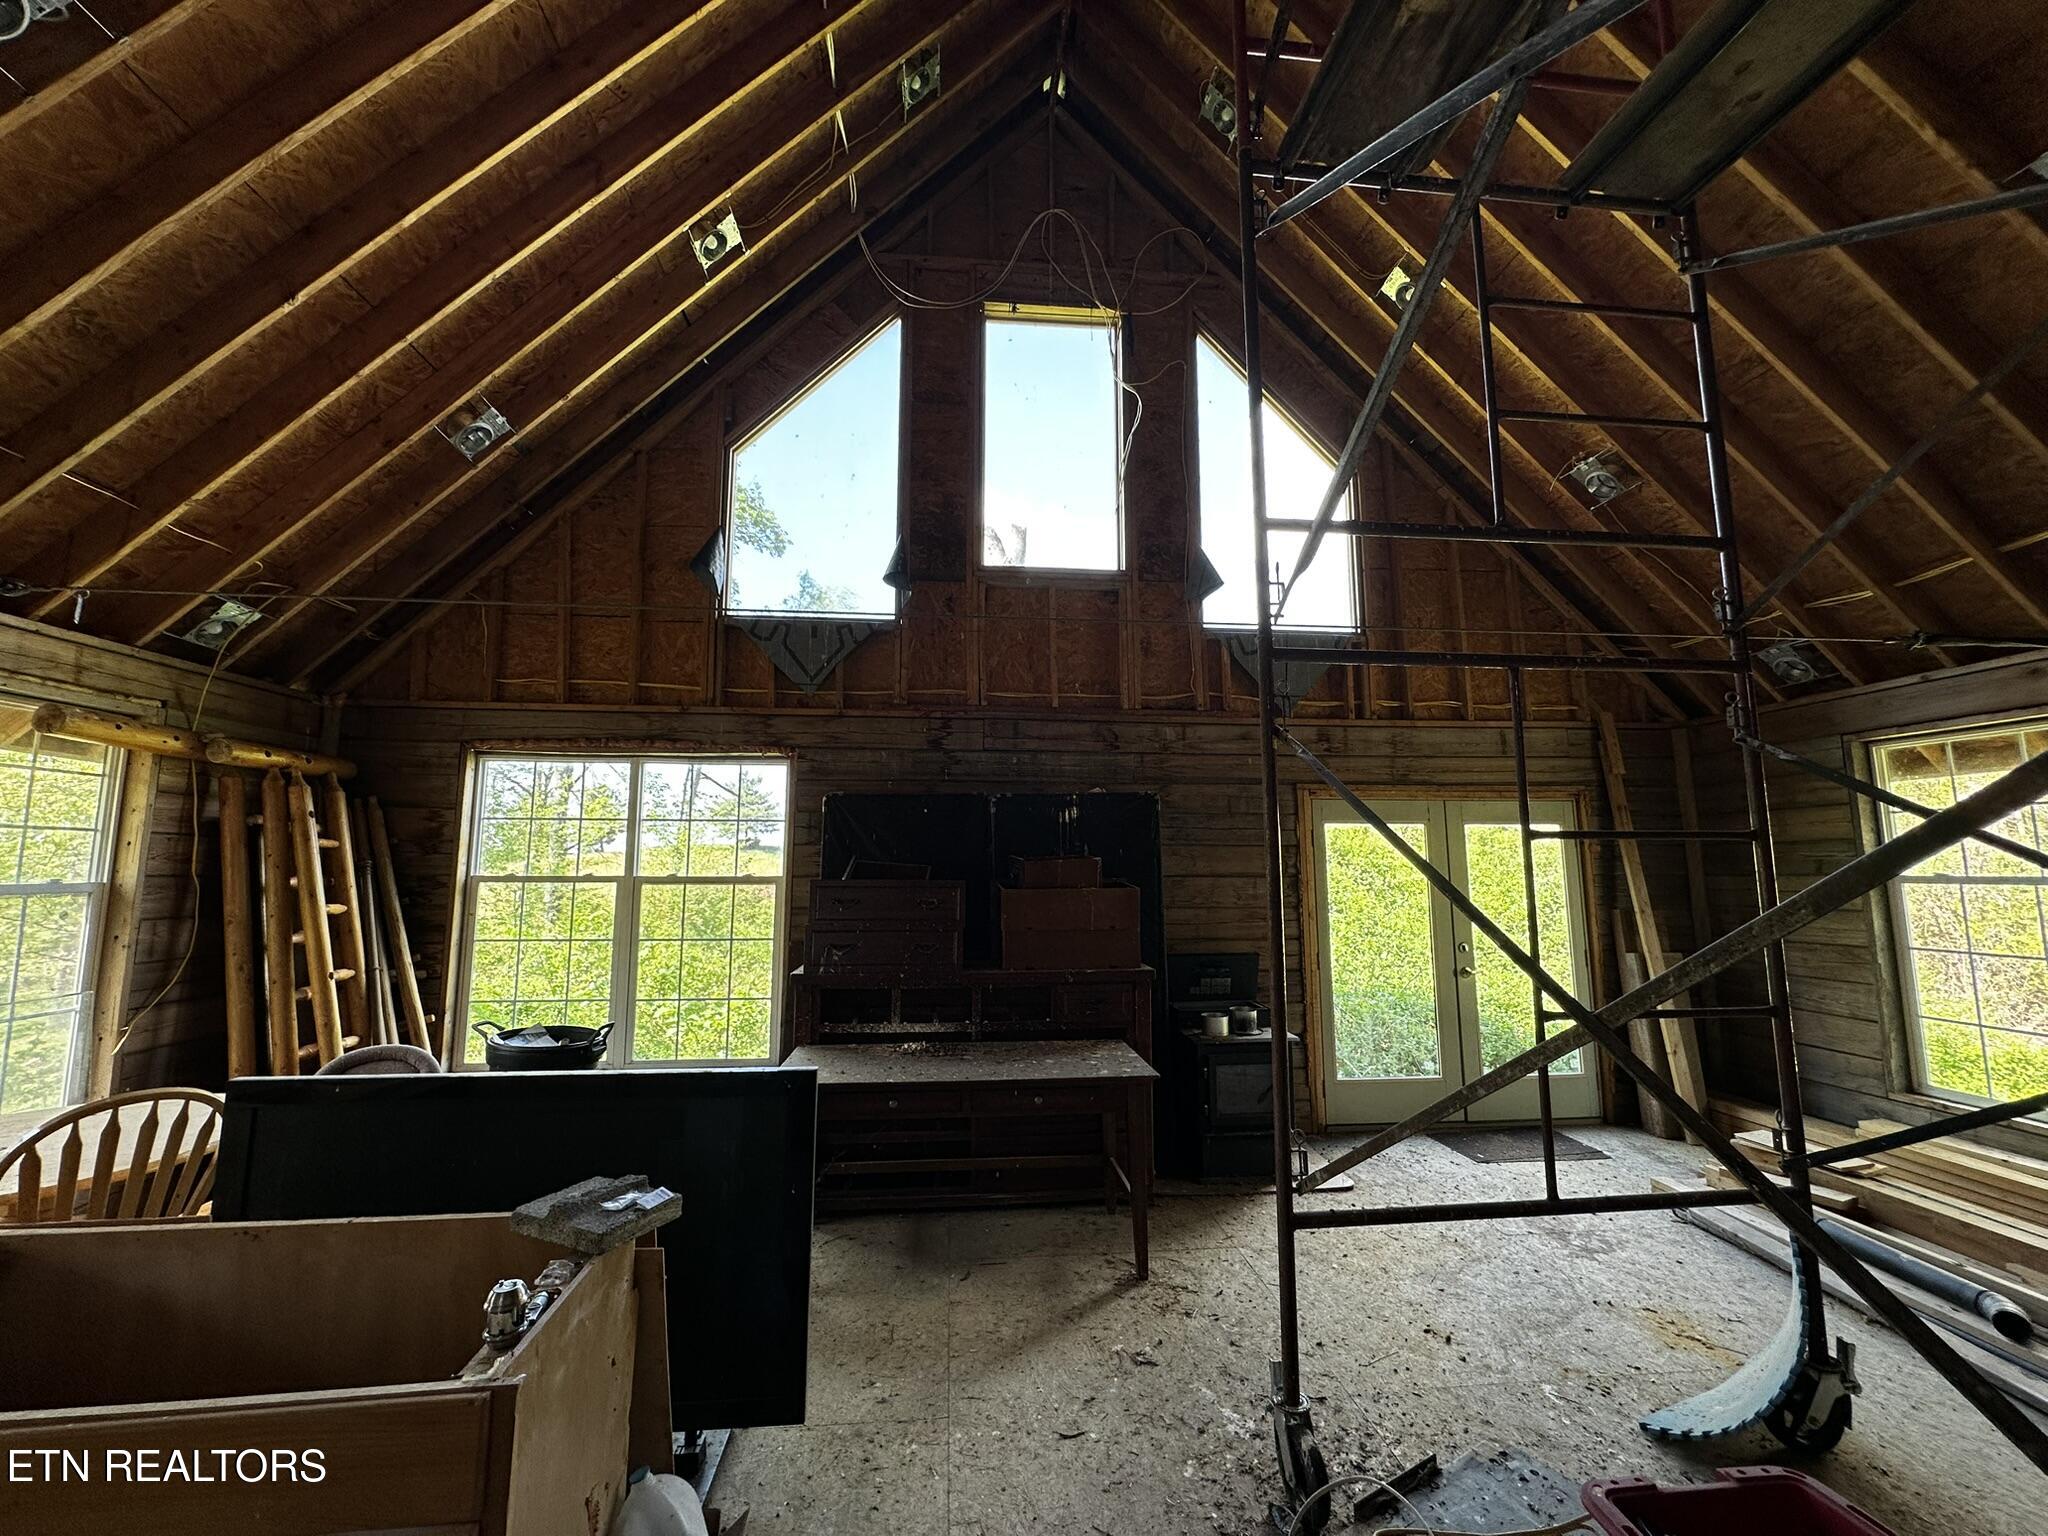
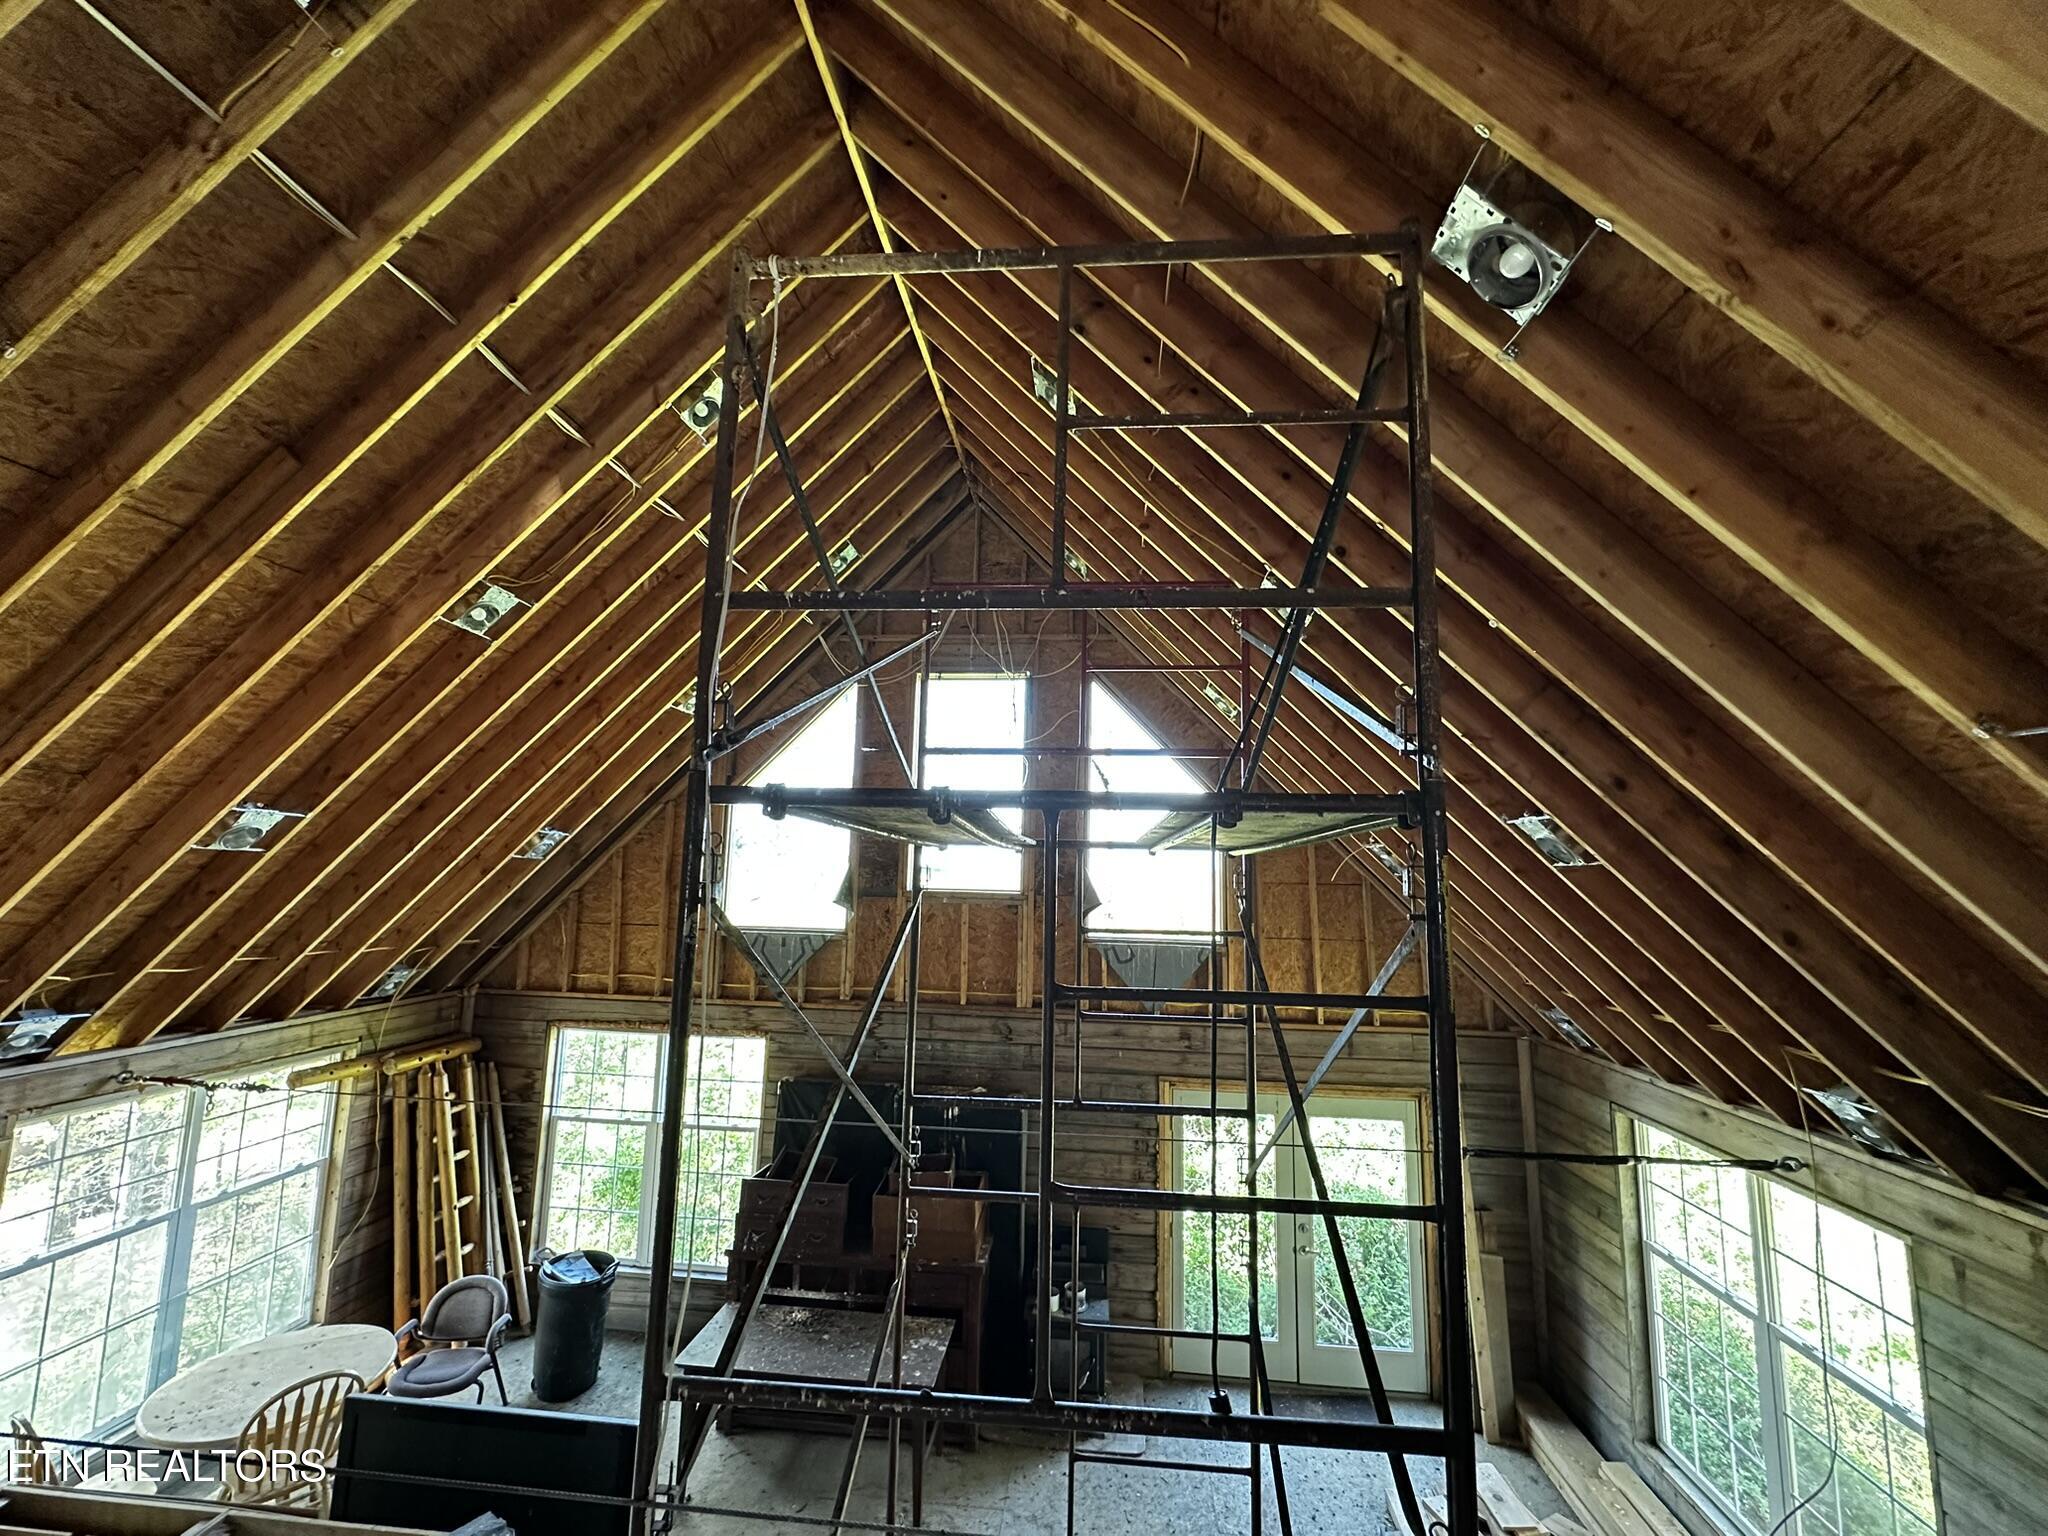
Unfinished timber-framed interior with vaulted rafters, large windows, and scaffolding.
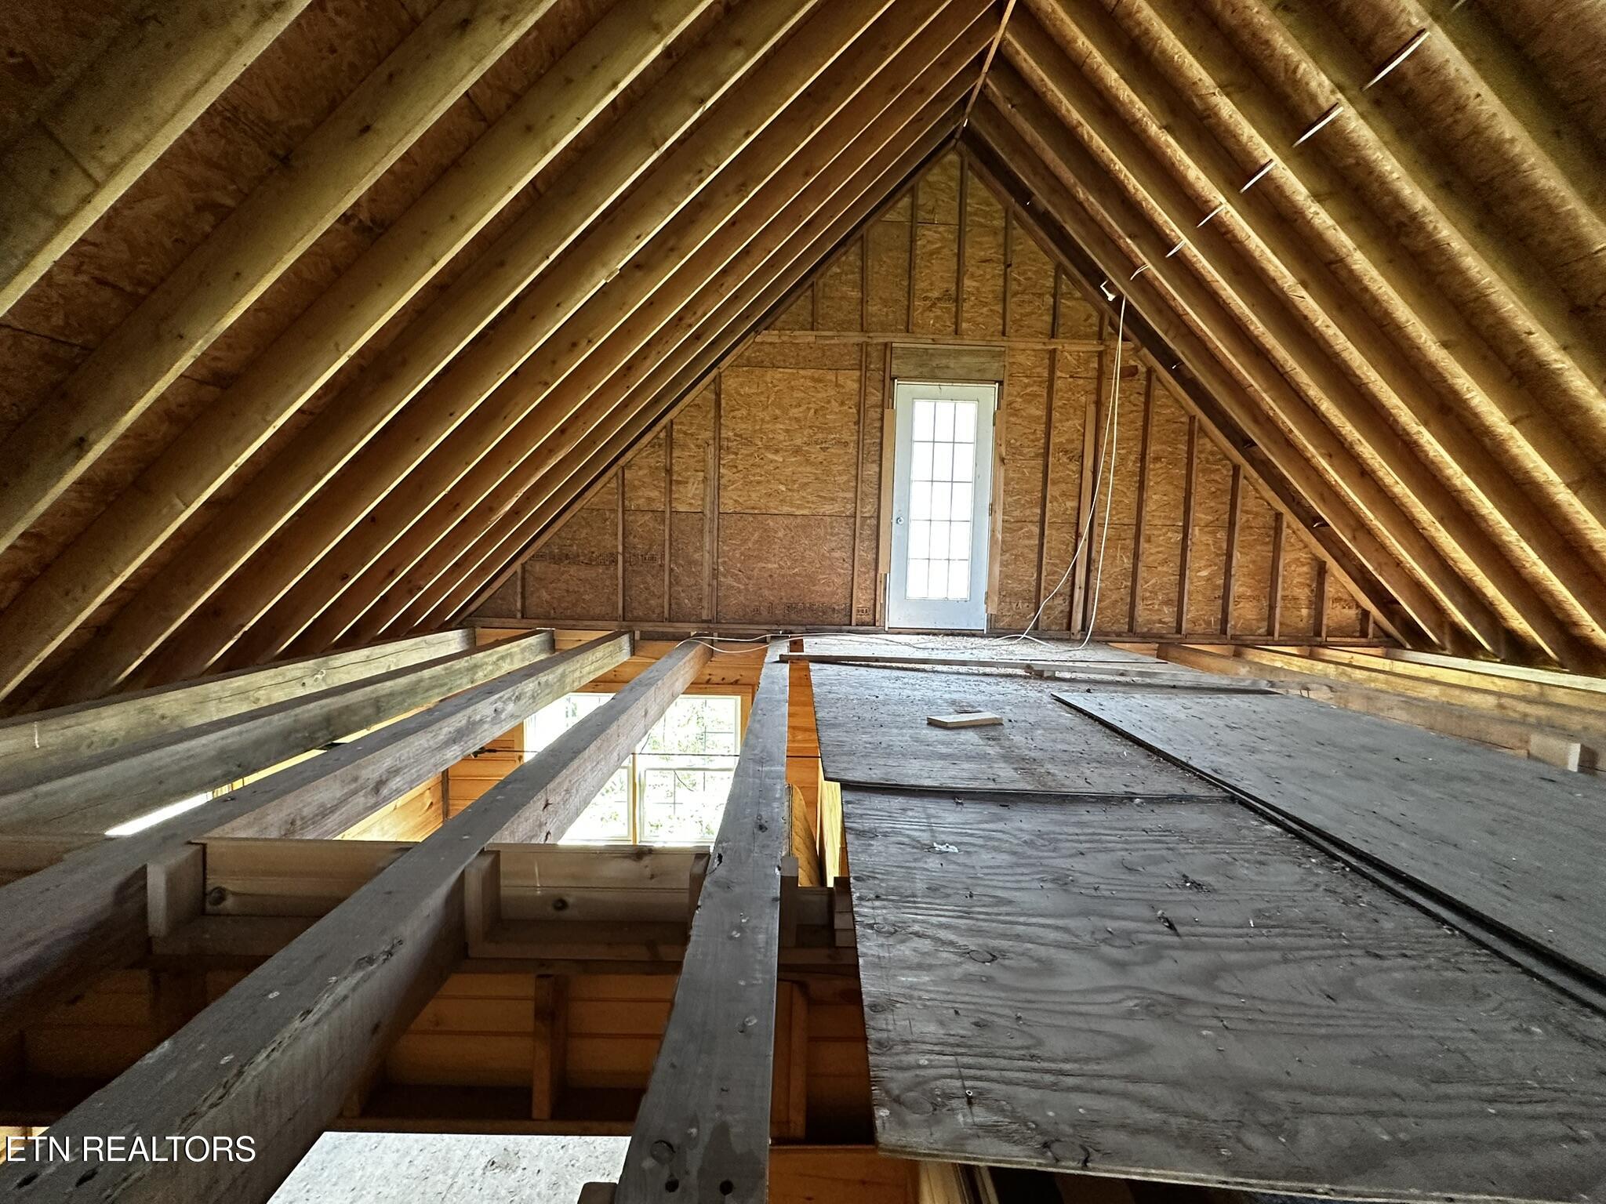
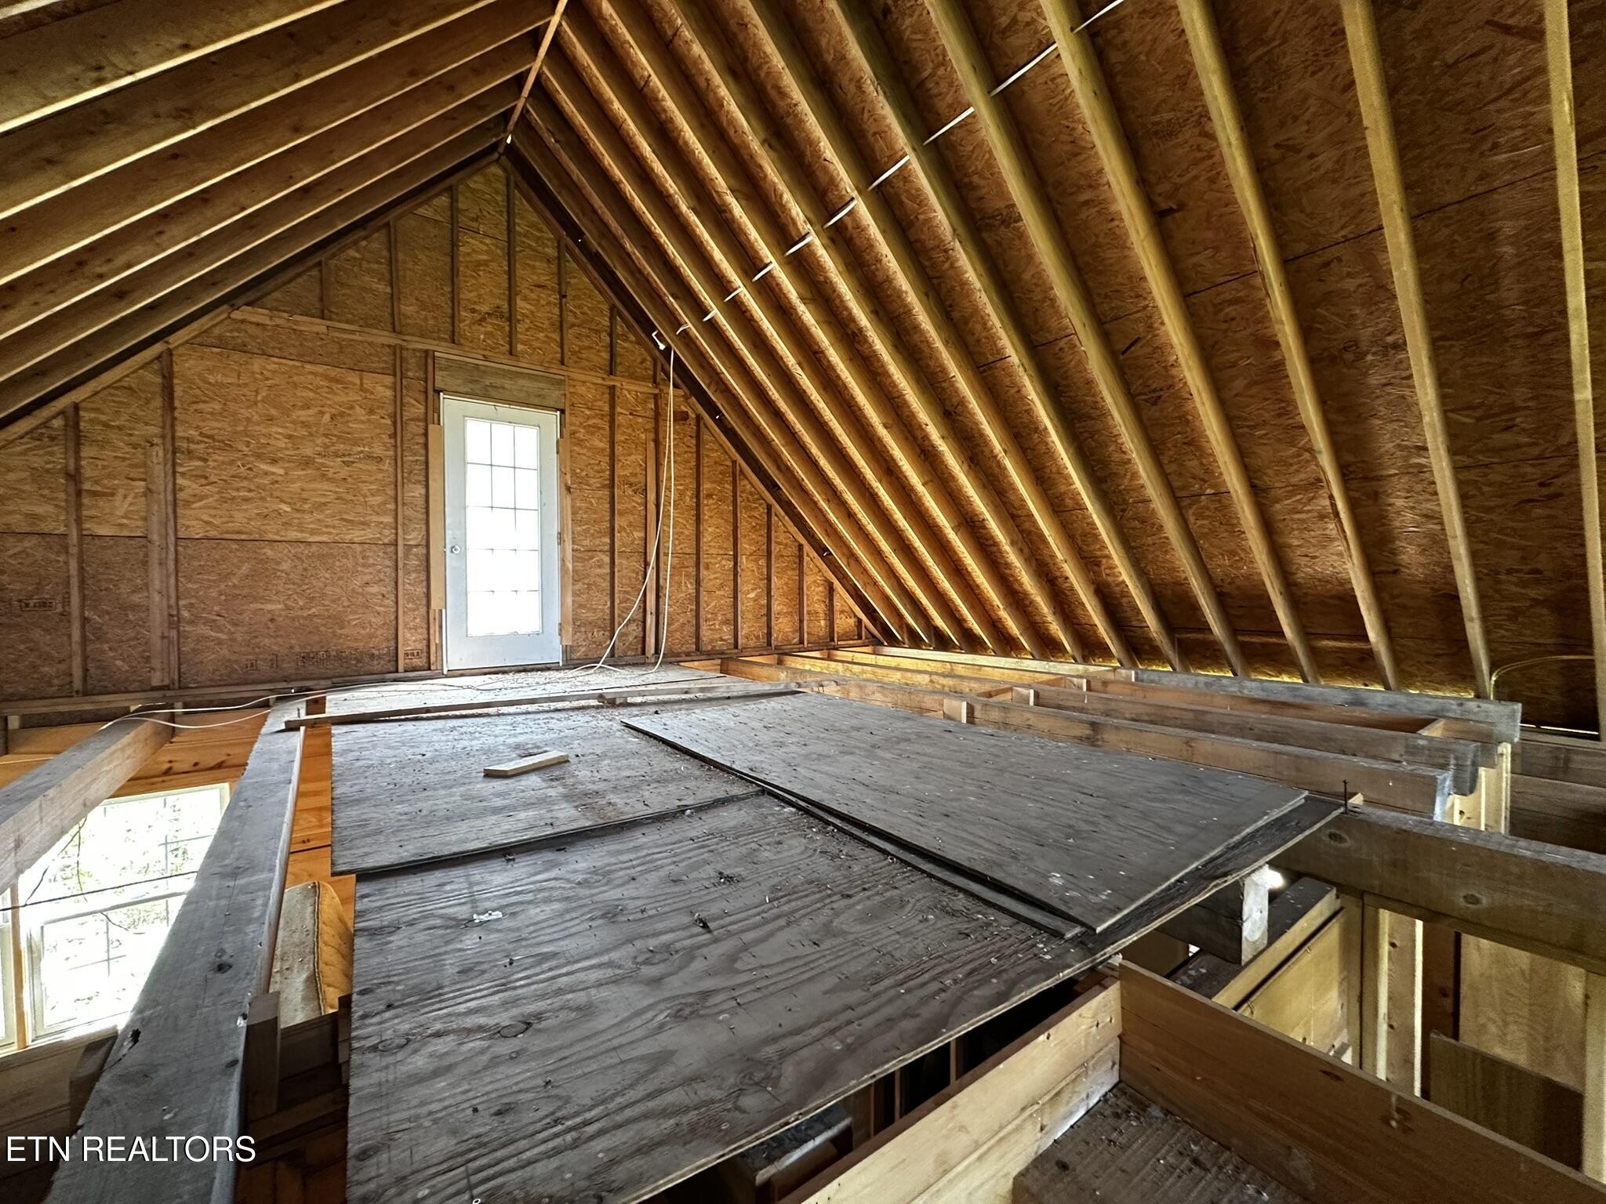
Unfinished attic with exposed rafters, partial floor decking, and a white glazed door.
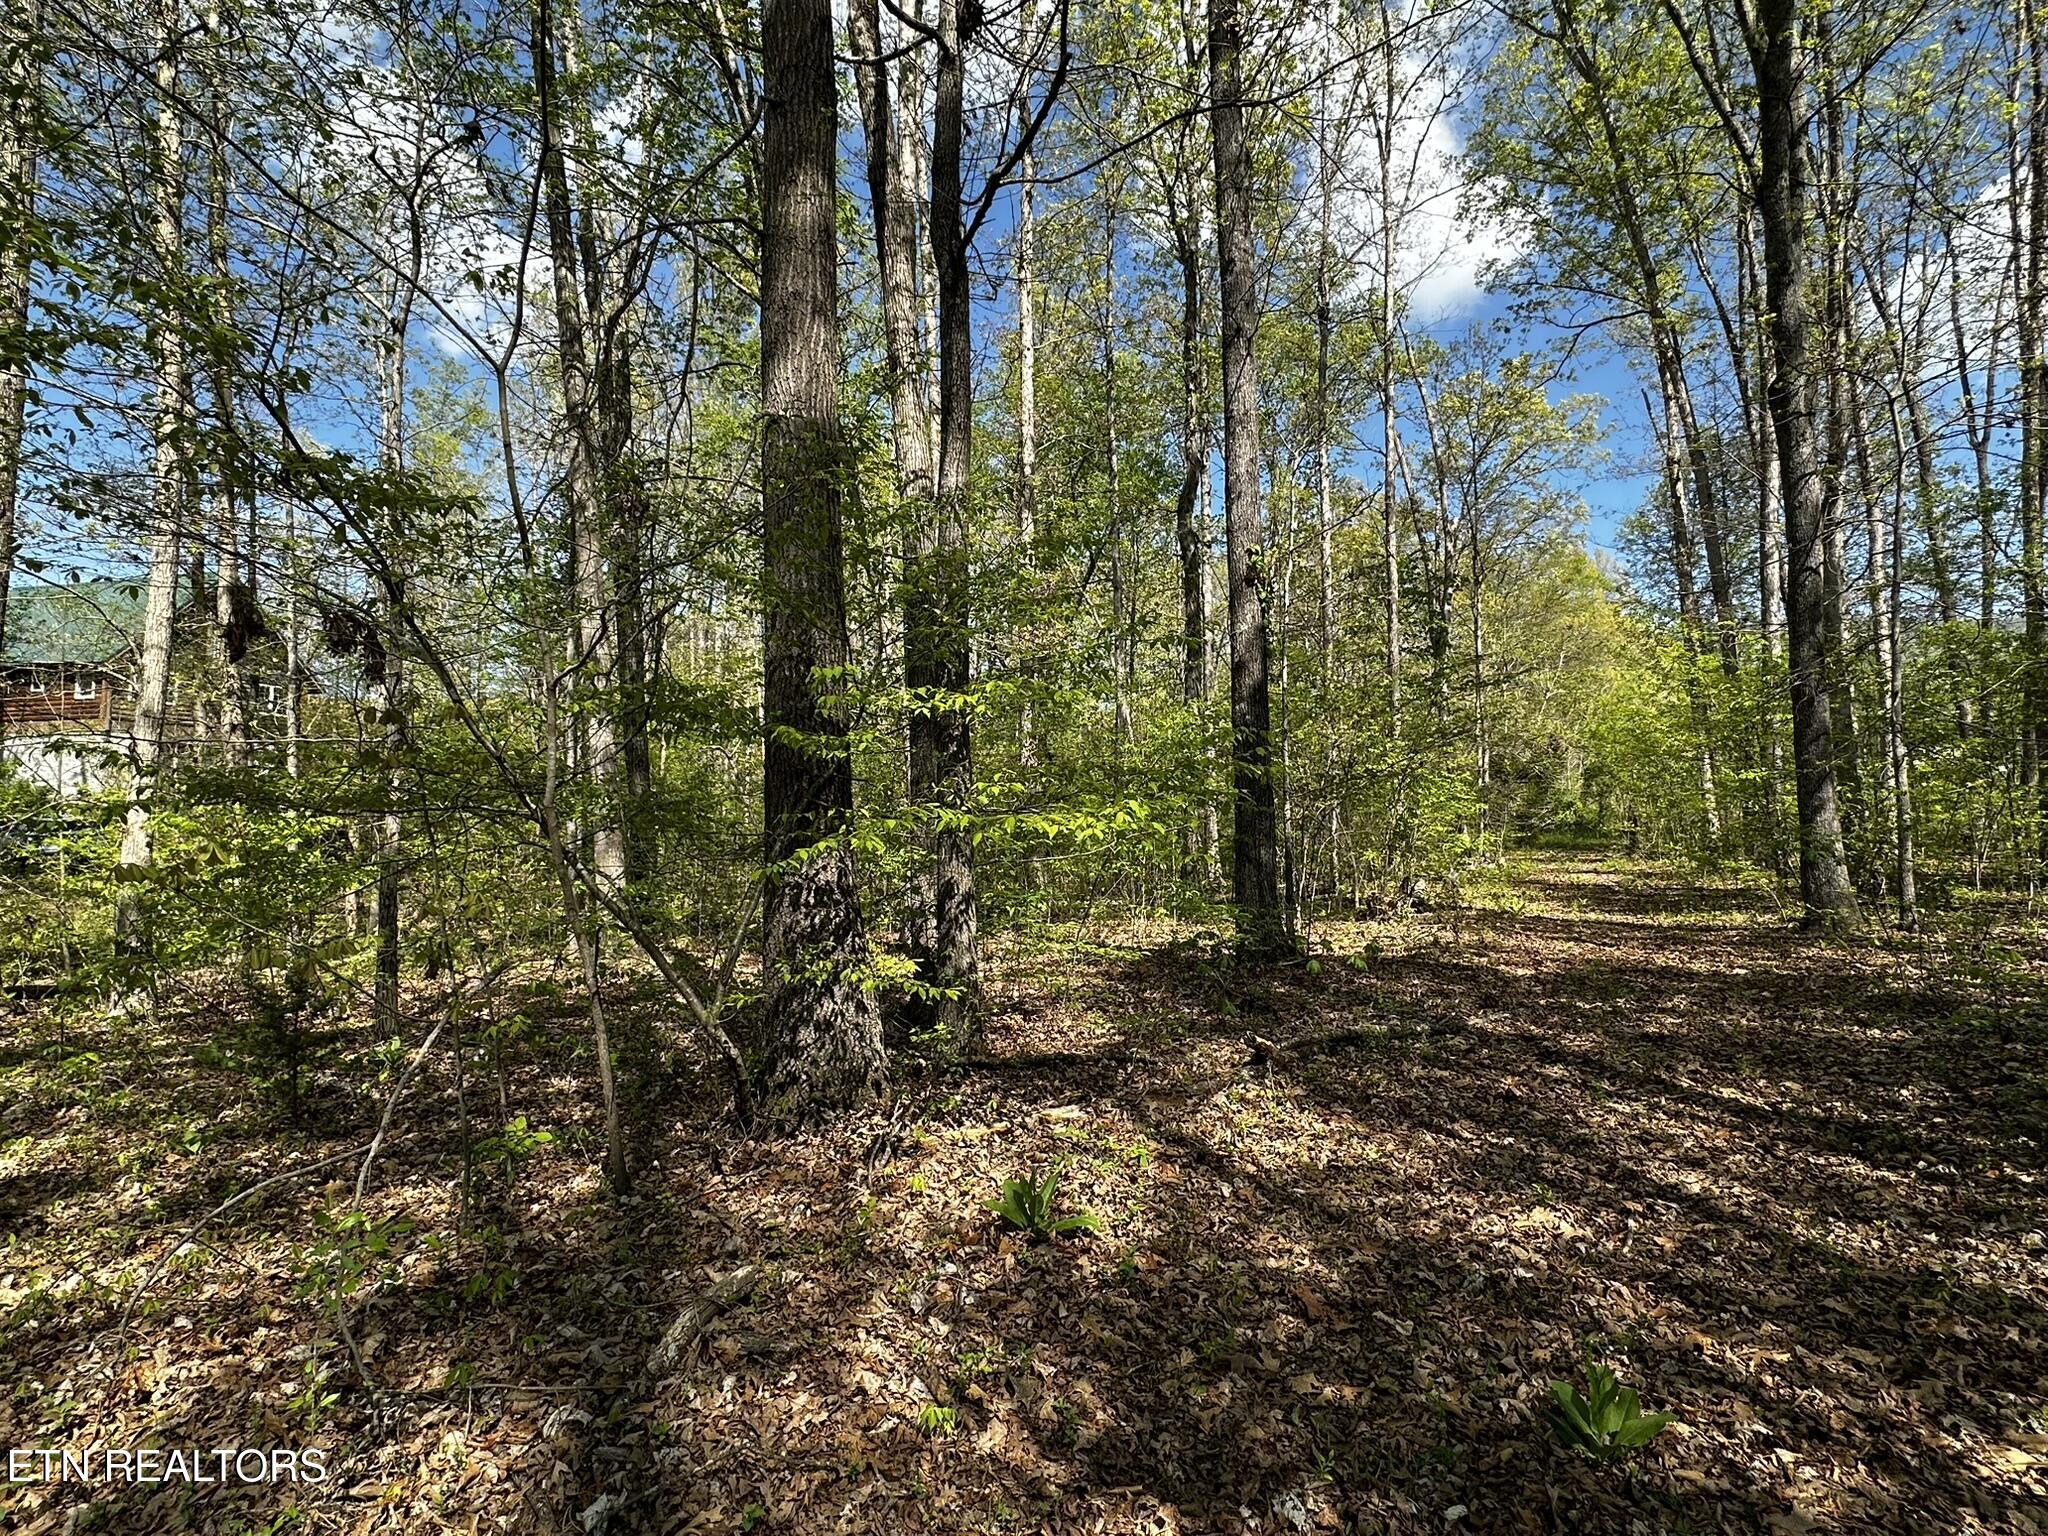
Wooded property lot with dense trees and a narrow leaf-covered path.
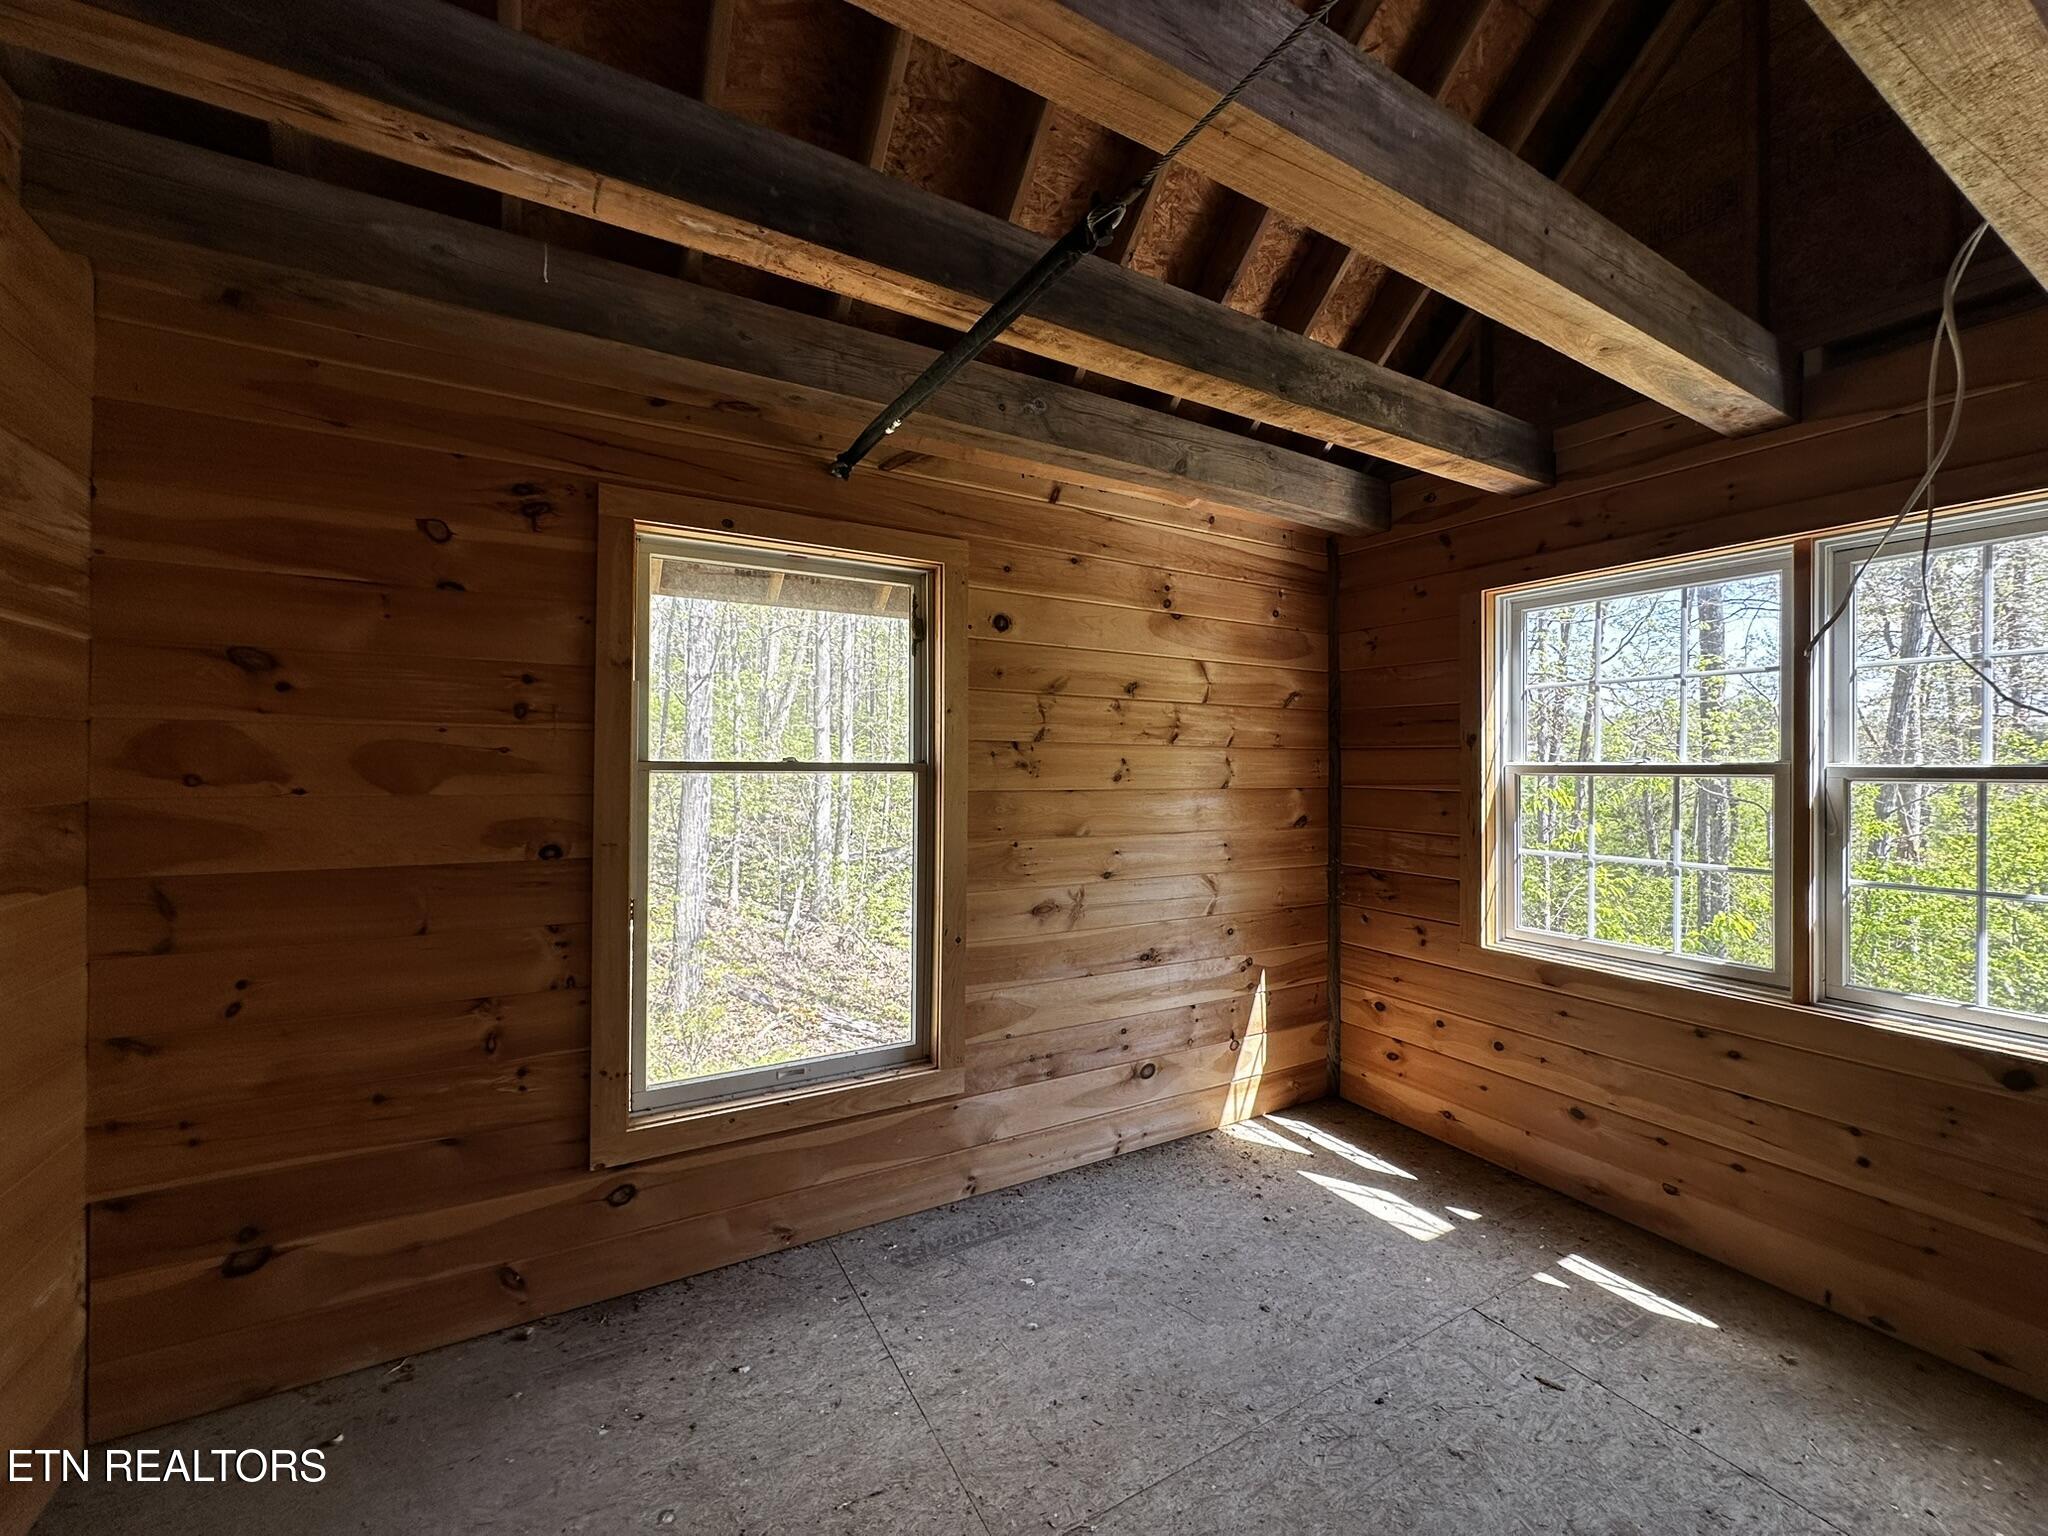
Unfinished wood-paneled room with exposed beams and three windows overlooking trees.
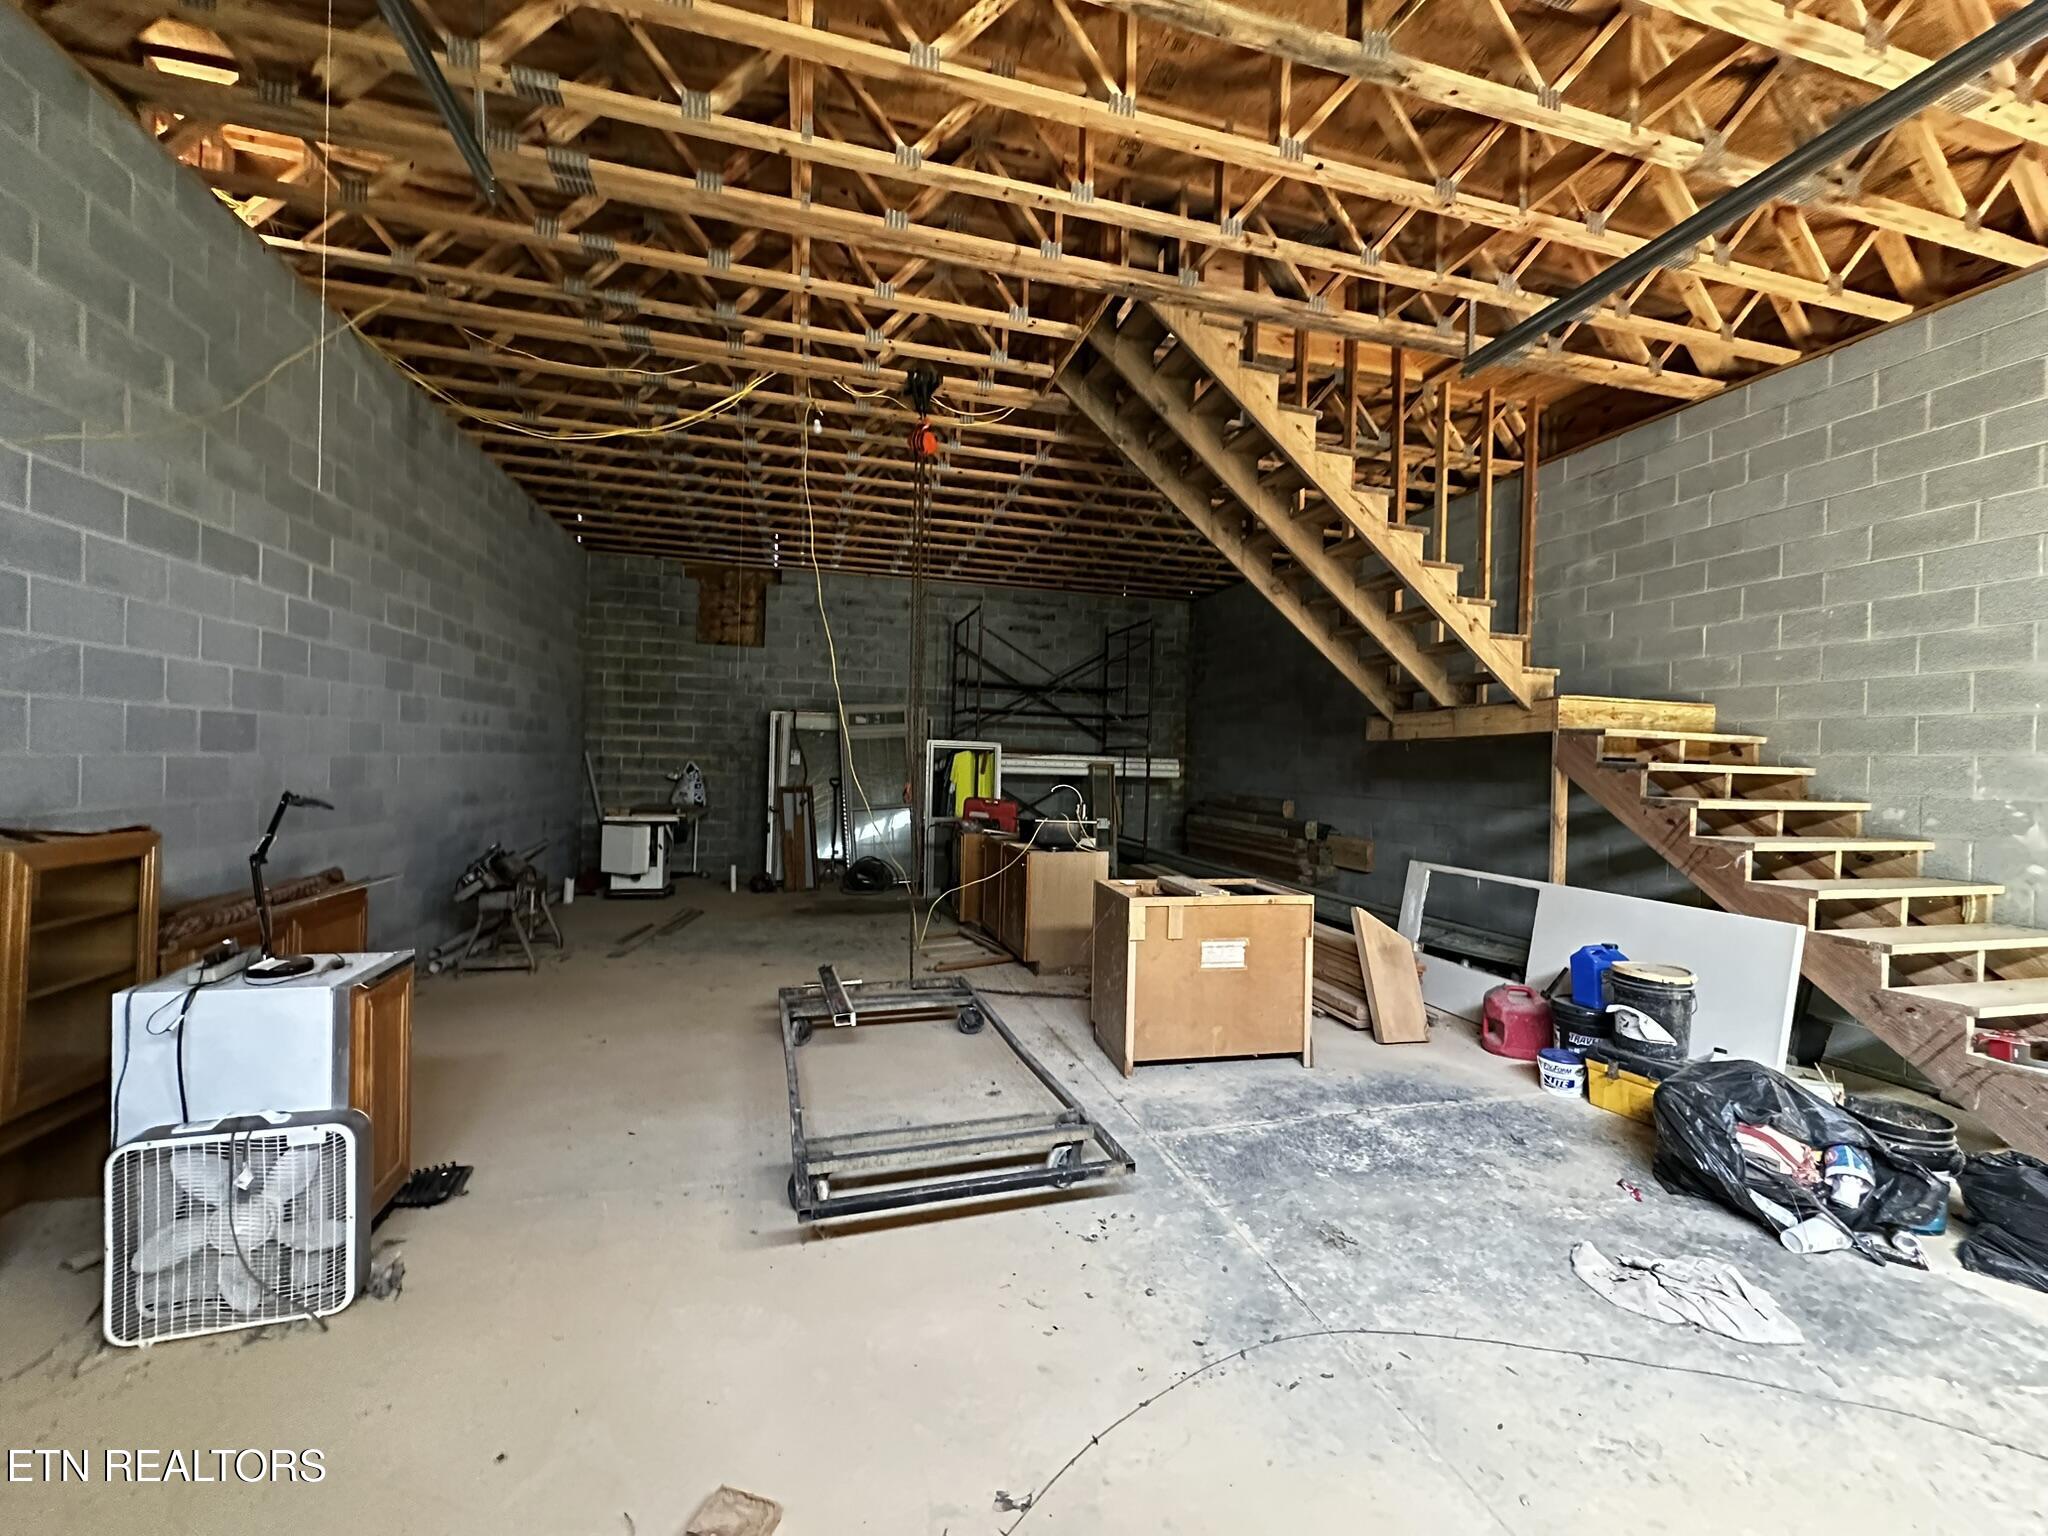
Unfinished workshop with exposed roof trusses, concrete block walls, and a wooden staircase to an upper level.
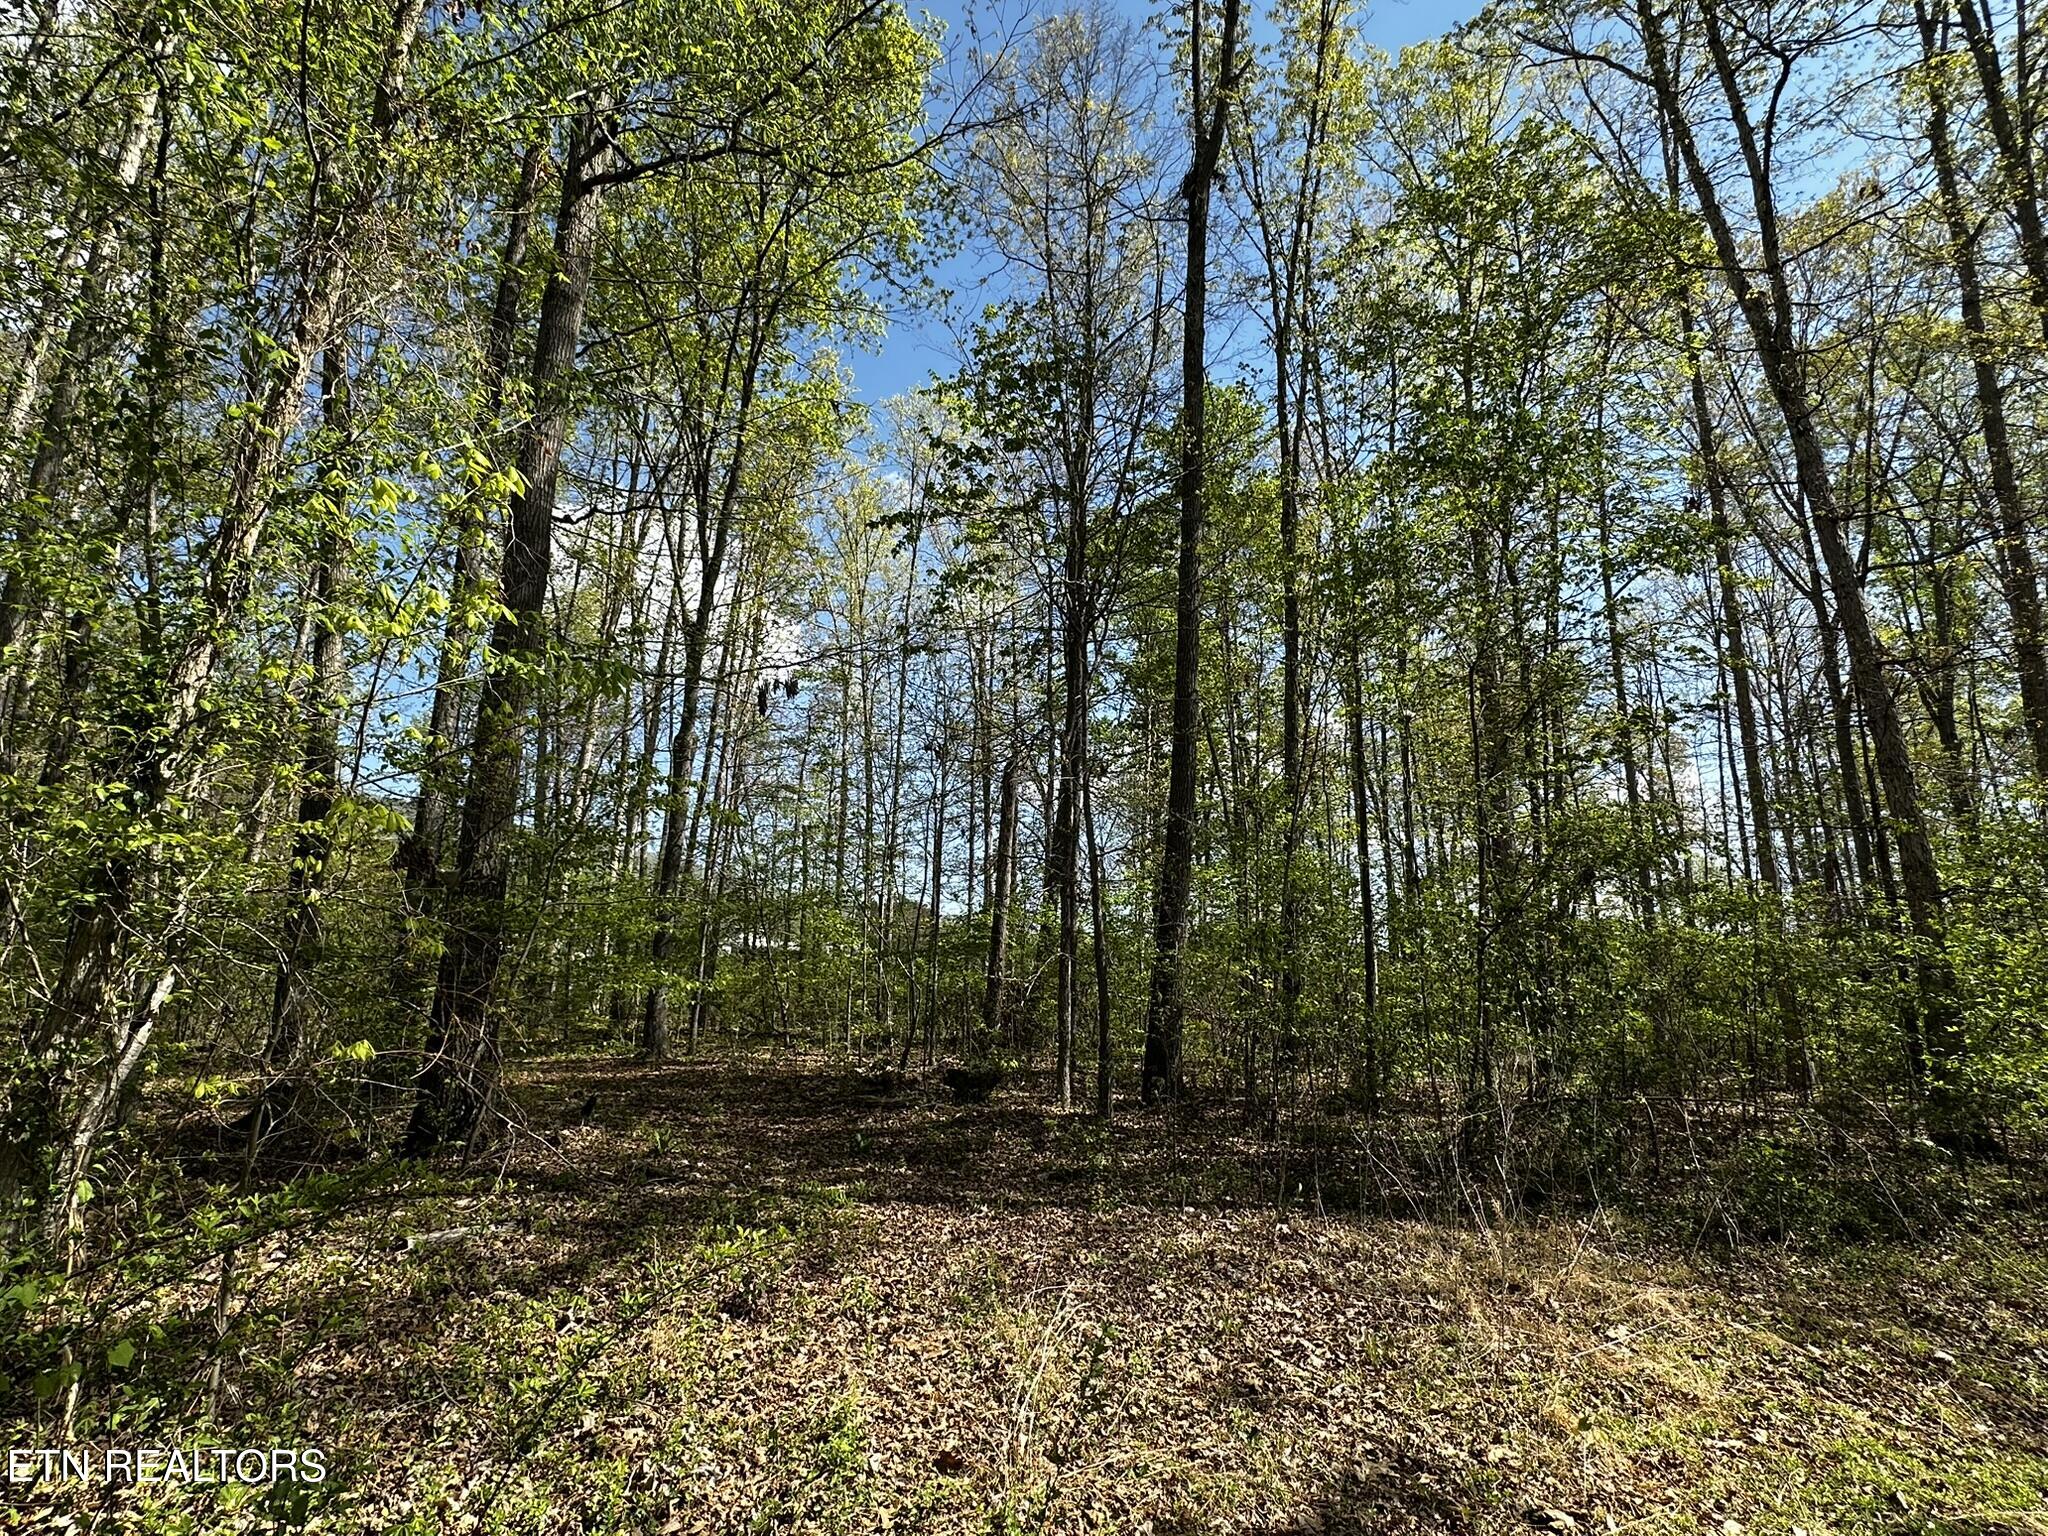
Wooded property lot with tall trees and leaf-covered ground.
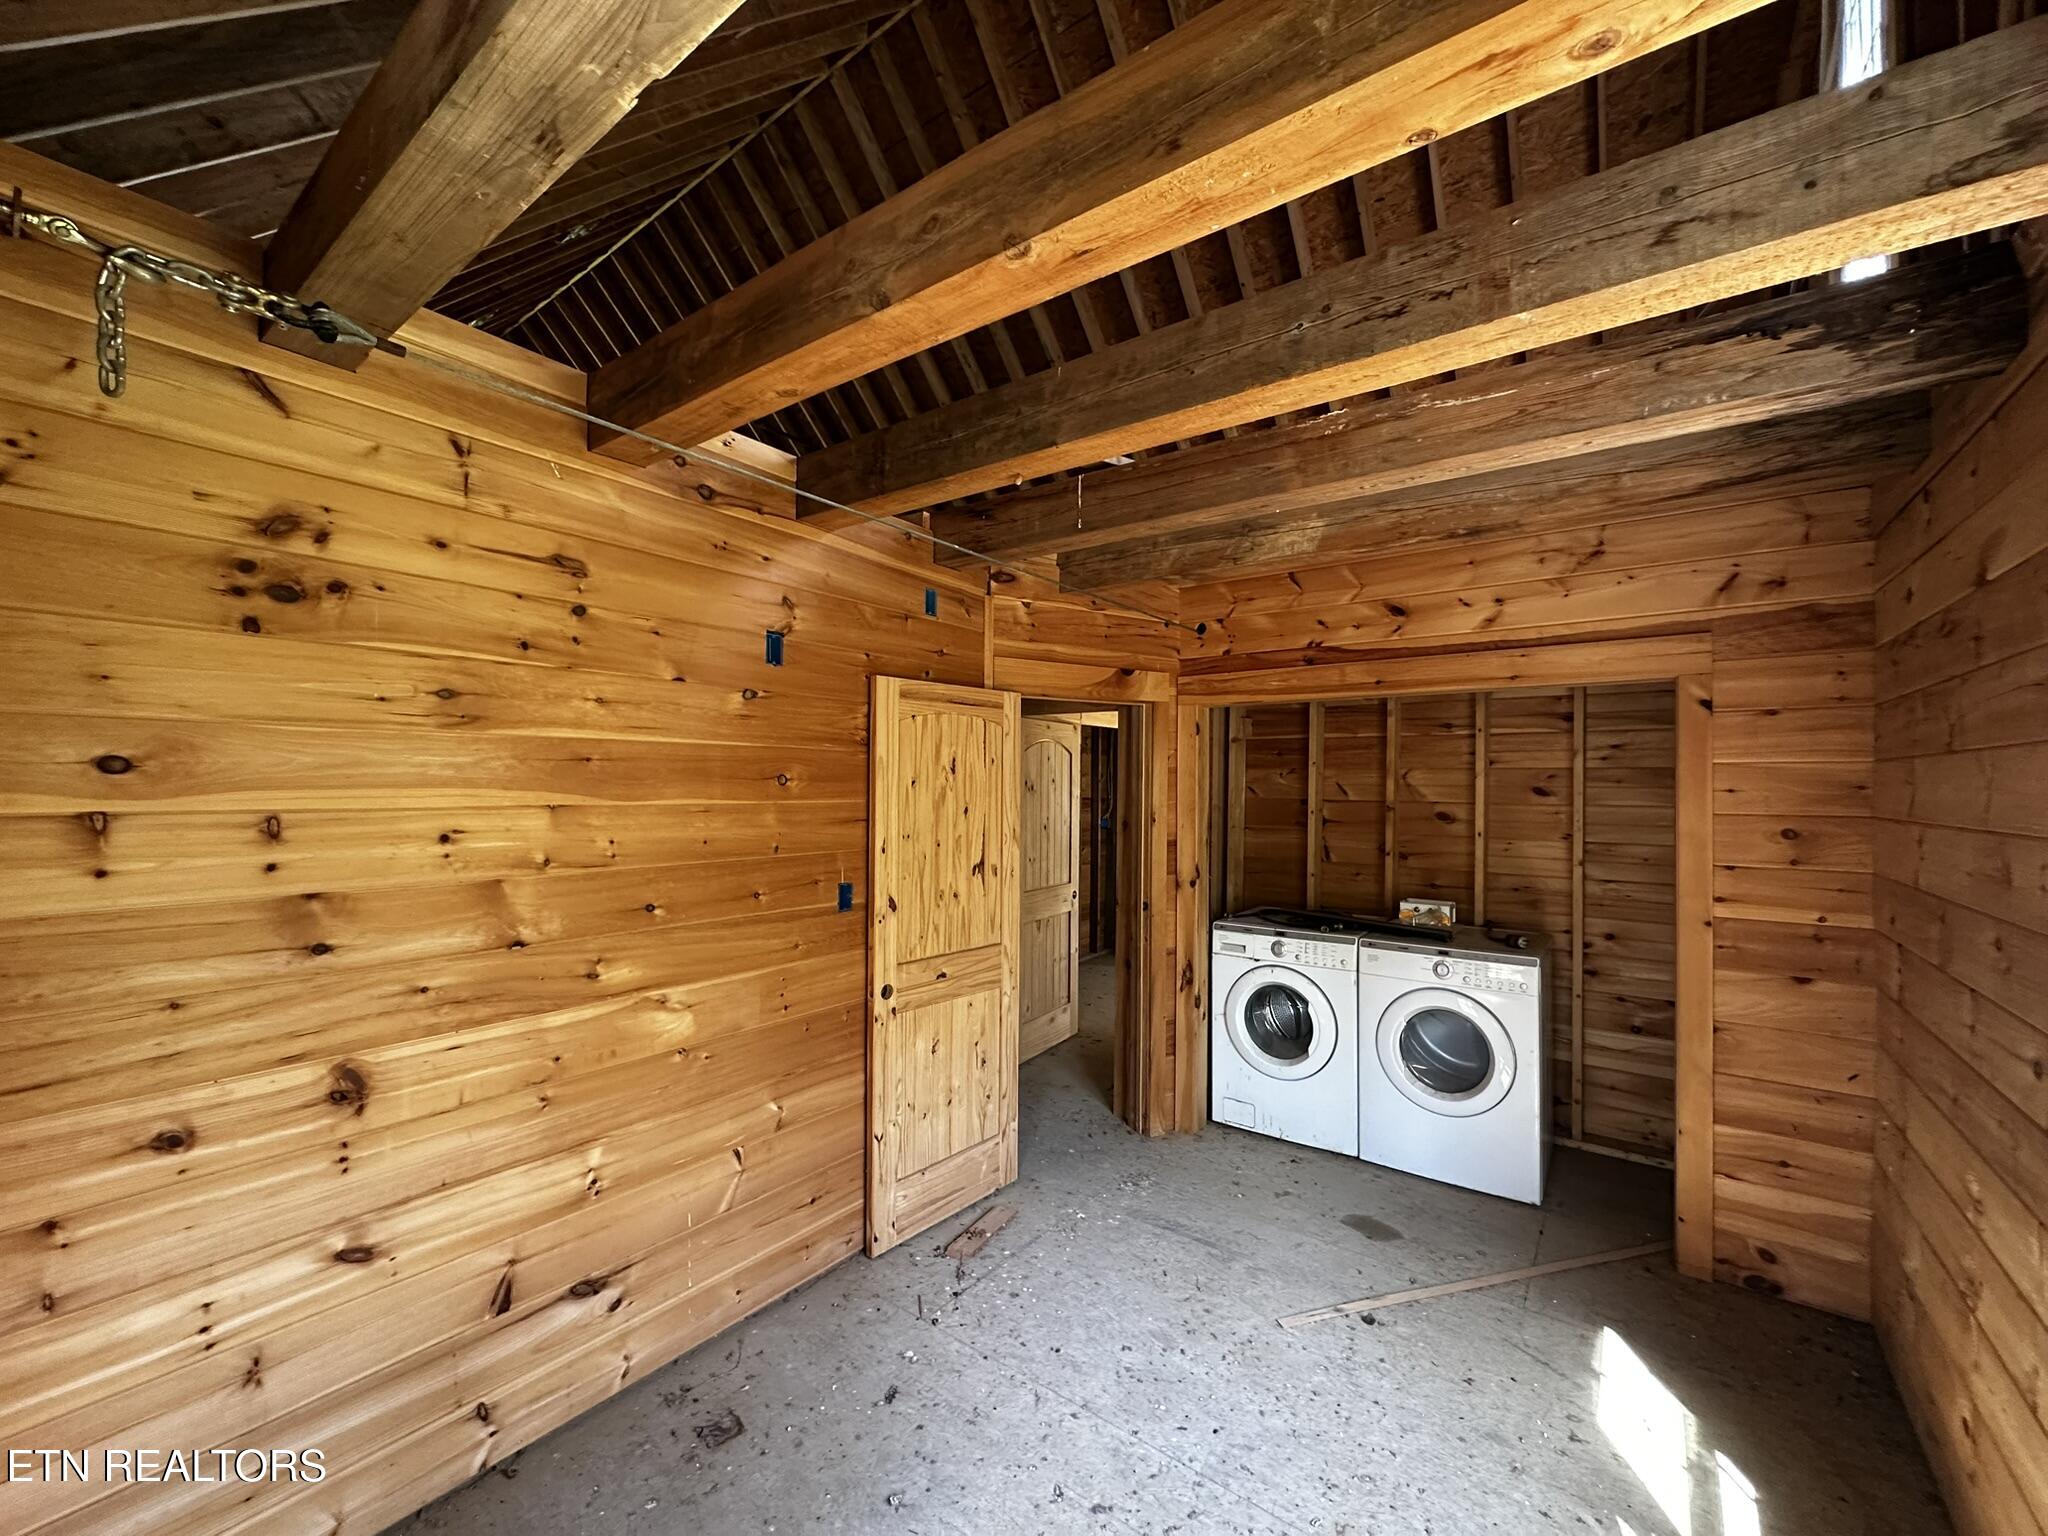
Laundry room with knotty wood walls, exposed ceiling beams, and a white washer and dryer.
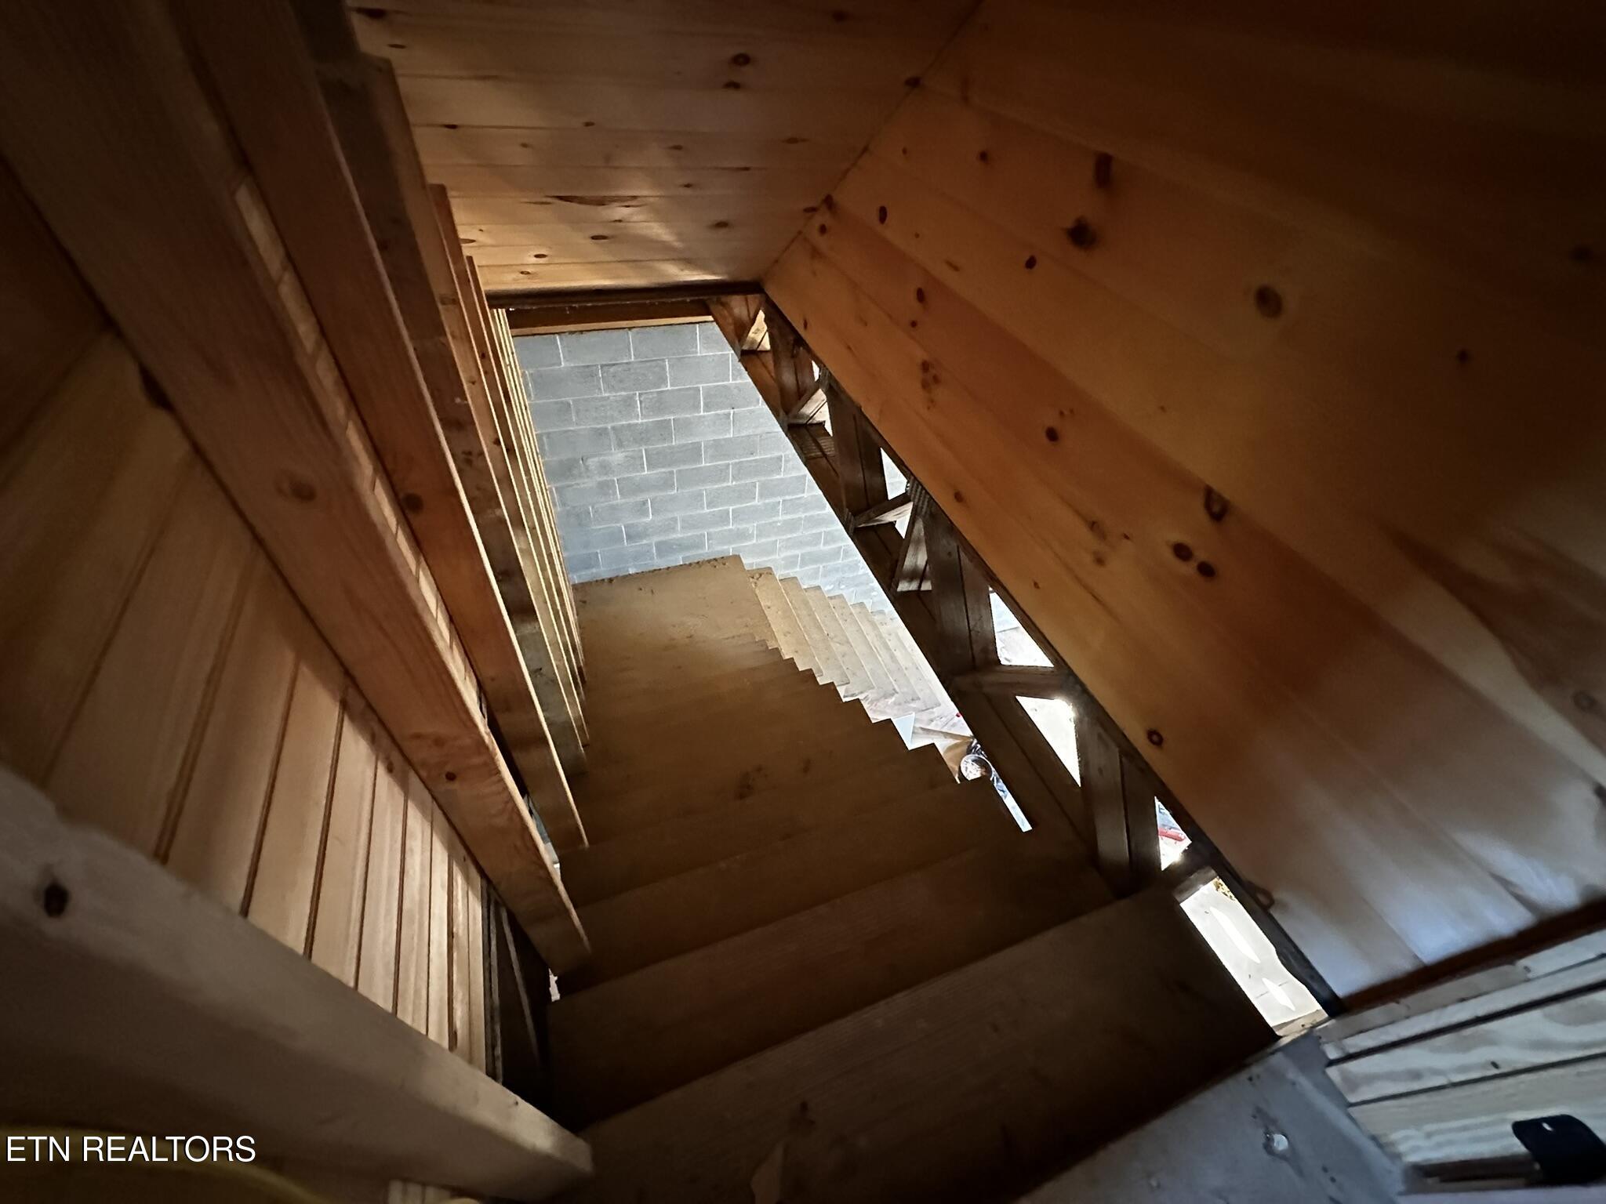
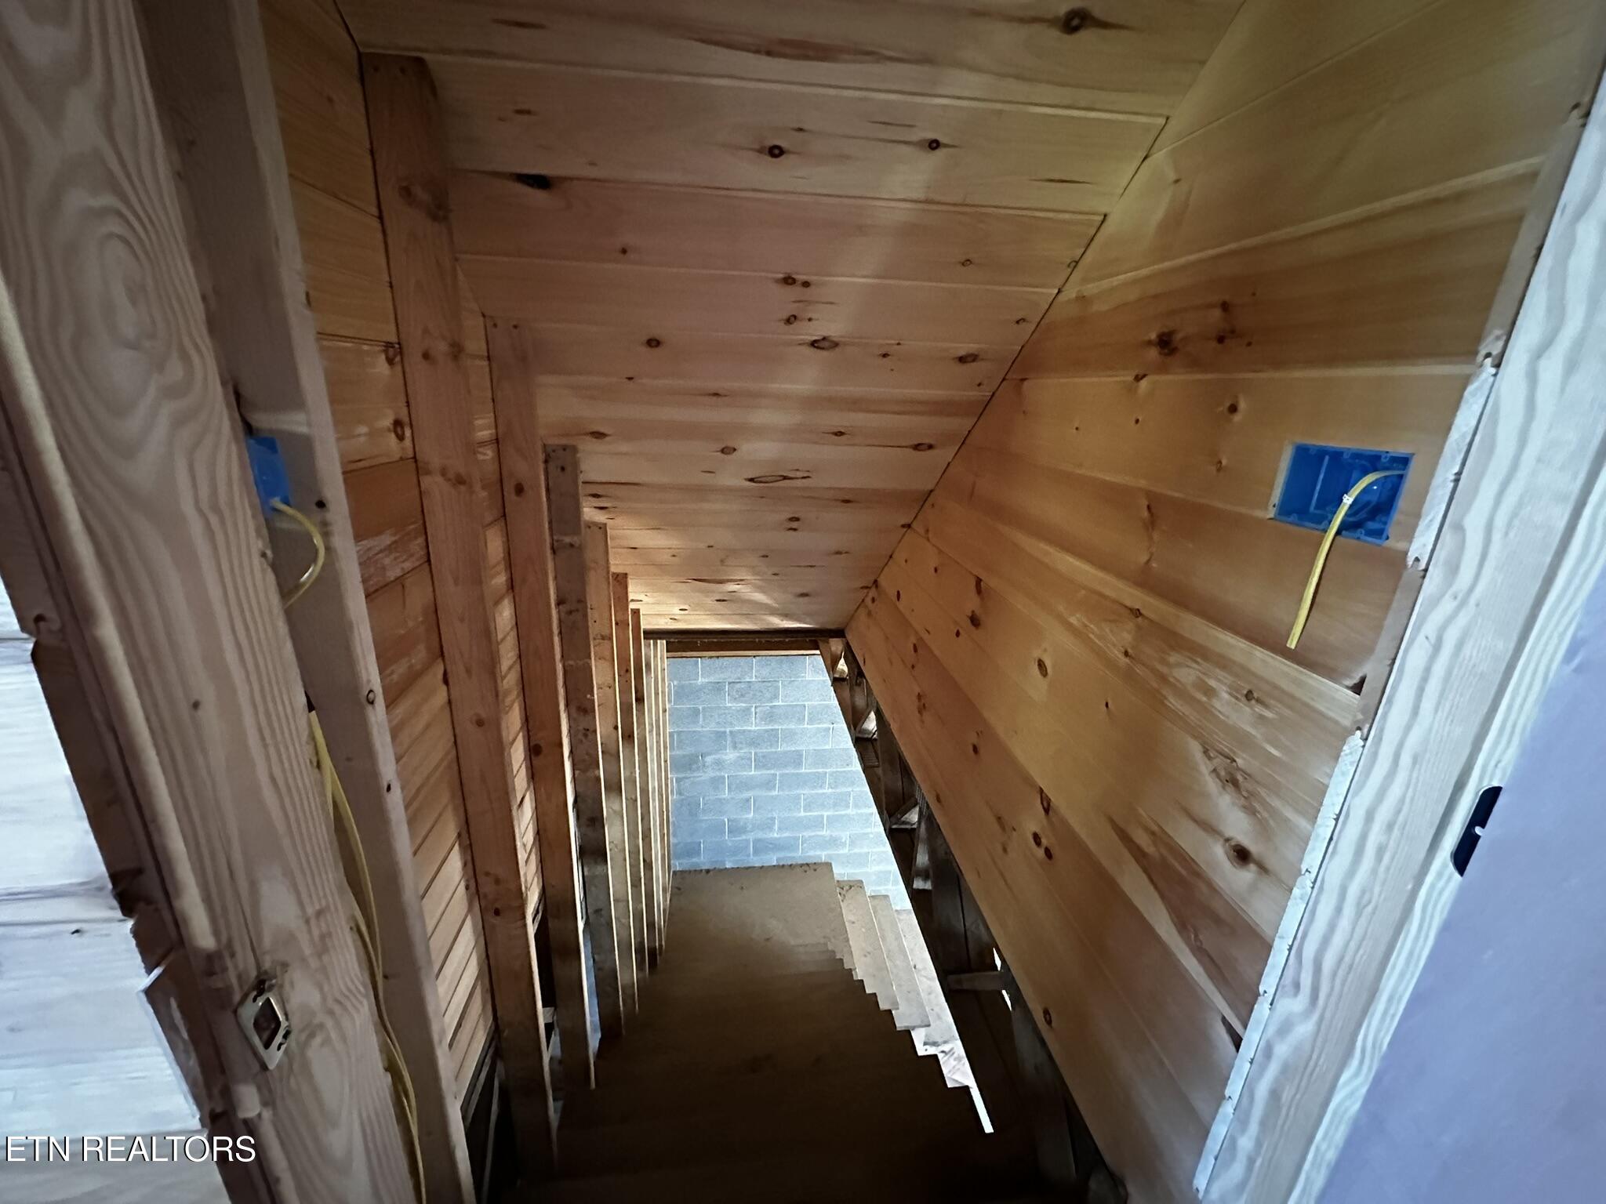
Unfinished wooden staircase descending beside exposed framing and a concrete-block wall.
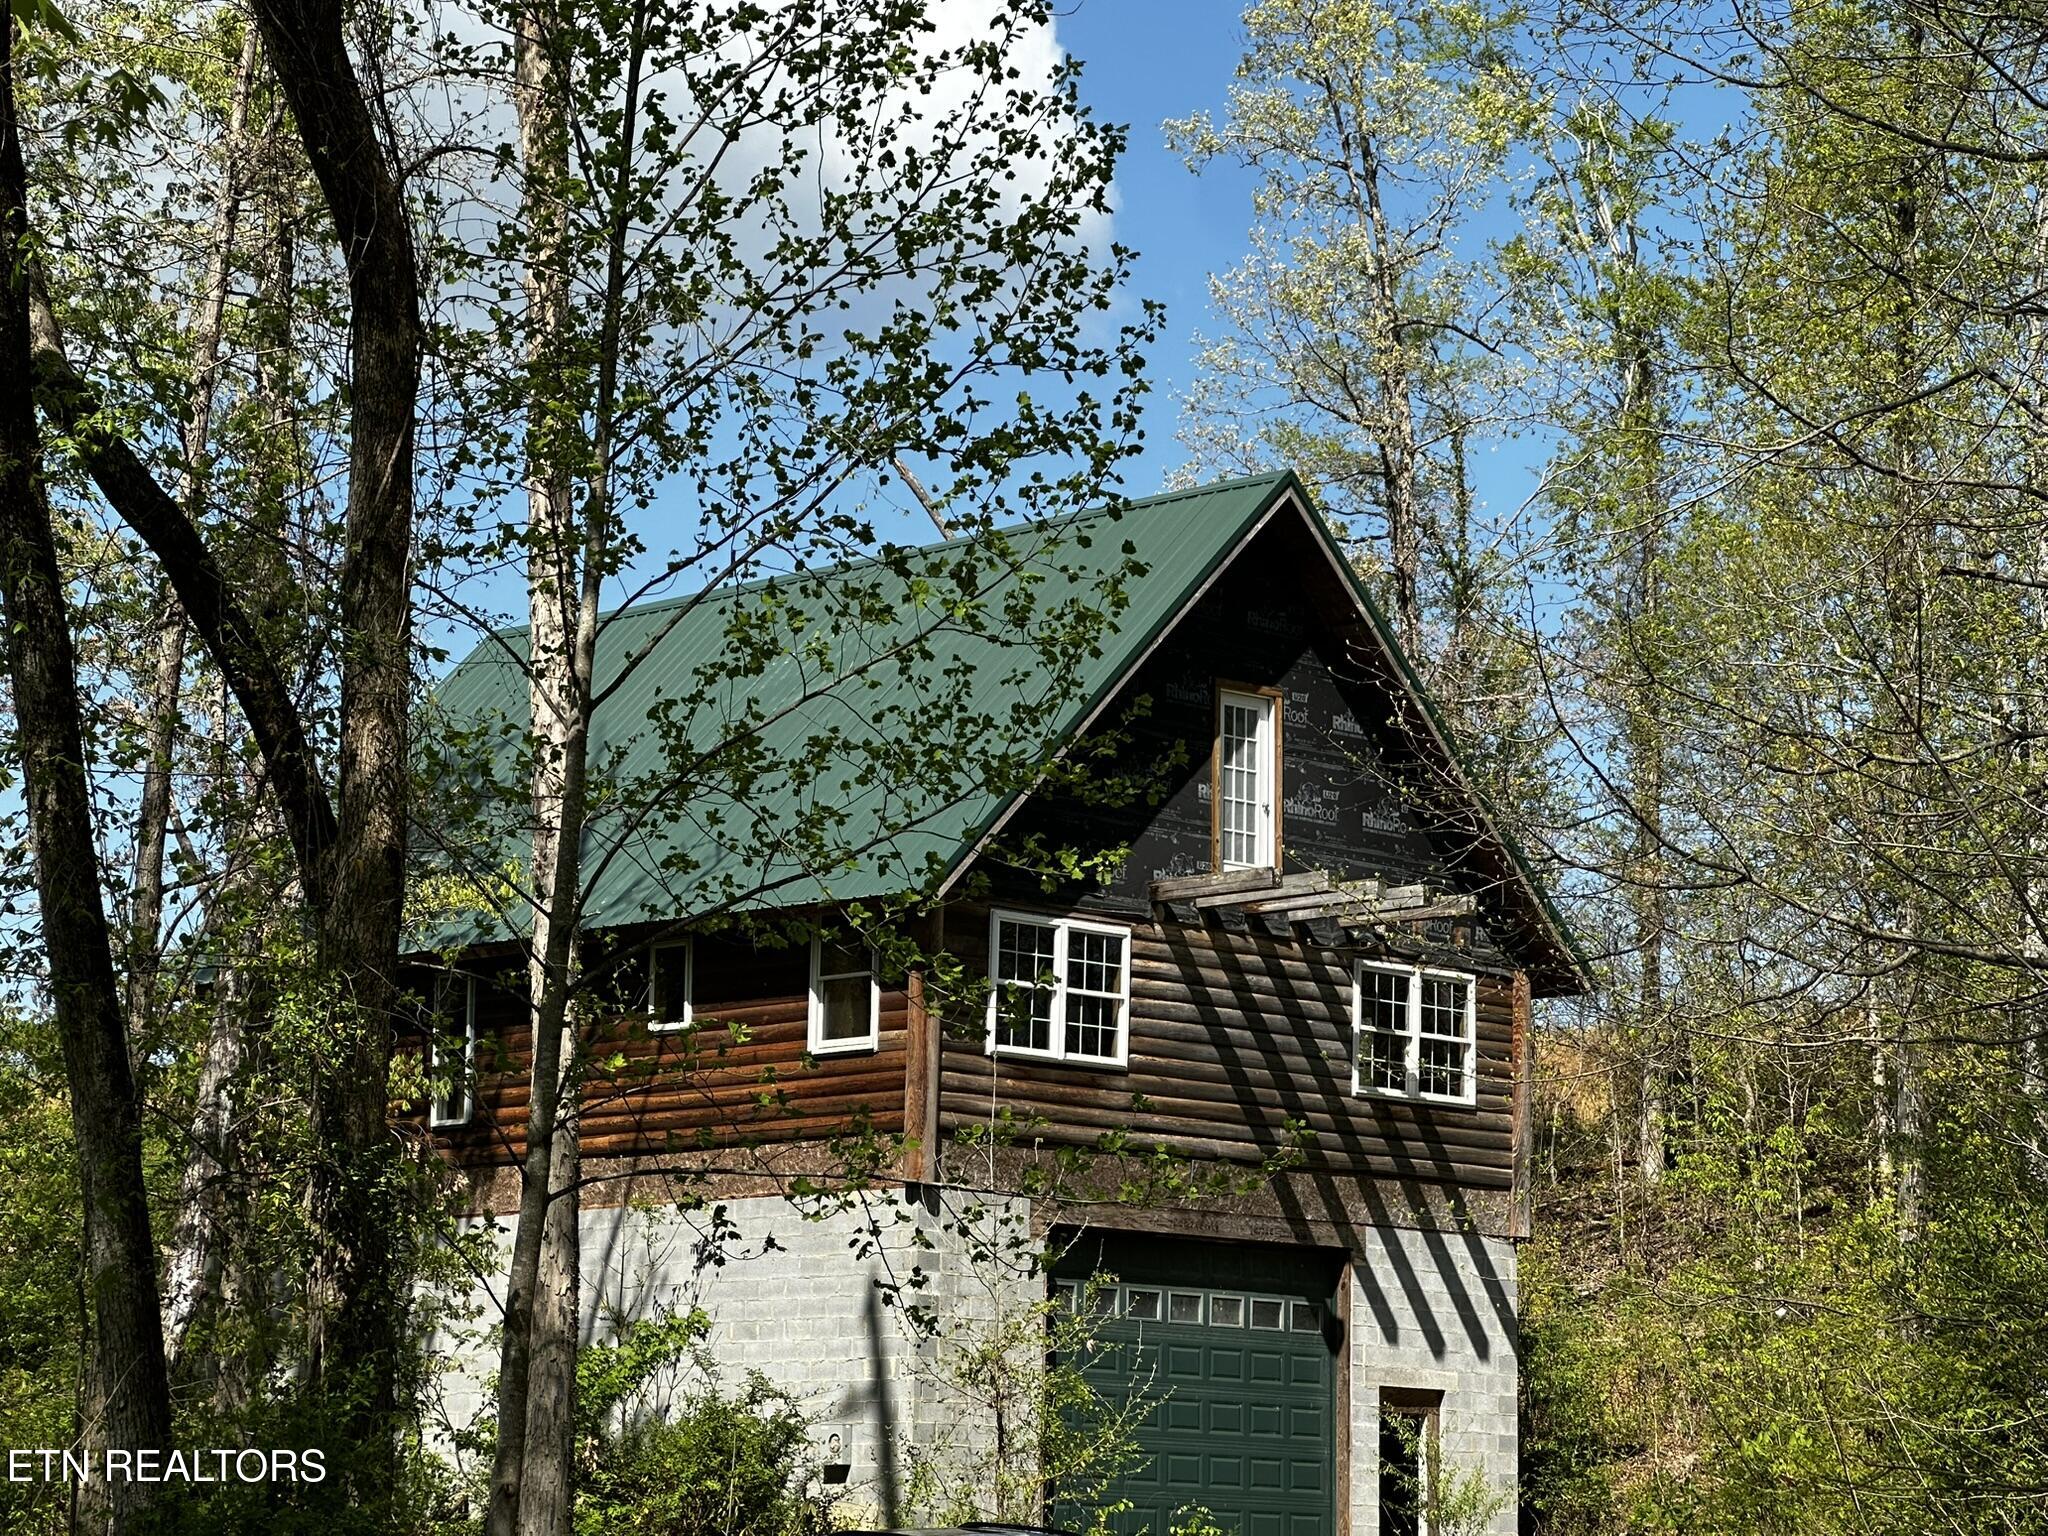
Log cabin with a steep green metal roof and garage, surrounded by trees.
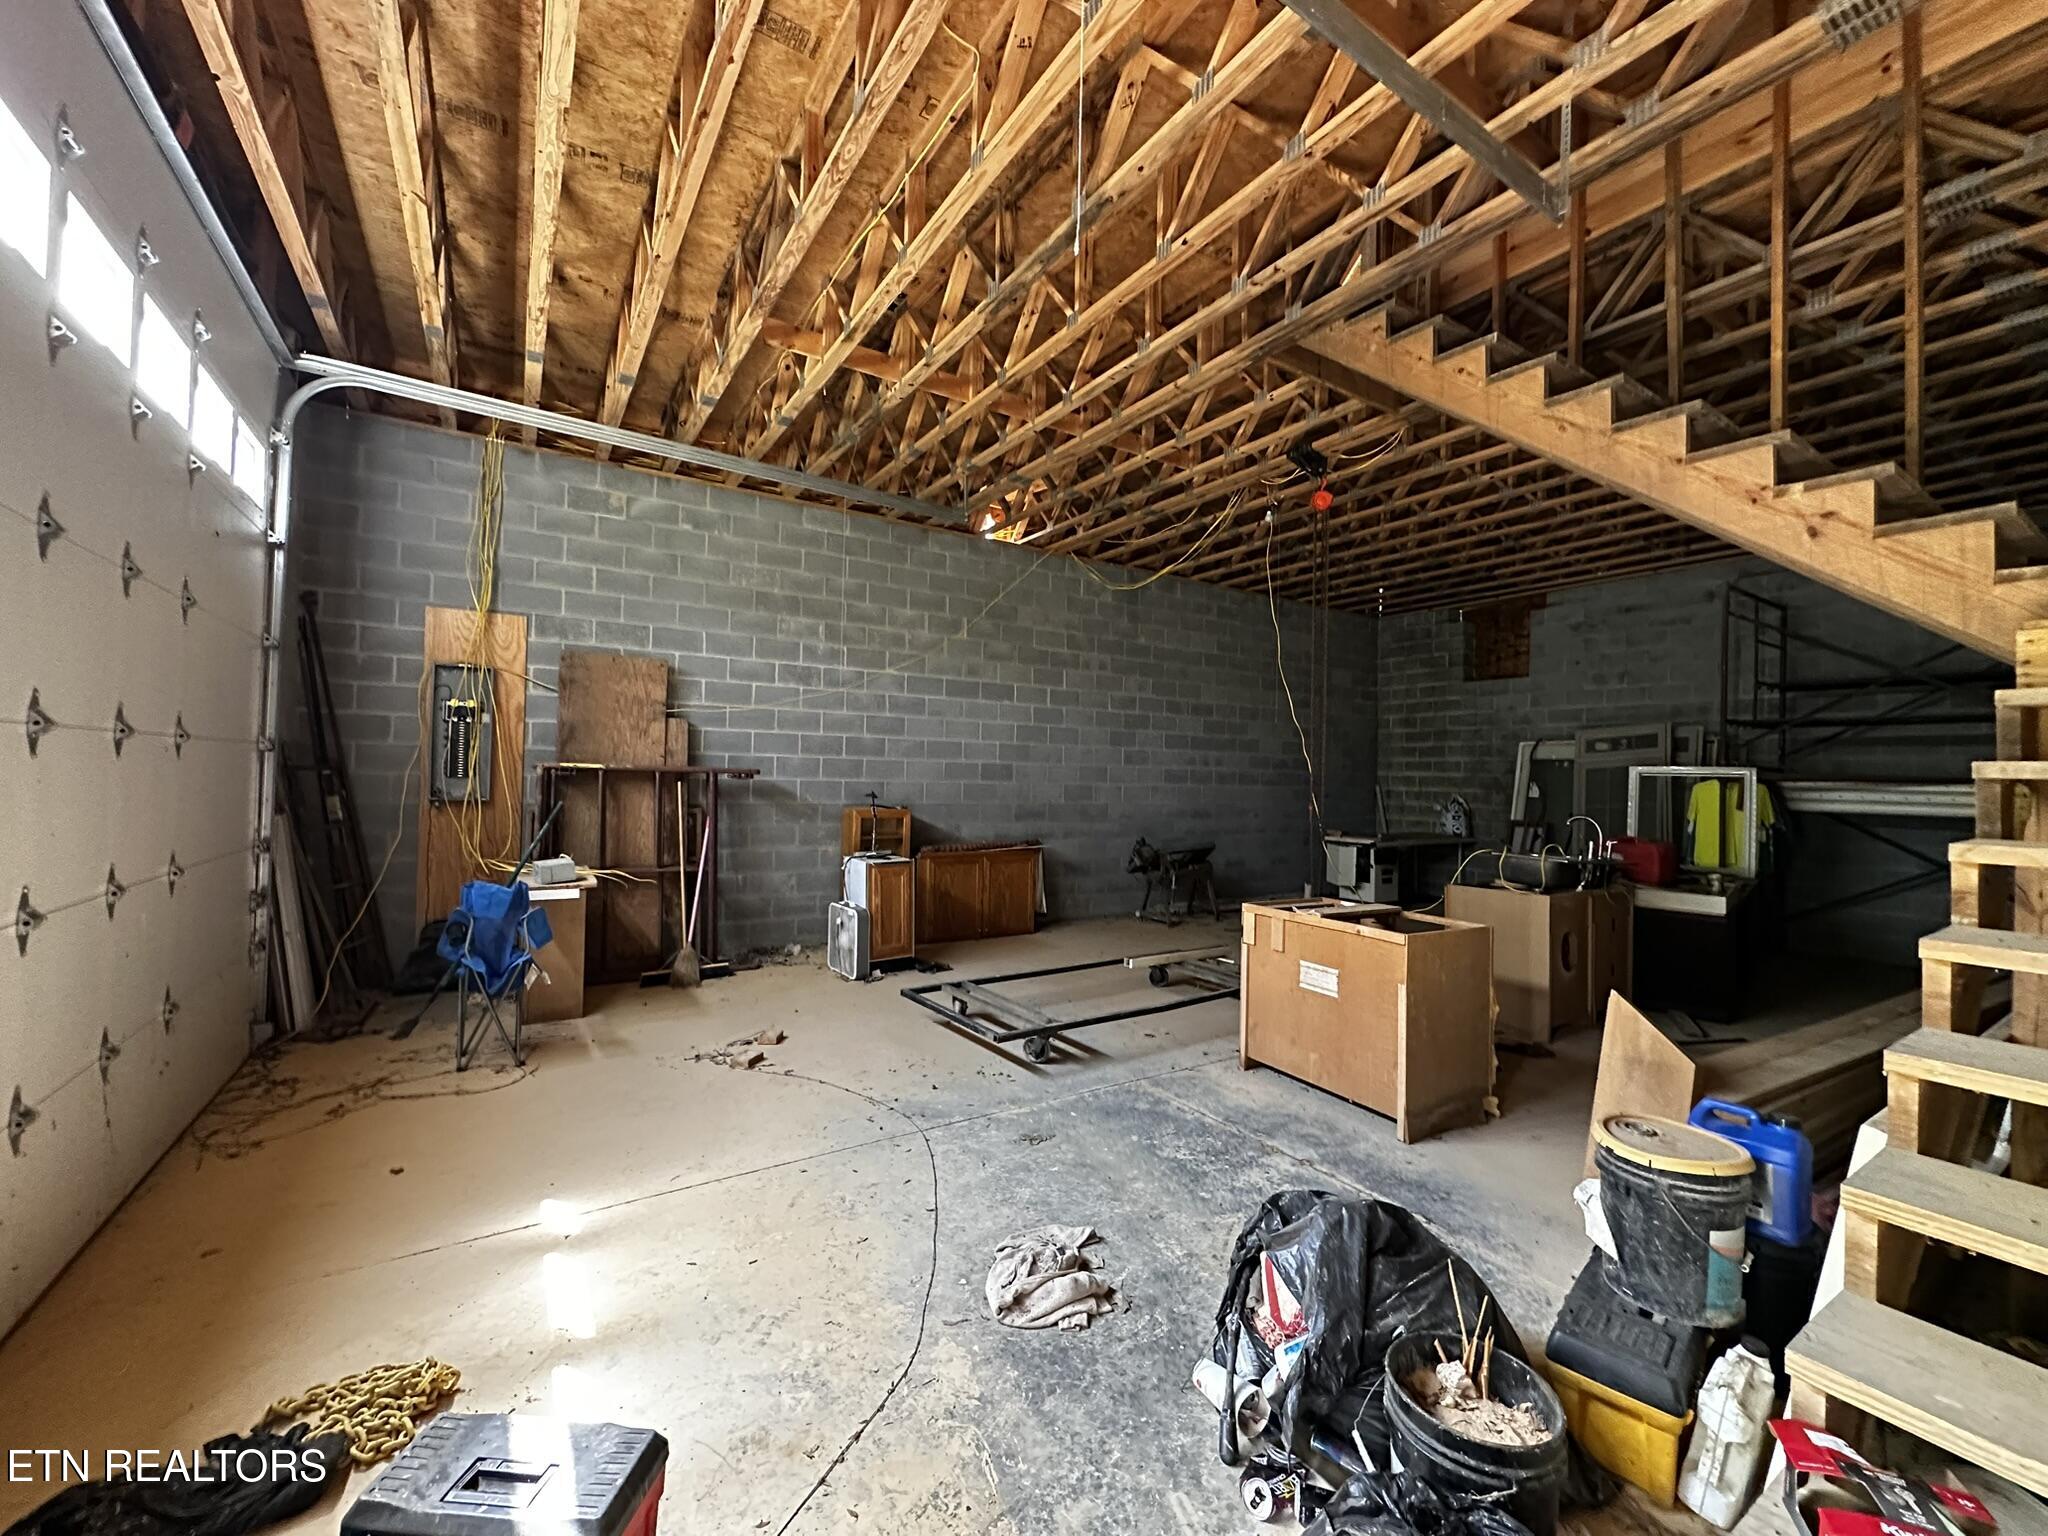
Unfinished garage with exposed roof framing, block walls, and a wooden staircase.
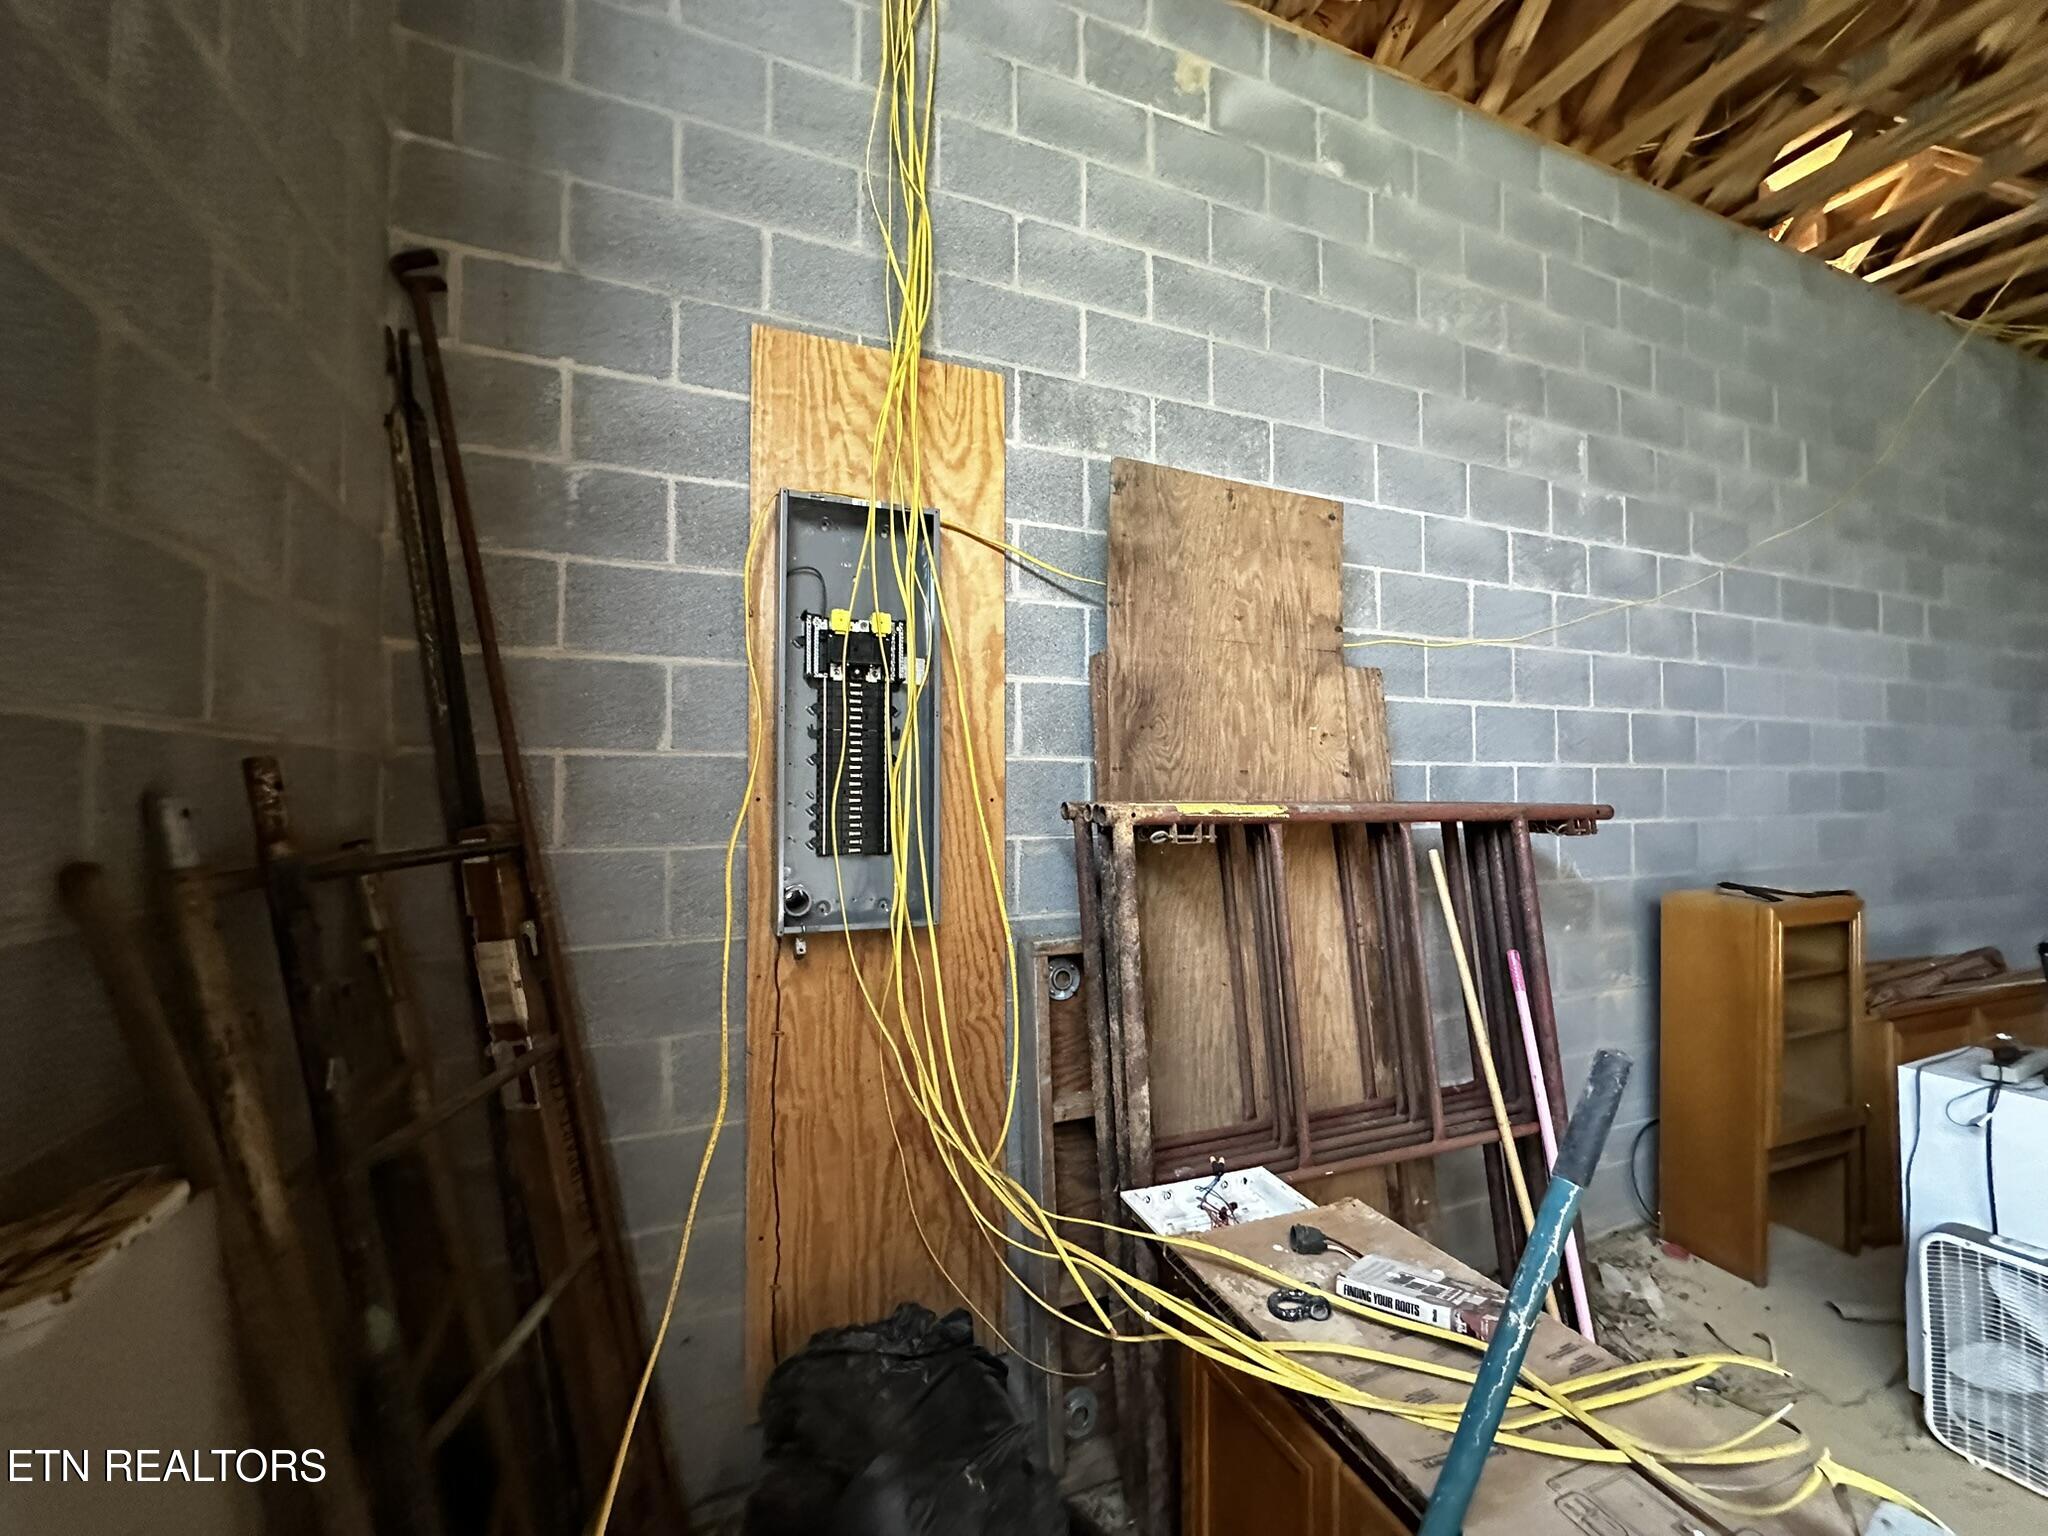
Unfinished utility room with exposed wiring, a cinder-block wall, and stored furniture.
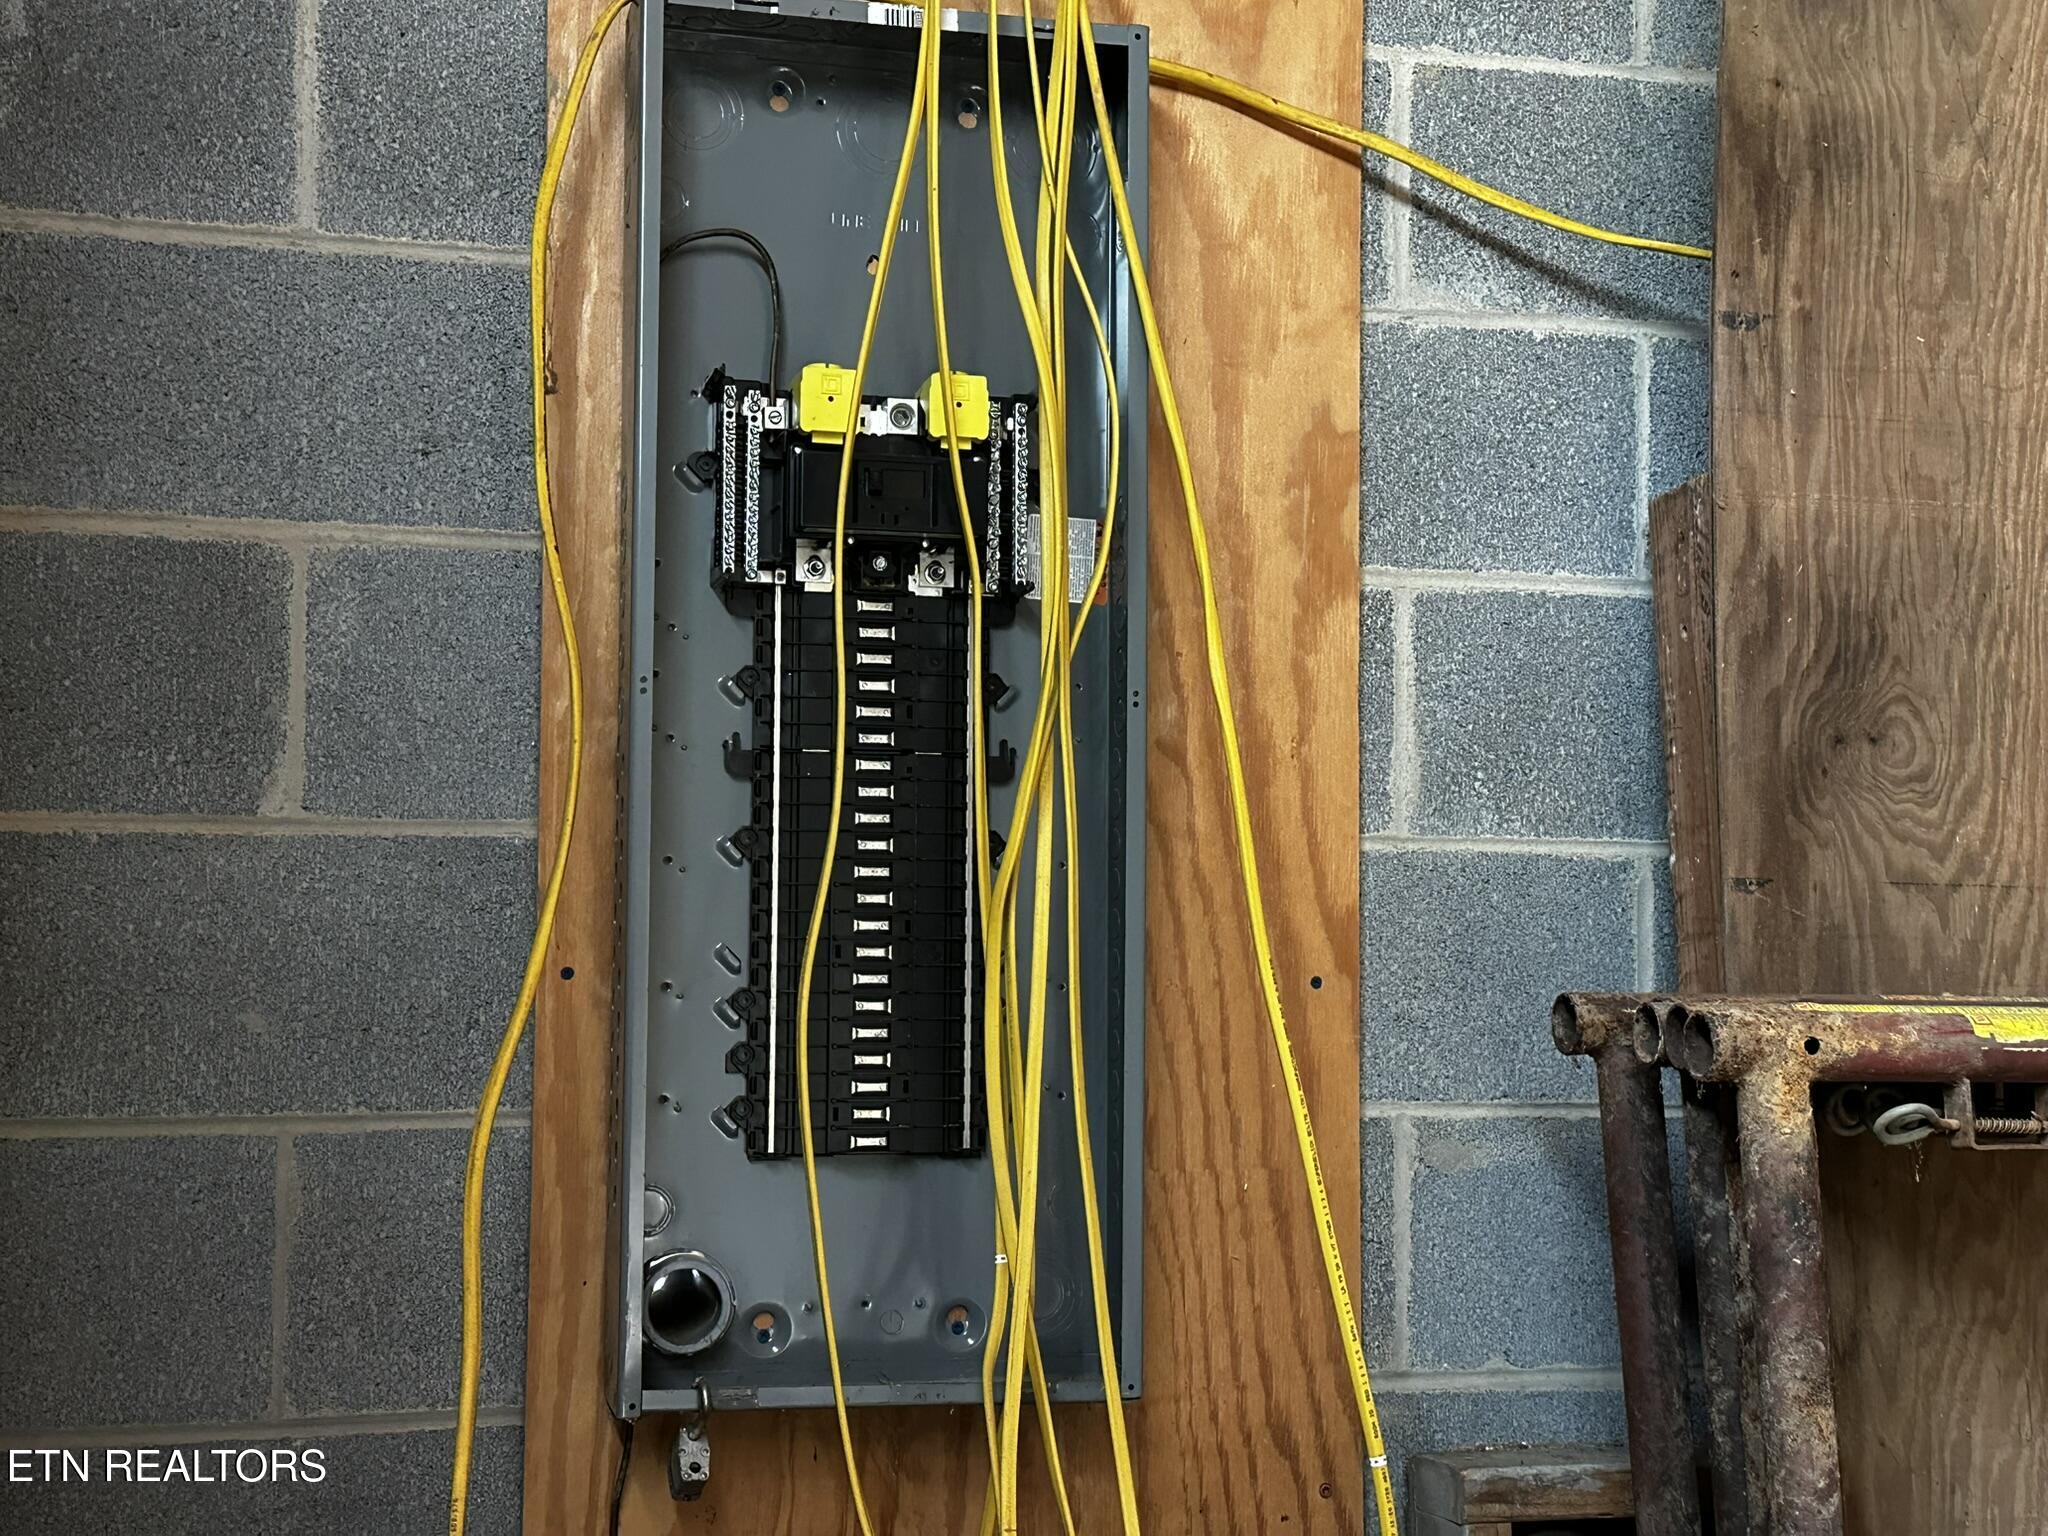
Open breaker panel with yellow cables mounted on plywood against a cinder-block wall.
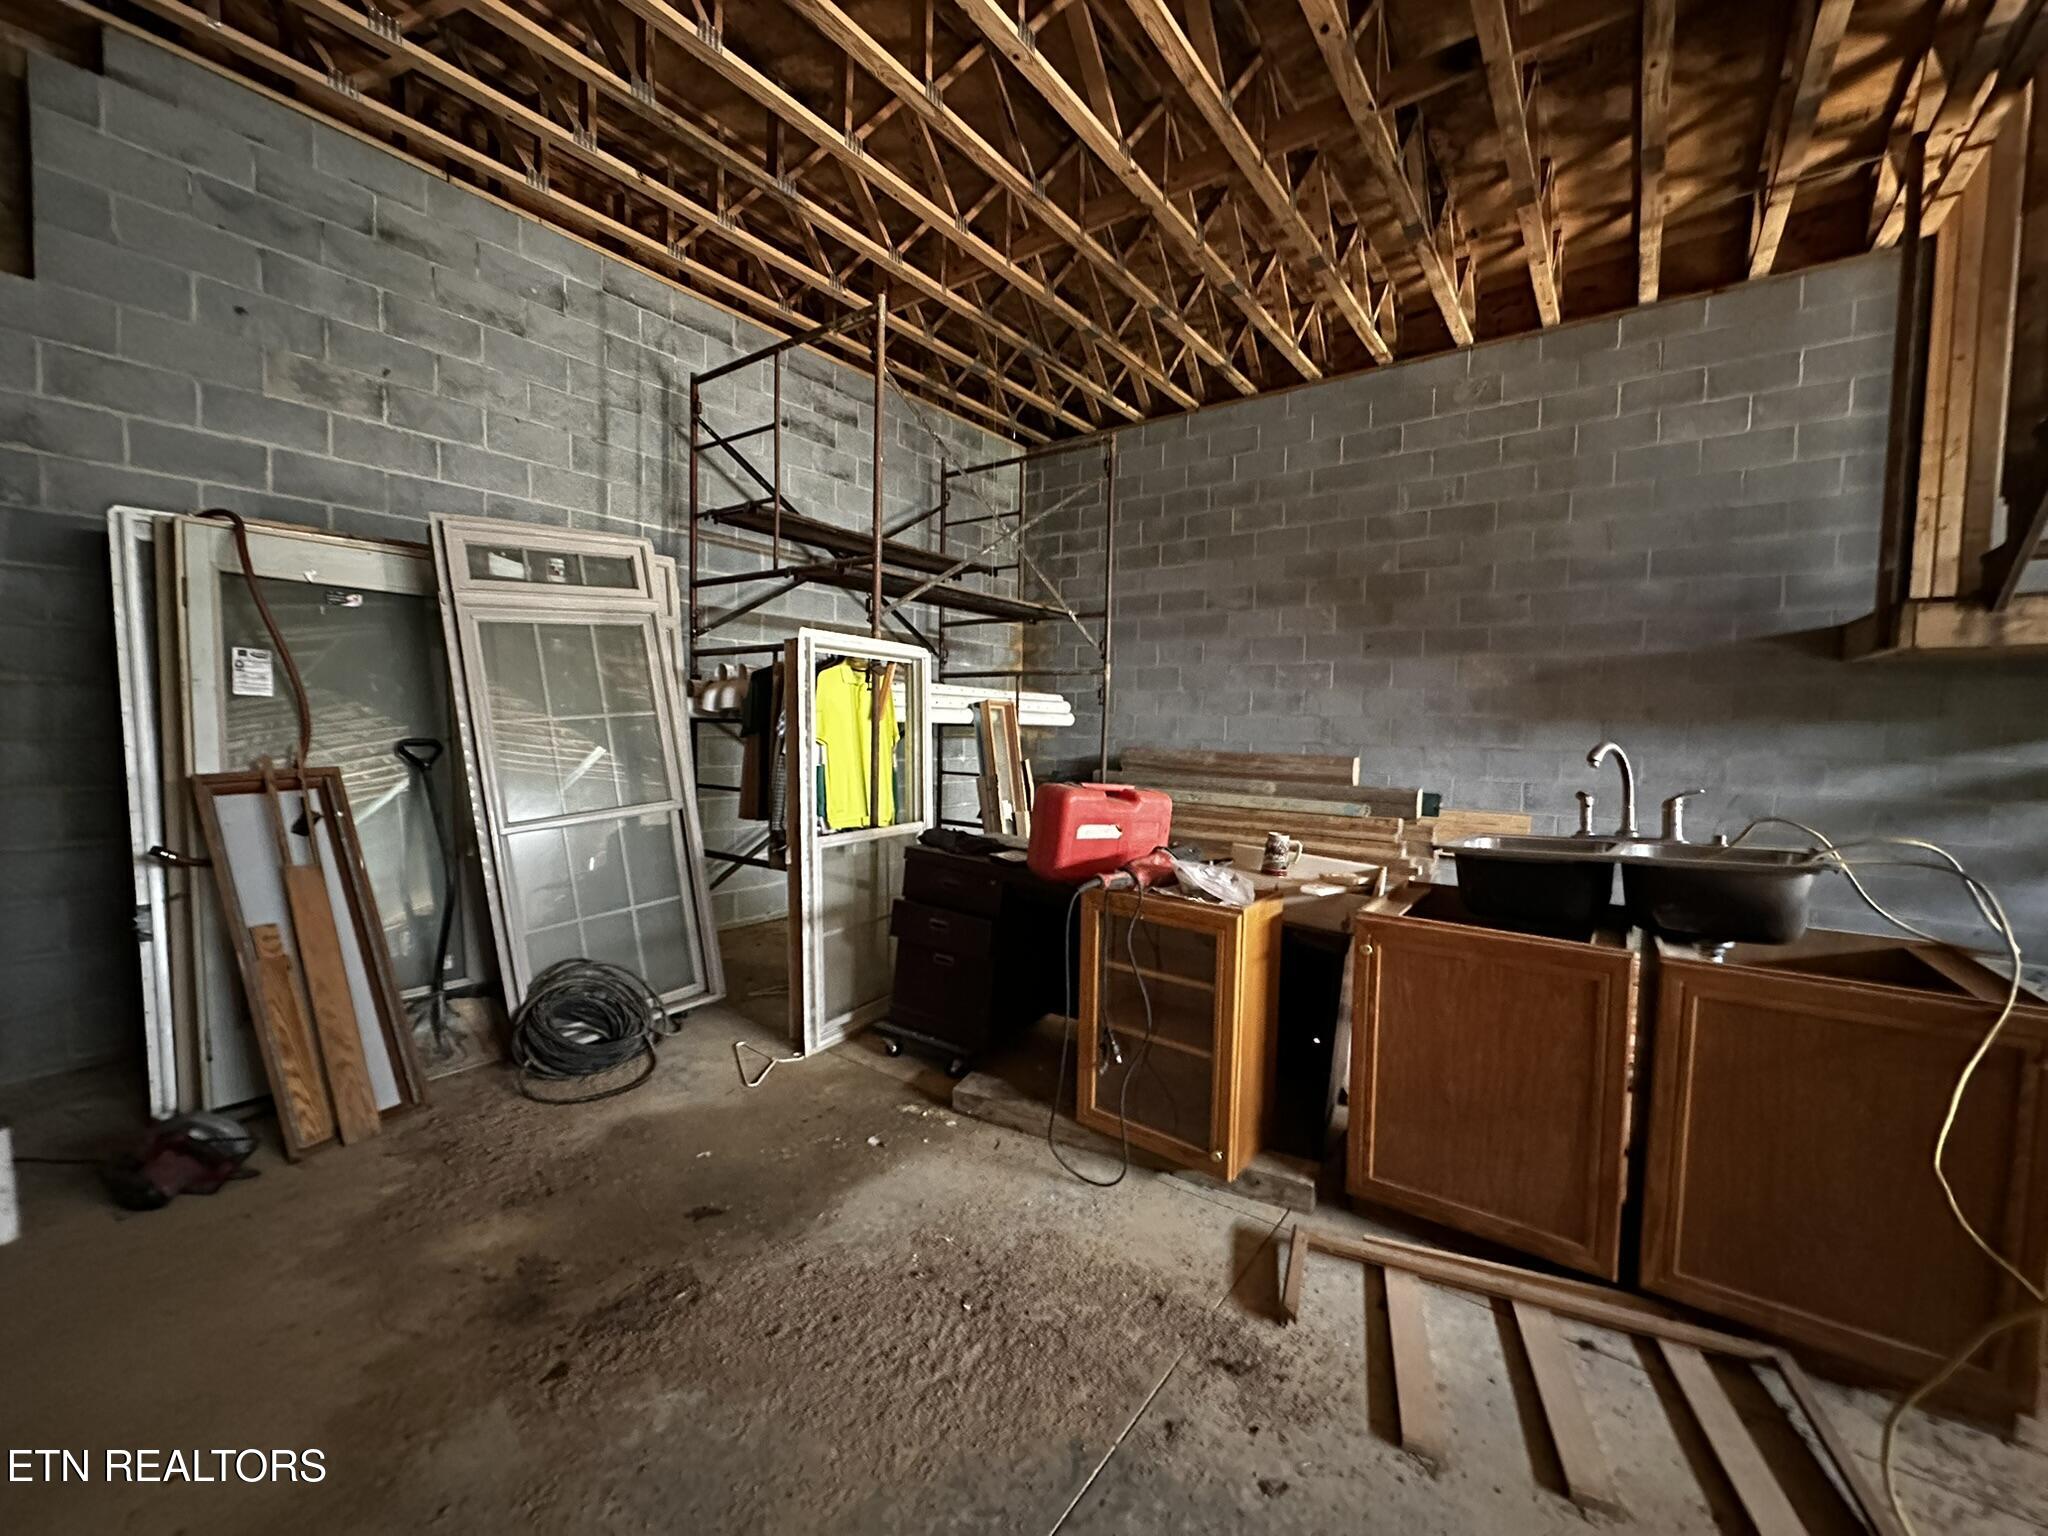
Unfinished interior with exposed roof trusses, block walls, stored windows, and cabinetry.
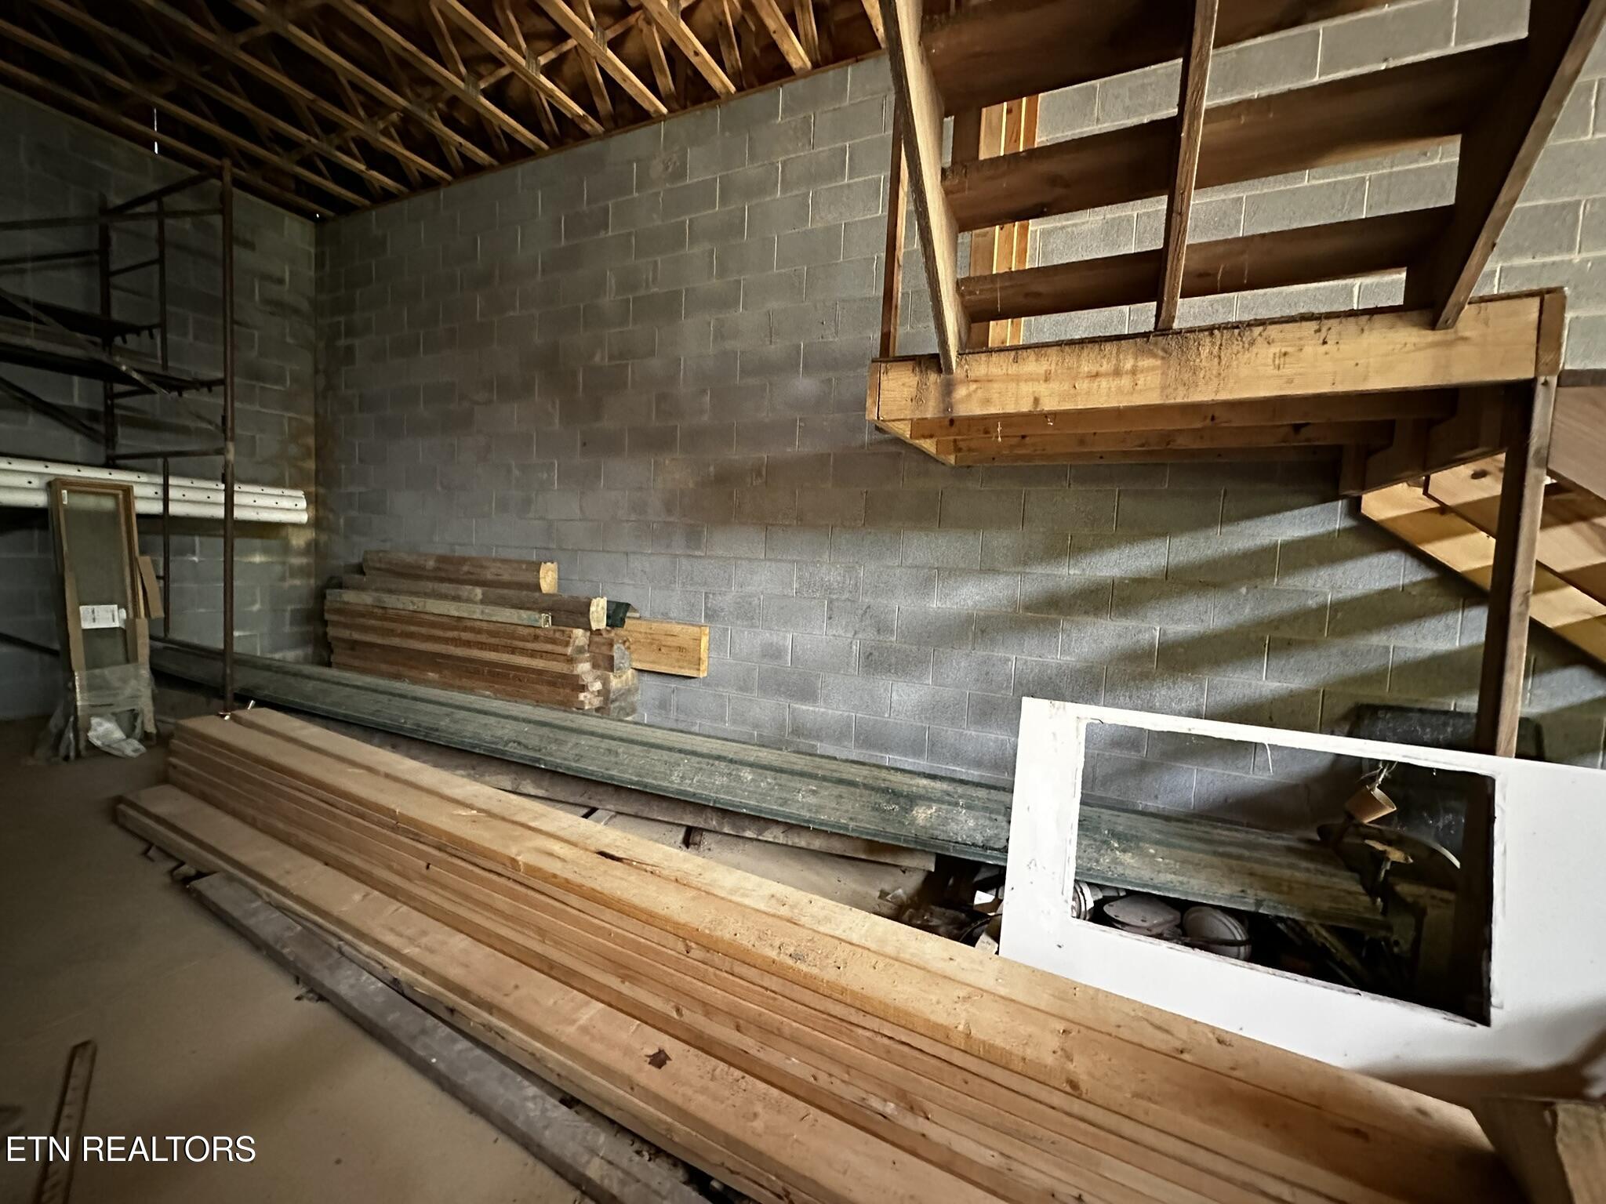
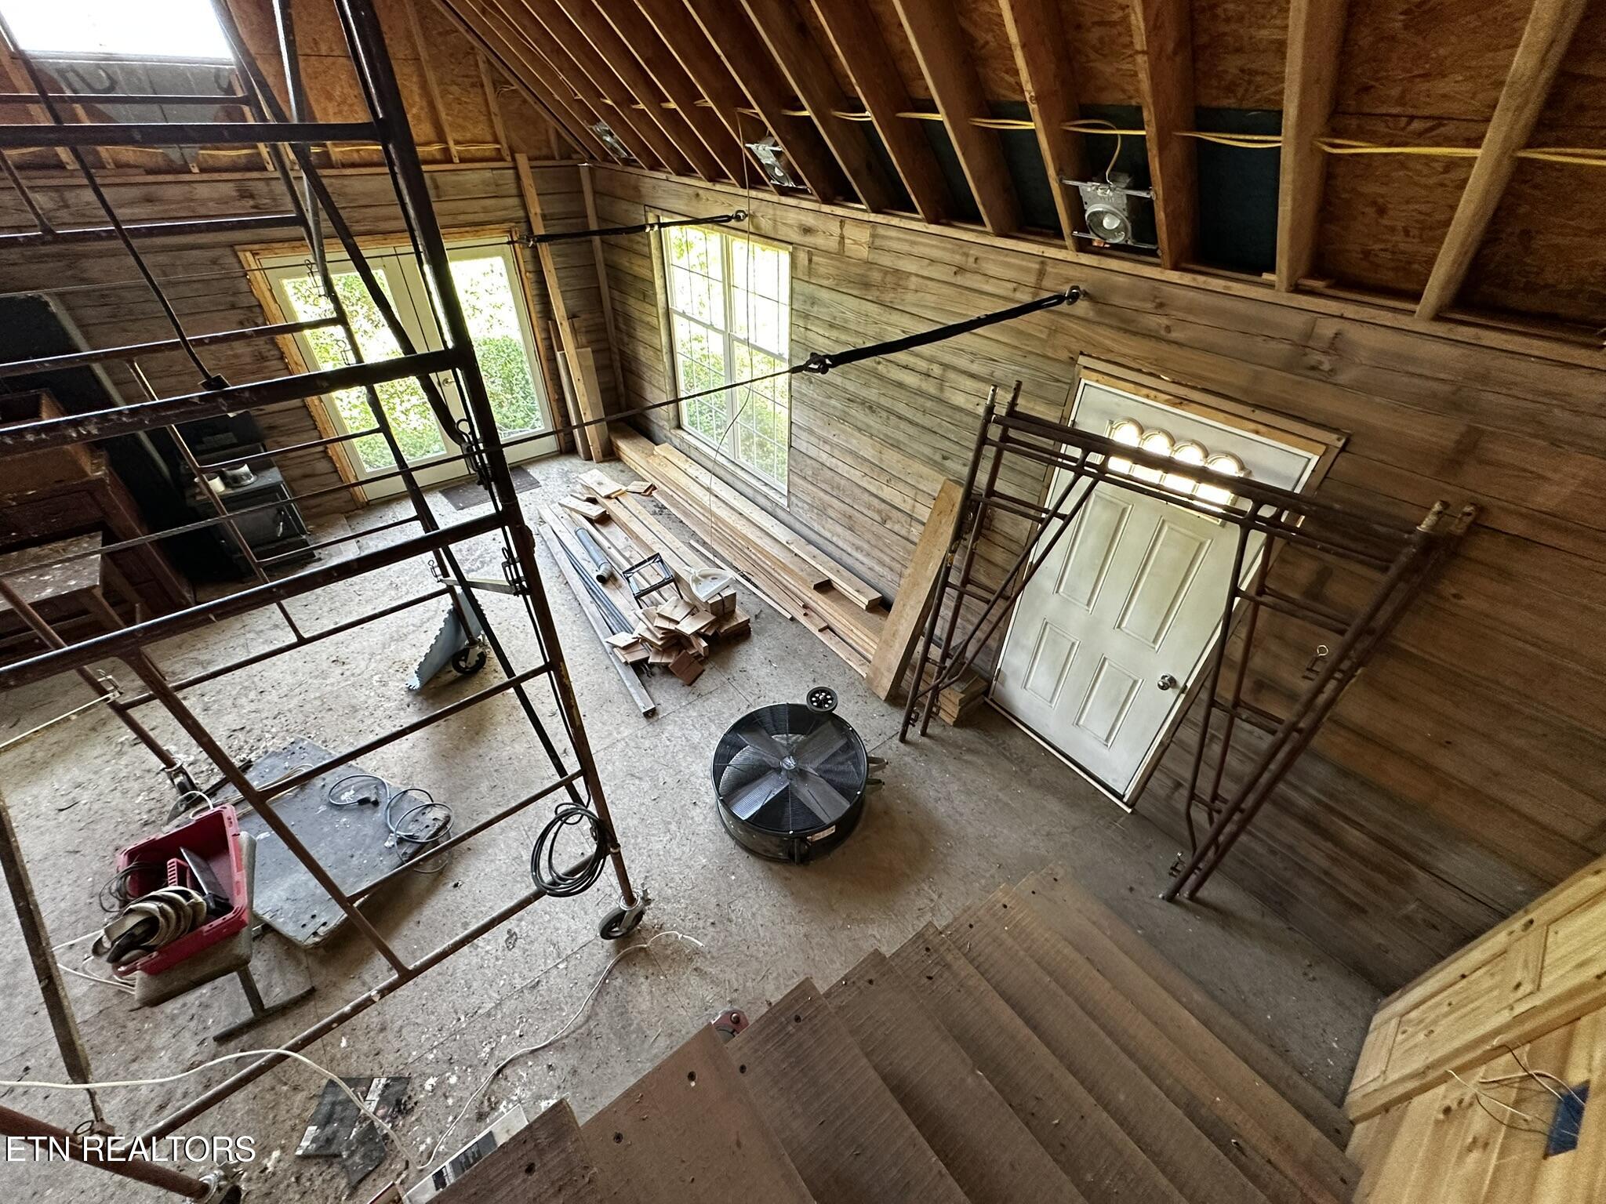
Unfinished interior with cinder-block walls, exposed framing, a wooden staircase, and lumber stored on the floor.
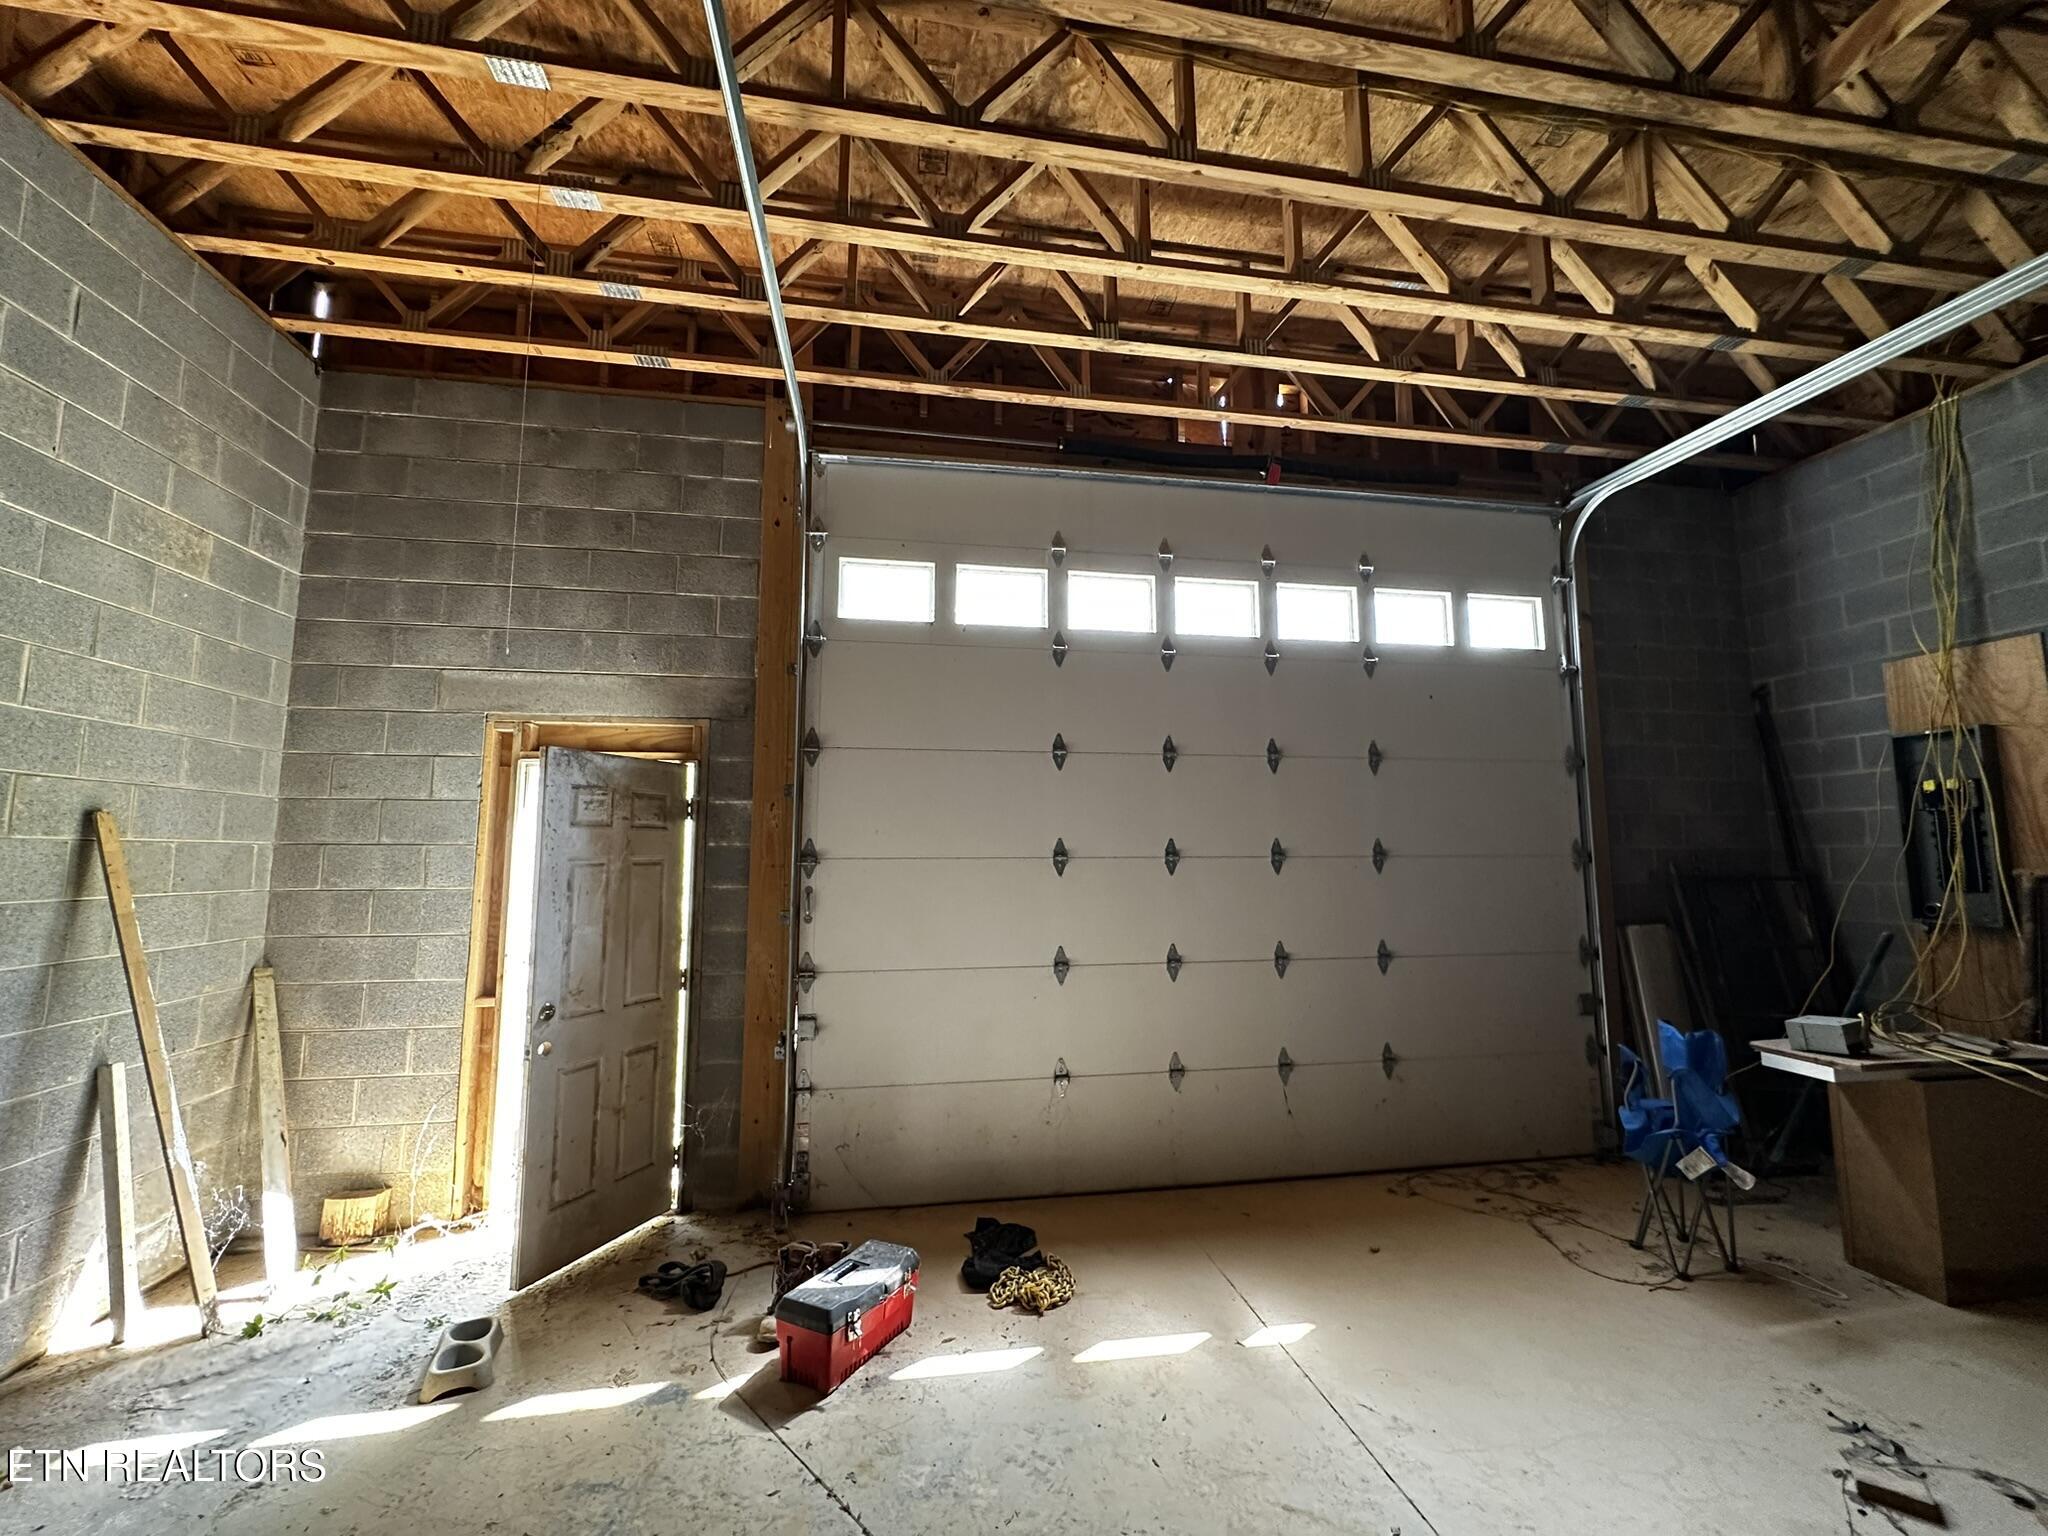
Unfinished garage with exposed roof trusses, block walls, and a large overhead door.
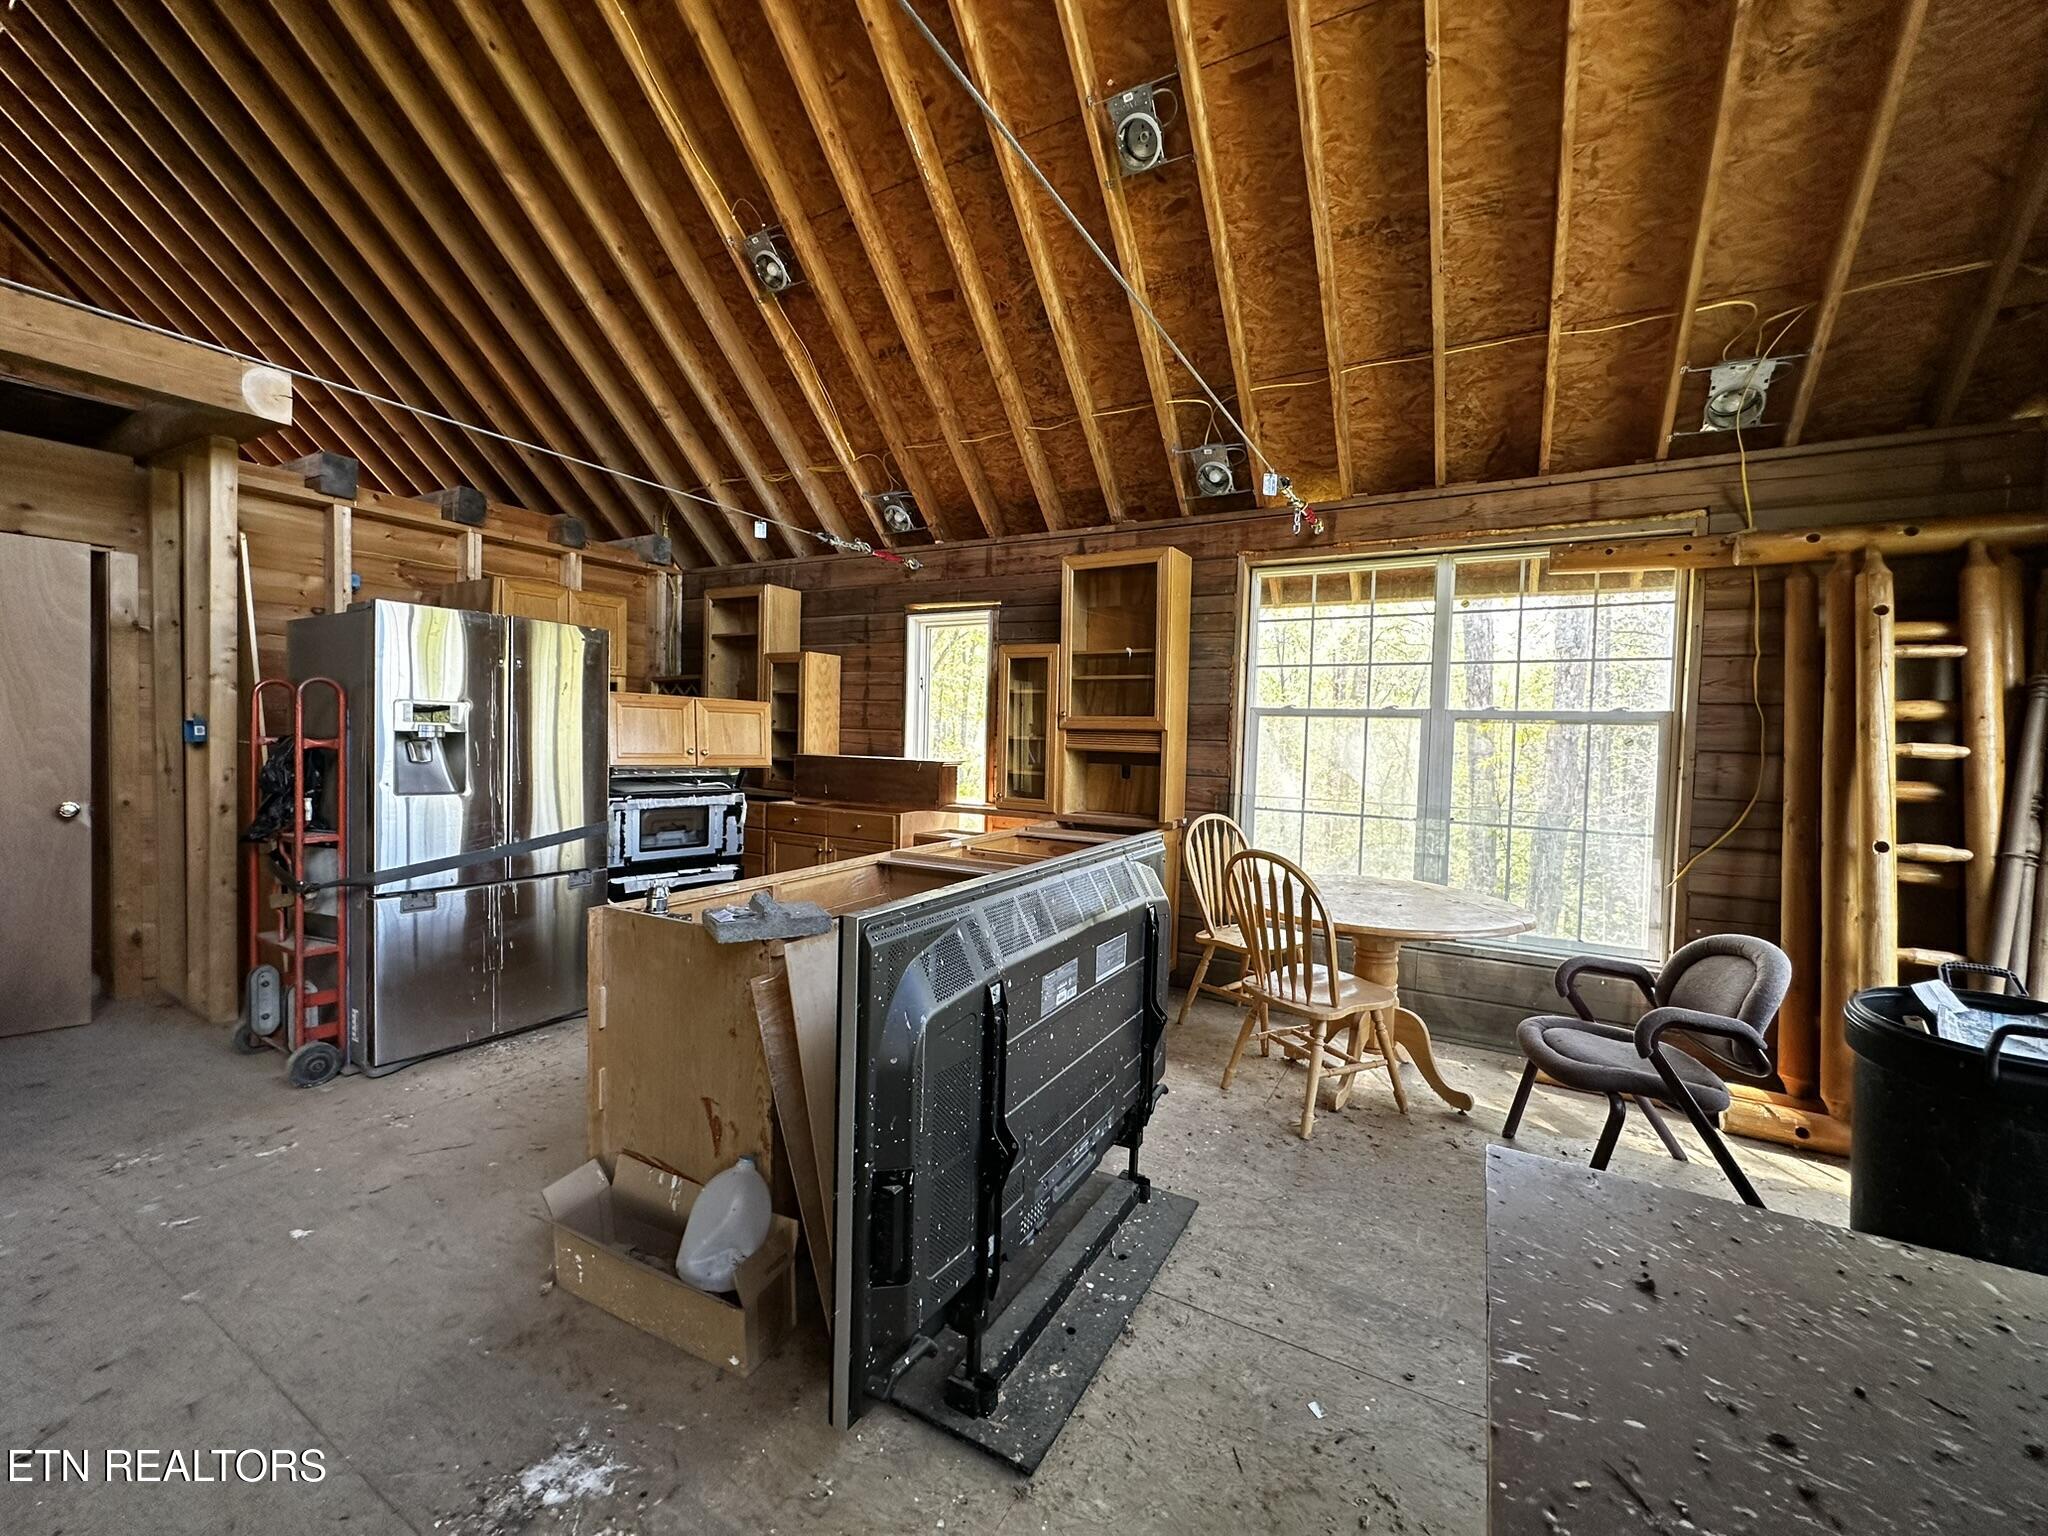
Kitchen with exposed rafters, unfinished cabinets, appliances, and a dining area by a large window.
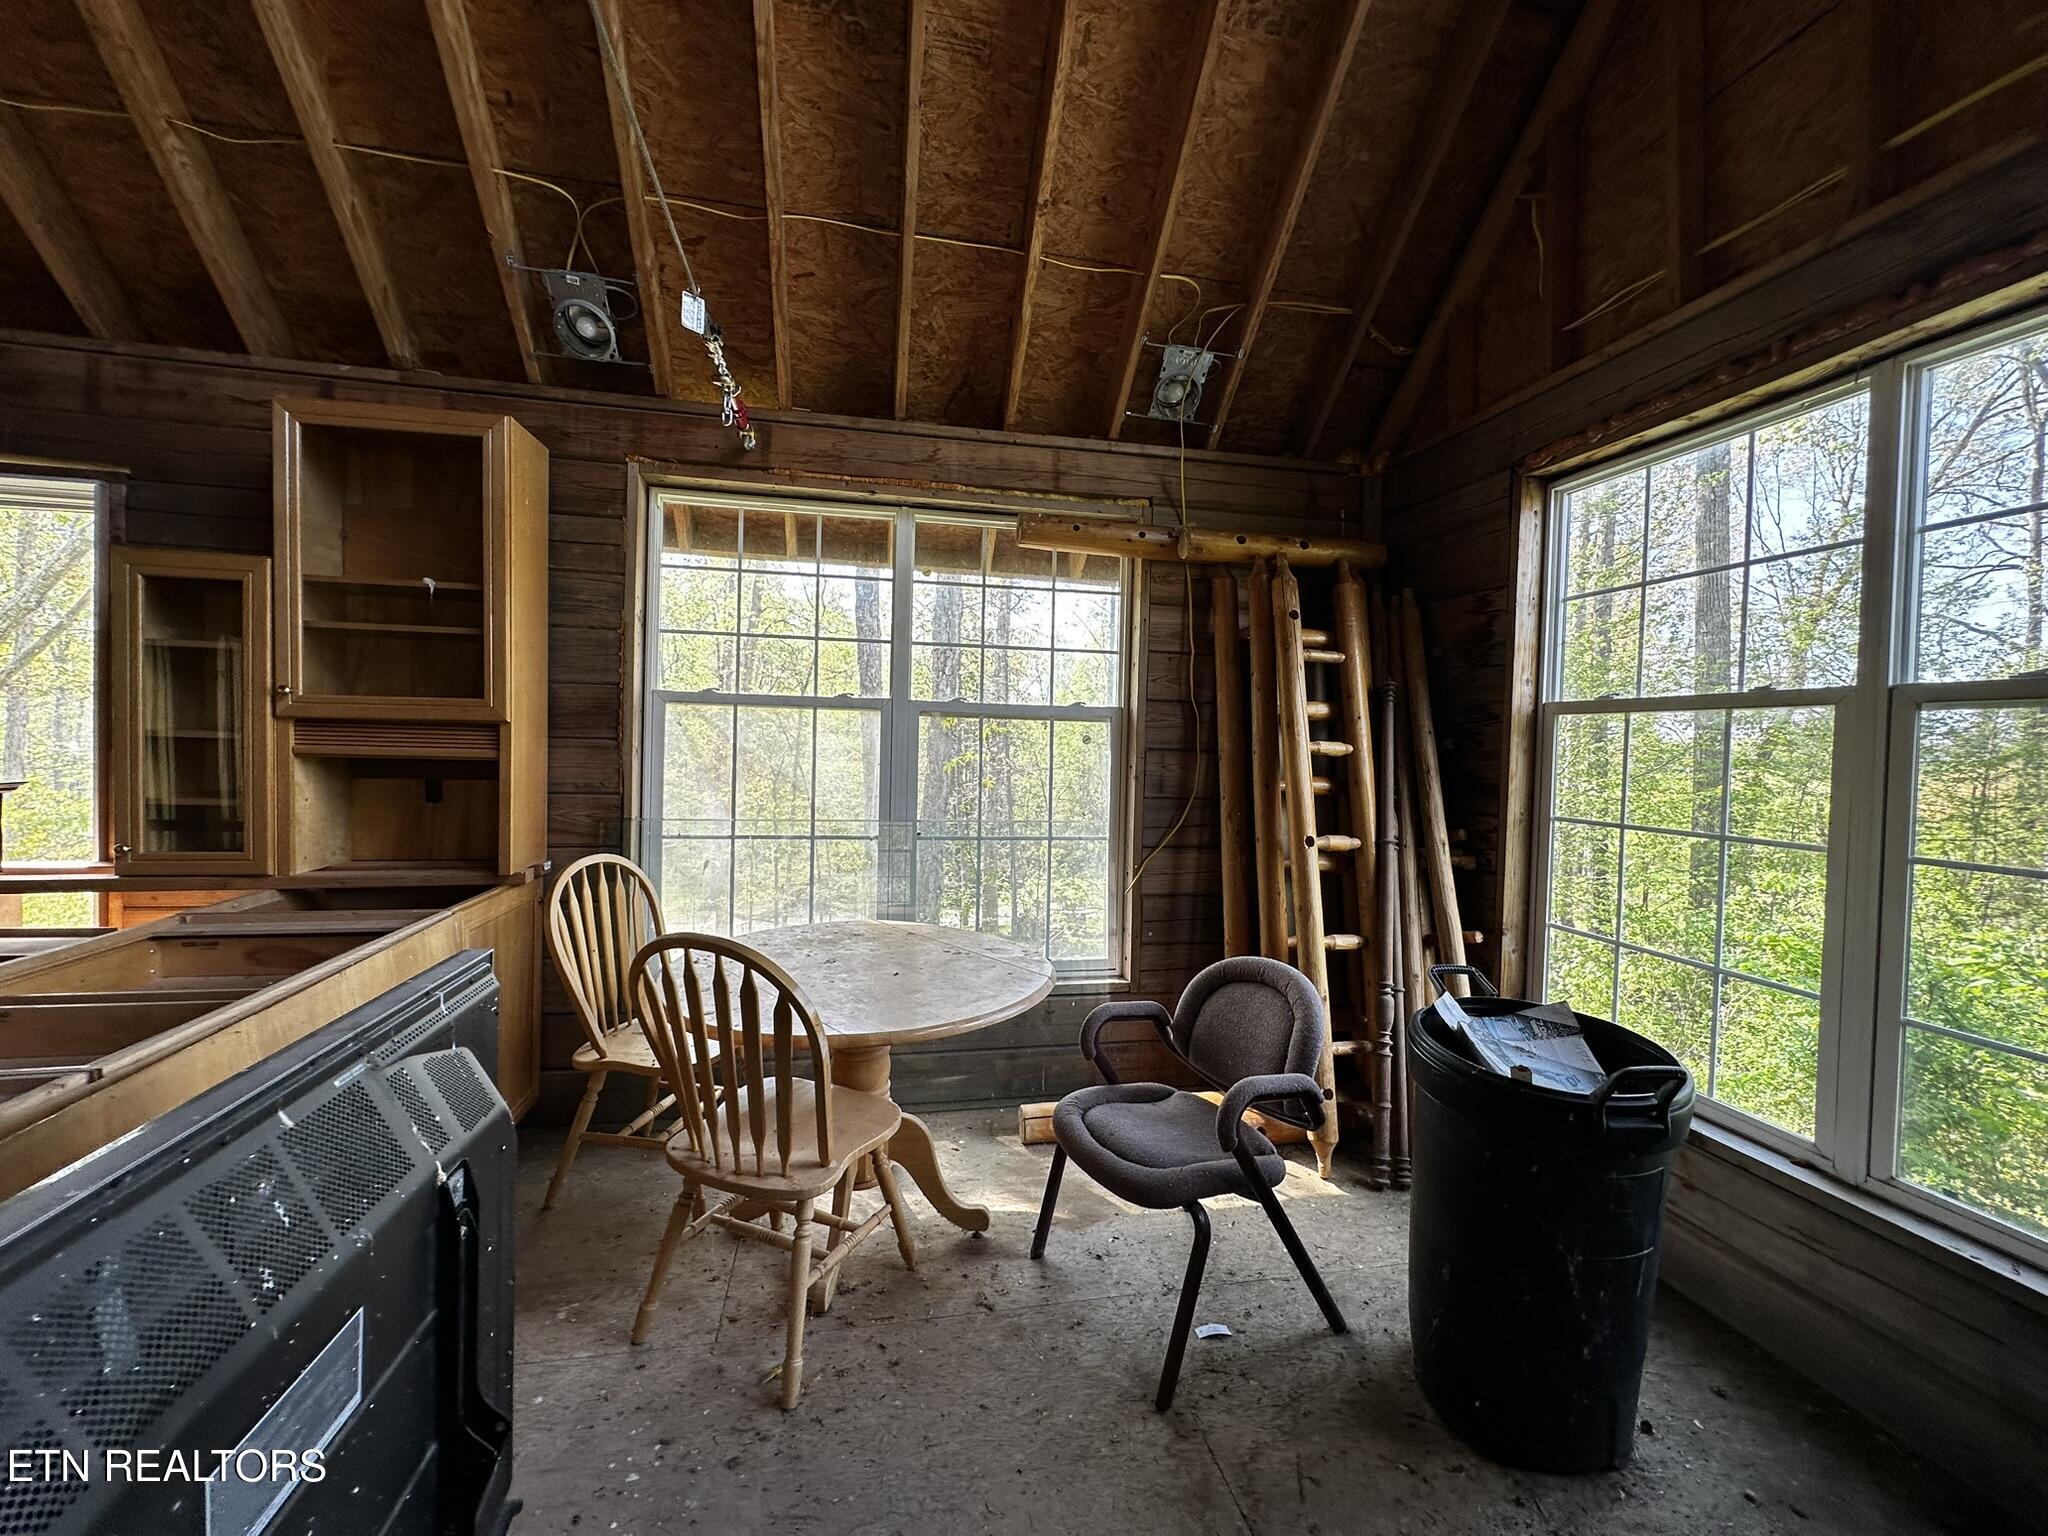
Unfinished wood-paneled sunroom with exposed rafters, large windows, and assorted furniture and equipment.
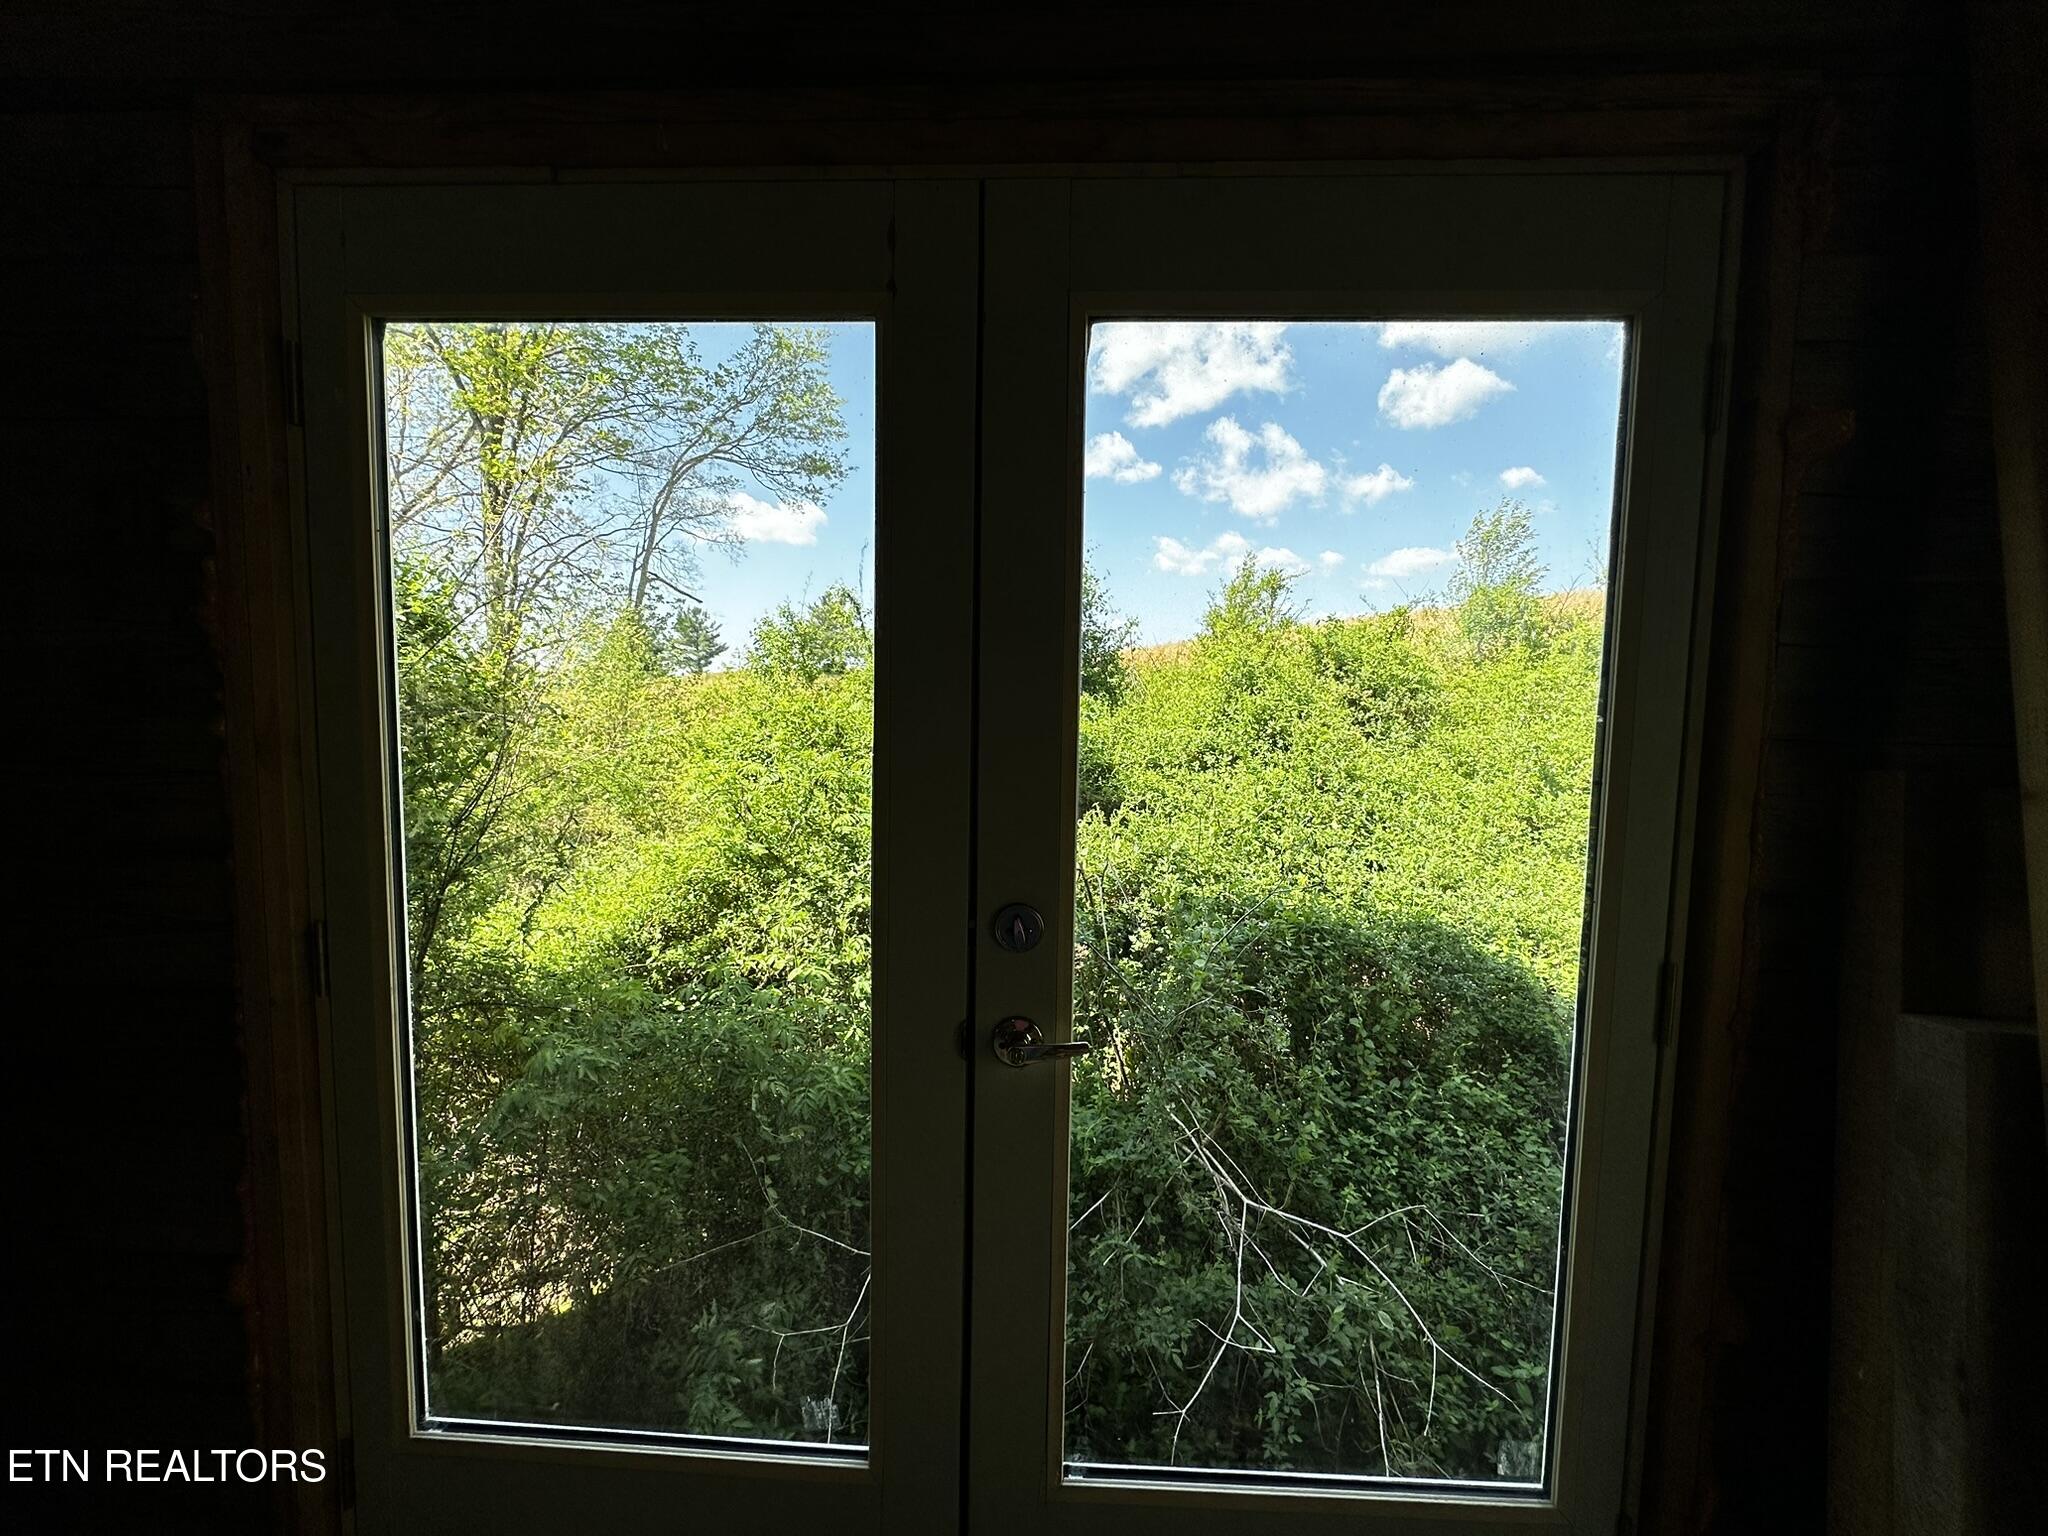
Double glass doors frame a view of dense greenery and trees.
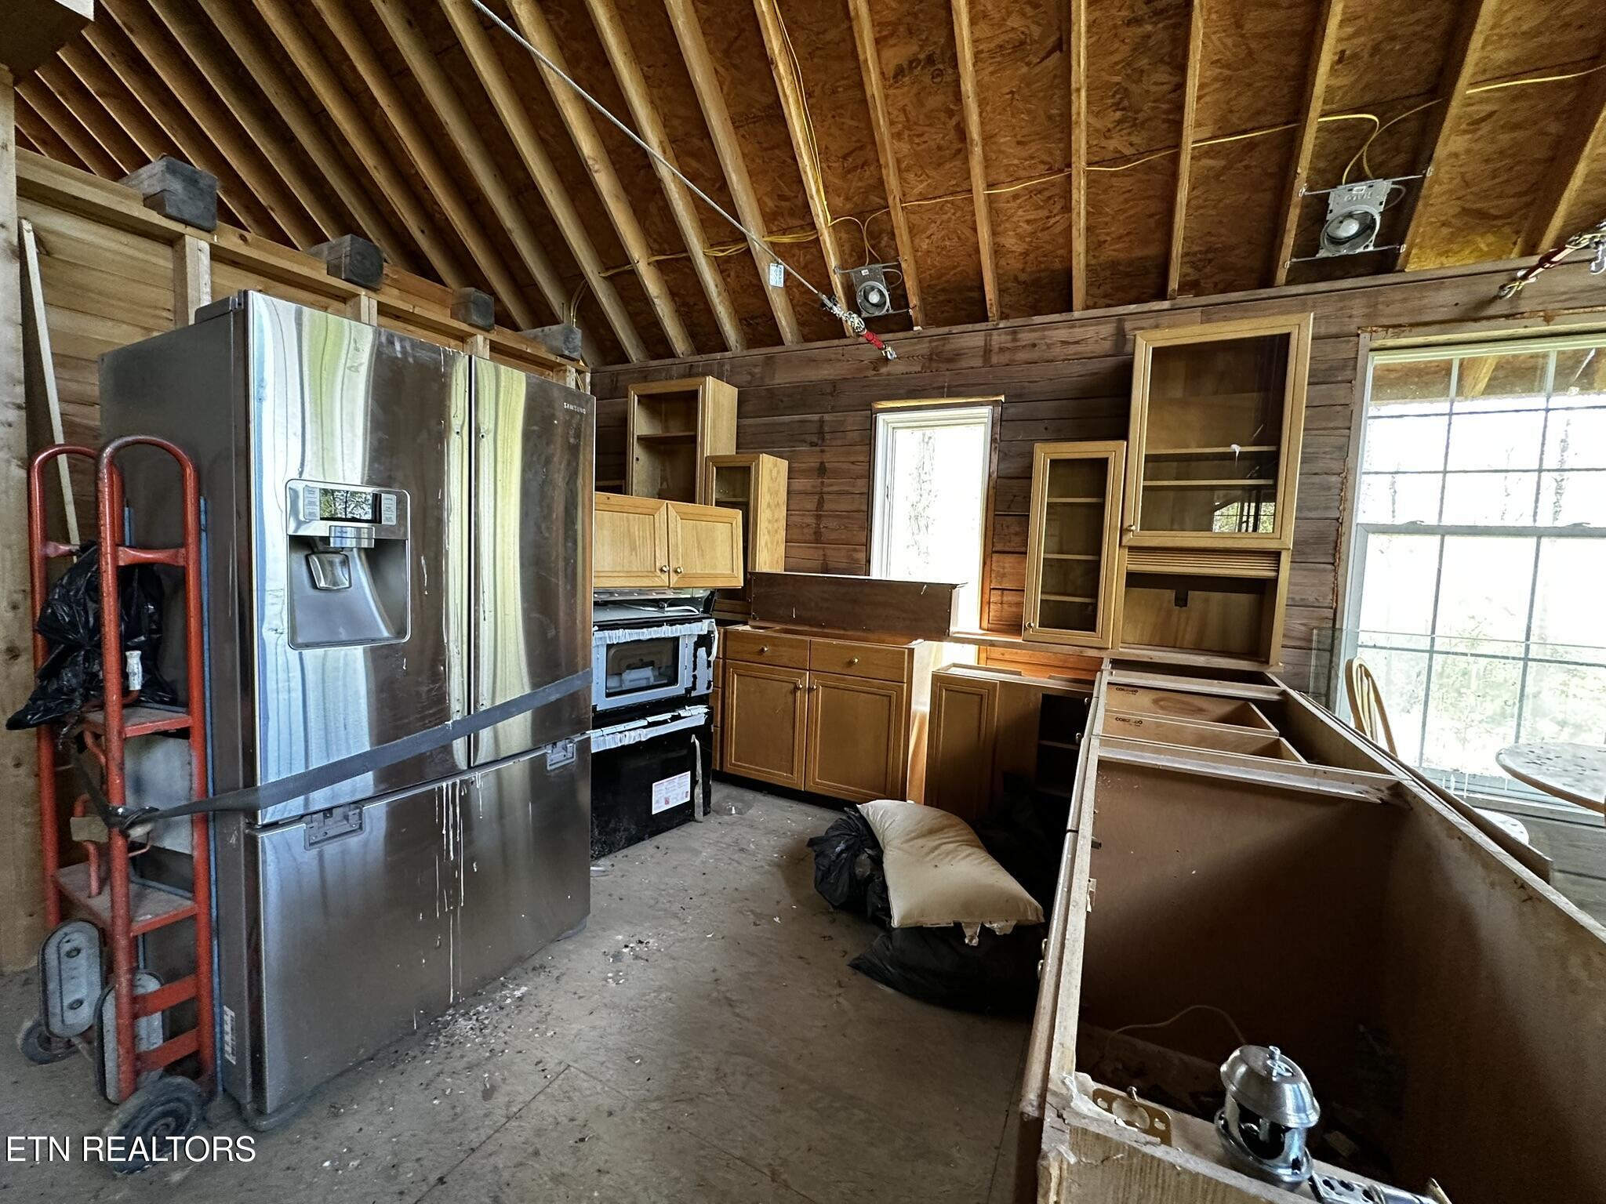
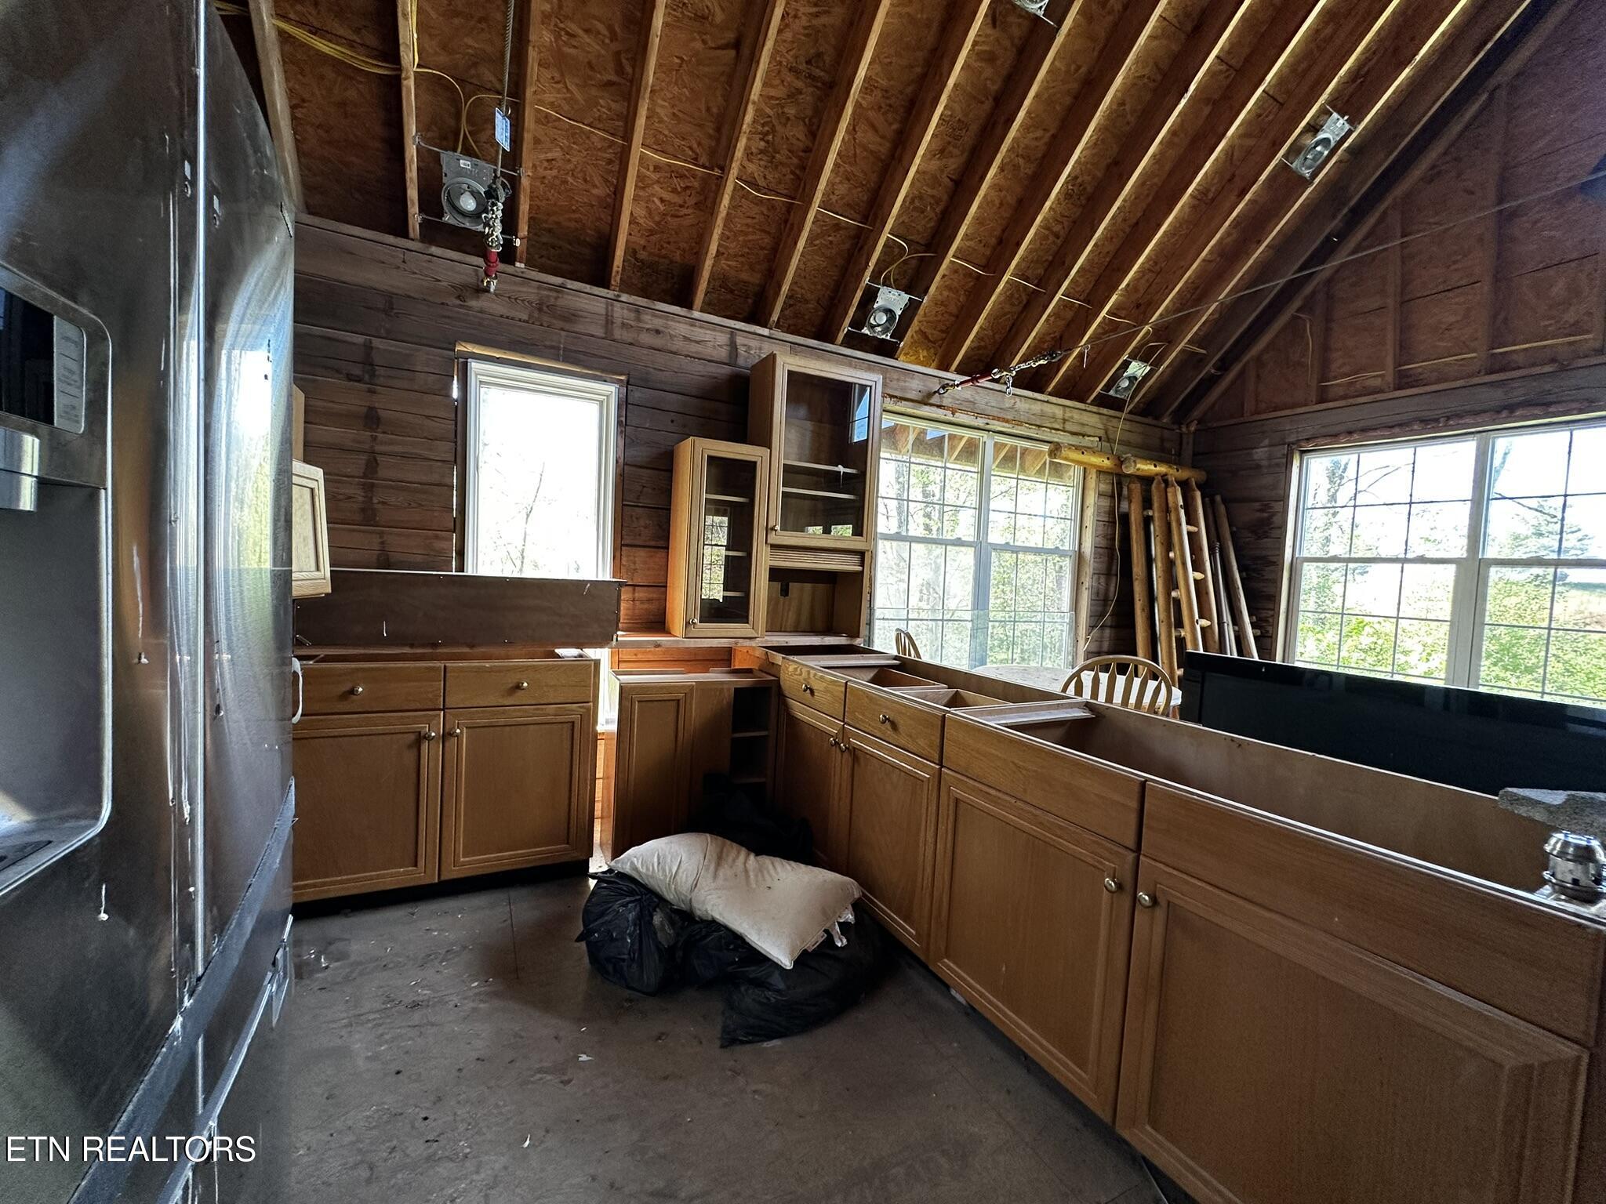
Kitchen under construction with exposed rafters, unfinished cabinets, and a stainless steel refrigerator.
Unfinished kitchen with exposed ceiling rafters, brown cabinets, and large windows.
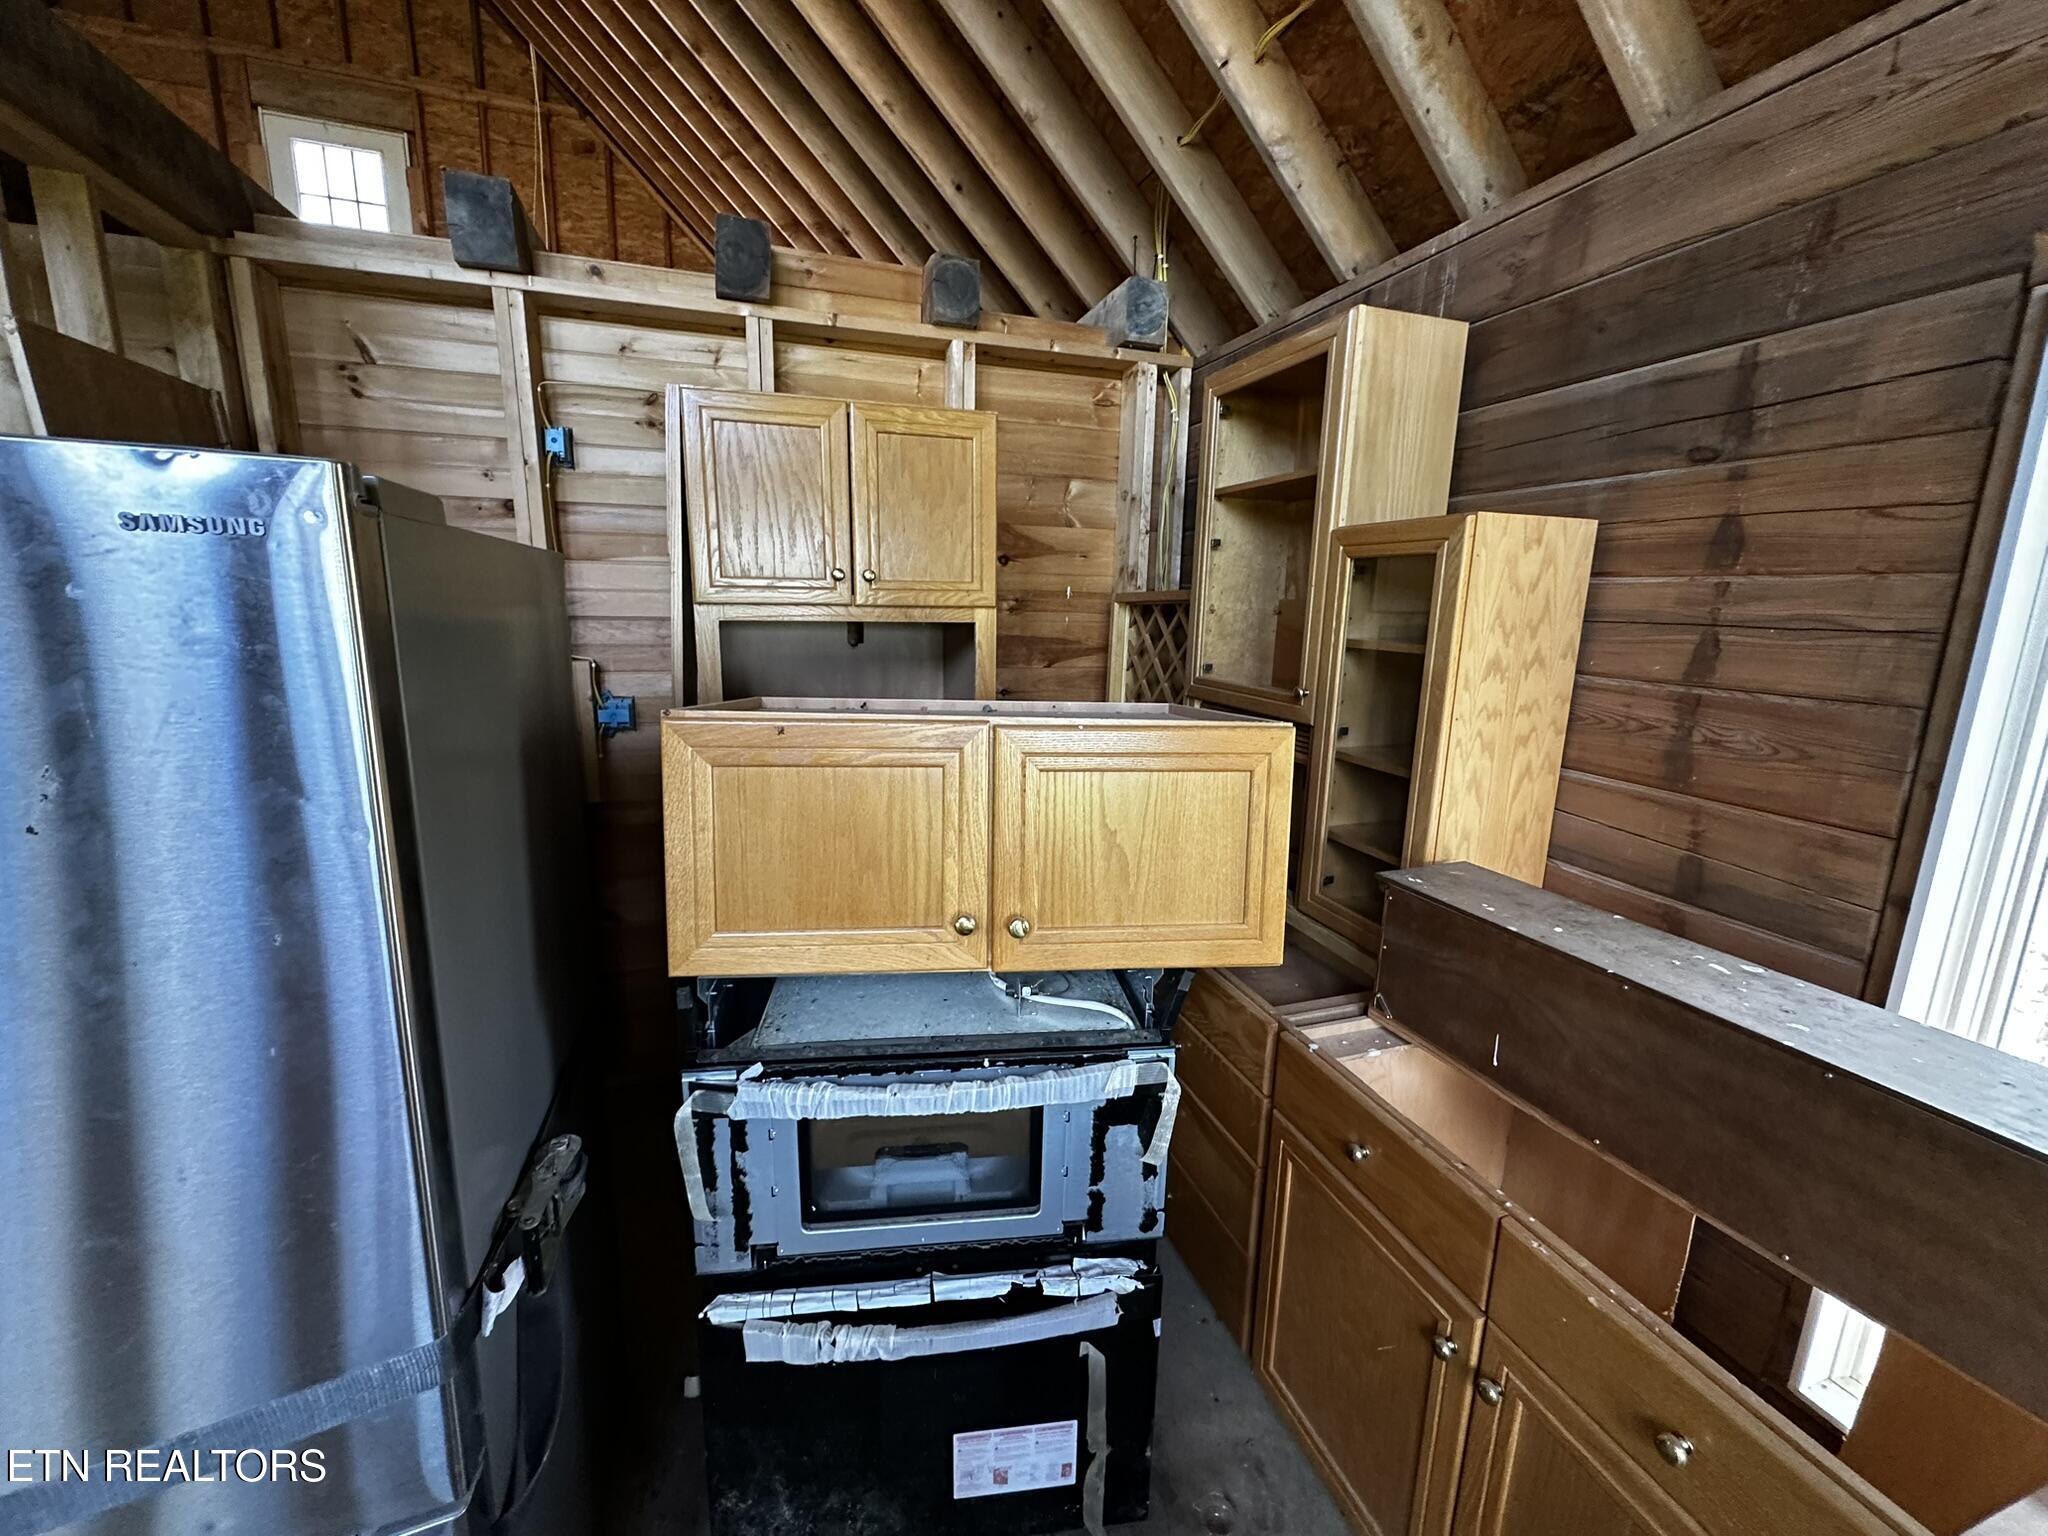
Rustic kitchen with exposed rafters, a Samsung refrigerator, oven, and wooden cabinets.
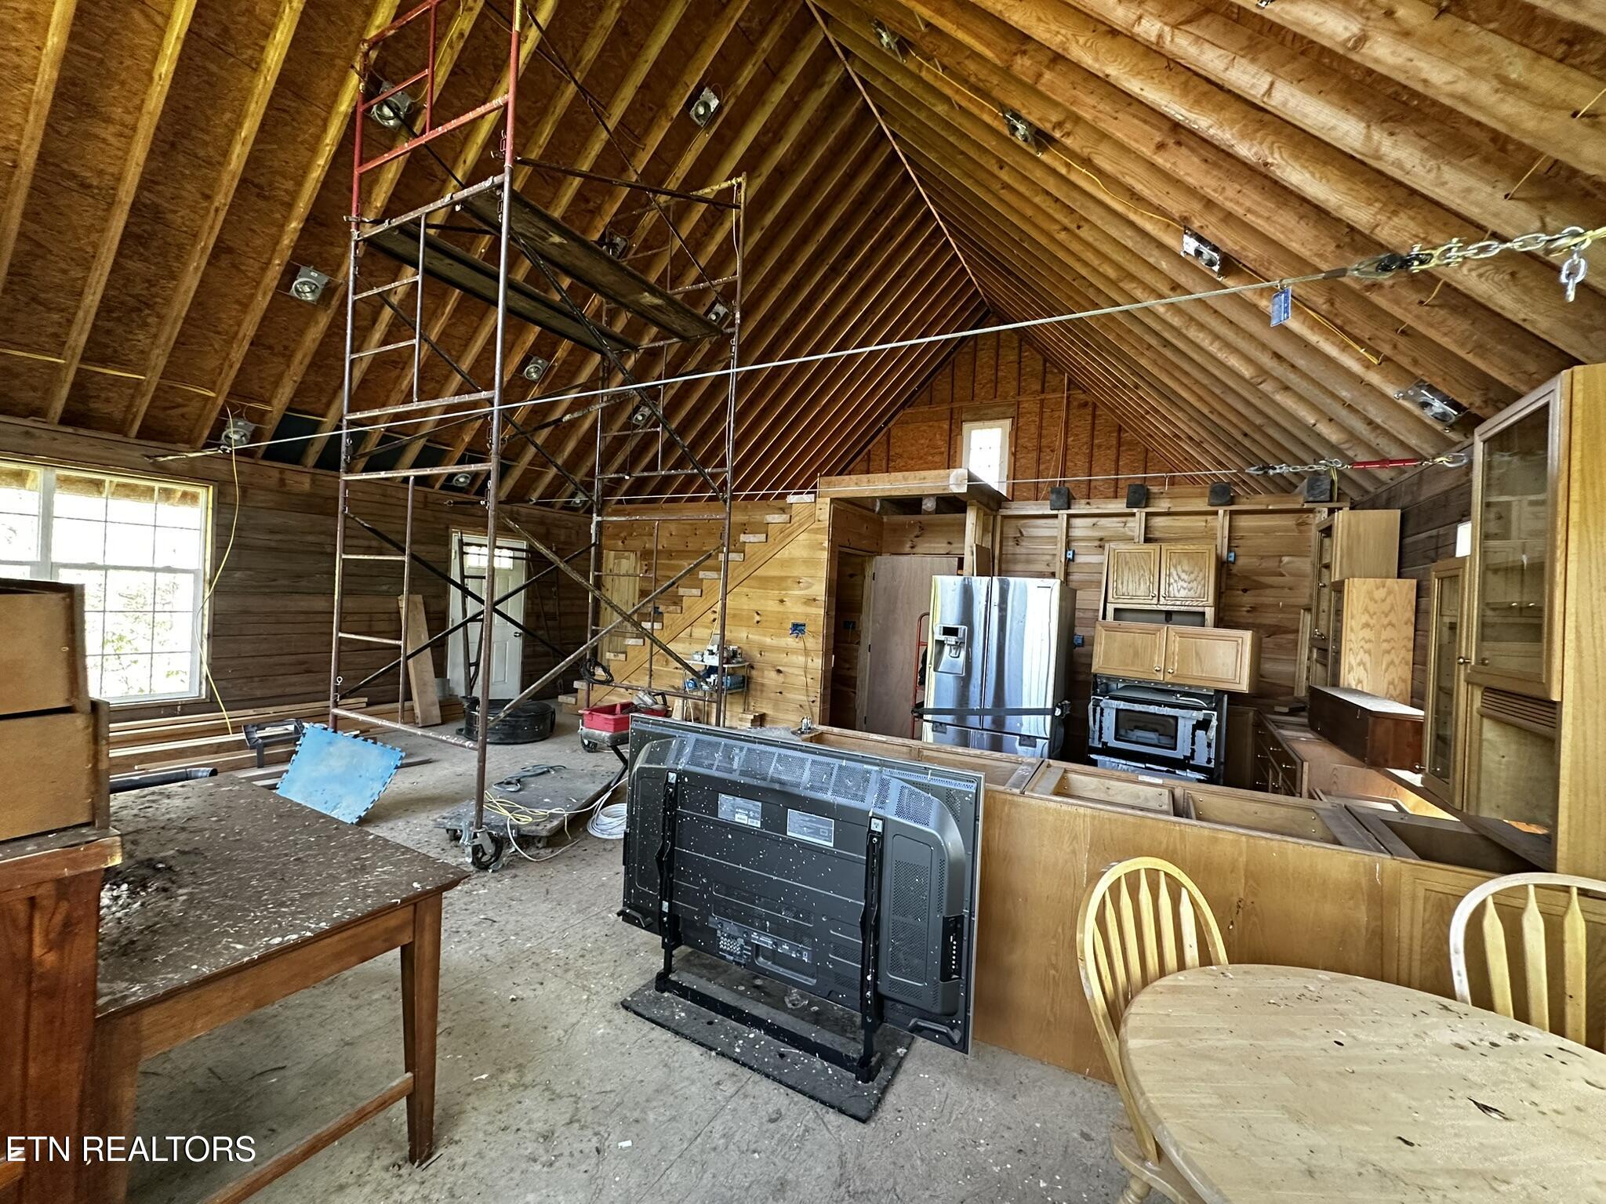
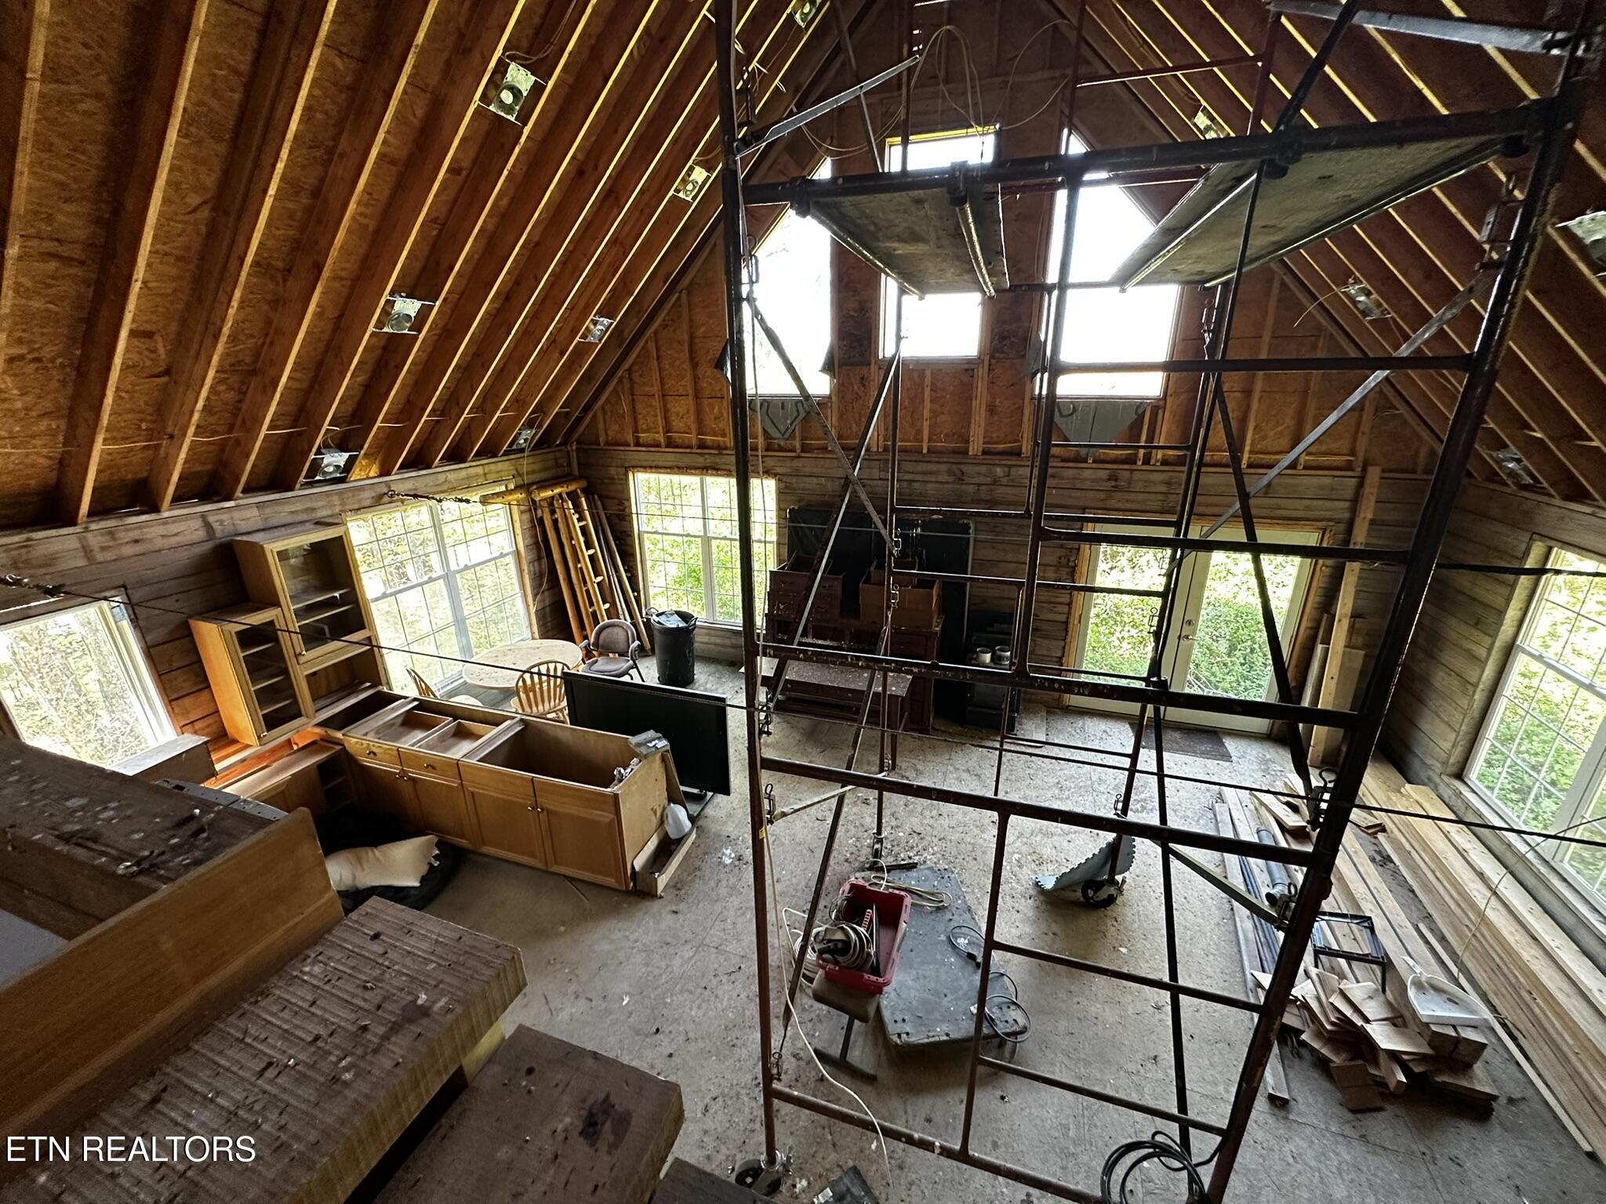
Unfinished vaulted interior with exposed rafters, scaffolding, kitchen cabinets, and appliances.
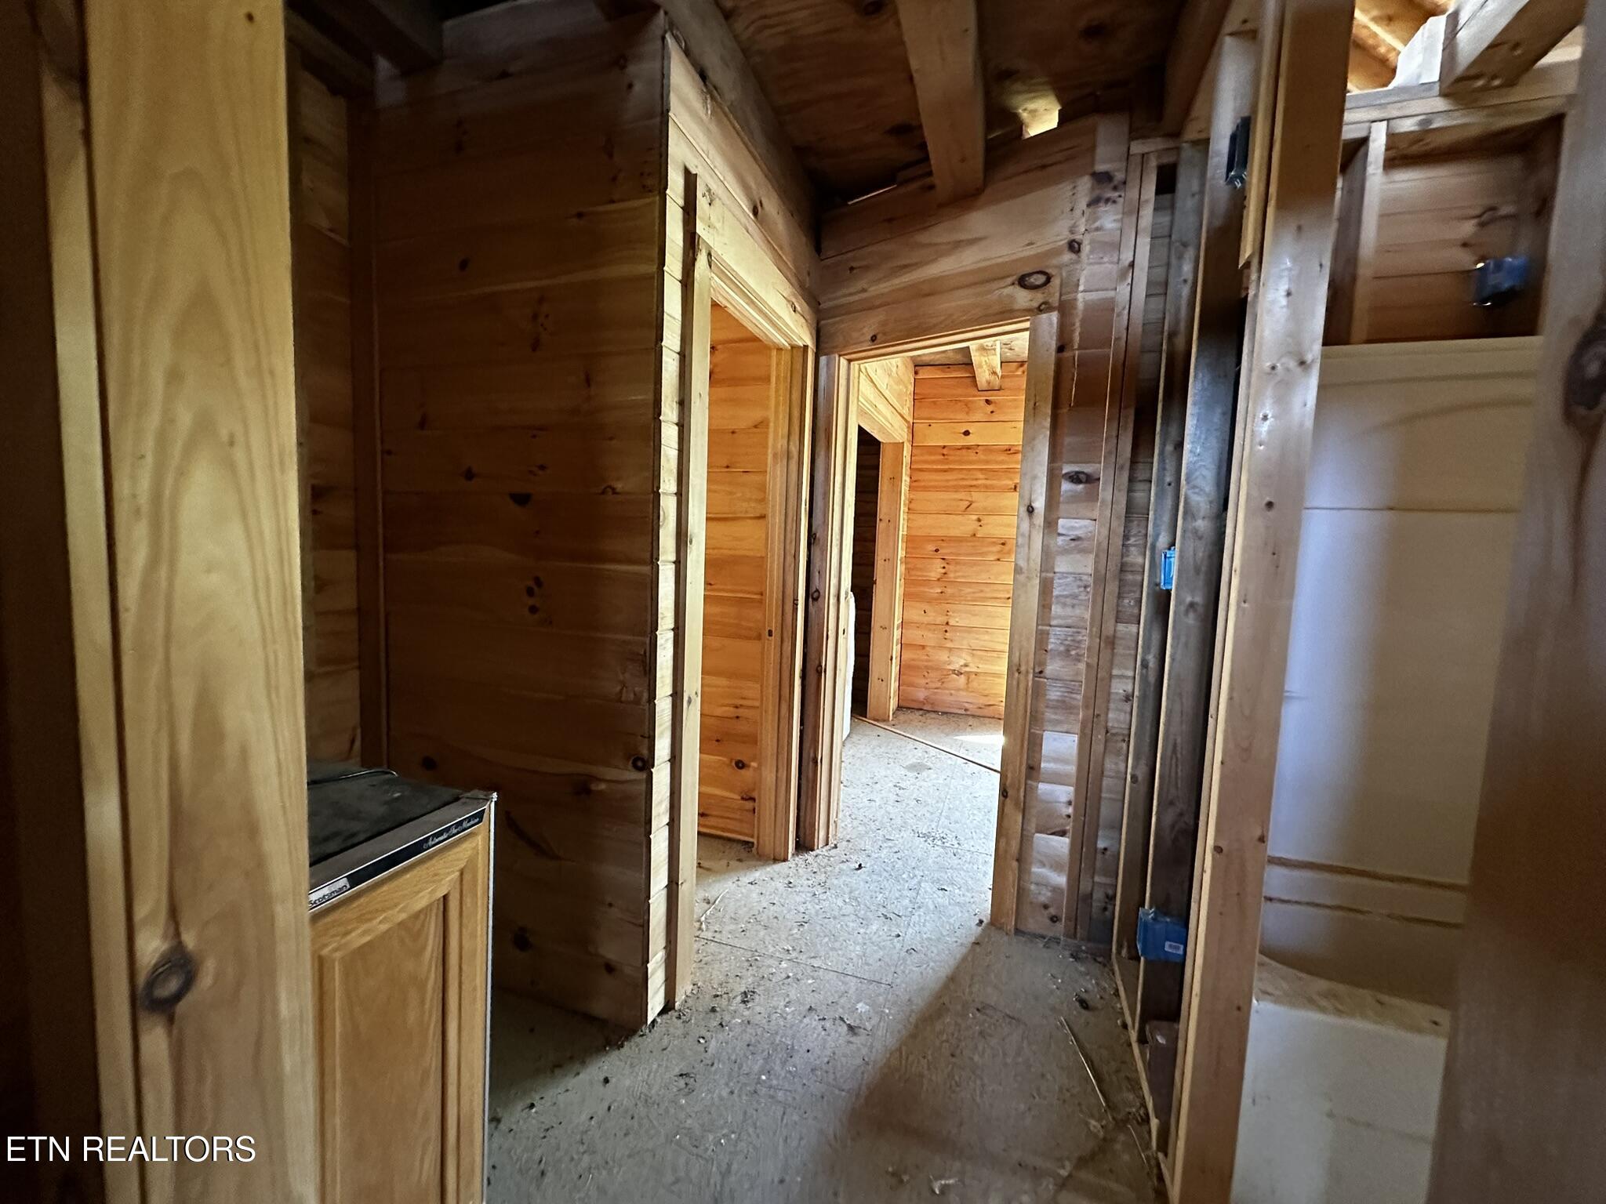
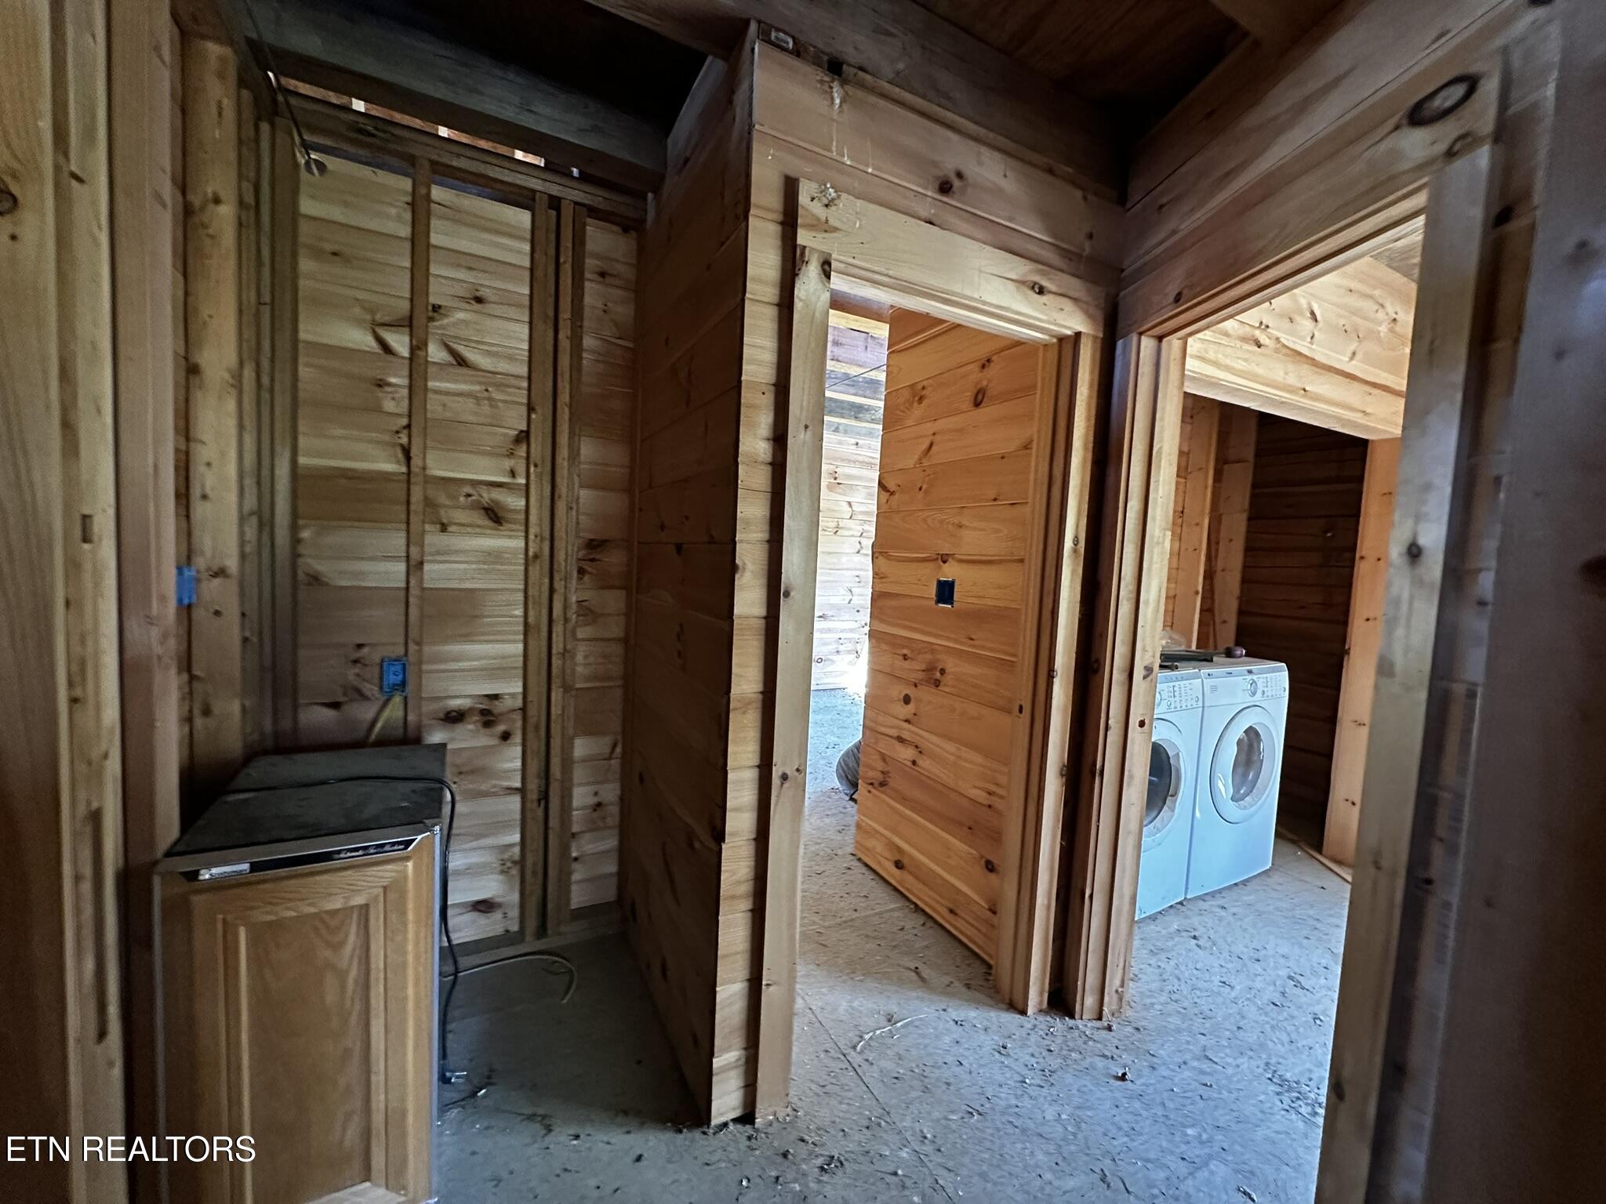
Unfinished wood-paneled hallway with exposed framing and a bare subfloor.
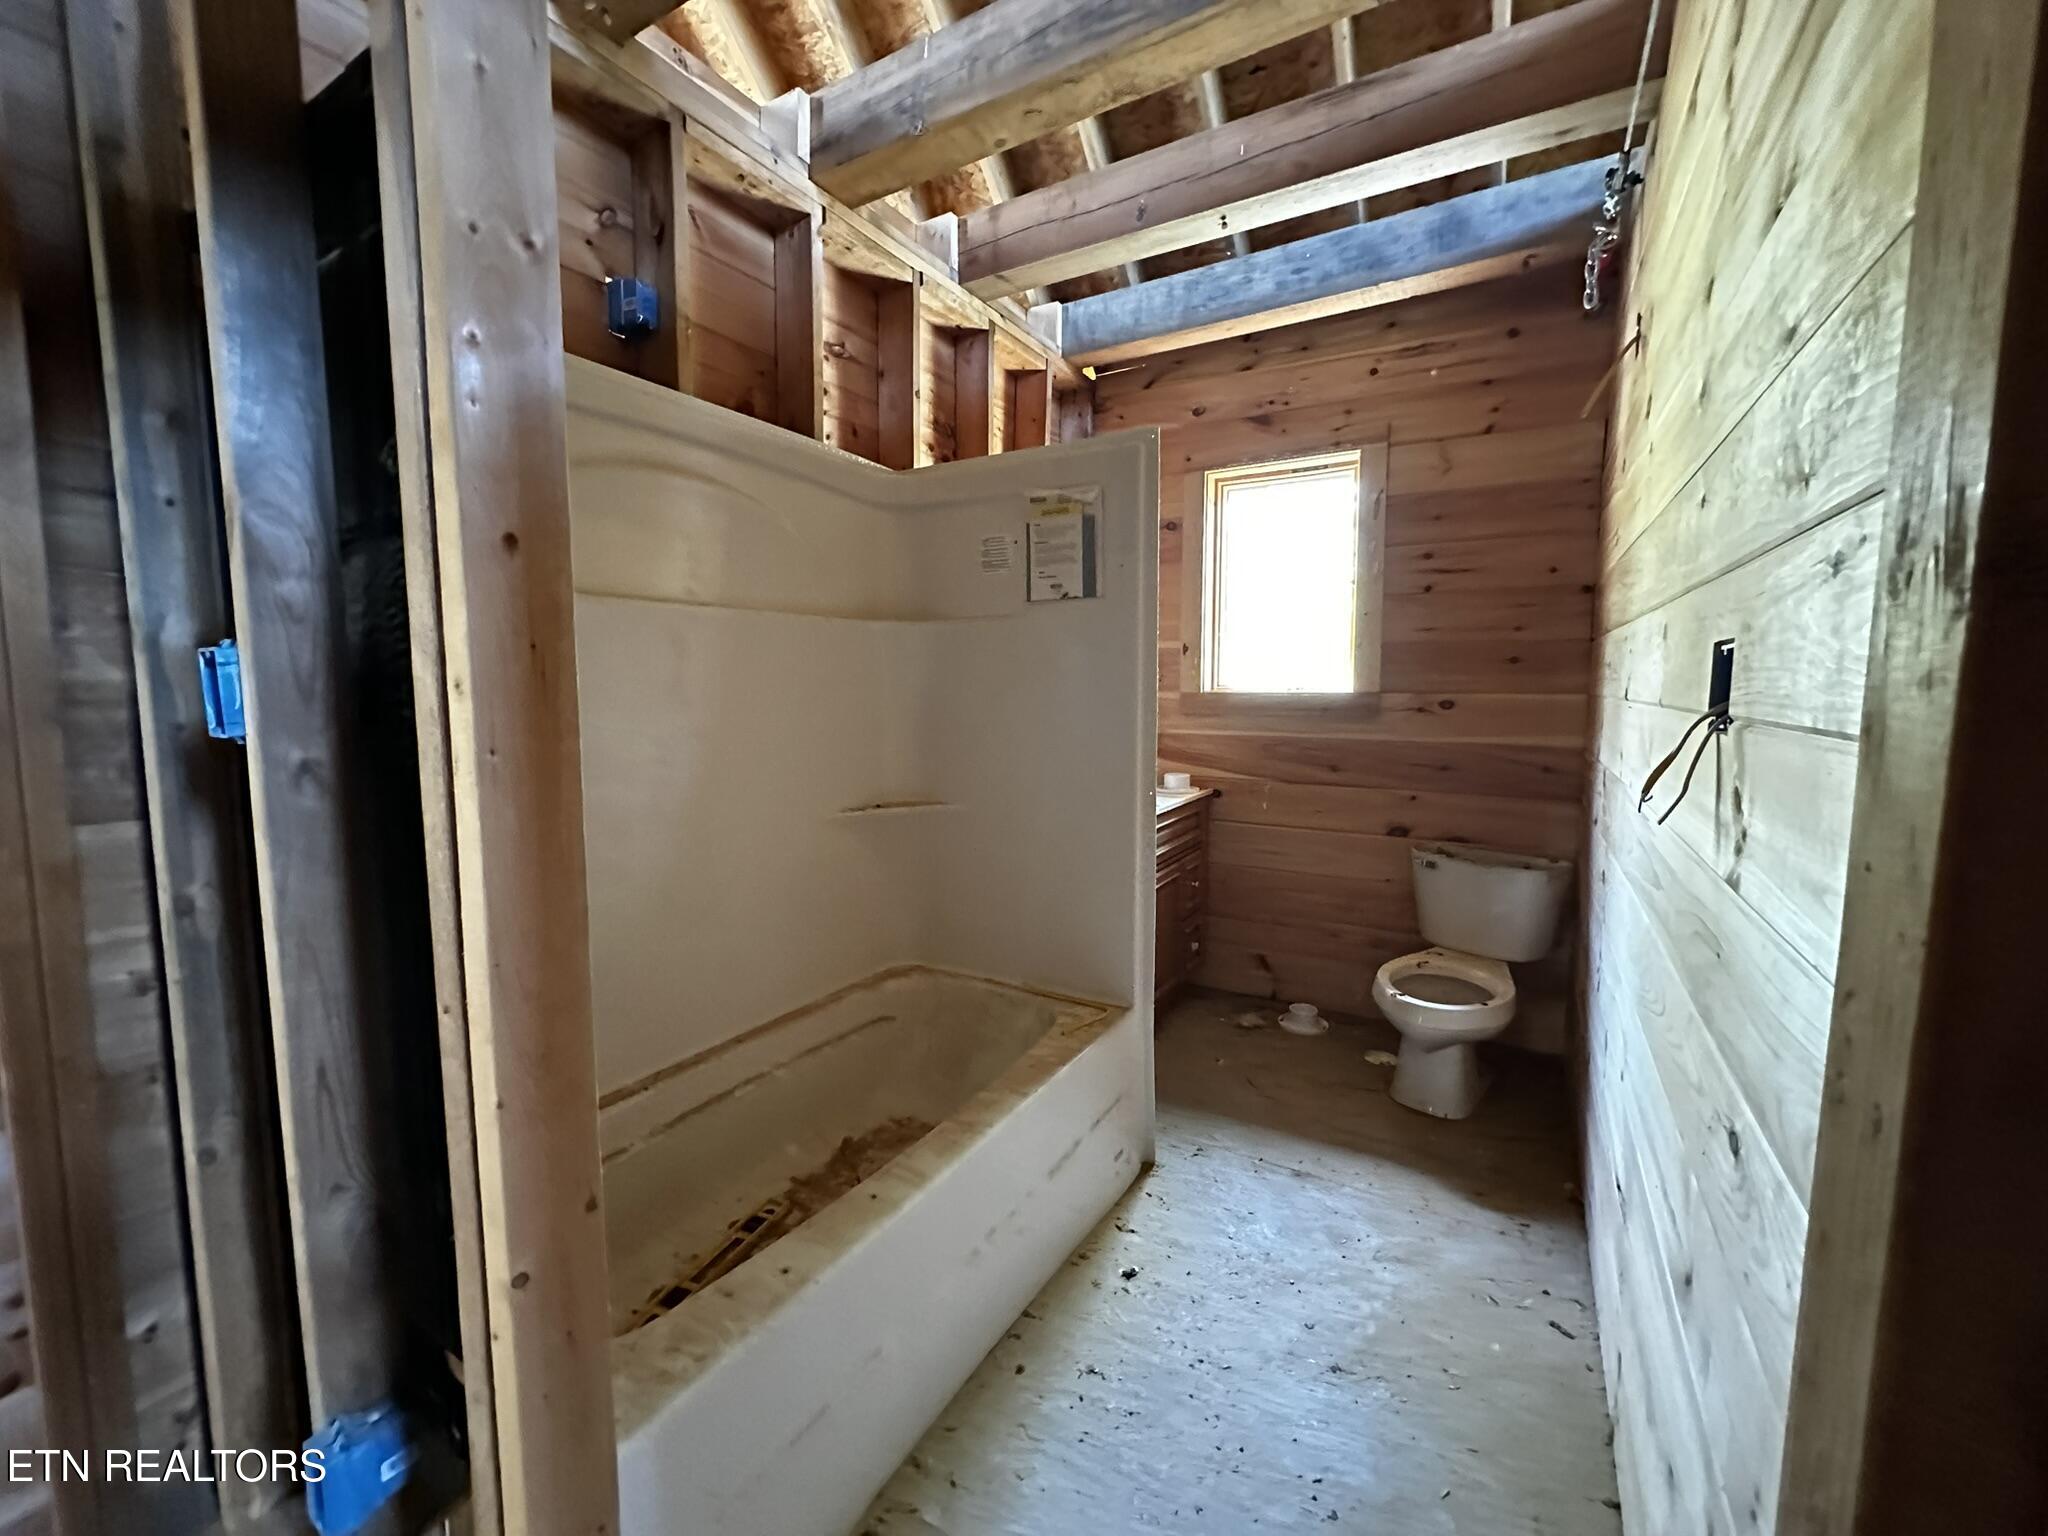
Unfinished bathroom with a white shower stall, toilet, and exposed wood framing.
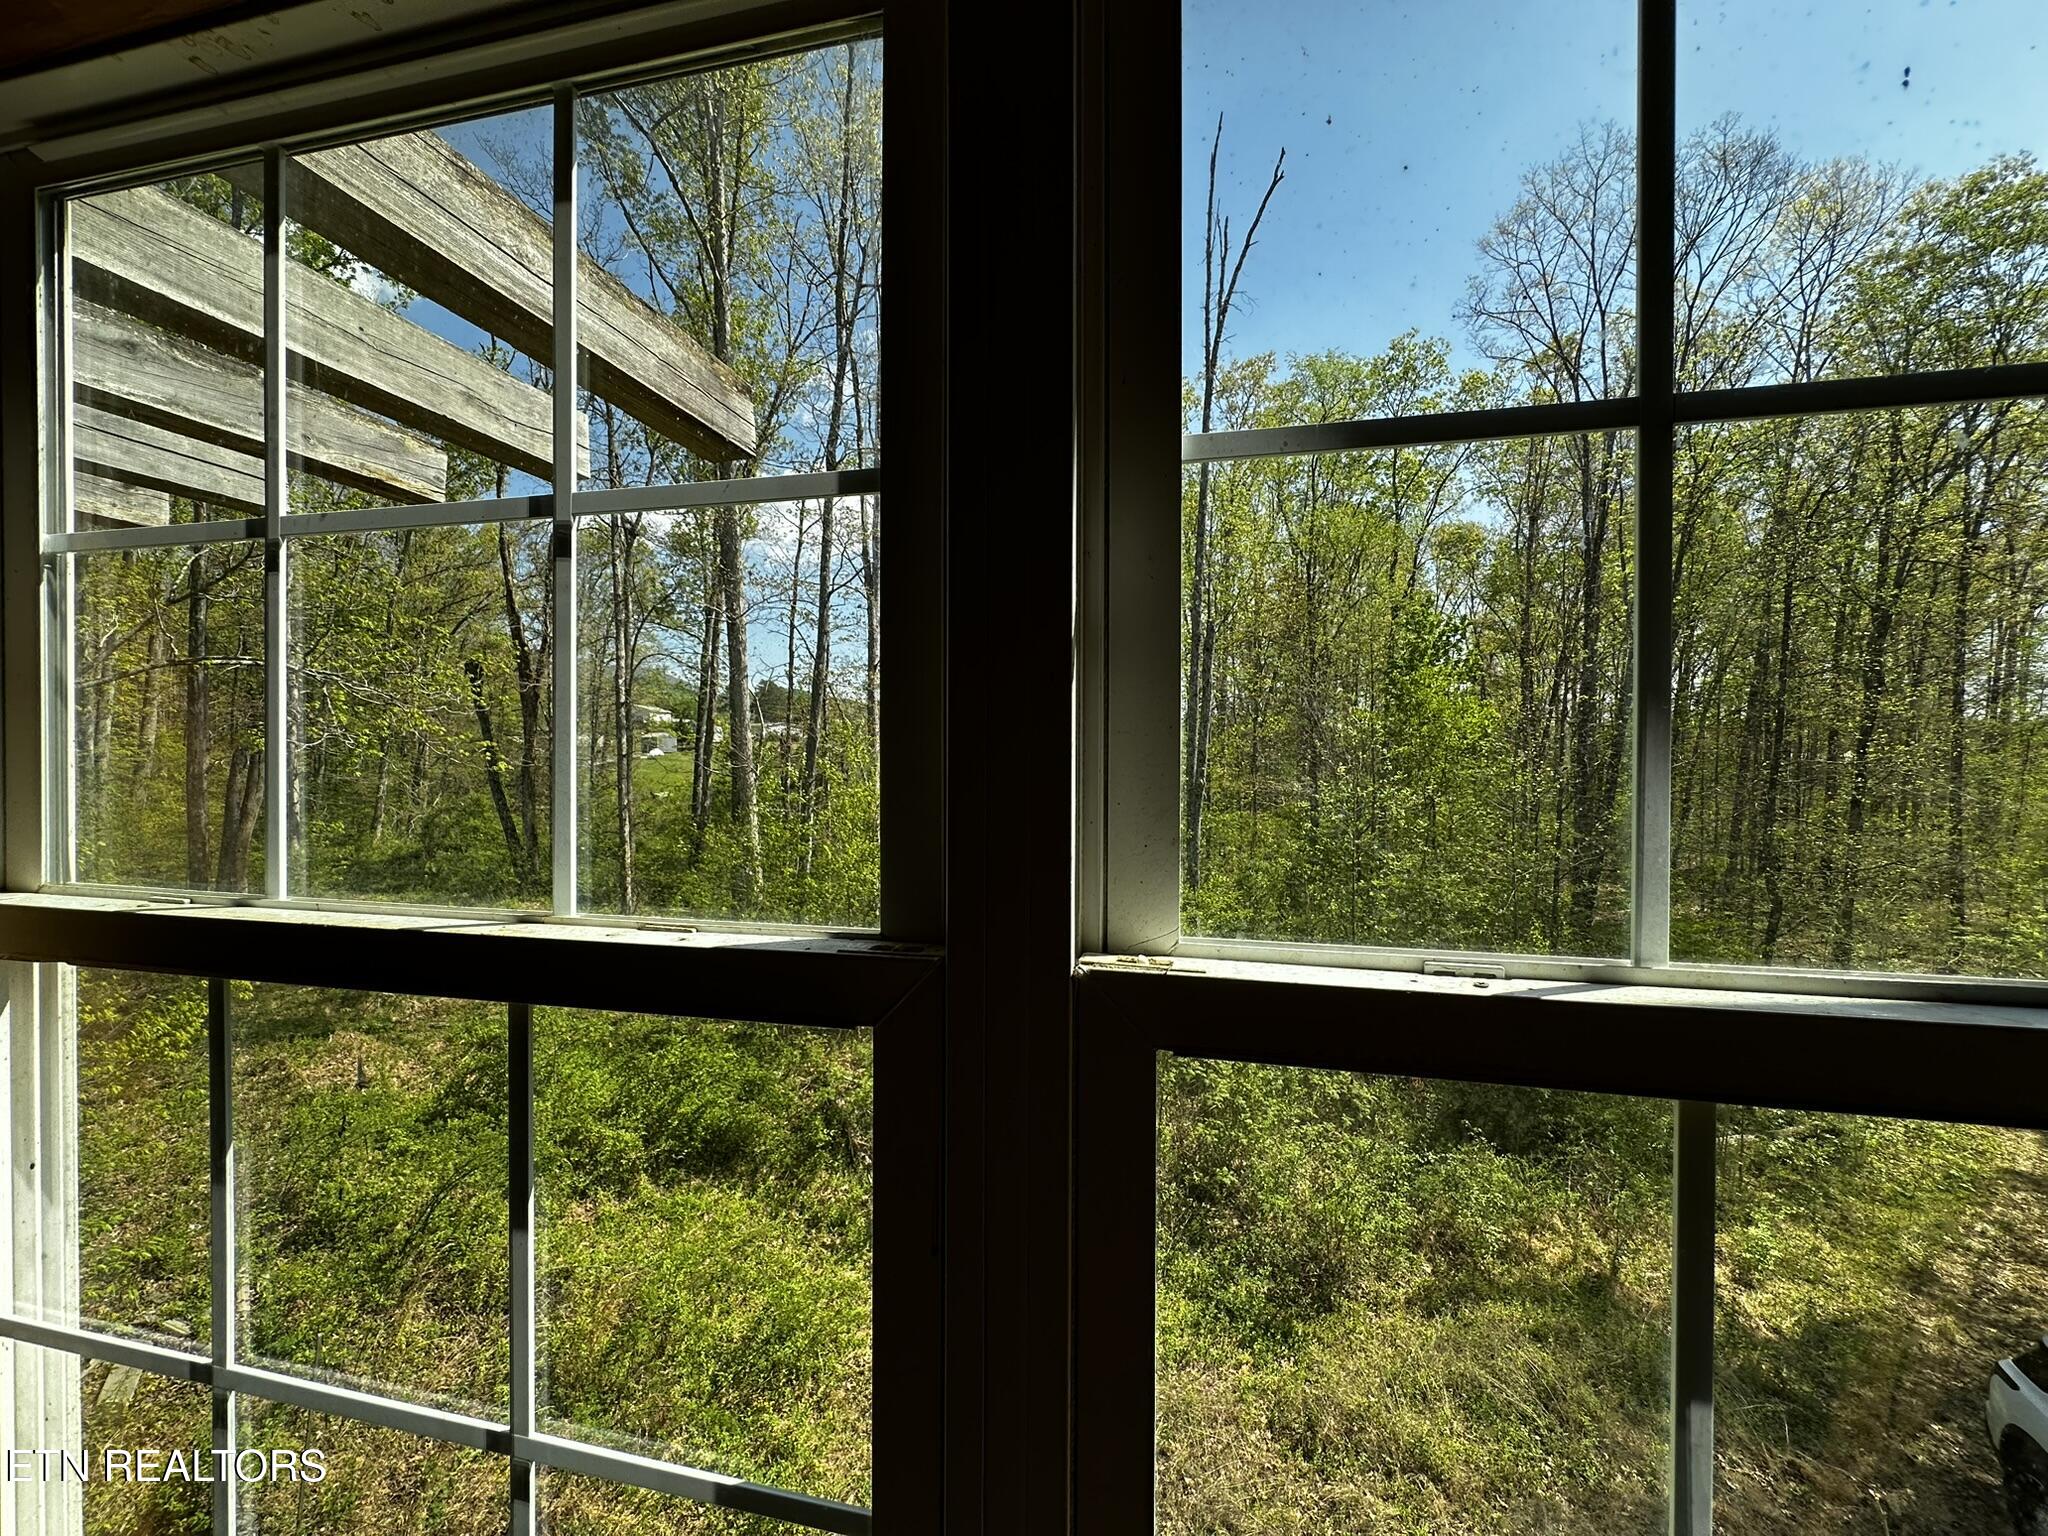
Large divided windows overlook dense green woodland, with a weathered wooden railing outside.
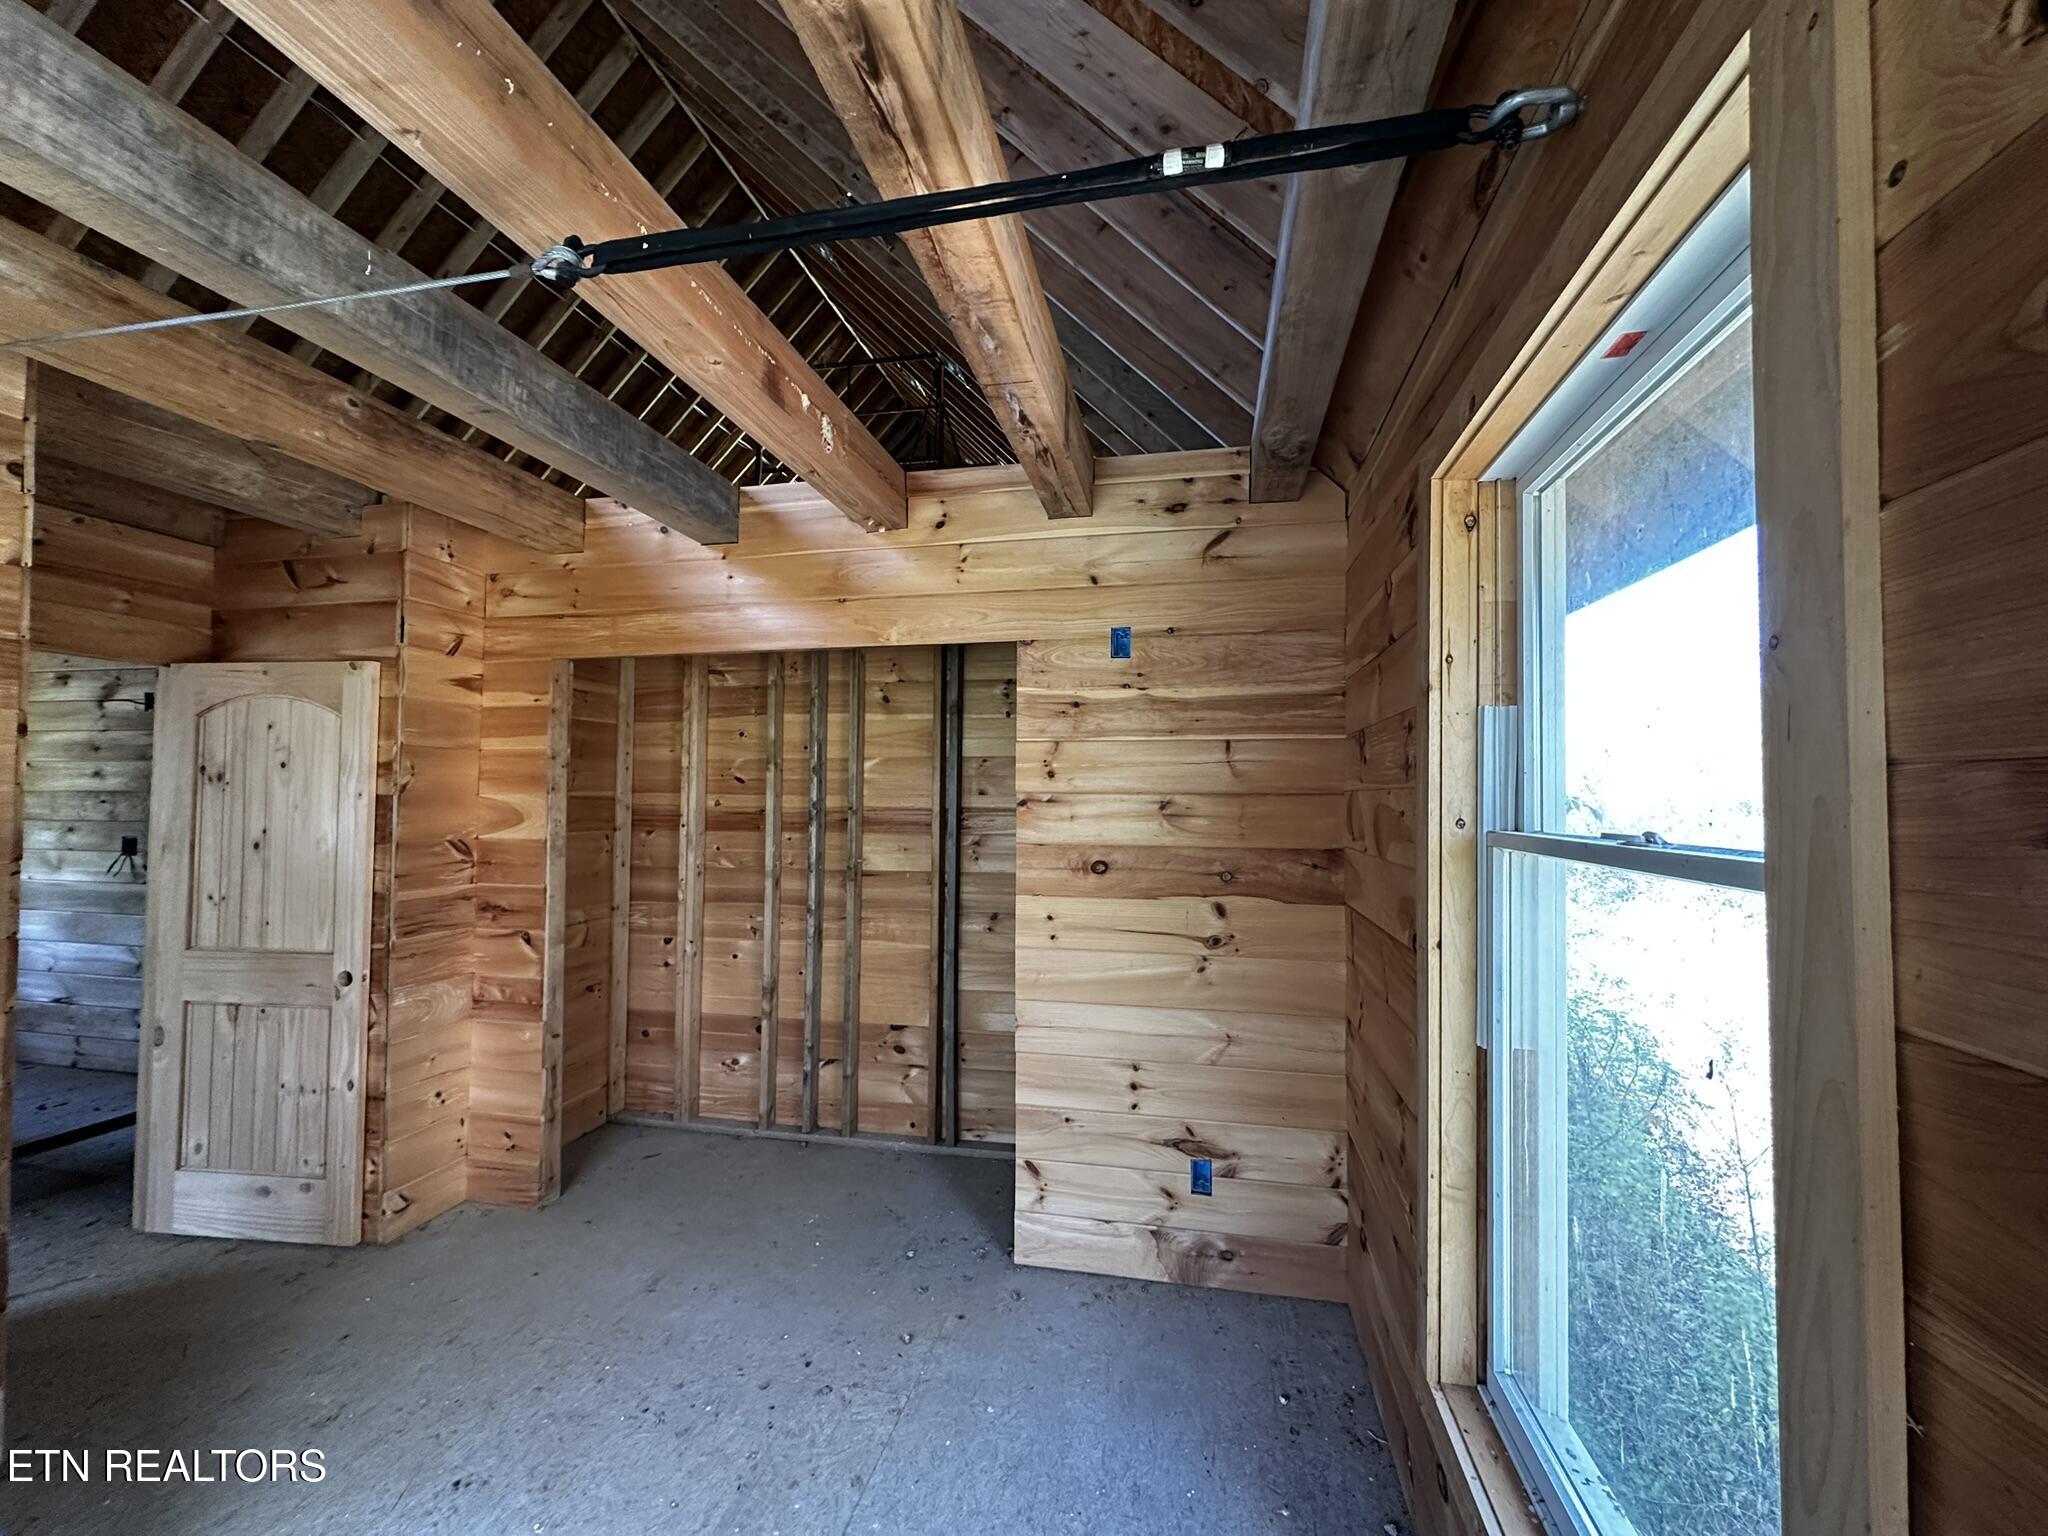
Unfinished wood-paneled room with exposed rafters, concrete floor, and large window.
Unfinished wood-paneled interior with a washer and dryer visible through a doorway.
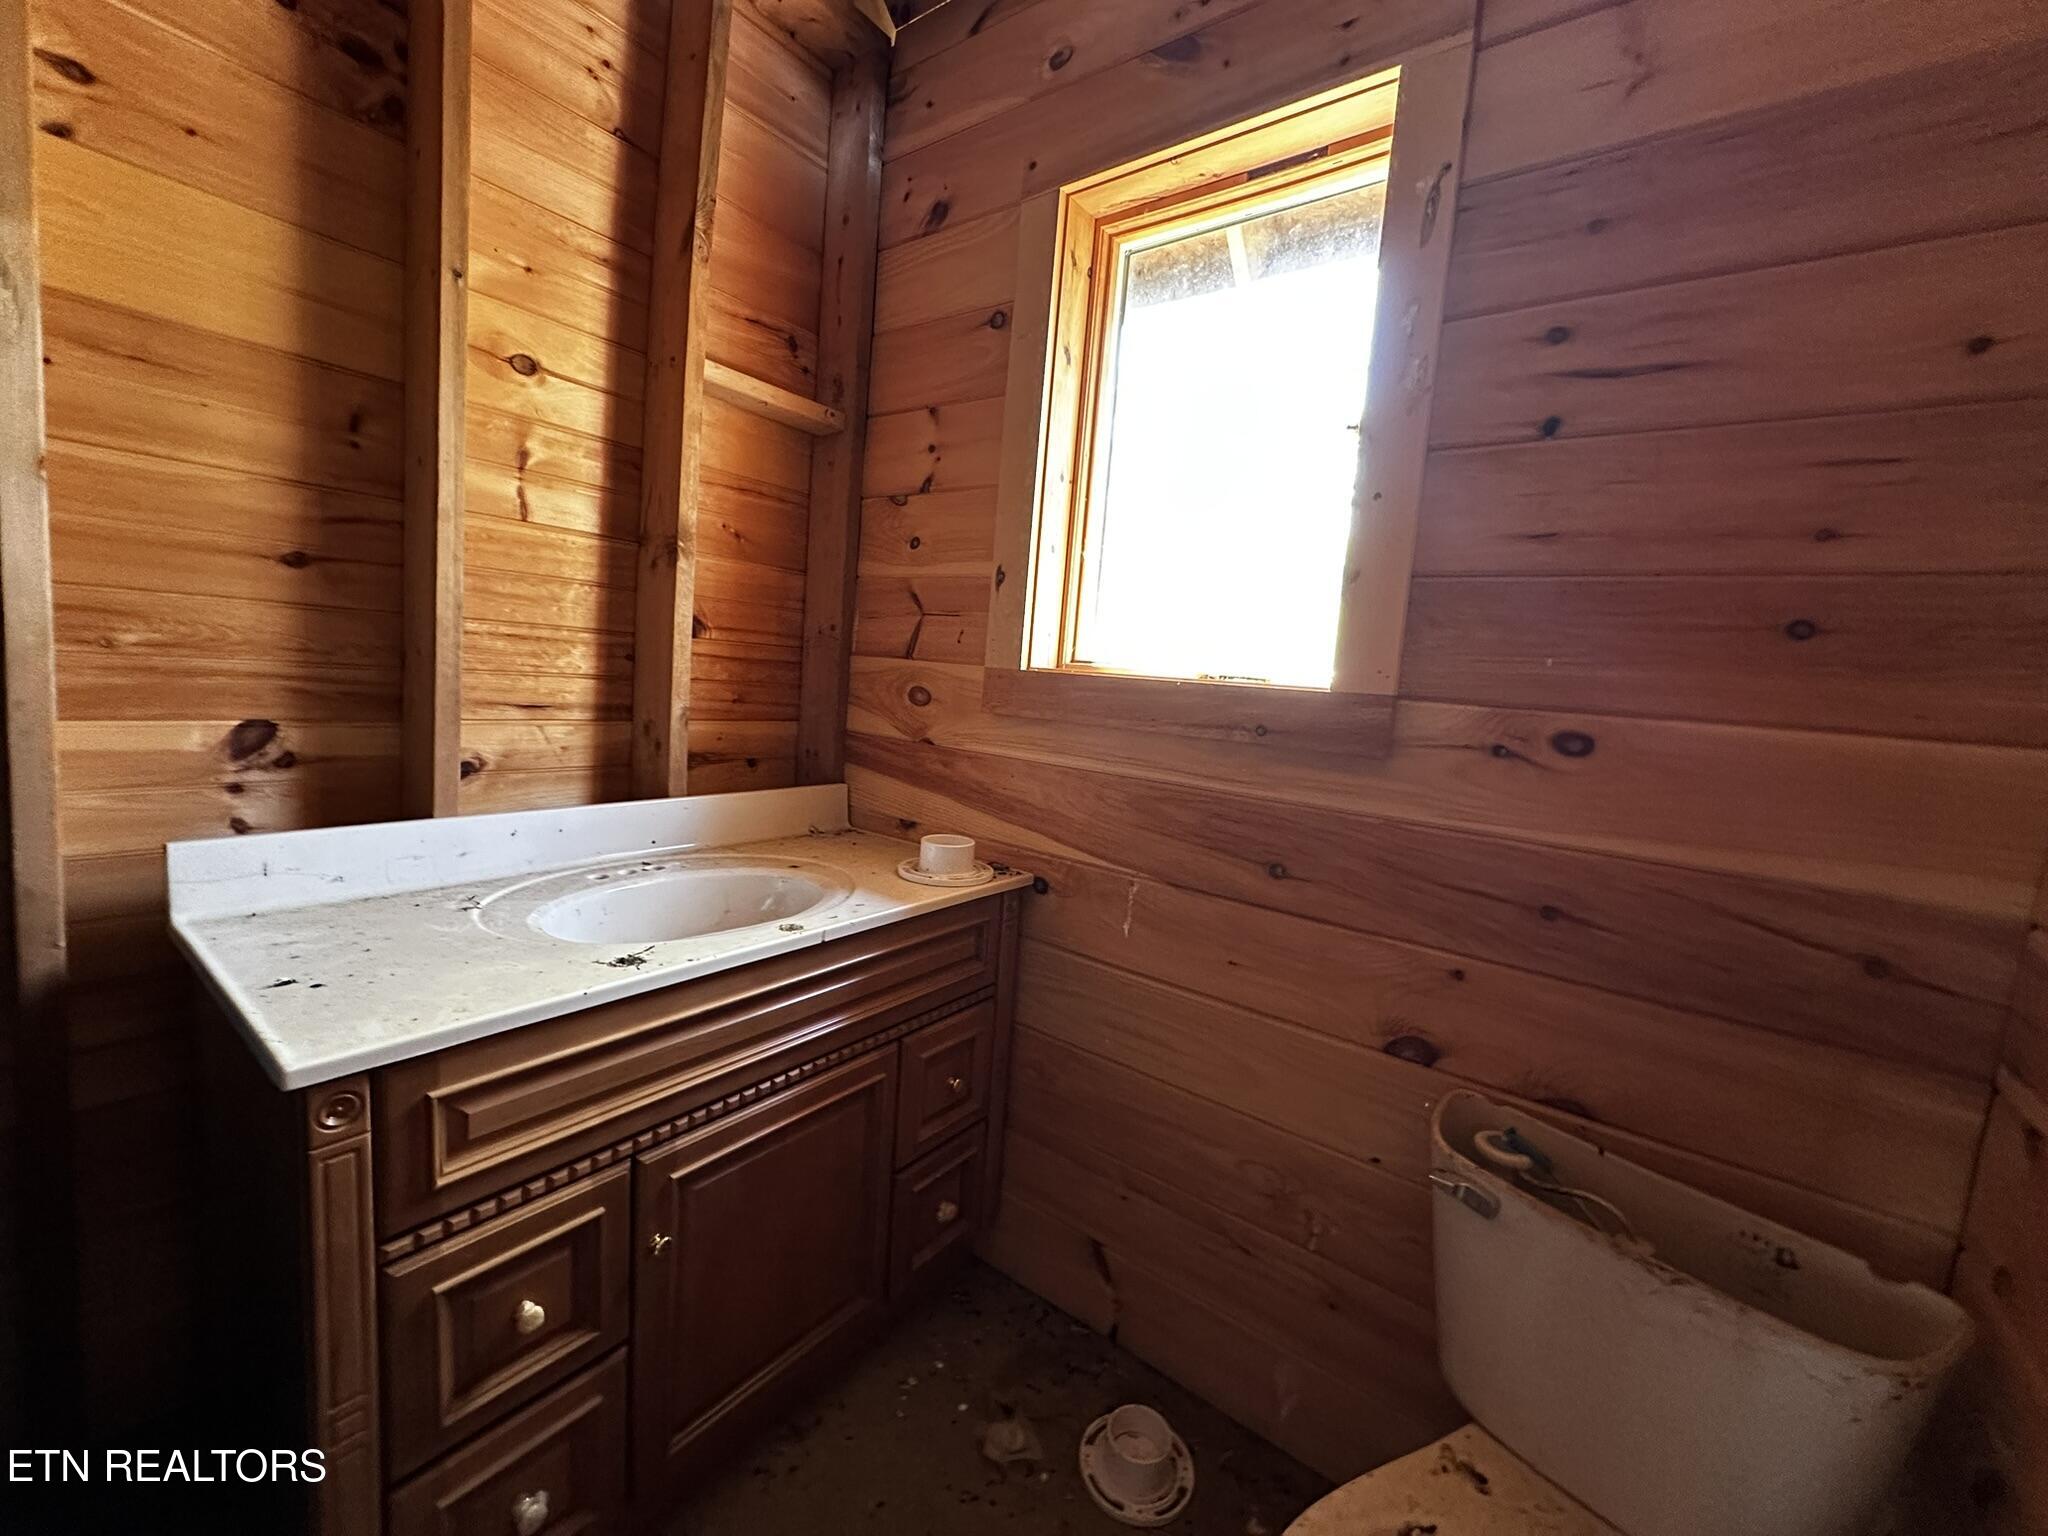
Wood-paneled bathroom with a white sink vanity, bright window, and debris-strewn floor.
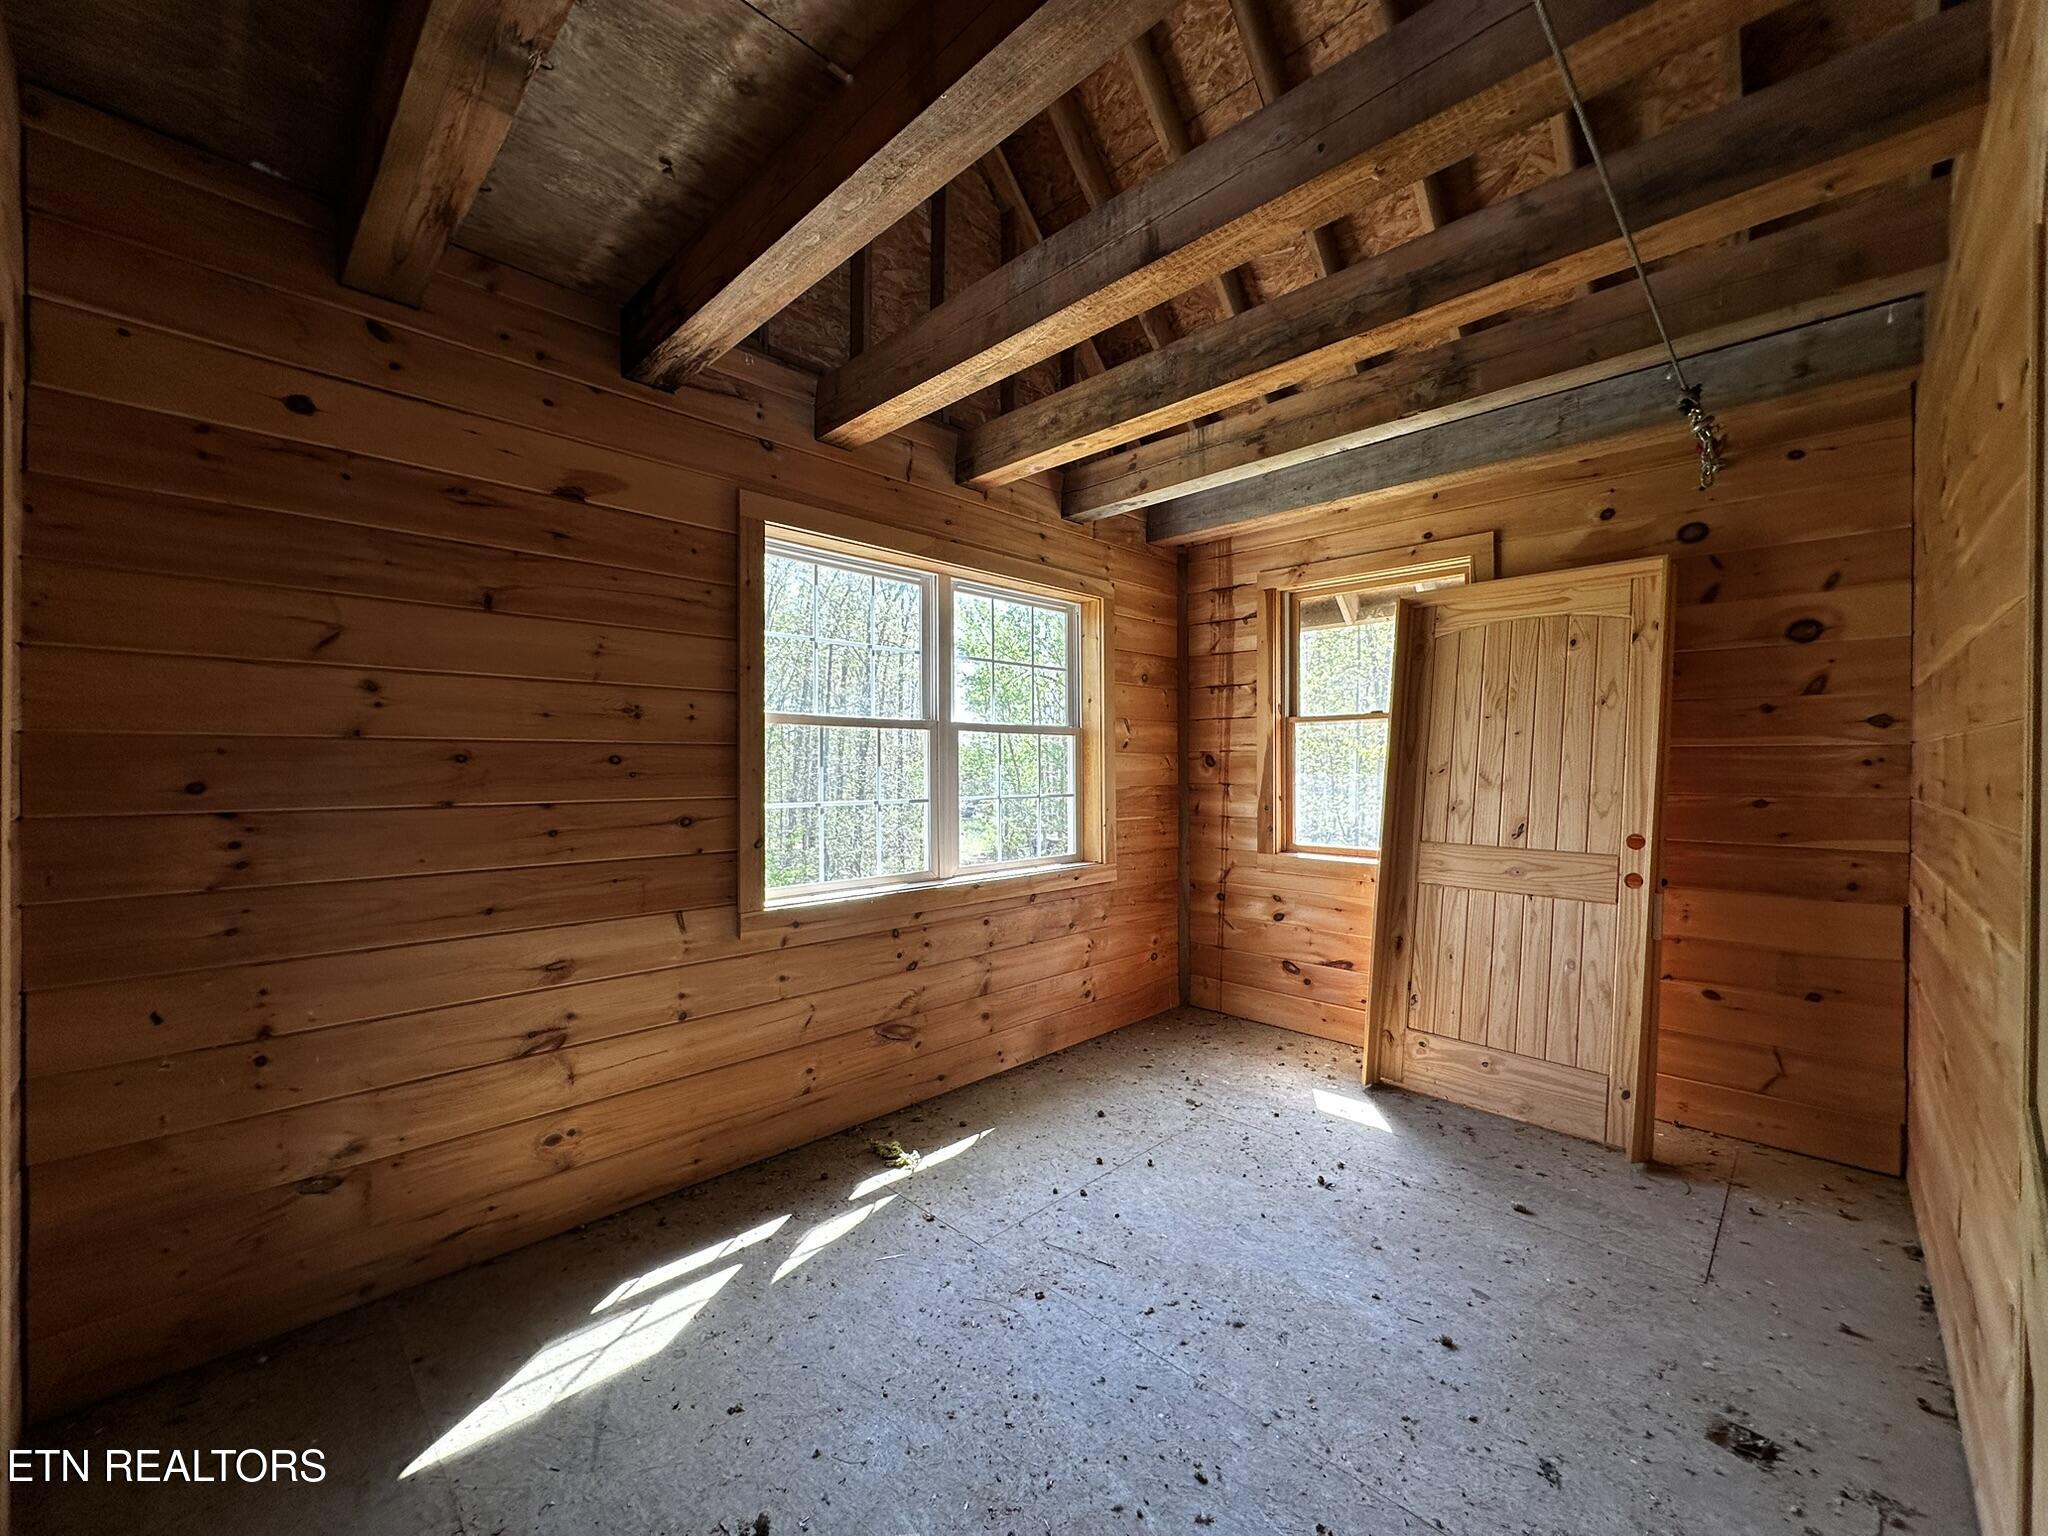
Empty wood-paneled room with exposed beams, concrete floor, and an open wooden door.
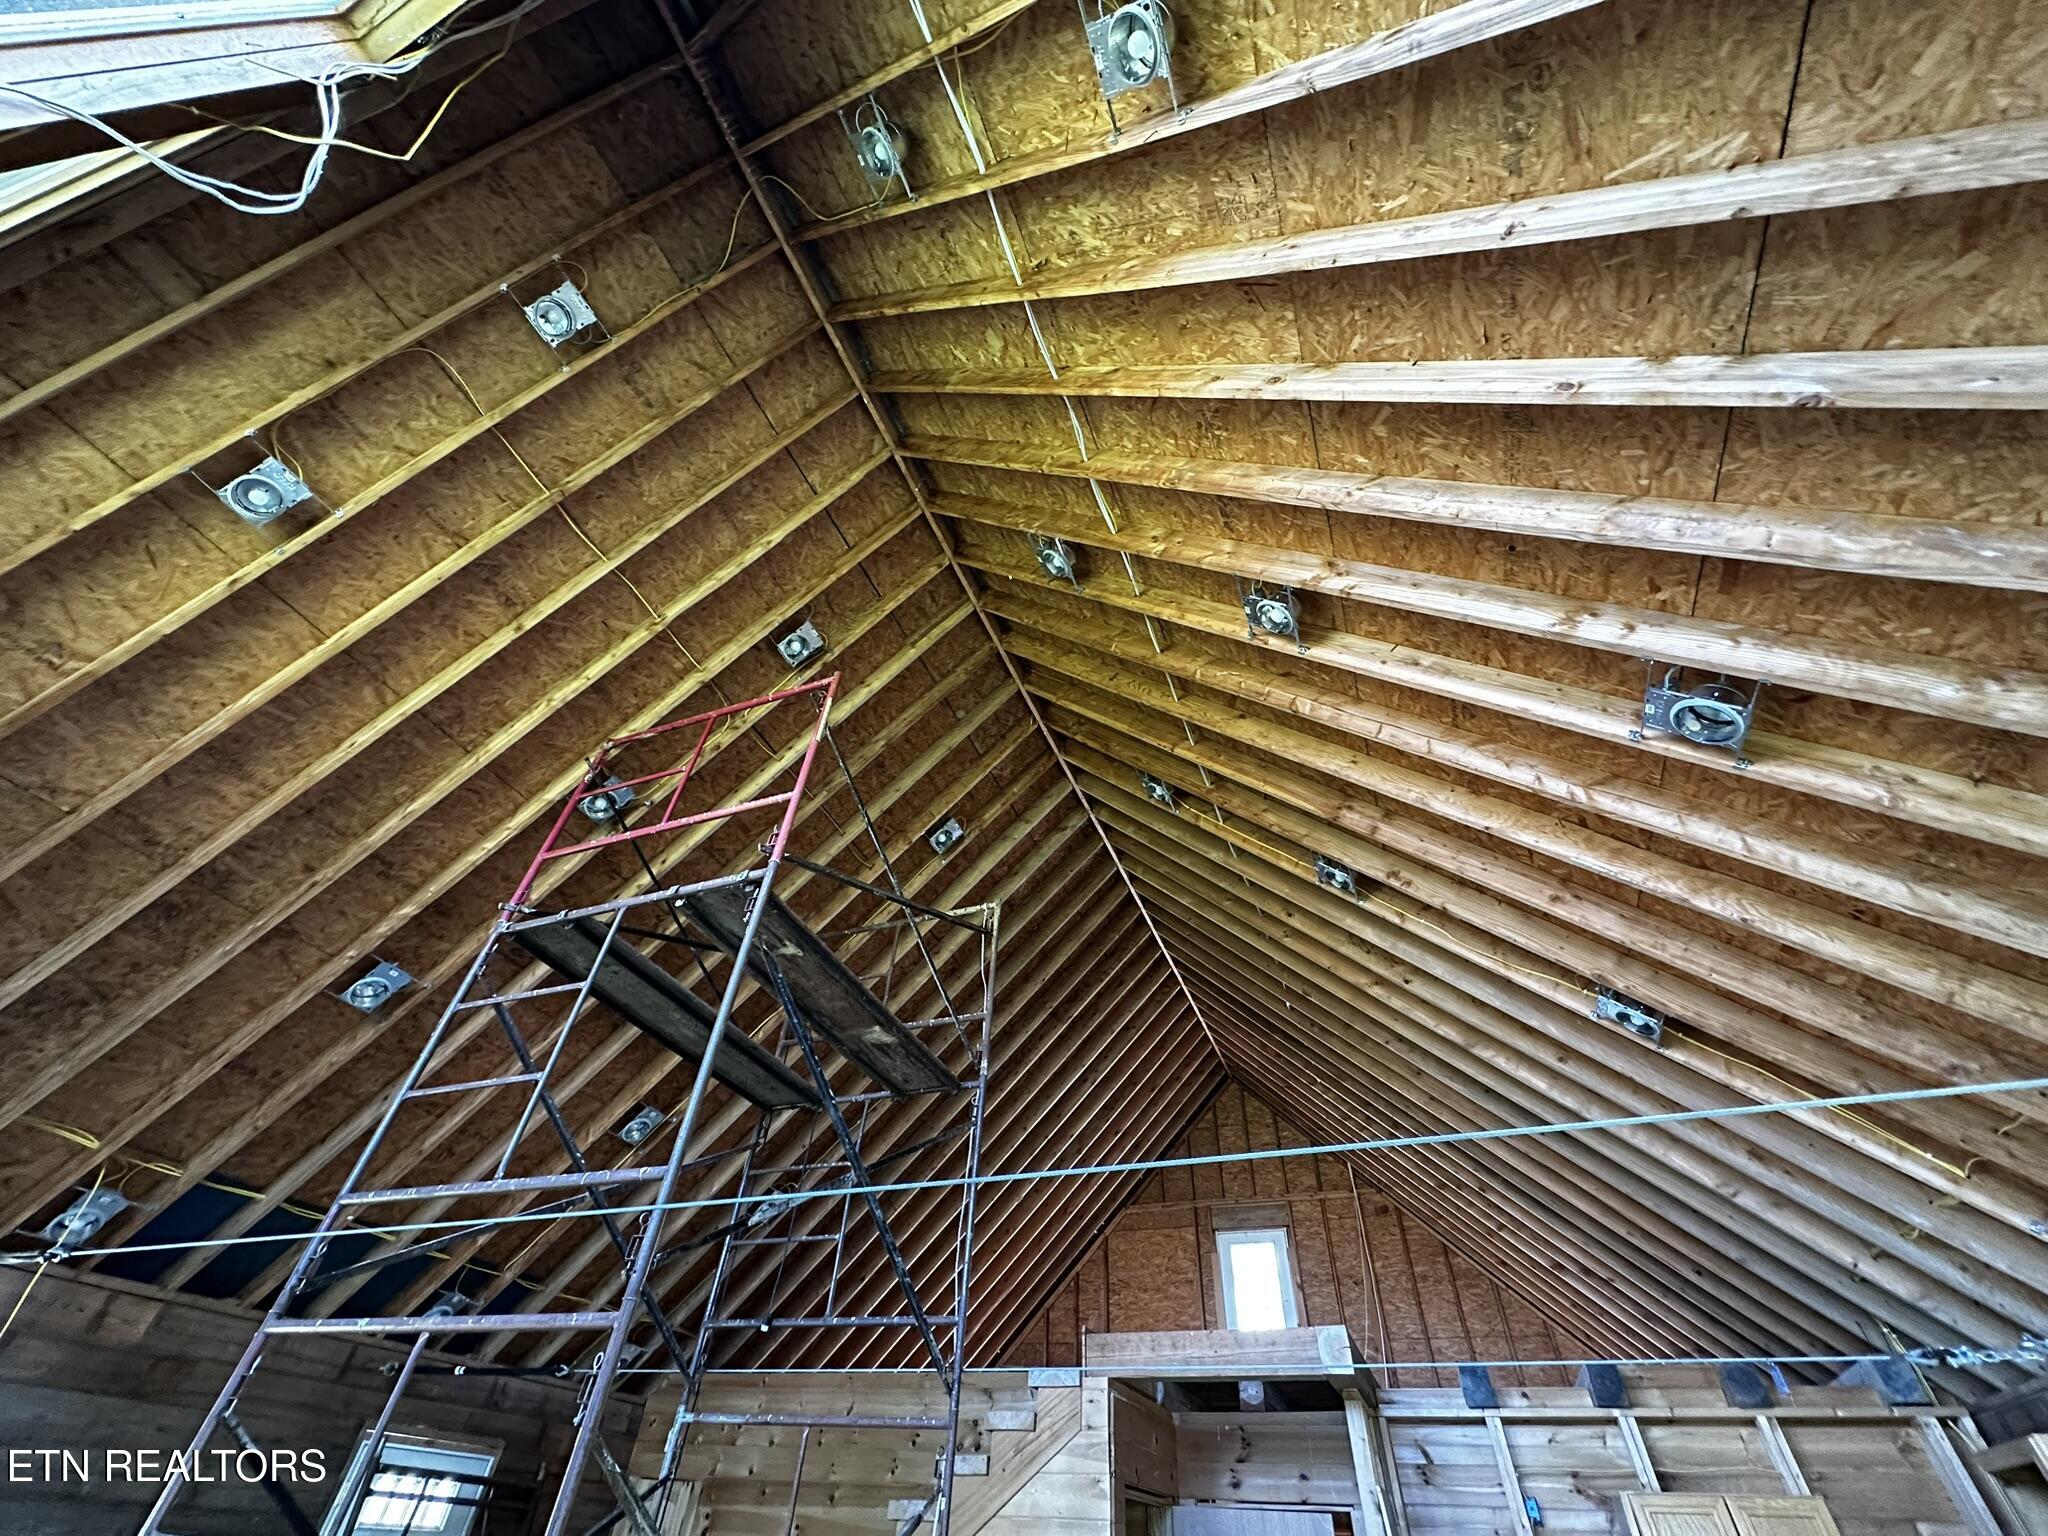
Unfinished vaulted interior with exposed roof framing and a tall scaffold.
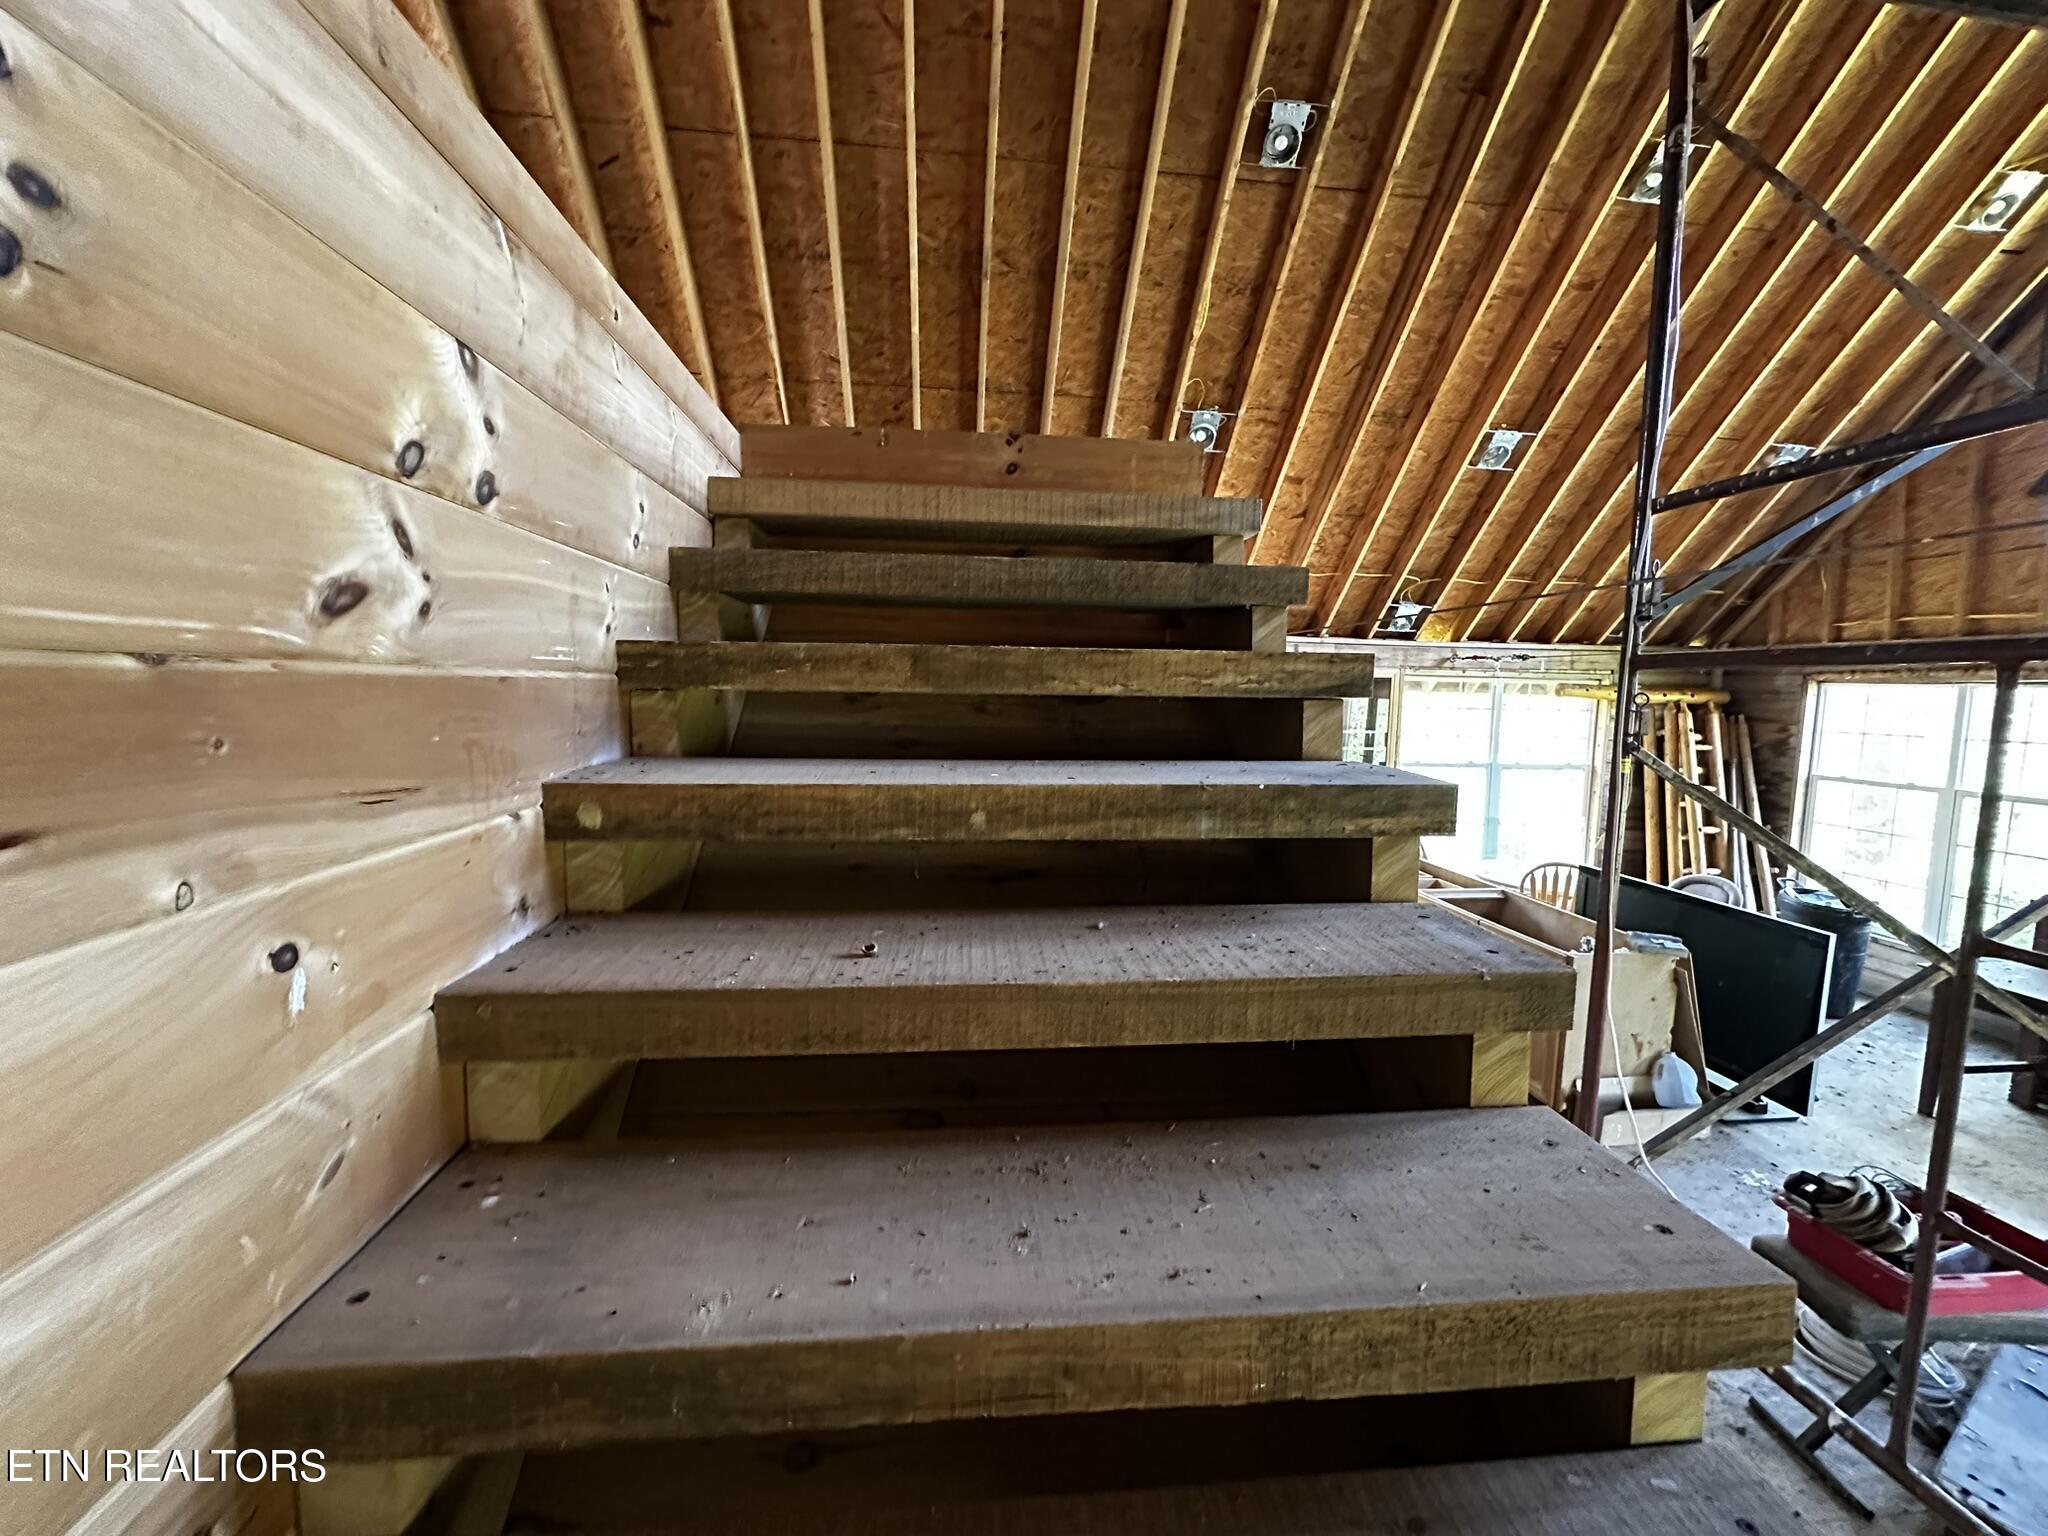
Unfinished timber staircase rises beneath exposed roof rafters beside a pale wood-plank wall.
Unfinished attic with exposed rafters, open framing, and a partially installed plank floor.
Unfinished vaulted interior with exposed wood framing, tall windows, and scaffolding.
Unfinished wood-paneled interior with exposed rafters, scaffolding, and construction materials.
Tall unfinished wood interior with exposed rafters, large windows, and central metal scaffolding.
Unfinished stairwell with exposed framing, wood plank walls, and a concrete block wall below.
Wooded property with a partial view of a house at left.
Wooded property lot with mature trees and a leaf-covered clearing.
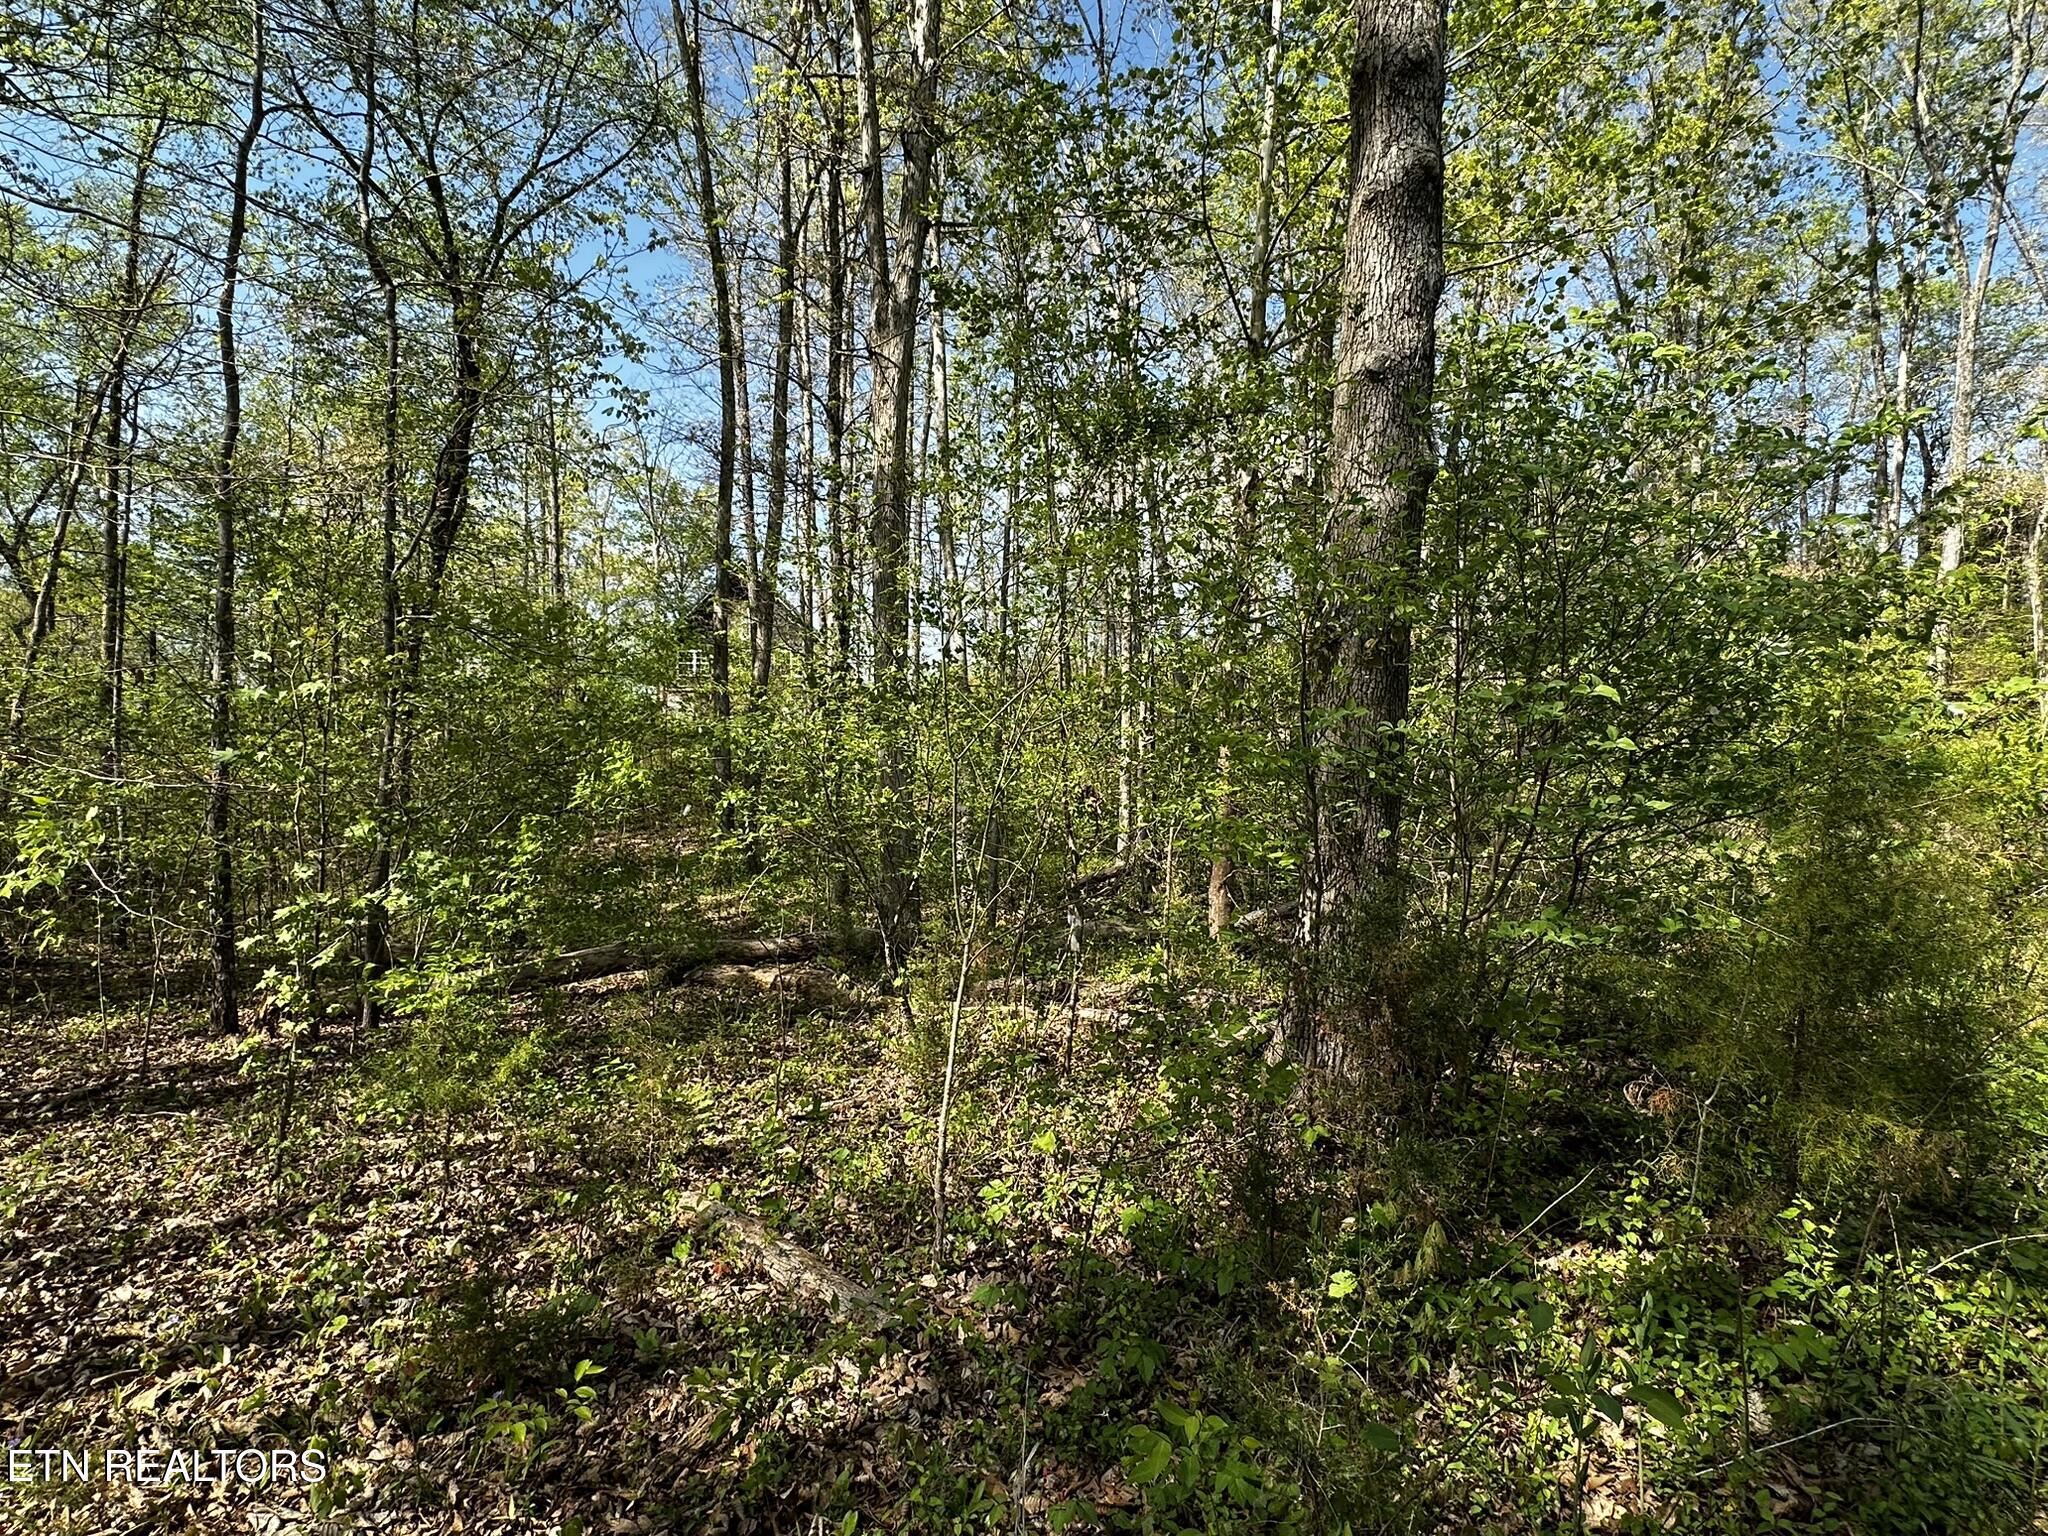
Wooded lot with dense trees, thick undergrowth, and leaf-covered ground.
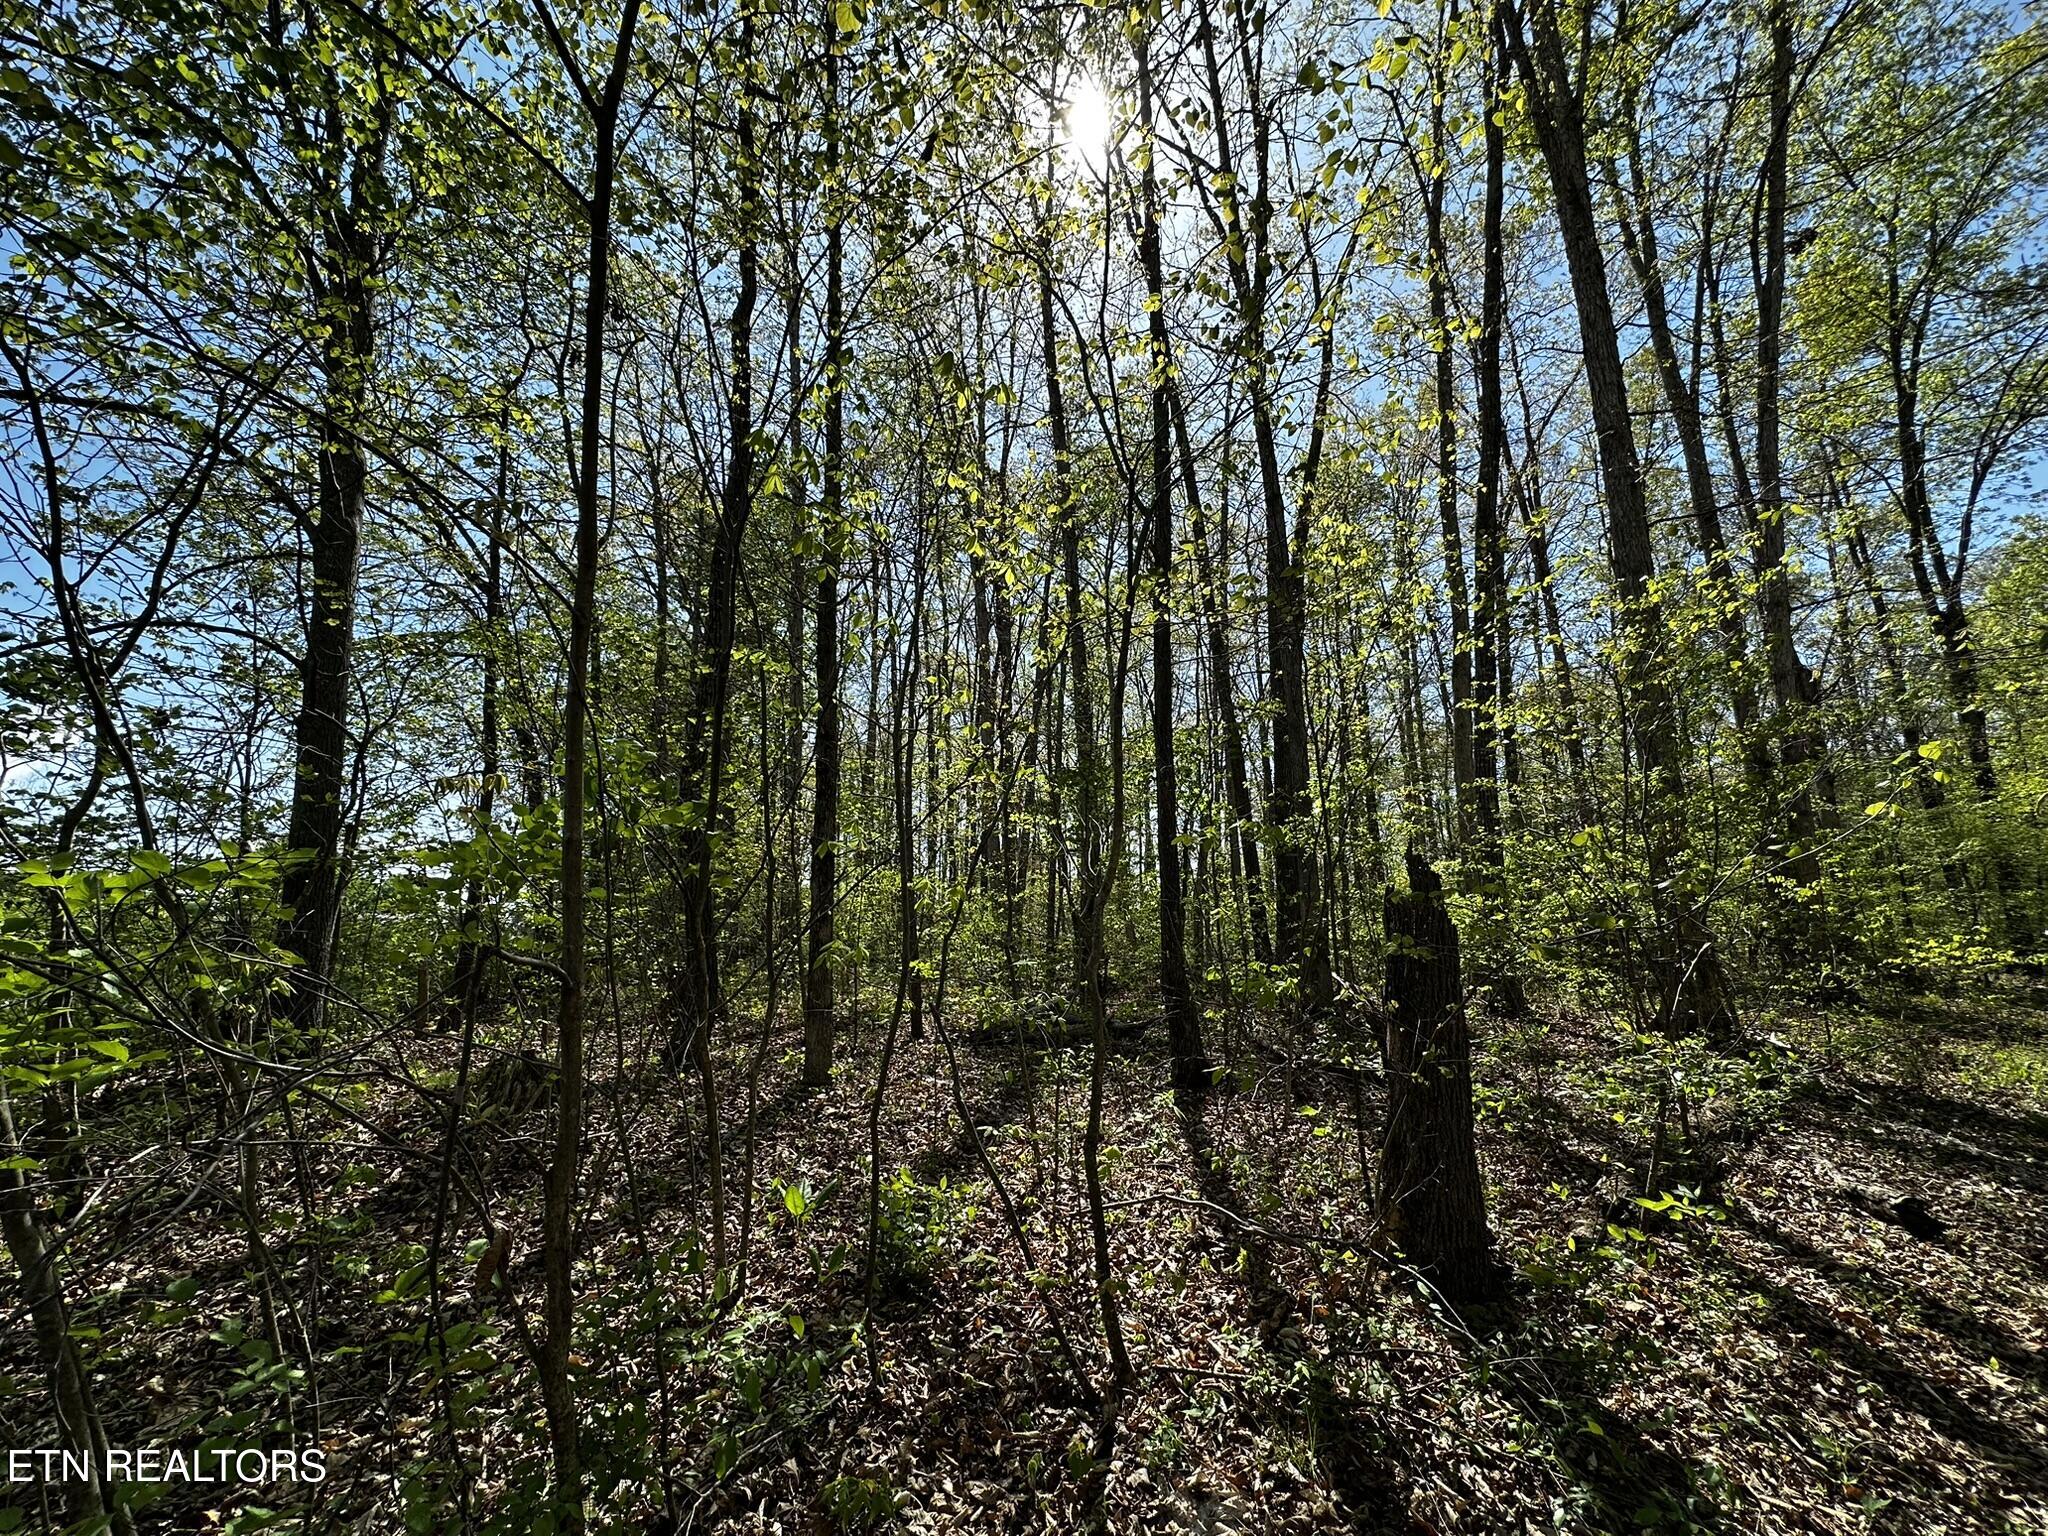
Wooded lot with dense trees and spring foliage.
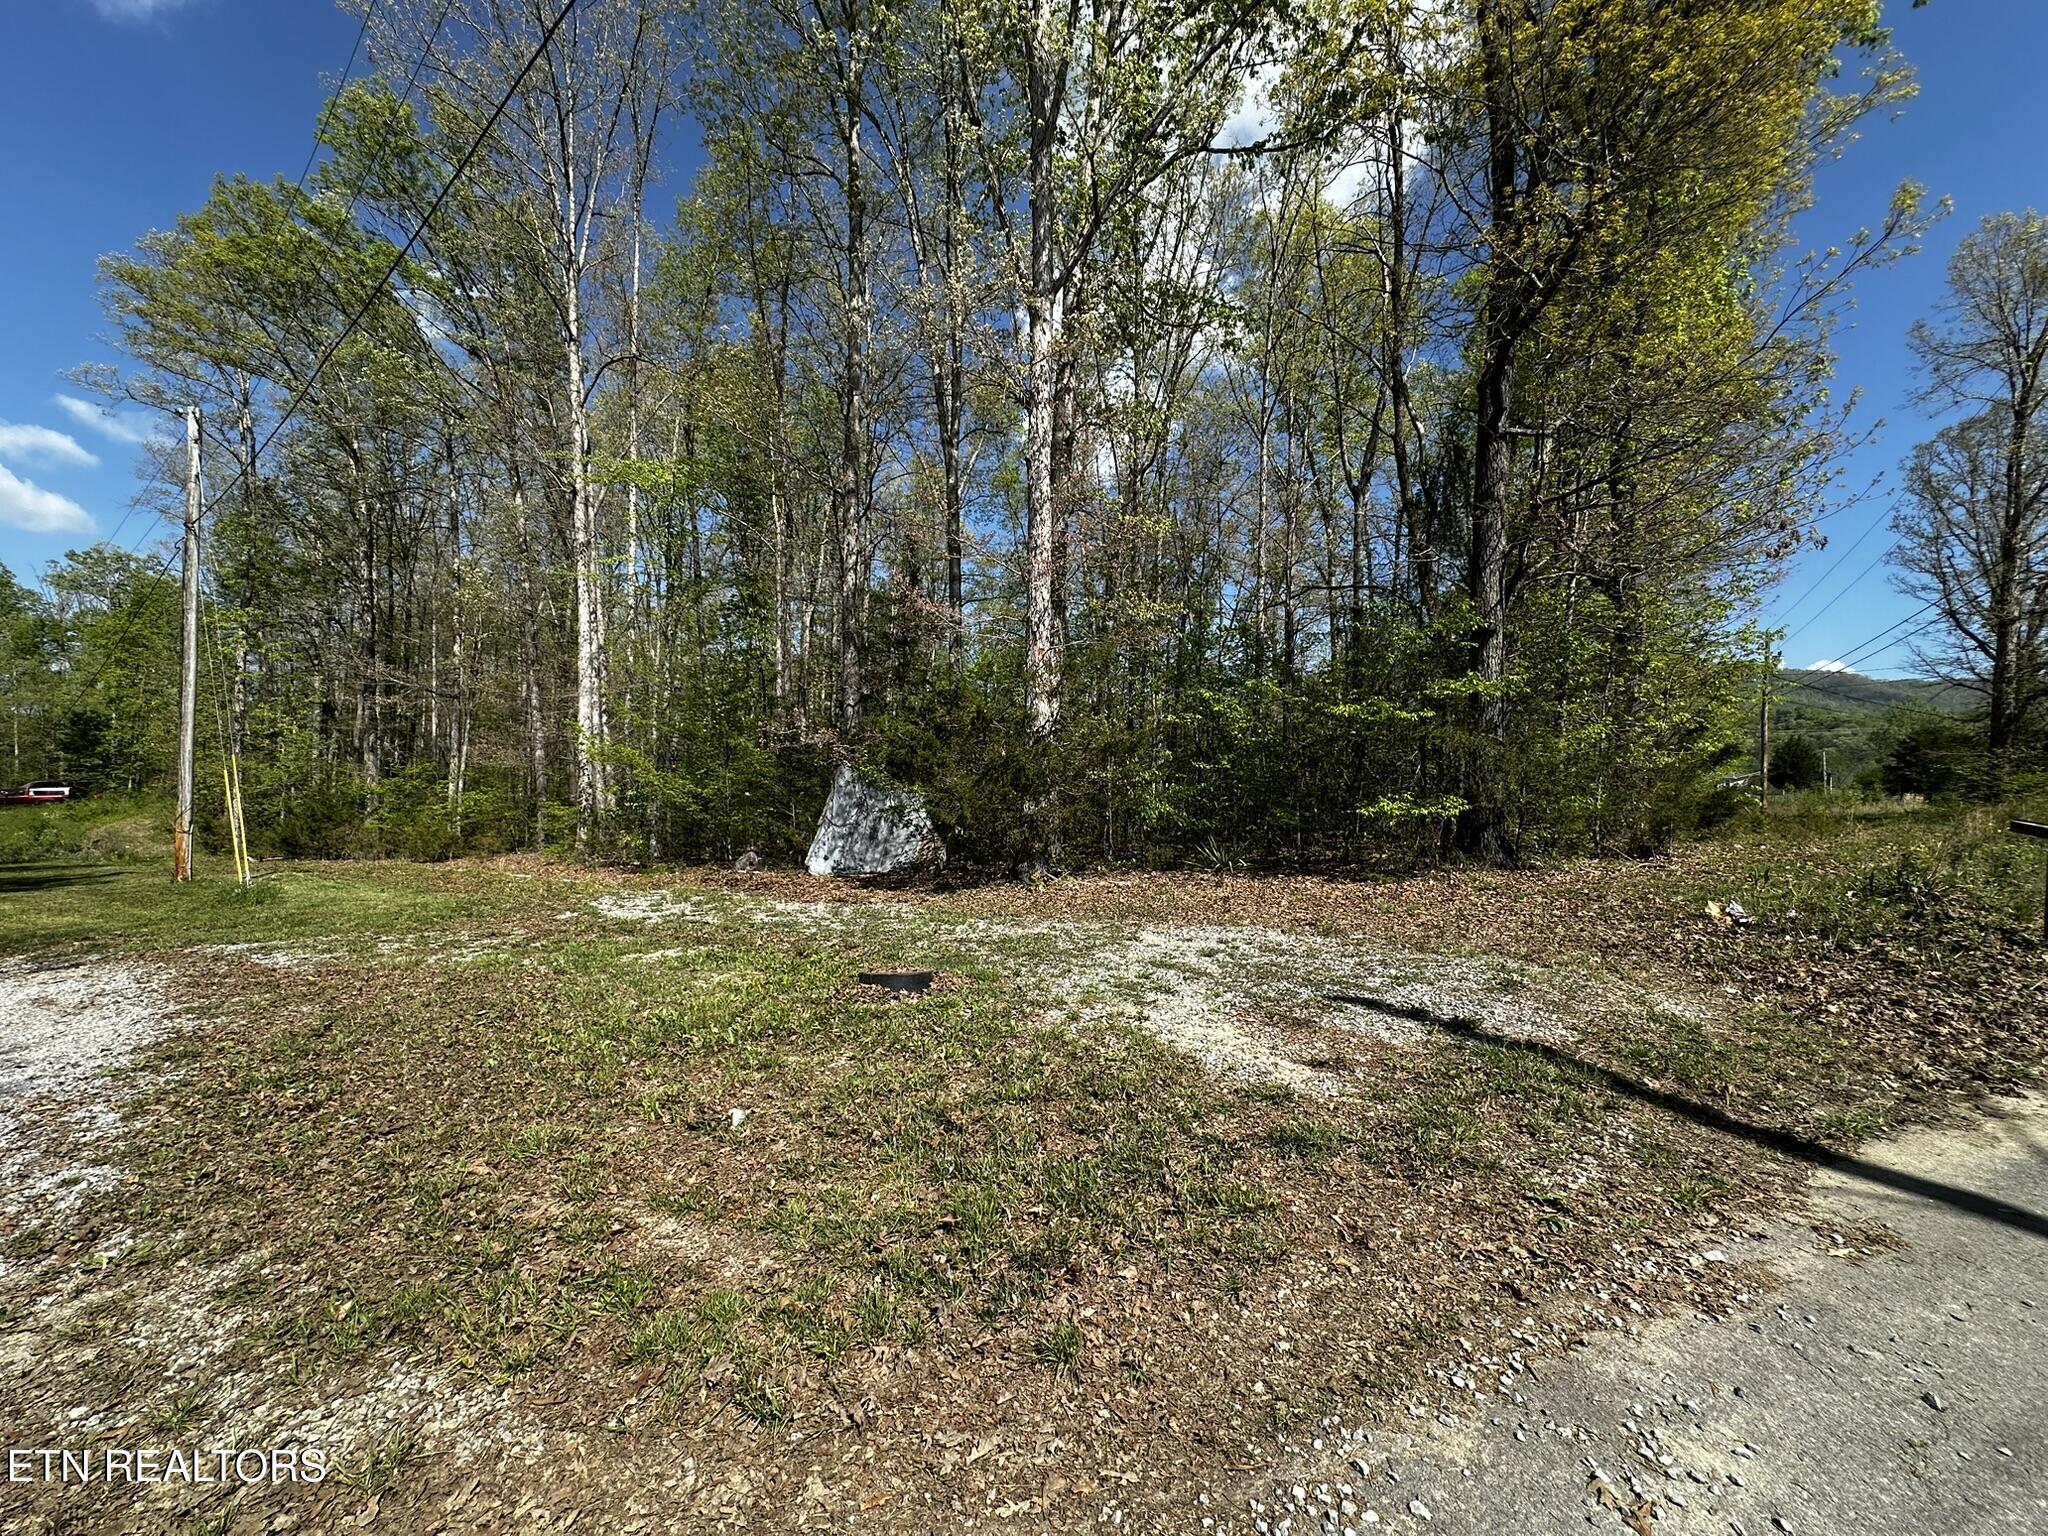
Wooded vacant lot beside a gravel road, with utility poles and a distant tree-covered ridge.
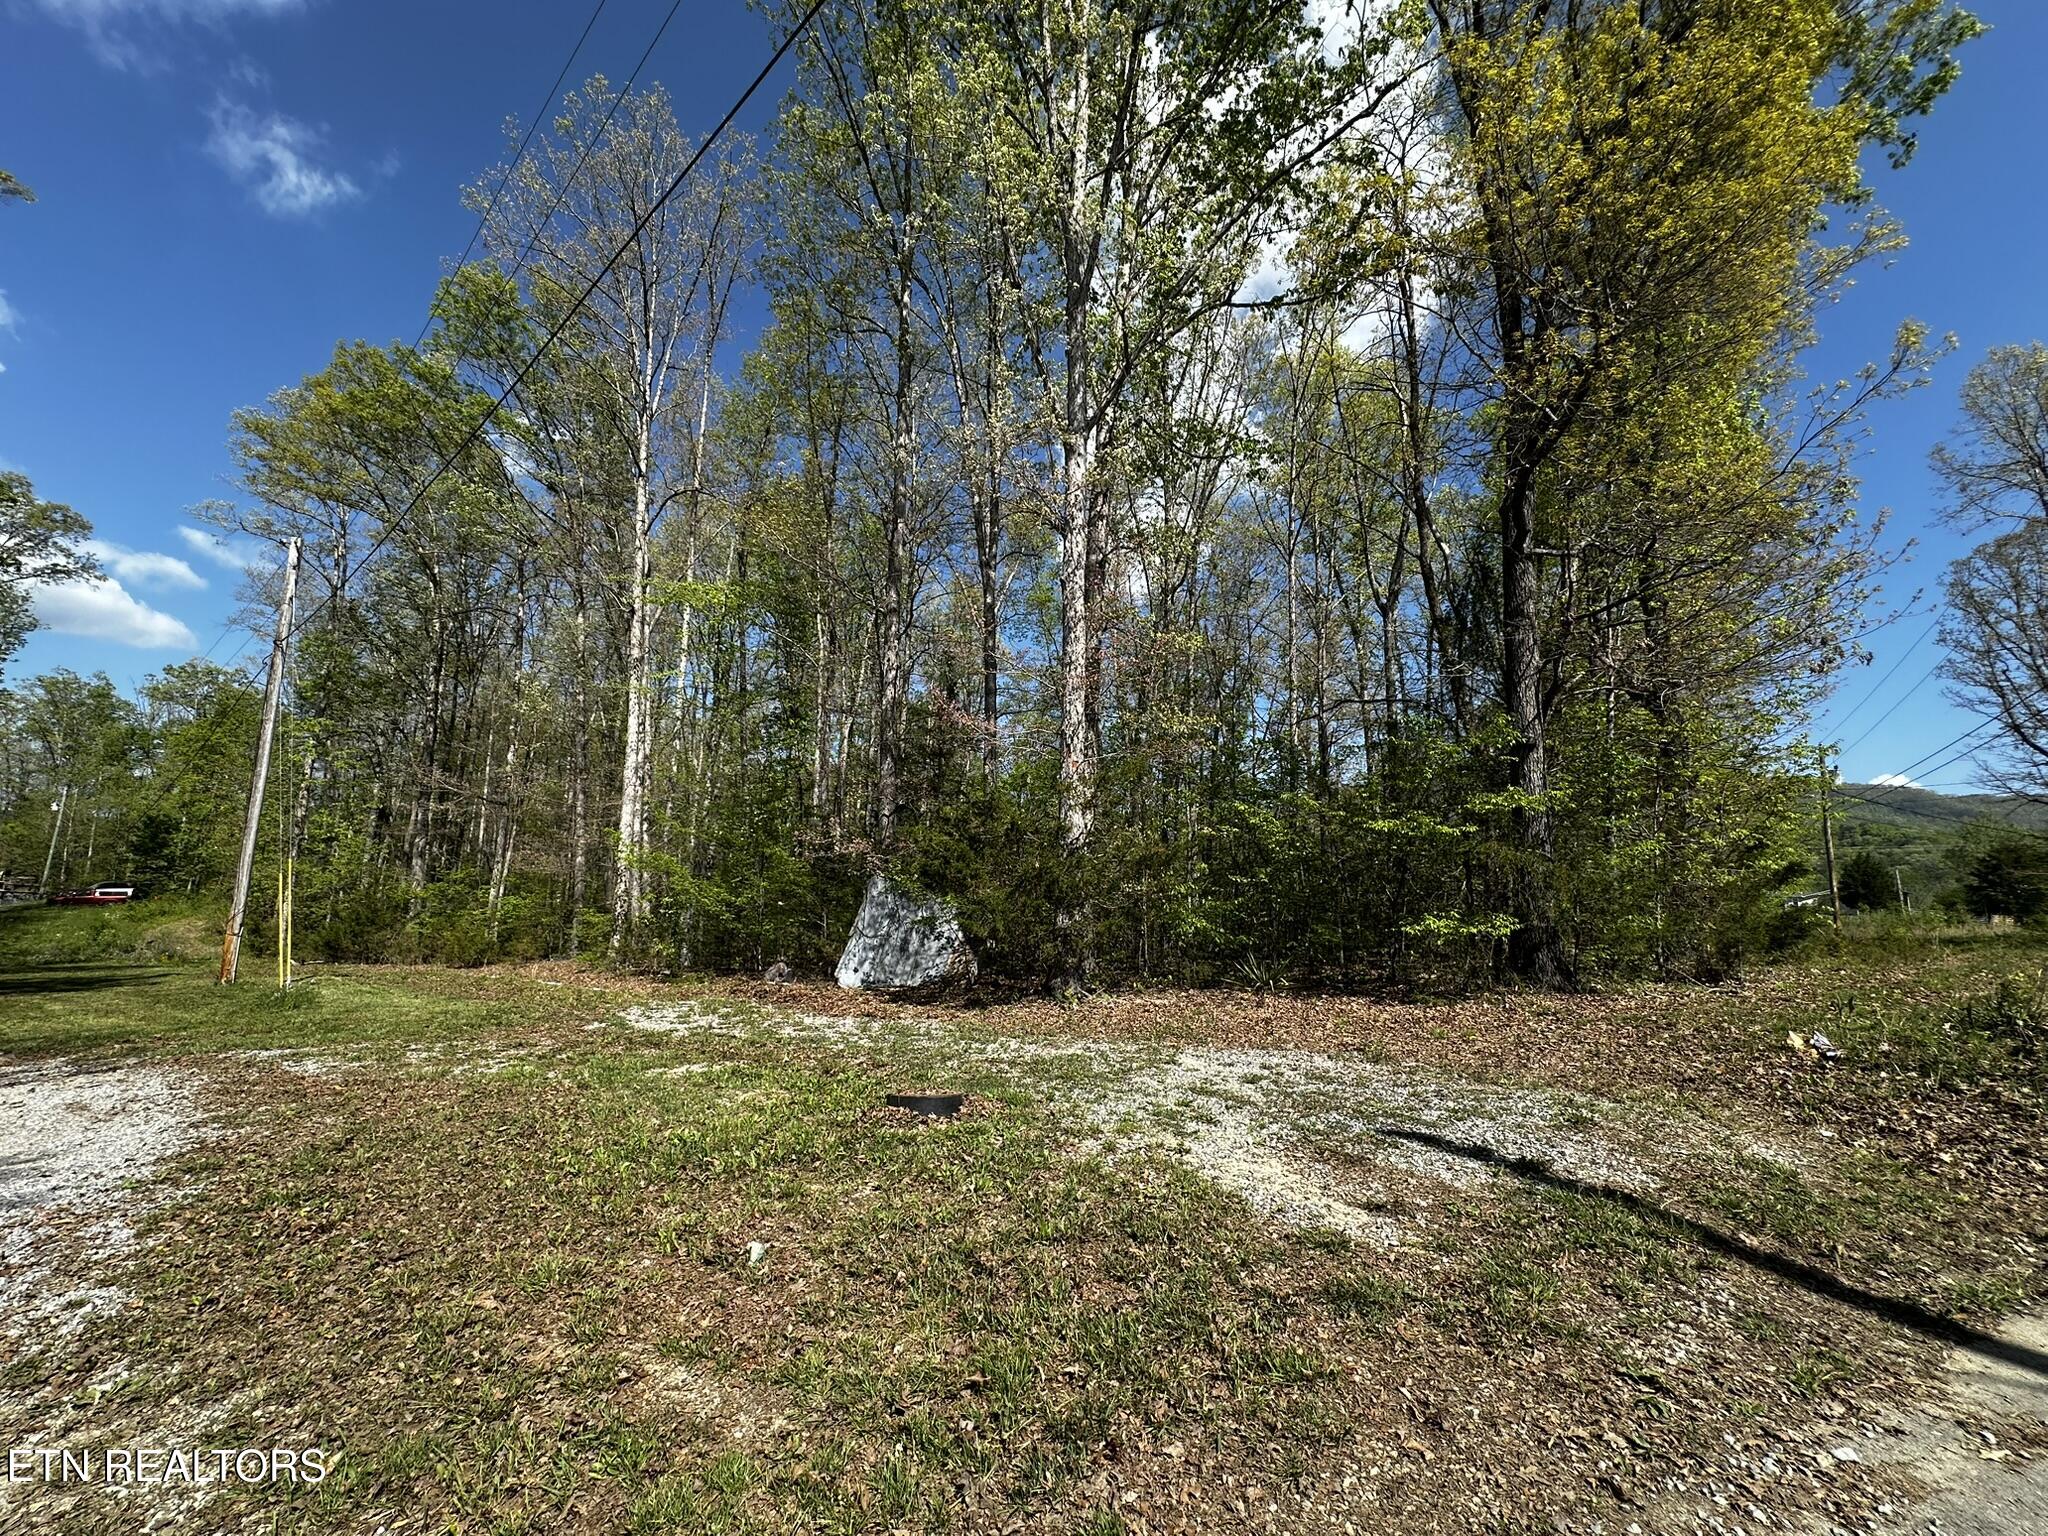
Wooded lot with a gravel drive, grassy clearing, overhead utility lines, and a distant ridge.
Wooded lot with a gravel clearing beneath mature trees and overhead utility lines.
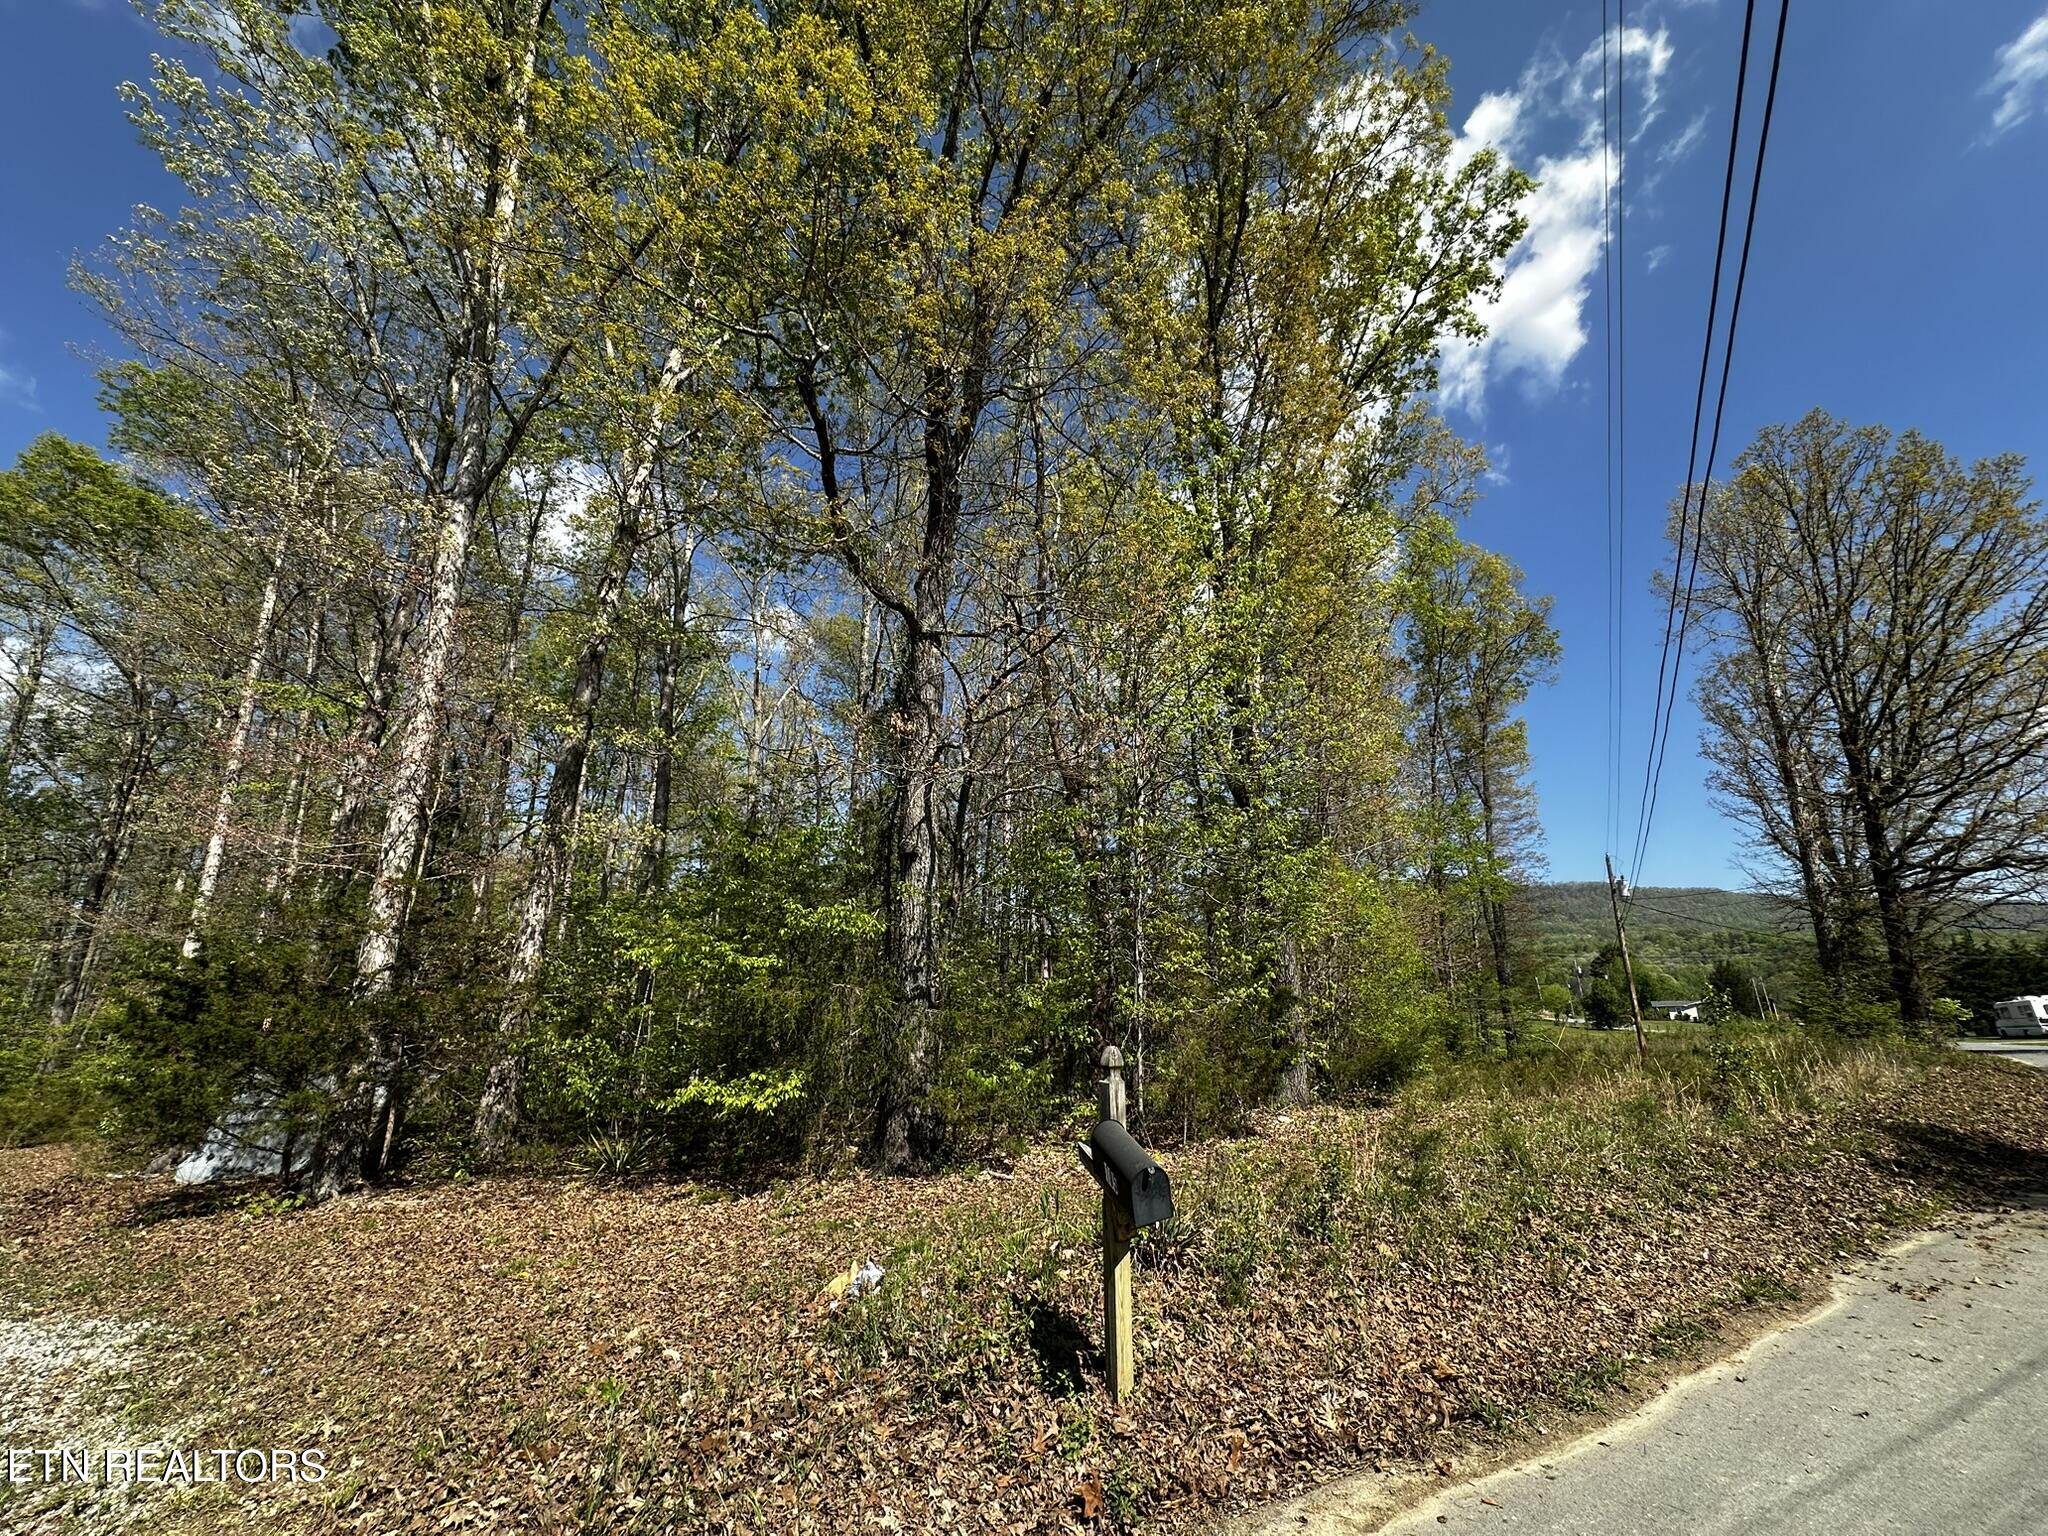
Wooded roadside lot with a mailbox, mature trees, and utility lines beside the road.
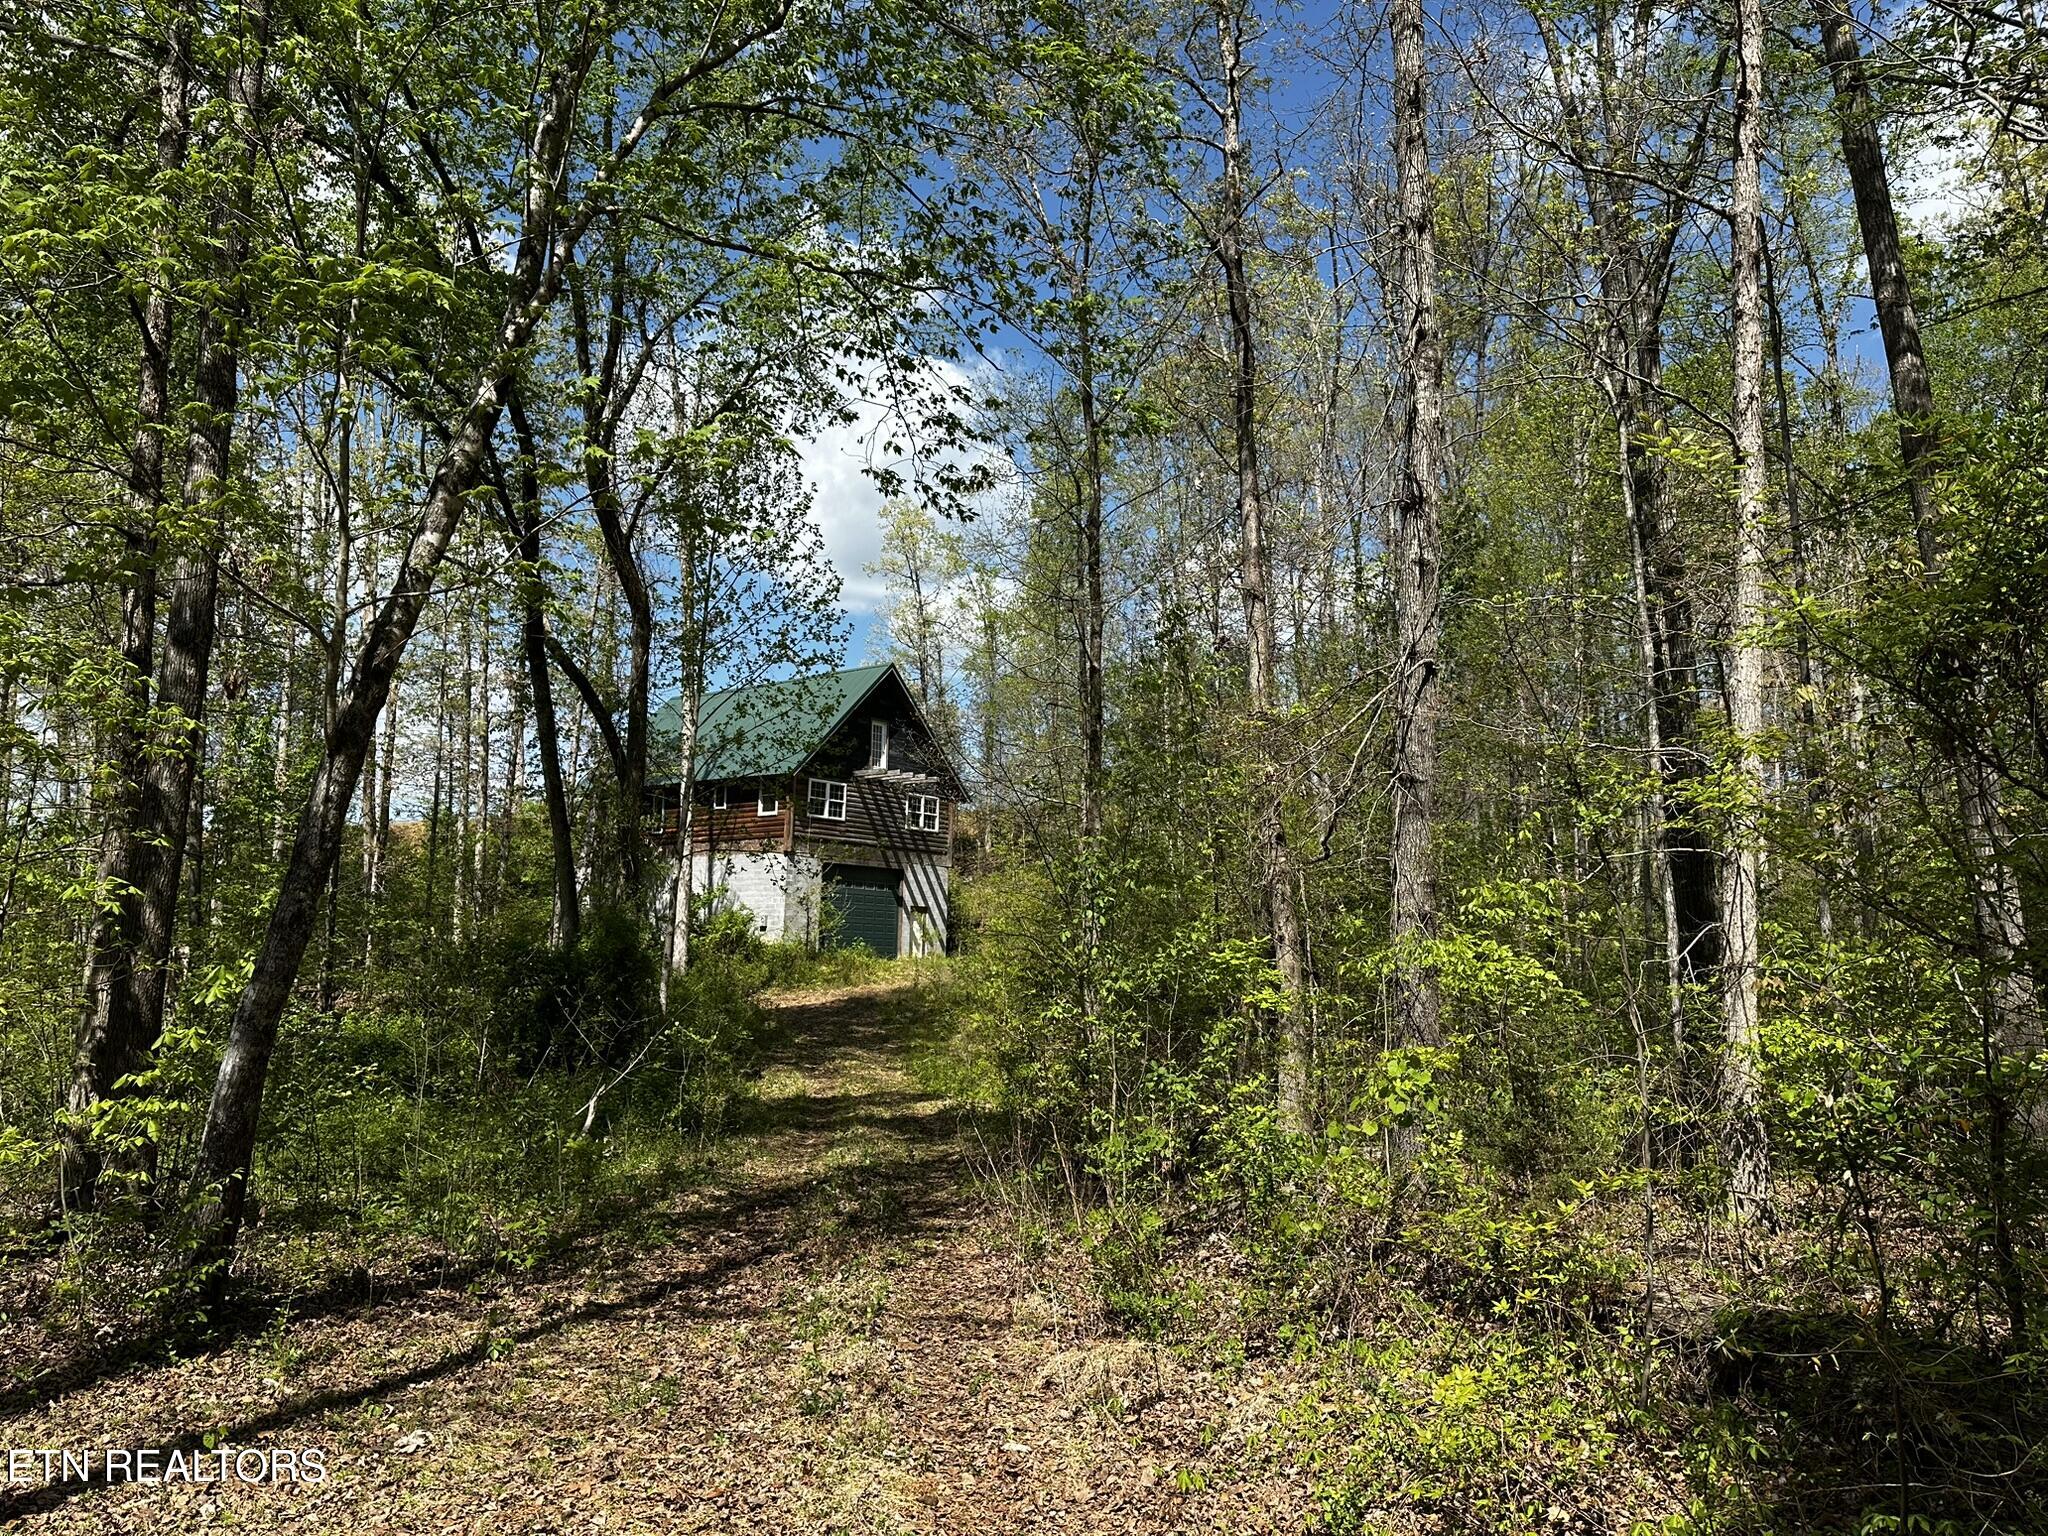
Log cabin with a green metal roof nestled among trees at the end of a wooded path.
Wooded log cabin with a steep green roof and a garage beneath the living area.
SEE ALL PHOTOS
Log-sided house under construction with a gray block foundation and green garage door, surrounded by trees.
Wooded property lot with dense trees and leafy undergrowth beneath a bright blue sky.
Unfinished timber-framed interior with vaulted rafters, large windows, and scaffolding.
Unfinished attic with exposed rafters, partial floor decking, and a white glazed door.
Wooded property lot with dense trees and a narrow leaf-covered path.
Unfinished wood-paneled room with exposed beams and three windows overlooking trees.
Unfinished workshop with exposed roof trusses, concrete block walls, and a wooden staircase to an upper level.
Wooded property lot with tall trees and leaf-covered ground.
Laundry room with knotty wood walls, exposed ceiling beams, and a white washer and dryer.
Unfinished wooden staircase descending beside exposed framing and a concrete-block wall.
Log cabin with a steep green metal roof and garage, surrounded by trees.
Unfinished garage with exposed roof framing, block walls, and a wooden staircase.
Unfinished utility room with exposed wiring, a cinder-block wall, and stored furniture.
Open breaker panel with yellow cables mounted on plywood against a cinder-block wall.
Unfinished interior with exposed roof trusses, block walls, stored windows, and cabinetry.
Unfinished interior with cinder-block walls, exposed framing, a wooden staircase, and lumber stored on the floor.
Unfinished garage with exposed roof trusses, block walls, and a large overhead door.
Kitchen with exposed rafters, unfinished cabinets, appliances, and a dining area by a large window.
Unfinished wood-paneled sunroom with exposed rafters, large windows, and assorted furniture and equipment.
Double glass doors frame a view of dense greenery and trees.
Kitchen under construction with exposed rafters, unfinished cabinets, and a stainless steel refrigerator.
Unfinished kitchen with exposed ceiling rafters, brown cabinets, and large windows.
Rustic kitchen with exposed rafters, a Samsung refrigerator, oven, and wooden cabinets.
Unfinished vaulted interior with exposed rafters, scaffolding, kitchen cabinets, and appliances.
Unfinished wood-paneled hallway with exposed framing and a bare subfloor.
Unfinished bathroom with a white shower stall, toilet, and exposed wood framing.
Large divided windows overlook dense green woodland, with a weathered wooden railing outside.
Unfinished wood-paneled room with exposed rafters, concrete floor, and large window.
Unfinished wood-paneled interior with a washer and dryer visible through a doorway.
Wood-paneled bathroom with a white sink vanity, bright window, and debris-strewn floor.
Empty wood-paneled room with exposed beams, concrete floor, and an open wooden door.
Unfinished vaulted interior with exposed roof framing and a tall scaffold.
Unfinished timber staircase rises beneath exposed roof rafters beside a pale wood-plank wall.
Unfinished attic with exposed rafters, open framing, and a partially installed plank floor.
Unfinished vaulted interior with exposed wood framing, tall windows, and scaffolding.
Unfinished wood-paneled interior with exposed rafters, scaffolding, and construction materials.
Tall unfinished wood interior with exposed rafters, large windows, and central metal scaffolding.
Unfinished stairwell with exposed framing, wood plank walls, and a concrete block wall below.
Wooded property with a partial view of a house at left.
Wooded property lot with mature trees and a leaf-covered clearing.
Wooded lot with dense trees, thick undergrowth, and leaf-covered ground.
Wooded lot with dense trees and spring foliage.
Wooded vacant lot beside a gravel road, with utility poles and a distant tree-covered ridge.
Wooded lot with a gravel drive, grassy clearing, overhead utility lines, and a distant ridge.
Wooded lot with a gravel clearing beneath mature trees and overhead utility lines.
Wooded roadside lot with a mailbox, mature trees, and utility lines beside the road.
Log cabin with a green metal roof nestled among trees at the end of a wooded path.
Wooded log cabin with a steep green roof and a garage beneath the living area.
Courtesy of Wallace, April L Blankinship
For Sale

105 Johnson Hollow Lane

105 Johnson Hollow Lane, Greeneville, TN 37745

$150,000
This 5.01-acre property in Greeneville offers a wonderful opportunity to finish a custom cabin project and create your own private This Tennessee hideaway halfway through a custom build! Unfinished and ready for you to complete it with your preferences and design! Located on beautiful, raw ''Tennessee flat'' land, the mostly wooded acreage provides excellent privacy and a peaceful setting. A gravel driveway leads to the back of the property where the previous owner began construction on a small custom cabin built above an oversized garage/workshop. This sale is 4 total lots combined to be 5.01 acres of mostly flat land with seasonal mountain views! The layout is completed and it is ready for finish work! Including a gorgeous bedroom loft with French doors that open out to a beautiful view!
The cabin is approximately half completed, giving the next owner the chance to personalize the finish work and design. The oversized garage and workshop on the lower level provide plenty of space for vehicles, tools, or hobbies. With the heavy lifting already done, this is an exceptional value for anyone looking to complete their dream cabin at a fraction of new construction cost. There is a septic permit for a 2 bedroom home on file and all building materials will stay for the new owner!
The property is conveniently located near excellent fishing on the Nolichucky River and Davy Crockett Lake, as well as hiking trails and outdoor attractions in the nearby Cherokee National Forest. Whether you envision a weekend getaway, hunting cabin, or full-time private retreat, this acreage offers the perfect canvas to create something truly special.
Seller makes NO WARRANTIES about the cabin, permitting or condition. The square footage is only a guess and should be verified by Buyer. Cabin is sold as-is, where is and will not be cleaned out prior to closing nor will any landscape be completed.

2
beds

1
bath

800 Sq.Ft. LIVING AREA

5.01 Acres lot

Steve & April Blankinship

Steve & April Blankinship

Features & Amenities

Interior

  • total bedrooms2
  • Total bathroom1
  • full bathroom1
  • Flooring Hardwood
  • Fireplace Wood Burning Stove
  • APPLIANCES Refrigerator
  • other interior Features Eat-in Kitchen

Area & Lot

  • Status For Sale
  • Living Area800 Sq.Ft.
  • Total Area800 Sq.Ft.
  • Lot Area5.01 Acres
  • MLS® ID1337265
  • TypeResidential
  • YEAR BUILT2008
  • Architecture StylesCabin
  • View DescriptionSeasonal Mountain
  • Elementary SchoolBaileyton
  • Middle SchoolGreeneville
  • High SchoolNorth Greene

Exterior

  • Garage Space2.0
  • water SourcePublic
  • lot featuresWooded, Irregular Lot, Level
  • parkingOff-Street Parking, Attached
  • HEAT TYPENone, Electric
  • AIR CONDITIONINGNone
  • sewerSeptic Tank
  • other exterior FeaturesBalcony

Financial

  • Sales Price$150,000
Wooded property lot with dense trees and leafy undergrowth beneath a bright blue sky.

Schedule a Showing

We would love to show you our beautiful property. Please select your preferred date and time below. An agent will be in touch shortly to confirm your appointment.

Schedule a Showing

We would love to show you our beautiful property. Please select your preferred date and time below. An agent will be in touch shortly to confirm your appointment.

Thank you for your interest in 105 Johnson Hollow Lane, Greeneville, TN 37745. We are reviewing your request and will be in touch shortly!

Mortgage Calculator

Estimate your monthly mortgage payment, including the principal and interest, property taxes, and HOA. Adjust the values to generate a more accurate rate.
All estimates are provided for informational purposes only. Actual amounts may vary.
$0,000 Your Payment 20 15 65
$0,000 Your Payment

Work With Us

It is our sincere objective to help families and investors alike through the extensive process of buying and selling real estate with the highest level of transparency, respect and dedication.

Follow Us on Instagram